
Ergonomics in Lab Design
Plan laboratory workstations around the people, instruments and repeated tasks they support. Review benches, seating, reach, storage and room circulation before equipment choices become permanent.

Observe the task before specifying the bench
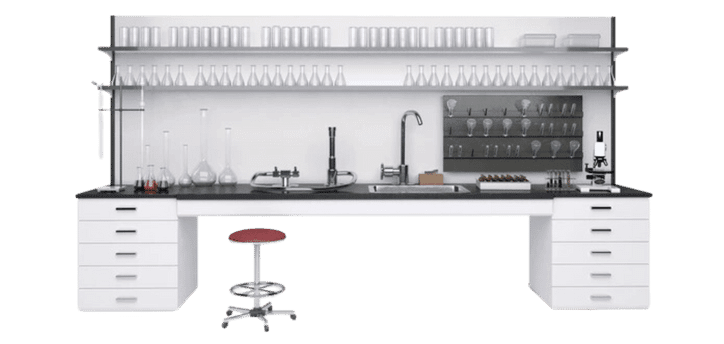
Ergonomics in lab design starts with the relationship between a person and a task. Furniture dimensions alone do not describe how a workstation will function with people and equipment in place.
Observe a representative work sequence from setup through cleanup. Note where the user stands or sits, which controls are touched repeatedly and where samples, tools and waste move. Include documentation tasks: a workstation can become awkward when a keyboard is added as an afterthought beside an instrument.
Ask different users to demonstrate the work, including people from other shifts. Record practical difficulties without assuming that one person’s preferred arrangement suits everyone. The resulting task list gives the design team a clearer basis for selecting furniture and deciding where adjustment is valuable.
Coordinate bench height, seating and foot support
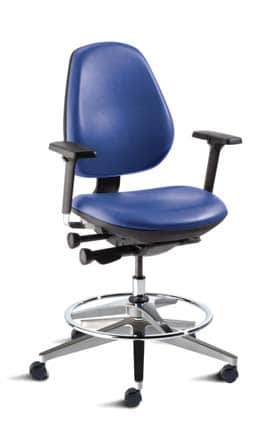
Bench height and chair height need to work together. Raising a chair to reach a work surface can leave a user without stable foot support. A low drawer or cabinet can prevent the chair from moving close enough even when the seat itself adjusts correctly.
Review the complete seated position with representative equipment in place. Include the thickness of the worktop, the instrument’s working height and the space occupied by controls or trays. Ask users to demonstrate the actual task rather than simply sitting at an empty bench.
- Check that the selected chair offers useful adjustment for the expected users.
- Provide suitable foot support when the working position requires it.
- Keep the intended knee and leg space free of stored boxes and services.
- Confirm chair materials and cleaning instructions for the laboratory environment.
OSHA’s laboratory ergonomics guidance recommends supported posture, relaxed shoulders and appropriate chair or footrest adjustment. It is advisory guidance, not an ergonomic certification for a particular bench or chair.
Place instruments according to their working height
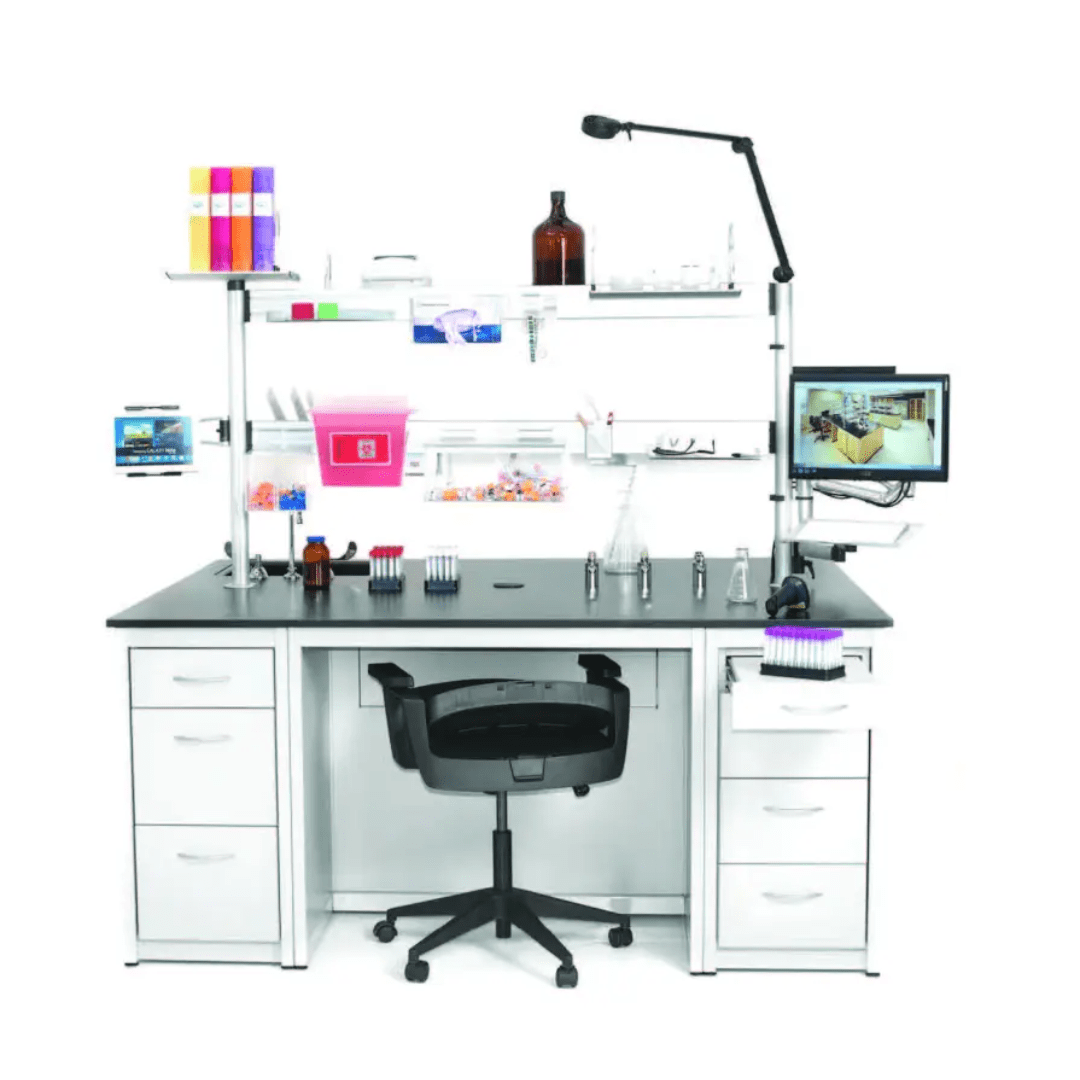
The important working surface may be part of the instrument rather than the bench beneath it. Eyepieces, loading ports, control panels and sample positions can sit well above the countertop. Evaluate those points before choosing a standard furniture height for the entire room.
For microscope work, review the relationship between the user, eyepieces and controls. A stable, manufacturer-compatible arrangement should allow the task without persistent leaning. Do not improvise an unstable riser or tilt an instrument contrary to its instructions to solve a furniture problem.
For other instruments, identify the approach needed to load samples and perform routine maintenance. A comfortable operating position is not enough if access for changing a consumable requires moving heavy equipment. Include the instrument supplier’s clearances and service requirements on the furniture plan.
Organize repeated hand work and supply reach

Frequently used items deserve deliberate positions. Lay out a normal sequence with the user’s actual containers, tools and gloves. Compare where material starts, where the work takes place and where it finishes. Repeatedly crossing the workstation or reaching around equipment is a useful signal that the arrangement needs review.
Pipetting deserves a task-specific discussion because the tool, grip, container height and repetition all matter. OSHA identifies options such as lighter-touch or electronic pipettes and keeping the working arrangement close to the user. Selection should still follow the laboratory’s method and equipment requirements.
Give each supply a defined home so that a useful setup can be restored after cleaning. Avoid filling every available shelf merely because it is within the workstation footprint. A frequently retrieved small item and a rarely used bulk package do not need the same location. Keep replenishment storage from crowding the active task area.
Include computer work in the laboratory layout
Computer tasks often share space with laboratory equipment, but their needs should be identified separately. Record whether the workstation is used for brief entries, extended analysis or viewing instructions during an experiment. These different uses affect the preferred position of the screen and input devices.
Check the monitor, keyboard and mouse together. A screen can appear well placed while the keyboard forces the user to reach around an instrument. Include document viewing, scanners and other input devices in the review. Verify that mounts and platforms are compatible with the furniture and any cleaning requirements.
Plan cables so adjustments remain practical. Check movement through the intended range and coordinate electrical work with the responsible facilities team. Keep leads from creating a trip hazard or interfering with drawers, chair movement and equipment service. An adjustable workstation is useful only if the connected services allow its intended movement.
Keep ergonomic changes compatible with containment
A fume hood or biosafety cabinet has operating requirements that take precedence over an improvised comfort adjustment. Have the laboratory’s safety staff and the equipment supplier review changes that could affect the sash, grilles, airflow path or approved working area.
Document the task and the specific difficulty. The issue may involve seating, where supplies are placed or how often material enters and leaves the enclosure. Work through those choices within the equipment’s instructions. Do not move work outside the approved area or obstruct a grille simply to shorten a reach.
Coordinate the furniture position with services, maintenance access and the room’s traffic. A chair projecting into a busy route can create a second problem while solving the first. Review the enclosure as part of the complete room arrangement, including the way people approach it with supplies.
Leave room for people, carts and open doors
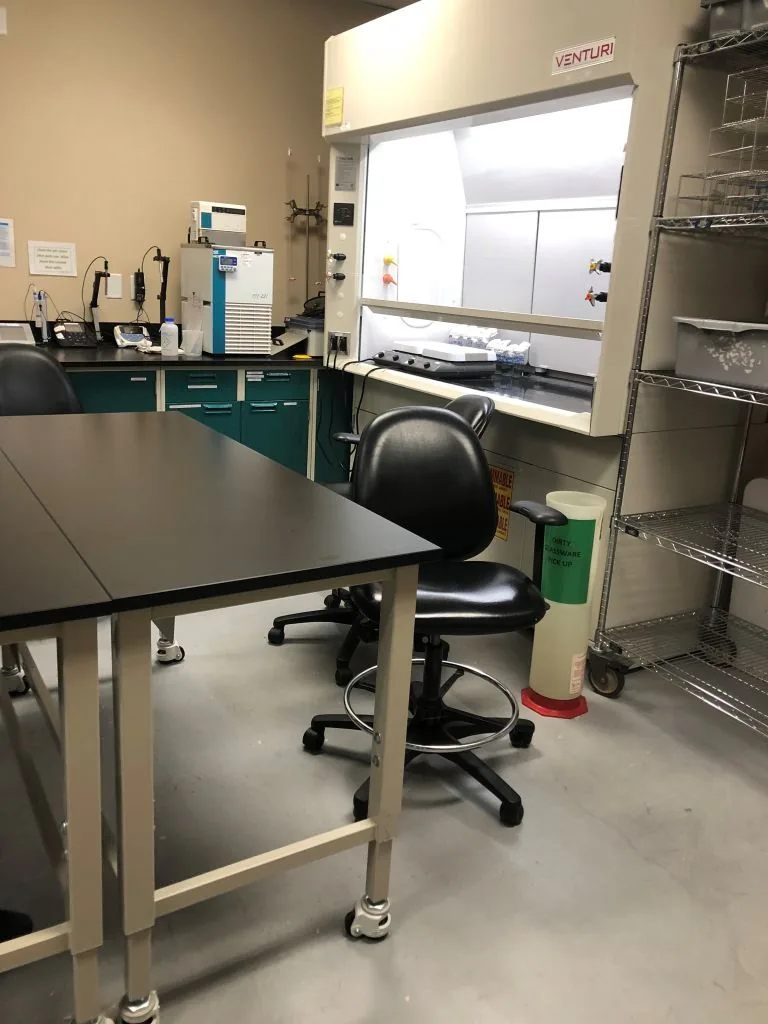
A floor plan should show the laboratory in use. Add occupied chairs, open cabinet doors, mobile carts and the clearance needed to load instruments. A clear-looking aisle between furniture outlines may become congested once normal work begins.
Identify where delivery and replenishment occur. Supplies should have a receiving or staging position that does not gradually occupy working space. Discuss where empty carts wait and how materials leave the room. The route needs to support the process without blocking required access or exits.
Review the layout with facilities and the appropriate accessibility and safety reviewers. Determine clearances from the applicable project requirements, rather than treating a generic diagram as a universal rule. For a broader room-planning discussion, explore our laboratory design services, or call (800) 326-4403.
Choose storage around retrieval and replenishment

Storage placement affects how a workstation is used throughout the day. Distinguish material needed during the task from reserve supplies and infrequently accessed items. Ask how each group is retrieved and whether a cart or other handling aid is appropriate.
Review cabinet interiors using actual containers. Include the space needed to remove the item, read its identification and return it correctly. A shelf may hold the package but still require an awkward lift over its front edge. Heavy or difficult items deserve a specific handling review.
Do not use upper shelves as the default destination for everything that does not fit below. Check reach, visibility and the consequences of a dropped item. Chemical and other hazardous-material storage must follow its own requirements; ergonomic convenience does not determine compatibility or replace the laboratory’s storage procedures.
Compare fixed and adjustable furniture thoughtfully
Adjustment is most valuable where the expected users or tasks change enough to benefit from it. Fixed furniture may suit a dedicated process whose working requirements are stable. Compare the actual use cases before deciding that every position needs the same furniture system.
| Decision | Questions to resolve |
|---|---|
| Height adjustment | Who adjusts it, how often, and with what equipment load? |
| Mobile furniture | Where does it move, and which services limit movement? |
| Under-bench storage | Does it preserve the required seated approach? |
| Accessories | Are mounts, shelves and supports included and compatible? |
Ask the supplier for the load ratings and instructions applicable to the exact configuration. Confirm whether adjustment is permitted while loaded and how the equipment is secured. Include these details in the quotation so that different proposals describe comparable arrangements.
Test a representative workstation before committing
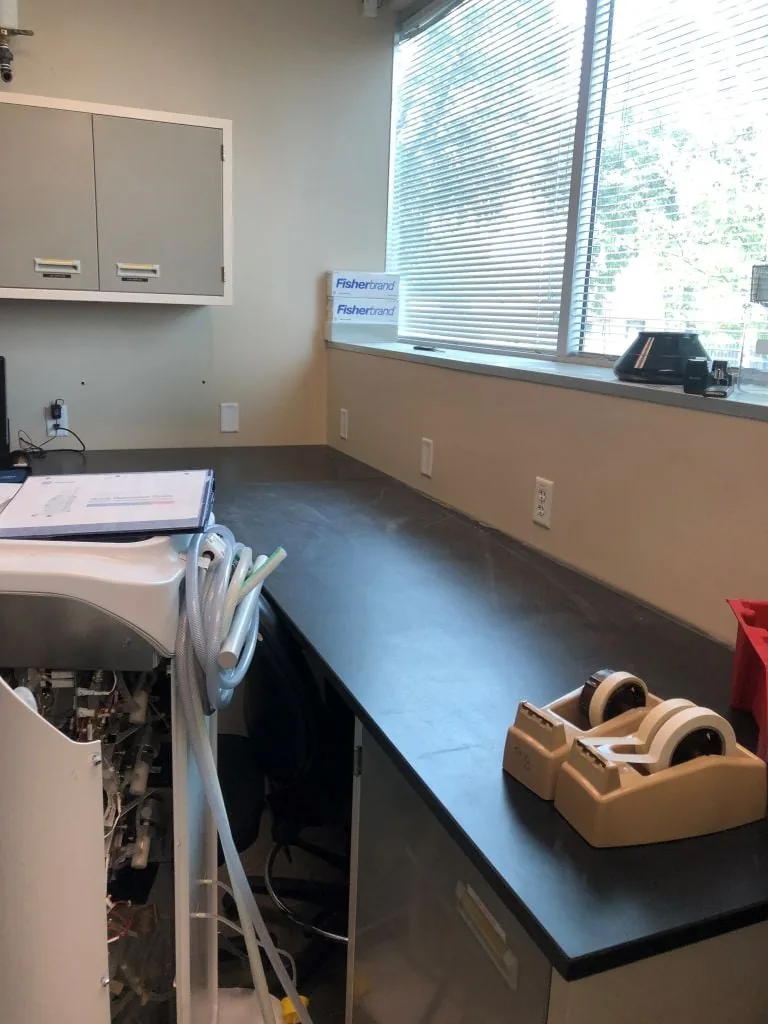
A mock-up or pilot does not have to recreate the entire laboratory to be useful. Select a workstation that represents the important task and equipment combination. Use real container sizes and demonstrate the setup with the people who will use it.
- Run the normal task, including preparation and cleanup.
- Check seating, reach, visibility and access to controls.
- Demonstrate adjustment with the specified equipment arrangement.
- Review nearby traffic, storage access and replenishment.
- Record the changes needed before approving the furniture schedule.
Include facilities and safety reviewers where the setup interacts with services or containment. Keep the agreed configuration with the purchasing documents. Otherwise, an apparently minor substitution can remove the feature that made the pilot work.
Plan the handover and follow-up review
Users need to know how to adjust the equipment that was purchased. Include a demonstration of chairs, monitor supports and adjustable furniture in the handover. Identify who can authorize a change and who should receive a report of a loose component or an adjustment that no longer holds.
Review the workstation after it has been used for normal work. Ask whether supplies remain in the intended locations and whether new equipment has changed the working position. An arrangement that was useful at installation can become awkward when additional instruments, cables and storage accumulate.
Use the review to identify a concrete next action: relocate a frequently used item, correct a maintenance issue or reassess an altered task. If a worker reports discomfort, follow the organization’s reporting and occupational-health process. Furniture selection should support that process rather than substitute for an individual assessment.
Prepare a clear laboratory design brief
Send a measured room plan, an equipment list and a short description of the tasks performed at each station. Include user variation, cleaning requirements, services and any known access constraints. Photographs help explain the existing arrangement, but dimensions and equipment instructions are still needed for planning.
Identify the decisions that are already fixed and those the project can change. Distinguish a furniture replacement from a room renovation so the proposal reflects the actual scope. Material Handling USA can help organize the equipment and layout discussion through our lab project inquiry form.
For advisory background, review OSHA’s laboratory ergonomics fact sheet. Apply it together with the equipment instructions and the laboratory’s own review process.
Frequently asked questions
Is there one ideal bench height for every laboratory?
No. The task, instrument working height and people using the station affect the appropriate arrangement. Evaluate the complete setup, including seating and foot support, rather than choosing a height from the countertop alone.
Does an adjustable chair solve a bench-height problem?
It may help, but the result also depends on foot support, knee clearance and the instrument position. Test the chair and bench together with representative users and equipment before approving the arrangement.
Should every laboratory bench be height adjustable?
The decision depends on how users and tasks vary. Review the need for adjustment alongside equipment loads, connected services and operating instructions. A fixed workstation may suit a stable dedicated task; shared tasks may benefit from a different approach.
Can we move supplies closer inside a fume hood?
Only within the equipment’s approved operating requirements. Have the responsible safety staff and supplier review the arrangement. Do not obstruct airflow openings or move work outside the approved area to improve reach.
How can we evaluate a proposed layout before purchasing?
Use a representative mock-up or pilot with actual equipment and container dimensions. Ask regular users to perform the task, then review access, seating, visibility, replenishment and adjustment. Record the accepted configuration in the purchasing scope.
What should a laboratory design inquiry include?
Provide room measurements, equipment information, normal tasks, user needs and service constraints. Include photographs and any known difficulties with the current setup. Call (800) 326-4403 to discuss the project with Material Handling USA.
Plan a laboratory around the work people do
Share your room plan, equipment list and routine tasks. We can help organize the furniture and layout decisions that deserve review before you order.