You're usually looking at climate controlled storage because something in the room is already going wrong. Inventory is sweating through hot afternoons, humidity is making labels curl, or a compliance team is asking for a space that holds conditions within a defined range. In plain terms, this is not just a cooler room. It's a coordinated system built to keep temperature, humidity, airflow, and monitoring under control.
That distinction matters because the marketing phrase gets used loosely. A buyer needs to know whether the facility is really managing moisture, or just heating and cooling the air. If you're planning a warehouse, lab, evidence room, or stockroom, the job is to turn a vague request into a written spec that can be priced, built, and verified.
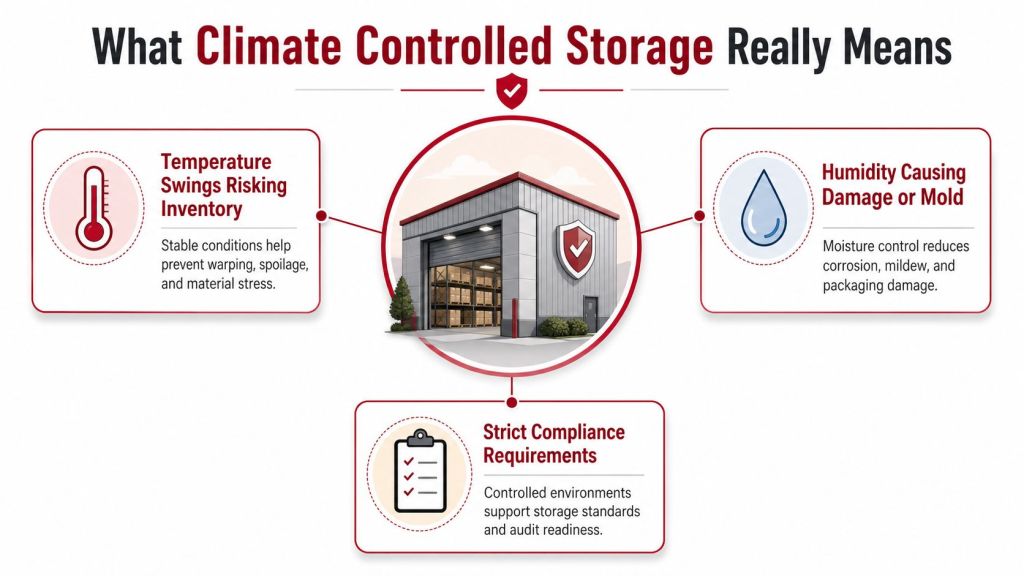
What Climate Controlled Storage Really Means
A real climate controlled storage space starts with the building, not the thermostat. The room needs insulation, sealed joints, and vapor control so outside heat and moisture don't push through the envelope every time doors open or seasons change. Then the mechanical system has to hold the target range, and the monitoring layer has to prove it's working.
Why the label gets oversold
The phrase is used as if it automatically means moisture protection. It doesn't. Some facilities market climate control when they mainly keep the space roughly in a comfortable temperature band, while true protection from mold and product drift depends on humidity management and continuous verification. That's why buyers should ask for the exact temperature band, humidity target, and alarm method in writing, not just a brochure promise.
Practical rule: If the seller can't tell you what gets measured, how often it's recorded, and who gets the alert, you're buying a claim, not a system.
The World Health Organization describes a temperature-controlled storage area as a zone kept in a predefined range, typically +15 °C to +25 °C, and recommends continuous temperature and/or humidity monitoring for staging areas to preserve product quality and stability. That's a useful baseline for regulated spaces, because it shows the standard isn't “air conditioning,” it's control and documentation WHO guidance.
For a related operational example, a facility planning page on climate controlled storage in Naples can help readers see how the term is used in practice, even when the exact spec details still need to be confirmed.
This is why the buyer's real task is simple and hard at the same time. Define the environment you need, then demand the envelope, equipment, and monitoring to match it. If you do that, you can compare vendors on performance instead of slogans.
Core Specs That Drive Every Design Decision
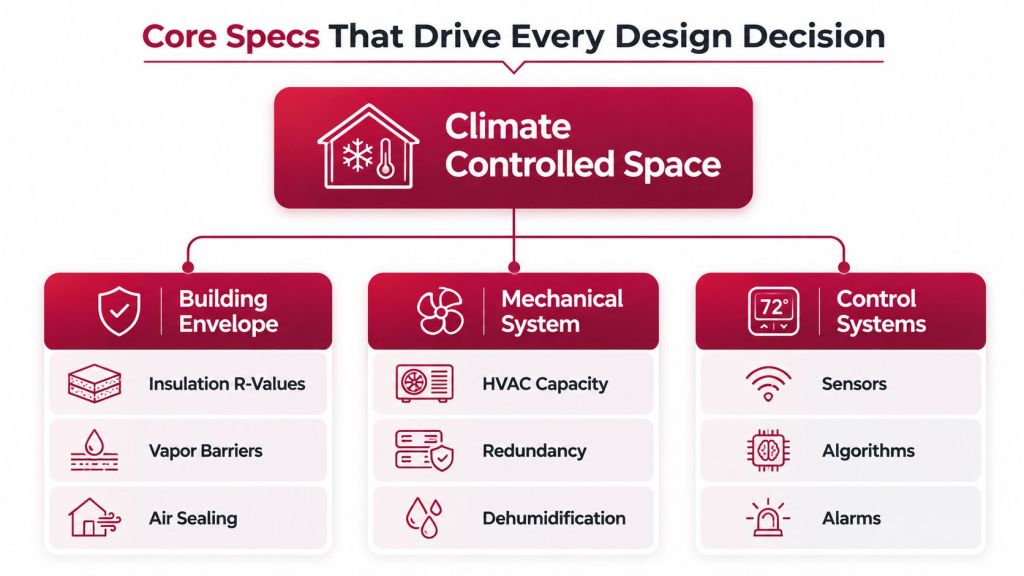
A climate-controlled room fails in three places, and each one is a design mistake buyers can spot before construction starts. The envelope leaks, the HVAC is undersized, or nobody is monitoring the room closely enough. Fix one layer and ignore the other two, and the system still underperforms.
The building envelope comes first
The envelope is the shell around the room. It includes insulation, vapor barriers, and air sealing at penetrations, doors, and transitions. Weak detailing in any of those areas forces the HVAC system to fight heat gain and moisture intrusion instead of holding the space steady. Buyers should demand the insulation strategy in writing, along with wall, roof, and door details in the layout package.
The mechanical system has to match the load
HVAC capacity is not a guess. It has to account for room size, heat gain through the envelope, door cycle patterns, and the product load inside the space. For enclosed storage containers, a 20 ft unit can provide about 1,165 ft³ (33.1 m³) of interior volume with a 15k BTU cooling / 3.5 kW heating climate unit, which shows the mechanical work needed just to hold conditions steady in a compact space container specification.
For modular buildouts, review modular buildings HVAC options early, because the mechanical package and the enclosure should be designed together. If the room gets framed first and the HVAC is treated as an afterthought, the final result usually costs more to tune and performs worse in use.
Monitoring closes the loop
Without sensors and data logging, you cannot prove performance or catch drift. The WHO guidance above is direct on this point, continuous temperature and humidity monitoring belongs in any space meant to preserve stability. A proper spec should call for mapped sensors, recorded trends, and alarm escalation, not a single probe placed in the best spot in the room.
A strong HVAC unit in a leaky room is a money pit. A tight room with no monitoring is a blind risk.
Industry Use Cases and Their Spec Bands
Different facilities need different control bands. A records room doesn't need the same setup as a lab archive, and a general warehouse shouldn't be written to the same standard as a healthcare supply room. The mistake is asking for “climate control” without saying what the room is protecting.
| Environment | Temperature band | Humidity target | Monitoring expectation |
|---|---|---|---|
| General warehousing and palletized goods | Stable, moderate range based on stored product | Keep moisture low enough to avoid condensation | Trend logs and alarmed sensors |
| Pharmaceutical and lab storage | Tight controlled band aligned to regulated product needs | Continuous humidity oversight | Continuous monitoring with documented review |
| Healthcare and clinical supplies | Stable range with limited fluctuation | Humidity control for packaging integrity | Logged sensors and escalation paths |
| Electronics and component staging | Cool, stable conditions that avoid heat spikes | Low humidity to limit corrosion risk | Mapped sensors and periodic calibration |
| Archives, evidence, and records | Stable range focused on preservation | Humidity control to protect paper and media | Continuous logs, alarm history, and access control |
General storage often starts with product risk, not regulation. Palletized goods may be fine in a controlled but flexible band if the inventory is sturdy, but if the load includes sensitive packaging or mixed materials, the spec gets stricter fast. That's why a buyer should match the room to the contents, not to a generic product label.
Pharmaceutical, lab, and clinical environments need the cleanest documentation trail. Those projects benefit from clearer alarms, tighter sensor placement, and more formal review cycles. For deeper planning on those facilities, see cold storage warehouse solutions as a starting point for thinking about controlled environments across different load types.
Electronics and archives deserve special caution because failure often shows up late. Corrosion, fade, curl, and adhesive failure can appear after the room has already looked “fine” for months. That's why the spec has to address both stability and recordkeeping.
For evidence and records work, evidence storage room design is the right kind of reference point because chain-of-custody and environmental control belong together. The band you choose should reflect what is being stored, how sensitive it is, and how long it will stay there. Those are starting points, not absolutes.
Design and Selection Checklist for Buyers
The fastest way to waste money is to buy equipment before you've answered the right questions. A planner should force the vendor to define the room from the outside in. That means starting with the product, then the envelope, then the mechanical load, then the controls.

What to ask before you sign
- Define inventory requirements. What exactly is being stored, and what breaks first, heat, moisture, or time?
- Set the insulation strategy. What roof, wall, and door details will stop thermal drift and condensation?
- Size HVAC with redundancy in mind. What happens if the unit fails overnight, and how fast does the room recover?
- Map the sensor grid. Where are the probes, and how were they placed to catch hot spots instead of one calm corner?
- Set alarms and escalation paths. Who gets the alert, and what action happens after hours?
- Commission the room properly. What testing proves the room hits target conditions under real operating load?
A good vendor should also show how shelving and rack placement will preserve airflow. Dense storage patterns can block circulation and create dead zones near walls and ceilings. If the room will hold mixed product families, ask for zoning so the most sensitive inventory isn't exposed to the same risk as the least sensitive material.
If you're managing a regulated project in Arizona or another hot, dry market, a practical checklist for Arizona facility managers can help frame the maintenance mindset even if the room itself is different. The point is the same, design for real operating conditions, not just nameplate capacity.
Retrofit Versus New Build Tradeoffs
Retrofit is the right answer when the existing room already has a decent shell and the load is modest. If you can seal the envelope, improve doors, and add the right mechanical package without tearing apart the building, a retrofit usually makes sense. It also fits phased work schedules better when downtime is limited.
New build is the better call when the current room can't hold humidity, the existing HVAC is too small, or the facility is scaling into a product line that deserves a purpose-built space. That's especially true when the old structure has vapor barrier problems or awkward duct routes that would be expensive to correct. A new build gives you clean control from day one.
Common retrofit traps
Old and new vapor barriers don't always play nicely together. Undersized ductwork is another classic problem, because the system may look fine on paper but fail when racks, doors, and occupied space change the air path. A free layout consultation catches those conflicts early, before purchase decisions lock in the wrong geometry.
If the room is already compromised, a retrofit can become a patchwork of small fixes that cost more than a clean build.
Planning time matters here. Longer lead times usually give you more room to compare equipment, coordinate trades, and avoid rushed fixes. A compressed schedule often pushes teams toward whatever fits fastest, not what fits best.
Monitoring and Maintenance Best Practices
A controlled room only stays controlled if someone keeps checking it. That means monitoring has to run as a routine, not as a one-time startup task. The best teams treat the logs like production records.
Build the operating rhythm
Start with a mapped sensor layout, not a single reading point. Then set alarm thresholds above the action band so staff can respond before conditions drift into damage territory. For regulated spaces, calibration should happen on an annual cadence at minimum, and every adjustment should be documented.
The maintenance loop is straightforward. Change filters, inspect coils, check door seals, and review trend logs on a quarterly basis to catch drift before an audit does. If a sensor is out of calibration or a seal is damaged, the room may still look normal while product risk climbs.
Train the people on the floor
Operators usually spot trouble first. They hear unusual fan noise, feel a door not closing right, or notice condensation in a corner before the dashboard flags a serious issue. That's why training matters. The staff who open the room every day should know what normal feels like.
Treat monitoring as the long half of the project.
Cost Factors and Total Ownership Thinking
Buyers should separate capital cost from operating cost. Capital covers the envelope, HVAC, and monitoring system. Operating cost covers energy, filter changes, calibration, service calls, and eventual component replacement. If a quote only covers one bucket, it doesn't tell you much.
Climate-controlled space usually carries a premium over standard storage because the room needs more than walls and doors. Market guides commonly cite premiums in the 20 to 50 percent range, and that spread makes sense because the cost is tied to insulation, HVAC, and dehumidification infrastructure rather than just enclosed square footage pricing overview. A separate national pricing overview also shows average monthly rates spanning from about $10 to $700 depending on location and unit size, which is a useful sanity check when the market is being priced aggressively national pricing guide.
Questions every buyer should ask
- What is included in the quote? Ask whether controls, installation, commissioning, and documentation are built in.
- What is excluded? Hidden electrical, duct, or envelope work can change the budget fast.
- What happens during maintenance? Downtime, service access, and replacement parts matter more than the brochure language.
- What performance is guaranteed in writing? If the room can't be measured, it can't be managed.
- How does the design handle future growth? A room that's too tight today becomes the expensive room next year.
The right comparison is not the lowest upfront number. It's the total ownership picture over the life of the space. A quote should tell you what you're paying for now, and what you're likely to spend to keep the room performing later.
Planning Your Next Step With MH-USA
The first three decisions are the ones that shape the whole project. Write the spec band, decide whether this is a retrofit or new build, and set the monitoring standard before you buy hardware. That order keeps the project grounded in the actual inventory risk, not the sales pitch.
Planning earlier usually gives teams more options. Equipment lead times are easier to manage, layouts are less rushed, and the room can be matched to the workflow instead of forced around it. In a market where compliant storage space stays in demand, the teams that define their scope early tend to move with fewer delays.
Material Handling USA supports that planning step with a broad catalog that includes pallet racking, mezzanines, modular enclosures, shelving, and storage hardware, plus free layouts and free quotes. If you want to move from a vague idea to a project-ready spec, Request a Quote or Call (800) 326-4403 to talk through the footprint with the team.
Material Handling USA can help you turn a climate controlled storage idea into a real facility plan with layouts, equipment options, and pricing tied to your actual space. If you're ready to compare specs and map out the right solution, visit Material Handling USA and start the conversation with a free quote or design review.