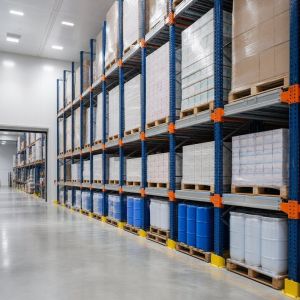
A pallet rack designer online is the fastest way to turn floor dimensions, pallet size, and load weight into a quote-ready layout and bill of materials. It's also not a substitute for a stamped structural review when the project involves seismic zones, tall racks, or a permit set.
Material Handling USA often sees buyers lose weeks on layouts that look fine on screen but fail once the floor, clear height, or beam loads get checked. The right tool helps you narrow the field quickly, then hands off to engineering, quoting, and installation before mistakes turn into rework.
What a Pallet Rack Designer Online Does
A pallet rack designer online takes the facts of a warehouse space and turns them into a rack concept that can be built, reviewed, and priced. At minimum, it works from floor dimensions, pallet size, pallet weight, clear height, and the storage goal, then returns a layout a buyer can check before asking for a quote.
The better tools do more than draw boxes on a screen. They generate a 2D plan, a 3D view, and a bill of materials that can be matched against the order. Material Handling USA's design process follows that pattern, where the layout becomes order data instead of a picture, then the project moves into quoting and, if needed, permitting and installation.
Practical rule: if a designer only tells you what fits, but never shows you what gets built, you still do not have enough information.
That difference matters because pallet rack is safety-critical warehouse infrastructure, not a decorative storage choice. A layout tool can help organize the planning inputs, but it cannot approve capacities, anchorage, or permit requirements. Those decisions belong in the final review for the specific building and rack system.
A browser tool is useful because it shortens the first pass. It is not useful if it hides structural rules, load paths, or permit needs. Buyers should expect the online configurator to get them to a cleaner conversation, not to replace the engineer who signs off on the final system.
Measurements and Inputs You Need Before You Start
Before you open any designer, walk the building and collect the measurements that control the layout. If those inputs are off, the first draft will be off too, and the time spent in the tool gets wasted.
What to measure on site
- Building clear height. Measure from finished floor to the lowest obstruction, not just the roof deck. Sprinkler piping, lights, ducts, and door hardware all reduce usable height.
- Column spacing. Record center-to-center distances between structural columns, because they set dead zones and bay breaks.
- Pallet size. In the U.S., the common baseline is 40" x 48" pallets, and many rack rules are built around that format Abel Womack.
- Heaviest pallet weight. Use the worst-case loaded pallet, not the average.
- Forklift model and turning radius. A reach truck, sit-down counterbalance, and narrow-aisle truck all need different aisle treatment.
- Desired first beam elevation. The first level controls floor access, product pick height, and the amount of usable vertical space left above the floor.
A 40" x 48" pallet is common in U.S. warehousing, but it is not a design default for every operation. Confirm the actual pallet footprint, overhang, load shape, and frame depth before selecting components. General rack-planning guidance from Abel Womack also stresses matching the rack to the load. The final clearance and capacity review should be based on the chosen rack system and site conditions.
A useful online designer can only work with the information you give it. Miss the tallest obstacle, understate pallet weight, or guess at aisle width, and the layout may still look fine on screen while failing in the aisle.
Measure the building first, then size the rack. Reversing that order is how teams end up with polished layouts that do not fit the room.
Bring a tape measure, a laser, a pallet sample if possible, and the forklift spec sheet. If the dimensions are clean before you start, the designer can do what it is supposed to do, turn field data into a credible layout.

Comparing Selective, Double Deep, and Other Rack Types
A warehouse with mixed inventory and frequent access needs often starts with selective pallet rack. Each pallet position can be reached directly, which keeps picking and replenishment simple. Use the selective pallet rack design page to see the components a selective layout needs.
Higher-density systems make a different trade. Double-deep pallet rack stores pallets two positions deep, so it reduces direct access to some loads. Push-back, pallet flow, and drive-in systems also change the balance between access, density, inventory flow, and truck handling. A good designer makes those trade-offs visible before a buyer commits to a layout. For a closer look at the access question, see our double-deep racking guide.
| System | Bay Depth | Beam Capacity per Pair | Min Aisle Width | Best Use |
|---|---|---|---|---|
| Selective | One pallet deep | Varies by frame and beam selection | Forklift dependent | Full SKU access, mixed inventory |
| Double deep | Two pallets deep | Varies by frame and beam selection | Forklift dependent | Higher density with reduced selectivity |
| Push back | Multi-pallet lanes | Varies by lane depth and beam size | Forklift dependent | High-density storage with better access than drive-in |
| Pallet flow | Multi-pallet lanes | Varies by lane and roller design | Forklift dependent | FIFO inventory movement |
| Drive-in | Multiple pallets deep | Varies by frame and rail design | Forklift dependent | Dense storage of similar product |
| Cantilever | Open arm system | Depends on arm and upright design | Forklift dependent | Long goods and irregular loads |

Selective, double deep, push back, pallet flow, drive-in, and cantilever all solve different warehouse problems. The right choice depends on how the operation runs. Fast-turn SKUs, mixed pallet heights, and frequent replenishment usually point to selective. Slower-moving inventory, fewer SKU changes, and a stronger need for storage density can justify a deeper system, especially when access to every pallet is not required.
For a straightforward product family, start with the selective pallet rack design page and compare that layout against the denser options. That keeps the decision tied to the operation, not just to the rendering on the screen.
Configuring a Real Layout in an Online Designer
A useful configurator starts with the variables buyers can control. Rack width, rack height, number of beam levels, and decking choice are the big ones, because those drive both the layout and the bill of materials.
What the configurator should ask for
A solid system lets you define the number of bays, the upright height, the beam length, and the decking material. Common decking choices include wood, steel wire, and grating, and each one changes how the rack supports the load and how the warehouse uses the level.
The layout engine should also calculate load correctly. The load on each beam pair should come from the heaviest pallet weight multiplied by pallets per level, not from a loose estimate. That's the difference between a safe configuration and one that looks right until it gets checked.
You should also see the system output a complete bill of materials. If the software can't translate the design into parts data, it's only a sketch. Material Handling USA's pallet rack beams page is a good example of how beam selection ties the drawing to real hardware.
A real configurator doesn't stop at fit. It turns the layout into a parts list that purchasing can actually use.
Before you commit, use the browser view to check pallet positions, travel lanes, and obvious conflicts with columns or doors. Concept tools such as RackCity.ai and MyAIArt show why visual layout work is useful, but a concept still needs a project-specific review before it becomes an order or permit set.
For buyers who want a clean starting point, the MH-USA pallet rack designer turns the geometry into something quote-ready. In the field, that saves time because the salesperson, estimator, and installer all start from the same set of inputs.
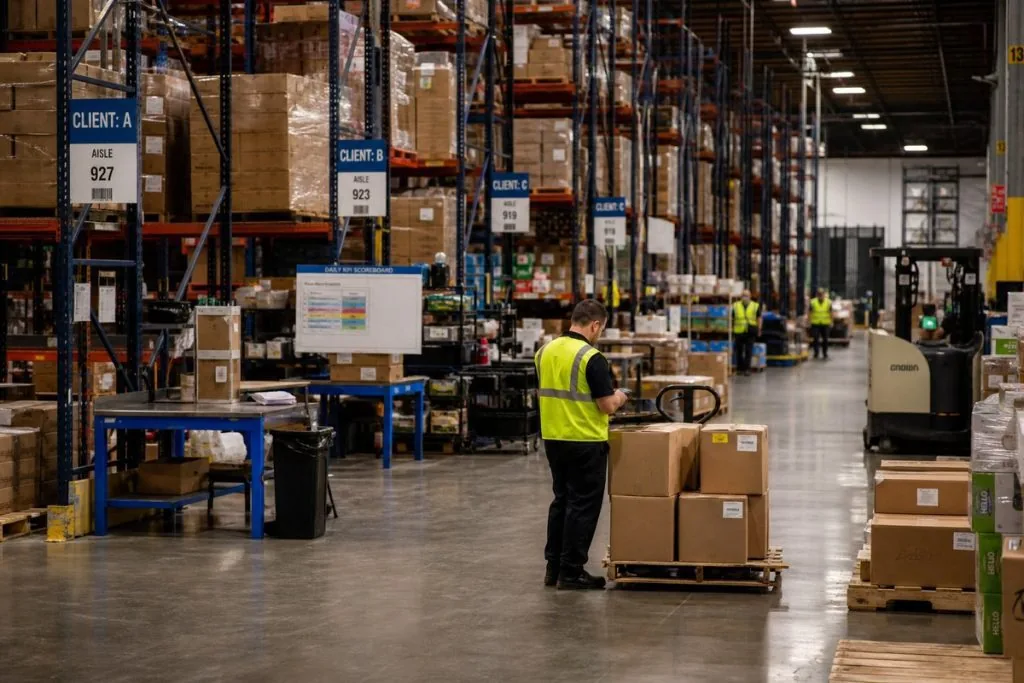
Traffic planning is part of the layout, not an afterthought. Check the travel path around dock doors, cross aisles, pedestrian areas, and staging zones. General logistics discussions, including this San Diego logistics support article, make the same practical point: equipment and people need a clear operating path around stored product.
What Drives Cost and Lead Time on a Pallet Rack Project
A rack quote can look simple until the numbers start moving. One project needs taller frames, heavier beams, and more accessories. Another uses standard components and ships faster because the parts are already in the supply chain. Understanding the factors that influence pallet rack cost and pricing is key to managing your budget, and the same logic applies when you compare a quick layout to a permit-ready package through this pallet rack cost and pricing guide.
Steel still drives most of the budget. More height, higher capacity, heavier beams, and larger frames all increase the material count. Accessories matter too, because anchors, row spacers, column guards, and decking all add to the parts list, and each one adds labor during installation.
Lead time depends on how standard the order is. Stocked sizes move faster than custom heights, and custom powder-coat colors can slow things down. Seismic documentation and permit review add more steps, especially in stricter jurisdictions where the drawing set has to match the local review process.
The drivers that change price and schedule
- Frame configuration. Taller and heavier frames use more steel.
- Beam length and thickness. Larger spans and higher capacities require more material.
- Number of levels. Every added beam level changes the bill of materials.
- Accessories. Guards, anchors, and spacers all add parts and labor.
- Finish and documentation. Special coatings, engineered drawings, and permit sets take more time.
Project timing also depends on how clean the input set is. A rack order with clear dimensions, pallet sizes, aisle targets, and load requirements moves faster than one that still has open questions. That is why a layout tool is only useful when it turns the design into a parts list the shop, estimator, and installer can all use.
A usable estimate starts with usable inputs. The same principle appears in other estimating tools, including Exayard plumbing estimating software. For rack projects, a clean bill of materials lets the team compare options before fabrication and reduces revisions caused by missing layout details.
The right question is, “What is driving this rack cost?” Once the configurator shows the materials and the options, the buyer can see where the schedule is likely to stretch and where a standard package will stay efficient.

Common Mistakes Buyers Make With Online Rack Designs
The worst mistakes usually happen when the render looks good, but the rack is wrong in the actual room. One of the most common is forgetting pallet overhang and picking a frame depth that doesn't match the load. Another is under-sizing the beam pair because the first quote looks cheaper on paper.
Mistakes that show up on site
- Ignoring pallet overhang. Pallets need the right front and rear clearance inside the frame.
- Choosing a pretty layout without checking load rating. Capacity has to match the heaviest actual pallet.
- Skipping seismic anchorage. That matters in western states and other regulated zones.
- Leaving out row spacers. Back-to-back runs need them for stability and spacing.
- Treating a 3D render as a permit set. A render is not stamped engineering.
Rack safety includes both the structure and day-to-day operation. Keep aisles and passageways clear, avoid unsafe stacking, and isolate damaged rack until it is assessed. For structural design, ANSI MH16.1 is commonly referenced for industrial steel storage racks. An online discussion from OneRack Solutions also distinguishes planning software from the engineering review required for the finished system. For operational planning, use our OSHA warehouse storage compliance checklist.
If the project will be permitted, or if the rack is tall enough to matter structurally, the layout needs engineering review before fabrication.
That's especially important in seismic markets, where anchorage and bracing aren't optional details. A browser tool can help you rough in the geometry, but it can't replace the structural check that determines whether the system belongs in the building.

Next Steps, FAQ, and How to Get a Free Design
A practical next move is to build the project in a free online tool, then request a quote from that same layout. That keeps the measurements, the parts list, and the pricing path tied to one version of the design instead of three different ones. Material Handling USA offers that kind of workflow, so buyers can move from a rough concept to a workable plan without paying for a full custom drawing too early.
If you want a layout review, call (800) 326-4403 or email Sales@MH-USA.com. For buyers who need more than a browser sketch, that is the point where layout help, quote review, and install planning can begin.
FAQ
Is a pallet rack designer online accurate enough for a real purchase?
It can be, if the inputs are correct and the tool produces a parts list that matches the rack components. It still does not replace engineering review for seismic or permitted projects.
What size pallet does the designer usually assume?
In U.S. warehousing, the common baseline is the 40" x 48" pallet, with frame depth often built around that format.
What beam capacity do I need for a 2,000 pound pallet?
That depends on how many pallets sit on the level and how the load is distributed. The safer approach is to calculate the total beam-pair load from the heaviest pallet weight and the number of pallets per level.
Can I mix different pallet sizes in one layout?
Yes, but the clearances and beam spacing need careful checking. Mixed pallets are where bad assumptions show up fast.
Do I need seismic engineering for pallet rack?
In many western markets, yes, especially if the rack is tall or the site is being permitted. The layout tool can help with geometry, but the engineer handles the structural review.
How long does pallet rack installation usually take?
That depends on material availability, site readiness, and whether the design is standard or custom. Stocked systems generally move faster than custom or engineered packages.
Can a free online designer give me a BOM for quoting?
Yes, a strong tool should produce a bill of materials so the quote starts from real parts, not guesswork.
What if I only need a concept layout right now?
A browser configurator is a good first step. It lets you test the layout, then send the same design into the quote process.
Material Handling USA can help move an online rack concept toward a buildable layout with the right beams, frames, and accessories for the job. Start in the pallet rack designer, then request a quote based on real warehouse measurements. You can also review our warehouse shelving systems guide when comparing rack with other storage approaches.
Design it yourself, then get a quote
Start with the free pallet rack designer to organize your dimensions and layout. Then send the configuration to our team for a project review and quote. Call (800) 326-4403 when you want to discuss the site, pallet loads, or next steps.