Aurora Shelving Specifications
Download the complete project specification for Aurora Quik-Lok™ four-post metal shelving, or review the principal dimensions, construction details, finishes, accessories, submittals and installation requirements below.
Download the Complete Aurora Shelving Specification

Section 105613 (10675) — Metal Storage Shelving (Four-Post)
This is the complete specification supplied for Aurora Quik-Lok four-post shelving. It covers the general project requirements, manufactured components, optional accessories, finishes, installation, field quality control, cleaning, training and protection.
Best use: download the PDF for a project manual, drawing package, submittal review or design-team reference. The page summary below is provided for quick review; the downloadable document is the controlling source for its full wording.
Specification Scope and Basis of Design
The supplied document is written for four-post metal shelving and identifies Aurora Storage Products, Inc. Quik-Lok™ shelving as the basis of design. It is organized in three parts: general project requirements, products and execution.
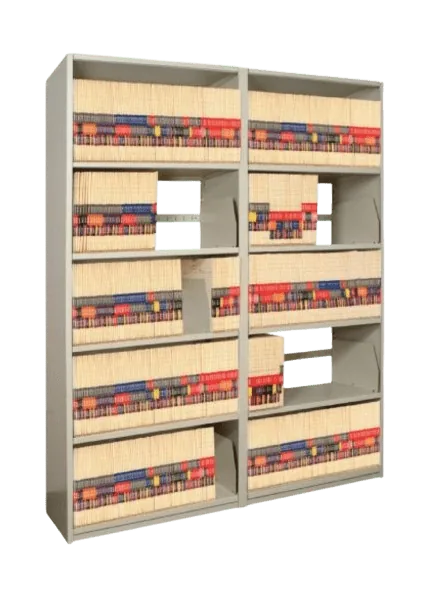
The system is described as a four-post shelving assembly made from uprights, independently adjustable shelves, shelf supports and Quik-Bases™. The specification calls for assembly without fasteners or clips and states that the shelving can be erected and adjusted without tools. It also excludes cross-bracing, requires clean exposed post faces, and calls for shelf fronts and backs to finish flush with the outside faces of the upright posts.
Part 1 — General
References, description, performance requirements, submittals, quality assurance, delivery, field measurements, coordination, sequencing and warranty.
Part 2 — Products
Basis of design, basic materials, upright and shelf construction, dimensions, load criteria, optional accessories, fabrication and finishes.
Part 3 — Execution
Site examination, installation, field quality control, adjustment, cleaning, demonstration, training and protection.
Project coordination note: the supplied specification contains blanks and project-dependent choices. The architect, engineer, owner and shelving team should complete the storage quantity, drawing references, colors, accessories, anchorage and other project-specific selections before issuing a final specification.
Available Dimensions and Performance Criteria
The specification offers a broad set of heights, widths and depths so the shelving can be coordinated with media sizes, room geometry and the storage plan. Dimensions shown below are transcribed from the supplied document. Final unit quantities, shelf openings and vertical spacing are to follow the project drawings.
| Category | Available sizes in the supplied specification |
|---|---|
| Standard heights | 40-1/4, 64-1/4, 76-1/4, 85-1/4, 88-1/4, 97-1/4, 100-1/4 and 121-1/4 inches |
| Other heights | Variable on 1-1/2-inch increments when required for the application |
| Nominal widths | 24, 30, 36, 42 and 48 inches |
| Nominal depths | 12, 13, 15, 16, 18, 24, 26, 30, 32 and 36 inches |
| Shelf adjustment | 1-1/2-inch vertical increments |
| Shelf edge profile | 3/4 inch maximum |
| Intermediate upright width | 2 inches |
| Clearance between uprights | Nominal shelf-section width minus 2 inches |
Completed units are specified with a maximum levelness variation of 1/8 inch from top to bottom when measured at any upright. The number of shelf openings and the vertical shelf-to-shelf spacing are drawing-driven rather than fixed by the base specification.
Load-carrying criterion
The document requires shelf units capable of supporting a minimum of 40 pounds per lineal foot, with maximum deflection of L/140 and no permanent deflection under fully loaded conditions. This is the criterion stated in the supplied specification; the final layout still needs to match the actual media, accessory package, shelf width and project conditions.
Seismic coordination
The seismic clause calls for four-post metal shelving capable of withstanding earthquake effects as required by applicable building codes. It does not provide a universal anchorage detail. Project-specific seismic design, attachment and permitting decisions should be coordinated with the design professional, local authority having jurisdiction and approved installation documents.
Shelving Construction and Manufactured Components
Basic materials and workmanship
The specification calls for ASTM Class 1 cold-rolled commercial-grade sheet or coil steel, with consistent bends and radii. Finished shelving is to be free of sharp edges, irregular seams, oil-canning, dents and distortion. It also references furniture-grade sheet metal, wood panels, plastic laminate and fasteners where those materials are part of the selected configuration.
Four-post design
Starter and row-end conditions use L-shaped end uprights, while intermediate add-on sections use T-shaped common uprights. Keyhole slots are located on the inner post wall at 1-1/2-inch centers so the exposed outside post faces remain clean. The specification requires no holes on exposed post faces and no cross-bracing.
Open L uprights use two 1-inch-wide, 18-gauge cold-rolled steel posts joined by 3-1/8-inch-high, 18-gauge spacers at the nominal shelf depth. Open T uprights use two 2-inch-wide, 18-gauge posts and the same spacer concept. Closed L and closed T uprights replace those spacers with a full-height, 24-gauge closure sheet that joins the front and back posts and provides the required depth and rigidity.
Shelves and canopy tops
Standard shelves are formed from 22-gauge cold-rolled sheet steel, with 18-gauge shelves available as an option. The document specifies 5/8-inch flanges on all sides and a return hem on the front and back flanges. Shelves adjust independently on 1-1/2-inch centers. When slotted, single-entry shelves have two rows of slots and double-entry shelves have four rows to accept file-divider tabs. Plain shelves under 18 inches deep are specified without holes in the shelf surface.
Canopy tops use the same construction as the shelf and are also specified as plain, with no holes on the surface when the depth is less than 18 inches.
Shelf supports
Supports are formed as structural channels from heavy-gauge sheet steel. For 24-, 30- and 36-inch shelf widths, the document calls for 14-gauge steel. For 42- and 48-inch widths, it calls for 11-gauge hot-rolled pickled steel. The specified channel height is 3/4 inch, with an optional 1-1/4-inch height, plus return flanges. Each end retains a 13/16-inch unformed flange for two solid-steel shoulder rivets that interlock with the upright keyhole slots.
Back panels and adjustability
Where back panels are required, the specification places them flush with the post face and calls for installation without additional tools or hardware. Individual shelves are intended to be adjustable or removable anywhere along the usable height of the shelving unit. This is useful when storage media change, but shelf positions and accessory locations should still follow the approved layout.
Optional Accessories
Accessory locations and quantities are to be shown on the project drawings. The supplied specification lists the following manufacturer-standard options:
- Reference shelves
- File dividers
- Back stops and center stops
- Hinged, sliding, rolling/tambour and retractable doors
- Filing drawers and divided drawers
- Aisle ties and wall ties
- Leveling feet
- Touch-up paint
Door and drawer selections affect access, clearances, security and interior organization. Ties, leveling components and attachment details affect installation coordination. These options should therefore be selected during layout development rather than added after the shelving elevations are complete.
Planning tip: identify the stored media first, then define shelf depth, opening height, divider spacing, retrieval method and required closure. That sequence helps prevent a nominal shelving size from being selected before the actual usable clear space is understood.
Powder-Coat and Laminate Finishes
Gloss-Tek™ powder coat
All shelving components and accessories are specified with an electrostatically applied Gloss-Tek™ powder coat. The document describes it as a non-glare, raised-surface finish intended to resist fingerprints. It identifies the finish as a non-VOC-emitting hybrid powder coat and states that it meets or exceeds ASTM test criteria for adhesion, flexibility, hardness and humidity resistance.
The color clause requires a minimum of 29 standard manufacturer colors at no additional charge, plus a minimum of three metallic colors at an additional charge not to exceed the percentage stated in the specification. Custom color matching is identified as optional. Because color programs and commercial terms can change, confirm the currently available palette and any premium finish charge during submittal review.
Optional specialty finishes
The document lists an optional antimicrobial powder coat intended to hinder the growth of gram-positive and gram-negative bacteria, molds and yeasts, with the antimicrobial properties present for the life of the finish. It also lists an ESD powder coat designed to dissipate electrostatic charge, limited to black or granite colors. Project teams should confirm the exact current product data, test documentation and suitability for the intended environment when either specialty finish is required.
Laminate end panels and tops
High-pressure laminate selections are to come from the manufacturer’s standard Wilsonart™ colors and patterns, with other laminate manufacturers’ colors and patterns available as an option. Low-pressure laminate selections are to come from the standard thermally fused low-pressure laminate offering. The submittal package should identify the selected manufacturer, color, pattern and substrate for every exposed panel or top.
Submittals, Quality Assurance and Coordination
Required submittal information
- Manufacturer product literature and installation instructions
- Shelving layouts with notations, descriptions and dimensional drawings
- Color and texture charts for initial selection
- Minimum 3-inch samples of each selected color and texture
- Manufacturer warranty documentation
- Care, cleaning, shelf-relocation and spacing-adjustment instructions
- A reference list of recently installed, similar shelving projects
Manufacturer and installer qualifications
The supplied specification calls for an experienced manufacturer that has produced this shelving type continuously at the same location for at least 50 years, with internal processes that meet or exceed ISO 9001 requirements. It also calls for an installer authorized by the manufacturer and experienced with four-post shelving installation for at least one year.
Delivery, storage and handling
Delivery, storage and handling are to follow manufacturer instructions and recommendations. Shelving is to be sequenced with adjoining work to reduce the chance of damage and soiling. Installation is scheduled after finishing operations, including painting, have been completed.
Field measurements and schedule
Quantities are to be verified before fabrication, with verified measurements shown on the shop drawings. When field measurements cannot be taken without delaying the work, the project team is to establish dimensions, coordinate the related construction and proceed so actual conditions correspond to the established dimensions. Fabrication and delivery should be coordinated to avoid delaying the work.
Pre-installation conference
The specification recommends a project-site conference to review methods, procedures and logistics. Recommended participants are the owner’s representative, prime contractor, architect or engineer responsible for the layout, the manufacturer’s representative, and subcontractors or installers whose work could affect or be affected by the shelving installation.
Warranty
The warranty section calls for a written warranty executed by the contractor, installer and manufacturer, agreeing to repair or replace units that fail in materials or workmanship during the established warranty period. It also states a limited lifetime warranty for the original purchaser, subject to the terms of the written manufacturer warranty. The executed warranty, exclusions and current terms should be reviewed in the actual project submittal rather than inferred from the summary language alone.
Installation, Field Quality Control and Closeout
The execution portion of the document covers the condition of the receiving surface, installation procedure, final adjustment and closeout. Its main requirements are:
- Verify quantities and field conditions before fabrication, and coordinate established dimensions when field measurement would delay the work.
- Sequence shelving with adjacent work to reduce damage and soiling; schedule installation after finishing operations such as painting.
- Hold a pre-installation conference when required, including the owner, prime contractor, designer, manufacturer representative and affected trades.
- For stationary systems, examine the floor. For mobile installations, examine carriages, support locations and mounting-surface levelness.
- Install according to the manufacturer’s documented instructions and applicable project requirements.
- Verify that uprights, shelves, components and accessories are plumb, level and properly aligned.
- Replace dented or damaged components. Touch up minor surface scratches only when the repair is complete and visually indistinguishable.
- Clean the system, remove packaging and debris, demonstrate shelf adjustment and accessories, and review routine finish care with the owner’s personnel.
- Protect the completed system from damage during the remainder of construction.
For mobile shelving applications, the examination specifically includes carriage sizing, support-member placement and a square, level mounting surface. For every installation, the installer remains responsible for carrying out the work in accordance with local building-code requirements and the approved project documents.
The demonstration and training provision includes case-type shelf adjustment, accessory operation and routine surface care. That closeout step is important where staff will reconfigure shelf openings after occupancy; it gives the owner a documented starting point for adjustments without compromising the approved system layout.
Full Specification Details by Part
Part 1 — General requirements
Related documents and references: drawings, general and supplementary conditions, related specification sections, ANSI standards and ASTM standards apply. The work covers four-post metal shelving with the finishes and sizes selected for the project.
Performance and submittals: the project is to state the minimum required linear storage inches and refer to the plan and elevation drawings. Product literature, installation instructions, dimensional drawings, finish selections, samples, warranty, maintenance data and references are required.
Quality and logistics: qualified manufacturing and installation teams are required. Delivery, storage, handling, field measurement, fabrication timing, installation sequencing and a pre-installation conference are coordinated with other work. The warranty is in addition to other rights available under the contract documents.
Part 2 — Products
Basis of design: Aurora Quik-Lok™ four-post shelving. The assembly includes L and T uprights, shelves, supports and bases configured as starter and add-on sections.
Fabrication: cold-rolled commercial-grade steel, clean exposed faces, no cross-bracing, independently adjustable shelves, and flush shelf fronts, backs and optional back panels. Upright, shelf and support gauges vary by component and selected shelf width as described above.
Options: multiple shelf widths and depths, open or closed uprights, slotted or plain shelves, canopy tops, files and media accessories, doors, drawers, ties, leveling feet, powder-coat finishes and laminate end-panel or top selections.
Part 3 — Execution
Examination: review stationary-system floor conditions and, when the shelving is mobile, review carriage sizing, support locations and mounting-surface alignment.
Installation and quality control: follow documented manufacturer instructions, verify plumb and level assemblies, adjust operating components, and replace damaged parts. Surface touch-up is limited to repairs that are complete and visually indistinguishable.
Closeout: clean the installation, remove debris, demonstrate shelf and accessory adjustment, train maintenance personnel in normal care, and protect the system through the remainder of construction.
Need Help Applying the Aurora Shelving Specification?
Material Handling USA can help translate the project requirements into a shelving layout, accessory schedule, finish selection and quote.
Shop Shelving Kits Online
Buy select items directly from our online store, or request a quote for volume, custom sizes and freight-rated orders.