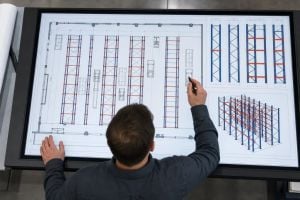
The best free warehouse design tools depend on the decision you're testing. Warehouse Planner suits fast warehouse-specific layouts, RackCity helps test pallet rack feasibility, FlexSim Express examines process flow, and Material Handling USA's free design tools help configure a real solution for review and quotation.
Free tools can test building space, aisles, storage positions, zones, and material flow before you request a quote. They're useful for early decisions, but they don't replace load verification, seismic review, code checks, stamped engineering, permitting, or an installer-validated layout. That distinction matters because a clean drawing can still fail when columns, forklifts, fire protection, or pallet loads enter the discussion.
The market's “free” label also needs scrutiny. A 2026 industry roundup found that no-cost offerings commonly mean a trial lasting 7 to 30 days, a restricted tier with watermarks or limited saving and export, or a demo that requires sales contact before access. See the free warehouse design software roundup for those distinctions.
For a real project, start with a concept, then move quickly to a professional review. Material Handling USA offers free online design tools, free quotes, competitive pricing, quality products, and installation planning for buyers in the Mountain West and nationwide. Starting early gives your team more time to resolve layout questions before equipment availability or installation scheduling becomes a constraint.
Which free warehouse design tools fit your project
The right tool depends on the buying question, not on the tool with the most visual features.
- Fast warehouse layout concept: Warehouse Planner
- Pallet rack feasibility and rack counts: RackCity
- Prompt-based zoning and flow concepts: FloorPlanMaker
- Inventory location mapping: Inventyl
- Detailed 3D visualization: SketchUp Free
- Simple stakeholder presentation: Floorplanner
- Throughput and bottleneck testing: FlexSim Express
- Real equipment configuration and quote preparation: Material Handling USA's free warehouse design tools
A concept tool can show that a rack row fits. It usually can't confirm the rack's beam capacity, upright configuration, floor connection, seismic requirements, or local permitting requirements. OSHA's material handling rule does not prescribe one universal warehouse aisle width. It requires sufficient safe clearances for aisles, loading docks, doorways, and turns when mechanical handling equipment is used, and it requires permanent aisles and passageways to be appropriately marked. Review the OSHA aisle and passageway requirements before treating a draft as build-ready.
1. Warehouse Planner works best for a fast warehouse concept

Warehouse Planner is suited to the first layout decision: can the main zones fit, and does the proposed flow work? It runs in a browser, so managers can create a usable drawing without installing CAD software. The tool supports 2D and 3D layouts, drag-and-drop warehouse objects, rack and aisle planning, work zones, and quick revisions. Its online warehouse planning platform also provides SVG export for a clean, scalable drawing that stakeholders can review.
Start with receiving, storage, picking, packing, and shipping. Test aisle directions, zone positions, and basic rack arrangements before equipment discussions become fixed. The 3D view helps operations teams and contractors understand how the layout occupies the building rather than reading a flat plan.
What it helps you decide
Use it for early meetings with operations, facilities, contractors, and leadership. The browser workflow also works well for distributed teams that need to review the same concept without a CAD installation.
The practical limit is the export workflow. An SVG can communicate dimensions, zones, and circulation clearly, but it does not carry the engineering detail needed for structural review, fire protection coordination, or formal submittals. Advanced slotting optimization and travel-time simulation also require other tools or a separate analysis.
Move to a professionally reviewed design when the draft will determine rack specifications, floor connections, permits, or a purchase quote. Confirm site dimensions and operating constraints before treating the drawing as an equipment document.
Practical rule: Use the exported drawing to explain a concept, not to authorize a rack purchase.
2. RackCity is aimed at pallet rack feasibility

RackCity is the better fit when your main buying question is pallet rack capacity. Its browser-based workflow can use uploaded PDFs or flyers and can accept a natural-language description to draft a layout. It then places walls, doors, columns, and rack rows while showing live pallet counts and a bill of materials with budgetary pricing.
That makes it useful during early rack studies. Instead of manually counting positions after every change, you can test rack row direction, aisle arrangements, and storage quantities while keeping the rack discussion connected to the building shell.
Where RackCity saves time
RackCity's main value is rapid what-if work. A buyer can compare a dense rack arrangement with a more accessible arrangement, then discuss the effect on pallet positions and budget. It's also more rack-focused than a general floor planner, which reduces the setup needed for a pallet rack feasibility study.
Use the rack system comparison calculator alongside the draft when you're comparing storage approaches and need a clearer equipment discussion.
The limitation is scope. RackCity specializes in pallet racking, so broader facility details, workstations, guardrail, conveyors, staging, and code documentation may require another tool or a professional layout review. Pricing and export details should be confirmed before you treat the output as a formal quotation.
A rack count is not a structural approval. Final specification still depends on pallet dimensions, unit loads, beam elevations, upright frames, slab conditions, seismic design, forklift type, and the requirements of the authority having jurisdiction.
3. FloorPlanMaker supports prompt-based layout testing

FloorPlanMaker suits teams that want to explore a warehouse idea by describing constraints in plain English. Its warehouse layout planner creates conceptual, to-scale 2D layouts from prompts about space, capacity, docks, zones, and movement paths. Outputs can be downloaded as SVG or PNG files without creating an account.
This low-friction approach is useful when the project is still being defined. A facilities manager can test whether receiving should sit beside shipping, whether staging belongs near the dock, or whether a central storage block creates an awkward travel path.
Best use and main limitation
The tool is most useful for a stakeholder conversation. Its downloadable SVG can be refined later in a vector or CAD workflow, and example prompts help teams produce a starting point without learning a full design application.
It remains conceptual. It does not provide detailed 3D rack models, structural verification, or permit-ready code drawings. Fair-use limits also apply to repeated activity from the same IP address, so it's better for focused planning than for unrestricted production drafting.
Keep the prompt specific. Include building length and width, door locations, fixed columns, clear height, storage zones, equipment paths, and the direction of product flow. A vague prompt produces a vague layout, even when the drawing looks polished.
4. Inventyl connects the layout to inventory locations

Inventyl is different from a pure drawing tool because it ties the floor plan to inventory and location management. Its warehouse layout builder lets users draw building shapes, place racks and fixtures, color-code receiving, storage, packing, and shipping zones, and view the arrangement in 3D.
That connection helps operations teams answer a daily question, not just a construction question: “Where is the inventory, and how does a new employee find it?” A mobile-friendly 3D view can support floor orientation, location discussions, and staff training.
A good fit for operating warehouses
Inventyl makes sense when the layout and inventory map need to stay connected. Its multi-location features, inventory transfers, and cycle-counting functions are more relevant to active warehouse operations than a static concept drawing.
The free workflow can also reduce friction during early testing because users can try the builder without signing up. That's useful for a manager who wants to see whether the interface fits the team before committing to a broader process.
The trade-off is engineering depth. Inventory mapping does not replace detailed rack design, CAD controls, equipment clearances, structural review, or installation drawings. Treat the 3D view as an operational visualization and location aid. Send the building shell, rack data, and equipment requirements to a qualified designer before purchasing.
5. SketchUp Free is strong for 3D visualization
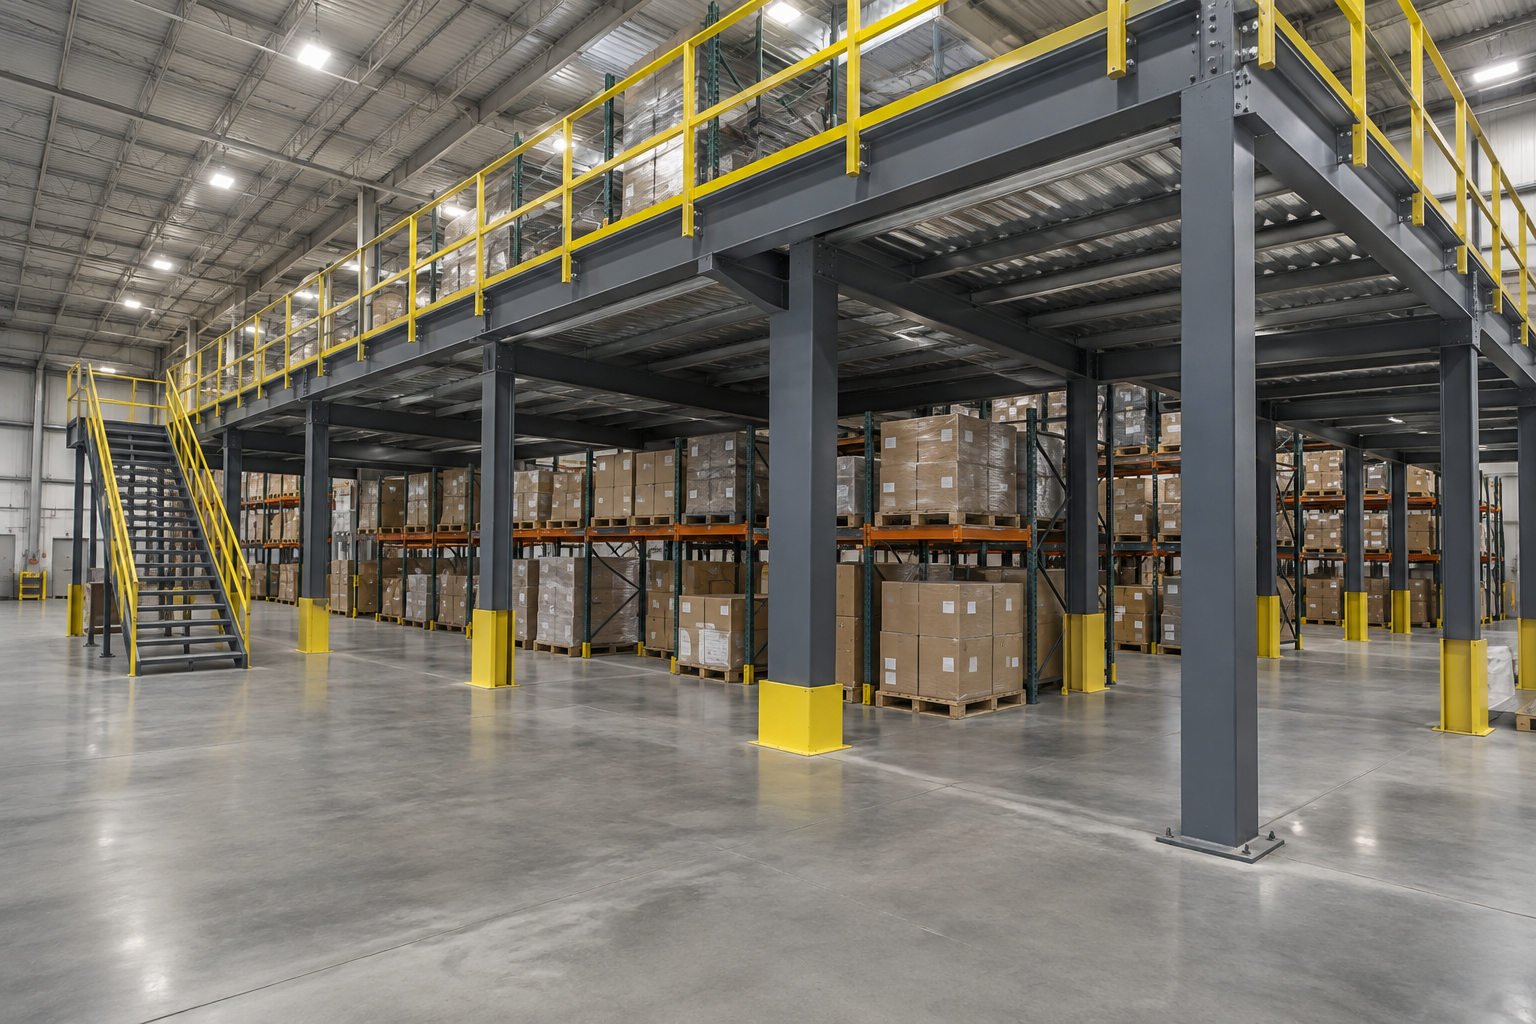
SketchUp Free is a general-purpose browser modeler for buyers who need more control over the building shell and equipment arrangement. It can model a warehouse, mezzanine, equipment zone, or proposed rack arrangement in 3D. The free plan includes 10 GB of Trimble Connect storage, according to the SketchUp Free plan details.
Its 3D Warehouse library can speed up mockups because users can find components for racks, forklifts, work areas, and other facility elements. The model is often easier for a nontechnical stakeholder to understand than a dense plan view.
When visualization affects the purchase
Use SketchUp when leadership, a general contractor, or an operations team needs to see height, sightlines, overhead obstructions, and the relationship between equipment and people. It's also useful for presenting a proposed mezzanine or vertical storage arrangement before a formal design package is prepared.
Material Handling USA's warehouse design services can take that early concept into a more complete review with equipment selection, layout support, and installation considerations.
The free tier has limits on export types and extensions, and its terms should be checked for commercial-use needs. A realistic model still isn't an engineering document. It won't confirm rack capacity, anchor design, slab suitability, seismic requirements, fire sprinkler changes, or final code compliance.
6. Floorplanner keeps general layouts easy to share
Floorplanner is a mature 2D and 3D floor planning app for buyers who need a clear visual story without learning CAD. Its free SD Lite project level provides access to the editor, and the platform lists a library of 180,000 or more items in its Floorplanner pricing information.
The large object library helps users create a recognizable warehouse scene with fixtures, work areas, doors, and general storage elements. Switching between 2D and 3D is simple, which makes the tool useful for internal presentations and early space planning.
The output trade-off
Free exports are SD at 960 by 540 pixels and include a watermark, according to the same pricing page. Higher-resolution exports and formats such as DXF require project upgrades or credits. That can be acceptable when the file is for internal review, but it may be inconvenient when a contractor needs a clean base drawing.
Floorplanner isn't specialized for pallet rack calculations. It won't replace a rack layout, load schedule, or code review. If you have a finished concept but aren't sure whether the arrangement is practical, use Material Handling USA's floor plan review service before issuing a purchase order.
7. FlexSim Express tests process flow
A floor plan can fit every rack and still perform poorly. FlexSim Express addresses the operational question by modeling receiving, putaway, picking, packing, and shipping as a discrete-event simulation. Its FlexSim Express access page describes a free mode with model-building limits.
This is the right type of tool when throughput, labor, equipment count, or bottlenecks matter more than presentation quality. You can compare process scenarios and observe how work moves through the proposed layout in a 3D environment.
What simulation can and cannot prove
FlexSim is useful for testing schedules, labor plans, equipment mixes, and process dependencies. It can show that a proposed storage layout creates congestion near packing, or that a receiving decision shifts the bottleneck to putaway.
The learning curve is higher than a drag-and-drop floor planner. A simulation is only as useful as its assumptions about order patterns, task times, equipment behavior, staffing, and operating rules. Express mode also has object and activity limits, so complex models may require a paid license.
Use simulation when the cost of a poor flow decision is material. It complements, rather than replaces, a dimensionally accurate layout and a professional review of storage equipment.
Top 7 Free Warehouse Design Tools Comparison
| Tool | Implementation complexity 🔄 | Resource requirements ⚡ | Expected outcomes 📊⭐ | Ideal use cases 💡 | Key advantages ⭐ |
|---|---|---|---|---|---|
| Warehouse Planner | Low, browser drag‑and‑drop, minimal setup 🔄 | Minimal, runs in any modern browser, SVG export ⚡ | Concept-to-presentable 2D (switchable 3D), limited engineering detail 📊, ⭐⭐⭐ | Quick concepting, capacity/flow iteration, stakeholder visuals 💡 | Warehouse-specific objects, free, clean SVG export ⭐ |
| RackCity | Low-Medium, AI-assisted drafting from text/PDFs 🔄 | Low, browser-based, uploads PDFs or text prompts ⚡ | Rapid racking layouts with live pallet counts and BOM/pricing 📊, ⭐⭐⭐⭐ | Racking feasibility, budgetary quotes, pallet-count studies 💡 | AI "describe-to-design", automated BOM/pricing, tailored to racks ⭐ |
| FloorPlanMaker | Very Low, prompt-driven generator, no UI learning 🔄 | Minimal, browser, no signup, SVG/PNG download ⚡ | Fast to-scale 2D concept layouts for early planning 📊, ⭐⭐⭐ | Early planning, zoning and flow exploration, quick stakeholder drafts 💡 | Zero friction, prompt library, downloadable vector outputs ⭐ |
| Inventyl | Low-Medium, layout editor plus inventory linkage 🔄 | Moderate, web/mobile, ties to inventory/location data ⚡ | Operational layouts with item-location visualization (3D) 📊, ⭐⭐⭐ | Connecting design to operations, on‑floor locating, multi‑location management 💡 | Integrates layout with inventory, mobile-friendly, cycle counting ⭐ |
| SketchUp Free | Medium, general 3D modeling skills beneficial 🔄 | Moderate, browser, 10 GB Trimble Connect, 3D Warehouse ⚡ | Detailed 3D mockups for stakeholder buy‑in; export limits on free tier 📊, ⭐⭐⭐⭐ | Shell/mezzanine/equipment mockups, visualizing spatial arrangements 💡 | Large component library, abundant tutorials, upgrade path ⭐ |
| Floorplanner | Low, intuitive 2D/3D editor, easy to learn 🔄 | Low-Moderate, browser, huge object library, paid export credits ⚡ | Rapid 2D→3D visuals for communication; SD free exports with watermark 📊, ⭐⭐⭐ | Visual storytelling, general warehouse zones and fixtures, client presentations 💡 | Massive object/material library, project-based export upgrades ⭐ |
| FlexSim Express | High, simulation modeling knowledge required 🔄 | Moderate-High, Express mode free but model limits; PC/browser tooling ⚡ | Quantified throughput, bottleneck and labor analysis (operational metrics) 📊, ⭐⭐⭐⭐ | Testing throughput, scheduling, equipment mixes and risk reduction before build‑out 💡 | Discrete-event simulation, validated operational metrics, risk mitigation ⭐ |
How should you size and specify a warehouse layout
Collect the inputs below before opening a free warehouse design tool. Missing dimensions create false confidence and force redesign later.

- Measure the building. Record inside length and width, clear height, floor elevation changes, columns, walls, obstructions, dock doors, personnel doors, exits, and fire equipment.
- Document the inventory. Record pallet or unit dimensions, load weights, SKU count, turnover, stack limits, special handling, and required access.
- Identify equipment. List forklifts, reach trucks, pallet jacks, conveyors, carts, order pickers, and any automation under consideration.
- Set movement requirements. Map receiving, putaway, replenishment, picking, packing, shipping, staging, pedestrian paths, and traffic direction.
- Confirm safety inputs. Check required clearances, marked aisles, guardrail needs, sprinkler constraints, egress, local building requirements, and seismic design needs.
- Define the operating target. State storage positions, peak activity, required throughput, labor assumptions, expansion needs, and future equipment changes.
- Separate concept from approval. Label the drawing as conceptual until load, structural, seismic, fire, code, and installation reviews are complete.
What does a free warehouse design tool really cost
The software may cost nothing while the project still carries real design and installation costs. The main cost drivers are equipment type, steel quantity, rack height, load requirements, accessories, anchors, protection, freight, installation, permits, engineering, and site conditions.
A free layout can reduce wasted design effort by exposing conflicts early. It can also create risk if a buyer treats a generic rack object as a confirmed product. Budgetary pricing from a configurator is not the same as a final quote because freight, field verification, engineering, local requirements, and installation scope may change the total.
Lead time also depends on product availability, manufacturer production, finish, accessories, project size, engineering review, freight route, site readiness, and installation crew scheduling. Fast delivery planning starts with a complete scope. A late change to rack depth, beam elevation, aisle equipment, or seismic requirements can affect both product and installation timing.
For a real purchasing decision, submit the concept with the measurements and load data. Material Handling USA can compare multi-manufacturer options, coordinate layout support, plan in-house installation, and provide a free quote without forcing you to buy from the first tool you test.
What mistakes do warehouse installers see most often

Designing around square feet only
Floor area is only one input. Clear height, columns, door swing, sprinkler locations, slab conditions, equipment turning, staging, and pedestrian movement can control the final arrangement.
Choosing aisle widths by habit
There is no single universal OSHA aisle width. The required clearance depends on the handling equipment, load, turning movement, traffic, and facility conditions. Confirm the equipment and load before fixing the rack rows.
Using nominal pallet data
A pallet's footprint doesn't tell the full story. Include load overhang, pallet condition, beam clearance, rack flue requirements, sprinkler obstructions, and the actual forklift approach.
Ignoring the building shell
A concept drawn on an outdated plan can place rack feet through a column or block a door. Verify field conditions before ordering.
Treating a visual model as approval
A good 3D view can hide an unverified load or connection. Keep engineering, seismic review, fire protection coordination, permitting, and installation validation separate from visualization.
Installer's warning: The cheapest redesign is the one made before the purchase order, not the one made after steel arrives.
Failing to plan the handoff
Save the source file, measurement notes, inventory assumptions, equipment list, and revision date. A professional reviewer needs the inputs behind the drawing, not only an attractive image.
Free warehouse design tools FAQ
What are the best free warehouse design tools?
The best choice depends on the decision. Warehouse Planner is suited to quick warehouse layouts, RackCity to pallet rack feasibility, FloorPlanMaker to prompt-based concepts, Inventyl to inventory mapping, SketchUp Free and Floorplanner to visualization, and FlexSim Express to process simulation.
Are free warehouse design tools really free?
Not always. A 2026 industry roundup found that free options often mean limited tiers, time-limited trials, watermarked exports, restricted saving, or sales-led demos. Check what you can save, export, share, and use commercially before building your workflow around a tool.
Can a free warehouse layout tool design pallet racking?
It can help test rack placement and feasibility. It should not be treated as final approval for beam capacity, frame selection, anchorage, seismic design, slab suitability, or code compliance.
What measurements do I need for a warehouse layout planner?
Collect building length and width, clear height, columns, doors, exits, docks, obstructions, fire protection locations, pallet dimensions, load weights, equipment types, aisle needs, staging zones, throughput goals, and local code or seismic requirements.
Can free tools calculate warehouse capacity?
Some tools can provide basic counts, such as racks, bins, pallet positions, used area, or utilization. CannonWMS's free floor plan builder, for example, advertises live metrics for racks, bins, used square feet, and utilization. Those counts still depend on accurate inputs and don't replace equipment verification.
When should I move from a free layout to professional design review?
Move to review when the layout affects a purchase, permit, structural decision, fire protection, seismic requirement, automation connection, or installation schedule. A professional review is also appropriate when existing drawings are incomplete or field conditions are uncertain.
Can Material Handling USA turn a free layout into a quote?
Yes. Configure the relevant solution with Material Handling USA's free design tools, then submit the layout and project information for review. You can also call (800) 326-4403, email Sales@MH-USA.com, or request a free consultation.
Turn a free layout into a buildable plan
Free warehouse design tools are valuable because they let a project team test ideas before committing capital. Warehouse Planner is a strong starting point for a fast facility concept. RackCity helps examine pallet rack feasibility. FloorPlanMaker handles quick zoning studies. Inventyl connects locations to inventory. SketchUp Free and Floorplanner improve 3D communication. FlexSim Express tests flow, labor, and bottlenecks.
None of these tools removes the need for disciplined inputs. Before requesting a quote, collect the building dimensions, clear height, columns, doors, pallet or unit dimensions, load weights, equipment types, aisle requirements, throughput goals, fire protection constraints, and seismic or local code needs.
Then choose the tool that matches the question you need to answer. Use the Material Handling USA design tool collection to configure a real warehouse solution, including pallet rack, cantilever rack, shelving, security cages, modular buildings, or automated vertical storage. Submit the result for a free quote or design review.
Material Handling USA is a Salt Lake City based systems integrator serving Utah, Idaho, Colorado, Nevada, Arizona, and customers nationwide. The team can provide layout support, multi-manufacturer recommendations, in-house installation, and code-conscious engineering coordination. That gives buyers a path from a rough concept to equipment that fits the building and the operation.
Moving to review sooner can improve delivery and installation planning. It also gives your team time to resolve rack, aisle, fire, seismic, and site questions before they become change orders. Equipment and qualified installation capacity can affect project timelines, so an early, complete scope helps protect the schedule without forcing a rushed decision.
To begin, configure the closest solution online and send the layout for review. For a project-specific discussion, call (800) 326-4403, email Sales@MH-USA.com, or choose Request a Quote through the website.
Material Handling USA provides free warehouse design tools, layout support, multi-manufacturer recommendations, quality material handling products, and in-house installation coordination. Visit Material Handling USA to configure your project, request a free quote, or contact the team about a buildable warehouse layout.
Design it yourself, then get a quote
Use our free online design tools to configure exactly what this article describes, then send the configuration to our team for pricing: