
Home | Pallet Rack | Auto Glass Distribution Centers
Pallet Rack Solutions for Auto Glass Distribution Centers
Design the rack, pallet support, protection and traffic flow around fragile, high-value auto glass—so your team can find the right SKU without creating a handling problem.
100%
direct access option with selective rack
8 bays
moved in the documented Safelite project
80 anchors
installed in that reconfiguration
2 phases
teardown, then reconfiguration
Efficient Pallet Rack Starts With the Glass-Handling Workflow
Auto glass distribution centers do not store one uniform commodity. A single facility may receive windshields, door glass, back glass, quarter glass, molding kits and related parts in different packaging, pallet footprints and order quantities. Some items move every day; others must remain available as service demand changes. The rack system has to support that variety while protecting the unit load and keeping forklifts, pickers and outbound staging from competing for the same floor space.
That is why the best pallet rack solutions for auto glass distribution centers begin with the movement of the inventory, not a rack catalog. We map receiving, inspection, reserve storage, replenishment, picking, damaged-load quarantine and shipping. Then we choose the rack configuration, beam elevations, decking or supports, column protection and aisle width that fit the workflow and the equipment.
Selective pallet rack is often the baseline because it gives direct access to each pallet position. It is not automatically the answer for every SKU, however. Push-back or pallet flow can increase density for repeat items, while a hybrid layout can keep fast movers close to the pick face and slower or reserve inventory deeper in the building. The design should make the trade-off between selectivity, density, travel distance and product protection visible before anything is installed.
The page’s original photographs show the right starting point
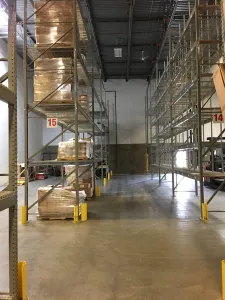
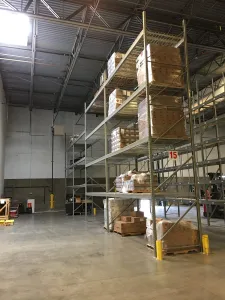
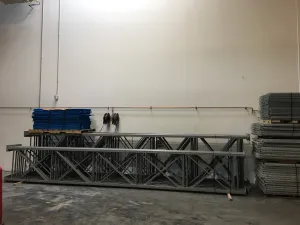
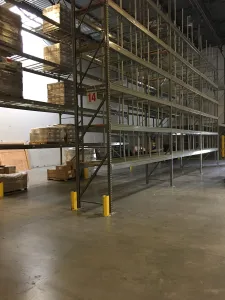
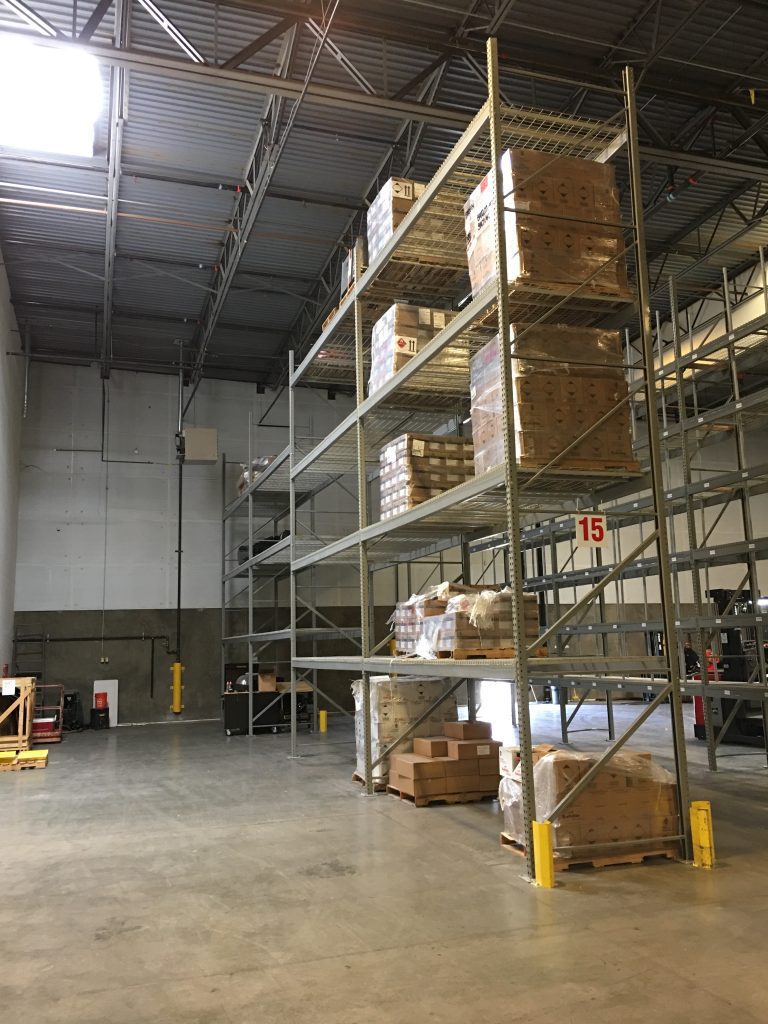
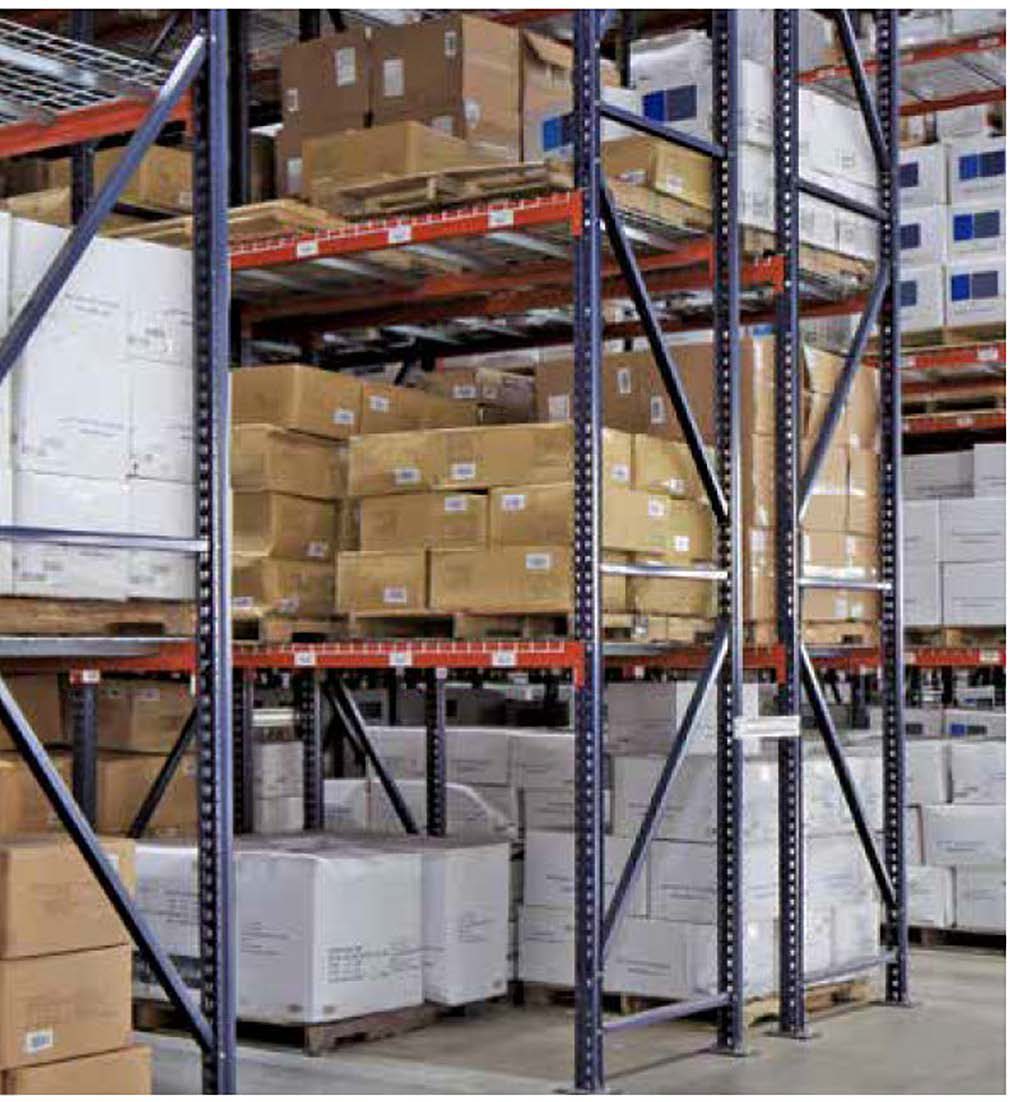
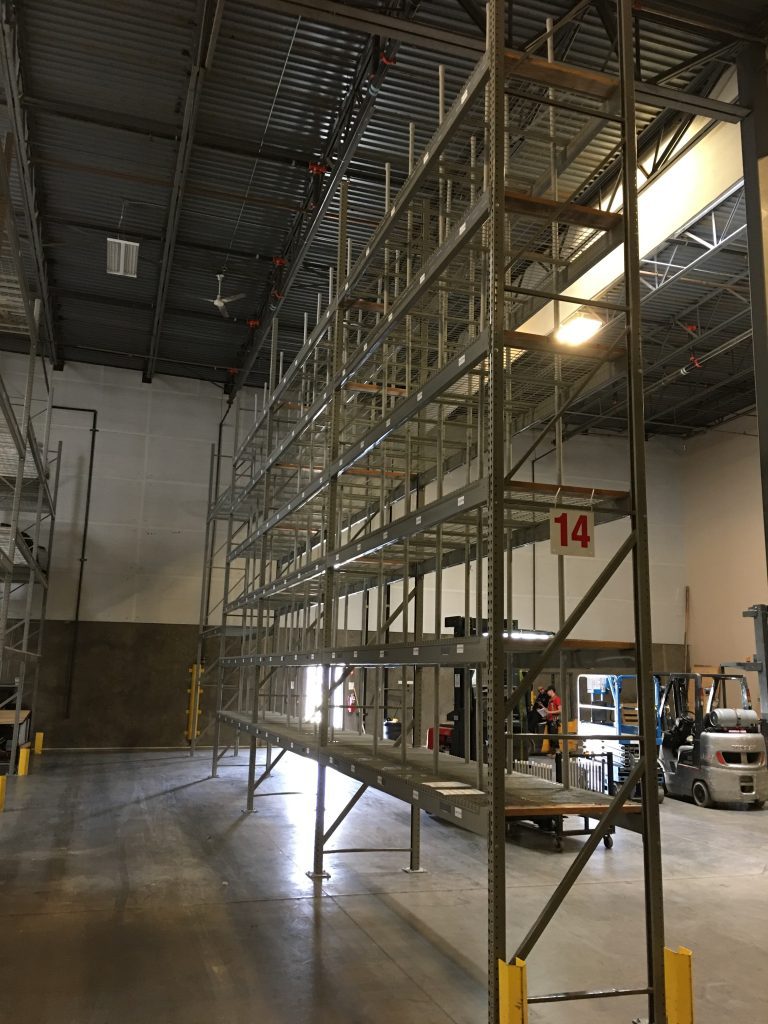
The staging twin for this page preserved four photographs of the auto glass distribution center. They show long rack runs, protected uprights, marked aisles and a separate frame or staging area. They do not prove a load rating, a rack manufacturer or a universal storage method, so this rebuild does not pretend that a photograph is an engineered specification. They do show why the layout conversation has to include more than the number of bays.
For a facility that already has rack, we can also evaluate whether the existing system can be moved or reconfigured. For a new building, we can design a complete plan around your pallet sizes, glass packaging, lift trucks and shipping cutoffs. Start with the pallet rack systems overview or request a scoped design at Get a Pallet Rack Quote.
Need a safer auto glass storage layout?
Send pallet dimensions, rack heights, a rough floor plan or photographs of the current warehouse. We will help separate storage, staging and traffic before recommending equipment.
Request a Pallet Rack Quote Open the Pallet Rack Designer Call (800) 326-4403
Three Design Priorities for Auto Glass Storage
Fragility, inventory variety and delivery speed pull the layout in different directions. A strong design makes those priorities explicit instead of hiding them behind a generic “heavy-duty rack” label.
 Protect the Unit LoadGlass is only as safe as its pallet, crate, divider or other approved support. The rack must keep loads stable and accessible without forcing operators to reach, drag or improvise a support at the pick face.
 Make Every Location UnderstandableA location plan should make pallet orientation, beam elevation, SKU labeling, reserve versus active storage and damaged-load quarantine obvious. Clarity reduces searching and keeps temporary staging from becoming permanent floor storage.
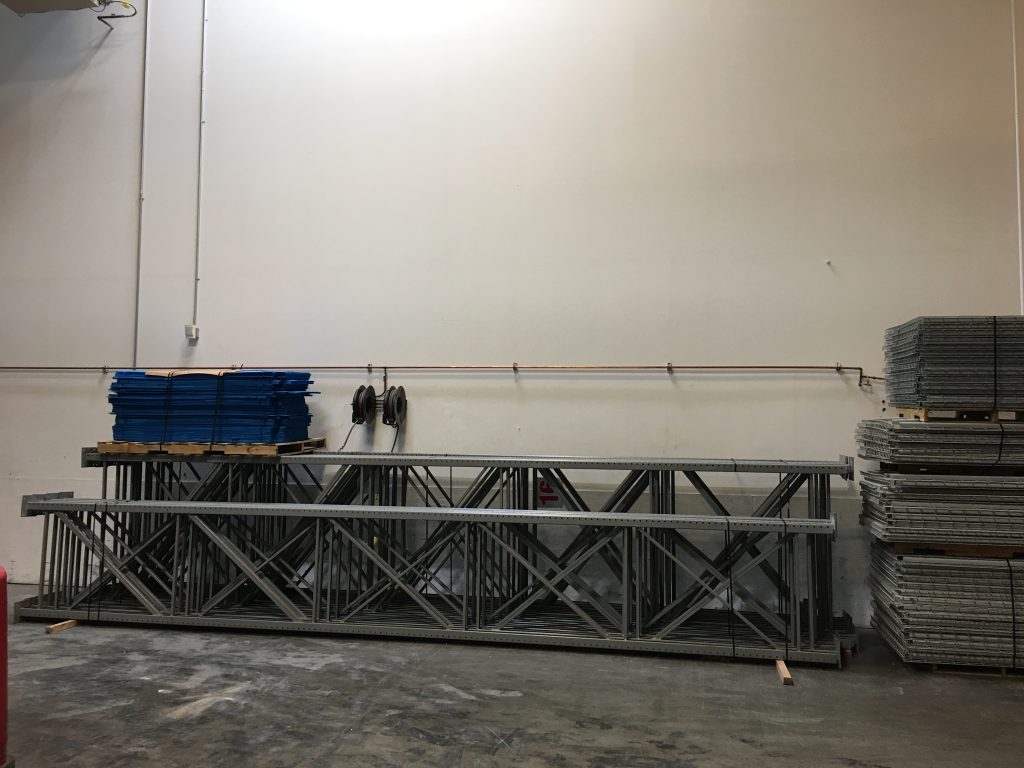 Protect Travel and StagingAisles, dock approaches, end-of-row protection, pedestrian paths and outbound staging need room to work together. OSHA 1910.176 calls for safe clearances and clear, properly marked aisles where mechanical handling equipment is used.
What to measure before choosing a bay
Record the loaded pallet width, depth and height—not only the glass itself. Note the maximum unit weight, the way a forklift engages the pallet, whether a load can be double stacked, and how much clearance is needed to remove a crate or divider without contacting the neighboring bay. Capture the smallest and largest common unit loads, because a layout that fits only the average pallet will create exceptions on the floor.
Also record the building constraints: clear height below lights and sprinklers, column locations, dock doors, slab condition, fire lanes, egress, traffic intersections and any areas that cannot be blocked. These facts determine whether the right answer is a deeper bay, an added beam level, a different lift truck or simply a better location strategy.
Rack Systems to Compare for an Auto Glass Distribution Center
There is no universal “best” rack type. The comparison below is a design conversation: the right system depends on SKU count, order frequency, pallet presentation and how much selectivity the operation actually needs. Material Handling USA can combine configurations rather than force every product into one rack style.
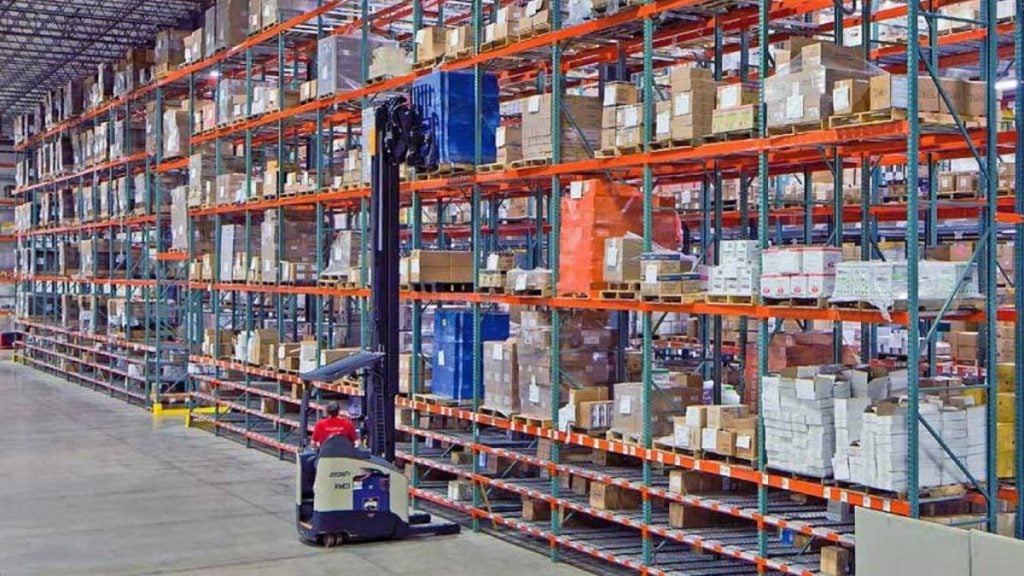 Selective Pallet RackThe usual starting point for mixed auto-glass SKUs. Every pallet position can be reached from the aisle, making location control and replenishment straightforward. See the selective pallet rack systems page for the component and layout details.
 Push-Back RackUseful when several pallets of the same item can share a lane and the operation wants more density than single-deep selective rack. Confirm that the cart and rail arrangement fits the pallet, packaging and loading method before specifying it for fragile glass.
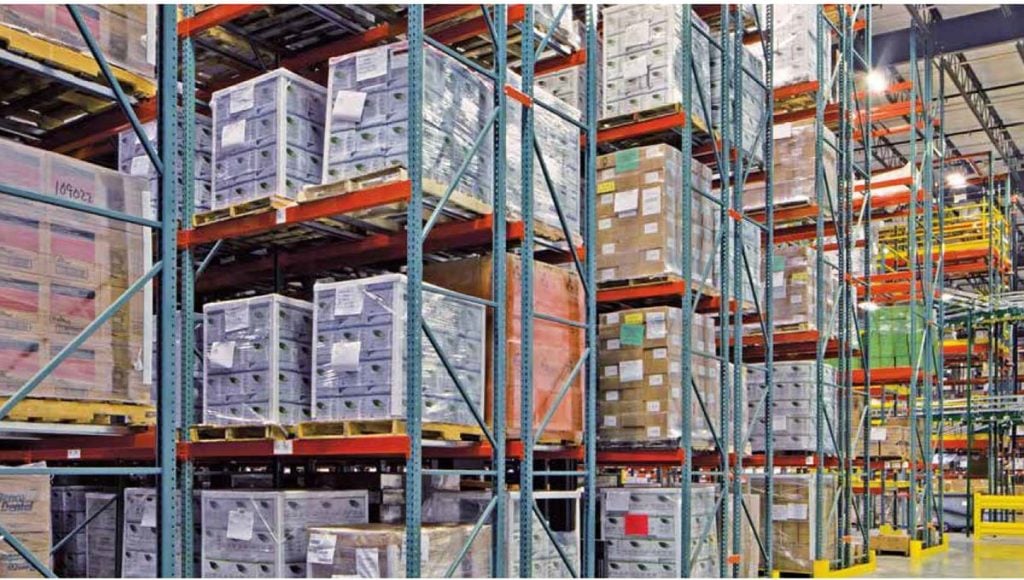 Pallet Flow RackGravity lanes can support controlled first-in, first-out movement for repeat inventory when the pallet and load are stable enough for the rollers. Flow is a process choice, not simply a way to add more pallets; replenishment and picking sides must be planned.
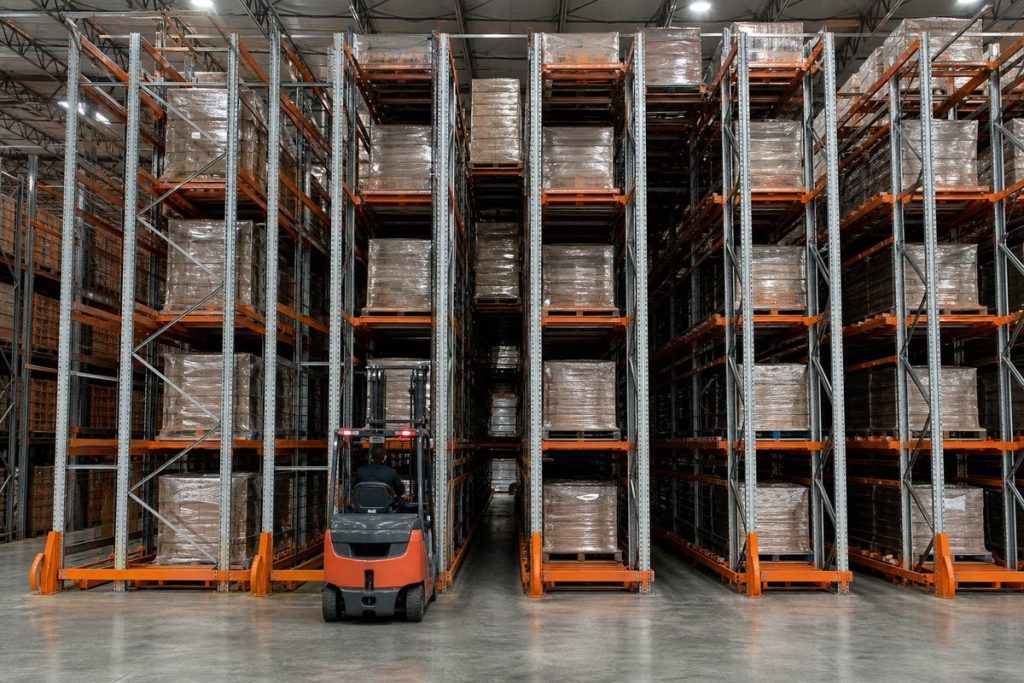 Drive-In or Drive-Through RackDeep lanes can make sense for large batches of a small number of stable SKUs. Forklift entry, visibility, impact exposure and load access need careful review when the product is fragile or the inventory mix changes often.
Do not choose by product name alone
A rack photograph cannot establish capacity. Upright height, frame depth, beam length, steel profile, connector type, decking, pallet support, load distribution, floor anchoring and seismic or local design criteria all affect the final specification. We confirm the actual load and the equipment before issuing a layout or quote.
Layout the Warehouse Around Four Distinct Zones
Auto glass efficiency is often lost between rack bays. Receivers need a place to inspect and label incoming loads. Pickers need short, predictable travel. Supervisors need a visible place for damaged or questionable packaging. Drivers need a clear route through the building. Treating every open square foot as storage creates conflicts that a taller rack cannot solve.
| Zone | Purpose | Design questions |
|---|---|---|
| Receiving and inspection | Confirm SKU, packaging condition, quantity and location before the load enters reserve storage. | Where can a pallet wait without blocking dock traffic? Is there enough light and room to inspect a crate? |
| Reserve pallet rack | Hold replenishment inventory at the rack height and depth that match the actual unit load. | Which SKUs need direct access? Which can share a lane? What is the safe lift-truck approach? |
| Active pick face | Keep frequently ordered glass and kits near the work path without mixing them with inbound staging. | Do pick locations need dividers, supports, labels or a lower beam elevation for safe handling? |
| Quarantine and outbound staging | Separate damaged packaging, returns, route staging and completed orders from sellable reserve stock. | How many loads are staged at the carrier cutoff, and where can they wait without narrowing an aisle? |
Use vertical space, but preserve visibility
Adding beam levels can increase capacity without expanding the building, but the new level must still leave room for the pallet, the lift truck and the building’s fire-protection requirements. A higher bay is not efficient if operators cannot identify the load, if a forklift must make an awkward approach, or if reserve inventory is impossible to replenish without disturbing active orders.
The original auto-glass photographs show long runs and tall frames. That is useful context, not a recommendation to copy their height or aisle dimensions. We set the elevations and clearances from your pallet, lift truck, slab, sprinklers, building code and operating rules.
Rack Components That Reduce Damage and Handling Risk
The frame and beam are only the beginning of an auto glass rack installation. The accessory package should follow the load and the traffic pattern. A wire deck can support a pallet surface and improve visibility, but it does not replace the pallet or crate. A column guard can absorb everyday contact, but it does not make a repeatedly struck upright acceptable. Every component has a job and a limit.
 Wire Decking and Pallet SupportsDecking can provide a consistent shelf surface under pallets and help prevent a damaged pallet from dropping through the beam level. Confirm dimensions, support requirements and the building’s fire-protection criteria before specifying it.
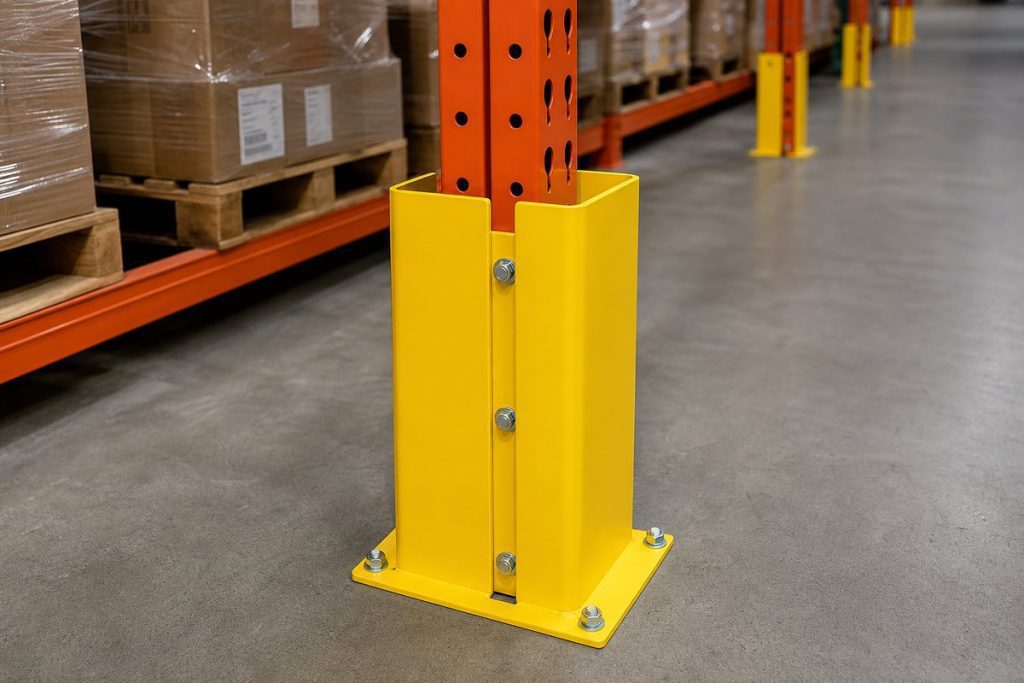 Column and Row-End ProtectionYellow steel guards make vulnerable upright bases more visible and help separate the rack from forklift travel. End-of-row protection is especially important at dock approaches and cross aisles where turning loads create impact exposure.
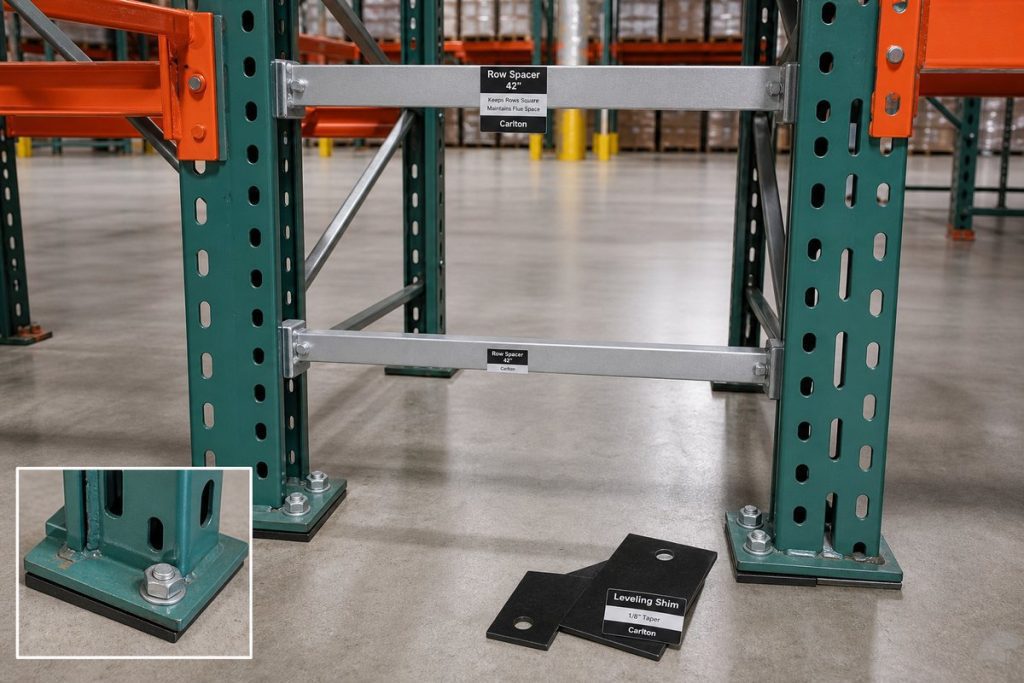 Row Spacers, Backstops and DividersRow spacers keep back-to-back frames aligned, while backstops and dividers can help define the load position. Their use and placement must match the pallet and the way the operator loads the bay; they are not a substitute for a stable unit load.
| Component | What it solves | What must be verified |
|---|---|---|
| Upright frames and base plates | Vertical load path and bay height | Frame depth, height, gauge, load, slab and anchoring |
| Step beams | Pallet support and adjustable levels | Beam length, connector, level elevation and rated pair capacity |
| Wire decking or supports | A consistent surface below a pallet | Panel size, beam seat, pallet type and fire-protection review |
| Column and row-end guards | Forklift-impact exposure at vulnerable locations | Traffic path, anchor location, clearance and replacement plan |
| Labels and load plaques | Clear locations and visible operating limits | SKU logic, maximum loads and updates after reconfiguration |

Make the connection and the load visible
Teardrop-style connectors are common in roll-formed pallet rack, but the connector is only one part of the system. The upright, beam, decking, pallet, load and anchor all work together. Ridg-U-Rak’s official pallet-rack information describes teardrop, slotted and structural configurations; the manufacturer also lists accessories such as row spacers, column protectors, decking, load stops and floor shims. We use that information as a source for the component vocabulary, then select the actual parts for your project.
Do not mix components based only on a similar-looking hole pattern. During a retrofit or reconfiguration, we document what is being reused, what is being replaced and what load information supports the new arrangement.
Safety: Stable Loads, Clear Aisles and a Repeatable Inspection Program
Auto glass is valuable, fragile and often moved near forklifts, docks and other inventory. Safety therefore belongs in the layout from the first sketch. OSHA 29 CFR 1910.176 says stored material must be stable and secure against sliding or collapse, and that areas where mechanical handling equipment is used need sufficient clearances; aisles and passageways should be kept clear and appropriately marked. OSHA 1910.178 addresses powered industrial truck operation and training. Neither standard turns a generic rack into an automatically compliant installation—the site-specific design, equipment, training and implementation still matter.

Build an inspection habit, not a reaction
RMI’s Rack Safety 101 article calls attention to the damage that occurs after a rack is commissioned: forklift impacts, damaged columns or bracing, sheared anchors, disengaged connectors and missing load-capacity information. A distribution center should define who reports damage, who can isolate a location, who evaluates the rack and how repairs are documented.
Inspect high-traffic areas more deliberately. Look at column bases, beam connectors, bracing, anchors, decking, row ends, backstops and the condition of the pallet or glass fixture. If a load has shifted or an upright has been struck, stop treating the issue as cosmetic. Isolate the location and have the rack evaluated before it returns to service.
- Post the intended load and location information where operators can see it.
- Keep fire aisles, exits, dock approaches and forklift travel paths clear.
- Train operators on the load, the rack and the permitted handling route.
- Record impacts, damaged packaging, repairs and changes after a reconfiguration.
A protection accessory is not a capacity upgrade
Column guards, row-end barriers, wire decking and load stops reduce specific risks when selected and installed correctly. They do not increase the rated capacity of an upright or beam, cure an overloaded bay or make an unstable glass load safe. Keep the rack’s engineered load information with the final layout.
A Documented Auto Glass Rack Reconfiguration: Safelite
The related Safelite case study gives a practical example of why a distribution-center layout should include teardown, relocation and re-anchoring—not just new rack sales. Material Handling USA documented a two-phase project at Safelite’s Salt Lake City auto glass warehouse. The warehouse stored windshields, auto glass panels, adhesives and related distribution supplies. The existing layout no longer matched the workflow, so the work was staged rather than treated as a one-day replacement.
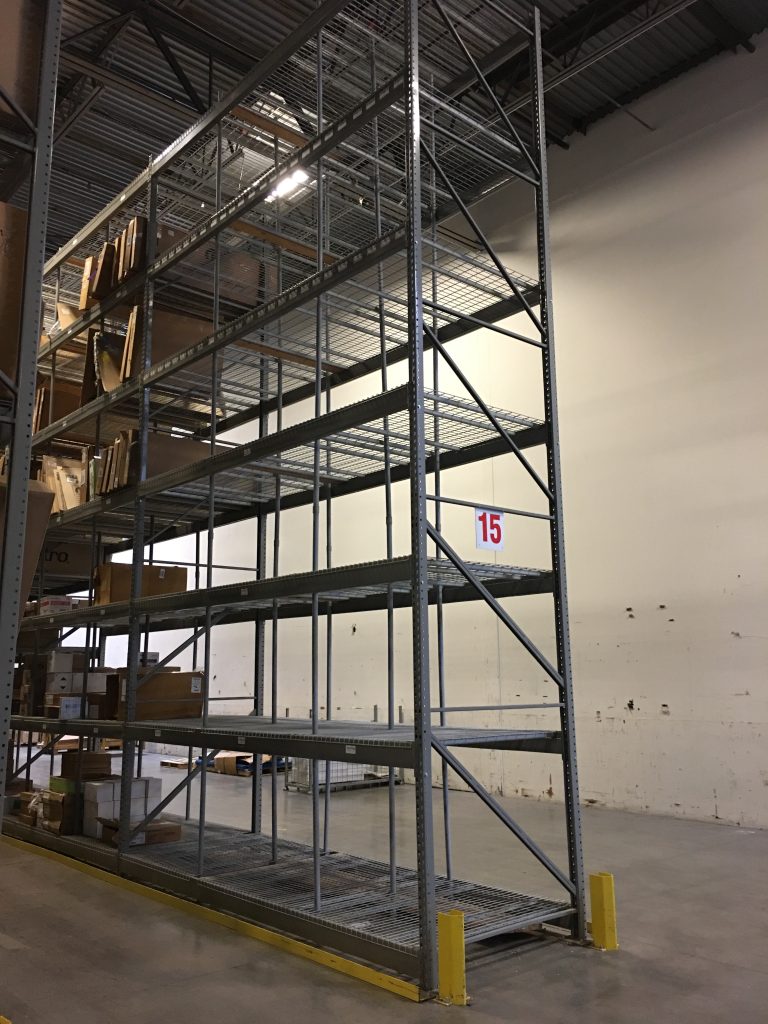
 Survey the Existing WarehouseThe case-study photographs document the existing rack environment and give the design team a visual reference for rows, aisles, protection and staging.
 Move and Reconfigure the BaysPhase 1 tore down the sections that needed to move. Phase 2 chalked new floor lines, repositioned bays, added levels and reconfigured the existing rack.
 Finish With Anchors and ProtectionThe documented scope included 80 wedge anchors and the removal and re-anchoring of six row-end protectors after the rack positions changed.
| Documented scope item | Safelite project detail |
|---|---|
| Project sequence | Two phases: teardown and reconfiguration |
| Bay relocation | Eight complete bays moved to new floor positions |
| Rack changes | Two uprights removed and reconnected; two beam levels added; four existing levels raised |
| Specialized bay | One bay reconfigured with three extra levels and six PVC dividers |
| Anchoring and protection | Eighty 1/2-inch by 5-1/2-inch wedge anchors; six row-end protectors repositioned |
| Source | Read the complete Safelite case study |
This is not a promise that every auto glass warehouse needs the same quantities. It is evidence that a careful reconfiguration can improve a working facility without automatically discarding every existing component. We inspect what is there, draw the new layout, identify what changes and plan the work around the operation.
Planning a rack move or retrofit?
A floor plan and photographs are enough to start a conversation about bay relocation, added levels, protection and phased installation.
Request a Rack Reconfiguration Quote See the Safelite Case Study Call (800) 326-4403
How Material Handling USA Builds the Design
Our role is to turn the operation’s constraints into a rack and installation plan that people can actually use. The exact engineering and permitting path varies by location and project, but the design conversation follows a repeatable sequence.
Measure the operation
Record pallet and glass-package dimensions, weights, SKU mix, order frequency, lift-truck equipment, clear height, columns, docks and existing rack.
Separate the workflows
Map receiving, inspection, reserve, active pick, quarantine, outbound staging, pedestrian paths and forklift travel before placing bays.
Compare configurations
Evaluate selective, push-back, flow, drive-in or hybrid approaches against selectivity, density, rotation, visibility and product-protection needs.
Detail and verify
Set beam elevations, decking, supports, protection, labels, anchors and installation sequence, then confirm the final scope with the owner and project team.

What to send for a useful first layout
A perfect CAD drawing is not required to begin. Send the building length and width, clear height, dock locations, columns, doors, sprinkler or lighting constraints, pallet sizes, maximum unit loads, the number of active SKUs and a rough idea of daily receiving and shipping volume. Add photographs from aisle level and from the rack ends.
If an existing rack system is involved, photograph the upright labels, beam connectors, base plates, decking, row spacers and any impact damage. Tell us what you want to preserve and what is not working. The more clearly we can see the load and the movement, the less likely the design is to solve storage while creating a new staging or traffic problem.
- Building dimensions, clear height, columns, doors, docks and fire-protection constraints
- Loaded pallet width, depth, height, weight and the approved glass support or packaging
- SKU count, order frequency, reserve quantities and rotation requirements
- Forklift type, turning radius, lift height and operator travel routes
- Existing rack photographs, component labels, damage notes and desired reuse
- Receiving, inspection, quarantine, active pick and outbound staging requirements
- Installation window, phasing needs and any permit or engineer-of-record requirements
Turn your measurements into a rack plan
Use the pallet rack designer for a starting layout, or send your information directly to a specialist for a project-specific review.
Get a Pallet Rack Quote Open the Pallet Rack Designer Call (800) 326-4403
Auto Glass Distribution Center Pallet Rack FAQs
Can pallet rack be used to store auto glass?
What type of pallet rack is best for an auto glass distribution center?
How do you protect windshields and other fragile glass in pallet rack?
Can an existing pallet rack layout be reconfigured instead of replaced?
What does an auto glass rack layout need besides rack bays?
How often should pallet rack in a busy distribution center be inspected?
Do pallet rack systems require floor anchoring?
How much does an auto glass pallet rack system cost?
Sources and Standards Reviewed
This page combines the original auto-glass distribution-center photographs from the staging backup with current MH-USA project documentation and official manufacturer or government sources. The technical claims are intentionally limited to what those sources support.
Related Pallet Rack Resources
 Pallet Rack SystemsCompare selective, double-deep, push-back, drive-in, flow, structural and cantilever rack systems in the main pallet rack guide.
 Selective Pallet Rack SystemsSee how direct-access rack is configured, protected and specified for mixed-SKU warehouses.
 Safelite Rack Reconfiguration Case StudyRead the documented Salt Lake City project, including phased teardown, bay relocation, new levels, anchors and row-end protection.
Ready for a Safer, More Efficient Auto Glass Rack Layout?
Send your pallet dimensions, floor plan or current-rack photographs. Material Handling USA will help you compare rack systems, protect the load, plan the traffic and scope the installation. Call (800) 326-4403 or request a project-specific quote.
Ready to configure your pallet rack system?
Use our guided BuildQuote tool to choose the right configuration, review your parts and submit it for checkout or a formal quote.