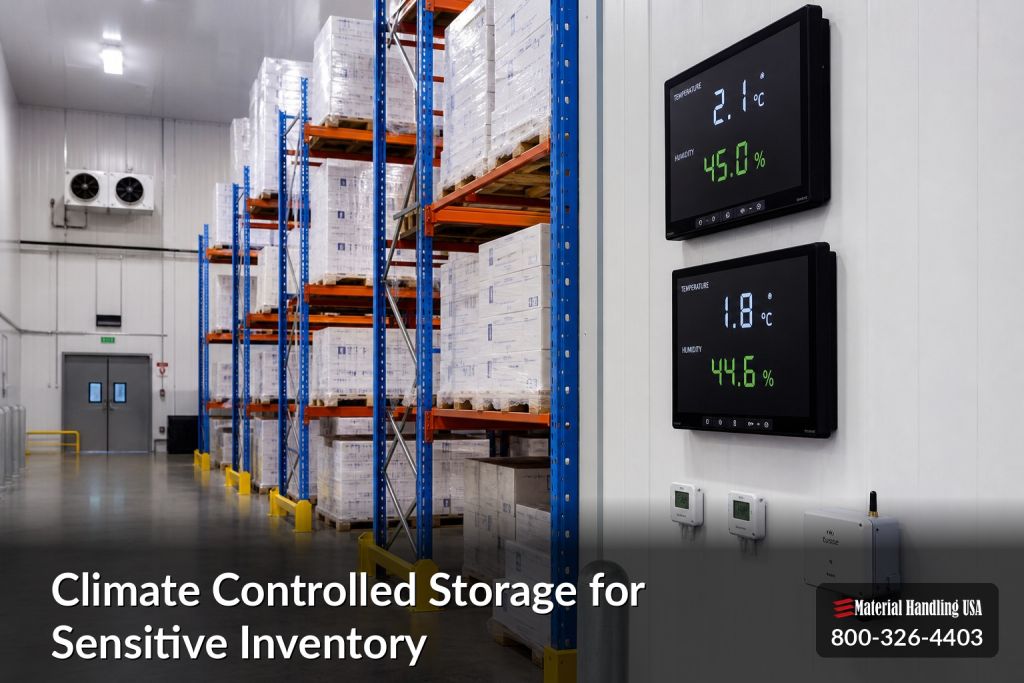
A climate event inside a warehouse rarely looks dramatic. There's no burst pipe, no alarm, no obvious spill. A manager opens a carton, checks a control board, and finds corrosion on contacts that looked fine a week earlier. A records team pulls archived files and sees curling paper, soft boxes, and the first signs of mold odor. A lab receives materials back from storage and now has to ask the worst question in operations. Are these still usable?
That's why climate controlled storage for sensitive inventory isn't a nice extra. It's part of quality control, risk control, and project planning. If your facility stores electronics, pharmaceuticals, archival records, artwork, wood products, or other moisture-sensitive materials, the room itself becomes part of the storage system.
Protecting Your Most Valuable Assets
A common mistake is to assume that a room with steady air temperature is safe enough. It often isn't. Sensitive inventory fails imperceptibly, and humidity is usually the culprit.
Electronic components can suffer from corrosion or condensation damage within days of extreme humidity spikes or temperature swings, even if a storage unit is stable for the season, as noted in this climate control guidance from Extra Space Storage. For high-value goods, that means seasonal stability isn't the target. Daily control is.

Temperature control is not the same as climate control
A room can stay comfortable for people and still be wrong for inventory. Temperature-controlled space mainly regulates heat and cold. Climate-controlled space regulates temperature and humidity together. That difference matters when you store products that corrode, warp, delaminate, mold, or degrade from moisture exposure.
In facilities that handle pharmaceuticals or controlled materials, environmental protection also overlaps with access control and asset security. Teams evaluating secure storage workflows may find useful context in Amax expertise in pharma security, especially where environmental control and restricted access need to work together.
Practical rule: If inventory condition affects compliance, chain of custody, product quality, or warranty exposure, the storage room needs engineered environmental control, not just comfort cooling.
Where losses usually start
Most failures begin at transition points:
- Receiving delays: Pallets sit on a dock too long before entering controlled space.
- Poor packaging: Open cartons absorb moisture before they ever reach shelving.
- Mixed storage: Staff place stable materials and highly sensitive items in the same zone.
- Underdesigned rooms: The room reaches target temperature but never controls moisture well enough.
Managers usually don't need more theory. They need a plan that defines the target environment, the right room buildout, the monitoring approach, and the daily operating rules that keep the space performing.
Planning Your Climate Controlled Environment
Most projects go off track before the first piece of equipment is ordered. The room gets sized around available space instead of inventory needs. The HVAC plan gets copied from office standards. The result is predictable. The room looks finished but doesn't protect what matters.
A better approach starts with an inventory audit and a simple requirements brief.

Define the target environment first
For many sensitive storage applications, climate-controlled storage maintains 55 to 80 degrees Fahrenheit and 30 to 50 percent relative humidity year-round, and this level of control becomes essential for storage longer than three months or in climates above 90 degrees Fahrenheit or below 32 degrees Fahrenheit, according to Vail Airport Storage climate-controlled storage guidance.
That gives managers a practical starting point, but the room still has to match the inventory. Electronics, paper archives, and some medical materials are often more sensitive to moisture swings than teams expect.
Build your planning checklist
Before design starts, document these items:
- Inventory classes: Separate electronics, pharmaceuticals, paper records, wood products, and packaged components.
- Storage duration: Short transition storage and long-term storage don't carry the same risk.
- Packaging method: Open shelving, bins, anti-static wraps, sealed totes, and cartonized pallets all behave differently.
- Traffic pattern: Frequent door openings create a different load than limited-access rooms.
- Room volume: Include not only shelf footprint, but aisle width, picking space, and future growth.
- Utility capacity: Check electrical service, drainage, condensate routing, and HVAC tie-in options.
Check the facility limits early
The room itself can become the hidden cost center. Managers should confirm:
- Building envelope condition: Leaks, poor insulation, and air gaps can sabotage control.
- Ceiling height: Tall rooms increase air volume and can complicate uniform control.
- Wall construction: Existing partitions may not support the insulation and vapor control needed.
- Adjacent operations: Washdown areas, exterior dock doors, and heat-generating equipment can add load.
If the project may need lower temperature zones or a more specialized buildout, it helps to compare options against broader cold storage warehouse solutions before locking in the room design.
A strong project brief saves more money than last-minute equipment substitutions. It prevents overbuying in one area and underbuilding in another.
Plan for growth, not just launch day
Sensitive inventory programs rarely stay static. Product lines change. Audit demands tighten. A room that feels oversized on day one may feel undersized after a workflow change or a new quality requirement.
That's why planning should include future shelf density, possible zone separation, and access for maintenance. The cheapest room to expand is the one that was designed with expansion in mind.
Designing the System Key Specifications and Equipment
A climate controlled room succeeds or fails at the specification stage. Equipment selection matters, but long-term performance usually comes down to whether the design team defined the environmental target, envelope details, air distribution, and control sequence tightly enough to match the inventory and operating pattern.
Start with the environmental target
A key specification is the allowable temperature and relative humidity band, plus how much drift the inventory can tolerate during door openings, restocking, and seasonal weather swings. If that target is vague, the project usually pays for it later through oversizing, chronic alarms, product write-offs, or expensive retrofits.
For many sensitive goods, preservation guidance points to a 30 to 50 percent relative humidity range, and notes that temperature-stable storage in humid regions can still run above 60 percent relative humidity without proper moisture control, creating risk for electronics, archival paper, and fine art, as discussed in Storage Sense climate control guidance.
That distinction matters. Cooling air is not the same as controlling moisture.
Specify the room as a system
The room assembly has to reduce load before the mechanical equipment tries to remove it. That lowers operating cost, shortens recovery time after door cycles, and gives the controls a better chance of holding tolerance across all shelves instead of only near the supply air path.
A practical design usually includes:
- Insulated walls and ceiling: Limits heat gain and temperature drift.
- Vapor-controlled envelope: Reduces moisture migration through walls, ceilings, and penetrations.
- Temperature control equipment: Holds the target dry-bulb range under expected occupancy and product load.
- Dedicated dehumidification: Removes latent moisture that comfort cooling often leaves behind.
- Air distribution plan: Prevents hot spots, damp corners, and short cycling.
- Door package and seals: Cuts infiltration that drives both load and alarms.
In retrofit work, the envelope often decides whether the room will be cheap or expensive to operate. Teams evaluating shell upgrades for humid climates can compare insulation approaches in this ultimate guide for South Florida metal buildings.
Choose equipment based on load profile, not catalog features
The right equipment depends on sensible load, latent load, traffic frequency, internal heat from lighting or chargers, and how tight the control band needs to be. A low-traffic archive room and a frequently accessed electronics storeroom may have similar square footage but very different control requirements.
| Component | Option 1 | Option 2 | Best For |
|---|---|---|---|
| Temperature system | Ducted HVAC | Ductless mini-split | Ducted systems suit larger rooms and more even distribution. Mini-splits can work in smaller retrofits or isolated rooms with simpler airflow needs. |
| Moisture control | Refrigerant dehumidifier | Desiccant dehumidifier | Refrigerant units fit many general commercial rooms. Desiccant units fit heavier moisture loads or tighter humidity targets. |
| Storage platform | Open wire shelving | Solid shelving or casework | Wire shelving supports airflow. Solid surfaces fit specialty containment or packaging, but they need more careful air path design. |
| Room separation | Single shared room | Zoned partitioned room | Zoned layouts help where inventory classes, access rules, or environmental tolerances differ. |
The trade-off is total cost of ownership. Lower first-cost equipment that struggles in summer humidity will run longer, recover slower, and create more service calls. Higher-spec systems can make financial sense if the inventory value, compliance exposure, or uptime requirement is high enough.
Airflow and shelving deserve engineering attention
Storage fixtures can work against the HVAC design. Deep shelving against exterior walls, tightly stacked cartons, and blocked returns create stagnant zones where humidity rises first. Those are the spots where corrosion, warped packaging, and mold complaints tend to show up.
Leave clearance where the air needs to move. Protect return paths. Treat shelving density as part of the mechanical design, not as a separate warehouse decision made after the room is turned over.
For high-value products with strict tolerances, a full room buildout is not always the best answer. In some cases, a smaller controlled enclosure such as environmental chamber storage solutions delivers tighter control with lower validation burden and less conditioned volume to operate.
Stable storage conditions come from the full assembly: envelope, controls, dehumidification, airflow, doors, and rack layout.
Handling practices still affect equipment performance
If the inventory includes circuit boards, controls, or test devices, handling discipline protects the room from avoidable moisture events. Let cold or recently delivered items acclimate before sealing them into storage containers, and use clean, anti-static packaging for electronics. A well-designed room cannot fully offset condensation risk created by poor receiving or packing procedures.
Implementation Validation Monitoring and Alarms
A good design still needs disciplined execution. The room has to be installed, tested, and documented as a functioning system, not just turned over as a finished space.
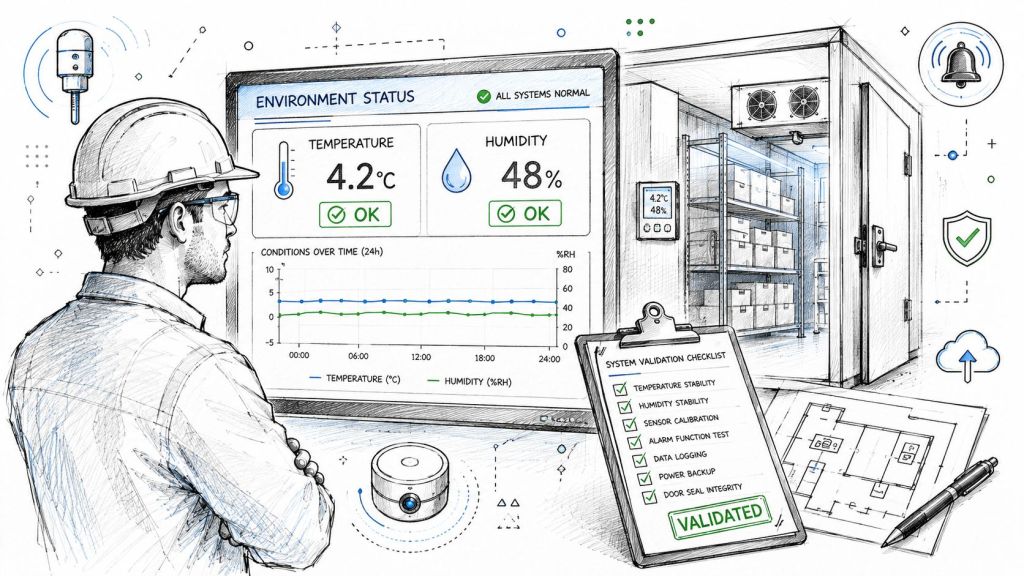
Follow a step-by-step startup process
-
Confirm room construction
Verify insulation continuity, door seals, penetrations, vapor control details, and shelving clearances before startup. -
Start equipment under load
Empty-room readings can be misleading. Test with the shelving, packaging, and expected traffic conditions the room will see. -
Map sensor locations
Place monitors near doors, high shelves, low shelves, and suspected warm or damp spots. -
Set alarm thresholds
Conditions should trigger alerts before inventory reaches risk, not after the room has already drifted too far. -
Document baseline performance
Save startup data, setpoints, sensor locations, and maintenance schedules in one accessible file.
What validation should prove
Validation should answer practical questions:
- Does the room recover after door openings?
- Do upper and lower shelves stay within target conditions?
- Does humidity remain controlled during weather changes?
- Are alarms visible to the right people at the right time?
- Can the facility produce records for audits, insurance questions, or internal quality reviews?
For regulated operations, teams often need more than a passing spot check. They need a repeatable record of actual room performance over time.
The best alarm system is the one your staff will notice, trust, and respond to without confusion.
Monitoring is part of the storage system
Data loggers, room sensors, and alert notifications should be treated like critical infrastructure. If no one reviews the data, trend drift goes unnoticed. If sensors sit only near supply air, they can paint an overly optimistic picture of room conditions.
A practical setup pairs continuous monitoring with scheduled review. Maintenance and operations should both own part of that process. One team watches equipment health. The other confirms the room still supports product quality.
Operational Best Practices for Sensitive Inventory
Once the room is stable, daily habits determine whether it stays that way. Poor layout and inconsistent handling can undo expensive environmental control.
Use layout to support airflow and segregation
Open wire shelving often works well because it helps air circulate around cartons and containers. Place the most sensitive inventory away from doors and high-traffic zones. Keep goods off the floor to protect against minor leaks, cleaning moisture, or cold surface contact.
Separate items by risk profile rather than by convenience alone. Paper archives, sterile components, electronics, and evidence shouldn't automatically share the same shelving bay just because space is available.
For secure public-sector or chain-of-custody applications, planning often starts with the storage workflow itself. In such cases, evidence storage room design serves as a useful reference point, as environmental protection and controlled access frequently need to be planned together.
Write simple SOPs that staff will follow
Good standard operating procedures should be short, visible, and specific.
- Door discipline: Limit how long doors stay open during putaway and picking.
- Receiving control: Move sensitive materials into the room quickly after arrival.
- Packaging rules: Define which items require sealed bins, anti-static wrap, or breathable covers.
- Location rules: Assign specific zones for the most humidity-sensitive inventory.
- Inspection routine: Check packaging condition, visible moisture, and sensor status on a fixed schedule.
Maintain the room like production equipment
Climate rooms fail gradually before they fail obviously. Filters load up. Drain lines clog. Door sweeps wear down. Sensors drift. None of that looks dramatic in a work order queue, but each issue chips away at control margin.
Maintenance plans should cover HVAC service, dehumidification performance, door hardware checks, seal inspection, and sensor review. If the room protects valuable inventory, it deserves the same discipline you'd give any production-critical asset.
Analyzing Cost ROI and Project Timelines
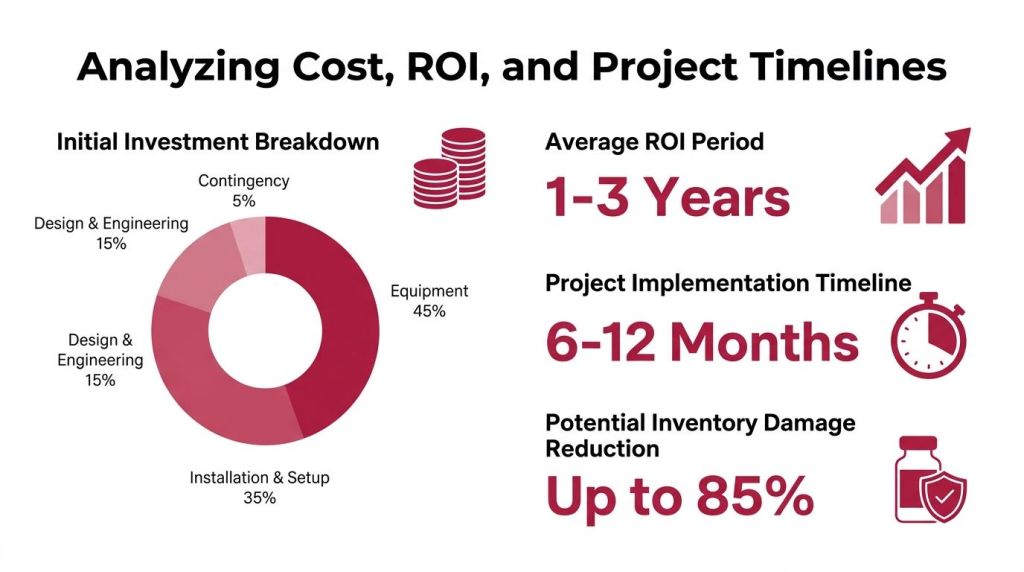
The best way to evaluate climate controlled storage for sensitive inventory is through total cost of ownership, not first cost alone. Cheap rooms often cost more to operate, maintain, and troubleshoot. They also expose the business to product loss, quality holds, and delayed shipments.
What belongs in the real budget
A realistic project budget should include:
- Room buildout: Insulated panels, wall upgrades, doors, vapor control, and finish work
- Mechanical equipment: HVAC, dehumidification, controls, and monitoring devices
- Storage equipment: Shelving, racks, bins, partitions, and labeling
- Installation and commissioning: Trades, startup testing, and performance verification
- Ongoing operating cost: Energy use, maintenance, filter changes, and calibration
ROI comes from loss prevention and workflow control
The return usually shows up in a few places:
- Fewer damaged goods and fewer uncertain inventory dispositions
- Better audit readiness and easier documentation
- Cleaner storage workflows and more predictable handling
- Lower rework and replacement exposure
- Better use of floor space through planned layouts instead of ad hoc storage
The timeline also matters. Design review, procurement, room preparation, delivery coordination, and installation scheduling can take longer than expected, especially when facilities teams are coordinating around ongoing operations. Buyers who start planning earlier usually get more design flexibility and fewer compromises on room location, utility routing, and install sequencing.
DIY versus professional installation
A simple shelving upgrade can be handled internally. A true climate-controlled buildout usually shouldn't be. The moment the project involves envelope detailing, HVAC sizing, dehumidification, controls integration, validation, and compliance records, the cost of getting it wrong outweighs the savings of improvising the install.
Frequently Asked Questions
Do I need climate control or only temperature control
Choose based on the failure mode of the inventory, not the label on the room. If moisture changes the product, packaging, calibration, or shelf life, temperature control alone will leave a gap. Electronics, paper records, medical supplies, adhesives, wood products, and many finished goods need both temperature and humidity held within a defined range.
What temperature and humidity range should I plan around
Start with the product requirement, then verify what packaging and storage duration do to that target. Many facilities use a moderate indoor band of 55 to 80 degrees Fahrenheit and 30 to 50 percent relative humidity as a planning baseline, but sensitive inventory often needs tighter limits, narrower alarm thresholds, or shorter recovery times after a door is opened. The right setpoint is the one your product owner, quality team, and insurer can support in writing.
How long can sensitive inventory sit in unstable conditions before damage starts
Some items tolerate short excursions. Others do not. Corrosion, condensation, label failure, warped cartons, and adhesive problems can begin quickly when humidity spikes or warm product is exposed to colder air, so treat off-spec conditions as a disposition issue, not a guess. A good practice is to define allowable excursion time during project planning so operations knows when to quarantine, inspect, or release material.
What equipment is usually required
That depends on the room, the local climate, and how tightly the space must be controlled. A typical build includes an insulated envelope, HVAC sized for the actual load, dehumidification if humidity matters, calibrated sensors, alarm notification, and storage layouts that preserve airflow around the product. Teams often miss controls integration and sensor placement, which are small line items at purchase but expensive problems during operation.
Should I store different item types in the same room
Only if the environmental limits, contamination risks, and handling rules are compatible. Mixed storage can reduce floor space and first cost, but it usually adds operating discipline, more documentation, and a higher chance of location errors. If one product class has tighter limits, plan the room around that class or separate the inventories.
What should be documented for audits or insurance reviews
Keep the full chain of evidence. That usually includes room drawings, equipment submittals, startup and commissioning records, sensor calibration certificates, alarm setpoints, maintenance logs, deviation records, and trend data that shows the space stayed within spec. If a claim or audit happens six months later, incomplete records are often a bigger problem than a brief alarm event.
Can staff handle setup without outside help
Staff can usually manage packaging rules, labeling, receiving checks, daily inspections, and standard operating procedures. Outside design and installation support makes sense once the project includes enclosure detailing, HVAC and moisture-load calculations, controls programming, monitoring, validation, or regulated inventory. The cost question is not just install labor. It is whether the finished room can hold spec, produce records, and avoid product loss over the life of the system.
Conclusion Secure Your Inventory with Expert Design
A climate-controlled storage project succeeds or fails long before startup. The deciding factors are usually set during scope definition, load assumptions, control strategy, commissioning, and maintenance planning. Managers who treat the room as a long-life operating asset, not a one-time equipment purchase, usually get better product protection, cleaner audit records, and fewer expensive surprises after handoff.
The cost picture follows the same pattern. Lower first cost can be the right decision in some facilities, but only if the room can hold specification under real operating conditions and your team can maintain it without constant workarounds. If not, the savings disappear into alarms, product exposure, rushed service calls, and avoidable retrofits.
Good design protects inventory. Better project planning protects the budget over the full life of the system.
Material Handling USA can help you scope a climate-controlled storage solution around your facility constraints, operating requirements, and budget targets. Review layout options, compare equipment paths, and get practical guidance on what it will take to install and operate the space successfully. Contact Us, call 800-326-4403, or, if your specifications are already set, Shop Now and Buy Online.