
Environmental Chamber Storage Solutions
Environmental chamber storage solutions must fit both the stored items and the conditions the chamber needs to maintain. Shelving, containers and access routes should be planned alongside the room equipment and operating procedures. Material Handling USA can help organize storage options around your requirements, with chamber performance and qualification reviewed by the responsible specialists.
Define the room conditions and intended use

Start with the chamber’s purpose. Controlled storage, testing and other laboratory activities may involve different equipment and review requirements. State what will be stored, how it is handled and which operating conditions must be maintained.
Record the normal and limiting temperature and humidity conditions from the chamber documentation and operating requirements. Include any cleaning or decontamination exposures relevant to the storage equipment. A shelf selected for ordinary room-temperature use should not be assumed suitable for a different environment.
Gather the essential inputs
- Chamber type and available manufacturer information.
- Operating conditions and expected exposure duration.
- Stored items, containers and quantities.
- Cleaning methods and access requirements.
Identify the people responsible for the chamber, the stored material and the shelving. They may be different teams. Their requirements should be brought together before the room is filled with equipment.
Separate storage selection from chamber performance. A shelf may be suitable as a product while its proposed placement still requires review. The arrangement of equipment and inventory must work within the room’s design and operating process.
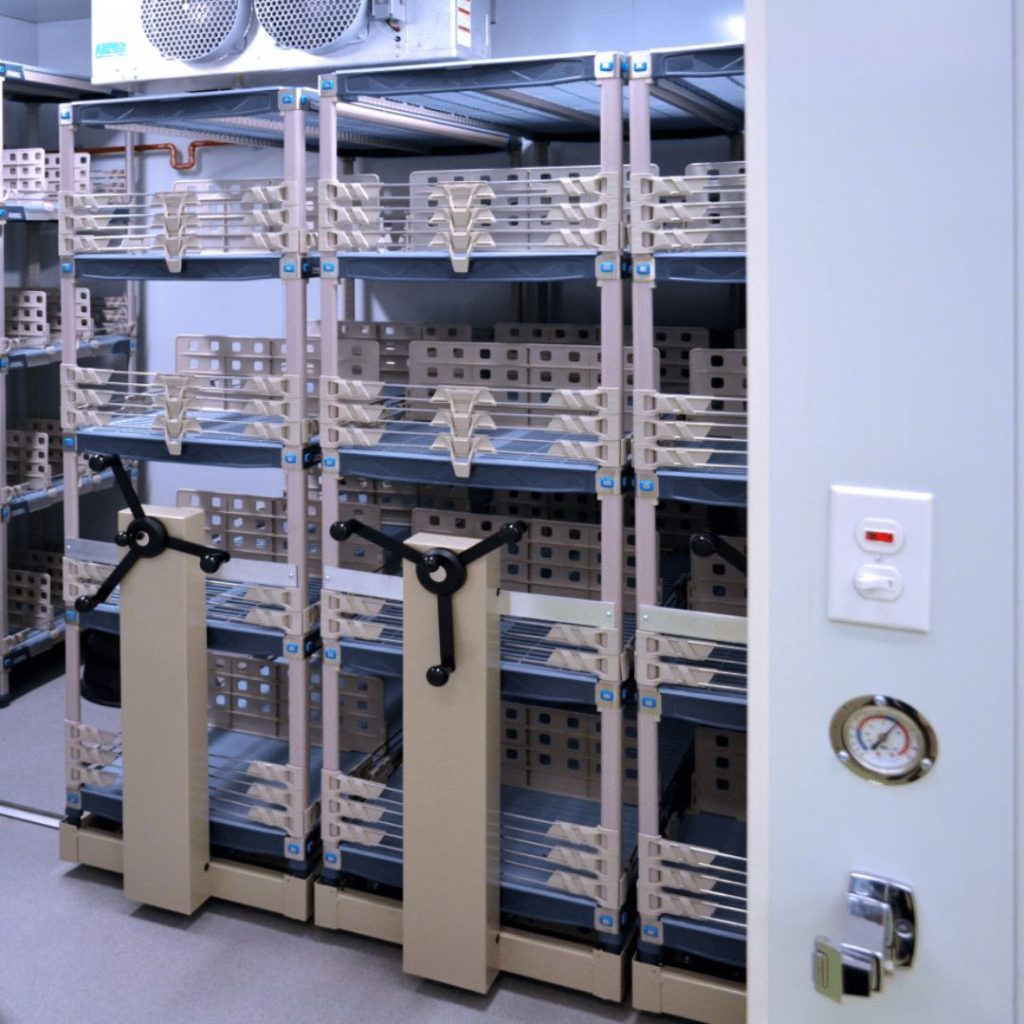
The hero photo shows a real controlled-storage arrangement. It illustrates the relationship between shelving and room equipment, but it does not establish a temperature rating or qualification result for another installation.
Evaluate the complete shelving system
Review shelves, posts, connectors, finishes, casters and accessories as one system. A material description for the shelf surface does not necessarily describe every component exposed to the room environment.
Metro’s environmental-room guidance highlights temperature, humidity, airflow, cleaning and changes in use as important planning considerations. Its shelving families offer different construction and configuration choices. Request current information for the exact model proposed for your application.
Compare product-specific requirements
- Permitted operating conditions for each component.
- Load ratings for the complete configuration.
- Compatibility with the cleaning process.
- Assembly, maintenance and replacement requirements.
Stainless steel, coated metal and polymer shelving are categories to evaluate, not universal answers. Ask the supplier to review the intended exposure and identify any limits. Avoid assuming that corrosion resistance means immunity to every chemical or condition.
Include accessories in the discussion. A divider, label holder, shelf liner or caster may have different limitations from the main shelf. Those details can matter when the equipment is cleaned or exposed repeatedly over time.
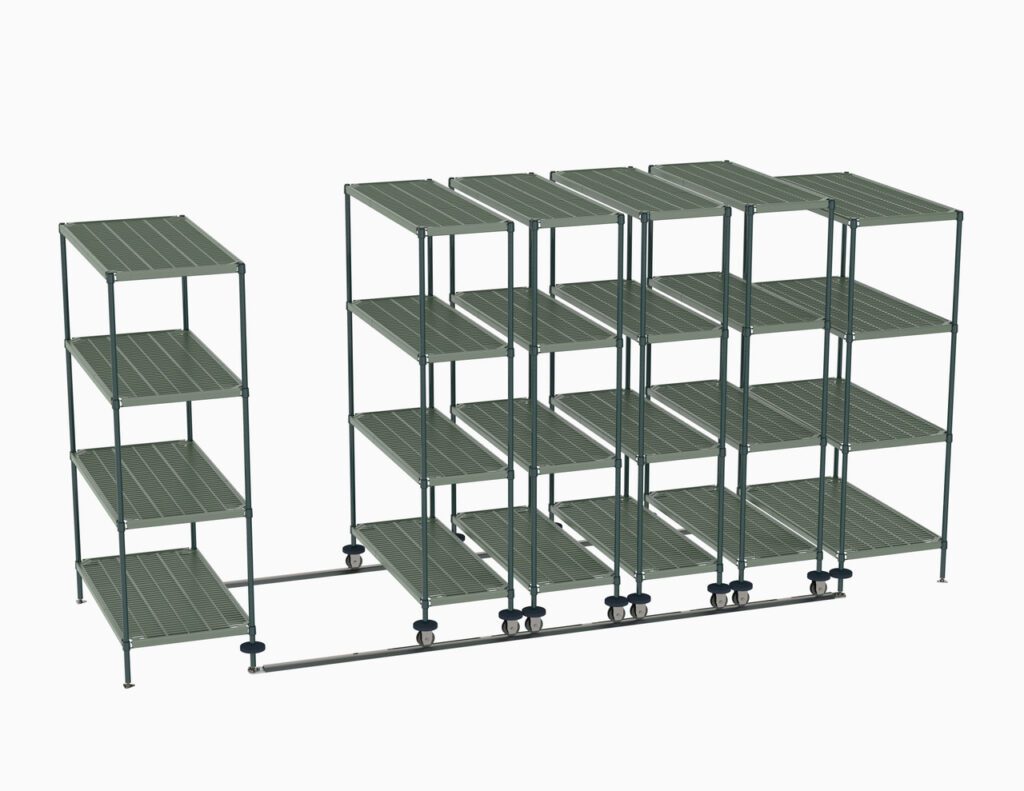
The stationary and track-mounted shelving image illustrates alternative layouts. It does not mean that every pictured configuration is appropriate for every chamber. Confirm the actual system, dimensions and materials in the proposal.
Keep the product schedule with the approved room layout so future additions can be checked against the original requirements.
Coordinate storage with airflow and monitoring

Show air supply and return locations, monitoring points, equipment and service areas on the layout. Ask the chamber specialist which areas must remain clear and how the proposed storage arrangement should be reviewed.
Open-grid shelving may allow air to pass through the shelf, but the stored containers can still change the overall obstruction. Review the loaded arrangement rather than judging an empty shelf in isolation.
Plan with the real inventory in place
- Container dimensions and intended spacing.
- Maximum and typical quantities.
- Access to room equipment and monitoring points.
- Areas reserved for inspection or maintenance.
Do not publish a universal shelf clearance or promise uniform conditions based on an image. The appropriate arrangement depends on the chamber and its operating requirements. Have any necessary performance checks defined by the responsible specialist.
Service access matters as well as circulation. Shelving that blocks a panel or monitoring point can make routine work more difficult. Coordinate storage positions with the people who maintain the room.
If storage is part of a larger laboratory change, review it alongside the equipment and services. Our laboratory expansion planning page explains how to bring those requirements into one project brief.
Record any accepted layout restrictions in the operating documentation. A carefully reviewed arrangement can be undermined if later users fill a reserved space without knowing why it was left open.
Specify cleaning requirements without overstating protection
Provide the actual cleaning and decontamination methods to the shelving supplier. Include products, exposure conditions and any procedures that affect the storage equipment. Do not assume that a surface that tolerates one routine can tolerate every process used elsewhere in the laboratory.
Consider access to shelf surfaces, joints, wheels and the area beneath the system. A dense arrangement may hold more inventory but make the approved cleaning process harder to perform. Include that task in the layout review.
Distinguish product protection from room control
Antimicrobial features, where specified for a product, do not replace cleaning or establish that stored samples are protected from contamination. Microban’s own guidance states that treated products still require cleaning and that the technology is not a disinfectant.
- Confirm which components have the stated treatment.
- Keep the approved cleaning instructions available.
- Inspect condition through the facility’s process.
- Review replacement parts for compatibility.
Do not describe a shelving purchase as proof that a room meets every laboratory or regulatory requirement. The facility’s quality and safety processes determine what evidence is needed for the application.
Separate the storage-equipment care instructions from the procedures governing the stored material. Both matter, but they answer different questions and may be owned by different teams.
Size containers, loads and retrieval together

Measure the containers as they are actually stored, including lids, handles and any required protective packaging. Record the loaded weight and whether staff retrieve an individual container or a complete tray.
Calculate usable capacity from the proposed arrangement. A nominal shelf size does not account for posts, accessories, permitted placement and access. Show a representative layout of the real containers before approving quantities.
Review the retrieval process
- How frequently is each item accessed?
- Can the intended container be reached and removed?
- Where does it go immediately after retrieval?
- What temporary staging is required?
Mobile and track-based systems can be considered where the room and operating process support them. Review movement, floor conditions, access and equipment clearances. Storage density should not be increased by assuming the room can tolerate any arrangement.
Include normal and peak inventory. A room that works at typical volume may behave differently when every planned position is occupied. Ask the responsible team how those conditions should be represented in the review.
The inventory image is an AI-generated concept showing containers and transfer staging. It is not a recommendation for a particular container material, chamber condition or sample-handling procedure.
Document locations in a way that users can maintain. A clear storage schedule can make changes easier to review without relying on one person’s memory of the room.
Coordinate installation, qualification and later changes

Agree on the installation sequence with the chamber owner and facility team. Identify how stored material will be managed, when access is available and what preparation is required before contractors enter the area.
Confirm receiving and assembly arrangements before delivery. Doors, thresholds and turning space can affect the equipment configuration and installation process. Ask the supplier which components can be assembled in place and what access the work requires.
Define the release process
- Verify the delivered storage equipment.
- Install the accepted configuration.
- Check the completed arrangement against the layout.
- Perform the chamber or process checks assigned by the facility.
- Release the storage for its intended use.
Where mapping, qualification or other verification is required, the responsible specialists should define the method and acceptance criteria. The shelving supplier’s installation check is not a substitute for demonstrating the required chamber performance.
Retain a record of the installed configuration and any restrictions. Changes in shelf position, container quantity or equipment placement should be reviewed through the facility’s process rather than treated as automatically harmless.
Set responsibility for inspection and maintenance. Staff need a clear route for reporting damage, corrosion, sticking movement or other concerns. Have the supplier or appropriate specialist assess issues instead of improvising changes to the system.
Build a chamber-storage brief with clear assumptions

Combine the current measured room plan, environmental requirements and container schedule into one request. Include photographs, relevant chamber documentation and the cleaning process. Identify the information that remains uncertain and who can resolve it.
The illustration shows a conceptual shelving arrangement with an open aisle and unobstructed room features. It is a discussion aid, not evidence of airflow performance or an approved design. Your chamber specialist must review the actual arrangement.
Ask proposals to identify
- Exact shelving products and component materials.
- Load and environmental limitations.
- Accessories and intended container positions.
- Installation scope and exclusions.
- Care documentation and review responsibilities.
Compare proposals against the same inventory and room requirements. If one option assumes less stored material or excludes an accessory, make that difference explicit. A lower equipment price may describe a different usable configuration.
Material Handling USA can help organize shelving and storage choices for review by your laboratory and facility teams. The objective is a clearly specified system that fits the intended operation and can be maintained over time.
Keep a dated record of the accepted assumptions. If the chamber’s use changes, review the storage system against the new conditions before assuming the earlier selection remains appropriate. A different container, cleaning method or operating range may require another assessment.
Include future operating needs
Describe likely changes in inventory without reserving capacity that the room cannot support. Additional shelf positions are useful only when the complete arrangement remains suitable. Ask which changes can be accommodated with the proposed system and which would require a fresh layout or component review.
Identify how the facility will keep product documents, room drawings and operating instructions together. That record helps new staff understand the accepted arrangement and gives suppliers a reliable starting point when replacement parts or extensions are requested.
Frequently asked questions
What shelving material is best for an environmental chamber?
There is no universal choice. Review the exact product and all components against temperature, humidity, cleaning, loads and the intended use. Ask the supplier to confirm limits for the proposed configuration.
Does open-grid shelving guarantee adequate airflow?
No. Containers, equipment and placement affect the loaded arrangement. Have the chamber specialist review the layout and define any necessary performance verification.
Can mobile shelving be used inside a controlled room?
It can be evaluated where the room and operating process support it. Review environmental limits, floor conditions, movement, access and the effect of the loaded arrangement before selecting a system.
Does antimicrobial shelving keep samples uncontaminated?
An antimicrobial product feature does not establish protection for stored samples and does not replace cleaning. Follow the facility’s procedures and the exact product instructions.
Should we review the room after changing the shelving layout?
Use the facility’s change-review process. Shelf positions, containers and quantities may affect the arrangement that was previously accepted. The responsible specialists determine what checks are needed.
What information is needed for a storage proposal?
Provide the chamber layout, operating conditions, container dimensions and weights, quantities, cleaning process and access requirements. Include relevant equipment documentation and installation restrictions.
Plan storage around your chamber requirements
Send the room layout, operating conditions and container schedule. We can help organize shelving and storage options into a proposal for review by your laboratory and facility teams.