
Laboratory Expansion Service
A laboratory expansion service should begin with the work the laboratory needs to support. Adding benches alone will not resolve an equipment, storage or circulation problem. Material Handling USA helps organize casework, work surfaces and storage choices around your measured space, equipment requirements and installation constraints, with clear coordination between the people responsible for the project.
Define the capability the expansion must add
Describe the intended change in operational terms. The laboratory may need to accommodate additional instruments, separate preparation from analysis, increase sample staging or provide more usable bench positions. Those objectives lead to different layouts and equipment choices.
Identify the current limitation before selecting furniture. A crowded worktop may reflect a storage shortage, an oversized instrument or supplies that have no assigned location. Moving that same arrangement into a larger room may preserve the original problem.
Build the requirements with the users
- List the activities that remain and those being added.
- Identify equipment that will move or be replaced.
- Describe normal and peak quantities of material.
- Record access, service and operating restrictions.
Include the people who receive supplies, clean the laboratory and service the equipment. Their work often uses the same routes and bench areas as the analytical process. An expansion brief should capture those shared demands.
Set a small number of observable objectives. Examples include a dedicated location for an instrument, defined sample staging or improved access to a service point. Avoid promising research, throughput or cost results until the facility has a basis for measuring them.
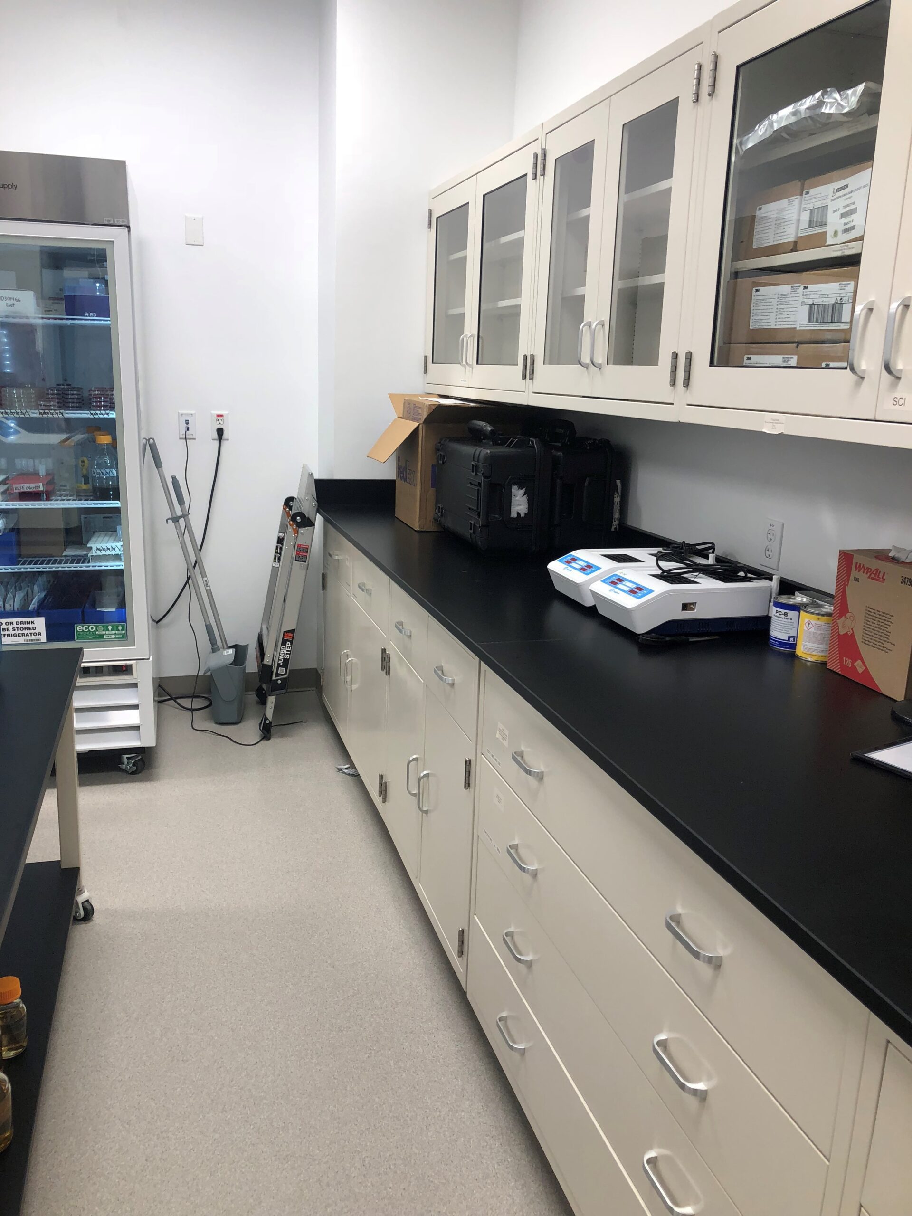
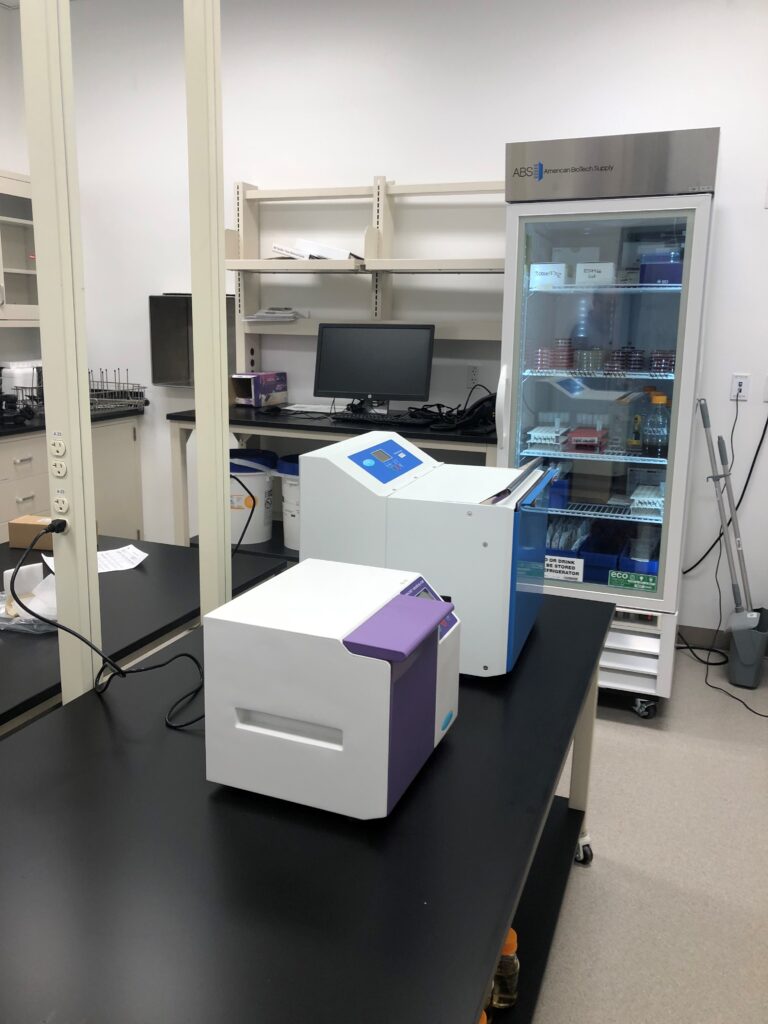
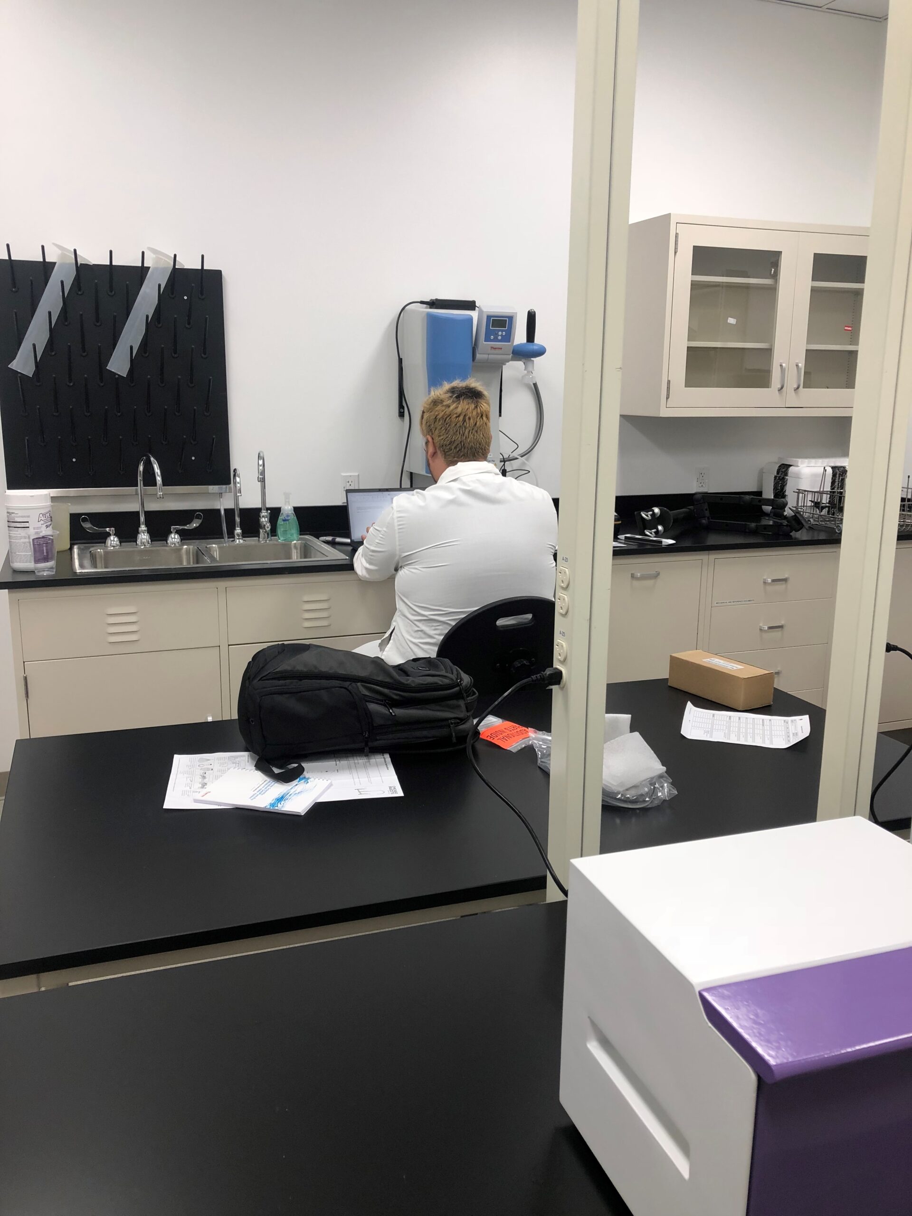
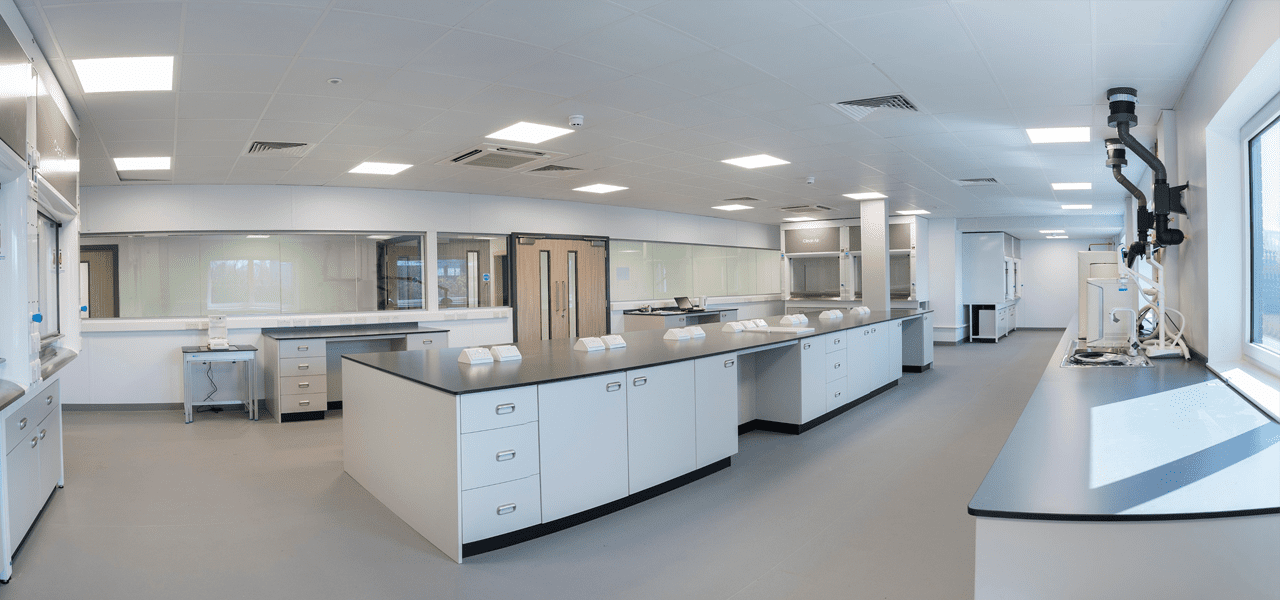
The real laboratory photos on this page illustrate physical arrangements worth reviewing. They are not evidence of a particular capacity increase or scientific outcome.
Separate essential requirements from preferences while the brief is still being developed. An instrument service clearance, for example, is different from a preferred cabinet color. Recording that distinction helps the team make budget decisions without losing the conditions needed for the laboratory to operate. It also makes later changes easier to explain to people who were not part of the first planning meeting.
Measure the existing space and equipment together
A room outline is the beginning of a layout, not the complete design input. Measure fixed features, doors, columns, low points and the areas needed to open equipment or remove components for service. Confirm dimensions in the field before releasing fabrication.
For each instrument, capture its footprint, weight, connections and access requirements from current manufacturer documents. Include peripheral equipment, computers, pumps and containers that may sit beside or beneath the main unit.
Prepare an equipment schedule
- Equipment identifier and intended activity.
- Dimensions and support requirements.
- Utility and environmental needs.
- Installation, operation and maintenance access.
Show where people work as well as where equipment sits. An instrument that fits on a bench can still create a conflict when a user, chair or cart occupies the adjacent space. Review routine tasks, cleaning and service with the proposed arrangement.
Existing services should be verified by the responsible specialists. A visible outlet or connection does not prove that it can support a new instrument. Record unresolved questions so they are addressed before furniture locations are fixed.
Keep drawings and schedules synchronized. If an instrument changes, review its effects on the bench, utilities, storage and installation sequence rather than updating only the equipment name.
Select casework and benches around the workflow
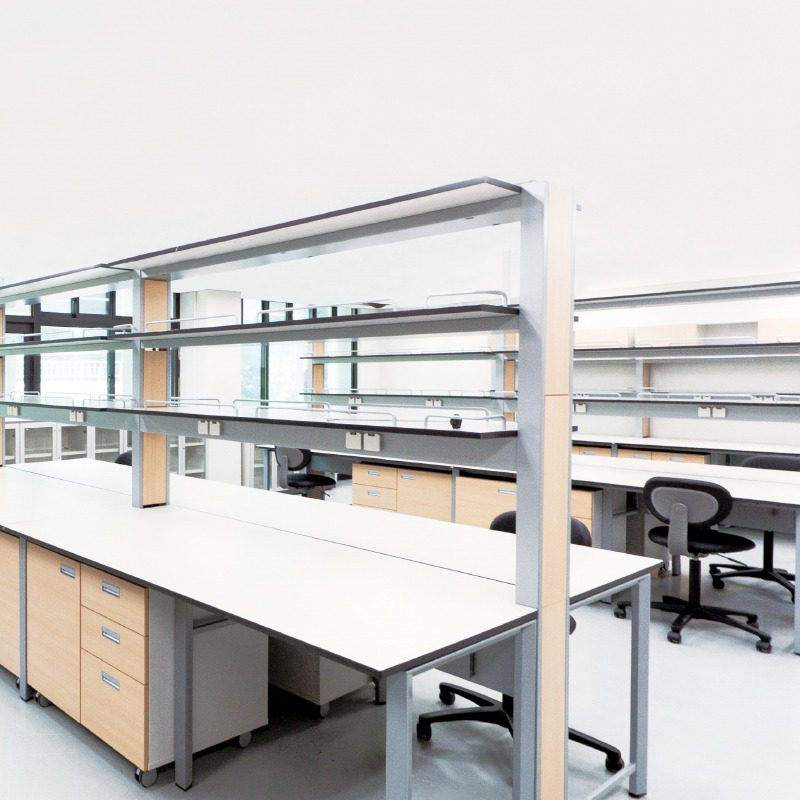
Compare fixed casework, open bench frames, mobile tables and modular arrangements against the work assigned to each area. Each approach creates different possibilities for storage, access and future change. The best choice may vary across one laboratory.
ICI Scientific’s laboratory furniture range includes casework, adaptable tables and flexible systems. These provide examples of the types of arrangements available; the selected configuration still needs to match the equipment schedule and site requirements.
Perimeter casework
Review storage, work-surface continuity and the relationship to walls and service points.
Instrument benches
Prioritize the equipment footprint, support requirements and access needed for operation.
Mobile elements
Evaluate movement, parking and connections before relying on frequent rearrangement.
Mobility is a feature of the complete system, not simply the presence of casters. Connected services, load conditions and equipment instructions can limit when and how a table may move.
Coordinate overhead service structures with the furniture plan. Their supports, access and installation responsibilities need to be defined. Do not assume that a frame pictured with one bench is included with every configuration.
Use the initial furniture comparison to identify tradeoffs, then develop the selected arrangement in enough detail for a meaningful quote. Keep optional accessories separate from essential operating requirements.
Coordinate utilities, sinks and specialist systems
Laboratory furniture sits within a larger building system. Electrical supply, water, drainage, gases, data, ventilation and other services may all affect the layout. Their design and acceptance belong to the appropriately qualified project team.
Establish a responsibility matrix early. Identify who specifies each service, who supplies the fixture, who makes the connection and who verifies operation. A cabinet supplier’s scope and a building contractor’s scope should meet at clearly defined points.
Resolve interfaces before ordering
- Collect current equipment and fixture requirements.
- Confirm the proposed service locations.
- Coordinate openings, supports and access.
- Review drawings with the responsible trades.
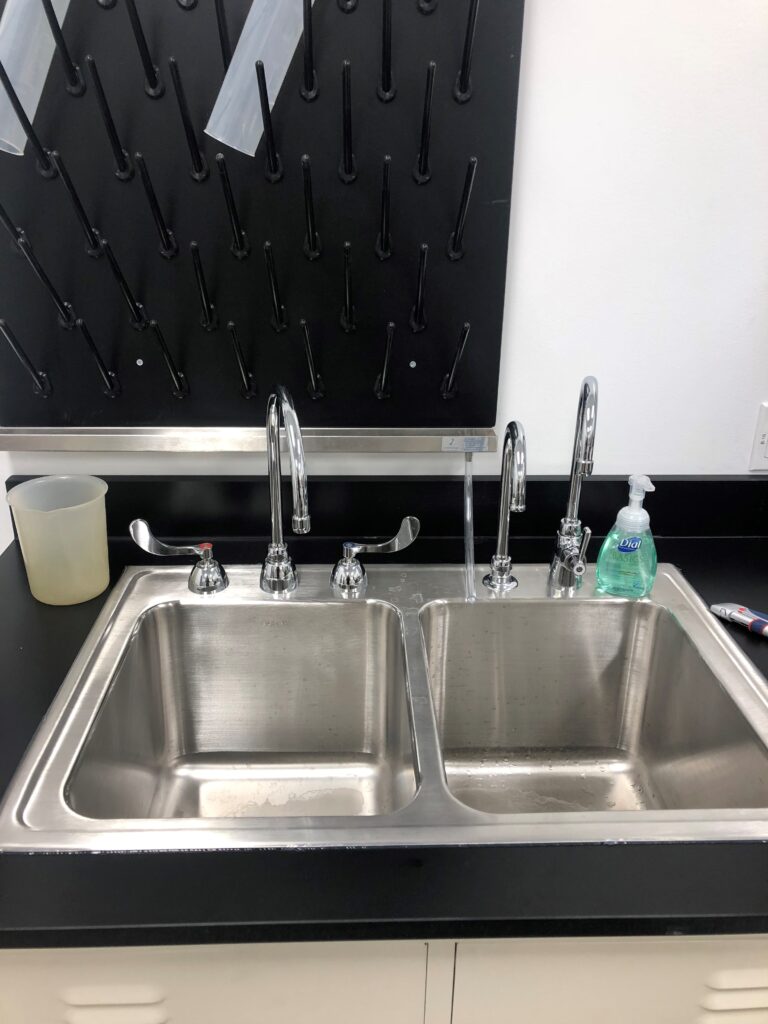
Sink arrangements deserve particular attention because the surface, bowl, fixtures, supports and plumbing work together. Confirm whether existing components will remain and whether their condition supports reuse. Include accessible service points in the layout.
If the expansion involves containment or ventilation equipment, obtain its specific design requirements. A room photograph cannot establish airflow performance or suitability for a particular process. Coordinate those systems with the building and laboratory specialists.
Keep unresolved assumptions visible in the proposal. A price based on existing utilities being adequate should state that condition, with a defined process for reviewing any required changes.
Match surfaces and storage to assigned activities
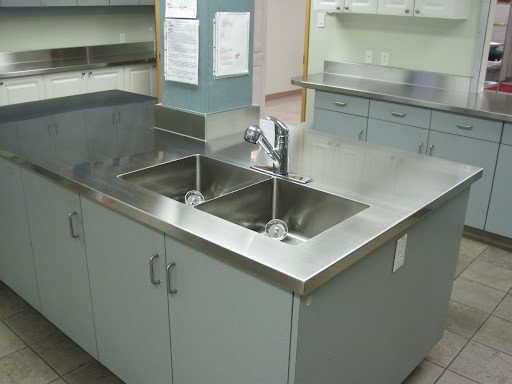
Specify work surfaces using the actual exposures and tasks. List chemicals and cleaning products, expected contact conditions, heat sources and equipment loads. Ask for product-specific guidance instead of selecting solely by appearance or a broad material name.
Different areas may need different surfaces or accessories. A wet preparation location and a dry instrument bench do not necessarily share the same priorities. Record the intended use on the room or bench schedule so those distinctions survive procurement.
Include the supporting inventory
- Consumables needed at the point of use.
- Items that can remain in central storage.
- Temporary work awaiting the next step.
- Cleaning and service supplies with designated locations.
Avoid treating every empty space beneath a bench as general storage. Users may need knee space, instruments may require access, and connections may need to remain reachable. Establish the intended use of each area.
Where existing surfaces will remain, assess their condition before the expansion is finalized. Our guide to when to replace laboratory countertops explains how to organize that review.
For controlled storage, such as an environmental room, the shelving selection needs its own temperature, humidity, load and access review. See our environmental chamber storage planning page for the information to gather.
Plan a phased transition and clear acceptance
An operating laboratory may need a sequence that protects ongoing work while new equipment is installed. Identify which activities can pause, which must move temporarily and which depend on shared services. Build the schedule around those dependencies.
The facility should define decontamination, contractor access and release requirements. Coordinate equipment relocation with its manufacturer or service provider where necessary. A furniture delivery date is not the same as the date the laboratory can resume its full workload.
Use practical handover stages
- Prepare and release the area for installation.
- Receive and install the agreed furniture scope.
- Complete specialist connections and checks.
- Install or relocate instruments.
- Complete the facility’s acceptance and release process.
Check delivery routes before large items arrive. Doors, turns, lifts and receiving arrangements may affect packaging, assembly and scheduling. Make space for temporary staging without obstructing active laboratory routes.
Record outstanding items at handover. Assign an owner and completion date rather than assuming that every issue belongs to the furniture installer. Some items may involve building work, equipment service or internal laboratory procedures.
After the space is in use, review whether the original objectives were achieved. Observations about access, staging and storage can inform adjustments without inventing a performance claim that the project did not measure.
Prepare a complete laboratory expansion brief

Bring the measured layout, equipment schedule, workflow description and installation restrictions into one brief. Identify the decision owners and the information still needed. This makes the consultation more productive and helps suppliers prepare comparable proposals.
The conceptual illustration shows an island, perimeter casework and a separate instrument table. It is intended to help discuss their relationship. The actual arrangement requires field dimensions, equipment data and review by the project team.
Ask each proposal to identify
- Furniture, work surfaces and accessories included.
- Drawings and specification assumptions.
- Delivery and installation responsibilities.
- Building-service work and other exclusions.
- Documentation and acceptance requirements.
Compare complete scopes rather than furniture totals alone. One proposal may include installation or fixtures while another assumes they are supplied separately. Resolve those differences before making a purchasing decision.
Material Handling USA can help organize laboratory furniture and storage choices around the agreed requirements. The result should be a defined proposal that your operations, facilities and purchasing teams can evaluate together.
Retain a dated approval record for the selected layout. If quantities, instruments or room conditions change, update the drawing and proposal together. This prevents an earlier assumption from quietly becoming a fabrication instruction after the project has moved on.
Plan for the next change
Discuss likely equipment additions and the elements that may need to move later. Flexibility can be useful, but it should be attached to a realistic scenario: a different instrument size, an added workstation or a revised storage requirement. Ask which changes the selected furniture can accommodate and which would require new components or building work.
Keep spare components, care information and the final equipment arrangement documented after handover. Those records help future teams evaluate changes without reconstructing the original project from photographs alone.
Frequently asked questions
Where should a laboratory expansion project start?
Start with the activities and equipment the laboratory must support. Describe the current limitation, the capability being added and the operating restrictions. Then develop a measured layout and equipment schedule.
Can existing laboratory furniture be reused?
Potentially, if its condition and configuration remain suitable for the new work. Review surfaces, supports, storage, connections and equipment requirements before deciding which components to retain.
Does adding more benches always increase useful capacity?
No. Instruments, staging, storage, circulation and services may be the actual constraint. Review the complete workflow so additional furniture does not create a new access or operating problem.
Who designs electrical and ventilation changes?
The appropriately qualified specialists on the project team should design and review those systems. Define the boundaries between furniture supply, building work and equipment installation before ordering.
Can the laboratory stay open during expansion?
A phased approach may be possible, depending on the work, connected services and available temporary space. The facility must define access, contamination-control and release requirements for each stage.
What information is needed for a proposal?
Provide a measured plan, photographs, equipment schedule, surface and storage needs, installation restrictions and desired outcomes. Identify what must remain operational and who will approve the final scope.
Develop a laboratory expansion scope your team can review
Share a measured layout, equipment schedule and the work you need to add. We can help organize laboratory furniture and storage options into a proposal with clear assumptions and responsibilities.