You're comparing VLMs, carousels, and manual shelving, but the hard part isn't choosing a machine. An automated vertical storage designer turns ceiling height, floor limits, inventory dimensions, load weights, throughput, controls, and code requirements into a buildable layout. That design step helps you avoid rework, weak ROI, and a system that looks efficient on paper but misses peak demand.
What an Automated Vertical Storage Designer Actually Does
An automated vertical storage designer can mean two things. It may be a guided online configuration tool, or it may be an integrator-backed engineering process that turns your operating data into a layout and quote. For a real project, you need both.
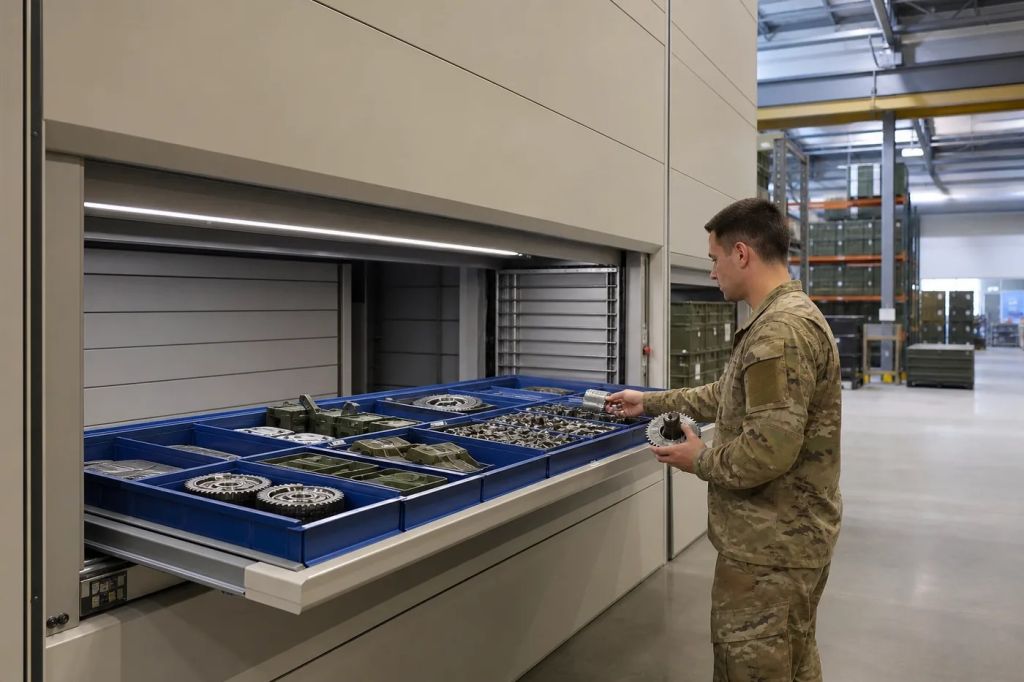
A VLM uses a single access point and stacks trays vertically instead of spreading inventory across several aisles. Buyer guidance notes that these systems can be configured for ceiling heights often between 16 and 35 feet or more (technical VLM buyer guide). The designer checks whether that height is usable after accounting for beams, lights, ducts, sprinklers, roof structure, and required clearances.
The work a serious design tool should perform
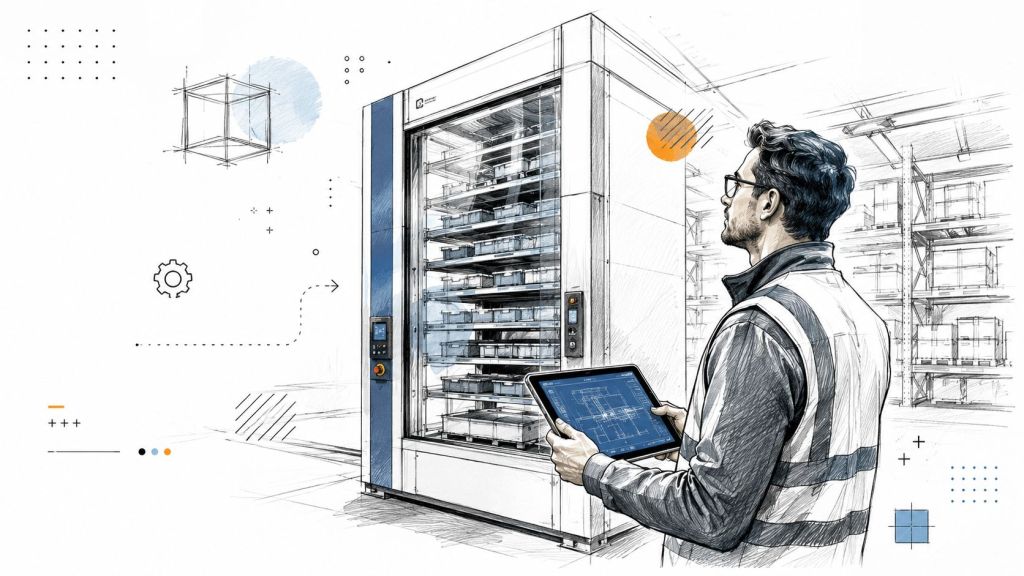
A useful configuration process should help you define:
- Footprint and height: It places the machine within the available floor area and usable building height.
- Tray configuration: It matches tray width, depth, divider layout, and clear height to the inventory.
- Load requirements: It tests item and tray weights against the selected system.
- Operator access: It considers pick-window height, walking paths, staging space, and safe interaction.
- Controls and integration: It identifies requirements for barcode scanning, inventory software, warehouse management systems, electrical service, and network connections.
- Code and engineering review: It flags structural, seismic, fire protection, and permitting questions before equipment arrives.
A generic configurator may give you a product arrangement. An integrator-backed design should also test whether the arrangement works in your building. Poor SKU analysis and unrealistic throughput targets are common AS/RS deployment mistakes, and independent guidance recommends demand stress testing plus total-cost modeling that includes integration and recurring maintenance (AS/RS deployment guidance).
Practical rule: A machine quote is not a layout validation. The design must show how people, inventory, utilities, software, and inspections fit together.
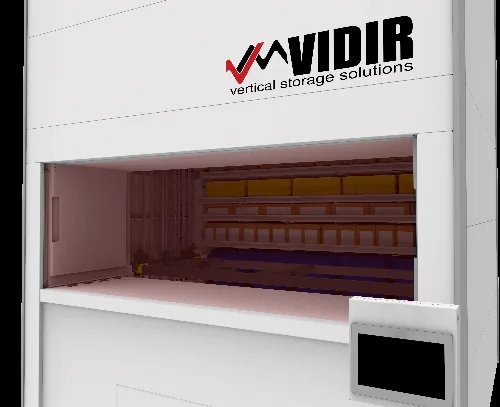
Material Handling USA provides Vidir vertical storage solutions and approaches the project as a layout exercise, not just a product sale. A free layout can expose a blocked column, a poor access location, or an electrical issue before those problems become change orders.
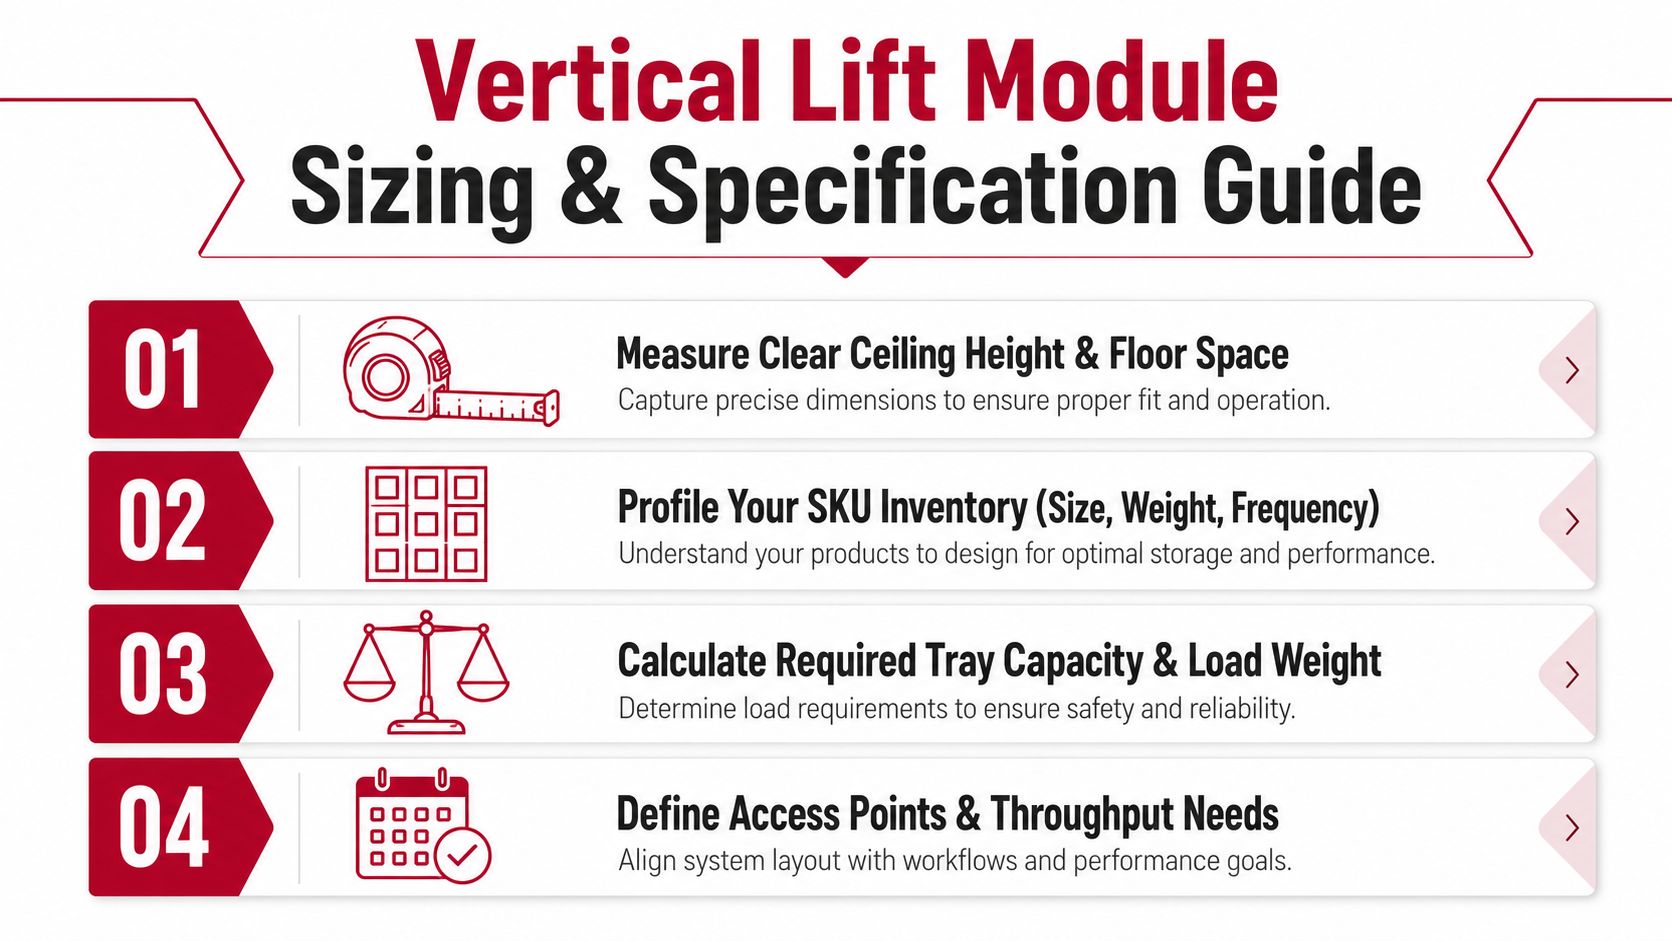
How to Size and Specify Your Vertical Lift Module
A VLM can fit beneath the available ceiling and still fail the operation. Before requesting a quote, validate the building, inventory, controls, and work pattern in that order.
Collect these inputs before requesting a quote
-
Measure usable height and floor space. Record clear ceiling height rather than nominal roof height. Mark columns, walls, doors, dock routes, lights, ducts, sprinkler mains, fire equipment, and nearby workstations. Document slab condition, anchoring limits, and any floor restrictions.
-
Map the access point. Allow space for operators to approach the presentation opening, place containers, stage orders, and leave safely. Confirm whether one unit serves a single work area or several process zones.
-
Profile each SKU group. Record length, width, height, weight, packaging, quantity on hand, replenishment frequency, and pick frequency. Include the largest and heaviest items, not only averages. ABC/XYZ profiling separates frequent items from slower or less predictable inventory.
-
Separate average demand from peak demand. Production surges, seasonal order waves, maintenance shutdowns, and emergency response periods can expose a capacity gap. Discrete-event simulation can test queue behavior, tray retrieval, operator activity, and peak scenarios before equipment selection. AS/RS design and simulation guidance
-
Calculate tray capacity. Check usable tray height, divider spacing, load distribution, point loads, and future clearance needs. An undersized tray increases handling time. Excess height reduces vertical density.
-
Define controls and interfaces. List the WMS, ERP, barcode rules, user permissions, inventory records, pick-confirmation process, and reporting requirements. Secure stockrooms, evidence rooms, and regulated environments may require access logs and serialized tracking.
-
Document utilities and approvals. Confirm voltage, disconnect location, network access, lighting, fire-protection coordination, seismic design, permits, inspections, and each responsibility held by the supplier, general contractor, and facility engineer.
Throughput targets need the same discipline as physical dimensions. One engineering study reports picking times of 17.5 to 32.4 seconds per SKU and about 4 picks per minute under a configuration using 2 m/s shuttle speed and 3 m/s2 lift acceleration. Another model cites about 101 transactions per hour for a single bay and typical line-pick cycles of 30 to 60 seconds (VLM performance study). These figures are benchmarks, not guarantees. Tray size, motion tuning, buffer design, item location, operator behavior, and software logic determine the result in a specific installation.
Use this vertical lift module design resource to organize the initial configuration, then provide complete operating data for engineering review. A quote should be based on a checked layout and demand profile, not height and tray count alone.
Comparing VLM Configurations and Storage Alternatives
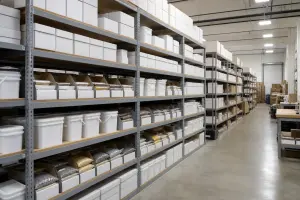
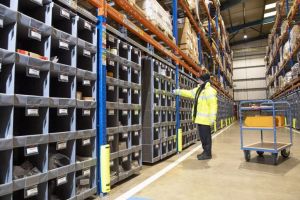
A VLM earns its footprint when inventory is varied, floor space is constrained, and operators spend time searching or walking. Manual shelving remains practical for low-volume stock, simple access, or projects with a tight capital budget. A vertical carousel can fit a steadier item mix when rotating carriers match the retrieval pattern.
Use published figures as planning references, not guarantees. Tray dimensions, load distribution, item locations, buffer strategy, software logic, and operator behavior can change the result at a specific site.
| System Type | Floor Space Savings | Tray/Bin Capacity | Pick Cycle Time | Max Weight per Tray |
|---|---|---|---|---|
| VLM | Up to 85% compared with standard shelving, according to an industry white paper | Up to 2,000 lb per tray in one industry specification, with some models described at 2,200 lb per tray | One engineering configuration reports 17.5 to 32.4 seconds per SKU, while another model cites 30 to 60 seconds | Up to 2,000 lb in the cited specification, with some models at 2,200 lb |
| Manual shelving | Design-dependent | Shelf and bin dependent | Labor and travel dependent | Shelf and frame dependent |
| Vertical carousel | Design-dependent | Carrier and shelf dependent | System and item dependent | Carrier dependent |
The density advantage still needs a checked layout. A 20-foot unit can match the storage capacity of roughly 80 to 85 industrial shelving bays and may reclaim about 1,500 to 2,000 square feet in a parts department (space savings white paper). That recovery matters when expansion would require new construction or when floor area supports higher-value production.
Match the configuration to the work
A single-bay arrangement can suit one operator working from one presentation point. Dual-bay or dual-tray designs may prepare the next retrieval while the operator handles the current tray, reducing waits in some workflows. They also add controls, sequencing, and commissioning requirements, so the expected demand must justify that complexity.
Mixed, regulated, or high-security inventory needs a broader design review. Laboratories may require contamination-control procedures. Healthcare and government buyers may need access histories, user permissions, and chain-of-custody records. Evidence rooms may require controlled access and documented transactions. Seismic design, aisle limits, fire protection, and code review belong in the initial layout rather than as late changes.
Apparel programs also bring inventory-data requirements. The digital wardrobe platform DPP Grid provides context on digital product information and traceability. It does not replace a VLM controls review, but it shows why item identity, transaction data, and physical storage design must be considered together.
For the mechanical and operational trade-offs, review vertical carousel versus vertical lift module. The comparison should support a layout decision based on item mix, presentation height, replenishment method, operator count, and required retrieval sequence, not on equipment type alone.
Understanding Costs, Lead Times, and Code Requirements
A quote can look attractive until the building work, controls integration, and commissioning scope appear as change orders. A responsible budget starts with the machine, the building, the inventory, and the work connecting them.
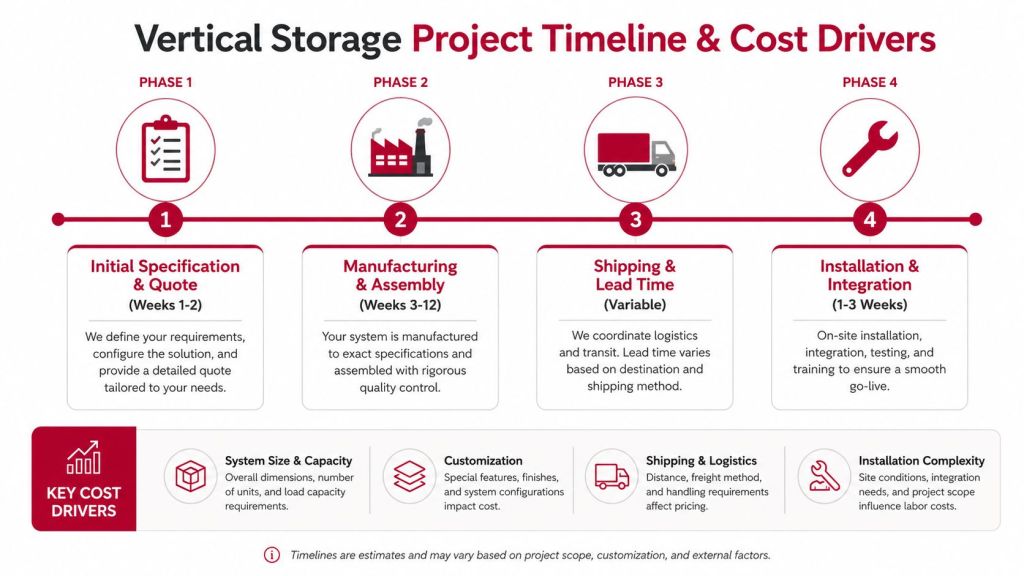
What changes the project cost
Key cost drivers include:
- Height and tray count: Taller equipment and more storage positions require additional structure, controls, and installation work.
- Tray dimensions and payload: Oversized trays, heavy loads, unusual weight distribution, and custom dividers change equipment selection.
- Motion and throughput: Faster retrieval, buffers, dual delivery, scanners, pick guidance, and custom software logic add complexity.
- Building work: Electrical upgrades, slab preparation, anchoring, sprinkler changes, lighting, network drops, and barriers may fall outside the equipment quote.
- Integration: WMS or ERP connections, barcode handling, user permissions, reporting, and testing need assigned responsibilities and a commissioning plan.
- Engineering and seismic conditions: Mountain West sites often require project-specific structural and seismic review instead of a standard installation assumption.
The total cost of ownership should cover maintenance, software licensing, training, energy, spare parts, inspections, and future modifications. Integration and recurring maintenance also belong in the TCO and ROI model, not in an informal allowance.
Lead time and compliance checkpoints
Lead time depends on manufacturer capacity, custom fabrication, tray requirements, controls, shipping, site readiness, and permitting. Custom trays, electrical changes, unresolved ceiling conflicts, and late software decisions routinely create schedule risk. Require bidders to separate equipment lead time from engineering, approvals, site preparation, installation, and commissioning.
Before requesting a quote, provide a field-verified equipment envelope, clear ceiling height, floor conditions, utility locations, fire-protection constraints, seismic criteria, and the required access opening. This lets the designer identify rework before fabrication.
North American structural review should address ANSI MH16.1-2023, which covers automated storage and retrieval systems and minimum requirements for industrial steel storage rack design, testing, and use (ANSI MH16.1-2023). European projects may fall under DIN EN 528 for rail-dependent storage and retrieval equipment and its immediate operating environment. US buyers should define OSHA-related safety responsibilities, guarding, operator training, lockout procedures, and inspection requirements.
Ask for a comparable quote: Require each proposal to show usable capacity, tray payload, access opening, cycle assumptions, controls scope, engineering scope, installation scope, maintenance terms, and exclusions.
Common Mistakes That Derail Vertical Storage Projects
The most expensive errors usually happen before the machine reaches the dock. A product can be well built and still fail if the buyer gives the designer incomplete operating information.
Mistake one is skipping SKU profiling
Teams often measure a few representative parts and assume the rest will fit. That creates crowded trays, poor slotting, wasted height, and extra handling. Record the full range of item sizes and weights, then separate fast movers from slow movers with ABC/XYZ analysis.
Mistake two is designing for average throughput
Average activity hides the queue that forms during a production rush or order wave. Use peak demand, service windows, order-line patterns, replenishment work, and operator count. Then test the design with simulation instead of relying on a single advertised cycle time.
Mistake three is ignoring the building above the machine
Ceiling height is only useful if the space is clear. Roof steel, sprinkler piping, lights, ductwork, cable trays, and seismic bracing can reduce the available envelope. A field measure and reflected ceiling plan are cheaper than moving equipment after delivery.
Mistake four is choosing density over workflow
A tall unit may hold more inventory, but the operator still needs a safe presentation height, staging room, lighting, and a clear path for carts or totes. Review ergonomics and order flow at the same time as capacity.
Mistake five is treating integration as a later task
Controls, barcode rules, permissions, network access, and inventory ownership need decisions early. Ask who will map item data, test transactions, train users, and support the system after handover.
Mistake six is buying a product before validating the layout
A quote without a building review can omit anchoring, electrical work, code engineering, fire coordination, or installation access. Material Handling USA uses a multi-manufacturer approach, in-house installation crews, and free layouts to compare a workable design rather than quote a disconnected unit.
Your Next Steps to Configure and Quote Your System
Prepare a short design package before you contact a supplier. Include a dimensioned floor plan, clear height, obstructions, photos, inventory file, item weights, storage quantities, peak pick demand, operator count, software environment, and project schedule. Mark any regulated, serialized, contaminated, hazardous, or high-security inventory.
Then make the core configuration decisions:
- Select the storage purpose: Parts, tools, finished goods, medical supplies, evidence, or secure stock.
- Set the physical envelope: Height, width, depth, access opening, staging area, and service access.
- Define the load: Tray payload, item distribution, largest item, smallest item, and future growth needs.
- Set the performance target: Average and peak picks, order-line behavior, replenishment, and acceptable waiting time.
- Confirm the project controls: Barcode, WMS or ERP interface, user permissions, audit records, safety functions, and training.
- Assign compliance work: Structural review, seismic requirements, fire protection, electrical approval, permits, and inspection ownership.
Use the free Automated Vertical Storage Designer to configure a starting solution and submit it for review. You can also explore the MH-USA design tools for related storage and facility layouts. The online process helps you organize the project, but the final design should still be checked against actual measurements, loads, throughput, utilities, and code requirements.
Planning sooner can improve installation coordination and reduce the risk of waiting on revised drawings, custom trays, electrical work, or permitting decisions. Demand for automated storage is expanding, while adoption remains uneven. One 2025 survey found 39% of companies' storage functions were fully or primarily manual, and only 36% planned to increase materials-handling spending (vertical lift module market context). That makes disciplined design especially important for buyers who must justify capital and avoid a solution that is oversized, underused, or difficult to integrate.
Frequently Asked Questions
What is an automated vertical storage designer?
It is the planning step that turns your ceiling height, floor space, inventory data, throughput needs, and controls requirements into a buildable layout for a vertical lift module (VLM) or vertical carousel. It can be an online configuration tool, an engineering review by an integrator, or both.
How much ceiling height does a vertical lift module need?
Usable clear height, not nominal roof height, sets the limit. Buyer guidance describes configurations often between 16 and 35 feet or more, but the real number depends on beams, lights, ducts, sprinkler mains, and required clearances in your specific building. A field measurement should confirm the usable envelope before you size equipment.
How is a vertical lift module different from a vertical carousel?
A VLM stacks trays vertically and retrieves them through a single access point using an inserter/extractor mechanism. A vertical carousel rotates a loop of carriers past a fixed opening. VLMs generally suit varied inventory and heavier loads, while carousels can suit a steadier item mix with faster cycle times for lighter items. The right choice depends on your item profile and retrieval pattern, not on machine type alone.
What information should I gather before requesting a quote?
Bring a dimensioned floor plan, clear ceiling height, obstructions, an inventory file with item dimensions and weights, peak pick demand, operator count, your controls and software environment, and any regulated or high-security storage requirements. Complete data lets the designer flag rework before fabrication instead of after delivery.
What usually drives the cost of a vertical storage project?
Height and tray count, tray dimensions and payload, throughput and motion requirements, building work such as electrical and slab preparation, controls integration with your WMS or ERP, and engineering or seismic review all affect the total cost. A full total-cost-of-ownership view also includes maintenance, software licensing, training, and future modifications.
What mistakes cause the most rework on these projects?
The most common ones are skipping SKU profiling, designing for average throughput instead of peak demand, overlooking obstructions above the ceiling line, choosing density over workflow and ergonomics, treating controls integration as a later task, and buying equipment before validating the building layout.
Do I need an engineering or code review before I install a system?
Yes. North American projects should be checked against ANSI MH16.1 for automated storage and retrieval system design, along with local seismic, fire protection, electrical, and permitting requirements. A design review before fabrication is far less costly than a change order after equipment arrives.
Can I start the design process without a formal quote?
Yes. You can use a free online design tool to configure a starting layout and organize your project data, then submit it for engineering review. The final design should still be checked against field-verified measurements, loads, throughput, and code requirements before you commit to a purchase.
Material Handling USA offers free layouts, free quotes, competitive pricing, fast shipping and delivery options, quality material handling products, and installation support for automated vertical storage projects. Visit Material Handling USA to configure a system, request a quote, or contact the team at Sales@MH-USA.com or (800) 326-4403 for a design and layout consultation.