
Home › Commercial Foodservice Equipment › Commercial Sinks & Hand Sinks
Commercial Sinks & Hand Sinks
Three compartment sinks, prep and utility sinks, commercial hand sinks with eyewash, portable hand sinks, mop sinks, floor troughs and drains — Eagle Group stainless specified and quoted by MH-USA.

4
Sink types a plan review expects
14″
Deep-drawn bowl depth available
1947
Eagle founded
1997
MH-USA serving the West
Sinks Are the First Thing a Plan Reviewer Counts

Most commercial kitchen plans that bounce back from a health department bounce over the sinks: a warewashing sink where a prep sink belongs, a hand sink a corner away from the person who needs it, a mop bucket dumped where produce gets rinsed. Fixing that after the plumbing rough-in is expensive in a way no other equipment mistake is, because the drains are already in the slab.
MH-USA represents Eagle Group, the Clayton, Delaware stainless manufacturer building foodservice equipment since 1947 with more than 17,000 standard models. The sink catalog covers convenience-series store sinks, compartment utility sinks, square-corner utility sinks, drop-in countertop bowls, lavatory and scrub sinks, wall-mounted and multi-station hand sinks, hand sinks with built-in eye/face wash, portable and touch-free hand sinks, floor-mounted, corner and flush-floor mop sinks, mobile soak sinks, floor troughs and drains. We specify and quote it from Salt Lake City and ship nationwide.
The Four Sink Categories Every Kitchen Plan Needs
Before you look at a single model number, get these four functions on the plan. They are separate fixtures for a reason — each one exists to keep a specific contamination path from crossing another one.
Count hand sinks by travel distance, not by room
The common failure is the right number of hand sinks on paper, all clustered near the dish area. Walk the plan from each prep, cook and dish station to the nearest hand sink; if it is more than a few steps and a corner, add one. Multi-station wall-mounted units cover a long prep run cheaply.
Compartment Sink Series: What Actually Differs
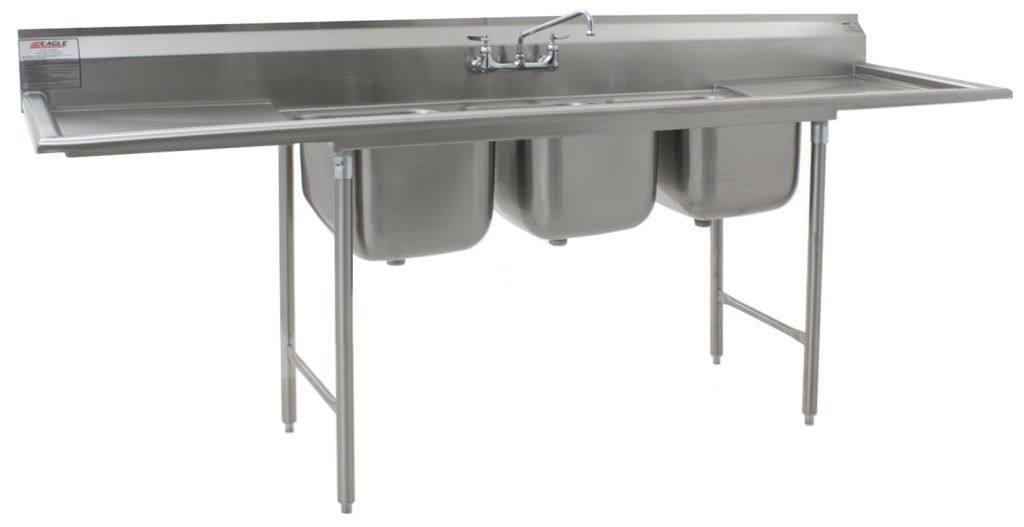
Every compartment sink on a plan looks identical — a rectangle with three squares in it. What differs is bowl construction (deep drawn and seamless versus fabricated and welded), bowl depth, stainless type and gauge, edging, backsplash height and leg attachment. Deep-drawn bowls have no interior weld seams to trap soil; square-corner bowls give more usable footprint for the same overall length. Those details decide whether the sink still sits flat and drains clean in five years.
| Series | Construction | Bowl / edge detail | Best fit |
|---|---|---|---|
| 310 & 312 Convenience | Fuse-welded and planished one-piece seamless assembly; bullnosed outside corners | Two integrally welded drainboards; seamless interior; legs adjacent to bowls | Convenience stores, coffee bars, tight back rooms |
| 314 Series | Deep drawn rectangular bowls with generous radius | Maximum capacity for the footprint; galvanized legs welded adjacent to bowls | General warewashing and prep |
| 412 Series | Heavy gauge type 430 stainless top and bowls; deep-drawn and seamless | 2″-wide Euro-style edging front and sides; coved corners; “V”-creased drainboards | Finished front edge, positive drainboard drainage |
| 414 Series | Seamless deep-drawn bowls, 14″ deep | Extra-high backsplash with upturn; leg gussets welded to plates adjacent to bowls | Deep-bowl requirements, heavy pot washing |
| FN Series | 14 gauge stainless throughout | 14″-deep bowls, 5/8″ radius corners, 10″ backsplash with 1″ upturn, adjustable crossbracing | Spec-grade installs and long 3- or 4-compartment runs |
| Square-Corner Utility | Type 304 or 430 stainless, square corners, 8″ backsplash | 5/8″ rolled top edge on partitions, faucet holes on 8″ centers, bullnosed outside corners, 1-5/8″ O.D. galvanized tubular legs with adjustable bullet feet | Maximum usable bowl area for sheet pans |
| Blendport FC / FE | FC: 16 gauge type 304 with stainless legs, gussets and bullet feet. FE: type 304 with galvanized legs and plastic bullet feet | FC 14″-deep bowls, FE 12″-deep bowls; bowl straps between bowls; faucet holes on 8″ centers | Budget projects that still need type 304 bowls |
- Drainboards available left, right, both ends, or none — specify by which way the crew works
How to Size Bowls, Depths and Drainboards
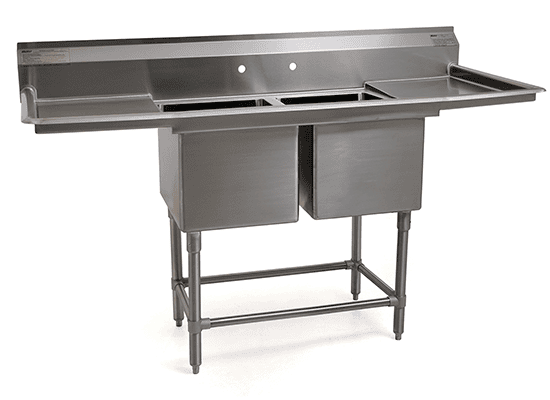
The rule that prevents the most regret: measure the largest pot the kitchen actually washes, then buy the bowl that swallows it. Not the average pot — the 60 quart stock pot, the full sheet pan, the mixer bowl. If it cannot sit submerged with room for a hand around it, the crew will wash it in the mop sink. Depth follows: 12″ bowls cover most restaurant duty, 14″ deep-drawn bowls handle tall pots, splash-out and stricter local depth expectations. Drainboards are sized by rush volume, with clean-side length for air drying.
| Decision | Ask this | Common answer |
|---|---|---|
| Bowl length & width | What is the largest single item washed here? | Bowl must fit it flat with hand clearance on all sides |
| Bowl depth | Are tall pots or brew/kettle items washed? | 12″ for general duty, 14″ for tall pots and stricter depth requirements |
| Drainboards | Which direction does soiled ware arrive from? | Soiled board on the arrival side, clean board toward the storage side |
| Stainless type | How wet and chemical-heavy is the zone? | Type 304 for washdown and sanitizer exposure, 430 for lighter duty |
| Drain | Lever waste or basket drain, and where is the rough-in? | Match to the existing plumbing stub-up; verify before the slab is poured |
Countertop drop-in and self-rim bowls
When a sink has to live inside an existing counter, drop-in self-rim bowls are the answer. Standard units are 304 series stainless with mounting hardware, swivel faucet and 1-1/2″ basket drain in one, two and three compartment configurations. Send the cutout dimension and counter thickness and we will confirm the fit.

Lavatory and scrub sinks are a separate category from kitchen hand sinks. Lavatory models are type 304 with a marine edge and ship with a gooseneck faucet, soap dispenser and basket drain — the practical choice for restrooms, locker rooms and plant entries where a residential lavatory would not survive. The marine edge keeps water on the deck instead of the floor.
Hand Sinks, Multi-Station Runs and Eyewash Combinations
A hand sink is the cheapest fixture in the kitchen and the one written up most often: it must be for handwashing only, reachable without leaving the work zone, stocked with soap and single-use towels, and never blocked by a rack or a stack of cases. Multi-station wall-mounted units put two to four basins on one body along a long prep run.
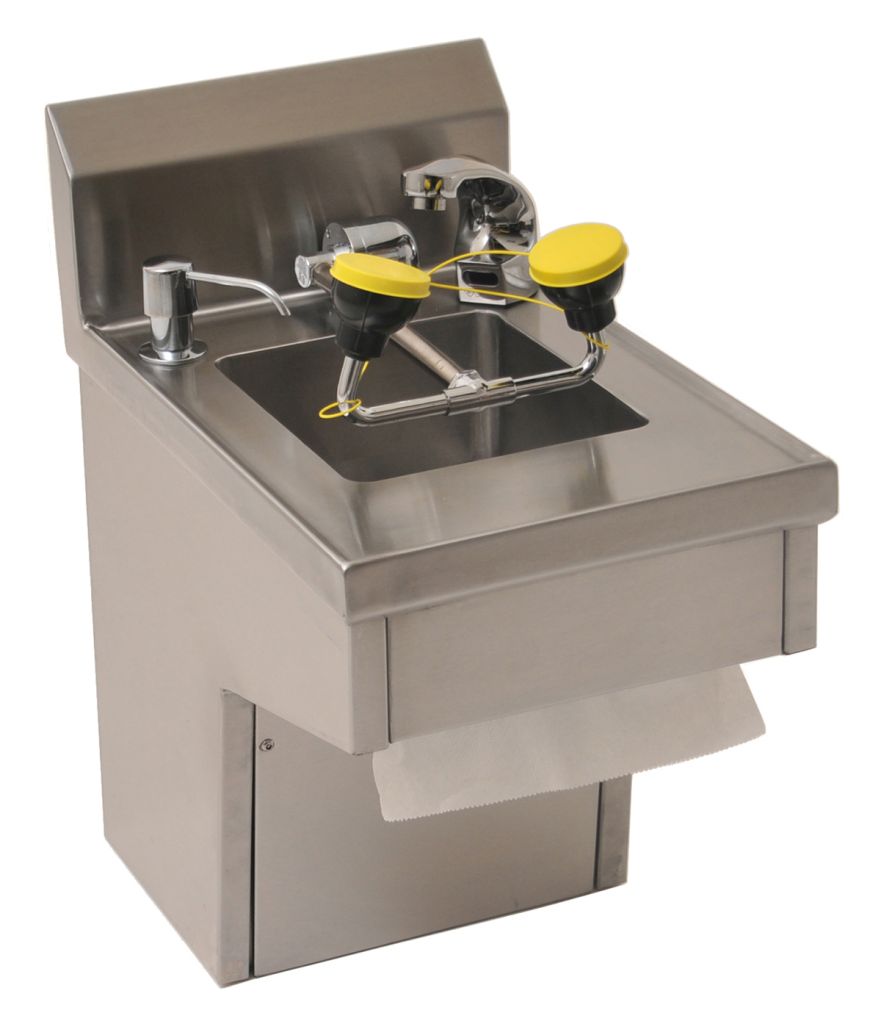
Hand sinks with built-in eye/face wash combine two fixtures in one footprint. Typical construction is all 300 series stainless with twin perforated-disc eye/face wash heads and protective covers, a vandal-resistant ceramic valve, chrome-plated brass fittings, an enclosed skirt with access panel, an electronic-eye faucet with battery backup and a battery-powered soap dispenser. Steady flow is held across a range of supply pressures. These go where chemicals are stored or dispensed and a stand-alone eyewash will not fit.
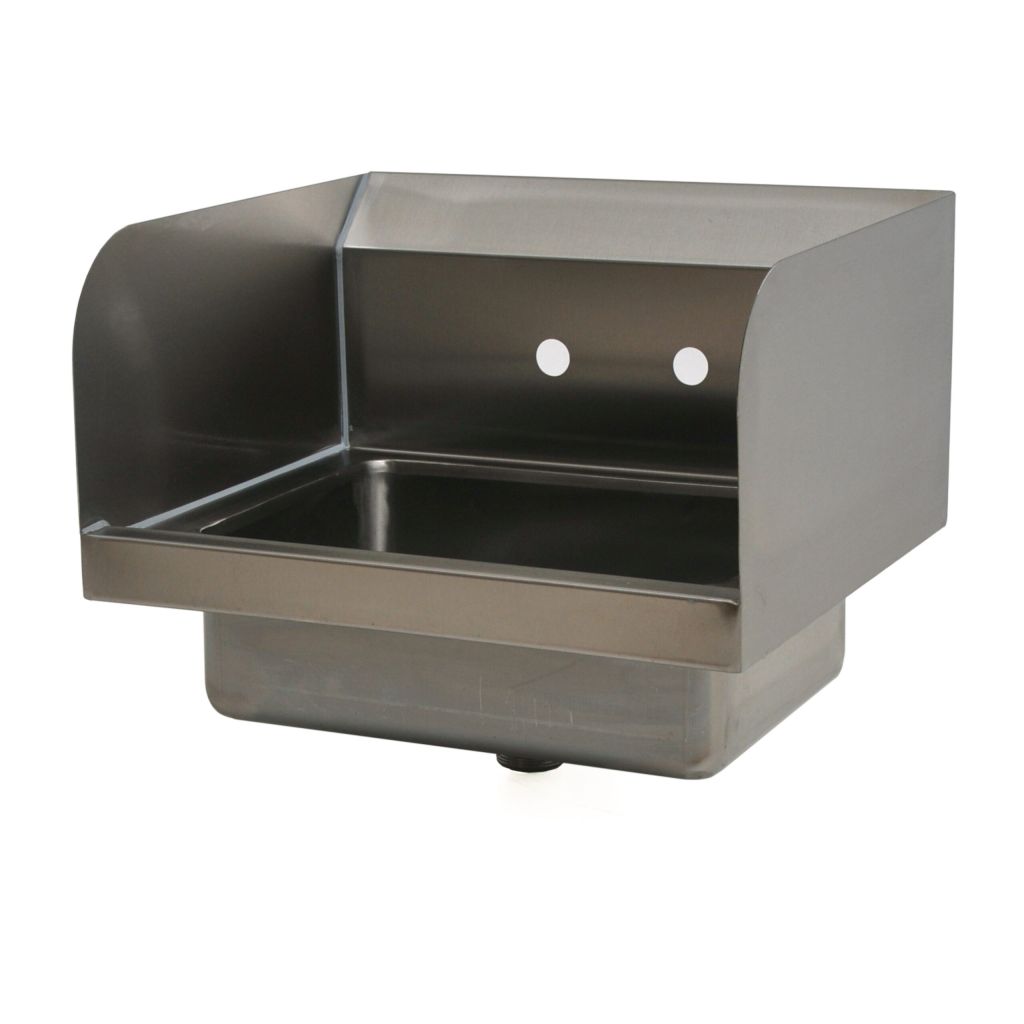 Wall-Mounted Hand SinksCompact 18 gauge type 304 basins — roughly 10″ x 14″ and 5″ deep on the Blendport line — with side splashes and basket drain, sized for handwashing only.
 Hand Sink with Eye/Face WashTwin perforated-disc eye/face wash heads, electronic-eye faucet with battery backup, enclosed skirt with access panel and soap dispenser.
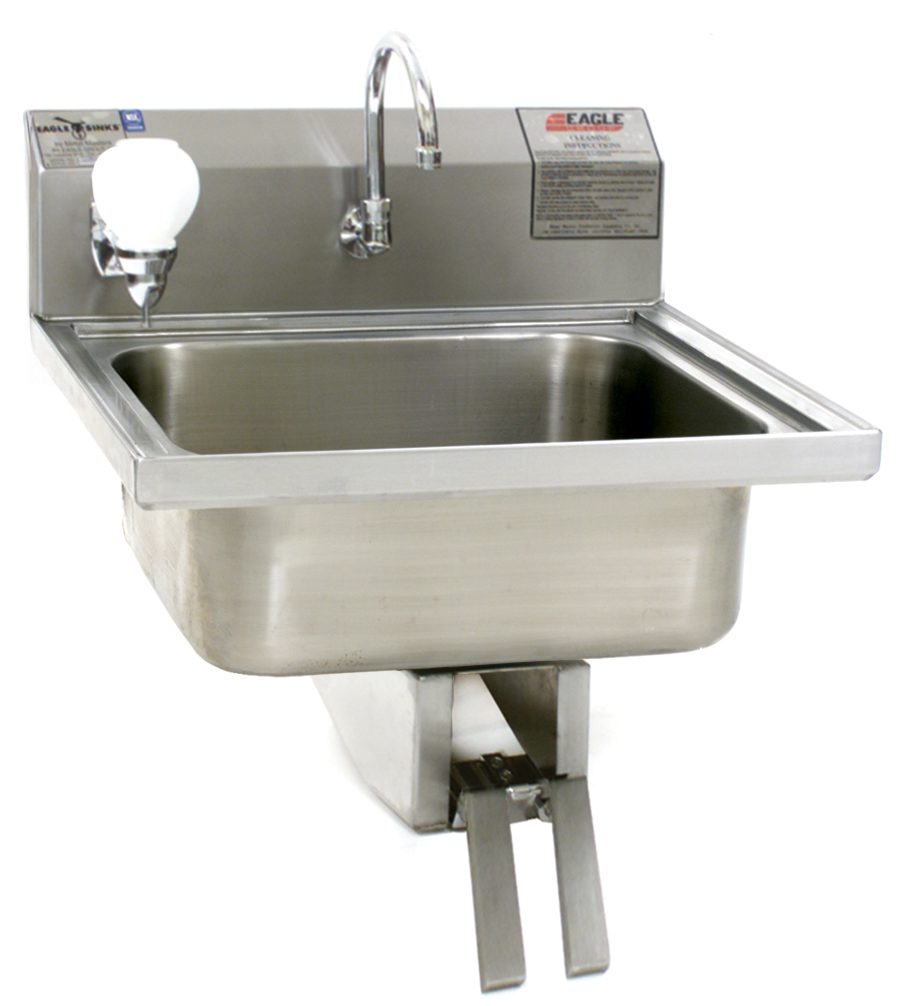 Lavatory & Scrub SinksType 304 with marine edge, gooseneck faucet, soap dispenser and basket drain for restrooms, plant entries and scrub-up stations.
Portable and Touch-Free Hand Sinks

Portable hand sinks add handwashing where plumbing does not exist. They are self-contained stainless cabinets with a locking door, fresh and soiled water tanks and casters — no plumbing connection, just water and a 120-volt receptacle.
Touch-free and hands-free versions take the operation off the user’s hands entirely: a deck-mounted electronic-eye gooseneck faucet plus splash-mounted touch-free soap and paper towel dispensers. That matters where water is limited, and it removes the cross-contamination point a manual faucet handle creates.
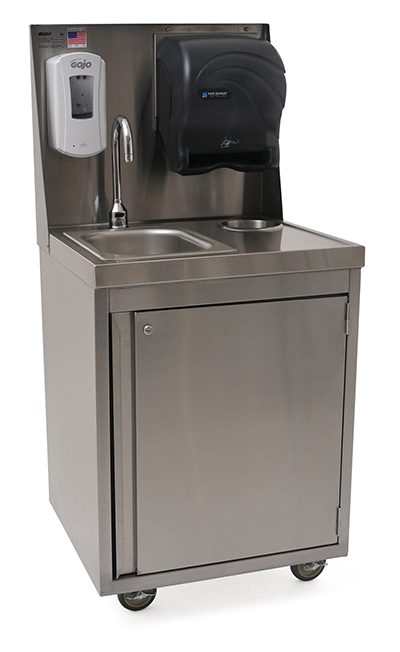 Hands-Free Portable Hand SinksPortable cabinets with touch-free faucet, soap and towel dispensers for indoor and outdoor use.
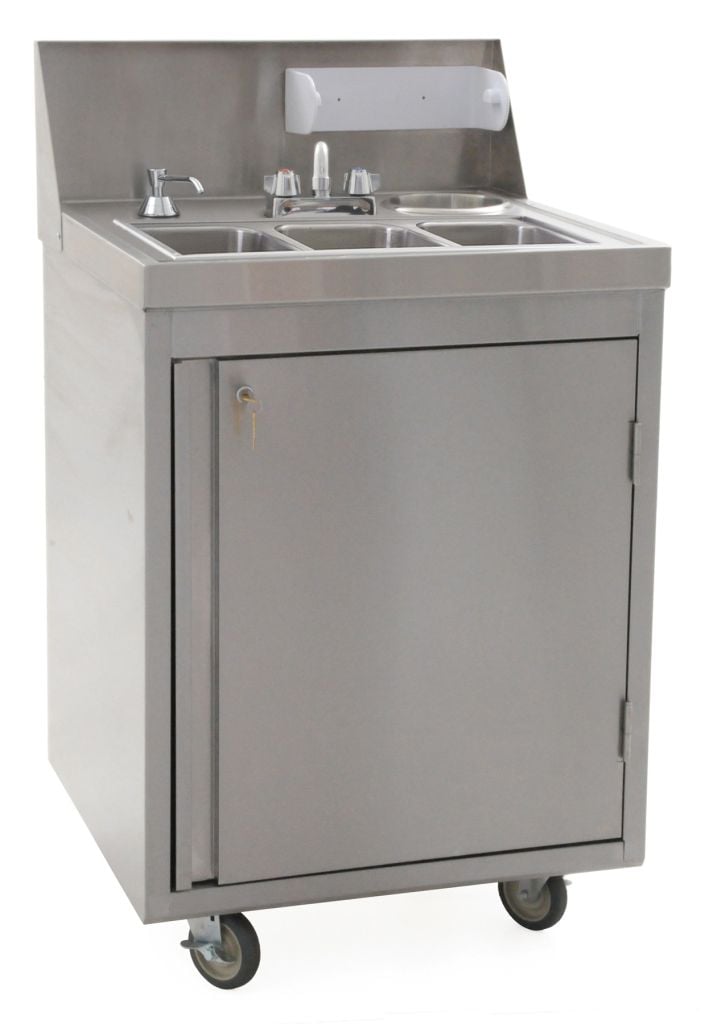 Touch-Free Portable Hand SinksLocking stainless cabinet, electronic-eye gooseneck faucet, 5-gallon fresh and 7-gallon soiled tanks, casters with brakes.
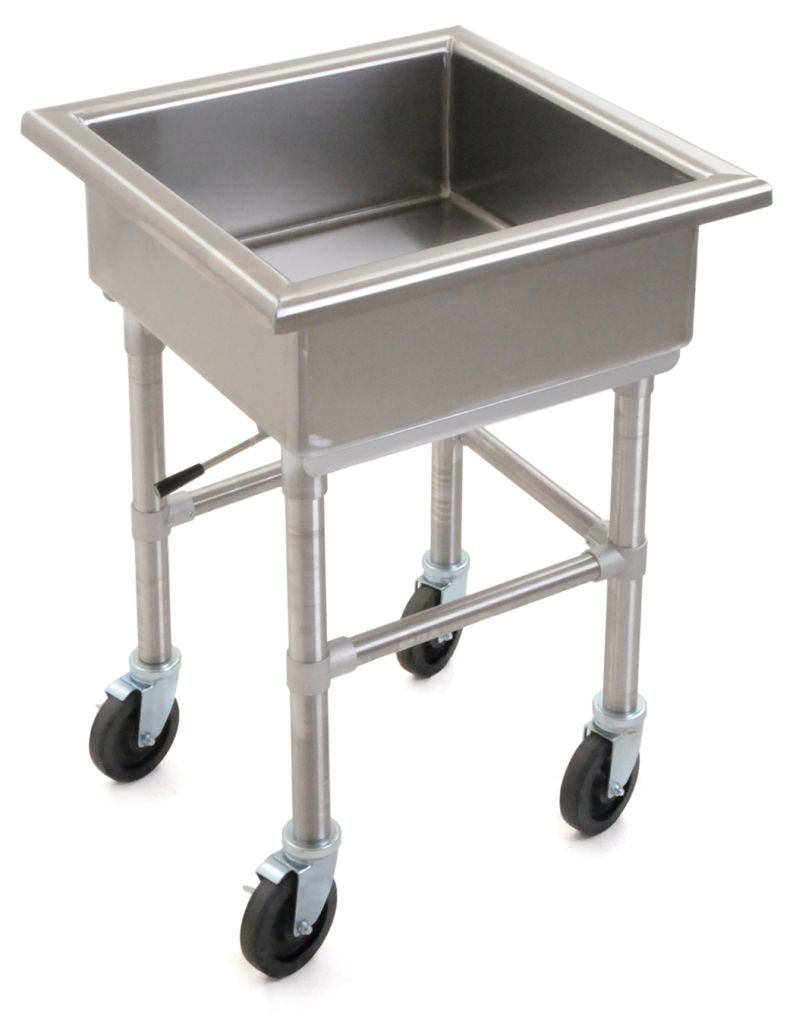 Mobile Soak Sinks14/304 stainless, 2″ euro-style edge, 8″-deep bowl with lever drain, stainless legs and crossbracing on 5″ casters; silverware versions add a chute and perforated basket.
Mop Sinks, Corner Basins and Flush-Floor Models
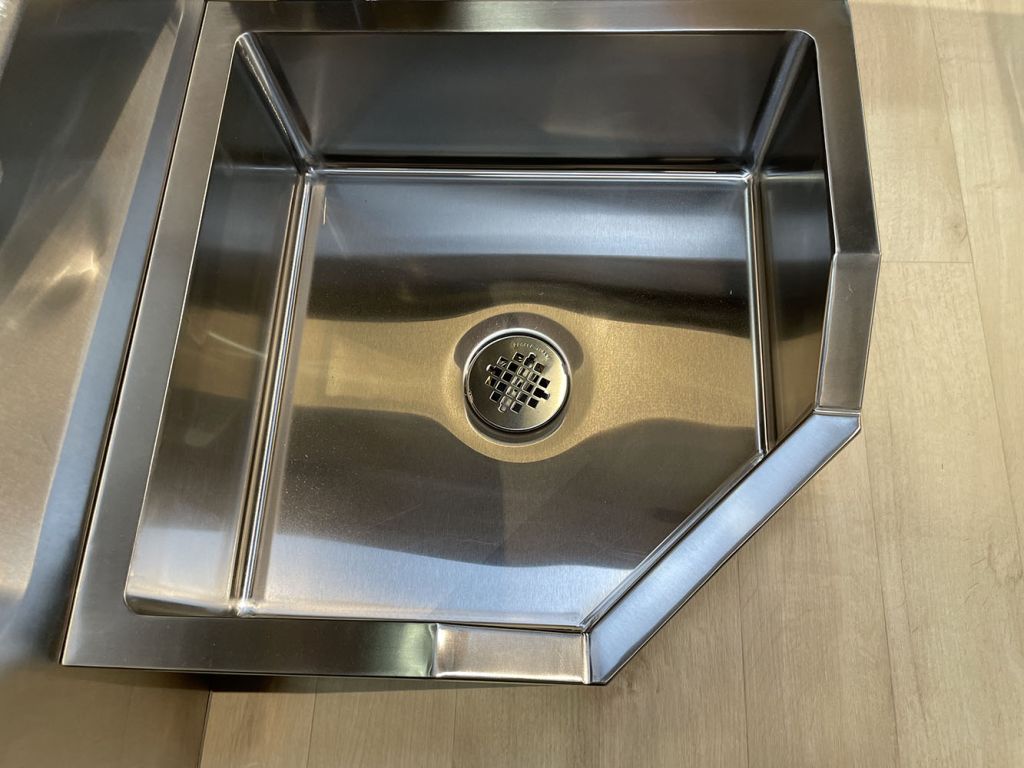
The mop sink decides whether your janitorial routine is safe or a back injury waiting to happen. A standard floor-mounted mop sink is type 304 stainless with an 8″ or 12″ deep drawn coved corner bowl, drain and flat strainer plate — it works, but staff still lift a full bucket over the rim.
A corner mop sink uses five-sided construction to claim an unused corner and adds a 3″ dropped front edge so a bucket is tipped instead of hoisted. A representative unit is 24″ x 24″ overall with a 21″ x 21″ bowl, at 12″ tall (8″ bowl) or 16″ tall (12″ bowl), in heavy gauge type 304 with a welded and polished bowl creased to prevent pooling, an enclosed skirt with access panel, and a 2″ brass no-caulk drain with 4-1/2″ strainer.
Flush-floor mop basins remove the lift entirely — the basin sits level with the finished floor. Heavy gauge type 304 with subway-style fiberglass or stainless grating, a 16-1/2″ backsplash plus end splashes, anti-splash angles front and rear, built-in pitch to the drain, and a drain taking up to 4″ pipe with a removable perforated basket. Coordinate these with the slab and the plumber before concrete.
| Type | Bowl depth | Bucket handling | Coordinate with |
|---|---|---|---|
| Floor-mounted mop sink | 8″ or 12″ deep drawn coved corner bowl | Lift over the rim | Wall backing and a standard floor drain rough-in |
| Corner mop sink | 8″ (12″ tall unit) or 12″ (16″ tall unit) | 3″ dropped front edge — tip, do not lift | A no-caulk drain to an existing stub-up; corner clearance |
| Flush-floor mop basin | Recessed flush with the finished floor | Drag in and tip at floor level | Slab depression, drain pipe up to 4″, grating choice |
Keep janitorial out of the food zone
The mop basin should not share a wall, splash path or drying area with food prep. If the only space is inside the kitchen, use a corner unit with a full enclosed skirt and end splashes, and keep the mop hanger and chemical storage on the same wall.
Floor Troughs and Floor Drains for Wet Zones

Under a dish machine and along a cook line, water does not stay where a single point drain can reach it. Floor drains are 14 gauge type 304 with polished coved corners and a perforated drain that inverts to double as a bee hive strainer, taking up to a 4″ waste pipe with subway-style stainless or yellow fiberglass grating.
Floor troughs run the length of the wet zone, and anti-splash versions keep dish machine discharge out of the aisle. Fiberglass grating is 1″-high polyester with a non-slip grit top; stainless grating uses 3/16″ x 1″ bars on 5/8″ spacing with welded rods to stop swaying. Choose grit-top fiberglass for a wet dish aisle, stainless where carts roll over it all day.
Faucets, Drains and Sink Accessories
The sink body is usually right and the trim is usually what delays the opening. Order these with the sink, not after it.

Sanitation listings are model-specific rather than line-wide, so we confirm the current listing status of each model number in writing before you order. Watch spout reach: on a three or four compartment sink the faucet has to swing across every bowl it serves. If the standard catalog will not do it, Eagle’s SpecFAB division modifies standard models or builds sinks to field dimensions — non-standard lengths, relocated bowls, corner drainboards, cutouts for drop-in equipment.
Send us your sink schedule or kitchen plan
Email the schedule, the plan or a photo of the wall you need to fill. We return model numbers, bowl and drainboard dimensions, spec sheets for plan review, lead times and freight — and flag the fit conflicts we find in the drawing. Call (800) 326-4403.
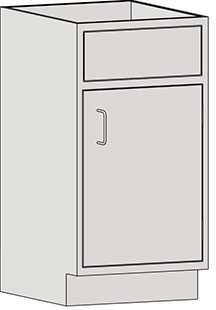
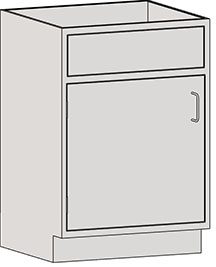
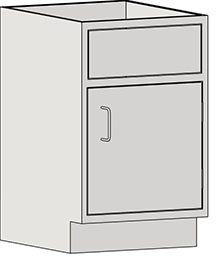
Shop Stainless Sink Base Cabinets Online
Buy select items directly from our online store, or request a quote for volume, custom sizes and freight-rated orders.
Frequently Asked Questions
How many sinks does a commercial kitchen actually need?
What size should a three compartment sink be?
What is the difference between the 310/312, 314, 412, 414 and FN sink series?
Do you sell hand sinks with an eyewash station?
What is a portable hand sink and when should I use one?
What is the difference between a mop sink, a corner mop sink and a flush floor mop basin?
Can you modify a standard sink or build a custom one?
Get Your Commercial Sink Quote
Three compartment sinks, hand sinks, mop sinks, troughs and drains — quoted with model numbers, spec sheets and freight. Call (800) 326-4403.