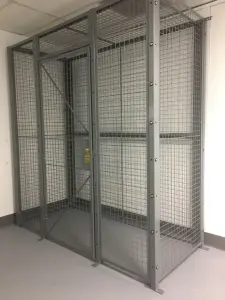
A Jaken Shelving Designer is useful when you know you need boltless shelving, but you're not sure which heights, depths, decking, and load ratings will fit the room. The tool helps you visualize a layout and build a parts list, but the win comes when that first concept is checked against live loads, aisle space, ceiling clearance, and the way your team stores product.
What the Jaken Shelving Designer Does for Your Project
A warehouse manager usually opens a configurator with one goal, get shelving that fits. The first screen can look simple, but the questions show up fast. How deep should the bays be, which deck belongs where, and will the layout still work once cartons, bins, and pull space are in play?

Jaken Co., Inc. says it has been around since 1976, and it says it is one of the largest shelving and rack manufacturers and distributors in the United States. The company also says it added a complete line of industrial-grade retail shelving in 1991. That history matters because buyers are choosing more than a drawing tool, they are choosing a shelving family with long operating continuity. Explore MH-USA shelving solutions
The Jaken shelving designer is strongest at the early stage. It gives buyers a visual way to compare shelving heights, widths, depths, and deck styles, and it builds a bill of materials that makes budgeting easier. If you want a simple way to test a layout before you request a quote, that is where a configurator earns its keep. MH-USA's own Jaken shelving designer page points buyers to that workflow.
The gap starts after the first concept. A configurator will not decide whether your floor, clearance, sprinkler layout, or seismic conditions make the design acceptable. It will not flag a point-load issue when stored product concentrates weight in one area, and it will not correct an aisle plan that works on screen but fails in daily use.
Practical rule: use the designer to narrow the options, then validate the layout before anyone orders steel or schedules labor.
For buyers comparing smaller storage spaces, 10 shelving ideas for your basement is useful for thinking about spacing and access. A warehouse project needs a much tighter review, but the same basic discipline applies, measure first, then choose the frame, deck, and access path that match the job.
Measurements and Inputs You Need Before Opening the Designer

A shelving layout goes wrong fastest when someone starts clicking through a tool without real site data. The right starting point is not the catalog. It's the building, the product, and the people who have to move through the space every day.
Building dimensions and fixed conditions
Measure the finished floor to the lowest overhead obstruction first. Then mark column spacing, column locations, sprinkler heads, lights, doors, and any wall projections that will affect bay placement. If you don't capture those items up front, the layout may look fine on screen and fail in the room.
For mobile aisle shelving, a commonly cited minimum aisle size is 30 inches for access and maneuverability, though the aisle may need to be larger for wheelchair access, material handling equipment, local code requirements, or oversized products. The same source notes an 18-inch clearance between the top of the unit and the lowest hanging obstruction from the ceiling for fire-code related planning. Explore MH-USA shelving solutions
A layout that ignores obstructions usually costs more to fix than it would have cost to measure correctly the first time.
Product and use inputs
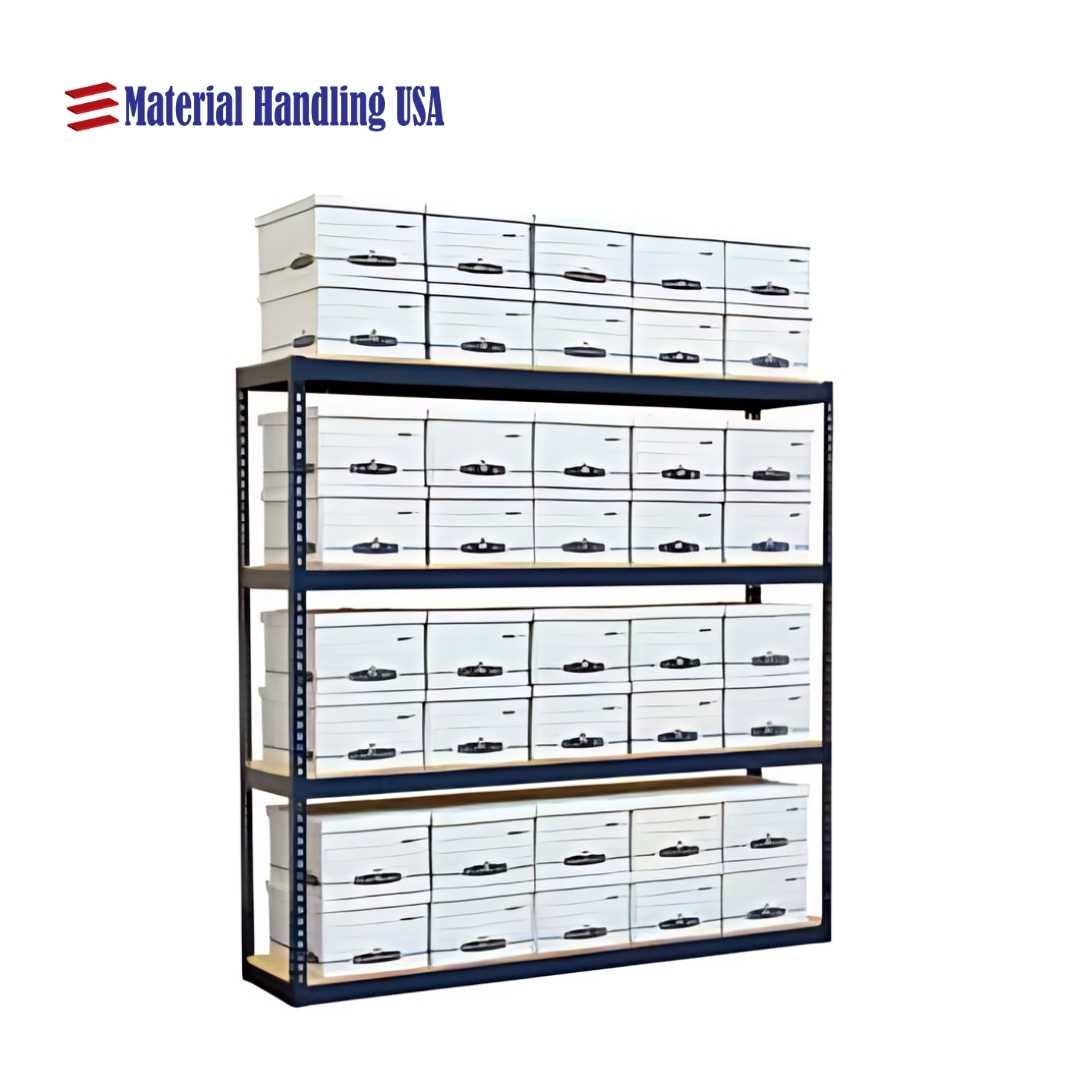
You also need the stored item data. That means carton height, carton depth, item weight, and whether you're storing uniform cases, mixed parts, archive boxes, or hand-picked inventory. Shelf height should be calculated as product height plus clearance plus shelf front-edge depth, which turns a rough guess into a usable design rule. Storage rack and shelving specification guideline
For mixed-use environments, the question is not just what fits, but how often it's accessed. A stockroom with frequent picking needs different spacing than an archive area or a slow-moving parts room. That's why MH-USA's shelving specifications page is worth reviewing before you open the configurator.
Pre-designer checklist
- Building clear height. Measure from floor to the lowest obstruction.
- Column spacing and locations. Mark centerlines and clear spans.
- Sprinkler and fire clearances. Note heads, pipes, and any ceiling interference.
- Target load per shelf. Define what each shelf level must hold.
- Shelf depth and adjustability. Match the shelf to the box or bin, not the other way around.
- Access method. Confirm whether people will hand-pick, use carts, or bring in equipment.
Understanding Load Capacity and Why It Changes Your Configuration
A shelving bay can look plenty strong and still be wrong for the load you plan to put on it. The biggest mistake is treating every stored item as if it were spread evenly across the shelf. It isn't.
Uniform load and point load are not the same
Engineering guidance for warehouse shelving usually starts with a uniformly distributed load basis, then checks the actual bay against manufacturer load tables and structural limits. Common benchmark capacities are often cited at 500 to 2,500 kg per shelf depending on span, steel thickness, and beam profile, while a widely used design target is to keep deflection at or below L/180 and apply about a 1.2 dynamic-load factor for real-world handling. Load capacity and structural design guidance
That number alone still doesn't tell the whole story. A point load at mid-span can cut usable capacity to roughly 50% of the UDL rating, so a heavy carton stack or concentrated item can overload a shelf that seems fine on paper. The safe way to build the layout is to map the maximum live load per shelf first, apply a safety factor, and then validate the configuration against the manufacturer's tables. Explore MH-USA shelving solutions
Load rating comparison
| Load Scenario | Effective Capacity (lbs) | Risk Level | Recommended Action |
|---|---|---|---|
| Evenly spread cartons across the full shelf | Near rated capacity when matched to the manufacturer table | Lower | Confirm bay span, deck type, and beam profile before approving |
| One heavy item centered on the shelf | About half of the UDL rating can be usable | Higher | Treat it as a point load and redesign the shelf plan |
| Mixed light and heavy items with uneven placement | Less than rated capacity in real use | Moderate to high | Keep the heavy items low and spread the load |
| Planned growth or changing inventory mix | Lower than nominal capacity if no buffer is kept | Moderate | Load only 85 to 90 percent of rated capacity for margin |
Field habit that saves rework: if the shelf will ever be loaded unevenly, don't design to the catalog rating alone.
The cleanest projects leave breathing room. Loading only about 85 to 90 percent of rated capacity preserves a 10 to 15 percent buffer for uneven loading, growth, and access needs. That's the difference between a design that works on delivery day and one that stays usable after the inventory shifts.
When to Use the Configurator Versus Professional CAD or BIM Tools
A buyer can get a clean visual from the Jaken shelving designer in minutes. That helps when the goal is a parts list, a budgetary layout, or an early check on whether the concept fits a standard stockroom. Once the project starts involving engineering, coordination, or sign-off, the configurator becomes the starting point, not the final answer.
Where the configurator works well
Use a 3D configurator when the layout is straightforward. Standard bay depths, simple access patterns, and little coordination with other trades usually fit that process. It also helps when a buyer needs something concrete to show internally before asking for approval.
Different jobs call for different tools. AutoCAD is commonly used for precision drawings, SketchUp for quick visualization, and Revit for BIM-integrated work. That matches field practice, because a rendering helps people agree on the concept, but the install crew still needs dimensions and coordination data they can trust. Shelving design tools overview
Where CAD or BIM becomes necessary
Stamped engineering, complex MEP coordination, or high-seismic conditions need more than a configurator. Those projects need drawings that can be checked against the building, the fire protection system, and the rest of the fit-out package. A professional layout review earns its place here.
ANSI MH16.1-2023 sets requirements for the design, testing, and utilization of industrial steel storage racks, including movable-shelf racks and rack-supported systems made from steel structural members. For load-bearing storage, it is one of the clearest engineering references available. ANSI MH16.1-2023 overview
| Tool Type | Primary Use Case | Output | Best For |
|---|---|---|---|
| 3D Configurator | Visual layout and quote generation | Photo-realistic 3D rendering and bill of materials | Sales presentations, initial approval, budget estimates |
| Professional CAD or BIM | Construction-ready documentation | DWG, DXF, specification sheets, BIM objects | Architectural integration, precise installation, engineering sign-off |
One practical note. Material Handling USA's Jaken shelving designer can take a buyer far enough to have a real conversation, but the layout still needs review when code, load, or fit are on the line. If you need a bridge between self-service planning and a buildable package, the design tools page is a better place to start than treating the visual alone as engineering approval.
Common Specification Mistakes That Lead to Rework and Delays
The same mistakes show up again and again in the field. They're not dramatic. They're just expensive.
The mistakes that cause the most pain
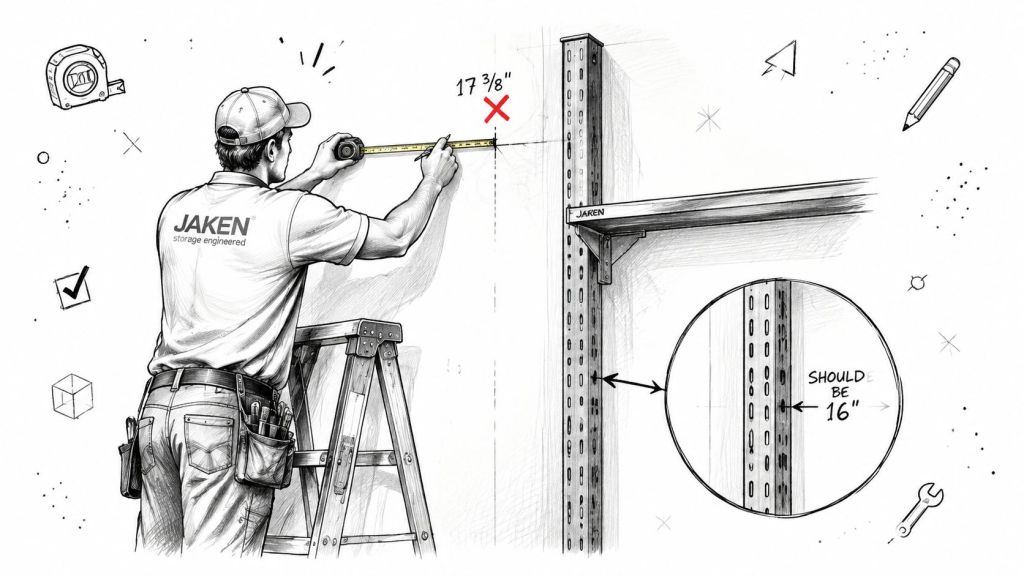
A buyer ignores sprinkler clearance, then discovers the top shelf sits too close to the ceiling hardware. Another team chooses a shelf depth that blocks turning room, so the aisle works for walking but not for carts or replenishment. Those are layout mistakes, not product failures.
A third problem is deck selection. Wire deck, solid steel deck, and other surface types don't behave the same way when the stored items change. Small cartons, archive boxes, and loose parts want different support than drums or heavier containers. The deck has to match the job.
Installer's note: treat series, accessories, and deck types as part of the specification, not as optional add-ons after the fact.
The field consequences
- Failed inspection. Clearance or anchoring issues stop the project before turnover.
- Product damage. Wrong deck or poor spacing leads to crushed cartons and messy picking.
- Costly reconfiguration. Bays get moved, shortened, or rebuilt after install.
- Slower operations. The room looks full, but access is awkward from day one.
Another trap is assuming all Jaken series are interchangeable. Public product references show that Jaken shelving can be configured across multiple series, heights, decking types, and capacities, but that doesn't mean every series suits every space. Different series affect adjustability, load profile, and accessory compatibility, including dividers, bin rails, and label holders. Explore MH-USA shelving solutions
The fix is simple. Match the series to the load, check the actual access pattern, and verify any code or documentation requirements before release. The time to catch those issues is in the drawing, not after the crew arrives.
Cost Drivers and Lead Times You Should Expect
A shelving quote gets clearer when you know what moves the number. The bay count matters, of course, but so do shelf count per bay, steel gauge, deck type, height, depth, and the accessories that make the system usable. Seismic bracing and freight distance can also change the total project scope.
What usually affects the budget
Customizations add parts. More shelf levels mean more material. Deeper or taller bays can change the steel needed to carry the load. Dividers, bin rails, and label holders add functionality, but they also add to the bill of materials.
Lead time is shaped by more than stock. Configuration complexity, custom finish requests, and whether engineered drawings are needed before fabrication all affect how fast a project can move. Jaken says it has been manufacturing boltless shelving for over 30 years, which supports a more established supply path than newer product lines. Explore MH-USA shelving solutions
For a buyer managing risk, it helps to think in terms of scope and contingency. A useful overview of that mindset is the article on managing cost risks in construction, especially when a shelving project is one piece of a larger fit-out.
The smartest way to tighten pricing is to submit a completed layout from the designer tool before asking for a quote. That gives the sales and design team a real bill of materials instead of a guess based on a catalog page. It also helps avoid delays caused by missing dimensions, missing accessories, or a spec that changes halfway through procurement.
Frequently Asked Questions
Is the Jaken shelving designer enough to order a system, or do I still need a review?
The designer is a strong starting point for heights, depths, decking, and a parts list. It does not check your floor, clearance, sprinkler layout, or seismic conditions, so a validated layout still needs a review before you order steel.
How much aisle space should I plan for mobile shelving?
A commonly cited minimum for mobile aisle shelving is 30 inches for access and maneuverability. Wider aisles may be needed for wheelchair access, material handling equipment, local code, or oversized products.
What clearance do I need between shelving and the ceiling?
A commonly cited clearance is 18 inches between the top of the unit and the lowest hanging obstruction for fire code planning. Confirm the exact number with your local fire authority before you finalize the layout.
Why does point load matter if my shelf is rated for a higher weight?
A shelf rating usually assumes an evenly distributed load. A heavy item concentrated at mid-span can cut usable capacity to roughly half of that rating, so mapping the real load pattern matters more than the catalog number alone.
How much of the rated capacity should I actually plan to use?
A common practice is to load only about 85 to 90 percent of rated capacity. That leaves a buffer for uneven loading, inventory growth, and normal access needs.
When do I need CAD or BIM instead of the configurator?
Projects with stamped engineering, complex MEP coordination, or high-seismic conditions need drawings that can be checked against the building and the rest of the fit-out package, which goes beyond what a configurator produces.
What drives the cost of a shelving project the most?
Bay count, shelf count per bay, steel gauge, deck type, height, depth, and accessories like dividers, bin rails, and label holders all affect the total. Seismic bracing and freight distance can also change the scope.
Your Next Steps to Get a Validated Shelving Layout
Start with the free Jaken shelving designer, build the layout, then have it checked against your building, aisle needs, and storage load. A screen layout is useful, but it does not confirm code fit or how the system will hold up in real warehouse use. Get the load, clearance, and compliance points reviewed before release. That saves change orders, failed fit checks, and rework later.
For the product side, the Jaken brochures help you compare shelving options before you lock in a configuration. Material Handling USA also works with unbiased product lines, in-house installation crews, and code-aware engineering, so the recommendation reflects the job instead of a catalog page.
Use the free design tool to draft the first layout, then request a quote once the measurements and load data are complete. Call (800) 326-4403 if you want the layout reviewed before you buy, or contact us for a free design and no-obligation consultation.
Design it yourself, then get a quote
Use our free online design tools to configure exactly what this article describes, then send the configuration to our team for pricing: