
Pallet Rack Installation for Superior Tile & Marble
How Material Handling USA designed and installed a three-level selective pallet rack system — with wire decking on every level and rack safety netting — at Superior Tile & Marble’s tile and stone warehouse in Salt Lake City, Utah.

3 levels
Beam levels, all wire-decked
12′ tall
Racks along three walls
96″ × 48″
Standard bay footprint
Salt Lake City
134 S 700 W, Utah
A Tile Contractor’s Warehouse, Organized Around the Job
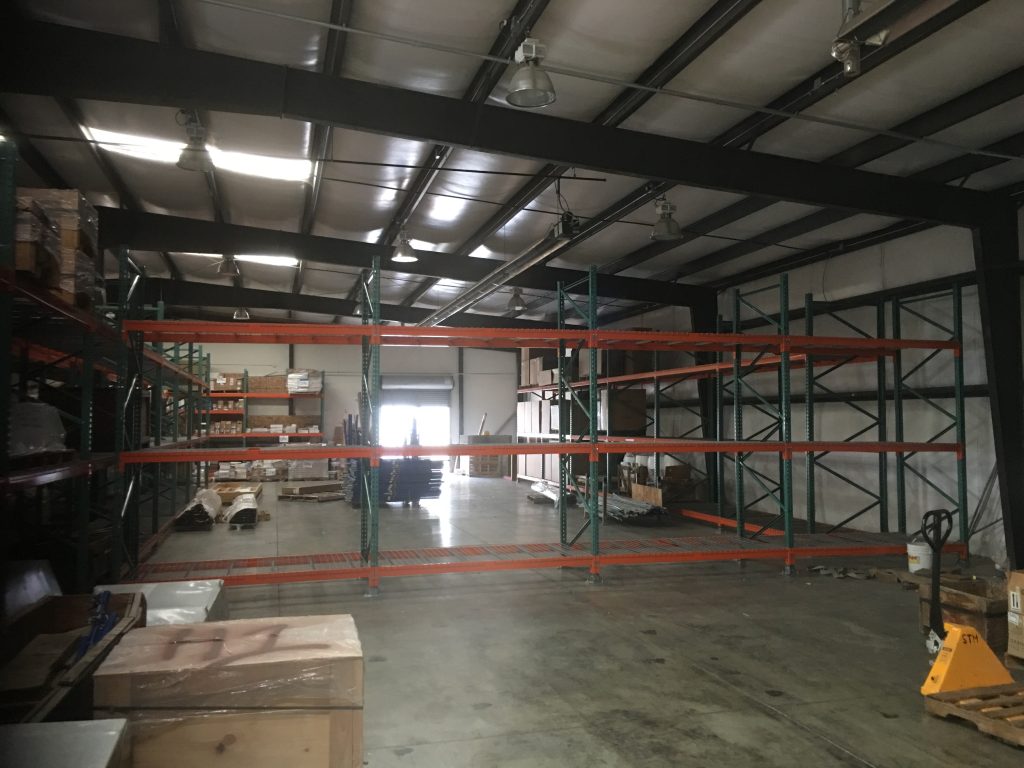
Tile and stone is heavy, fragile and project-specific. A single commercial job can call for pallets of large-format porcelain, cases of setting mortar, buckets of grout and boxes of trim — all staged and ready to leave for the site on a tight construction schedule. Mixed in with that job stock is standing inventory: adhesives, backer board, waterproofing membrane, tools and residential project material.
Superior Tile & Marble needed a Salt Lake City warehouse that could hold heavy palletized material, keep job-specific inventory separated and reachable, and use the building’s height instead of its floor. Material Handling USA designed and installed a three-level selective pallet rack system with wire decking on every level and rack safety netting, wrapped around the perimeter of the bay.
This is the full story of that project — what was there before, what we specified and why, and what a tile or stone contractor gets out of racking a warehouse the right way.
Own a tile, stone or specialty-trade warehouse?
Send us your bay dimensions and what you stock, and we will come back with an engineered rack layout, a real lead time and a fixed quote.
Request a Pallet Rack Quote Design Your Rack Layout Call (800) 326-4403
The Customer: Superior Tile & Marble

Superior Tile & Marble is a commercial and residential tile and stone contractor with a Utah office in Salt Lake City (134 S 700 W). The company installs ceramic tile, porcelain, natural stone, marble and granite on projects from residential remodels to large-scale commercial builds across the Wasatch Front, and is the Utah sister operation of California-based Superior Tile & Stone.
Their Salt Lake City warehouse is where the tile, stone, setting materials, grout, adhesives and specialty installation tools live between deliveries and job sites — which makes how that space is organized a direct input to how efficiently the crews run.
The Challenge: Floor Stacking Doesn’t Scale
Before the rack went in, the warehouse relied on floor stacking. For a tile and stone contractor that creates four specific problems:
- Wasted floor space — stacks spread out across the slab and still hold a fraction of what vertical storage would.
- Slow, error-prone staging — finding the right SKU means walking the floor and digging through stacks under a delivery deadline.
- Damage to fragile material — stacked, leaned and re-handled porcelain and stone chip, crack and scuff.
- No clean separation — residential, commercial and job-specific material blend together on the floor with nothing keeping them apart.
In an industry where a missing box of trim or a cracked slab can hold up a whole crew on site, disorganized storage is not a cosmetic problem — it costs billable install time and material dollars.
The Solution: Three-Level Selective Pallet Rack

Material Handling USA designed and installed a selective pallet rack system built from standard teardrop-style green uprights and orange step beams, with welded wire mesh decking on every level. The rack is configured in a U / L-shaped run along the perimeter walls of the warehouse bay.
Each section uses 96″-wide bays on 48″-deep frames with three beam levels, standing 12′ tall. Row spacers tie back-to-back frames together for correct flue spacing and stability. The layout deliberately keeps the center of the bay open — a clear lane for the forklift, for staging outbound loads on the floor, and for through-traffic to the roll-up door.
Materials flow in through the door, up onto the rack for organized storage, and back off the rack and out the door when a job site needs them. Nothing has to be dug out or restacked.
Selective rack = every pallet reachable
The single most important decision for this warehouse was selectivity. Selective pallet rack gives direct access to 100% of pallet positions, so a crew can pull exactly the tile, mortar and trim a job needs without touching anything else — the right trade-off for mixed, fast-moving job-lot inventory.
The Installed System, Component by Component
Everything on this page is drawn from the real installation and the engineered layout drawing for the project — not a catalog spec sheet.
| Component | What was installed |
|---|---|
| Rack type | Selective (single-deep) pallet rack, teardrop style |
| Uprights | Cross-braced green teardrop frames, 48″ deep, standing 12′ tall |
| Beams | Orange teardrop step beams, three beam levels per section |
| Bay width | 96″ wide bays (three or four pallet positions per level depending on pallet size) |
| Decking | Welded wire mesh deck on every beam level |
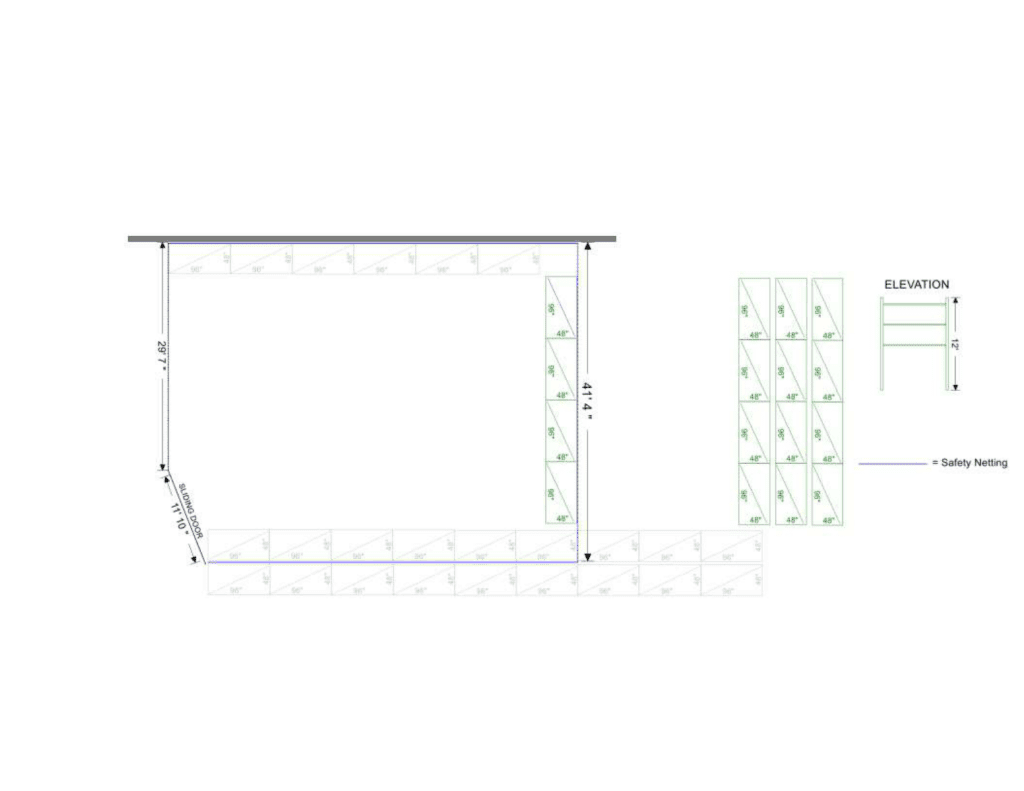
| Layout | U / L-shaped run along the perimeter walls (approx. 41′ and 30′ wall runs) |
| Access opening | 11′-10″ sliding-door opening shown on the engineered drawing |
| Fall protection | Rack safety netting on exposed rack faces (per the layout drawing legend) |
| Row spacers | Used where frames sit back-to-back for correct flue spacing and stability |
| Load rating | Engineered to the customer’s pallet weights (selective rack commonly 2,000–6,000 lb per beam pair; the exact rating is set per application) |
A note on load ratings
We do not publish a single weight capacity for pallet rack, because the safe rating depends on the beam, the upright, the beam spacing and how the load sits. Selective rack commonly carries 2,000–6,000 lb per beam pair, but every system we install is engineered to the customer’s actual pallet weights and comes with its rated capacities posted.
Layout & Engineering
Before anything was ordered, our team produced an engineered layout drawing for Superior Tile & Marble to review and approve. It shows the perimeter rack runs wrapping the bay, the 96″×48″ bay module, the 11′-10″ sliding-door opening, the rack safety netting on the exposed faces, and an elevation confirming the three-level, 12′ rack height. Designing the layout around the building columns and the roll-up door location up front is what keeps the forklift aisle clear and the install predictable.
The Result: A Warehouse That Works Like the Business Does

With the system in, the warehouse finally matches the way a tile contractor actually operates. Palletized tile, stone, mortar and grout sit on labeled, directly accessible positions. Job staging that used to mean hunting across the floor now means pulling a few known locations. The center lane stays clear for the forklift and outbound loads.
Fragile inventory is off the floor and protected on wire-decked beams, the rack safety netting keeps loads from falling into the aisle, and a dedicated “Residential” section keeps that material separated from commercial job stock. The vertical cube that used to be empty air above the floor is now roughly three levels of usable storage.
Want the same result in your warehouse?
We handle the whole project — assessment, engineered drawing, delivery and installation. Get a free facility assessment and a fixed pallet rack quote.
Request a Pallet Rack Quote Design Your Rack Layout Call (800) 326-4403
Why Selective Pallet Rack for Tile & Stone Storage
There are several pallet rack styles, and they trade selectivity against density in different ways. For a contractor who stocks many different SKUs and stages job-specific loads daily, selectivity wins. Here is how the common systems compare for this kind of warehouse:
| Rack system | Density vs. selectivity | Best for | Fit for a tile contractor |
|---|---|---|---|
| Selective pallet rack | Direct access to every pallet position; ~100% selectivity | Job-specific staging where crews pull exact materials daily | Chosen for Superior Tile & Marble — every SKU reachable without moving other loads |
| Drive-in / drive-through | High density, low selectivity (LIFO / FIFO) | Large quantities of a few identical SKUs | Wrong fit — a tile contractor stocks many different SKUs, not pallets of one item |
| Push-back rack | Higher density, 2–6 deep, limited selectivity | Batches of like product where some selectivity is traded for density | Overkill for mixed job-lot inventory that changes constantly |
| Cantilever rack | Open front, no vertical posts | Long, awkward loads — pipe, lumber, slab bundles | A possible add for long stone slabs, but not for palletized tile and setting materials |
The result is that selective rack — the system installed here — is the standard choice for building-material, tile and stone contractors who need every SKU reachable, every day. For long stone slabs or bundled material, cantilever rack can be added alongside it, but the core system stays selective.
How the Project Ran, Start to Finish
On-site assessment
We measured the warehouse bay, checked the slab, and located the building columns and the roll-up door so the rack could be designed around real constraints, not a generic template.
Engineered layout drawing
A CAD layout with the perimeter rack runs, 96″×48″ bays, the sliding-door opening and a 12′ elevation was produced for the customer to review and approve before ordering.
Delivery & staging
Uprights, beams, wire decking, row spacers and the safety netting were delivered and staged at the Salt Lake City facility ready for a single install visit.
Professional installation
Our crew set and leveled the frames, installed beams and wire decking on all three levels, tied back-to-back rows with row spacers, anchored the system, hung the netting and cleared all packaging.
What we need to quote your project
The fastest path to a real number: your bay dimensions and ceiling height, the pallet sizes and weights you store, whether there are columns or a roll-up door to design around, and what you need to keep separated. From there we produce an engineered layout, a lead time and a fixed price.
Pallet Rack for Tile & Stone Contractors: FAQs
What kind of pallet rack is best for a tile and stone contractor?
How tall and how big is the Superior Tile & Marble system?
Is that a security cage around the rack?
Why put wire decking on every level?
How much weight can this pallet rack hold?
Can the rack be reconfigured or expanded later?
Do you design and install pallet rack in Salt Lake City and across Utah?
Related Projects, Products & Resources
 Case Study: Ragnar EventsSelective pallet rack designed and installed for Ragnar Events in Salt Lake City, Utah.
 Case Study: Tellworks CommunicationsPallet rack storage for a telecom logistics operation in Salt Lake City, Utah.
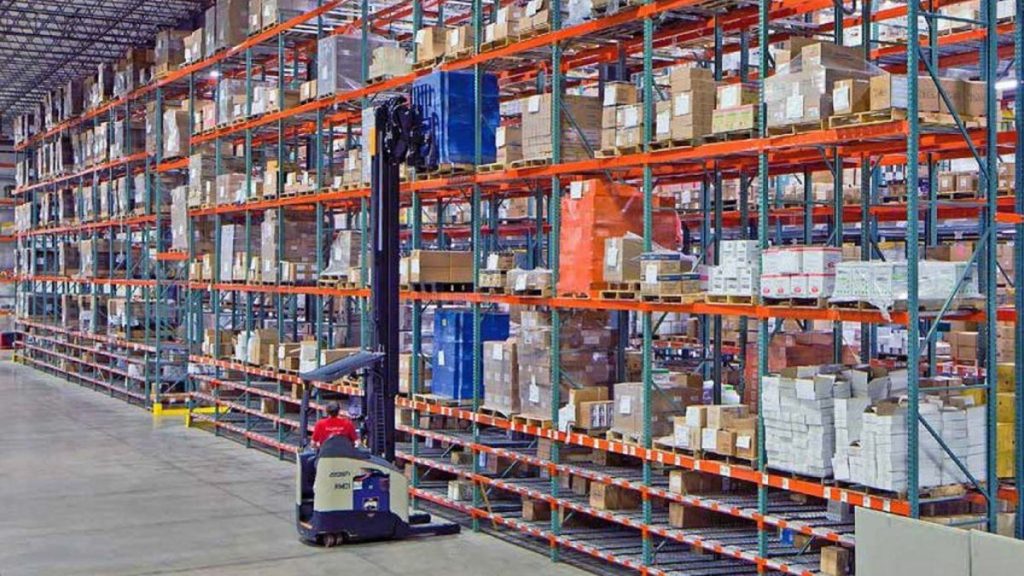 Pallet Rack SystemsSelective, drive-in, push-back, pallet flow and more — the full pallet rack line and how to choose.
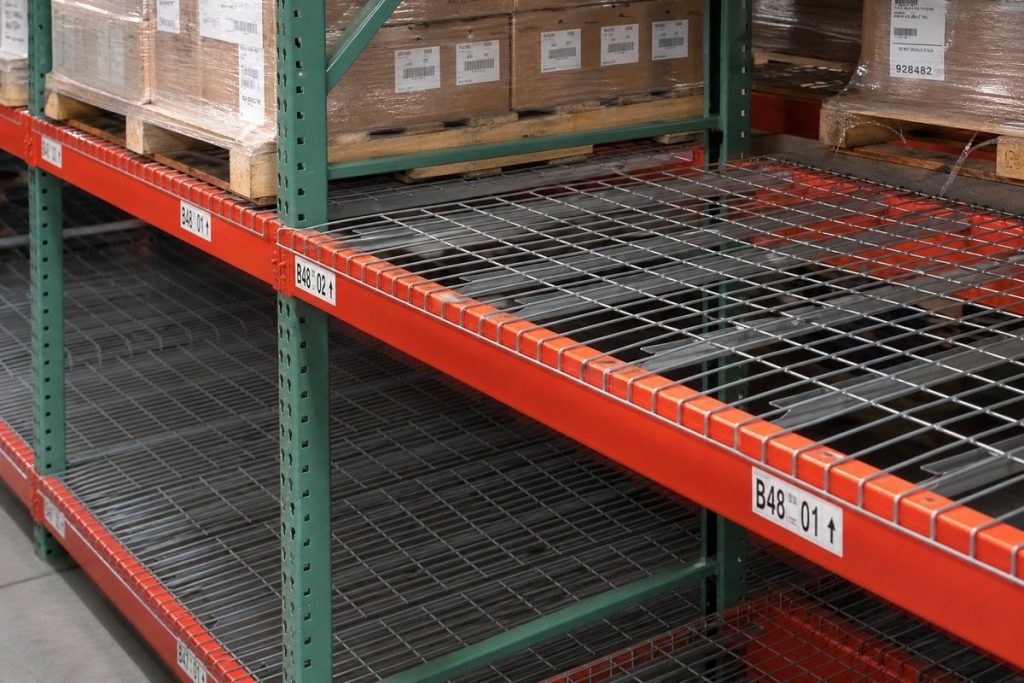 Pallet Rack Wire DeckingWelded wire mesh decking for a safe, code-friendly shelf surface on every beam level.
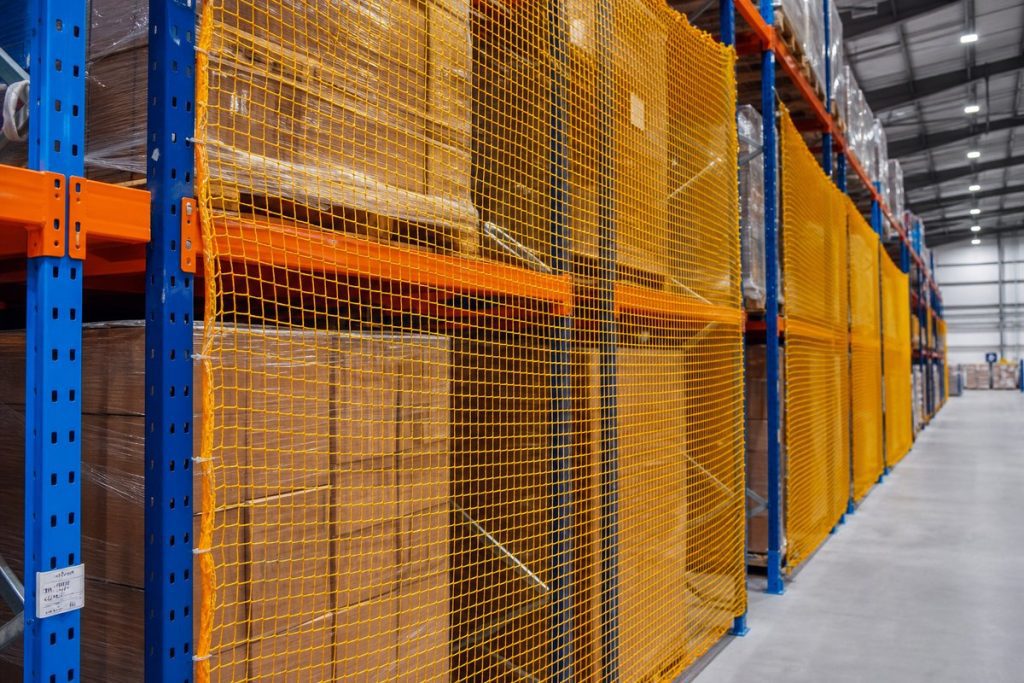 Rack Safety NettingFalling-object barrier netting for the exposed backs and ends of pallet rack, as installed on this project.
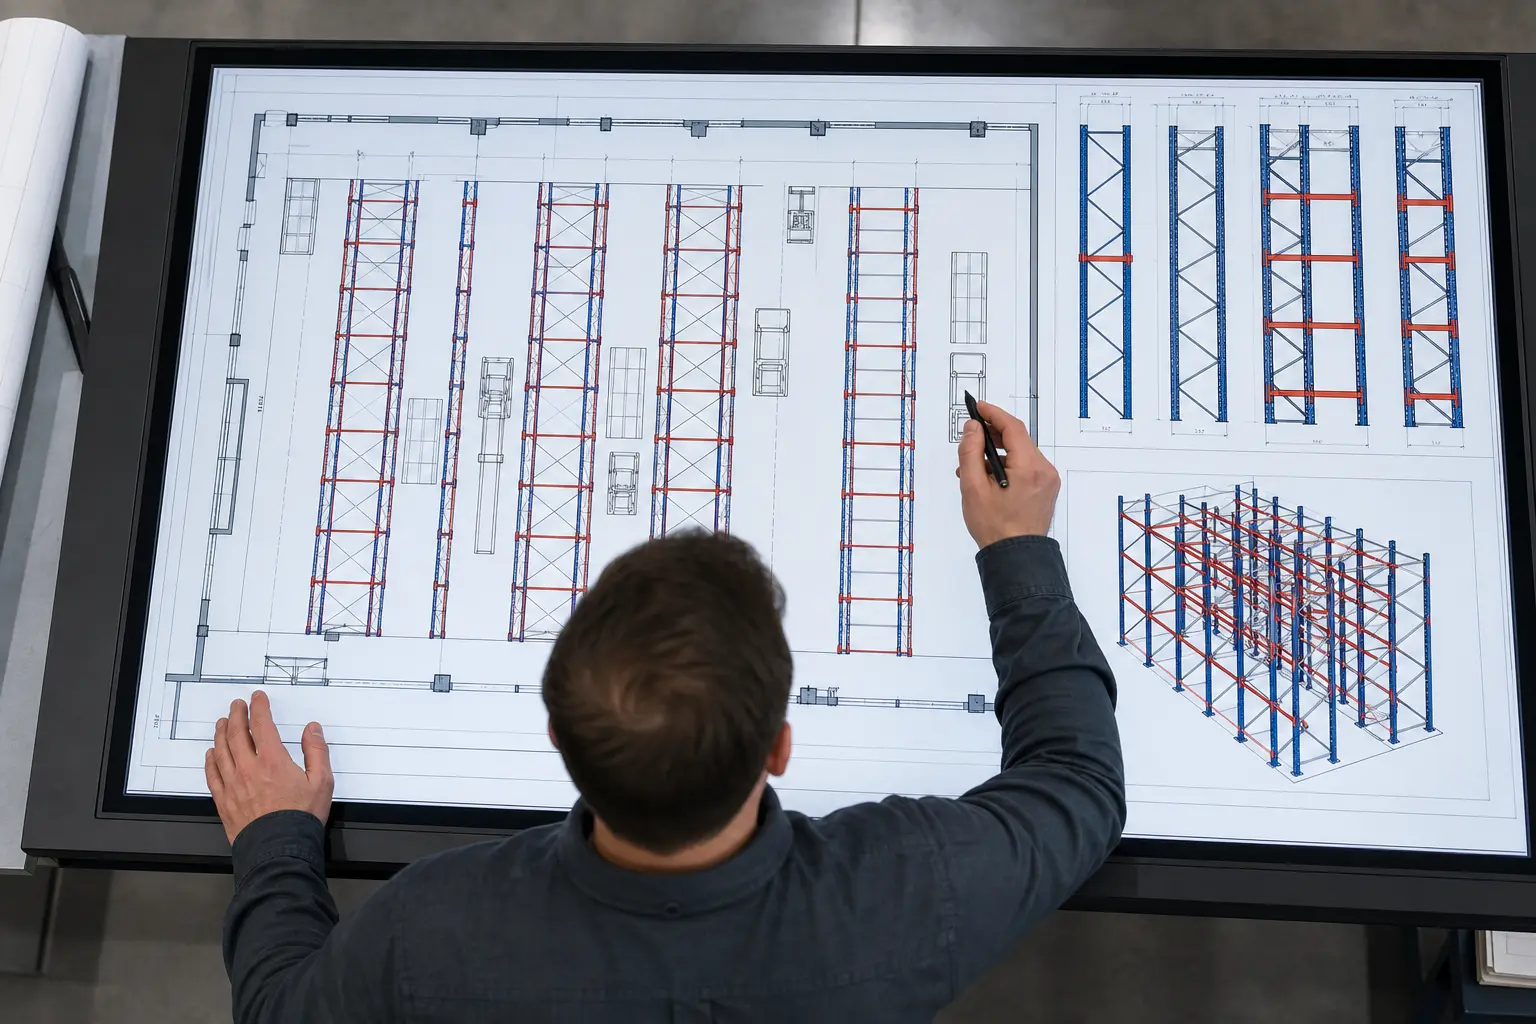 Pallet Rack DesignerLay out your own rack — set bays, levels and heights, then send the design to our team.
Shop Online at MaterialHandling-USA.com
Need rack components, wire decking or warehouse supplies for a smaller job? Shop online for fast delivery:
Need Pallet Rack for Your Salt Lake City Warehouse?
Material Handling USA provides free facility assessments, engineered rack designs, delivery and professional installation for pallet rack systems in Salt Lake City and across Utah. Tell us what you store and we will design it right.
Ready to configure your pallet rack system?
Use our guided BuildQuote tool to choose the right configuration, review your parts and submit it for checkout or a formal quote.