A records room can be out of space long before the building is out of room. Mobile storage systems for records place shelving on floor-mounted rails, allowing several storage runs to share one access aisle. The result is denser filing, but a safe installation depends first on box dimensions, carriage loads, floor capacity, fire protection, and the way staff retrieve records.
What Mobile Storage Systems for Records Actually Solve
A facility manager may be facing a familiar problem: a full records room, fixed shelving with unused aisle space, and a retention schedule that prevents disposal. Medical records, court files, evidence, and municipal documents often must remain accessible for years. Moving those files offsite can add retrieval steps, while scanning may not satisfy every legal, operational, or historical requirement.
County jails and correctional facilities face a related version of this problem, since intake paperwork, classification notes, and valuation forms build up alongside physical inmate property. See our inmate property storage systems guide for how a jail should size the property room itself, separately from the records room.
Mobile storage systems for records solve the space problem by placing shelving carriages on rails. The carriages move together, so staff open only the aisle needed for retrieval. Fixed aisles between every shelving row are removed. The system's real capacity depends on three measurements:
- Linear filing inches required, based on folders, cartons, and future additions.
- Usable floor area, including doors, columns, exits, and operator aisles.
- Floor load capacity, including the concentrated loads transferred through rails and wheels.
A mobile system often outperforms fixed shelving where floor area is tight, but it isn't automatically the right answer for every record type.
| System | Floor area per 250 LF | Aisle footprint | Energy or power | Retrieval time | Best fit |
|---|---|---|---|---|---|
| Mobile shelving | Depends on carriage depth and room geometry | One active aisle, with safety clearances | Manual, assisted, or electric | Fast for organized active files | Dense archives and controlled records rooms |
| Fixed four-post shelving | Requires an aisle between each run | Multiple permanent aisles | None | Direct access to every row | Frequent access and flexible layouts |
| Vertical carousel | Tall equipment footprint | Front access opening | Powered | Fast for indexed items | Small parts, folders, and secure point-of-use storage |
| Offsite storage | Little onsite floor use | Offsite facility aisles | Provider-managed | Depends on pickup and delivery | Inactive records with predictable retrieval |
| Document imaging | Minimal physical storage | No physical aisle for digital copies | Scanning and software infrastructure | Fast after indexing | Records approved for digital retention |
A guide to document management systems can help teams evaluate the digital side, but document management doesn't remove the need to preserve originals when policy or law requires them.
Mobile shelving also competes with simple four-post shelving. Four-post units are easier to reconfigure and can be ideal when staff need several aisles open at once. A well-designed mobile layout wins when storage density and controlled access matter more than simultaneous aisle access.
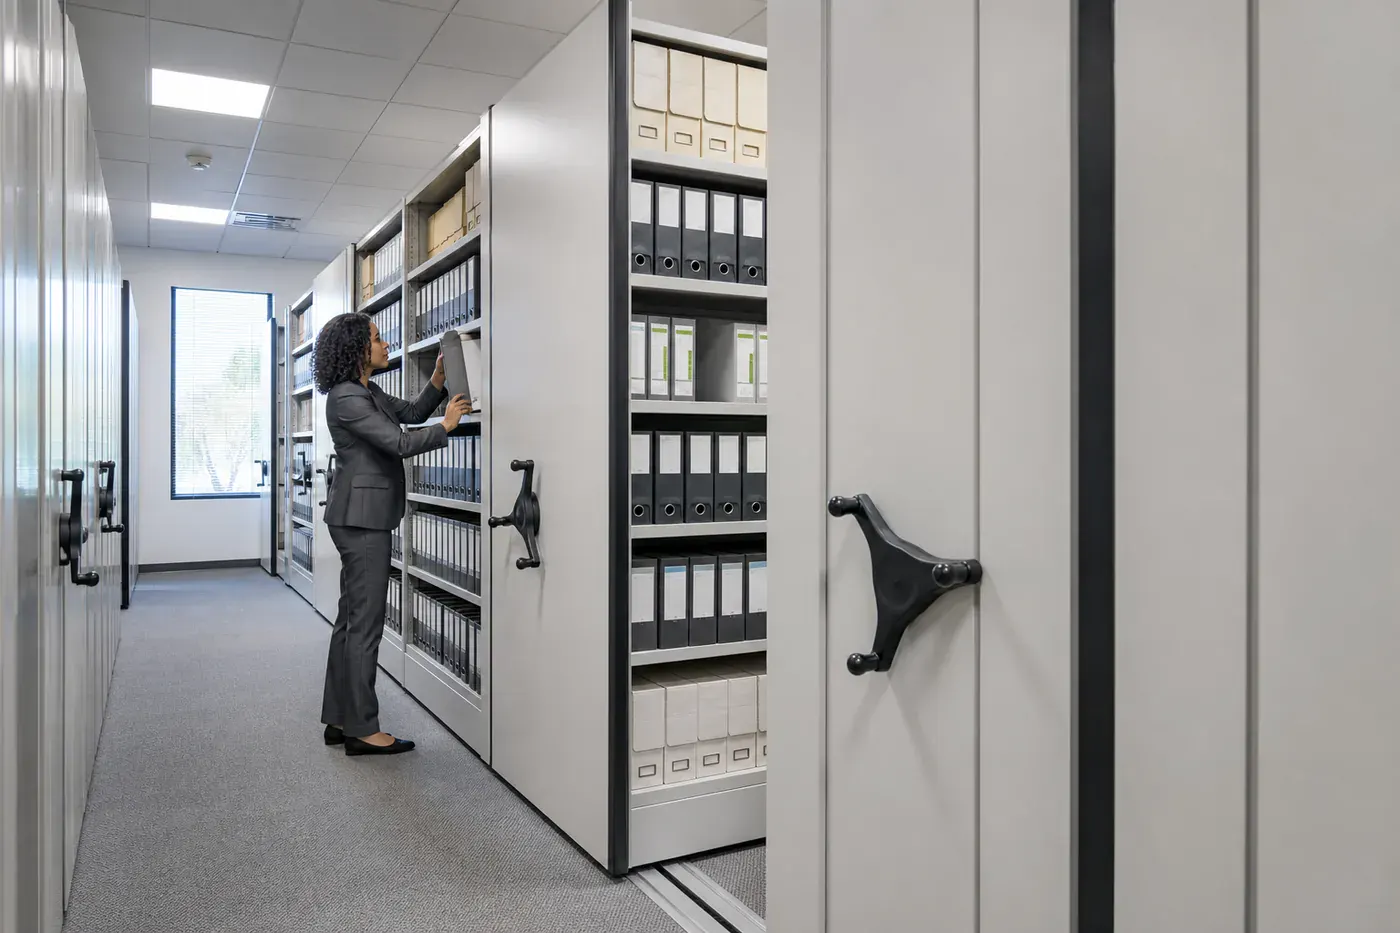
For a product starting point, review E-Z Rect mobile shelving systems. The purchase decision should still begin with a site survey, not a catalog depth.
How Mobile Shelving Became the Standard for Archives
Mobile shelving became associated with high-density preservation workflows after World War II, as archives and libraries sought more usable capacity without expanding their buildings. The concept moved beyond a specialty archive solution as government agencies and large records facilities adopted electronically powered carriages.
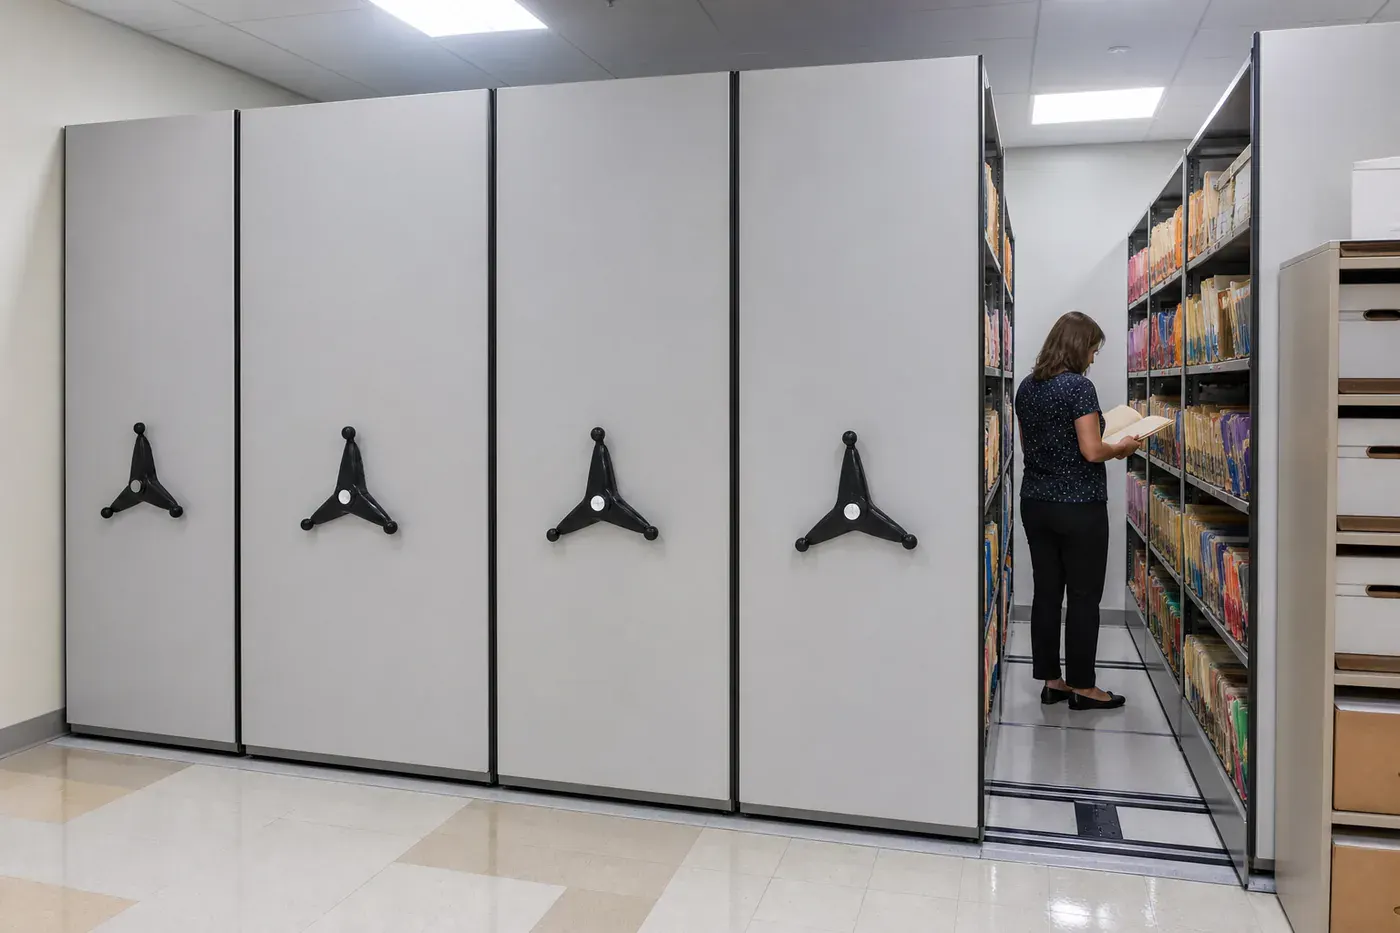
By 1992, US federal recordkeeping facilities were using electronically powered movable shelves mounted on carriages running on steel rails. The purpose was direct, eliminate fixed aisles and increase usable storage density, as described in this Los Angeles Times account of federal records storage.
A major milestone followed in 1997, when the first underground Federal Records Center operated by the National Archives opened in Lee's Summit, Missouri. That project reflected a broader move toward purpose-built, space-efficient archival infrastructure.
The National Archives describes Archives II as using the world's largest high-density mobile storage system, showing how compact shelving developed into a national records-storage strategy. Modern systems are direct descendants of those archive projects. They still use rails, carriages, adjustable shelving, safety controls, and carefully engineered load paths.
Anatomy of a Mobile Records Storage System
A mobile records system is more than shelving with wheels. Each component affects capacity, safety, maintenance, and the way the room operates.
The six components buyers should inspect
Rail set. Rails may be recessed into the floor or surface-mounted on a steel sub-track. Recessed rails provide a smoother transition and can support accessibility goals, but they require slab work and careful coordination with existing construction.
Carriage. The welded steel base transfers the loaded shelving weight to wheels and rails. Single-face and double-face configurations change both capacity and aisle geometry.
Shelving uprights and braces. Adjustable steel shelving supports folders, cartons, and accessories. Tab-and-slot construction is common, but the connection type and steel gauge should match the specified load.
Anti-tipping hardware. Track sweeps, anti-tilt rails, shelf retention tabs, and related devices help keep boxes stable as the carriage moves.
Drive mechanism. Manual, mechanical-assist, and electric drives each suit different loads and retrieval patterns.
Controls and safety devices. Options range from handwheels to push-button panels with obstruction sensors. Lockable controls and aisle presence detection become more important in public, shared, or high-traffic rooms.
Healthcare records rooms carry added fire-protection and access requirements. See the medical records mobile shelving buyer guide for hospital-specific shelf rating, fire barrier, and seismic bracing guidance.
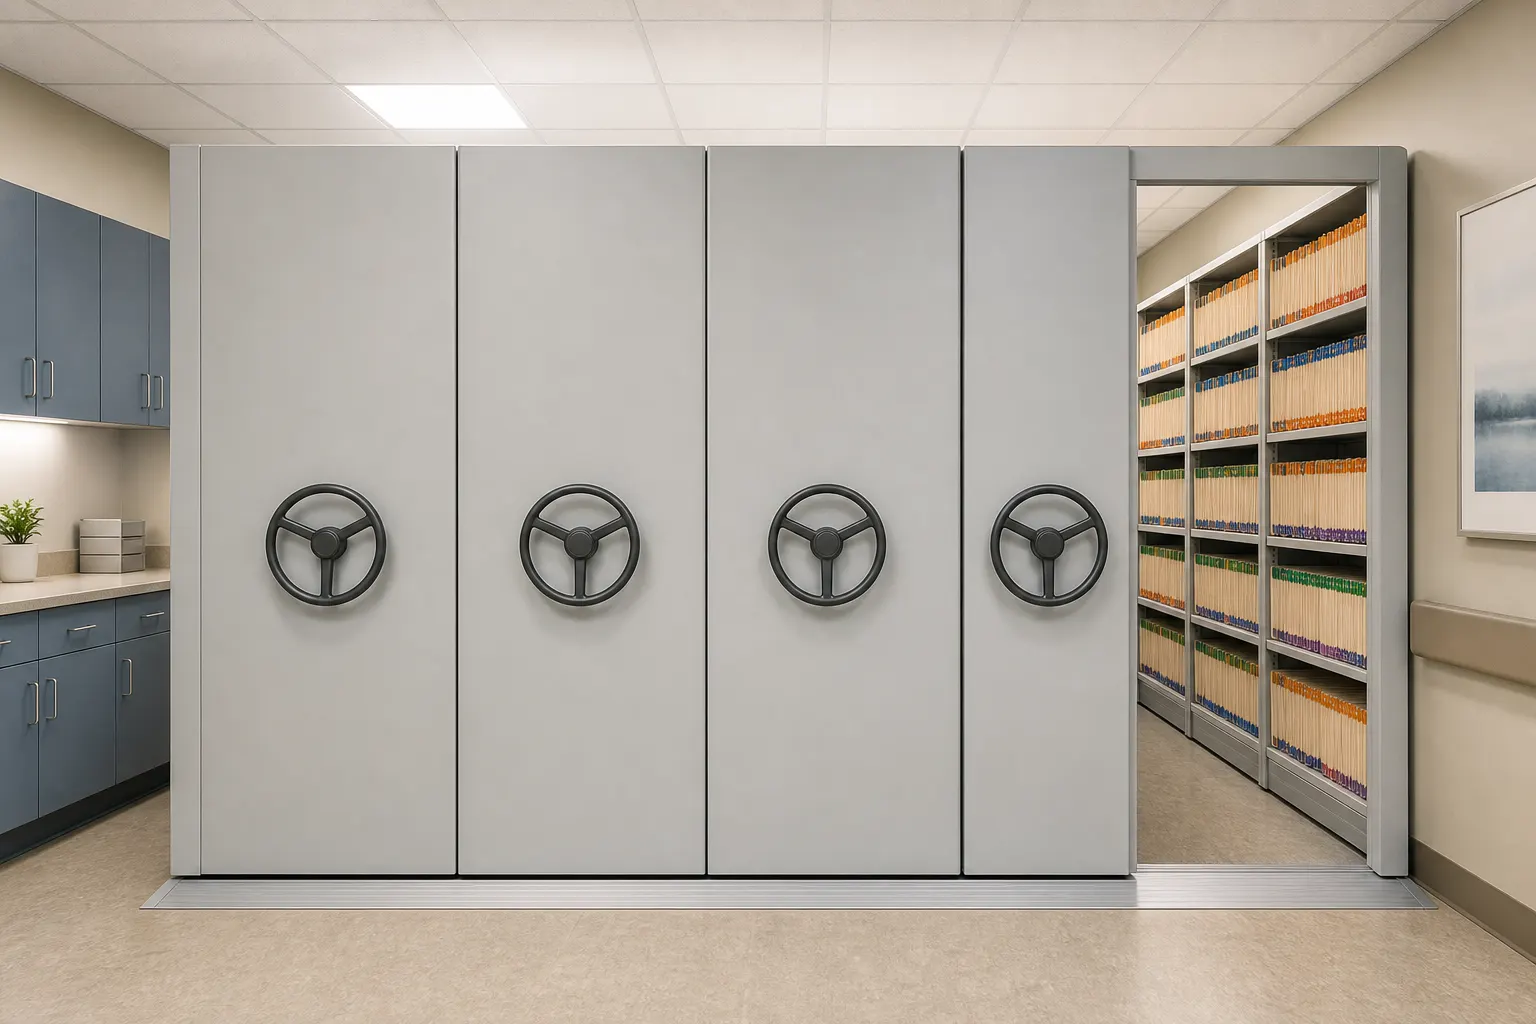
| Component | What it is | Spec to confirm | Why it matters for records |
|---|---|---|---|
| Rails | Floor-mounted running tracks | Rail type, gauge, recess, leveling method | Controls smooth travel and floor interface |
| Carriage | Steel moving base | Width, length, wheel design, dynamic rating | Determines capacity and aisle layout |
| Shelving | Adjustable storage frame | Depth, height, shelf adjustment, material | Must fit cartons and folders without wasted volume |
| Retention hardware | Anti-shift and anti-tip parts | Sweeps, tabs, locks, stops | Limits movement of records during travel |
| Drive | Manual or powered movement | Torque, assist level, duty cycle | Matches load and retrieval frequency |
| Controls | Operator interface and sensors | Lockout, obstruction sensing, emergency stop | Protects staff and controls access |
A technical product sheet illustrates why static and dynamic ratings must be separated. One record shelving specification lists 420 kg static load and 240 kg dynamic load because movement creates a more demanding condition than stationary storage (technical mobile shelving load data).
Carriage width and overall run length determine where the active aisle opens. That aisle, not the shelf count alone, determines whether the room works during real retrievals.
Comparing Drive Types and Carriage Configurations
The drive decision should follow the room's workload. A quiet archive with occasional retrievals can often use manual operation. A busy records center with heavy boxes, frequent access, or staff with varying physical abilities may justify mechanical assistance or electric controls.
| Drive type | Best-fit room size | Carriage configuration | Typical use case | Key trade-off |
|---|---|---|---|---|
| Manual-assist | Small to moderate rooms | Short runs with handwheel or handle | Low-frequency archive access | Lower complexity, but higher operator effort |
| Mechanical-assist | Moderate rooms and heavier shelving | Multiple carriages with assisted movement | Active files and shared records rooms | Better handling, with mechanical components to maintain |
| Electric | Large systems or frequent retrieval | Long runs, powered controls, safety sensors | High-density government, healthcare, and archive storage | Easier operation, but adds electrical scope and controls |
A three-ratio carriage run can provide useful density, but narrow rooms and recessed rails may limit how many carriages can move comfortably. An integrator should check the turning and approach space, not just the straight-line shelf length.
Powered systems also need a realistic maintenance plan. Chain tension, motor duty cycles, control panels, obstruction sensors, and battery backup can affect service requirements. Manual systems avoid some electrical components, but they don't eliminate rail cleaning, leveling checks, wheel inspection, or safety hardware maintenance.
For projects that need assisted movement without a full powered installation, review mechanical-assist mobile shelving. The correct choice depends on load, access frequency, operator population, and the consequences of a stalled carriage.
Sizing and Specifying a System That Will Actually Fit
A quote built from a rough room area is incomplete. Start with the records, then fit the equipment to the building and confirm the structure can carry the result.
Collect these inputs before requesting a quote
- Count the inventory. Record carton quantities by size, shelf depth, and filing method. Separate letter, legal, banker box, oversize, and loose-file storage.
- Measure the room. Capture length, width, ceiling height, columns, doors, door swings, stairs, elevators, exits, and existing equipment.
- Document growth. Add a documented re-file allowance and projected retention growth. Don't hide growth inside an unverified shelf count.
- Review the slab. Confirm floor loading, slab condition, levelness, rail locations, and any areas that need repair or reinforcement.
- Plan access. Mark the working aisle, end clearances, lighting, controls, emergency access, and accessibility requirements.
- Check building systems. Review sprinkler coverage, clearance, lighting, HVAC, electrical service, and fire egress with the design team and authority having jurisdiction.
The structural review is essential. A recent archival storage guide recommends surveying carton sizes, weights, oversize materials, and growth before tying those findings to shelf depth, carriage width, load rating, and drive type. It also says a licensed structural engineer should confirm floor capacity before installation and describes that verification as part of federal records-storage compliance (archival storage engineering guidance).
The moving system must be rated for its dynamic condition, not only its resting condition. Rail centers create concentrated loads, and the fully loaded carriage may impose a very different demand than an empty test run.
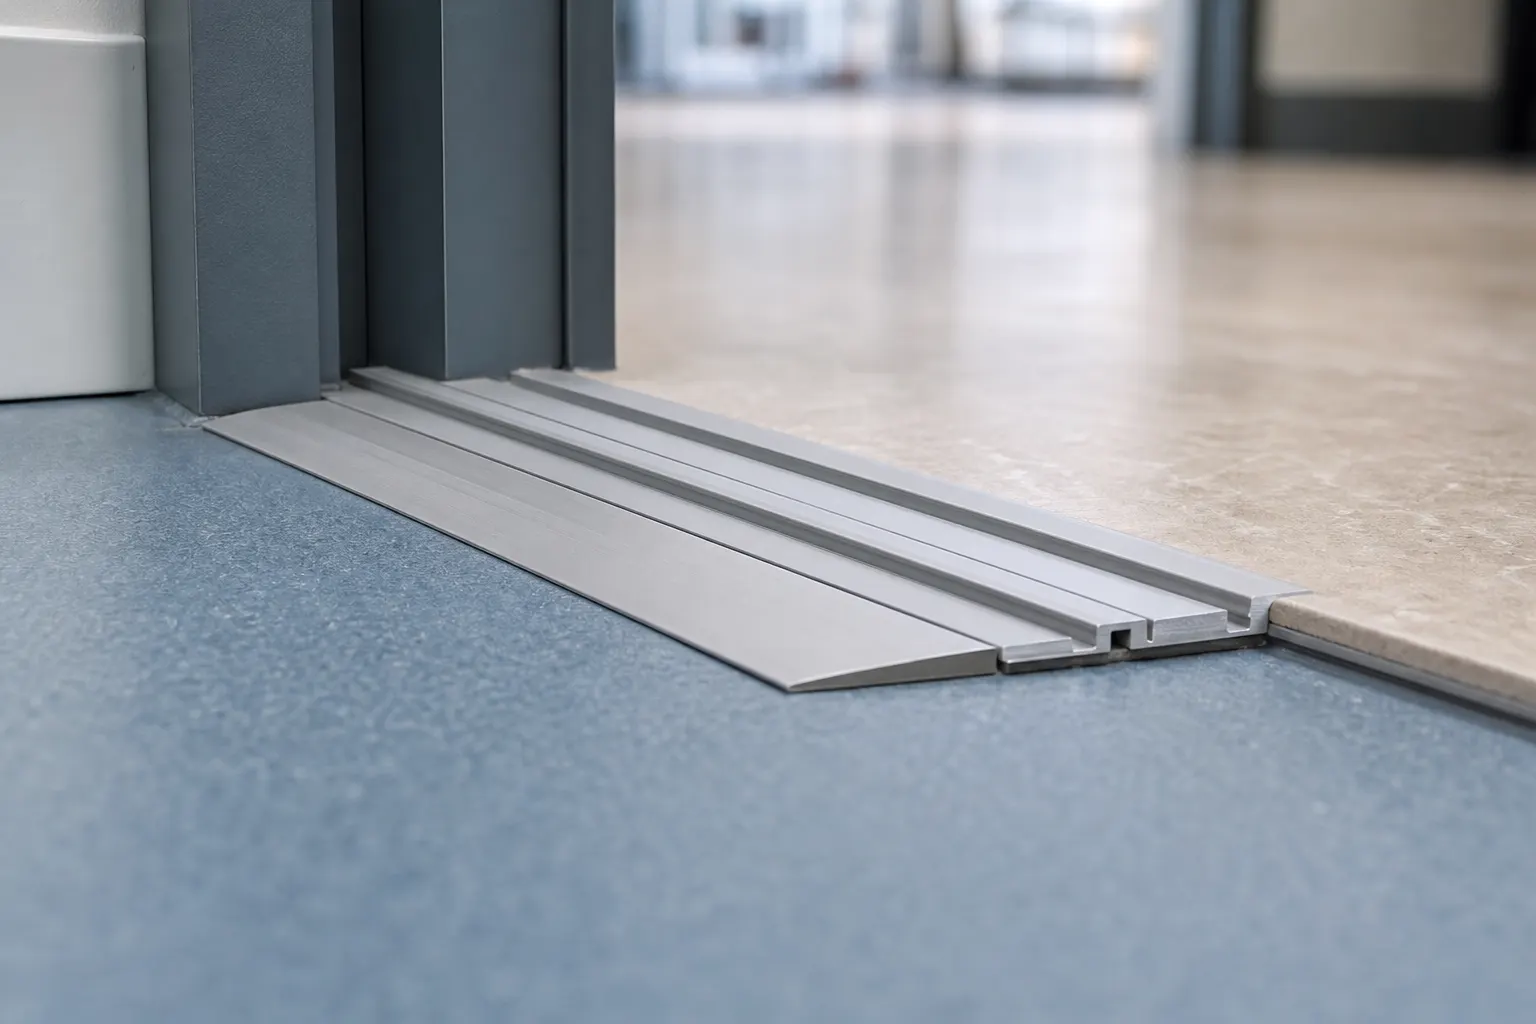
Use the completed survey to verify the quote. It should show the filing quantity, shelf dimensions, carriage count, active aisle location, clearances, rail condition, drive type, and structural assumptions. The mobile shelving planner can help organize the initial layout, but it doesn't replace field verification or engineering review.
What Drives Cost and Lead Time on a Records Project
Mobile records storage pricing varies because the installation is a system, not a shelf order. Carriage quantity, shelf depth, controls, electrical work, finishes, rail type, and site conditions all affect the total.
Powered systems usually require more coordination than manual systems. Electrical service, control locations, obstruction sensors, emergency stops, and battery backup can add design and inspection work. Wood end panels, custom powder-coat colors, and other finish upgrades affect fabrication and installation planning.
The floor can also become the schedule driver. Leveling, concrete repair, recessed rail work, sub-track installation, and structural reinforcement need to be resolved before the carriages arrive. Fire protection changes can add another layer, especially where sprinkler coverage or clearance must be coordinated.
Mobile shelving must allow proper air circulation and fire protection. Federal records-storage rules address these conditions, and the applicable federal records storage regulation explains that detailed specifications may be requested for compliance review.
Accurate inventory data protects the schedule. If the records survey misses capacity, the owner may need another carriage run after the room is already commissioned. That second mobilization is usually harder to coordinate than including future capacity in the original layout.
Procurement rule: Request a free layout and quote only after the records count, structural review, fire protection assumptions, and delivery path are documented.
Common Mistakes Installers Still See on Records Projects
The most expensive mobile shelving problems usually begin before fabrication. Buyers approve a layout that looks efficient on paper, then discover that the slab, sprinklers, controls, or workflow don't support it.
Audit the plan before installation
- Skipping structural verification: As-built drawings may not reveal slab thickness, reinforcement, current loading, or changes made during later renovations. A licensed structural engineer should verify the actual condition.
- Ignoring floor flatness: Rails need a stable, level base. An uneven slab can create binding, wheel wear, noise, and poor carriage alignment.
- Forgetting fire clearance: Shelving and stored records must not interfere with sprinkler performance or egress. The authority having jurisdiction should review the final arrangement.
- Choosing the drive by shelf count alone: Mechanical assistance may be a poor fit for a high-use room with many operators, while powered equipment may add complexity that a quiet archive doesn't need.
- Leaving out growth space: A full opening day layout can become unusable when new records have nowhere to go. Growth should be visible in the survey and the carriage plan.
- Treating seismic design as optional: Mountain West and other seismic regions may require anchorage, bracing, restraint, and engineering coordination. Local requirements control.
- Forgetting operating details: End-aisle lighting, lockable controls, emergency stops, safety sweeps, and accessible reach ranges affect commissioning and daily use.

The handoff should include a functional test with loaded and unloaded carriages, safety device checks, control verification, rail inspection, and operator training. Don't accept a smooth empty-carriage demonstration as proof that the system is ready for records.
Frequently Asked Questions About Mobile Storage Systems for Records
Do mobile systems meet federal records requirements?
They can, but compliance depends on the complete installation. Air circulation, fire protection, floor capacity, aisle access, and documented specifications all matter. The final design should be reviewed against the applicable federal rule and local requirements.
How much can one carriage hold?
There is no safe universal answer. Capacity depends on shelf dimensions, carton weight, carriage length, wheel and rail design, and the manufacturer's static and dynamic ratings. Use the derated moving rating for the operating design, not the stationary shelf figure.
What if the existing slab is uneven?
Have the slab surveyed before selecting recessed or surface-mounted rails. Leveling, sub-track work, repairs, or structural remediation may be required. A carriage that binds after installation is a layout and site-preparation failure, not a records problem.
Should a moderate records room use mechanical-assist or electric drive?
Look at retrieval frequency, box weight, operator population, accessibility, and the number of carriages that must move. Mechanical assistance can suit active rooms without full electrical controls, while powered systems make more sense when operation, safety sensing, and long runs justify the added scope.
How long does delivery take?
Lead time varies with carriage quantity, controls, finishes, engineering, fabrication, and site readiness. Ask for a schedule that separates submittals, approvals, fabrication, delivery, installation, inspection, and training.
Can existing carriages be reused with new shelving?
Sometimes, but only after checking rail geometry, wheel condition, carriage width, load ratings, shelving connections, drive compatibility, and current code requirements. Reusing components without a survey can shift risk into installation.
Should the room use wet sprinklers or clean agent protection?
That decision belongs to the fire protection engineer and authority having jurisdiction. The records type, building system, occupancy, water damage concerns, maintenance plan, and code requirements all affect the answer.
What maintenance does a mechanical-assist system need?
Expect routine inspection of rails, wheels, chains, gears, handles, locks, anti-tip parts, and shelf connections. A year-one review should catch alignment and adjustment issues. By year five, the maintenance team should also assess wear, lubrication, drive components, and any change in loading.
| Buyer question | Short answer | Covered in |
|---|---|---|
| Will it fit the room? | Only after a field survey and layout review | Sizing section |
| Is mobile denser than fixed shelving? | Usually, because it removes fixed aisles | Storage comparison |
| What rating matters? | The dynamic rating for moving loads | System anatomy |
| Which drive should we choose? | Match drive to use, load, and operators | Drive comparison |
| What delays projects? | Structural, fire protection, electrical, and site work | Cost and lead time |
| What causes failures? | Poor survey, leveling, safety, and growth planning | Common mistakes |
| Can it meet records rules? | It can when the full installation is engineered and reviewed | Buyer questions |
Material Handling USA can help buyers develop a records layout, compare mobile shelving configurations, coordinate installation, and request a free quote without obligation. Use the Material Handling USA design tools to prepare a layout, then contact the team at (800) 326-4403 or Sales@MH-USA.com for a free design consultation, competitive pricing, and delivery planning.
Plan your records room, then get a quote
Use our free online design tools and resource pages to work through what this article describes, then send the configuration to our team for pricing:
- mobile shelving planner to organize your initial layout
- high density mobile shelving product options
- shelving configurator for fixed shelving comparisons
- evidence storage solutions for court and law enforcement records