
The Ultimate Guide to Server Cages
Everything you need to specify a server cage — mesh and construction, cage types, doors and locks, colocation layouts, compliance mapping, and how installation actually works in a live facility.

What Is a Server Cage?
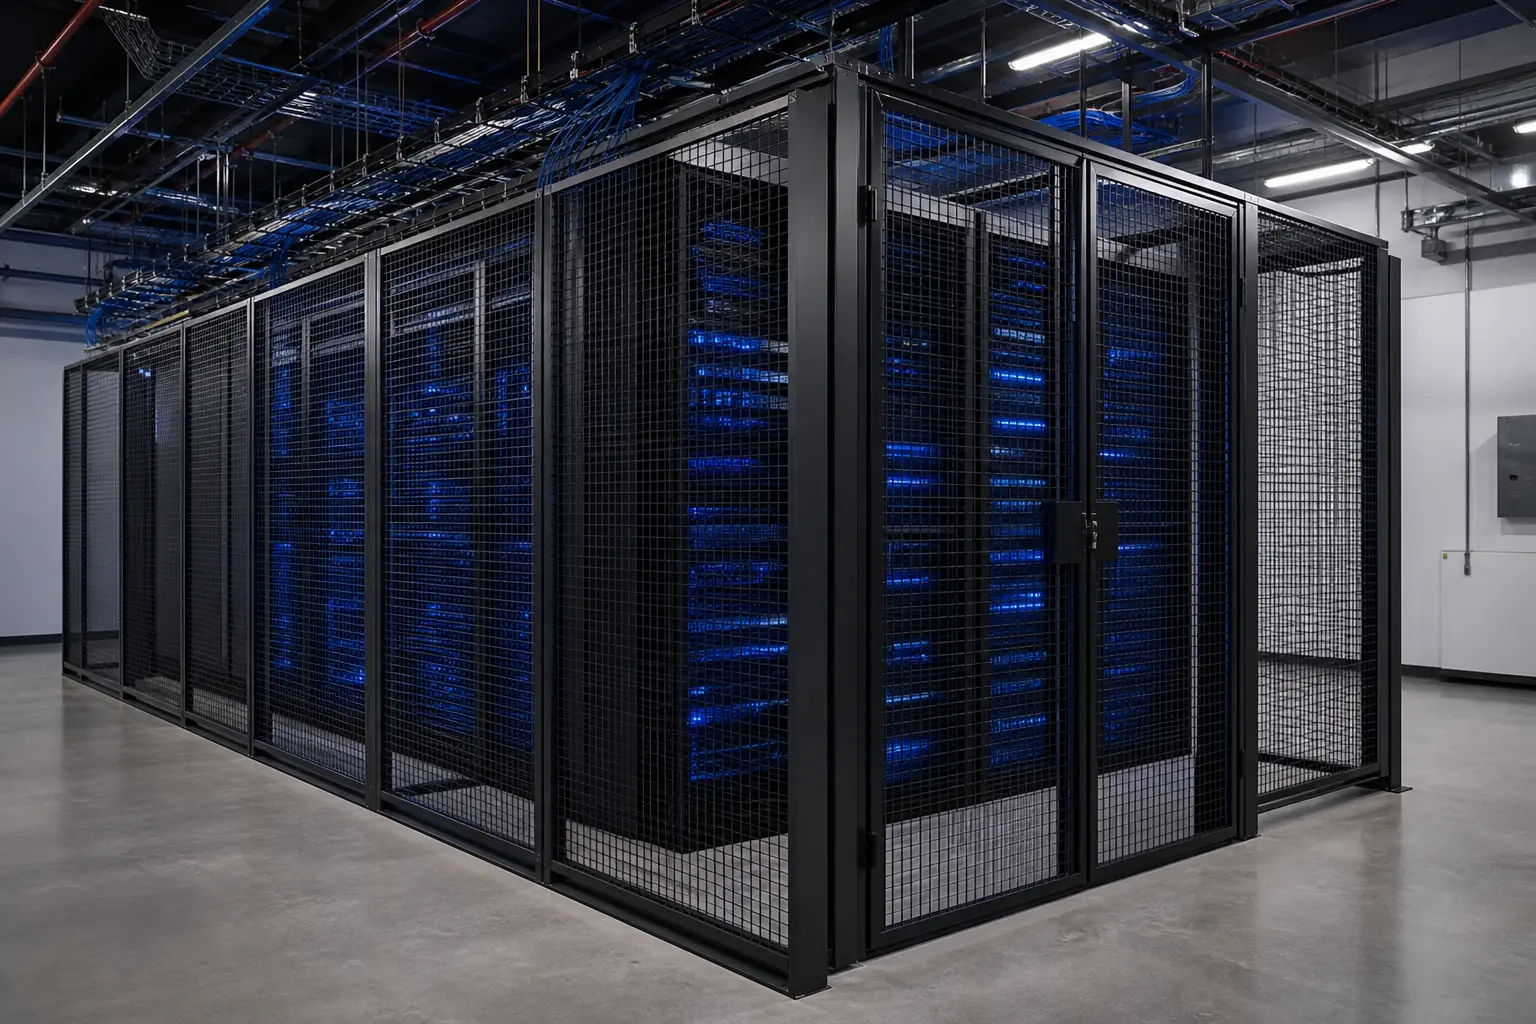
A server cage is a locked physical enclosure — welded wire mesh panels on steel posts — built around server racks inside a data center, server room, or colocation hall.
Firewalls and credentials protect data from the network side. A cage protects it from the room side: from theft, tampering, accidental contact, and simple unauthorized proximity. Anyone can be in the data hall; only the people on the access list can be at the racks.
Because the barrier is open mesh rather than solid wall, the room’s cooling, fire suppression, lighting, and cameras keep working through it. That single property is why cages — not stud walls — are the default way to segment space inside a data center.

A locked mesh enclosure puts an auditable barrier between the room and the racks.
| Physical control | Security level | Airflow / suppression | Flexibility | Typical use |
|---|---|---|---|---|
| Rack cabinet lock | Basic | Unaffected | None | Single racks in trusted rooms |
| Wire mesh server cage | High — restricted, logged perimeter | Preserved through mesh | Modular; expand or reconfigure | Rack groups, tenants, compliance zones |
| Solid-wall room | High | Requires its own HVAC and suppression | Fixed — demolition to change | Purpose-built rooms and suites |
| Modular vault | Maximum | Requires its own HVAC and suppression | Relocatable but heavy | Evidence, media, highest-value assets |
Most facilities layer these: cabinet locks inside a cage, inside a controlled room.
Why Wire Mesh Beats Solid Walls in a Server Room
Unrestricted Airflow
Standard 2″×2″ welded mesh is mostly open area, so CRAC/CRAH airflow and hot/cold aisle containment work inside the cage.
Fire Suppression Coverage
Sprinklers and gas suppression reach every rack through the mesh — no separate suppression zone required inside the enclosure.
Camera Visibility
Surveillance sees straight through the walls. Access is restricted, but visual verification never stops at the cage line.
Modular & Reconfigurable
Bolted panels extend, subdivide, or relocate as tenants and equipment change — no demolition.
Fast, Clean Installation
Prefabricated panels bolt together with no wet trades, dust, or hot work — installable in a live facility.
Lower Cost per Square Foot
A caged area costs a fraction of a walled, separately conditioned room providing the same access control.
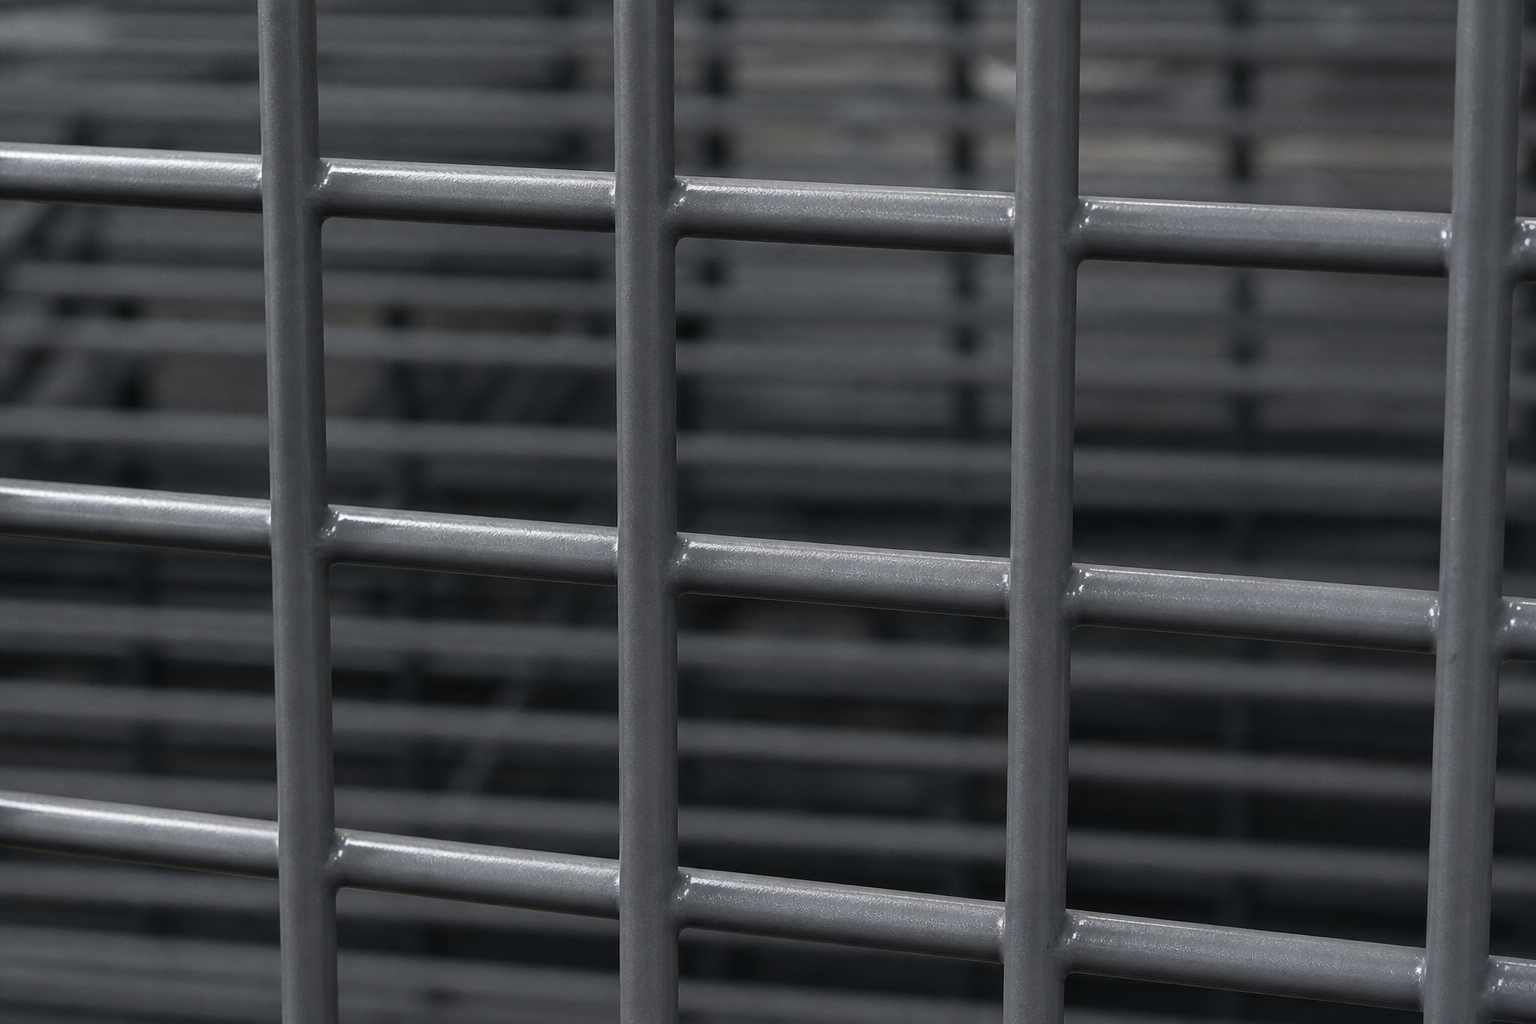
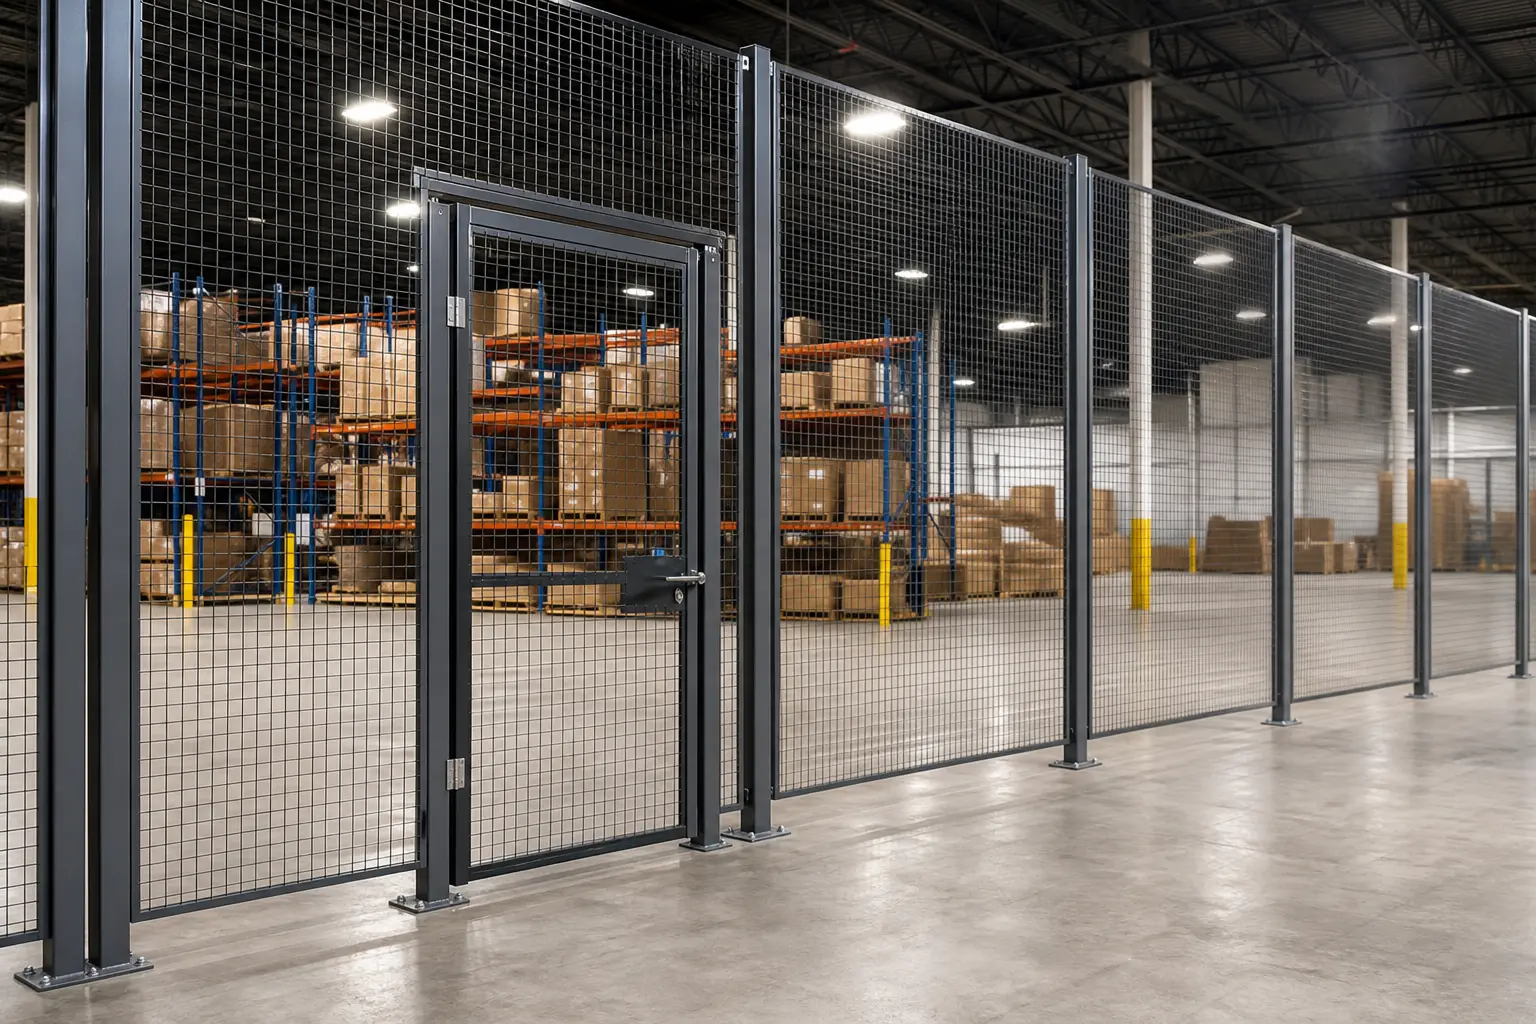
Welded 10-gauge wire in a 2″ square mesh — the standard server cage panel construction.
Types of Server Cages
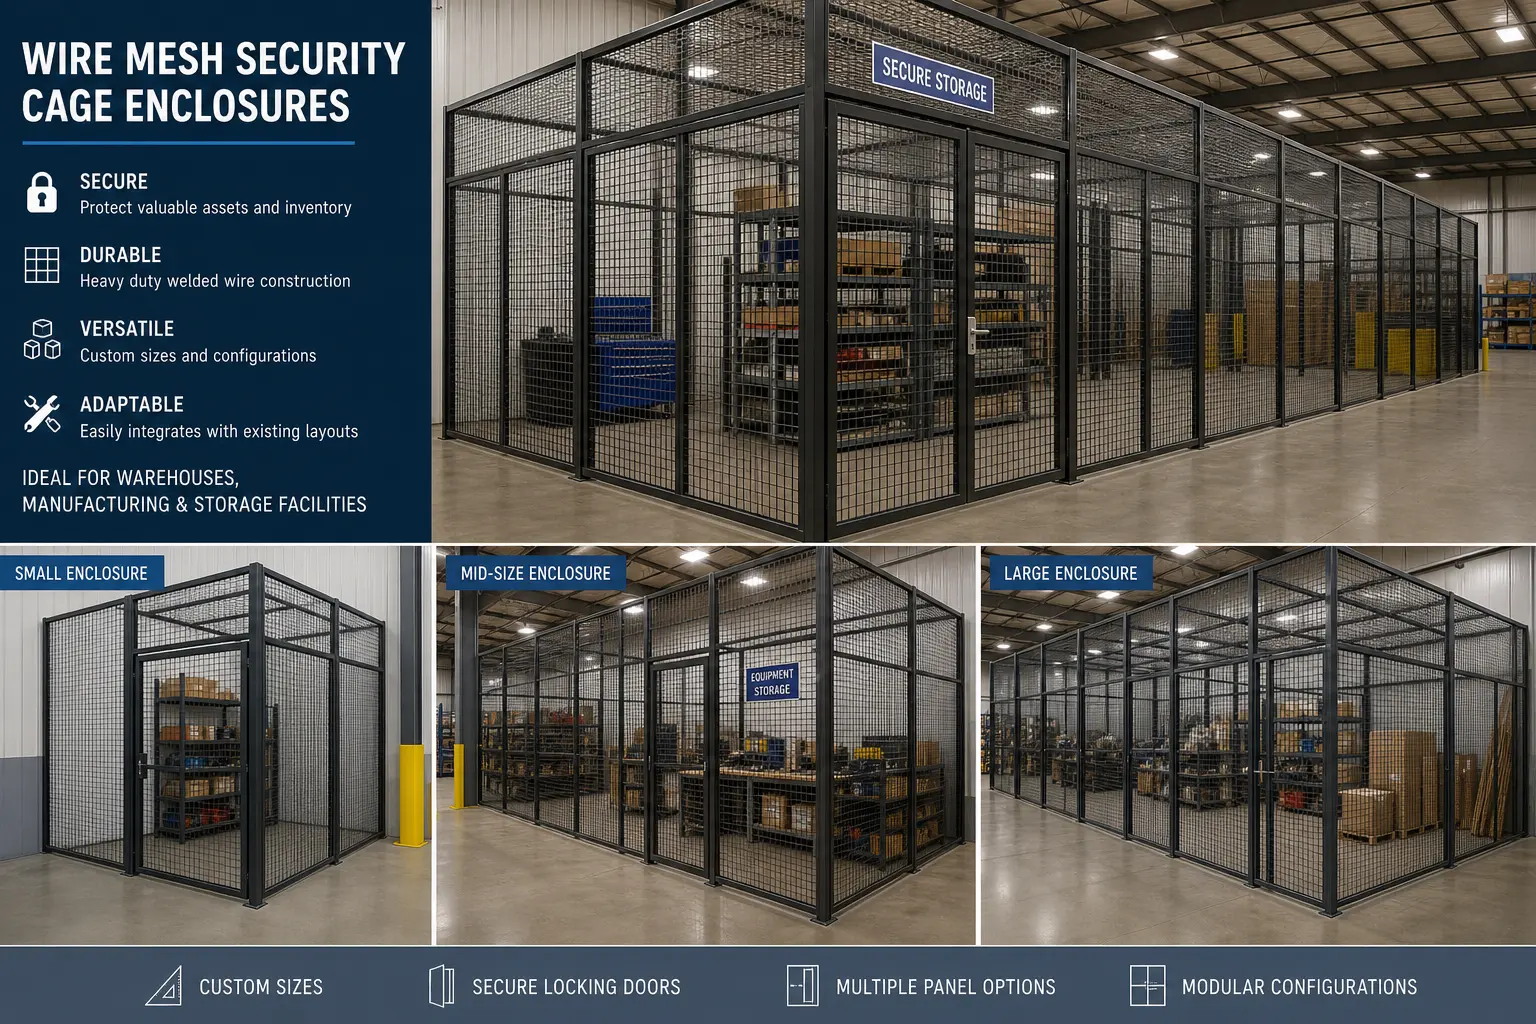
Most enclosures fall into four patterns, and the right one is set by what you are protecting and what the room allows:
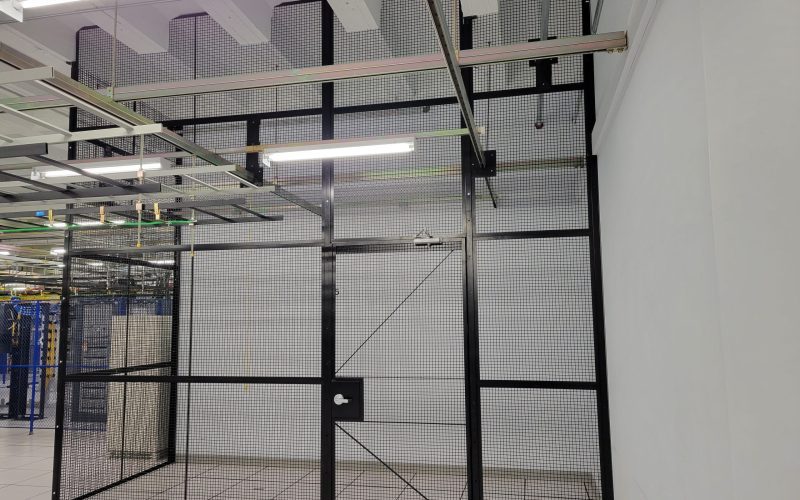

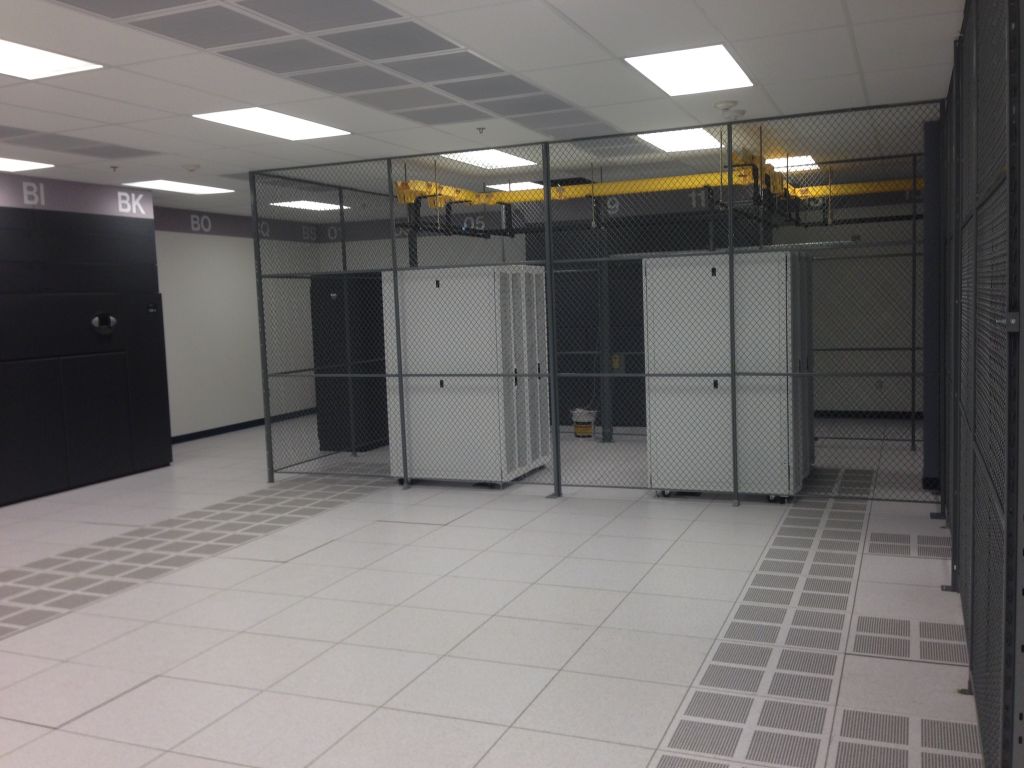
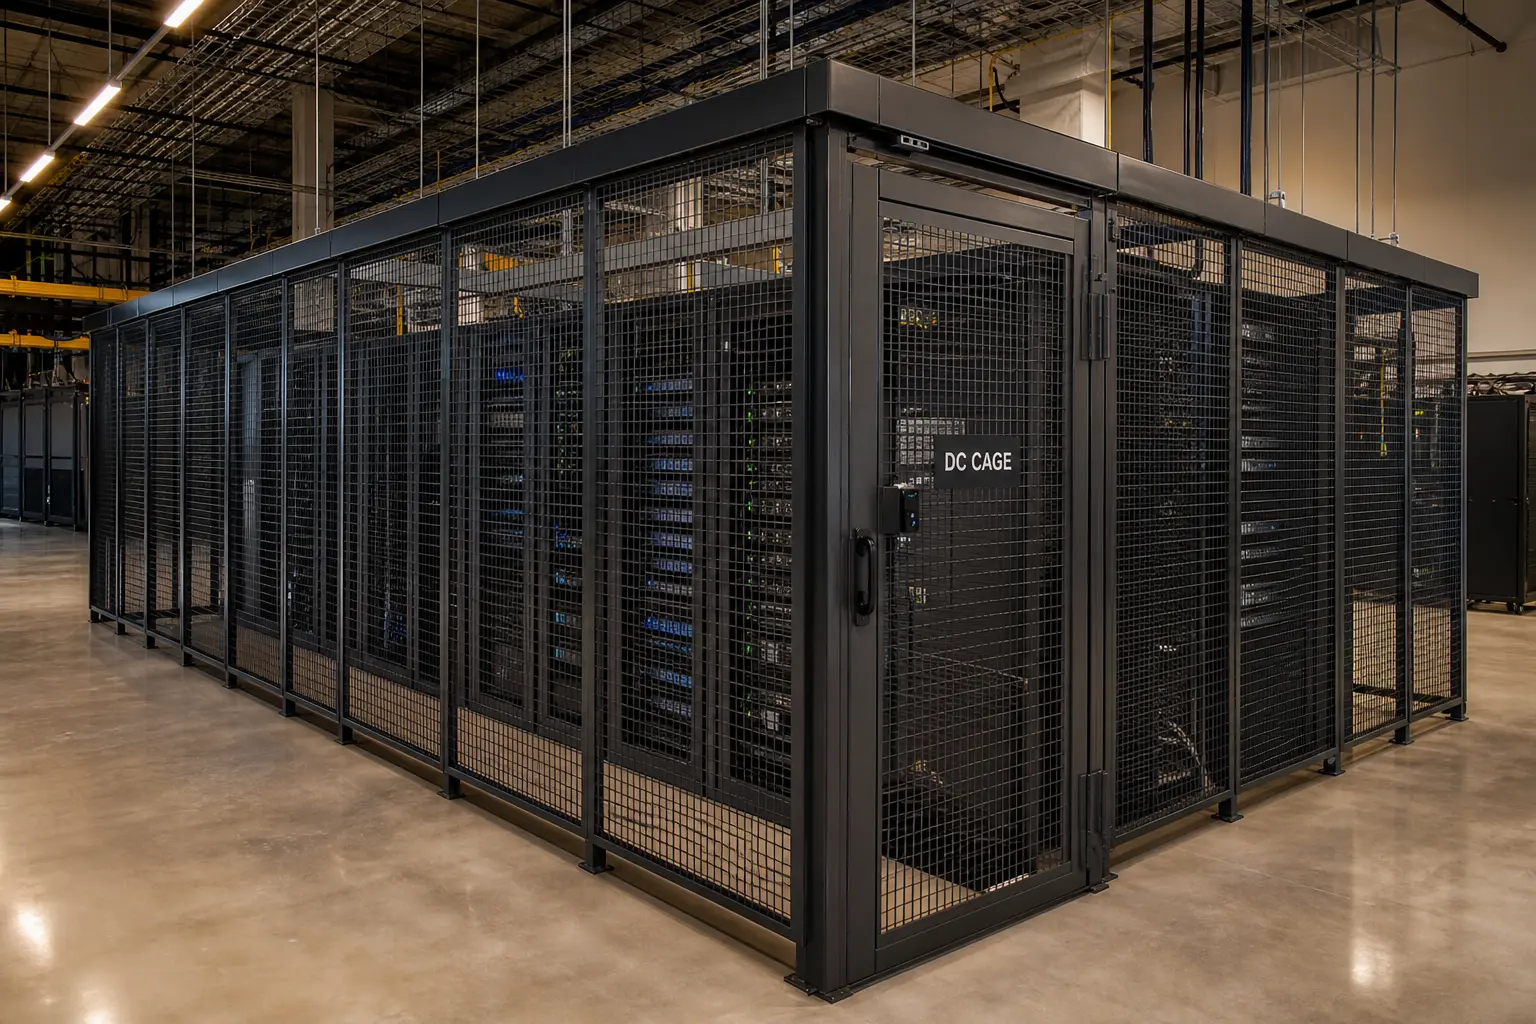
Raised floors and drop ceilings
A cage is only as good as its weakest path. On raised access floors, mesh barriers should continue below the floor tiles; under drop ceilings, above the grid — otherwise the most secure wall in the room can be bypassed with a lifted tile.
Anatomy of a Server Cage
Every cage is assembled from the same component families. Understanding them makes a quote easy to read — and makes it obvious where quality differs between systems.
The system we install most often is SpaceGuard’s BeastWire line: fully welded panels of 10-gauge wire in 2″ square mesh (6-gauge heavy-duty and tighter 1½″ diamond, 1″, and ½″ openings available), welded into steel angle frames in sizes up to 10 ft wide and 5 ft high, stacked on bolted posts to the height you need.
Overhead, cable trays and ladder rack pass through or over the mesh with matching cutouts, so power and network paths stay managed without compromising the barrier.

Cable pathways carry through the enclosure without breaking the security line.
| Component | What it does | What to specify |
|---|---|---|
| Mesh panels | The walls — welded wire in steel angle frames | Wire gauge, mesh opening, panel heights to reach your target height |
| Posts & framing | Carry the panels and anchor to the slab | Floor anchoring, seismic requirements, layout of runs and corners |
| Doors | Controlled entry for people and equipment | Hinged, sliding, or double-leaf; width for rack moves |
| Locks & access control | Who gets in, and the record of it | Keyed, push-button, electric strike, mag lock, badge/biometric integration |
| Ceiling panels | Close the top on non-full-height cages | Mesh tops where the wall cannot reach the structure |
| Service cutouts | Pass-throughs for trays, conduit, ducting | Locations sized to your cable and mechanical paths |
Doors, Locks, and Access Control
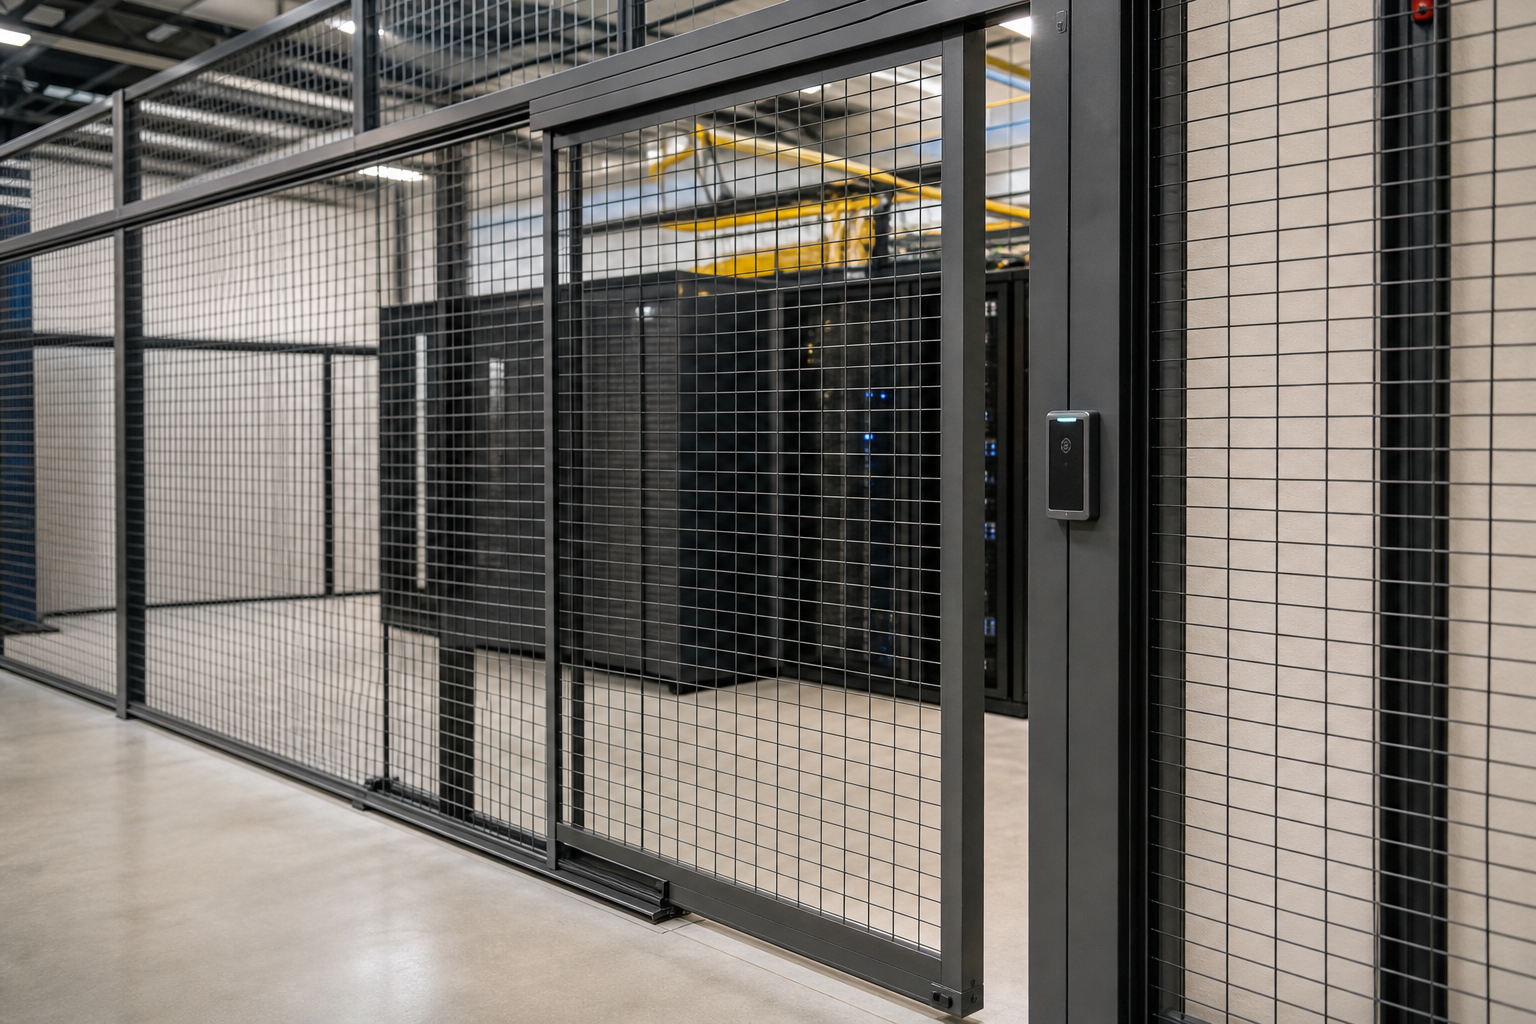
Sliding mesh doors with electronic access control — entry restricted, and logged.
The door is the part of the cage people interact with every day, and the part auditors examine first. Hinged swing doors are standard; sliding doors save aisle space in tight halls; double-leaf doors open wide enough to roll racks and crated equipment through.
Locking is a spectrum. Keyed cylinders and mechanical push-button locks work where a simple restricted list is enough. Electric strikes and magnetic locks tie the cage into the building’s access control, so entry requires a badge or biometric — and every entry writes a log record. For PCI, HIPAA, and SOC 2 environments, that log is usually the deciding argument for electronic access control.
Specify the failure mode deliberately: fail-secure keeps the cage locked in a power loss, fail-safe releases it — life-safety code and your security policy both get a vote.
Colocation: Cabinet vs. Cage vs. Suite
In colocation facilities, cages are a product: dedicated square footage inside the shared hall. Where they sit in the line-up:
| Option | What you get | Best for |
|---|---|---|
| Cabinet | A single lockable rack in shared space, rented by the cabinet or by rack unit | Small deployments; lowest cost of entry |
| Cage | A dedicated fenced area holding multiple racks, rented by the square foot, with your own access list | Growing deployments that need room, separation, and their own security perimeter |
| Private suite | A fully walled, separately conditioned room | Large, high-density, or highly customized deployments |
Terms and thresholds vary by provider — some define private cages starting around five cabinets.
For the facility operator, mesh cages are how one data hall serves many tenants: each customer gets a locked perimeter and an access list, while the hall’s cooling, suppression, and surveillance serve everyone through the mesh.
For the tenant, the cage is the upgrade point where your infrastructure stops sharing a lock with strangers. If you are outgrowing cabinets — or your auditor is asking who else can touch your racks — a cage is usually the answer.
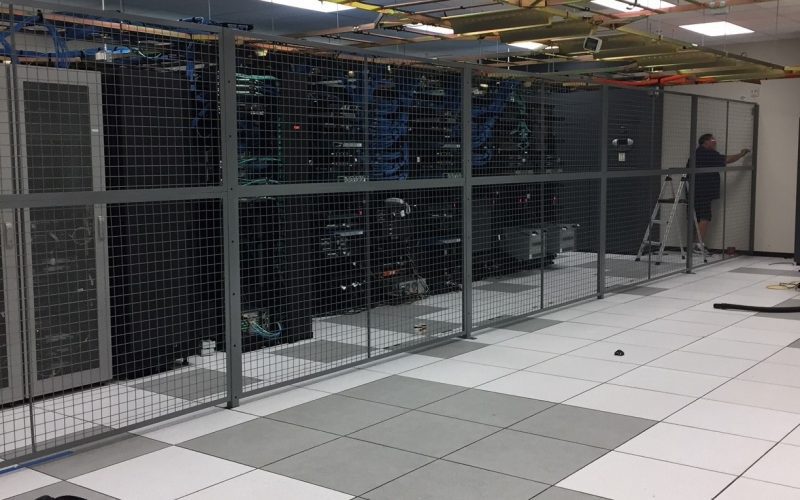
Tenant cages segment a shared hall into private, auditable perimeters.
Server Cages and Compliance Frameworks
A cage does not make you compliant by itself — but physical access control appears in every major framework, and a locked, logged cage is the standard way to implement it at the rack level:
| Framework | Physical requirement | How a cage supports it |
|---|---|---|
| PCI DSS — Requirement 9 | Restrict and monitor physical access to systems in the cardholder data environment | Locked perimeter around CDE racks; badge-controlled door produces the entry log |
| HIPAA Security Rule — 45 CFR 164.310 | Facility access controls limiting physical access to systems holding ePHI | Documented, restricted access to the enclosure housing PHI systems |
| SOC 2 (Security / Availability) | Physical access controls, monitoring, and documented access logs | Access-controlled cage with camera visibility and auditable entries |
| General data protection programs | Demonstrable control over who can physically reach data systems | Named access list, logged entries, visible enforcement |
Summary for planning — your assessor maps controls to your specific scope. We build the physical layer; your policies and logging complete it.

Auditors look for three things at the cage: a restricted list, a log of entries, and no bypass path.
Designing Your Server Cage: A Planning Checklist
Ten questions settle nearly every cage specification. Walk the room with this list before you ask for pricing:
- ✓What exactly must be inside the perimeter — racks only, or staging and storage too?
- ✓Cage height: standard, full-height to structure, or mesh ceiling panels?
- ✓Raised floor or drop ceiling — do barriers need to continue below or above?
- ✓Door type and width: will racks and crated equipment move through it?
- ✓Lock level: keyed, mechanical push-button, or badge/biometric with logging?
- ✓Which compliance framework (if any) will audit this space?
- ✓Clearances: aisle widths, door swings, and equipment service access inside the cage
- ✓Cable and mechanical pass-throughs — where do trays and conduit cross the mesh?
- ✓Anchoring: slab condition and any seismic requirements
- ✓Growth: which wall comes out when you need the next row?
Design it yourself in minutes
Our free Security Cage Designer lets you lay out walls, doors, and dimensions in 3D and send the layout straight to us for a quote. For a deeper walkthrough of layout decisions, see our guide to designing server cages.
How Installation Works in a Live Facility
Cage installation is mechanical assembly: posts anchor to the slab, panels bolt to posts, doors hang, hardware goes on. No framing, drywall, paint, or cure time — which is why it can happen inside an operating data center without exposing equipment to dust or moisture.
We survey first: verify dimensions against as-built conditions, locate slab anchors clear of embedded services, confirm ceiling heights and tray crossings, and sequence the work around your maintenance windows. Multi-cage colocation build-outs phase row by row so live equipment is never left unsecured overnight.
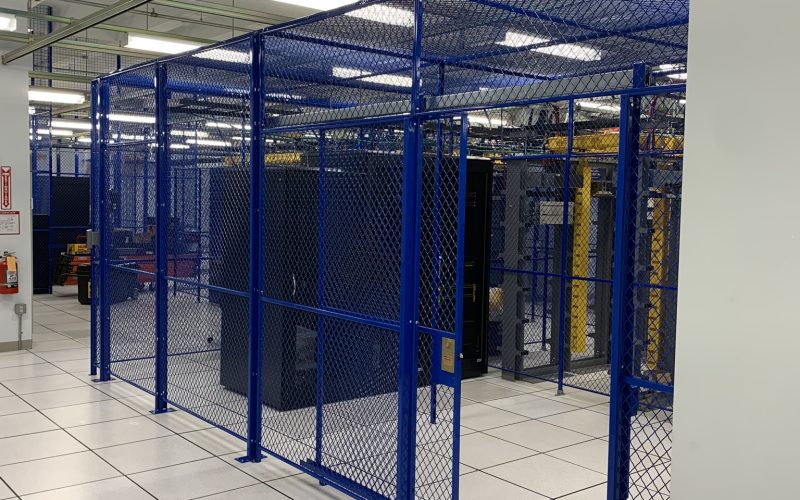
Prefabricated panels bolt together on site — clean, fast, and safe around live racks.
Site survey
Field-verify dimensions, slab, ceiling, trays, and access routes.
Final layout
Lock panel runs, door positions, heights, and hardware — matched to your compliance needs.
Fabrication
Panels, posts, doors, and cutouts manufactured to the layout.
Installation
Anchor, bolt, hang, and fit — scheduled around your operating windows.
Handoff
Hardware tested, access control integrated, and the enclosure walked against the plan.
Maintenance and Audit Readiness
Cages need little maintenance, but audit findings love the small stuff. Put the enclosure on the same inspection cadence as the rest of the room:
- ✓Door closes and latches fully on its own — every time
- ✓Electronic locks fail in the specified mode and log every entry
- ✓Access list reviewed and stale credentials removed on schedule
- ✓Panels tight to posts; no gaps, bent mesh, or missing hardware
- ✓Ceiling, under-floor, and pass-through barriers still intact
- ✓Camera views of the cage interior unobstructed
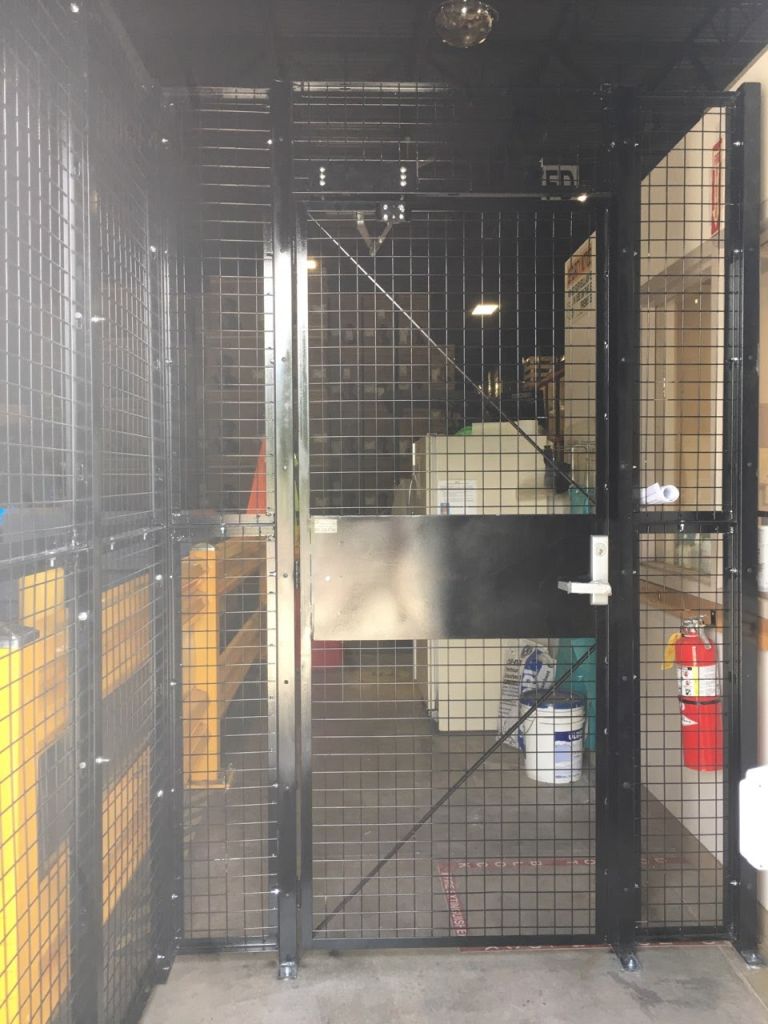
A quarterly ten-minute walk keeps the enclosure audit-ready.
Five Mistakes That Undermine a Server Cage
We are regularly called to fix enclosures that looked fine on paper. The same five problems account for almost all of them:
The over-the-top path
An 8 ft cage under a 14 ft deck is a ladder away from pointless. If the ceiling is far above the wall, cap the cage or go full height.
The raised-floor bypass
Barriers that stop at the floor tiles can be defeated by lifting one. Continue mesh below raised floors and above drop ceilings.
Doors too narrow for equipment
A 3 ft door meets the access policy until the day a rack has to move. Spec at least one door for your largest rolling load.
No entry log
Keyed locks restrict entry but cannot prove who entered when. If an auditor will ever ask, choose electronic access control on day one.
Forgotten pass-throughs
Cable trays cut through mesh after the fact leave ragged, oversized gaps. Plan every crossing and have it cut and framed at the factory.
Server Cage FAQs
What is a server cage?
What wire mesh is used for server cages?
Do server cages block airflow or cooling?
What is the difference between a standard-height and a full-height server cage?
Can security cameras see into a server cage?
What is a colocation cage?
Do server cages help with PCI DSS, HIPAA, or SOC 2 compliance?
How big can a server cage be?
Can a server cage be expanded or reconfigured later?
What door and lock options do server cages have?
How long does server cage installation take?
How do I get a quote for a server cage?



Secure Your Racks
Tell us your room, your racks, and your compliance target — we’ll design and install the right server cage. Or lay it out yourself in our free 3D designer.