
Modular Building Specifications for Industrial Facilities
A modular building specification should explain the space the facility needs, the performance expected from it and the work required to install it. Material Handling USA can help organize those requirements for in-plant offices, occupied modular rooms and related prefabricated structures.
The useful starting point is the intended operation. A quiet office inside a warehouse, a production-support room and an exterior building face different conditions. They should not share an assumed universal wall, roof or service specification. This guide shows how to prepare a complete project brief and compare proposals while keeping final design, approvals and installation requirements tied to the actual site and manufacturer.
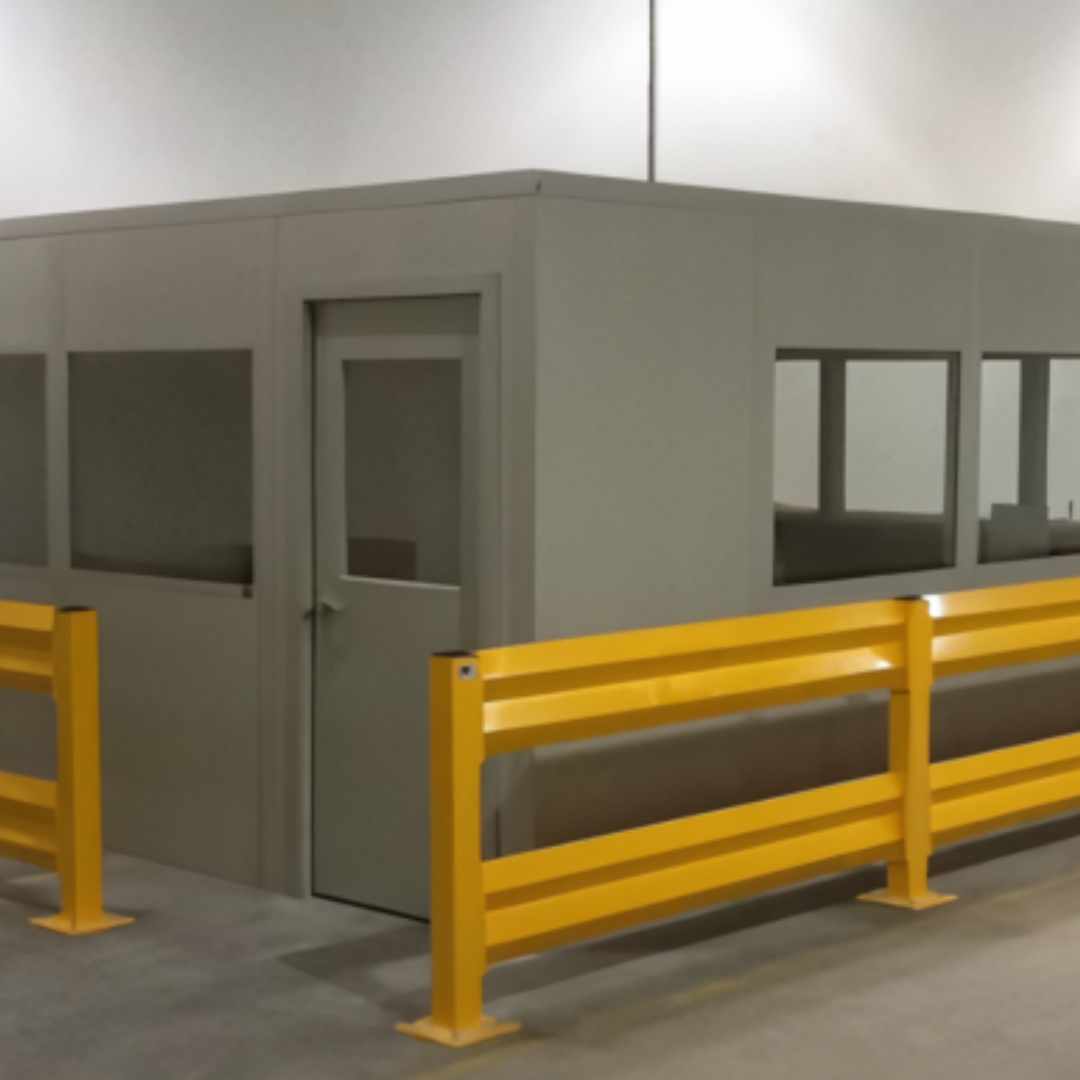
Define the room and its relationship to the facility
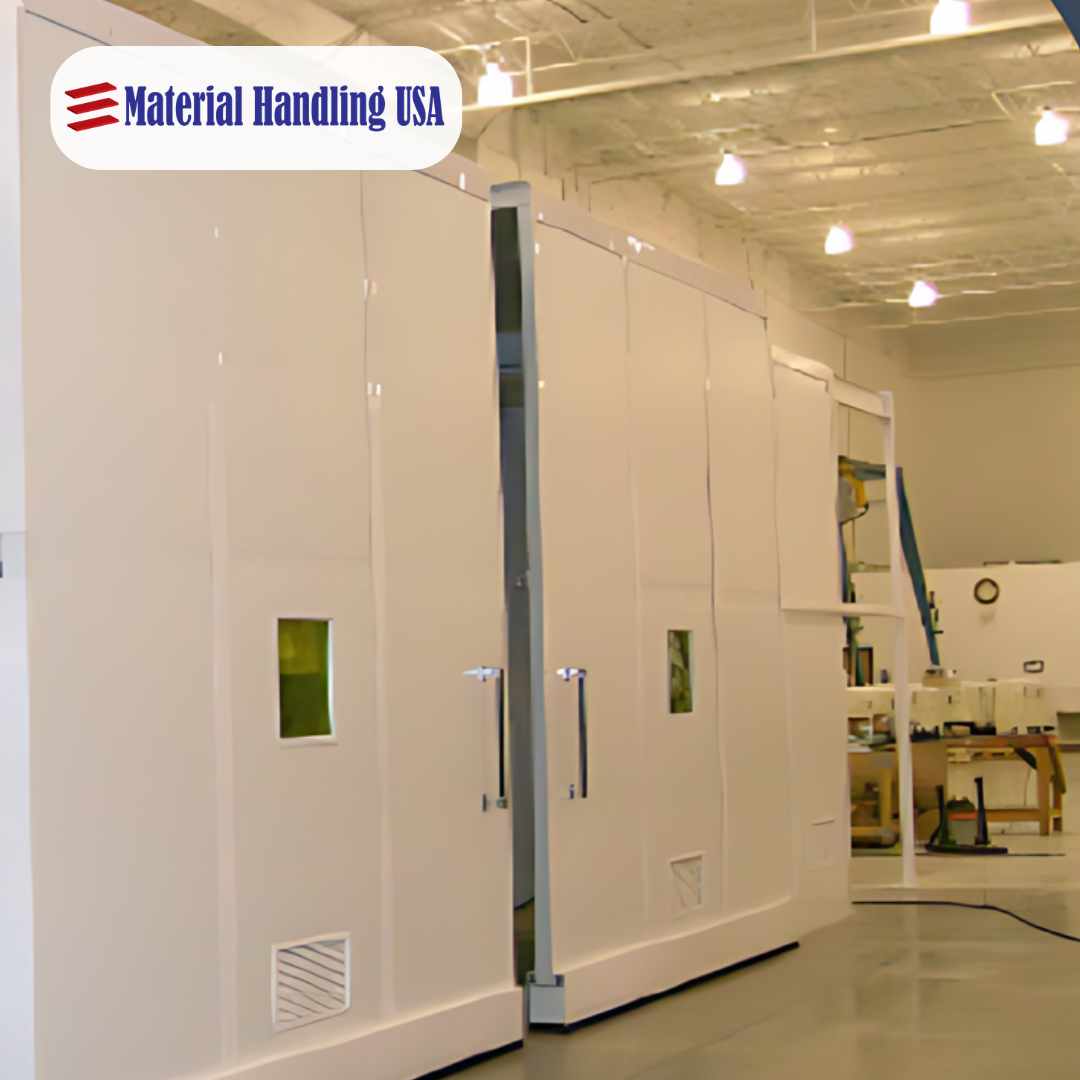
Describe the activities that will take place inside the proposed building. List the occupants, furniture, equipment and storage needed during normal use. Include temporary activities such as a shift meeting or equipment service visit when they affect the layout.
Identify why the room is being added. The facility may need administrative space closer to production, a place for team meetings or an enclosure for a defined support function. A clear purpose helps reviewers evaluate whether the proposed location and construction actually address the need.
Prepare a room schedule
| Room information | What to record |
|---|---|
| Use | Activities and the people performing them |
| Occupancy | Normal and peak expected users |
| Equipment | Furniture, devices and service needs |
| Adjacencies | Nearby operations and required connections |
| Environment | Noise, temperature, cleaning and exposure conditions |
Review the relationship to surrounding operations. An office door opening toward a busy handling route may create a different planning problem from one opening into a quiet corridor. Include nearby storage, loading areas and service access on the site plan rather than drawing the room in isolation.
Distinguish current requirements from possible future uses. If expansion is important, describe the likely change and ask the supplier what the proposed system can accommodate. Do not turn a general description such as expandable into a promise that every future alteration will be possible without additional work.
For a facility entrance building, our guard shack specification guide adds the occupant, sightline and site-interface questions specific to a staffed booth.
Establish the layout and usable dimensions
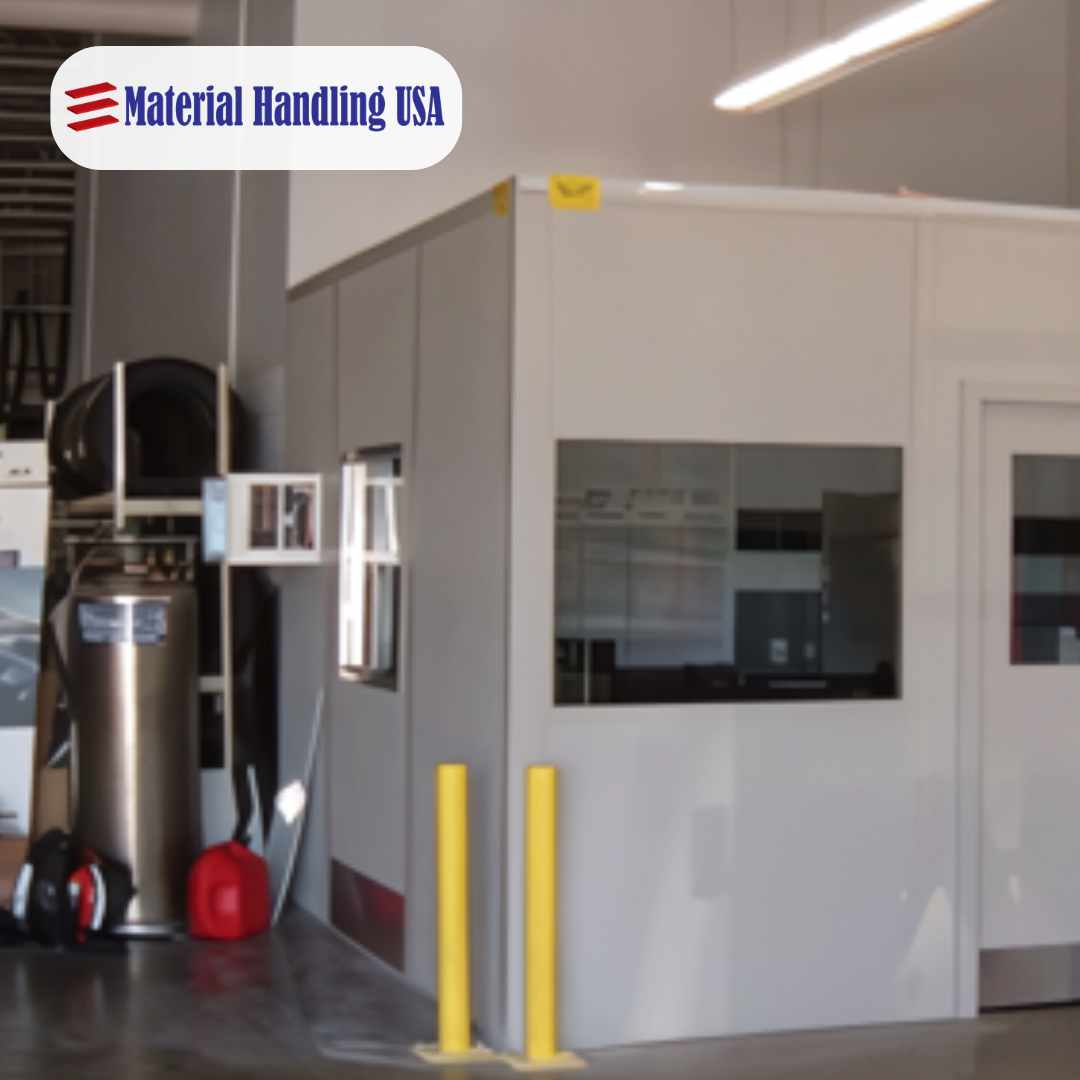
Request a plan that shows usable interior space, wall thicknesses, openings and fixed equipment. The nominal external footprint does not establish whether the room will support the intended work. Furniture placement, door movement and service access need to be reviewed together.
Discuss whether the project uses a freestanding enclosure or connects to existing construction. Existing walls may offer opportunities, but their condition and suitability must be evaluated. A two-wall or three-wall proposal should clearly identify the interfaces and work required at the existing building.
Show the complete working arrangement
- Interior dimensions and the intended furniture layout.
- Personnel doors and their required approach space.
- Windows and the views needed for the work.
- Equipment access and movement into the room.
- Clearances for maintenance and building services.
Review the layout with users and the responsible facility professionals. Ask how equipment will be delivered and replaced after the room is occupied. A doorway that accommodates a person may not accommodate a large piece of equipment, and future access should be considered before the wall system is ordered.
If a multistory arrangement or occupied platform is being considered, treat it as a defined structural and access requirement. Do not assume a standard single-story enclosure can support another level. The proposal needs the actual loads, supporting structure and access design established for that project.
Keep one coordinated layout through quotation and design review. When a door, partition or equipment position changes, review the related services and circulation rather than updating only the architectural drawing. Small changes can affect several parts of the project scope.
Identify the wall, ceiling and roof assemblies
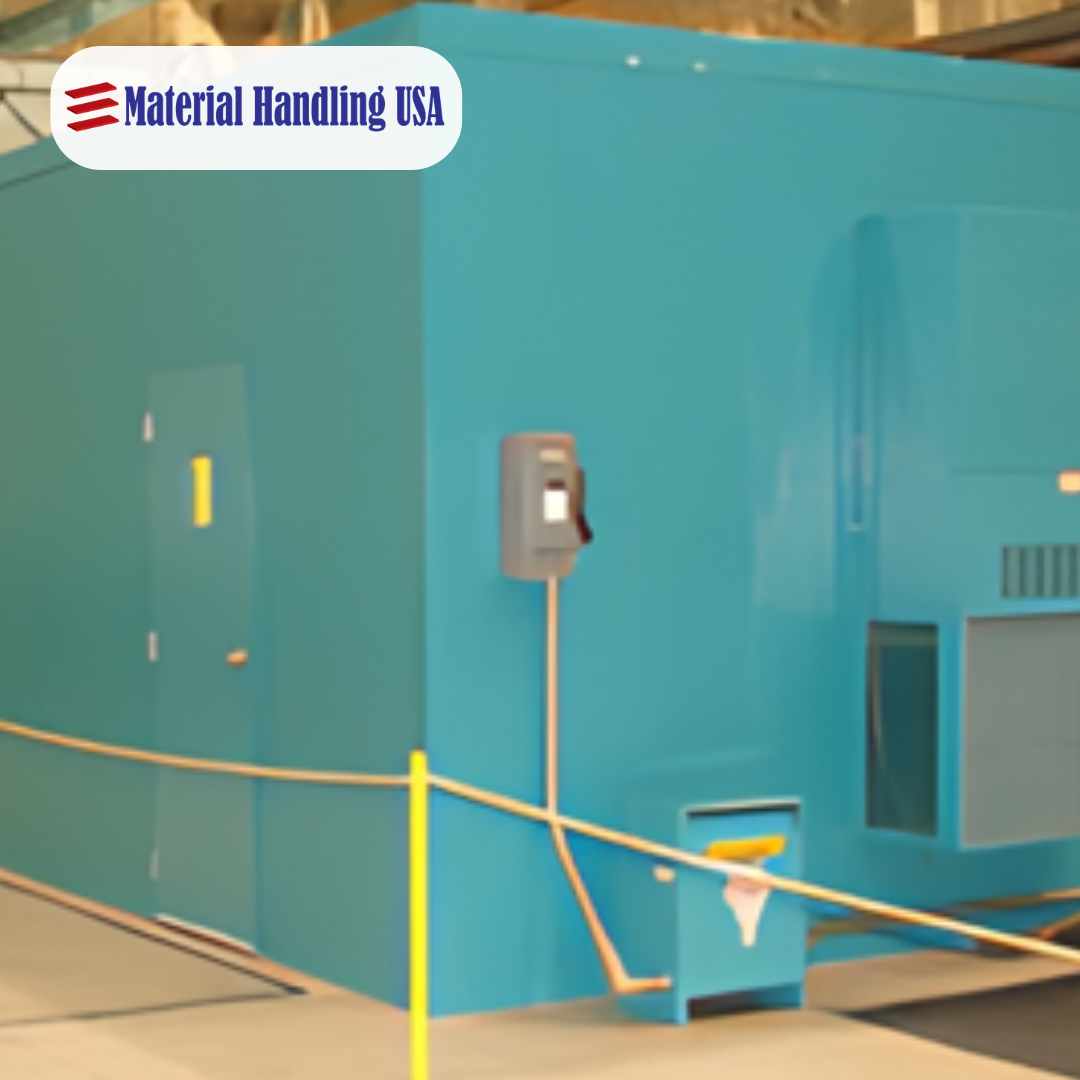
Panelized modular construction can use different facings, cores and framing arrangements. The specification should identify the actual manufacturer and proposed assembly. A general description such as insulated panels is not enough to compare durability, appearance and required performance consistently.
Explore MH-USA modular building solutions describes configurable wall systems and layouts. Its published standard office description includes insulated wall panels, a suspended ceiling and top decking. Those details belong to a defined offering and should not be treated as a universal specification for every modular building.
Request the assembly details
Ask for wall thickness, facing materials, core construction, framing and connection information. Identify interior and exterior finishes separately where they differ. Describe cleaning, impact exposure and other conditions that influence the selection, and have the supplier explain the appropriate options.
State the roof's intended function. A dust cover, a weather-exposed roof and a designed load-bearing structure are different assemblies. Do not place storage or equipment above a room merely because it has top decking. The actual supported loads and permitted use must be part of the reviewed design.
Identify ceiling requirements alongside lighting, ventilation and maintenance access. Equipment above a ceiling may need space and access that affects the overall building height. Coordinate these conditions early rather than treating the ceiling as a decorative finish selected at the end.
Request current product literature for the quoted assemblies. If a proposal changes the panel or roof system, review the change against the original requirements. Similar appearance does not establish equivalent thermal, acoustic, fire or structural performance.
Define performance requirements without blanket claims

Describe the conditions the room must address, then have the responsible professionals establish the required performance criteria. An office seeking a quieter environment needs a different review from a specialized enclosure with a defined environmental requirement. Avoid using broad labels in place of measurable project needs.
Thermal insulation, acoustic performance, fire-rated construction and cleanroom classification refer to different characteristics. One does not establish the others. Ask the supplier to identify the exact assembly and supporting evidence for each requirement included in the specification.
Keep the evidence connected to the assembly
| Requirement | What the proposal should identify |
|---|---|
| Thermal performance | Proposed assembly and relevant documented values |
| Acoustic performance | Assembly information and the conditions being addressed |
| Fire requirements | Required construction and applicable supporting documentation |
| Structural criteria | Actual loads, supports and reviewed design conditions |
| Specialized environment | Defined operating target and complete system scope |
Do not infer a whole-room result from one panel value. Doors, windows, penetrations and service systems can affect the performance of the completed enclosure. The design review should consider the room as a system and identify the responsibilities for any required verification.
For an exterior building, provide the site location and environmental design criteria established by the responsible team. Weather exposure and structural demands must be evaluated for that installation. An interior office description should not be reused as an exterior specification without review.
If the requirement is uncertain, record the intended outcome and the specialist needed to resolve it. This keeps the quotation process moving without converting an assumption into an unsupported performance promise. Resolve the important open items before committing to the final configuration.
Coordinate electrical, mechanical and other services
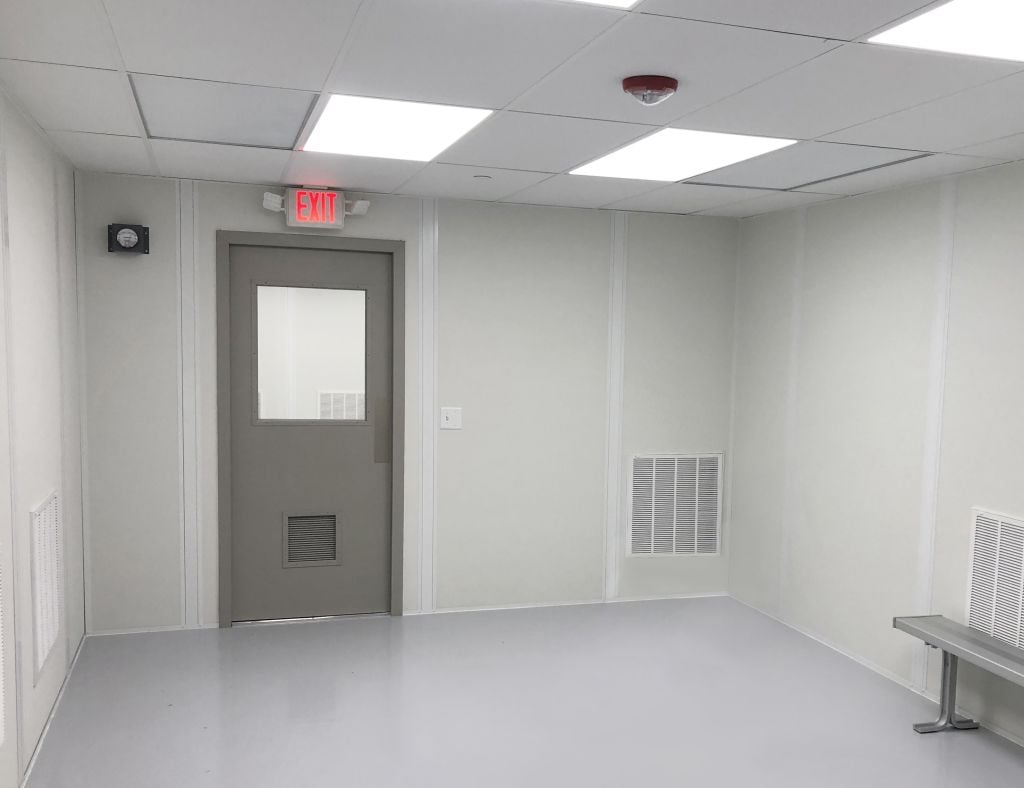
List the equipment and activities that determine service needs. Computers, lighting, heating or cooling, communications and process equipment may have different requirements. Identify the site connections as well as the components supplied with the modular room.
Ask the appropriate professionals to review the complete heating, cooling and ventilation arrangement. The room's use, occupants, equipment and surrounding environment matter. A catalog illustration of a wall unit does not establish the correct capacity or ventilation solution for every application.
Create a service responsibility schedule
Separate factory-supplied components from field work. Identify who provides the electrical source, final connections, data network, controls and any required plumbing. Show service locations on the coordinated layout and preserve access for maintenance.
Review lighting against the intended work and furniture arrangement. Include the location of switches and controls so users can operate the room conveniently. Where equipment produces heat or needs a dedicated connection, describe it explicitly rather than expecting a generic office package to cover it.
Coordinate fire-protection and other building-system interfaces with the responsible facility professionals. Adding an enclosure inside an existing building can affect the surrounding system arrangement. The project should identify the review and work required rather than assuming the modular supplier's scope includes every interface.
Ask how the services will be tested and handed over. The facility should receive the relevant instructions, component identities and support contacts. If the room may later move, discuss how services would be disconnected and re-established, while retaining the requirements for the current installation.
Keep the service schedule consistent with the purchasing scope. An item described as included should appear clearly enough that the installation team can verify it, and an excluded item should have a named owner.
Plan installation and compare the full project cost
Building
Define assemblies and options.
Services
Assign supply and final connections.
Installation
Include handling, assembly and site work.
Review the installation area before ordering. Include floor conditions, available height, existing equipment, routes for moving components and restrictions on work hours. Have the responsible installer and designer establish the requirements for supports and connections at the actual site.
Plan how the facility will operate while the work is underway. Discuss material staging, separation of the work area and access for staff and deliveries through the approved project process. Prefabrication can change the amount and sequence of site work, but it does not mean there will be no coordination or disruption.
Compare equivalent scopes
- Building components and the exact selected options.
- Freight, unloading and movement to the installation area.
- Assembly, anchorage and connections to existing construction.
- Electrical, mechanical and other service work.
- Required reviews, inspections and completion documents.
Distinguish the manufacturing lead time from the complete project schedule. Design review, site preparation, utility work and inspections may have their own dependencies. Ask each supplier to identify the assumptions behind its dates and the information needed to release the order.
Compare total installed cost using the same scope. A low component price can be difficult to evaluate if another proposal includes installation, services or site work. Record exclusions and allowances so the facility can see where additional spending may be required.
Do not assume modular construction eliminates the need for architects, engineers or permits. The required professional services and approvals depend on the project. Likewise, tax treatment should be reviewed by the organization's tax adviser for its circumstances; a building type alone does not establish a universal deduction or depreciation period.
Control revisions and prepare the handover
Issue the room schedule, layout, performance requirements and responsibility schedule as one coordinated package. Identify the revision date and the person responsible for decisions. This helps suppliers and installers work from the same requirements throughout quotation, manufacture and installation.
Ask proposals to identify alternatives and exceptions explicitly. A different wall finish may be acceptable, while a change to a required assembly or service could need a more detailed review. Keeping these differences visible makes the decision easier to assess.
Agree how completion will be checked
Define the documents, demonstrations and inspections needed for the project. Compare the delivered room with the approved layout and equipment schedule. Record outstanding items and the person responsible for resolving them before closing the project.
Retain the final drawings, manufacturer instructions, component information and service contacts. Include approved changes so the record reflects what was actually installed. These documents support maintenance and make later expansion or relocation discussions more reliable.
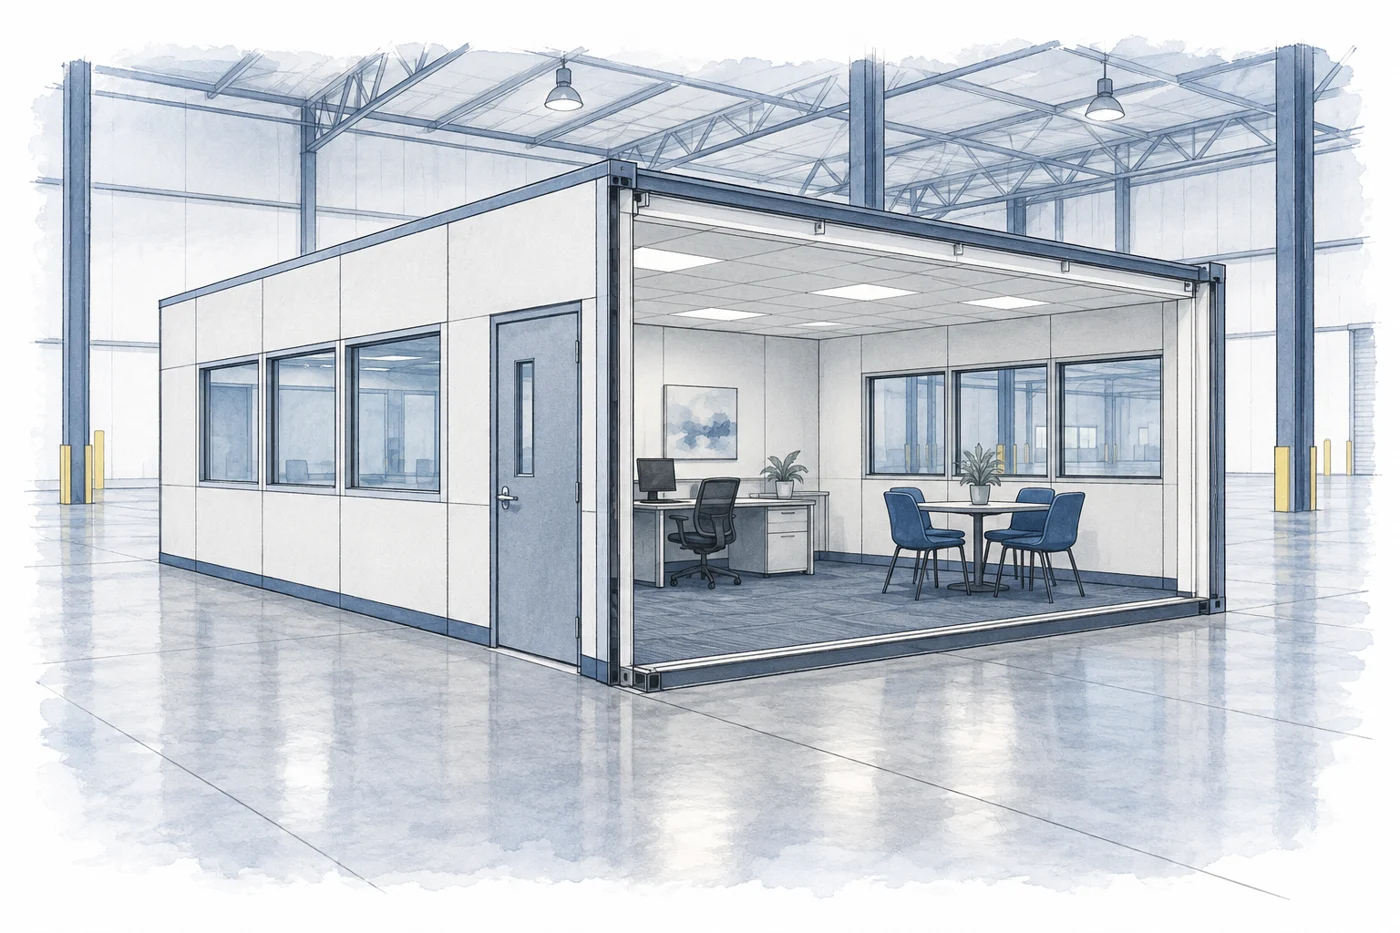
The supporting drawing is an AI-generated concept of a panelized office. It is not a manufacturer's structural detail or an approved project design. Use the reviewed building and site documents for the actual installation.
Send Material Handling USA the site photographs, room purpose, occupant and equipment list, available space and desired timing. Include known performance requirements and service constraints. Contact our team to develop a specification that connects the room, its services and the surrounding operation.
Frequently asked questions
What belongs in a modular building specification?
Include the intended use, occupants, layout, assemblies, performance requirements, services and installation responsibilities. Identify the manufacturer and exact configuration in the final proposal.
Can an in-plant office use existing walls?
Some systems offer configurations that connect to existing construction. The existing walls and proposed interfaces must be reviewed for the actual project.
Is the roof suitable for storage?
Only when that use and its loads are explicitly included in the reviewed design. A dust cover or top deck should not be assumed to be a storage platform.
Does modular construction remove permitting requirements?
No. The responsible project professionals must establish the approvals and inspections required for the site, use and selected construction.
Can a modular room be expanded or moved?
Some systems support those changes. Confirm the manufacturer's requirements and the structural, service and site work needed for the proposed alteration.
How should we compare prices?
Compare the same building configuration and total installation scope, including freight, assembly, connections, site work and required reviews. Record exclusions and unresolved assumptions.
Connect the room, services and site
Share your application details, photographs and requirements with Material Handling USA to start a focused project discussion.