
Home / Aerospace / Airframe & Structures Manufacturers
Material Handling for Airframe & Structures Manufacturers
Fastener and hardware storage, cantilever and push-back rack for long structural stock, and cage-controlled tool cribs for jigs and fixtures — built around a structures line, not a generic warehouse.

Storage Built Around a Structures Line
Airframe and structures shops run on long, awkward stock and small, expensive hardware at the same time. A fuselage skin panel, a wing spar extrusion or a length of tube stock does not fit a pallet rack bay, and a bin of NAS/MS fasteners does not belong loose on a shelf next to it. Most of the storage problems we get called about on structures lines come down to one of three things: long stock stored on the floor or leaned against a wall where it gets damaged, fastener and hardware cribs that cannot show an auditor who checked out what, and jigs, fixtures and tooling that eat production floor space because there is nowhere secure to put them between job runs.
Material Handling USA designs and supplies the storage systems that solve all three, sized to your actual stock lengths and hardware volumes rather than a stock catalog layout.
Systems for Airframe & Structures Production
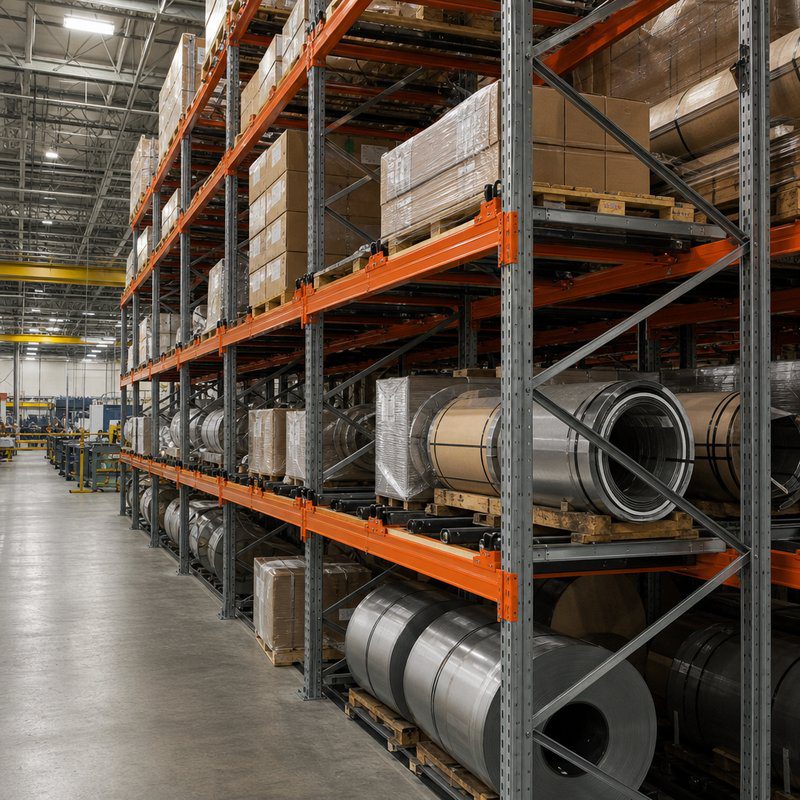 Cantilever & Push-Back Rack for Long StockOpen-arm cantilever rack for tube, extrusion, spar and sheet stock, and push-back lanes where structural components need first-in staging without a forklift working every bay.
 Fastener & Hardware Cage CribsWelded wire mesh cribs with a lockable service window so NAS/MS fasteners, rivets and consumable hardware are checked in and out instead of walking off the floor.
 Small Parts & Bracket StorageHigh-density pocket and bin shelving for brackets, clips and machined detail parts staged for a structures assembly, keyed to a part number rather than a generic bin location.
 Jig, Fixture & Tooling StorageCage-controlled tooling storage and modular in-plant offices that free up floor space around large structural jigs and fixtures without moving them off the line.
Why It Matters on a Structures Line
- Damage control: long stock stored flat or unsupported develops bow and surface damage that shows up as scrap at the next operation — cantilever arms keep it straight and off the floor.
- Traceability: AS9100 shops need to show where a lot of fasteners or a piece of raw material came from and who has drawn from it; a cage crib with a service window gives you that control point.
- Floor space: every square foot spent storing tooling on the open floor is a square foot not used for the next work cell as the line scales.
Sizing a Structures Storage System
- Longest and heaviest piece of stock you regularly handle (tube, extrusion, sheet, spar) — this sets cantilever arm length and column spacing.
- Peak headcount drawing from the hardware crib per shift — sets service window count and crib footprint.
- Whether tooling and fixtures are shop-owned or customer-consigned — consigned assets usually need a separate, logged cage.
- Ceiling height and column spacing in the bay where rack will go — drives single- vs. double-sided cantilever configuration.
- Growth plan for the next 2–3 years of program volume — cantilever rack and cage panels are modular and can be added to, but planning for it up front avoids a re-layout.
We walk this list with you on a free site visit or video call, then return a CAD layout sized to your actual numbers — not a generic structures-shop template.
Sizing Cantilever Rack for Airframe Stock
Long material is where structures shops lose the most money quietly. Extrusion that bows between supports, skin that gets marked by a bare steel arm, and bundles that need three people and a fork truck to reach all trace back to how the rack was sized. The sizing sequence that works:
| Decision | What drives it | Question to answer before quoting |
|---|---|---|
| Arm length | Bundle or profile depth on the arm, plus the overhang you are willing to accept | What is the widest bundle stored, and does load hang past the arm tip anywhere? |
| Single vs. double-sided | Wall placement and aisle count | Is this against a wall, or can it be an island served from both faces? |
| Arm capacity and deflection | Heaviest bundle per arm, and how much sag the material tolerates before it is scrap | What is the heaviest length, and is deflection a cosmetic issue or a rejection? |
| Support spacing | Stock length and material stiffness — the number of columns under a given length | Which lengths are stored, and at what spacing does that section start to bow? |
| Column height and base | Number of arm levels, clear height, and the base/anchor design for the loaded moment | What is the true clear height under lights, sprinklers and any crane? |
| Aisle width | The truck you actually own, plus material overhang while turning | Which truck loads this rack, and what does it need to pick a full-length bundle? |
Capacity numbers are always the specific manufacturer’s rated values for the exact arm, column, base and anchoring you buy, engineered to the US rack standard rather than borrowed from a European catalog. We quote our supplier’s rated values — we do not publish a generic per-arm number, because a generic number is how a rack ends up overloaded.
Sheet, Skin and Panel Storage
Flat stock has the opposite problem to bar: it is not heavy per square foot, it is easy to damage and awkward to retrieve. Three approaches, chosen by how often a sheet is pulled:
Vertical sheet racks
Highest density per square foot and best for frequent single-sheet retrieval. Needs non-marring dividers and enough compartment width that sheets are not wedged and dragged out against each other.
Horizontal cradles and drawers
Best for thin gauge, formed skins and anything that will not stand without deforming. Slower per pull, but the surface protection is far better and the sheet supports across its full area.
A-frames for large panels
Practical for cured panels and large assemblies moved with a crane or lift. Contact points need protective facing, and the frame’s footprint has to be planned against the crane path, not just the floor.
Protection is a specification
Whatever the format, the surface that touches finished material should be specified deliberately — polymer, wood or covered decking — because a bare steel arm on a machined or clad surface is a rework ticket waiting to be written.
Rack Safety and Code on a Structures Floor
Industrial steel storage racks in the US are designed, tested and used under the RMI standard ANSI MH16.1, which the International Building Code references. Its load-plaque provisions are the ones that show up in audits and inspections: plaques stating maximum permissible unit load and/or maximum load per level, average unit load, maximum total load per bay, and the number and spacing of levels — posted where they can actually be read, with RMI advising a plaque of at least 50 square inches.
Alongside that, OSHA 29 CFR 1910.176 requires sufficient safe clearances at aisles, doorways, docks and wherever turns are made, permanent aisles marked, storage stable and secure against sliding or collapse, and clearance limits posted where mechanical handling equipment is used.
- Anchor and inspect. Anchoring per the manufacturer’s engineered design, seismic detailing per the local jurisdiction, and a scheduled damage-inspection walk with a written rule that a damaged upright is unloaded rather than watched.
- Protect the ends. Column guards and end-of-row protection at every truck-traffic intersection — long-stock aisles get hit more than pallet aisles because loads are pivoting.
- Re-plaque after changes. Moving a beam level or changing arm spacing changes the rated capacity. The plaque has to change with it.
Fastener Crib Design for a Structures Line
A structures line consumes an enormous variety of standard hardware in small quantities, and the crib is either the smoothest room in the building or the reason mechanics are standing around. What decides which:
- Draw rate sets window count. Count issues per shift at peak, not per day on average. One window is fine until two crews change over at the same time.
- Lot identity at the point of issue. Hardware with lot traceability needs one lot per compartment and a label that cannot be transferred, or the traceability ends the first time two lots are topped up into the same bin.
- Closed storage beats open trays. Drawers and closed bins keep hardware identified and keep loose fasteners from becoming foreign object debris on the line.
- Vending for the high-frequency tail. Consumables and common hardware issued through controlled dispensing removes routine traffic from the window and produces a usage record automatically.
- Small parts belong in drawers, not on shelves. Modular drawer cabinets store dramatically more part numbers per square foot of floor than bin shelving for this exact size class, and they keep each number visible.
Foreign object prevention is the thread through all of it. The aerospace quality standard reaches foreign objects through its controlled-conditions and preservation requirements, and SAE’s AS9146 sets out foreign object damage prevention program requirements where a contract or customer invokes it — these apply as applicable to your scope rather than universally, but on a structures line they usually do.
Jigs, Fixtures and Temperature-Controlled Material
Two storage needs get left off most structures layouts and then improvised badly.
Jig and fixture storage. Assembly fixtures are heavy, awkward, expensive and used intermittently, which is exactly the profile that ends up leaning against a wall. Give them dedicated rated racks or vertical storage with defined lifting points, protection on the located surfaces, and placement based on retrieval frequency — the tools used every build near the line, the rest consolidated. Where fixtures are customer-owned, they carry the additional identification, protection and damage-reporting obligations that apply to customer property.
Composite and pre-preg material. Uncured material is typically held in freezer storage with out-time tracked from removal, because both shelf life and cumulative out-time are limits set by the material manufacturer’s specification. Storage design has to serve that: cold storage sized for peak inventory, a defined staging area for thaw, and shelving that lets a roll be found and returned quickly so out-time is not burned searching. We never set or interpret an out-time or shelf-life limit — that number belongs to the material data sheet and your process specification.
Sources used for this planning guidance
The code and safety points here come from the RMI/ANSI MH16.1 rack standard — including its load-plaque content requirements and the RMI rack safety guidance on plaque size and placement — and from OSHA 29 CFR 1910.176 for aisle clearance, marking and secure storage. Foreign object prevention program requirements are from SAE AS9146 and the preservation clause of the AS9100 series. We read the free sources directly and paraphrase the purchased ones. Rated capacities, anchoring and seismic detailing come from the rack manufacturer’s engineering and your local building official — not from this page.
Find the Floor Space Before You Buy the Building
Free Manufacturing Floor Space Recovery Calculator
Most structures shops that think they are out of space are actually out of usable space: long stock spread flat, fixtures parked in aisles, and hardware on shelving that could live in drawers. Enter your current footprint and what is stored in it, and the calculator estimates what a denser storage mix would free up for production — results on screen, with the assumptions stated so you can argue with them.
Calculate recoverable floor space See pallet rack & cantilever systems
When you are ready to size the actual rack, send your longest and heaviest stock, bundle widths and the truck that will serve the aisle with a quote request, and we will come back with arm length, level layout, bay count and the rated capacities for that exact configuration.
Common Questions
What length stock can cantilever rack handle?
Can a hardware crib track individual fastener lots?
Do you supply for AS9100-certified facilities?
Can this scale with production ramp-up?
Explore Related Storage Systems
 Aerospace Manufacturing Warehouse Racking: Triumph Gear SystemsSee how a gear and gearbox manufacturer for commercial and military aerospace laid out structural and cantilever pallet rack.
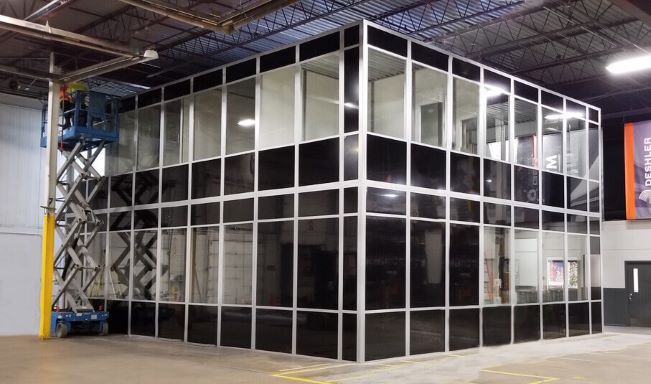 Aerospace Material Handling Solutions HubBack to the full range of aerospace storage systems, compliance context and audience-specific guidance.
Ready to Lay Out Your Structures Line?
Tell us your longest stock length and your busiest hardware SKU count — we will size the rack and cage system around them, free of charge.