

Access Control Is Part of the Storage Design
Defense and space contractor facilities carry a layer that most manufacturing storage does not: some of what sits on the shelf is export-controlled under ITAR (22 CFR 120–130) or otherwise restricted, and who can physically reach it is as important as how it is organized. That changes the storage brief — it is not just picking the right rack or shelving, it is building in a controlled access point, a way to log who opened a cage, and separation between restricted and unrestricted material on the same floor. Payload and integration work adds a second requirement on top of that: cleanroom-level particulate control for hardware headed to orbit or a sensitive platform.
Systems for Defense & Space Contractor Facilities
 Restricted-Access Cage SystemsWelded wire mesh cages with a single controlled access point for export-controlled hardware and components, separated from general shop storage.
 Secure Asset Tracking & VendingLocked, logged dispensing systems for controlled tooling, consumables and hardware, giving a record of who accessed what and when.
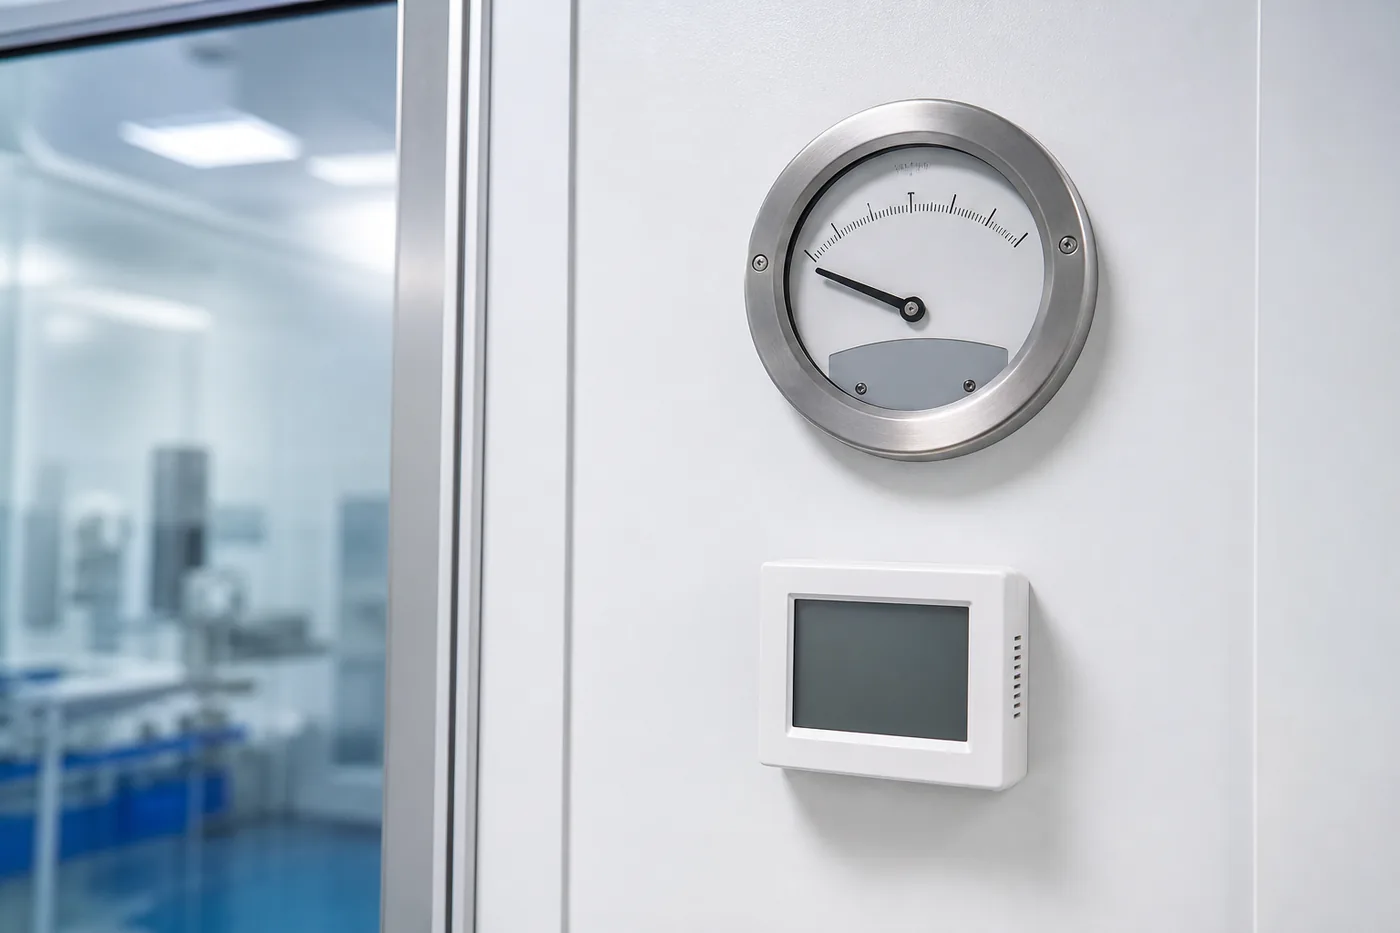 Modular Cleanrooms for Payload & IntegrationPressurized modular cleanroom enclosures with monitored differential pressure for payload assembly, integration and test work.
 Cantilever Rack for Long Defense StockOpen-arm cantilever rack for tube, structural and maritime-grade material that does not fit standard pallet rack bays.
Why Access Control Changes the Layout
- Single point of access: a cage with one service window is easier to control and log than open shelving reachable from three aisles.
- Separation by classification: restricted and unrestricted material staged in physically separate zones reduces the chance of an inadvertent disclosure or export violation.
- Environmental control for payload work: a modular cleanroom with monitored pressure differential protects flight and payload hardware from contamination during integration.
Material Handling USA designs and supplies the physical storage, cage and cleanroom systems; we are not an ITAR compliance consultant or export-control authority — access policy and classification decisions remain your program’s responsibility.
Planning a Controlled-Access Layout
- Which items on your floor are export-controlled or otherwise restricted — this determines what needs a dedicated cage versus general secure storage.
- How many people need physical access to restricted material, and how that access should be logged — shapes single- vs. multi-window cage design.
- Whether payload or integration work requires a monitored cleanroom environment, and what pressure differential or particulate target applies.
- Physical separation available on the floor between restricted and unrestricted zones — sets whether a full room or a cage-within-a-room approach fits better.
- Existing badge/access-control systems that the physical cage or room needs to integrate with.
We design the physical storage and access-point hardware; your program’s security and compliance team sets the policy that governs who uses it.
Three Control Regimes, Three Different Storage Answers
“Secure storage” means three unrelated things on a defense or space contractor’s floor, and mixing them up is the most expensive mistake in this whole category. Before anyone draws a cage, the material has to be sorted into the regime that governs it.
| What you are storing | Governing source | Storage the rule contemplates | Where a mesh enclosure fits |
|---|---|---|---|
| Classified material | 32 CFR Part 117 (the NISPOM rule), with construction standards in 32 CFR §2001.53 | GSA-approved security containers, vaults, or approved open storage areas; security equipment per 32 CFR Part 2001 | It does not. A wire mesh cage is not storage for classified material under any reading of the rule. |
| Export-controlled but unclassified hardware | ITAR, 22 CFR Parts 120–130 | Access limited to authorized persons; documented control of who can reach the hardware | This is the legitimate home for caged enclosures, restricted rooms and badge-controlled entries. |
| Controlled Unclassified Information and the media that holds it | DFARS 252.204-7012 flowing to NIST SP 800-171 Rev. 3 | Controlled physical access to facilities and equipment, plus protection and controlled handling of physical media | Cages, controlled rooms and lockable storage support the physical-protection and media families — as one control among many. |
Two terminology points worth getting right, because they date a facility conversation instantly. The NISPOM now lives in regulation at 32 CFR Part 117 — the old DoD manual number is superseded. And “closed area” has been replaced by open storage area, with the construction requirements sitting in 32 CFR §2001.53; existing agency approvals generally remain valid until a major change, per the DCSA NISPOM Rule FAQs.
Where the Enclosure Ends and Your FSO’s Program Begins
We would rather be blunt about this than sell into a gap. MH-USA supplies storage and enclosure hardware. We are not a cleared facility, we do not hold a facility clearance, we are not your accrediting authority, and we do not advise on classification, marking, or what your contract requires. Here is the honest split:
What we supply
Woven or welded mesh partitions and cages, lockable enclosures and cabinets, restricted tool cribs, asset vending and controlled-issue hardware, pallet rack and cantilever inside restricted zones, modular in-plant rooms, and the layout drawings that show adjacency, access points and material flow.
What your program owns
Determining the control regime for each item, specifying containers and areas that meet 32 CFR Part 117 and §2001.53, approvals and accreditation, personnel access decisions, intrusion detection and response, and every policy that decides who may enter.
What we will not say
That a cage, cabinet or room we supply satisfies classified storage requirements; that any product delivers ITAR, NISPOM, CMMC or 800-171 compliance; or that we hold clearances or approvals. If a vendor tells you otherwise, ask them to put the citation next to it.
How we work with your security team
Best results come when the FSO or security manager marks the boundary on the drawing first — restricted zone, escort route, and the access-control interface — and we design the storage to sit inside it and hand off cleanly to whatever badge or IDS system you already run.
Designing a Mixed-Population Floor
Most contractor buildings are not uniformly restricted. They hold commercial work, export-controlled work and controlled areas under one roof, with visitors, auditors, temps and delivery drivers moving through. The layout has to make the boundary self-enforcing:
- Put the restricted zone at the end of the flow, not the middle. If material must pass through the controlled area to reach shipping, every non-authorized movement becomes an escort event.
- Give the zone one authorized entry and a separate material transfer point. People and pallets should not share a single door where a badge check competes with a forklift.
- Design the escort path. A marked visitor route with clear sightlines and no incidental view of restricted work areas removes most of the daily friction.
- Do not use mesh where visual separation is required. Mesh controls access, not observation. Where a line of sight matters, that is a solid partition or a modular room, decided by your security requirements.
- Keep the aisle rules intact inside the zone. Restricted does not exempt a floor from clearance, marked aisles and secure storage under OSHA 29 CFR 1910.176, or racks from load plaques under ANSI MH16.1.
Payload, Integration and Cleanroom Storage
Space hardware adds a contamination problem on top of the access problem. Air cleanliness classes are defined by ISO 14644-1:2015, which classifies airborne particle concentration across nine classes for particle sizes from 0.1 to 5 µm. Two things follow from that:
First, the old federal standard language is obsolete. FED-STD-209E was cancelled in November 2001, so a specification written as “Class 10,000” should be restated as its ISO equivalent before anyone quotes equipment against it. Second, a room is not “a Class 8 room” because a vendor says so. It is designed to a class and then demonstrated to it by testing and monitoring under ISO 14644-2 and -3, performed by you or a third party. We will state the class a room is designed and built to; we will not state a class it will achieve.
What that means for the storage inside it:
- Materials that belong in the room. Cleanroom-appropriate finishes, non-shedding surfaces, wipe-down-friendly shelving — not painted steel shelving moved in from the shop.
- Gowning and airlock sequence. Gowning storage, staging and pass-through sizing are part of the room layout, and the sequence determines where they go — not the other way round.
- Pressure cascade and door discipline. Adjacent staging and material airlocks keep the integration space from cycling every time a component is delivered.
- Cleanliness beyond air class. Flight hardware programs typically also control surface cleanliness, bagging and materials outgassing. Those limits come from your program’s contamination control plan and material specifications, and the storage has to be selected to suit them.
Tool Control and Asset Accountability as Evidence
Accountability for tools and portable assets does double duty on a defense or space floor: it is foreign object prevention on the production side and it is physical control on the security side. A restricted crib with a single issue window, shadowed storage so a missing item is visible rather than reported, and vending or controlled-issue hardware for consumables and portable equipment produces a record automatically instead of relying on a clipboard that gets filled in at the end of a shift.
Where that record has to feed an access-control or inventory system, plan the hand-off early. The commonest retrofit surprise is discovering the enclosure was ordered before anyone confirmed which badge reader, credential format and door hardware the security team would accept.
Sources used for this planning guidance
The regulatory distinctions above are drawn straight from the primary texts — the NISPOM rule at 32 CFR Part 117, the storage construction standards at 32 CFR §2001.53, the DCSA NISPOM Rule FAQs on the open storage area terminology change, ITAR at 22 CFR 120–130, DFARS 252.204-7012 with NIST SP 800-171 Rev. 3, and ISO 14644-1:2015 for cleanroom classification. We cite them so your security team can check our reasoning, not to suggest we interpret them for you — that interpretation is your FSO’s and your government customer’s.
Have Us Mark Up Your Floor Plan First
Free Floor Plan Review — zones, access points and material flow
Send the plan and we will come back with the restricted-zone boundary drawn where your flow actually supports it: entry and material transfer points, escort routing, enclosure runs, rack and crib placement, and the aisle clearances that keep the layout workable. Bring your FSO into the review — the boundary is their call, and the design is far quicker when it is made before the hardware is quoted rather than after.
Get a floor plan review See security cage systems
Working to a fixed date or a facility move? Include it on the quote request and we will phase the install around the areas that have to stay operational.
Common Questions
Can a cage system support ITAR-controlled storage?
Do you provide access logging or badge systems?
What differential pressure do modular cleanrooms hold?
Can restricted and unrestricted material share a building?
Explore Related Storage Systems
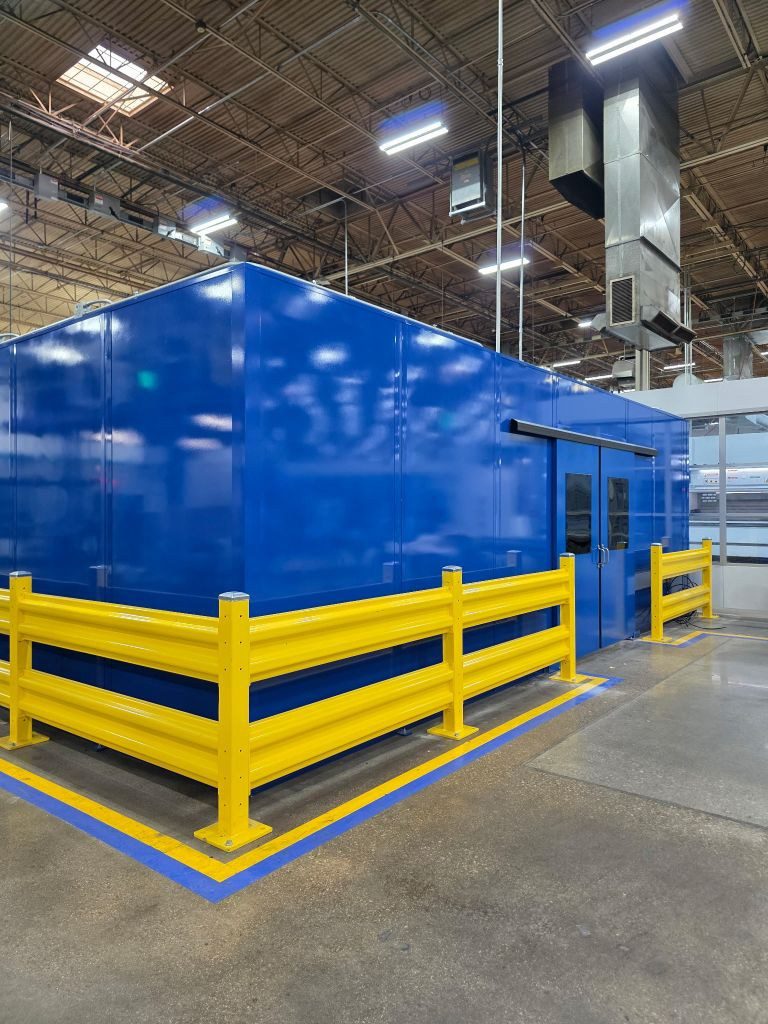 Prefabricated Control Buildings and Modular Control RoomsModular buildings engineered for facility siting, blast response and operator ergonomics — relevant background for defense and energy-adjacent sites.
 Aerospace Material Handling Solutions HubBack to the full range of aerospace storage systems, compliance context and audience-specific guidance.
Ready to Design a Controlled-Access Layout?
Tell us what needs restricted access and what needs a cleanroom — we will lay out the cage, tracking and cleanroom systems to fit, free of charge.