
Industrial Catwalk Systems
Industrial catwalk systems provide elevated routes to equipment and work areas where floor-level access is limited. A useful design starts with the task, the people who need access and the conditions around the route. Material Handling USA can help organize a catwalk proposal around your facility layout, with the structural and access requirements reviewed by the responsible design professionals.
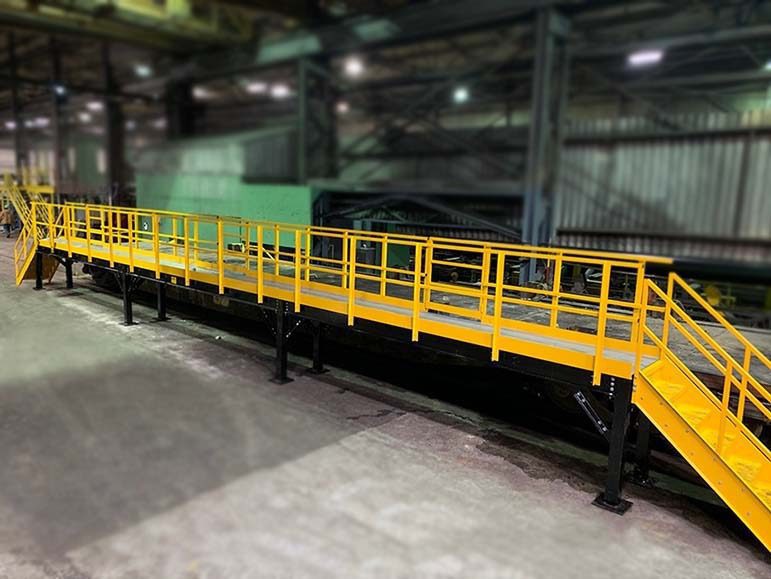
Start with the access task and its destination
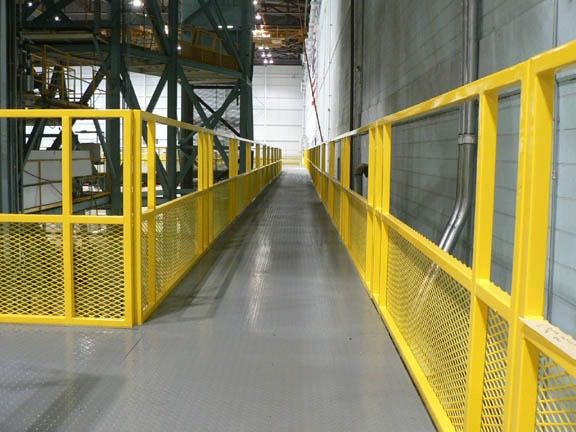
Describe why people need the elevated route. Routine inspection, equipment maintenance and movement between work areas can require different arrangements. Record how often the route is used, what users carry and what they need to do when they arrive.
A catwalk should connect useful points without creating a new conflict at either end. Review the approach, the elevated path and the destination together. A walkway that reaches an instrument but leaves no appropriate working position may not solve the original access problem.
Identify the operating scenario
- Who uses the route and how frequently?
- What tools or materials accompany them?
- Where do users enter and leave the walkway?
- What activity takes place beneath and beside it?
Separate pedestrian access from material-handling requirements. A walkway intended for people is not automatically suitable for carts, pallet jacks or stored equipment. Include any proposed material movement in the design brief rather than adding it after installation.
Consider whether the need is best served by a catwalk, a platform or a broader mezzanine arrangement. The distinction follows the function and layout, not simply the amount of steel in the structure. A supplier can compare alternatives once the operating requirement is clear.
Review occasional tasks as well as normal use. A component that must be removed during annual service may determine access needs that are not obvious during a routine inspection.
Survey the route, supports and surrounding equipment

Measure the proposed route and the relevant building features. Show equipment, doors, columns, overhead services and areas that must remain accessible. Include the space beneath the walkway; support columns and bracing can affect existing operations.
Describe any potential attachment to an existing structure. Its suitability must be evaluated by the responsible structural professionals. Do not assume a nearby wall, rack or machine frame can support a new walkway because it appears substantial.
Provide a coordinated layout
- Required access points and approximate route.
- Fixed equipment and service zones.
- Vehicle and pedestrian movement below.
- Floor and building information available for review.
Panel Built offers custom-engineered steel catwalk systems with bolt-together construction and different layout, decking and finish options. The final arrangement depends on the project, including how loads are supported and how the structure relates to the building.
Ask the design team to identify which dimensions need field verification before fabrication. Photographs and an initial sketch help develop a concept, but they should not substitute for the required measurements and structural information.
For a broader space review, our manufacturing space-planning guide covers the relationship between equipment, inventory, access and work in process. A catwalk project should be coordinated with those existing demands.
Choose decking for the specific work environment

Decking affects walking conditions, cleaning, drainage and the relationship to the area below. Compare the available options against the intended task and site conditions. A material suitable for one indoor route may not suit a wet, dusty or exterior application.
Open and solid surfaces involve different tradeoffs. Discuss the actual debris, liquids, tools and activities expected around the walkway. The design team should review both the user surface and any effects on people or equipment beneath it.
Walking conditions
Describe footwear, contaminants and the normal movement along the route.
Cleaning access
Explain how the surface and adjacent equipment will be maintained.
Area below
Identify operations that may be affected by openings or falling material.
Do not rely on a photograph to establish slip resistance or a load rating. Request the exact decking specification and the design basis for the proposed system. Appearance and a generic product description are not enough to approve a working surface.
The perforated decking image is one example of a surface form. It does not establish suitability for your facility or imply that it is included in every catwalk proposal. Review transitions, fastening and maintenance requirements together with the selected decking.
Coordinate stairs, landings and edge protection

The route onto a catwalk is part of the system. Discuss how people reach it, the frequency of use and whether tools or materials are carried. Stairs, ladders and other access arrangements have different applications and should be selected through the project’s design review.
Include landings, changes in direction and the area needed to enter or leave the route. Check nearby doors and equipment so an access point does not create an obstruction or an unexpected conflict.
Review the complete access arrangement
- Approach and departure areas.
- Stair or other approved access configuration.
- Landings and transitions.
- Guarding and any controlled openings.
Edge protection, handrails, gates and related features need to work together. Do not remove or modify one component to accommodate an unplanned task. If equipment must pass through an opening, include that operation in the original brief.
Applicable requirements depend on the facility and intended use. Have the responsible design team determine the relevant criteria and obtain the necessary review. A general statement that a product meets a code does not establish that every proposed installation is acceptable.
Keep the accepted use clear after installation. Users should understand what the route is intended to support and how changes are evaluated. Adding storage or material handling to a pedestrian route can introduce requirements that were not part of the original design.
Address indoor and exterior conditions
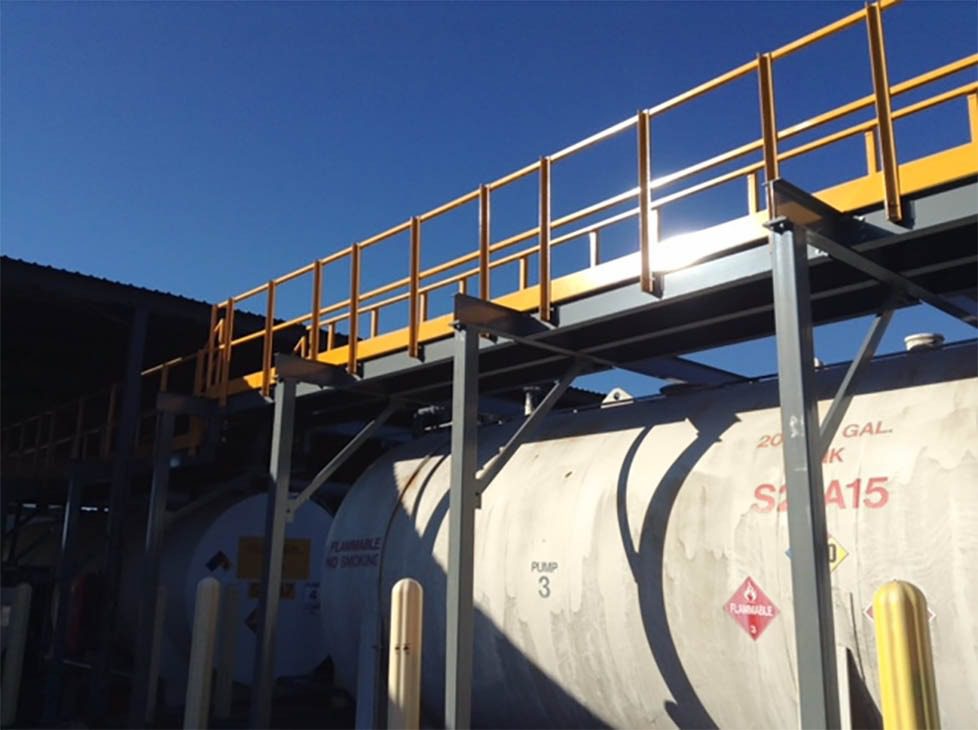
Describe the environment at the proposed location. Moisture, chemical exposure, temperature changes and outdoor weather can affect material and finish selection. The specification should follow those conditions rather than assume one coating is appropriate everywhere.
Panel Built lists powder-coated and galvanized options among its catwalk offerings. Ask which finish is proposed for the actual exposure and what maintenance it requires. Avoid turning a finish description into a promise of unlimited corrosion resistance.
Include conditions beyond normal operation
- Washdown or cleaning methods.
- Leaks, spray or airborne contamination.
- Weather exposure for exterior routes.
- Access needed for inspection and maintenance.
Exterior structures may need additional project review for local conditions and their relationship to the building. Obtain the applicable design information through the responsible professionals. Do not transfer the assumptions from an indoor example to an outdoor installation.
Discuss interfaces with nearby equipment and building services. The walkway may need to allow access to valves, panels or other components without obstructing their operation. Coordinate changes with the people responsible for those systems.
The outdoor photograph illustrates a route above industrial equipment. It is a visual example of the planning context, not a specification for supports, guardrails or clearances at another site.
Plan installation and acceptance before delivery

A prefabricated structure still needs a coordinated installation plan. Confirm delivery access, staging, handling equipment and the sequence of work with the installer. The presence of bolted connections does not make field assembly a casual task.
Identify which operations must pause and which can continue nearby. Establish controlled work areas and temporary routes through the facility’s process. Installation planning should address the people using the building as well as the components being assembled.
Define responsibility at each stage
- Verify the approved layout and site conditions.
- Receive and inspect the supplied components.
- Install according to the approved documents.
- Complete required inspections and outstanding work.
- Release the structure for its accepted use.
Clarify who supplies foundations, anchors, building modifications and any trade work. A steel package quote may not include all of these items. Keep exclusions visible so the complete project can be budgeted and scheduled.
Retain the final drawings and instructions at handover. The facility should know whom to contact about damage, maintenance or a proposed change. Unrecorded modifications can make later assessment more difficult.
After installation, review the original access task with the users. Record observations and have necessary changes evaluated through the appropriate process. Do not assume that opening the route for use ends every project responsibility.
Keep the structure reviewable
Maintain access to the areas that require inspection. Storage placed around support bases or beneath the walkway can make damage harder to see and can interfere with the original access plan. Include these locations in the facility review rather than considering only the walking surface above.
Ask how the facility should report an impact, loose component or other observed change. Record the location and circumstances through the established process, and have the responsible specialist determine the appropriate response. Staff should not improvise a structural repair or continue a changed use merely because the walkway remains standing.
Keep replacement components traceable to the approved system. Similar-looking parts are not a substitute for the specified component and installation requirements.
Prepare a catwalk request that can be priced accurately

Send a measured plan, photographs and a description of the work performed on the route. Include access frequency, tools or materials carried, environmental conditions and any activities below. Identify fixed equipment and the areas that cannot be obstructed.
The planning illustration helps show how a walkway, supports and a stair relate spatially. It is not an engineered design and should not be used to determine member sizes, anchor details, loading or code compliance.
Compare the same scope
- Walkway dimensions and intended use.
- Decking, finish and access components.
- Engineering and site-review assumptions.
- Delivery, installation and inspection responsibilities.
- Exclusions and maintenance documentation.
Ask bidders to identify differences from the brief. One proposal may use a different support arrangement or exclude site work included in another. Resolve those differences before comparing totals.
Material Handling USA can help organize the available options around your facility requirements. The goal is a defined elevated-access solution with clear responsibilities, not a generic platform selected from a photograph.
Keep the approved layout revision with the purchase documents. If machinery moves or the access task changes before installation, review the design again. A small change in equipment position can affect the usefulness of the entire route.
Frequently asked questions
What is an industrial catwalk used for?
It provides an elevated route to equipment or work areas. The design should follow the actual access task, people using it, materials carried and surrounding facility conditions.
Can a catwalk be designed around existing machinery?
A custom layout can be evaluated using field dimensions and equipment information. Supports, access, services and maintenance zones must be coordinated with the responsible design team.
Can carts or pallet jacks use a pedestrian catwalk?
Do not assume so. Any material-handling use and associated loads must be included in the design brief and accepted for the specific structure.
Which decking is best?
That depends on walking conditions, cleaning, environmental exposure and the activity below. Compare the exact decking specification and project requirements rather than choosing from appearance alone.
Are catwalks automatically compliant with every building requirement?
No general product claim establishes acceptance for every installation. The responsible professionals must determine the applicable criteria and review the actual site, configuration and intended use.
What should we provide for a catwalk quote?
Provide a measured layout, photos, access points, intended tasks, loads or materials carried, environmental conditions and installation restrictions. Identify who will coordinate engineering and site work.
Define a catwalk solution around your facility
Send a measured layout, photographs and a description of the access task. We can help organize walkway, decking and access options into a project proposal with clear scope and assumptions.