
Material Handling USA · Project solutions
Pipp Mobile Storage Systems: Plan Capacity and Access
Pipp mobile storage systems let shelving move so the room can provide access where it is needed. The right configuration depends on more than available floor area: inventory weight, package sizes, picking frequency and the number of people working together all matter. Material Handling USA helps develop a layout and equipment scope around those requirements.
Real photographs from Pipp's website show a range of installations. Final capacities, clearances and accessories depend on the selected system and site review.
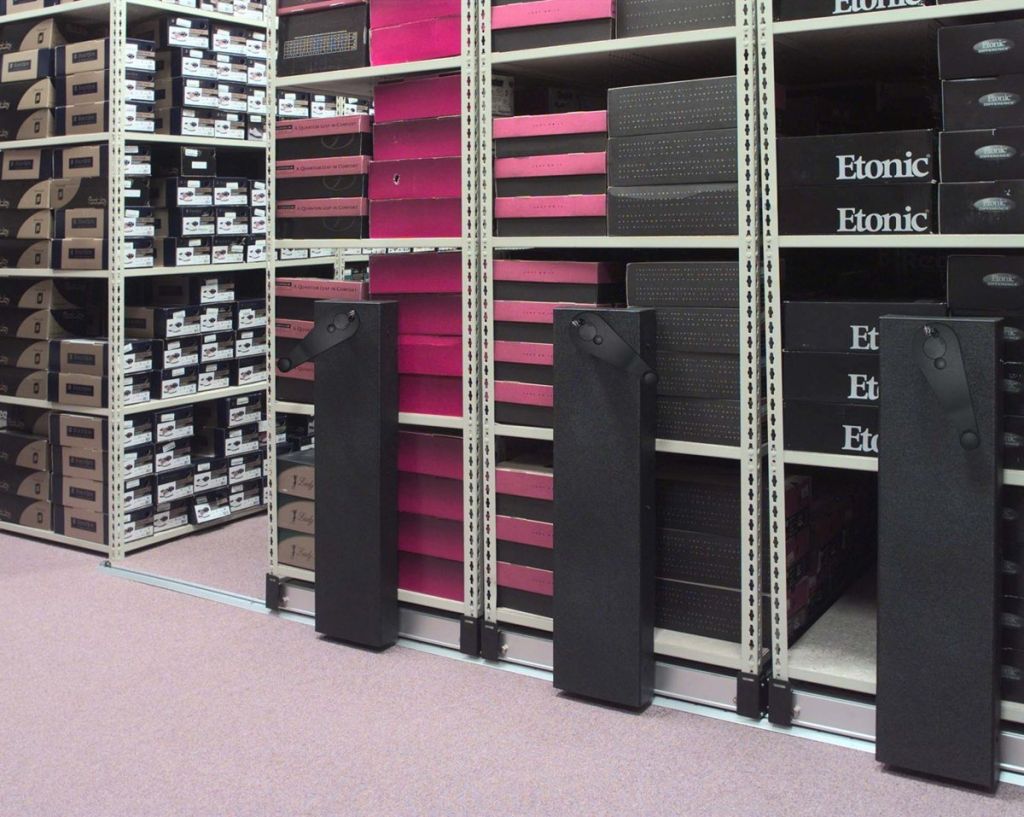
Start with the way your team uses the room

High-density storage is useful when fixed aisles occupy space that could serve inventory. Mobile shelving changes that relationship by moving storage units to create access. Before selecting a system, decide which items need frequent access, which can remain in reserve and how many people must retrieve stock at the same time. A room with occasional access has different requirements from a stockroom serving several busy workstations.
Begin with a measured room plan and a current inventory list. Include the packaged dimensions, quantity and weight of the items, then record how they move through the space. Delivery staging, unpacking, returns and replenishment each need a location. If those activities are omitted, they can occupy the very aisle the mobile system needs to operate.
Define the access pattern
Watch a normal shift and its busiest period. Note where users wait for each other, whether carts enter the storage area and which locations receive repeated visits. Grouping frequently retrieved items near the access point may help, but the plan should be tested with the actual work pattern. Consider leaving a separate accessible area for items that several people need continuously.
Where small parts need permanent, individually divided locations, Borroughs Flexi-Bins provide a stationary storage approach to compare. A mobile reserve area and a stationary picking area can be evaluated as separate parts of the same facility plan. Do not assume that an existing shelf system is compatible with a Pipp carriage without a manufacturer review.
Set a measurable project objective: more usable locations, less floor area for a defined inventory, or better organization within an existing room. Use the same inventory and access assumptions when comparing layouts so the result reflects a practical operating change.
Compare compacting, aisle-free and lateral movement

Pipp’s system selector separates movement, carriage, shelving and accessories. Start with movement because it determines how the user reaches the stored items. The three approaches below are different layout choices, not interchangeable names for the same installation.
| Movement | How access is created | Planning question |
|---|---|---|
| Compacting | Rows move side to side on tracks to open an aisle between units. | How many access aisles are needed during the busiest period? |
| Aisle-free pull-out | A shelving unit moves forward from its stored position for access. | Where does the unit travel, and how is the shared aisle managed while open? |
| Lateral | Units slide sideways to provide access within a layered storage arrangement. | Which locations remain accessible when a front unit is moved? |
Draw the system in both stored and operating positions. Mark the full travel area, not just the closed footprint. Include the user’s working position and any cart that accompanies the task. A layout that looks compact when closed may still conflict with a doorway or circulation route when a unit is open.
Review access before claiming a space gain
Compare the proposed plan with the current layout using the same usable storage positions and stock quantities. State how many people can work independently, which locations share an aisle and where replenishment occurs. Any estimated space saving should come from that comparison rather than a general percentage applied to every room.
Ask the team to walk through a sample retrieval, a replenishment delivery and a stock count on the drawing. These exercises reveal whether the chosen movement fits the operation. They also make the equipment discussion more concrete: the question becomes how a person completes a task, rather than simply how many units can fit between the walls.
Choose a carriage for the actual operating load
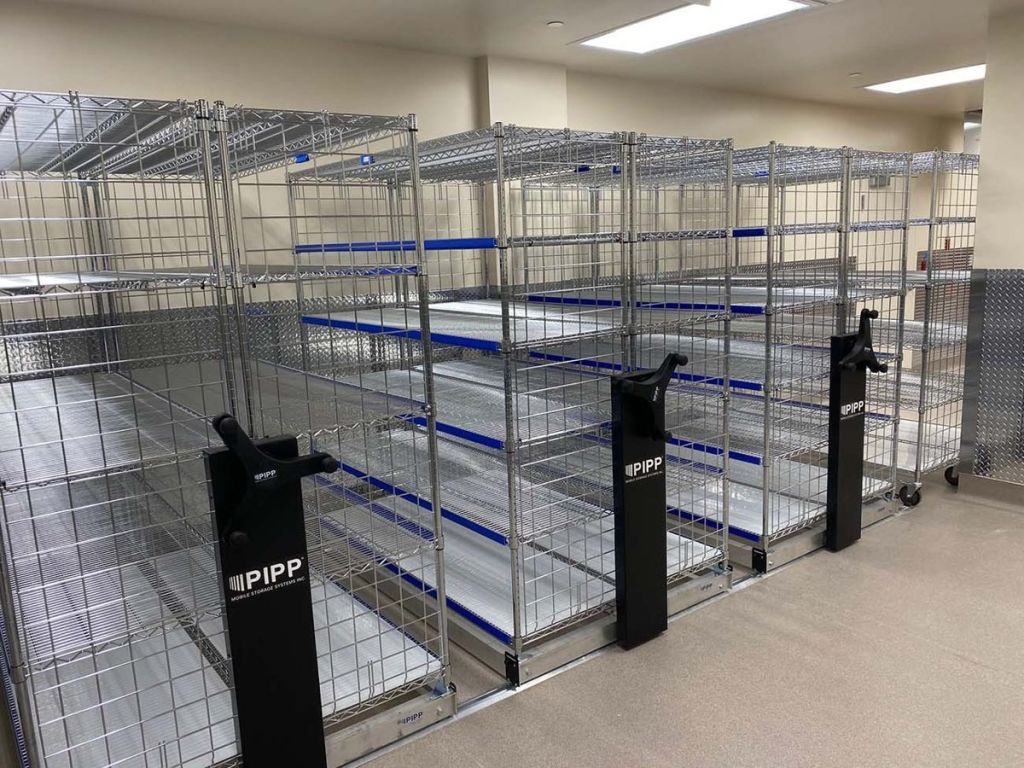
The carriage carries and moves the shelving assembly. Its rating is one part of the system specification; individual shelves, frames, tracks and the building floor must also be suitable for their loads. Record the weight of the shelving and the maximum planned inventory, then ask the supplier to confirm the basis of the rating and the appropriate configuration.
Pipp lists its mechanical-assist carriage at 1,000 pounds per linear foot of carriage, with a recommended maximum length of 48 feet; longer applications require Pipp approval. The published design uses a 16:1 drive ratio and includes a safety parking lock. Its listed carriage-and-track height is 4-5/16 inches. These figures apply to that product, not every Pipp mobile system.
Keep ratings and usability separate
A structural capacity does not answer every operating question. Consider who will move the system, the frequency of movement and how the loaded unit behaves in the installed setting. Request an appropriate demonstration or review of the proposed operating method. Do not assume that a handle makes every load equally suitable for every user.
Discuss the heaviest credible stock condition, including temporary replenishment quantities. If actual loads vary significantly by location, show that distribution on the schedule. Avoid building a proposal around an average carton weight when some shelves carry substantially heavier items. The approved load plan should be available to the people responsible for stocking the system.
For existing shelving, provide its manufacturer, model, dimensions, condition and available technical information. Reuse can be considered only after compatibility and attachment are confirmed. Photographs can help identify equipment, but they do not replace the measurements and product documentation needed to specify a mobile assembly.
Evaluate under-rack storage and the full pull-out envelope
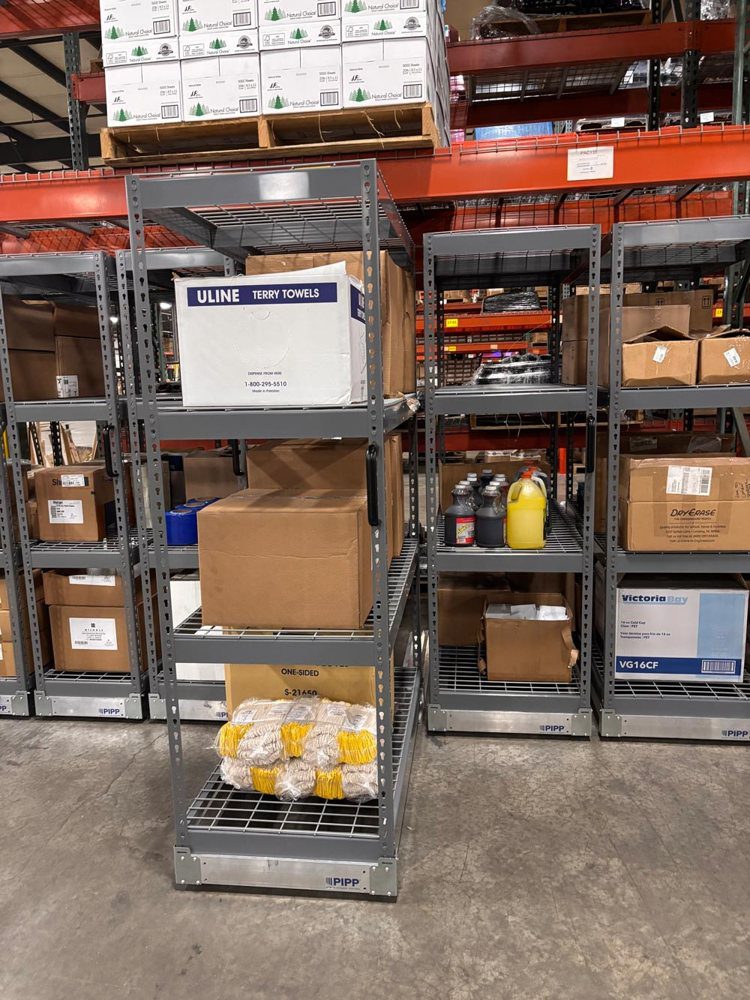
Pipp’s aisle-free manual carriage is designed to bring shelving forward from beneath static racking. This approach can put otherwise underused space to work, but it relies on the surrounding aisle while the unit is accessed. The term aisle-free does not mean that people and equipment require no operating space.
The current manufacturer page lists a 3,000-pound capacity per carriage, limited by safe manual operation, and a recommended maximum carriage length of 6 feet. It specifies a flat-track arrangement and a carriage-and-track height of 4-5/16 inches. Confirm the selected dimensions and loaded operation with the supplier rather than transferring mechanical-assist specifications to this carriage.
Check the existing rack as well as the new shelving
Measure the clear opening beneath the rack, including braces, base plates, guards and any other obstruction. Identify the lowest point of the stored loads above. The new equipment and its contents must fit through the full movement path, including the position used for picking or replenishment.
Review how the main aisle is used. A pull-out location next to a busy equipment route needs a coordinated operating plan. Mark the area occupied by an open unit and discuss how access will be managed during use. Do not assume that a photograph of an under-rack installation establishes suitability for a different traffic pattern.
Include cleaning and maintenance access in the review. Determine how staff will inspect the track area, retrieve a dropped item and keep the travel path clear. Ask for the operating and maintenance instructions for the exact assembly, then incorporate the relevant checks into the facility’s procedures.
Match the shelving to packages, supplies and records

Once the movement and carriage are understood, choose the storage surface around the inventory. Pipp’s selector includes rivet, tab, four-post L&T, wire, clip, bulk-rack and pallet-rack styles. The availability of several families does not mean they share a single load rating or fit every carriage. Confirm the complete combination in the proposed system.
Measure the item in the condition in which it will be stored. A folded garment, a hanging garment and its incoming carton have different requirements. So do a document box, an open supply container and a boxed replacement part. Include enough space to identify and retrieve the item without pulling neighboring stock into the aisle.
Create a shelf schedule
- Record the stored item or group and its expected quantity.
- Specify clear shelf spacing and usable depth around the actual package.
- Review the loaded weight and the approved shelf configuration.
- Identify any dividers, rails, retainers or other accessories needed for the task.
- Agree on labels and a location reference that remains understandable as units move.
Keep application requirements specific. A healthcare supply room, apparel stockroom and industrial parts store can require different cleaning, containment and access arrangements. A wire-shelving photograph is an example of a configuration, not proof that the assembly meets a particular facility’s infection-control or material-storage requirements.
For reserve supplies supporting an analytical workspace, review the storage area alongside the laboratory plan. Our food quality-control lab planning reference explains why the immediate testing bench, general reserve storage and purpose-selected chemical storage need distinct decisions. Mobile shelving should be specified for the actual contents and environment.
Review floors, tracks, clearances and site responsibilities

Mobile storage concentrates equipment and inventory into a defined footprint. Have the appropriate project professionals review the floor and load conditions before final approval. The assessment should address the proposed system and its operating positions, not just the empty shelving weight. Existing drawings and a site survey can help identify questions that need engineering review.
Track details also affect the room. Review changes in floor level, transitions, door clearances and the path used by staff and carts. The selected track’s product description is only one input to an accessible layout; the complete route, controls and working clearances must be assessed for the site. Avoid treating a component-level accessibility statement as certification of the entire room.
Coordinate the installation before delivery
Identify the installer, required site preparation and access for moving components into the building. Check doorways, elevators, unloading arrangements and the place where materials can be staged. If the room remains in operation, develop a sequence for moving inventory and reopening usable areas.
Ask the supplier to identify the required anti-tip provisions, including any seismic requirements applicable to the location and selected assembly. Review interfaces with existing walls, racks and services. A standard accessory list should not be used in place of the project-specific installation details.
At handover, confirm the approved arrangement, travel limits, operating instructions and load information. Staff should understand the supplied controls and parking features before using the system. Establish a way to report damage, unusual movement or obstructions, and retain the manufacturer guidance for maintenance and future changes. These steps help keep the installed layout consistent with the system that was reviewed.
Build a quote around capacity, access and implementation
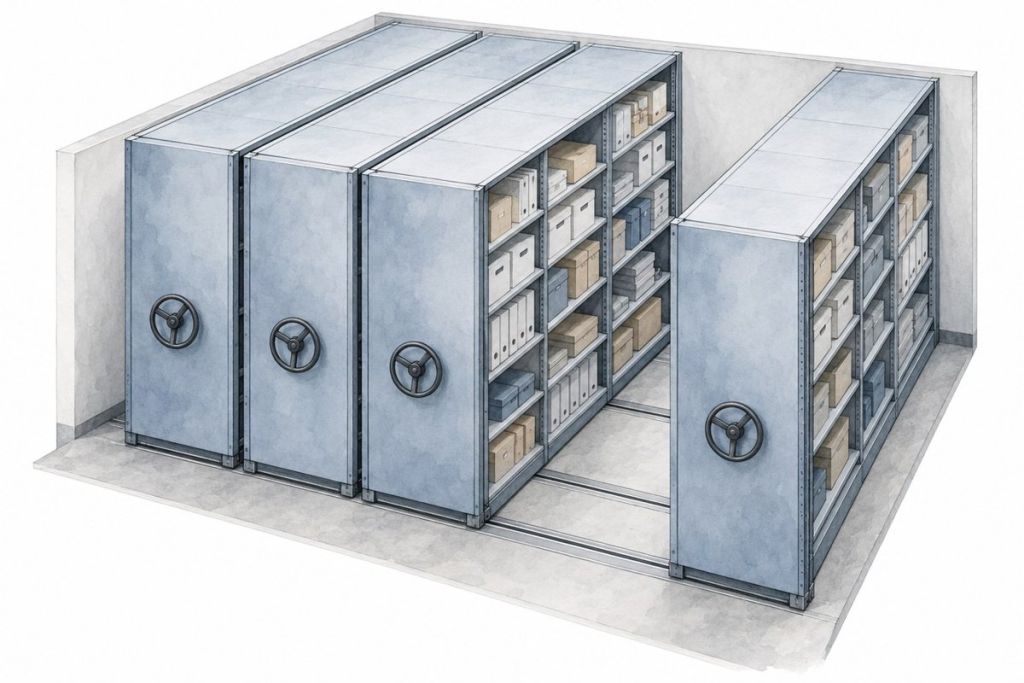
A mobile-storage quote should describe the result as well as the equipment. Provide the measured room, inventory schedule, maximum loads and the required number of simultaneous users. State whether the goal is to accommodate growth, consolidate storage or release floor area for another activity. Include equipment proposed for reuse and identify any assumptions that still need confirmation.
Layout comparison
Review closed and open positions, useful storage locations, working aisles and peak access requirements.
Equipment schedule
Identify carriages, shelving, tracks, controls, accessories and the approved loading basis.
Installation scope
Clarify site preparation, delivery, stock transfer, installation, training and handover documentation.
Separate the equipment price from freight, installation and any building work. Ask what site information is needed before the quote can become firm. Floor preparation, access constraints and phased work can affect the project even when the shelving quantity remains unchanged. Confirm lead time for the approved configuration rather than relying on a generic estimate.
Compare alternatives with the same service requirement. A layout with more storage positions may offer fewer independent access points. Decide whether that tradeoff fits the operation and whether a mixed arrangement would serve it better. If a space-saving percentage is presented, ask for the baseline drawing and the assumptions behind it.
Material Handling USA can help organize this review and develop a clear proposal. Keep the approved layout, equipment schedule and scope together so purchasing, facilities and the users work from the same information. The final decision should balance useful capacity with the daily tasks the storage room must support.
Frequently asked questions
How does compacting mobile shelving save space?
It replaces some permanently open aisles with an aisle that opens where access is needed. The actual capacity or floor-area change depends on the room, inventory and number of access points required. Compare measured layouts rather than assuming a standard percentage.
Does aisle-free storage eliminate the need for an aisle?
No. A pull-out unit needs space to move and be accessed. Pipp's under-rack approach uses the main aisle temporarily while a unit is open, so its movement envelope and surrounding traffic must be reviewed.
Is carriage capacity the same as shelf capacity?
No. Carriage, shelf, frame and floor requirements must each be checked. The final approved system should identify its loading basis and any limits that apply to individual components or operating conditions.
Can existing shelving be installed on Pipp mobile carriages?
Possibly, subject to manufacturer review. Provide the existing shelving's identity, dimensions, condition and technical information so compatibility, attachment and loading can be assessed before reuse is included in the quote.
What site information is needed before installation?
Provide a measured plan, floor and structural information where available, doors and delivery access, existing obstructions, proposed loads and the daily traffic pattern. The supplier and appropriate project professionals should review tracks, clearances and attachment requirements.
How much does a Pipp mobile storage system cost?
Pricing depends on the layout, carriage type, shelving, accessories, freight, installation and site preparation. A measured plan and inventory schedule allow a meaningful quote with clear inclusions rather than a generic price per unit.