
Home / Laboratory Solutions / Wastewater Treatment Laboratories
Wastewater Treatment Plant Laboratory Furniture
Plan durable laboratory casework, work surfaces, sinks and storage around real wastewater testing workflow—not a generic cabinet list. Material Handling USA coordinates the furniture package, layout and installation scope with your facility team.

Workflow-led
Plan around testing tasks
3 surface families
Phenolic, epoxy or stainless
4 storage zones
Daily, secure, bulk and waste
1 coordinated plan
Furniture plus building services
A better brief than “we need lab cabinets”
Start With the Testing Workflow, Then Specify the Furniture
A wastewater treatment plant laboratory sits between the process and the people making operating decisions. Samples arrive from a plant, technicians need room to prepare, test, document and clean up, and the facility has to keep supplies controlled without turning every counter into storage. Furniture has a direct effect on whether that work is orderly, serviceable and safe to perform.
The legacy page correctly recognized the need for durable casework and surfaces, but it treated the room as a list of cabinets, then mixed in unrelated store products and a distillery callout. A useful wastewater laboratory plan starts with the sequence of work: sample receipt, preparation, wet work, instruments, records, daily supplies, secure storage and disposal. Each zone needs a purpose, a surface, a storage rule and enough service clearance.
Material Handling USA helps facilities turn that sequence into a coordinated furniture and installation scope. We can organize the layout, casework, tops, sinks, shelving and mobile benches around your room constraints. The qualified project team still owns chemical compatibility, building services, ventilation, environmental health and safety (EHS) review, code interpretation and final approval.

The plant context matters
Laboratory furniture does not operate in isolation from a wastewater plant. The receiving route, plant access, PPE, chemicals, water, drains, sample containers and cleaning procedures all affect the final room plan. When operators are crossing a process area to reach a laboratory, a compact but deliberate sample-receipt and supply strategy can prevent benches from becoming staging areas.
Start with a floor plan and a realistic walk-through. Capture what enters the room, where it goes next, which supplies must be close, what needs to be locked, and which personnel or trades need access. That conversation is usually more valuable than choosing a cabinet color first.
Have a lab renovation or new control-lab space in scope?
Share the room footprint, test workflow and equipment list. We will help identify the furniture, surface and storage decisions that need to be resolved before a quote is finalized.
Request a Laboratory Quote Open the Lab Layout Designer Call (800) 326-4403
Four Functional Zones for a Durable Wastewater Lab
A good plan creates distinct work areas without making the room feel divided into silos. These are planning zones, not a one-size-fits-all prescription. Your test methods, staffing, sample volume and safety review determine the final arrangement.
 Sample Receipt & PreparationGive incoming samples a defined landing zone with clear counter space, nearby recordkeeping and a route that does not cross an active instrument bench. The right size depends on sample volume, container types, labels and the receiving procedure.
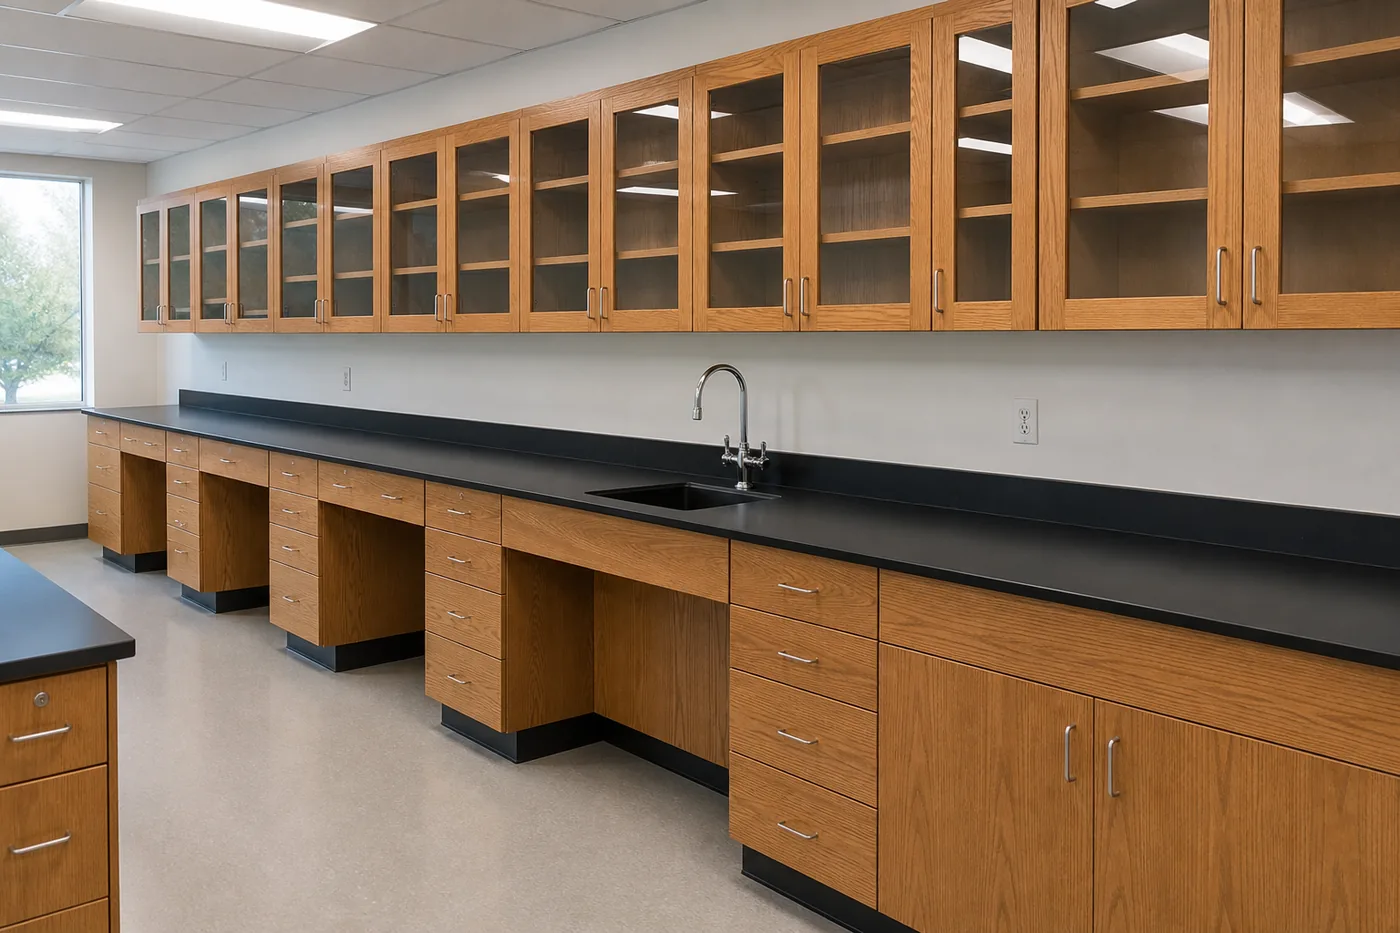 Wet Work & WashdownSinks, drip areas, glassware handling and routine wet chemistry need a surface, edge detail, basin and cabinet construction selected for the actual water, cleaners and process materials—not for a generic laboratory image.
 Instrument & Data WorkProtect analytical equipment with a stable, uncluttered work area. Record each instrument’s footprint, service panels, utilities, computer needs, heat output and maintenance clearance before cabinets and outlets are finalized.
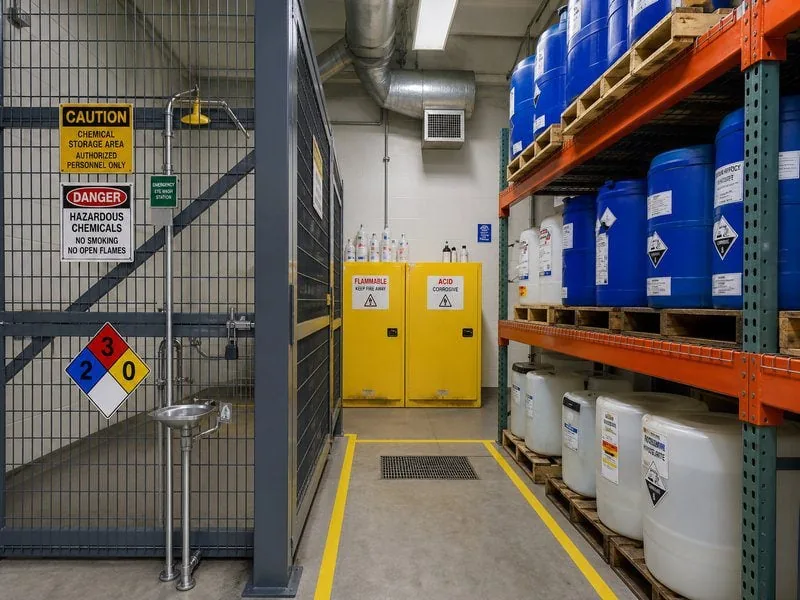 Reagent & Chemical SupportGeneral laboratory casework is not a substitute for a chemical-storage plan. Separate the daily-use location from compatibility-driven storage, secondary containment, ventilation and emergency planning directed by the owner’s safety program.
Do not let storage take over the testing surface
When daily consumables, sample containers and clean supplies have no home, they migrate to the nearest counter. That hides outlets, crowds instruments and makes cleaning harder. Use the layout to define what stays on the bench, what lives in a drawer or wall cabinet, what belongs in tall storage, and what must be stored under a separate chemical-management plan.
Build in a small amount of intentional flexibility. A spare clear section of bench or a mobile table can absorb unusual sample volume, maintenance activity or a temporary instrument without compromising the normal route through the room.
Specify the exposure, not just the color
Laboratory Work Surfaces: Phenolic, Epoxy and Stainless Steel
A laboratory top needs to fit the work that happens on it. In a wastewater laboratory, that may mean routine wet work, sample containers, cleaning procedures, small instruments, acids or bases used in method-specific work, heat sources or a sink. “Chemical resistant” is not a universal approval: actual reagents, concentrations, contact time, cleaner, temperature, impact and seam details all matter.
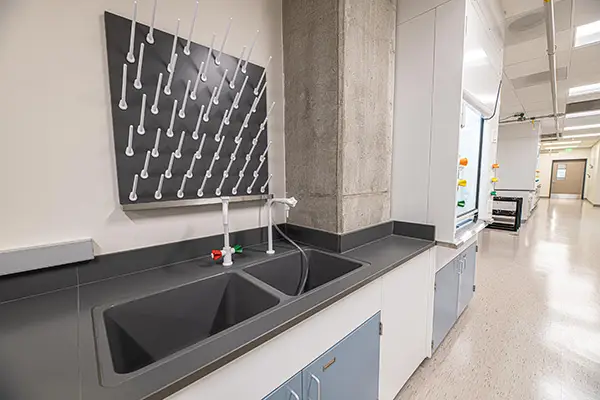
Use manufacturer data as a starting point—not as a blanket claim
Air Master Systems describes lab-grade phenolic resin, epoxy resin and stainless countertop options. Its epoxy page describes nonporous, water- and moisture-resistant surfaces designed to resist heat and chemicals; its stainless offering is positioned for high-moisture, hygiene-focused and selected fume-hood applications. Durcon describes its epoxy resin worksurfaces as monolithic and nonporous and explains the role of SEFA testing in evaluating chemical resistance.
Those sources help narrow the conversation, but they do not replace a project-specific compatibility review. We ask the owner for the reagent and cleaning list, the sink and drain condition, surface temperature, instrument loads and desired edge detail before a final top is selected. The result is a more defensible specification and fewer field changes.
| Surface family | Typical planning use | Published source context | Confirm before ordering |
|---|---|---|---|
| Phenolic resin | General laboratory benches and many wet or chemical-use stations when the compatibility review supports it. | Air Master Systems describes a nonporous coated phenolic work surface designed for laboratory environments. | Reagents, cleaners, heat, edge and sink details, seams and expected impact. |
| Epoxy resin | Demanding wet chemistry and sink-adjacent work where a monolithic laboratory surface is specified. | Air Master and Durcon describe nonporous epoxy work surfaces with water, moisture and chemical-resistance attributes. | Exact chemical exposure, equipment loading, fabrication, supports, field modifications and utility cutouts. |
| Stainless steel | Sinks, wash areas and selected cleanable, moisture-focused support stations. | Air Master describes 304 stainless tops for general applications and a 316 option for its perchloric-acid hood tops. | Exact alloy, finish, seams, drain, cleaner and chloride/chemical exposure for your station. |
| Specified laminate or other top | Dry documentation, computer and selected low-exposure support zones when the design team confirms suitability. | Surface choice should follow the actual work zone rather than a visual preference. | Moisture, chemicals, heat, cutouts, edge protection and cleaning process before substitution. |
Surface selection is not a safety program
A durable top supports good work, but it does not replace labeling, training, PPE, spill response, supervision, ventilation or a chemical-management plan. OSHA 29 CFR 1910.1450 requires a written Chemical Hygiene Plan where that standard applies; the owner’s EHS team and the responsible design professionals determine the complete program.
Need a surface comparison by station?
Send the list of benches, sinks, instruments, reagents and cleaners. We will help map surface choices to the actual work rather than force one material across the whole laboratory.
Discuss Lab Work Surfaces Design a Lab Bench Call (800) 326-4403
Casework and Storage That Keep the Lab Serviceable
Casework has to hold up through repeated opening, cleaning, restocking and maintenance—not merely look good on turnover day. The most practical laboratories combine base cabinets, wall or hanging storage, tall cabinets, open or high-density shelving, mobile support and a clear work surface. The exact mix follows the inventory and workflow.
 Painted Steel CaseworkAir Master Systems publishes painted-steel base, wall, hanging, mobile and floor casework options. Their listed construction details include adjustable shelves, full-extension drawer slides, stainless five-knuckle hinges and baked-on epoxy powder paint.
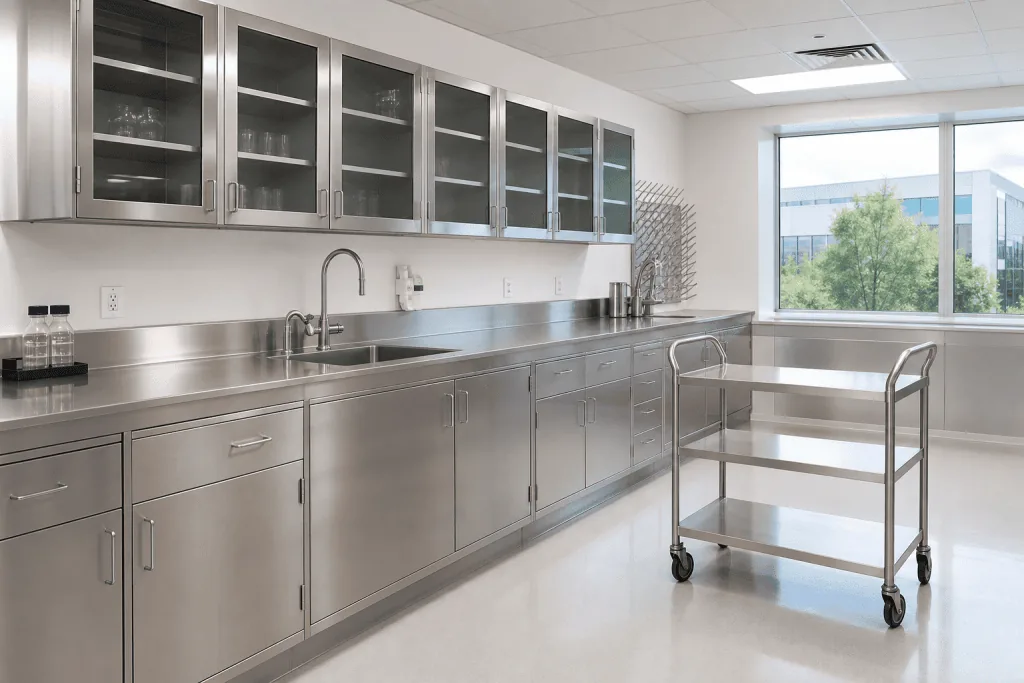 Stainless Work & Wash AreasStainless steel can be a practical choice where an integrated sink, cleanable fabrication or moisture-focused work is central. Confirm the alloy, finish, seams, drains, chemicals and cleaning agents for the actual station.
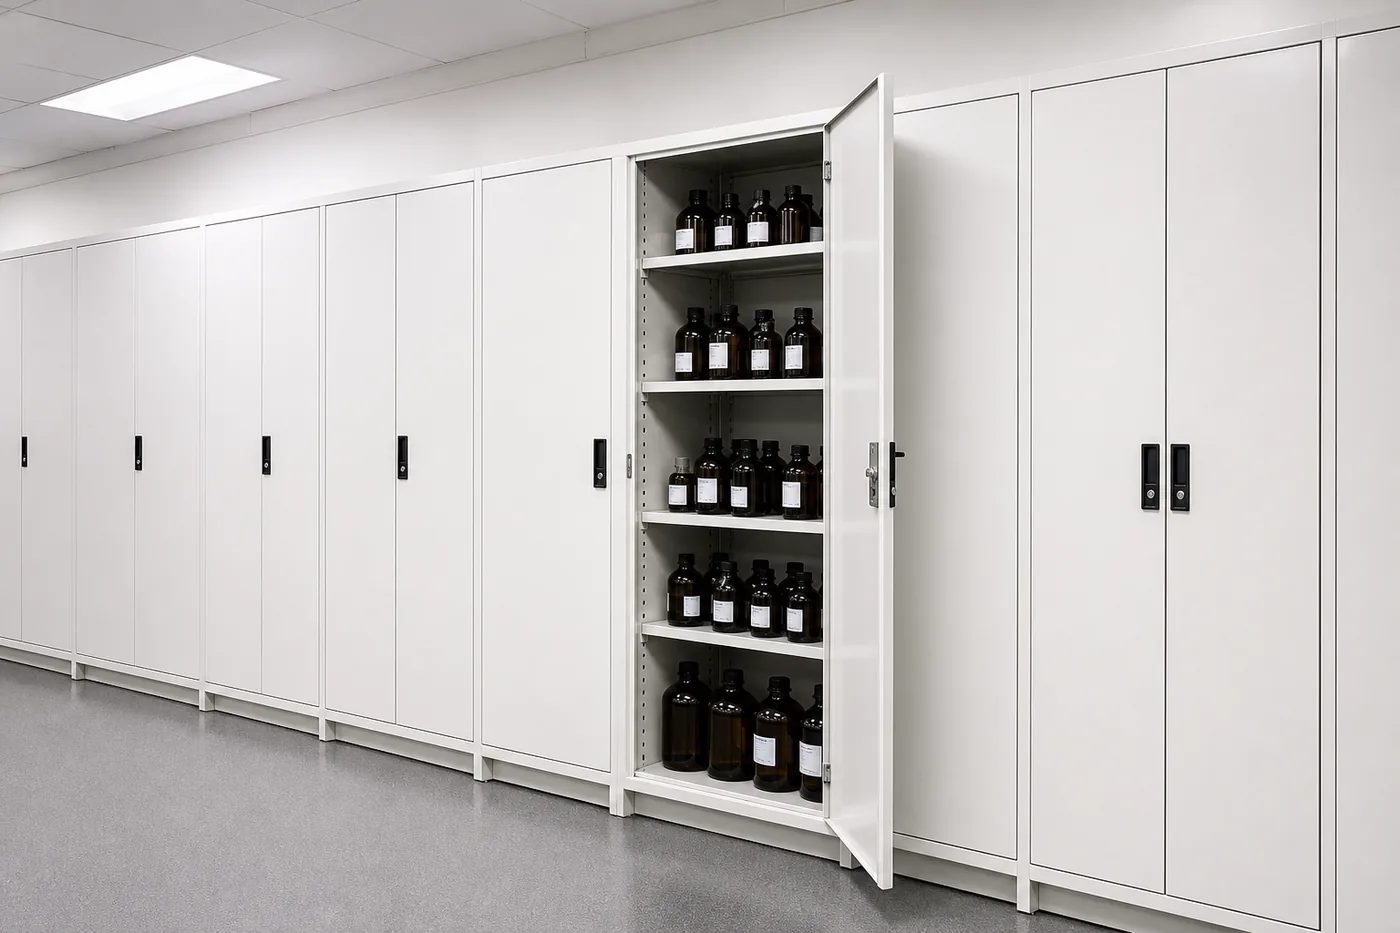 Tall, Lockable StorageFull-height cabinets keep frequently used consumables and tools organized without consuming work-surface area. Confirm door swing, shelf adjustment, clearances and which inventory needs controlled access.
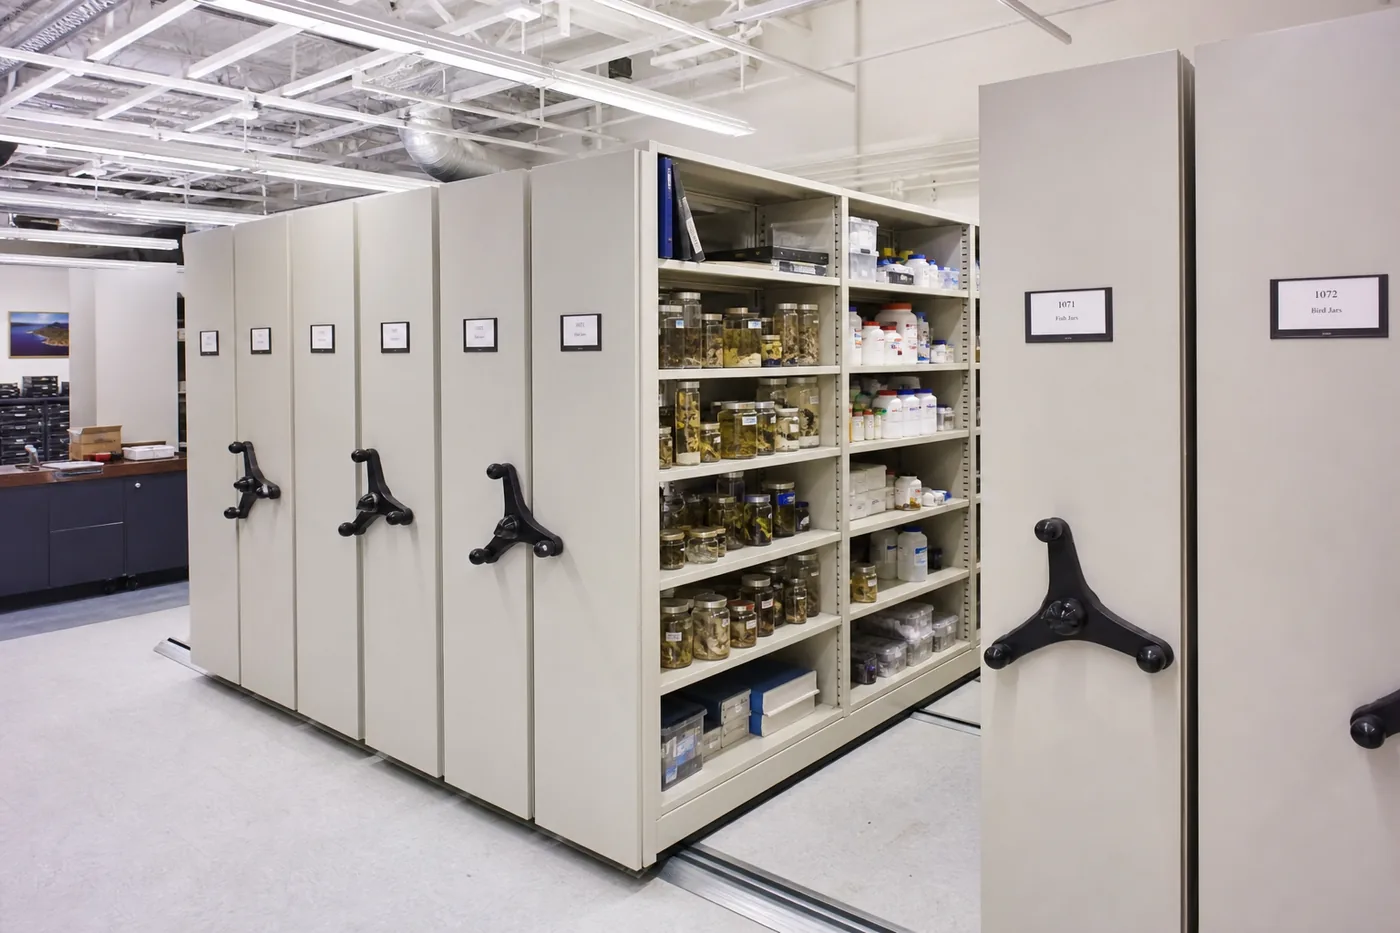 High-Density SuppliesMobile shelving can consolidate boxed supplies, records or durable equipment when the load, floor, access, contents and operating procedure support it. It should not block emergency equipment, egress or routine service routes.
 Flexible Benches & CartsA mobile bench can add surge capacity for seasonal testing, sample staging or maintenance—if power, plumbing, exhaust, aisle widths and brakes are planned. Use mobility as a designed function, not an afterthought.
 Perimeter WorkstationsPerimeter casework can hold routine equipment, water connections and everyday supplies while preserving a clear central aisle. Coordinate backsplashes, wall cabinets, windows, outlets and service access before final measurements.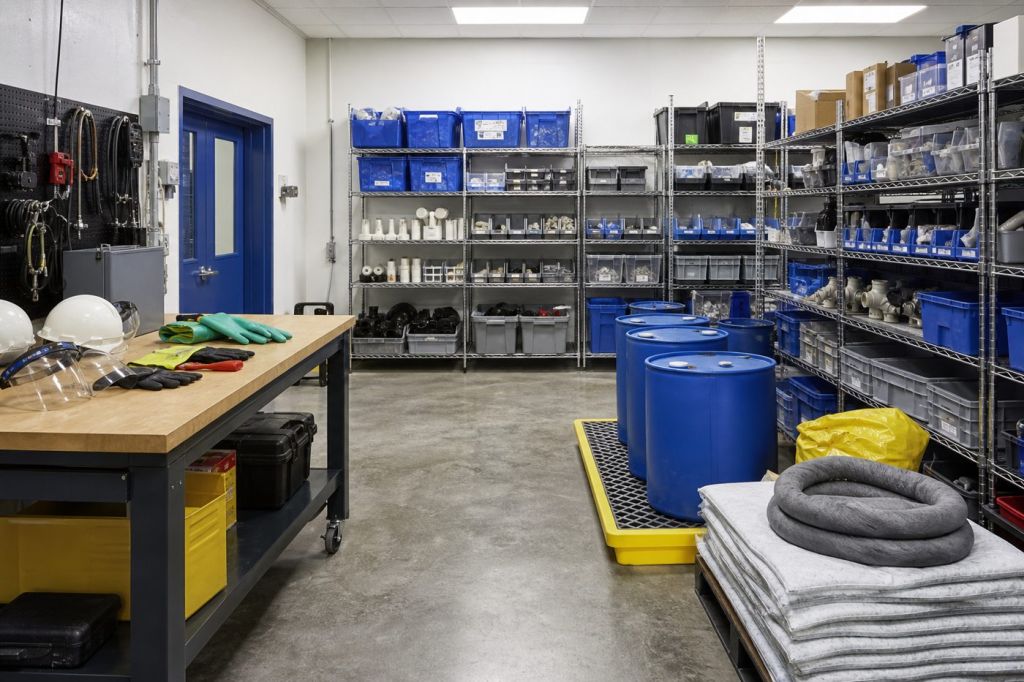
Separate daily supplies from chemical-management storage
A tall cabinet may be right for manuals, clean consumables, tools, sample bottles or non-hazardous supplies. It is not automatically appropriate for all reagents. Chemical storage needs a compatibility-based plan that accounts for the material, quantity, labeling, containment, ventilation, emergency access and the site’s procedures. The most durable layout makes that separation obvious to the people using it.
For plant-adjacent supplies, also think about the restock path. Bulk items may belong in a nearby secured storeroom, while only the daily working quantity sits in the laboratory. This protects bench space and avoids bringing every piece of plant inventory into the analytical area.
- Place daily-use materials at the point of use, not in the only clear instrument area.
- Reserve lockable storage where the procedure, owner policy or safety plan calls for controlled access.
- Check tall-cabinet door swings, shelf adjustment, wall conditions and delivery path before release.
- Confirm mobile-unit brakes, utility connections, aisle width, floor protection and egress before adding casters.
- Coordinate casework cutouts, backsplashes, outlets, drains, wall cabinets and service panels before fabrication.
- Plan labels and inventory ownership as part of closeout so the organization survives after installation.
Coordinate Furniture With Safety, Services and Operations
Furniture is only one layer of an operating wastewater laboratory. The lab plan needs to work with ventilation, water, drainage, electrical service, emergency equipment, fire protection, lighting, cleaning, process controls and facility access. Bringing those constraints into the layout early protects the project from last-minute conflicts.
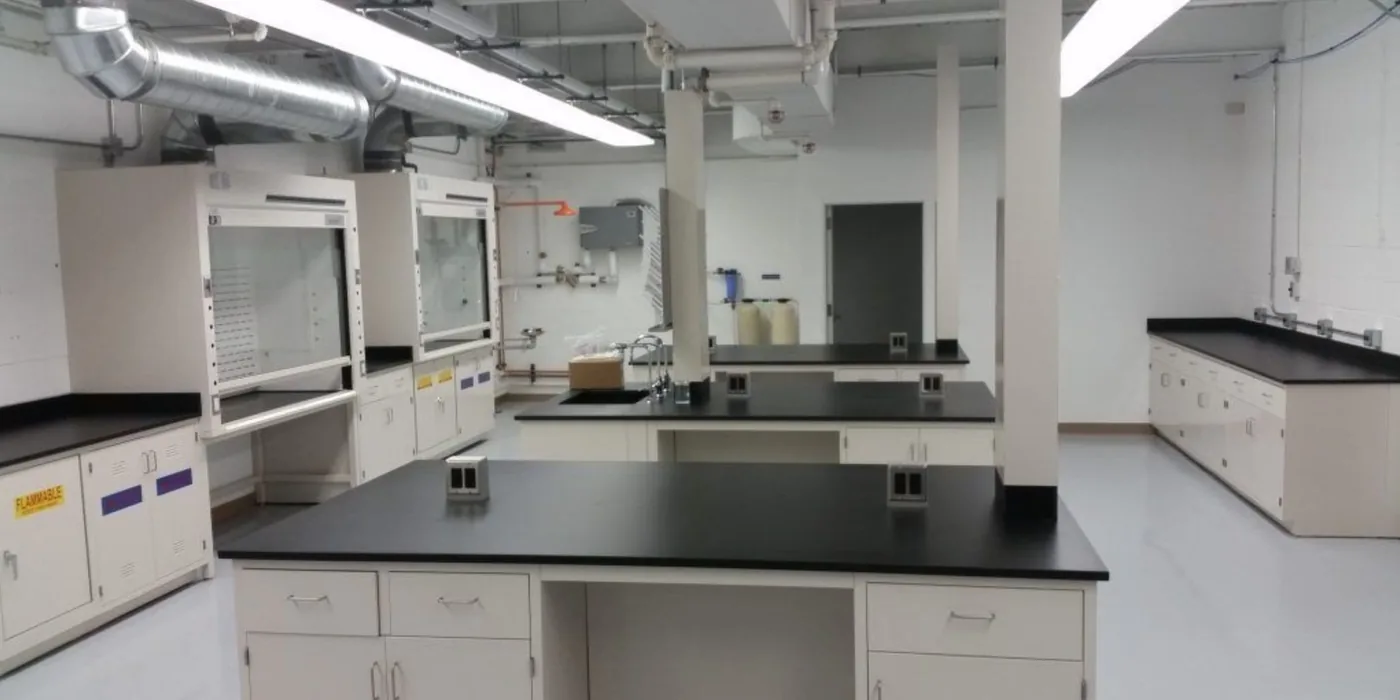
Make the Chemical Hygiene Plan a design input
Where OSHA’s laboratory standard applies, the employer’s Chemical Hygiene Plan defines procedures, equipment, PPE and work practices intended to protect employees from the hazardous chemicals used in that workplace. The plan should influence the furniture conversation: which work needs local control, what must be accessible, how chemicals are stored, where emergency response is supported and what surface or containment details need review.
Material Handling USA does not classify chemicals, design exhaust systems or declare a room compliant. We coordinate the furniture scope with the inputs supplied by the owner, EHS team, architect, engineer, electrician, plumber and AHJ. That leaves each decision with the party qualified to own it.
| Coordinate early | Why it affects furniture |
|---|---|
| Sinks, drains and water | Basin location, cabinet construction, work-surface cutouts, backsplash and maintenance access are fixed before fabrication. |
| Ventilation and capture | Hoods, ducts, exhaust arms and make-up air set equipment locations, ceiling coordination and service clearance. |
| Electrical, data and instruments | Outlets, dedicated circuits, network connections, heat, vibration and service panels determine where a counter can function as an instrument bench. |
| Chemical storage and emergency response | Compatibility, containment, labeling, access and emergency procedures affect the storage plan; general casework is not a universal solution. |
| Cleaning and maintenance | Finish, seams, cove/edge detail, cabinet bases and accessible service routes determine whether the room can be kept in working order. |
| Egress and supervision | Door swings, carts, stools, tall storage and benches must preserve usable routes and clear instructor sight lines. |
From survey to handoff
How a Wastewater Laboratory Furniture Project Moves Forward
Whether the project is a renovation, an expansion or a new control-lab space, the dependable path is the same: document what the room must do, survey what it can support, coordinate the furniture with building services and plan the installation sequence. Skipping those steps is how the wrong countertop, an unreachable outlet or an unusable cabinet swing turns into a field change.
Document the testing workflow
List the analyses, sample volume, containers, reagents, cleaning process, staffing, shift pattern and what must happen at each station. A room becomes more durable when the design follows the actual work.
Survey the room and utilities
Measure walls, floor condition, doors, windows, ceiling, drains, water, power, ventilation, fire protection and access route. Photograph constraints that a CAD plan may not show.
Coordinate surfaces, casework and storage
Map every bench, sink, cabinet, shelf, instrument and storage function to a zone. Confirm surface compatibility and service clearances before fabrication—not after the counters arrive.
Install, commission and organize
Sequence delivery, protection, utility connections by the responsible trades, inspections, instrument reinstallation and storage labeling. Closeout should include an owner walkthrough and a plan for future changes.
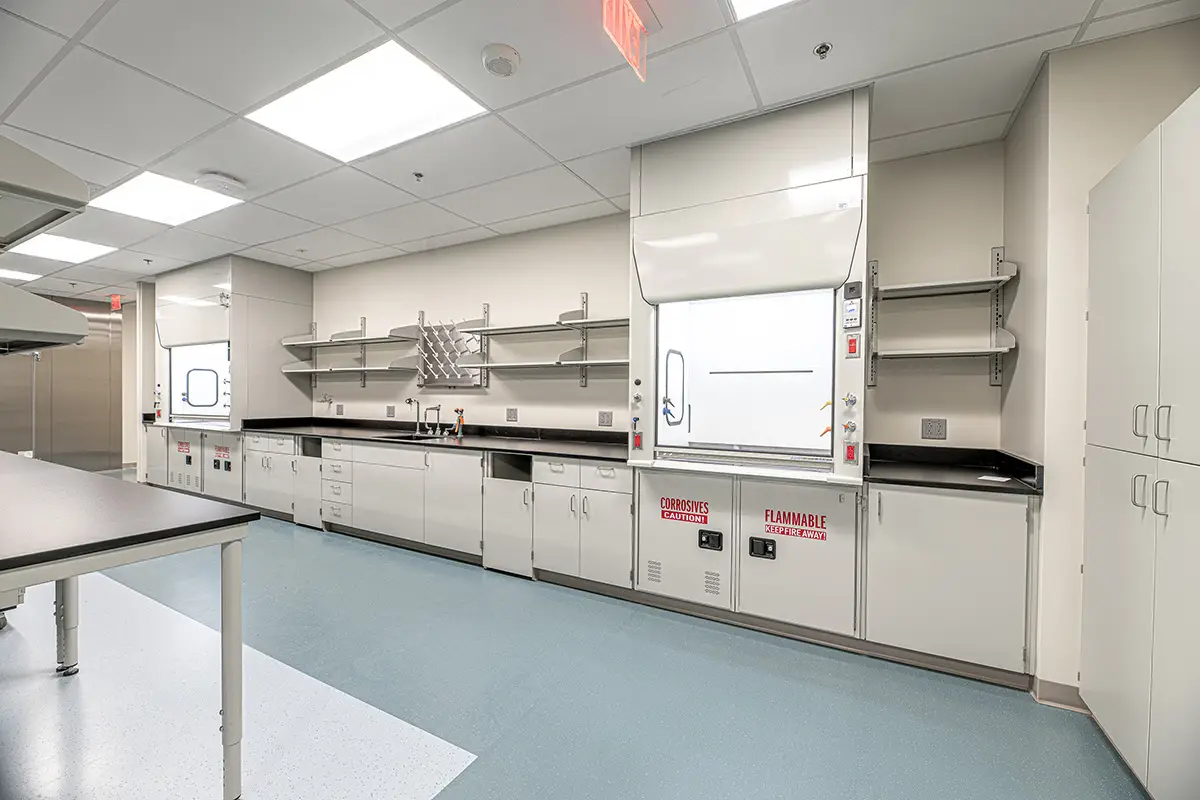
What to send us for an accurate quote
A dimensioned plan is best, but clear room photographs can get the conversation moving. Include ceiling height, door and hallway dimensions, windows, wall conditions, existing water/drain/power/ventilation locations, equipment schedule, test menu, sample volume, sinks, storage quantities, reagent and cleaner list, desired installation window and any demolition or phasing limitations.
For an operating plant, also identify security rules, escort requirements, shutdown windows, delivery route, protection requirements and who is responsible for electrical, plumbing, HVAC, exhaust, fire protection and data connections. We will define the furniture and installation scope clearly and flag work by others rather than burying gaps in a generic quote.
Ready to turn a room into a laboratory plan?
Start with the test workflow, a room plan and a candid list of constraints. We will help assemble a durable casework, work-surface, sink and storage package that fits the facility.
Request a Laboratory Quote Open the Lab Layout Designer Call (800) 326-4403
Wastewater Treatment Laboratory Furniture FAQs
What laboratory furniture is best for a wastewater treatment plant?
Is phenolic resin always the best lab countertop?
When should a wastewater lab use stainless steel casework or work surfaces?
Can regular laboratory cabinets store all treatment-plant chemicals?
How do you plan a lab renovation without stopping plant operations?
What is needed for an accurate laboratory furniture quote?
Related Products & Resources
Use these design tools and related MH-USA resources to keep the laboratory layout, storage and facility-support decisions connected.
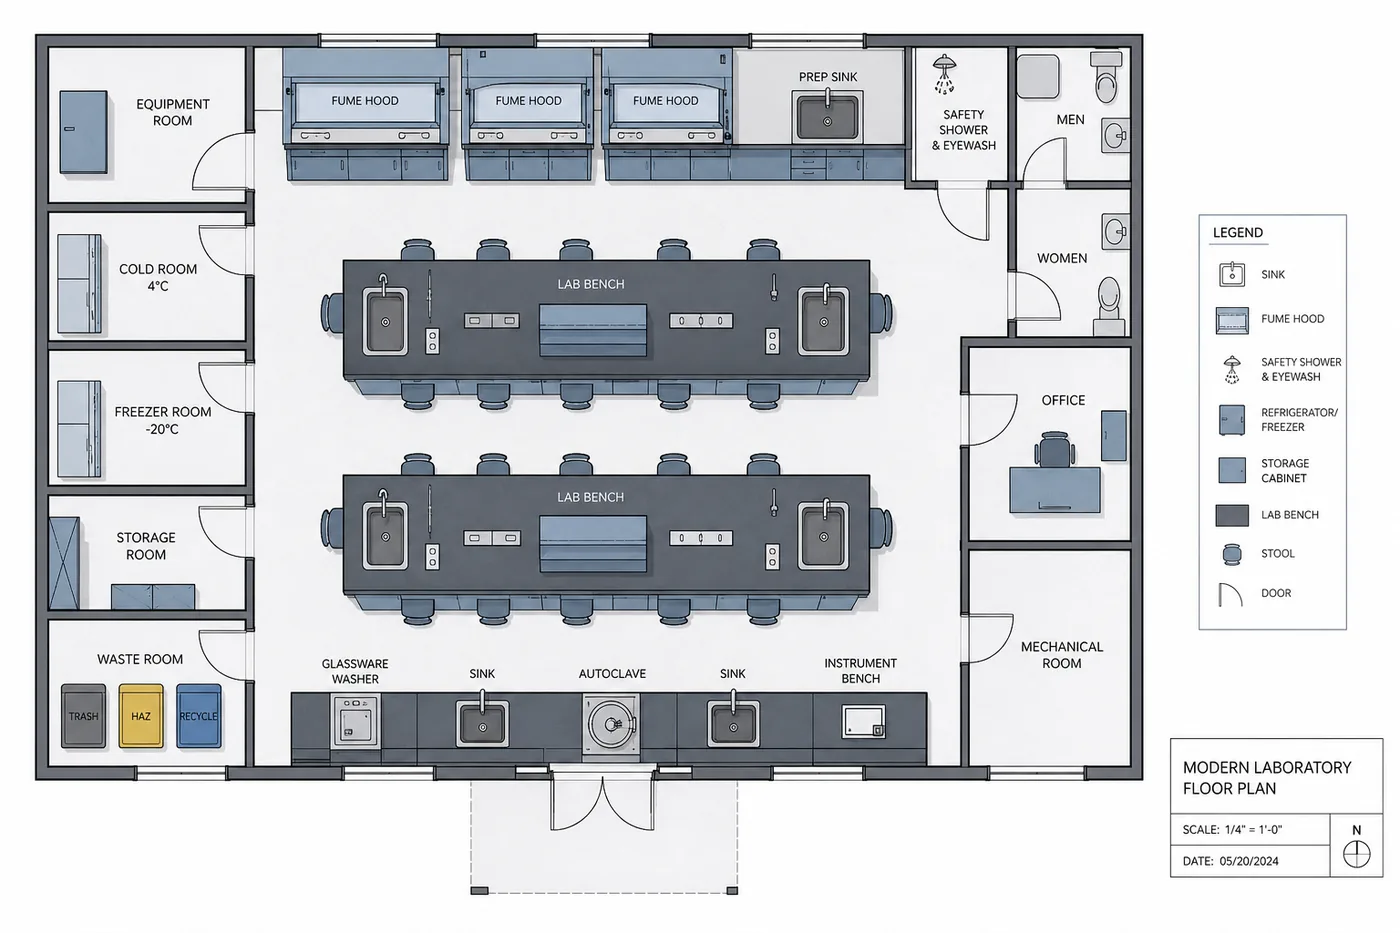 Lab Layout DesignerCreate a starting laboratory floor plan with work zones, benches and equipment, then send the layout to our team.
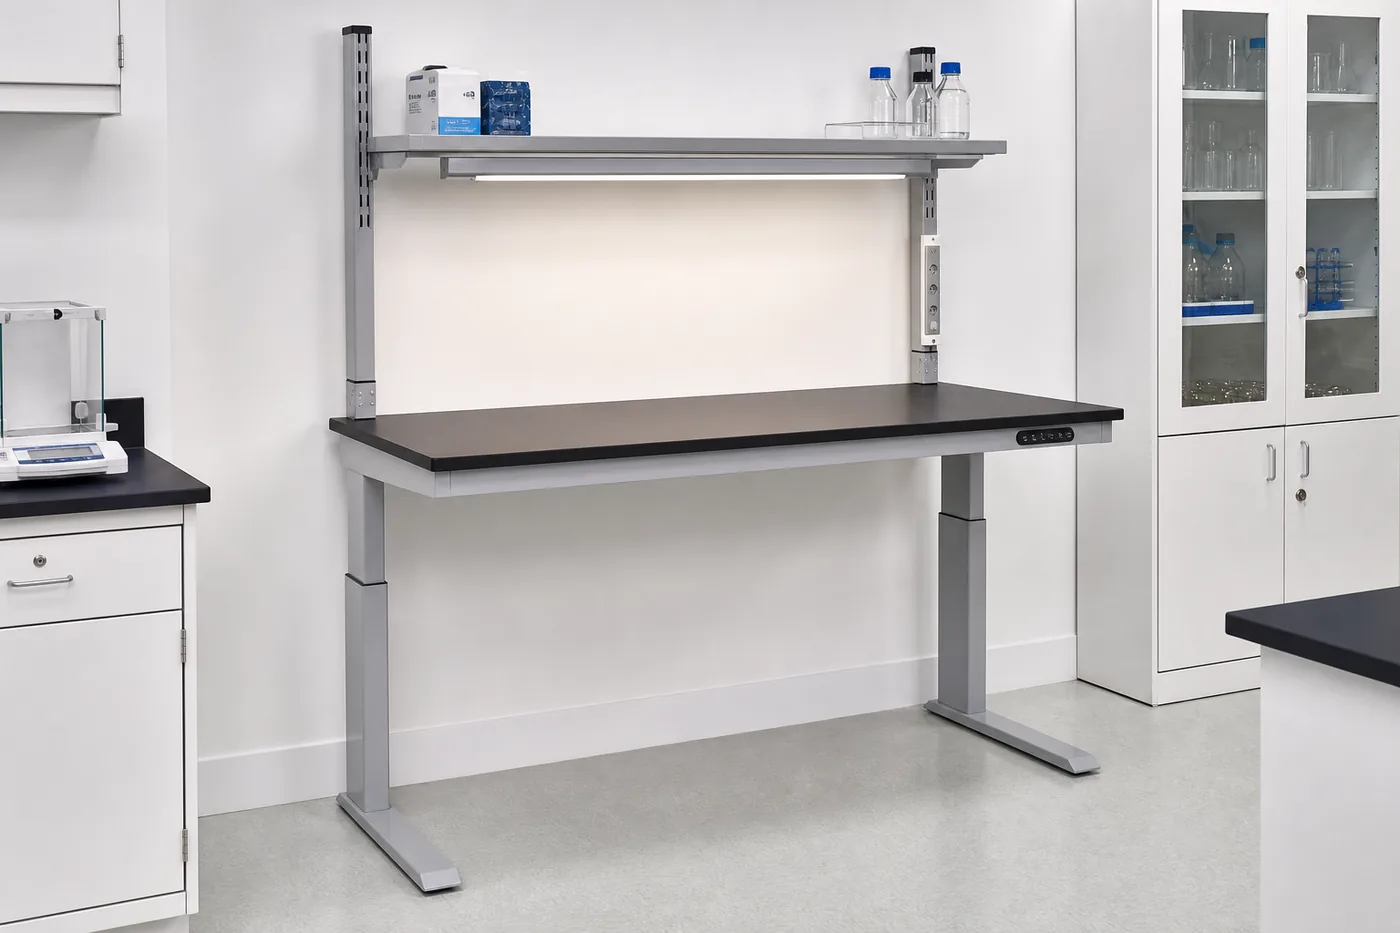 Lab Bench DesignerConfigure a laboratory bench concept and share it with MH-USA for planning support and a project discussion.
 Laboratory DesignExplore laboratory design services, project planning and coordinated casework, work-surface and equipment layouts.
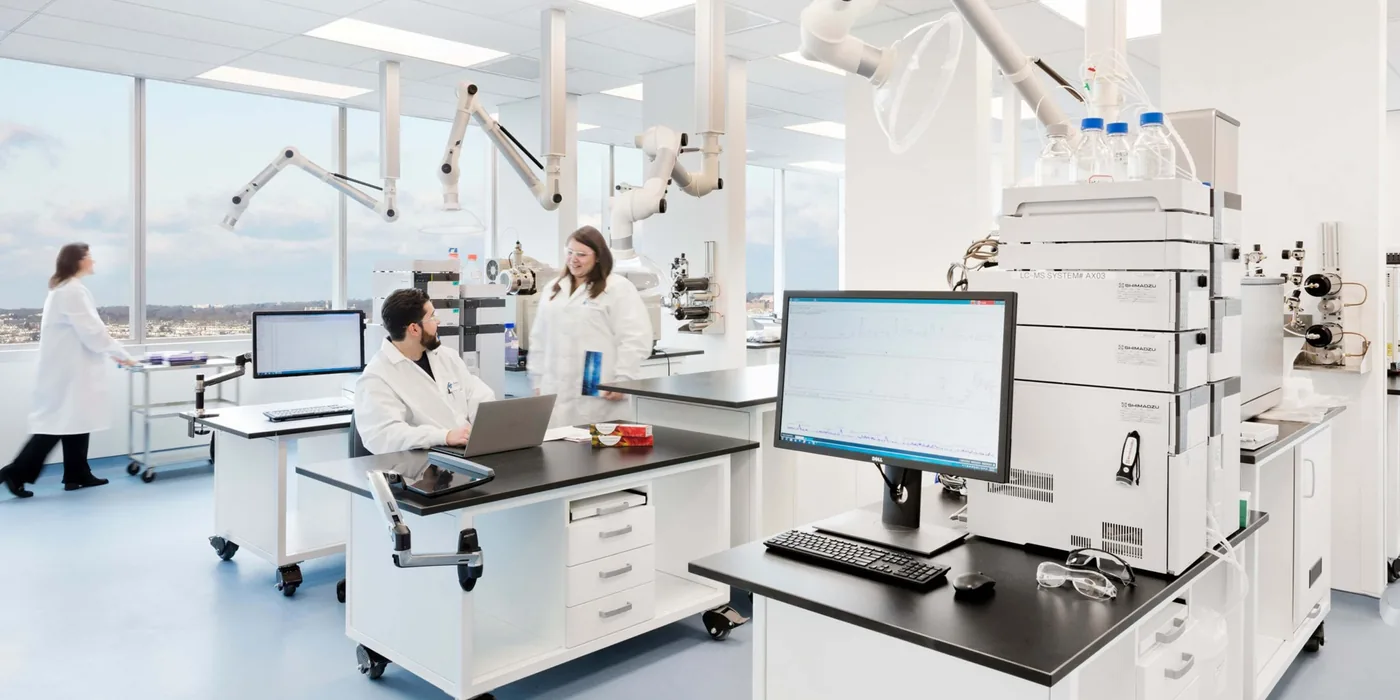 Chemical Storage CabinetsReview laboratory chemical-storage planning considerations and cabinet options; verify compatibility and safety requirements for the actual materials.
 Laboratory Shelving & StorageOrganize supplies, equipment and records with laboratory shelving and storage solutions selected for the use case.
 Water & Wastewater Storage SolutionsSee storage, safety and facility-support products for water and wastewater operations beyond the laboratory.
Research used in this planning guide
Build a Wastewater Laboratory Around the Work.
Send the room plan, test workflow, equipment schedule and storage needs. Material Handling USA will help you coordinate durable casework, work surfaces, sinks, shelving and installation scope—with the right technical decisions left to your qualified design and safety team.