Evidence Storage Room Design Services
Purpose-built evidence room layouts for police departments, sheriff’s offices, and federal agencies. We design secure, organized storage systems that maintain chain of custody and pass accreditation audits.
Talk with a specialist. Call (800) 326-4403 or Email Sales@MH-USA.com
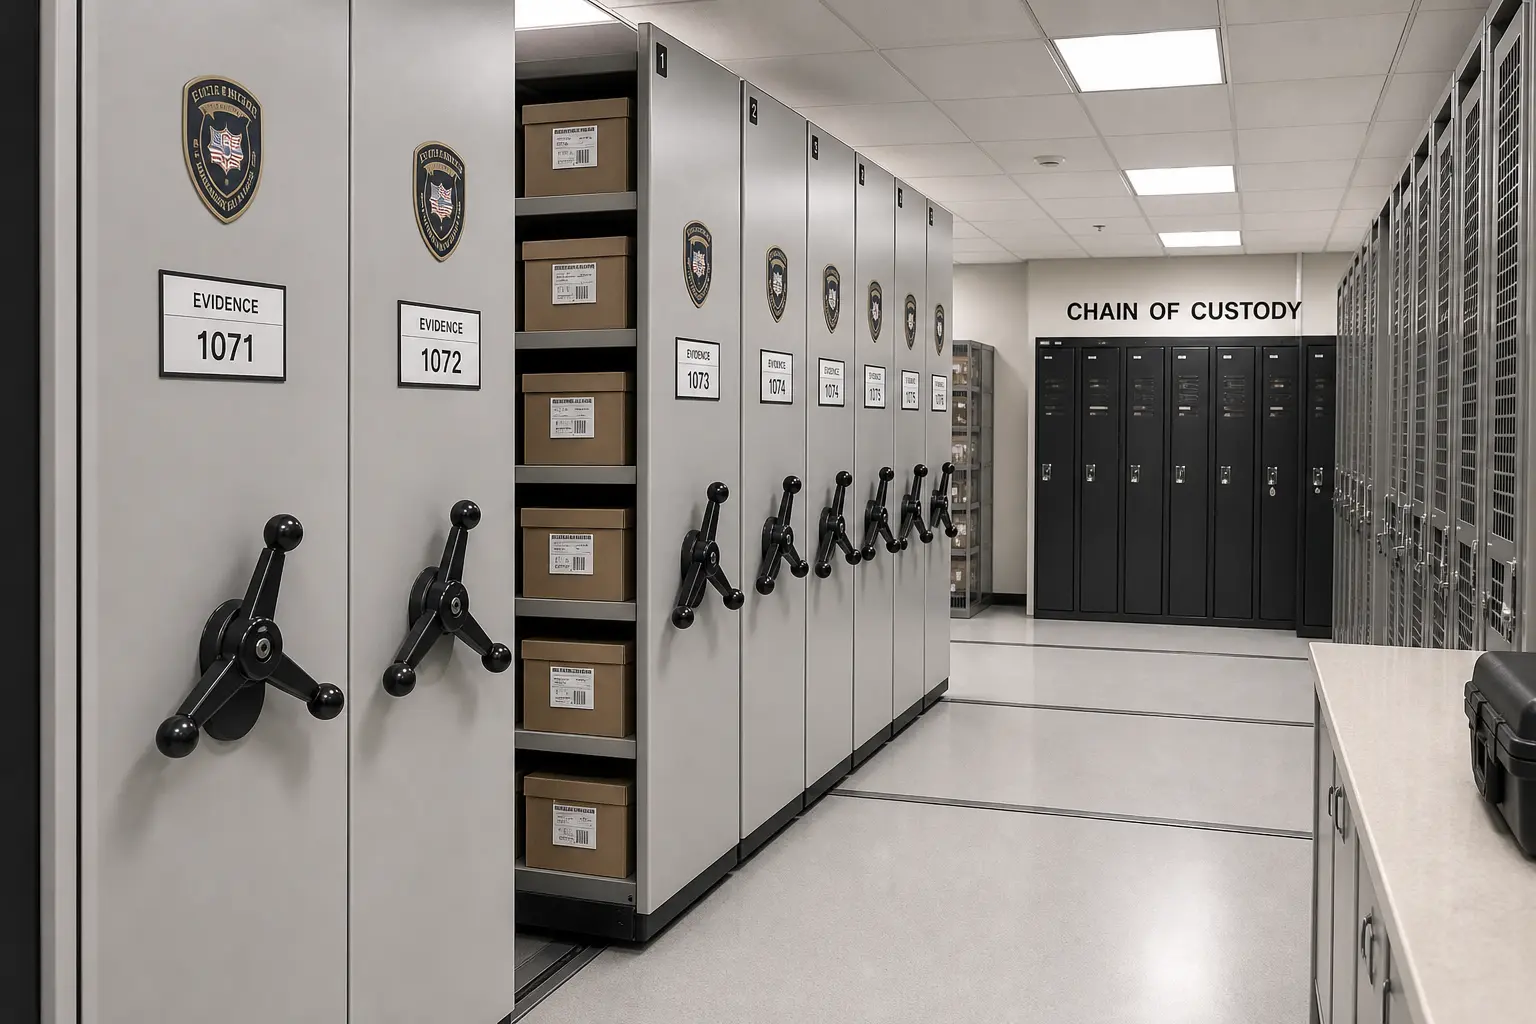
Complete Evidence Room Storage Systems
From intake to long-term storage, we design evidence rooms with the right products for every stage of the chain of custody.
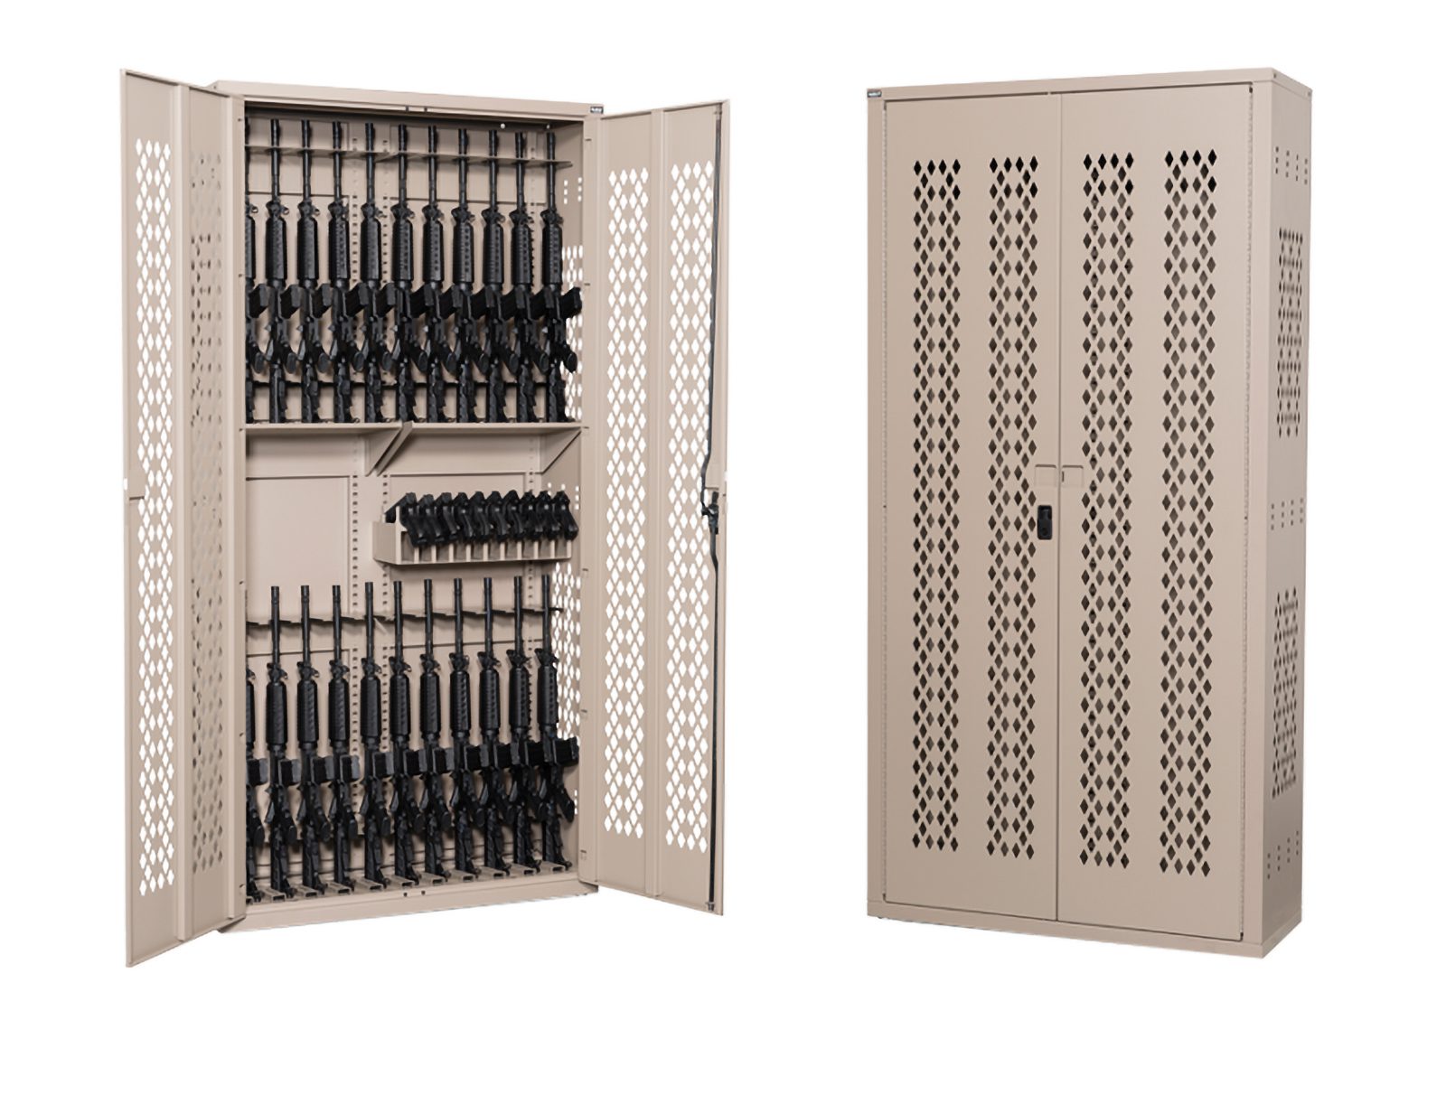
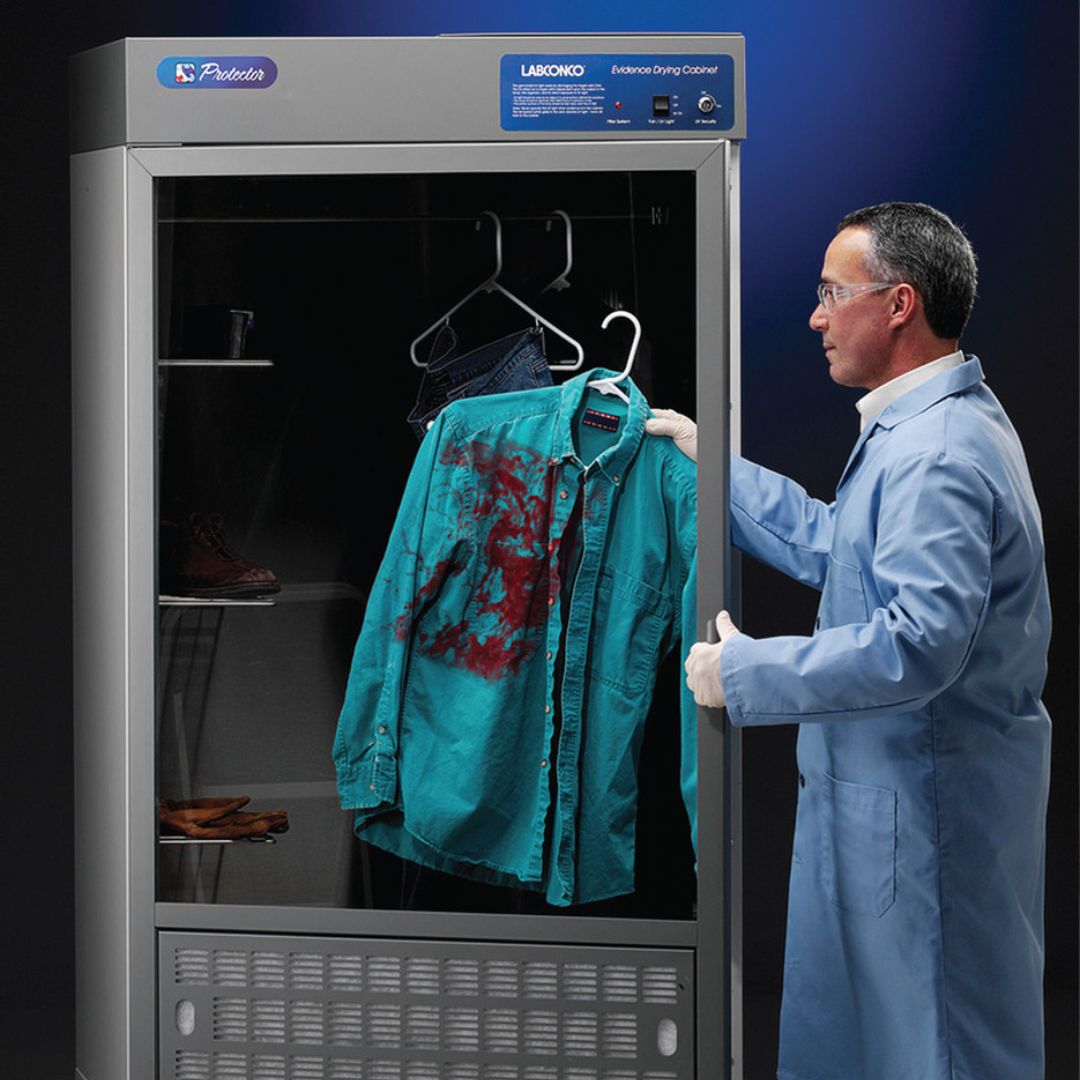
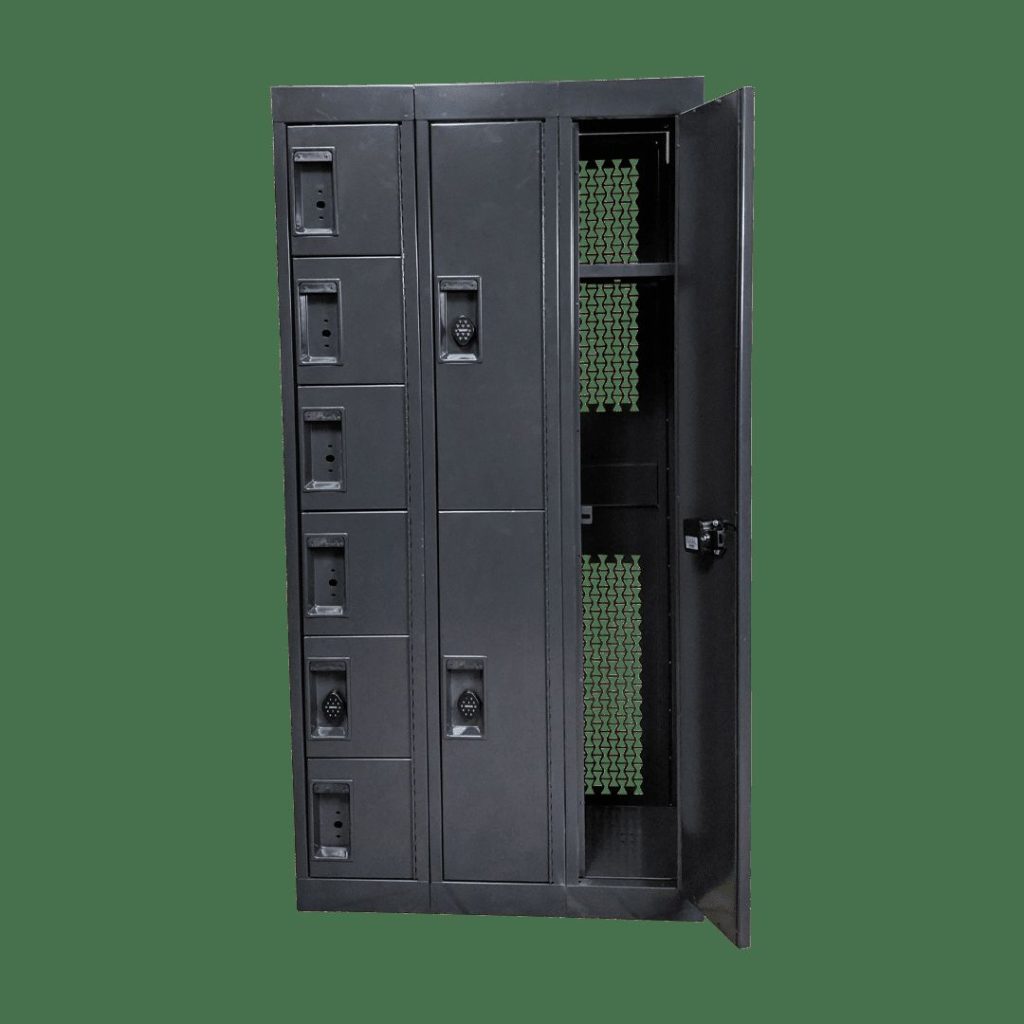
Material Handling USA designs and installs complete evidence storage systems for law enforcement agencies across the United States. We work with industry-leading manufacturers to provide mobile shelving, pass-through lockers, security cages, weapons racks, drying cabinets, and more — everything your evidence room needs to stay organized, secure, and audit-ready.
Below you’ll find every product category we offer for evidence rooms, with details on how each system supports your chain of custody requirements.
Evidence Room Products
Click any product below for detailed information, specifications, and applications.


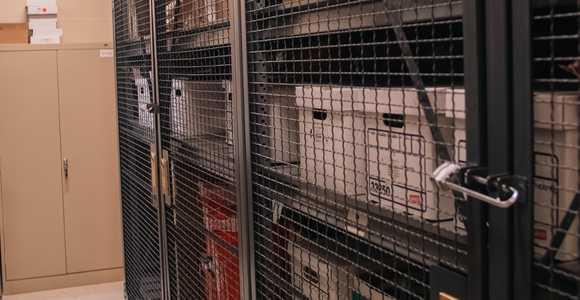
Evidence Rooms Designed for Compliance
We understand the unique requirements of law enforcement evidence storage — from chain of custody to CJIS compliance.


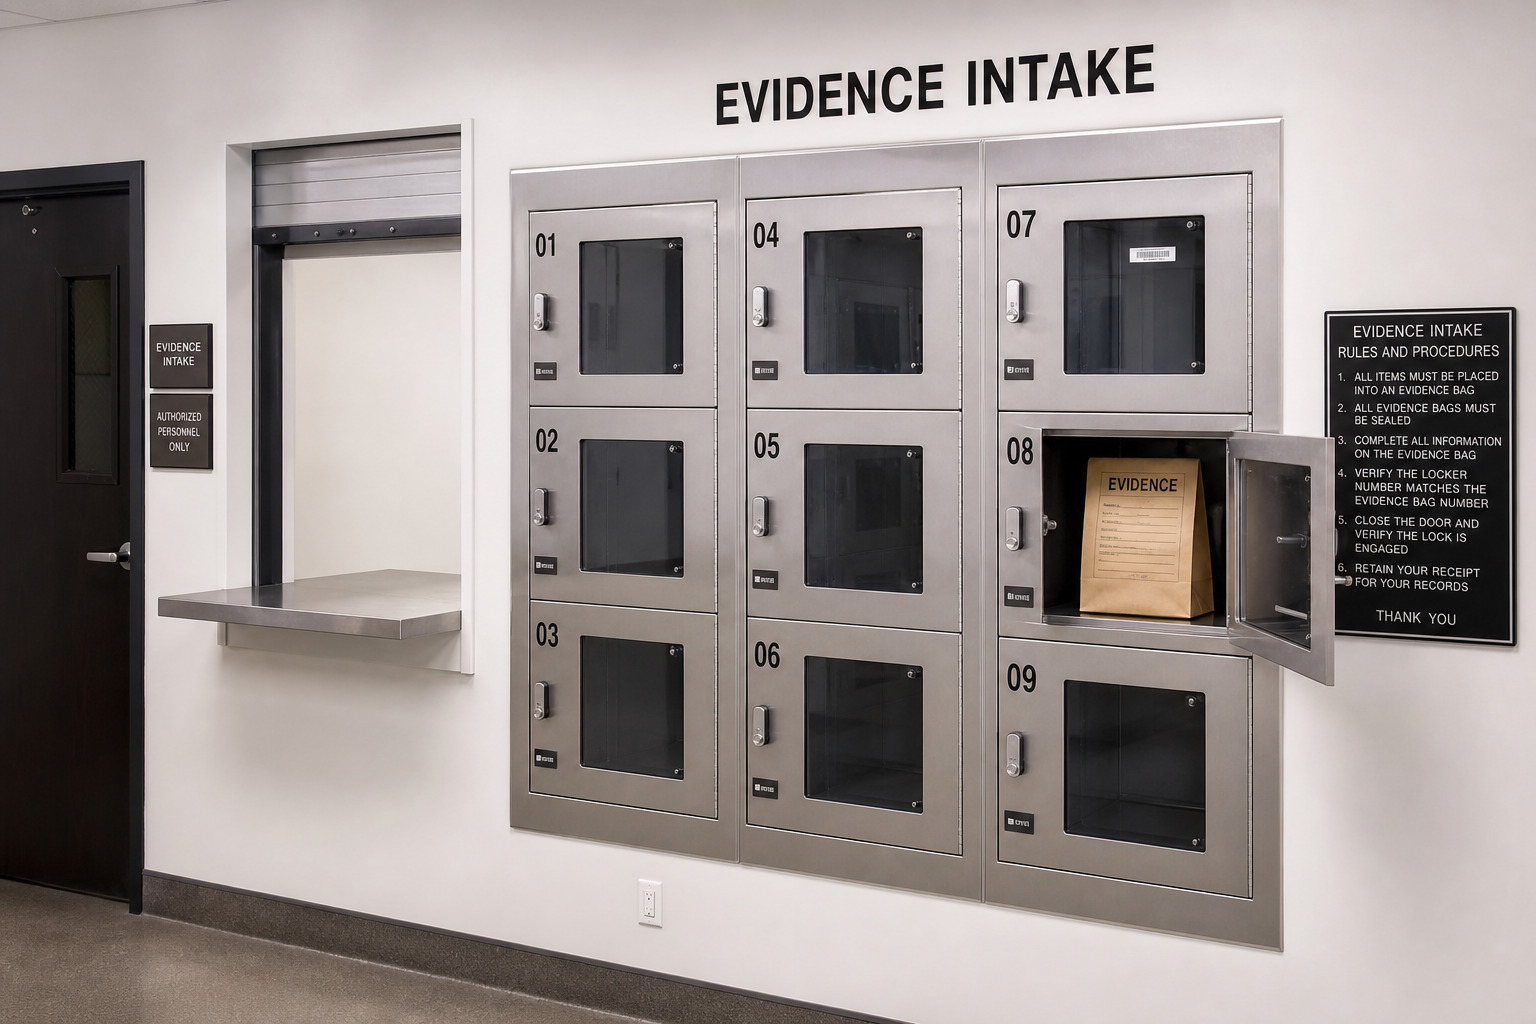

Secure. Organized. Audit-Ready.
Every evidence room is designed around your department’s volume, retention policies, and accreditation requirements.

- Intake & pass-through zones for secure evidence submission
- Temporary evidence staging for active case materials
- Long-term storage areas with high-density mobile shelving
- Weapons & narcotics vaults with controlled access
- Biological drying stations with ventilated airflow
- Purge & disposal workflow for evidence lifecycle management
- ADA-compliant access built into every layout
- Climate control planning for sensitive evidence preservation
Evidence Room Gallery
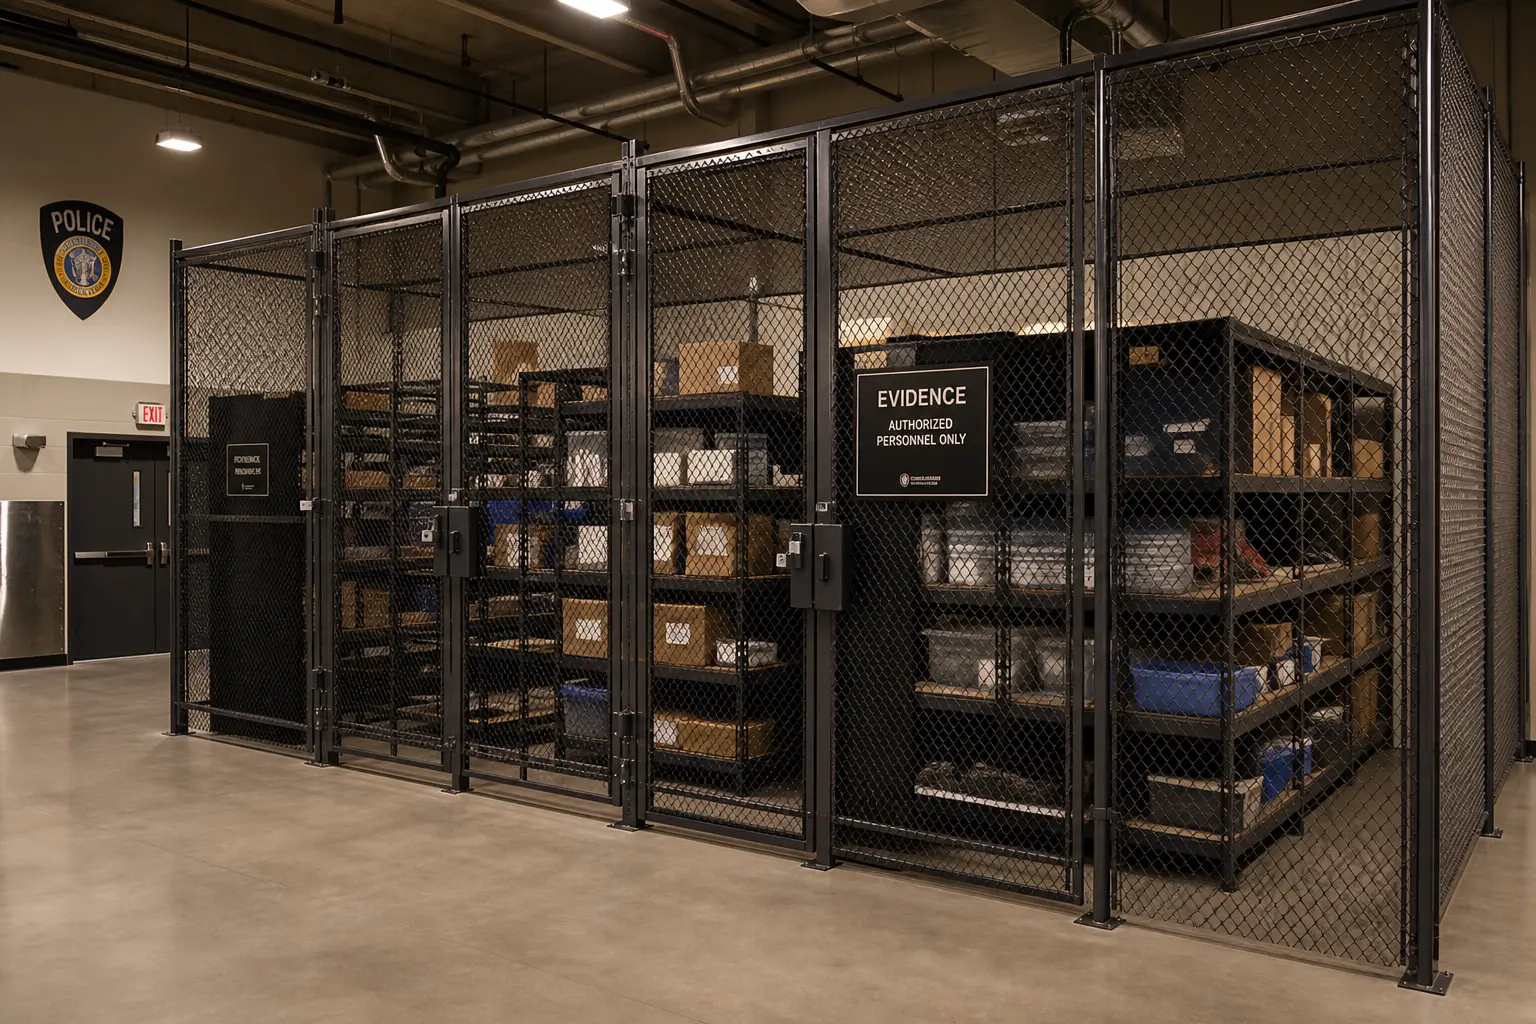
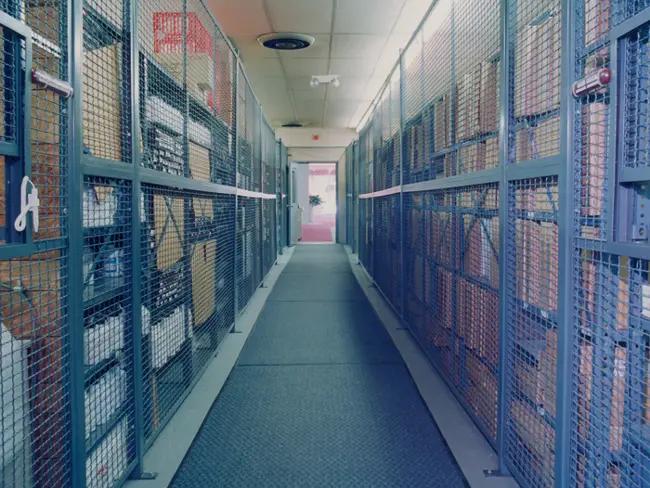
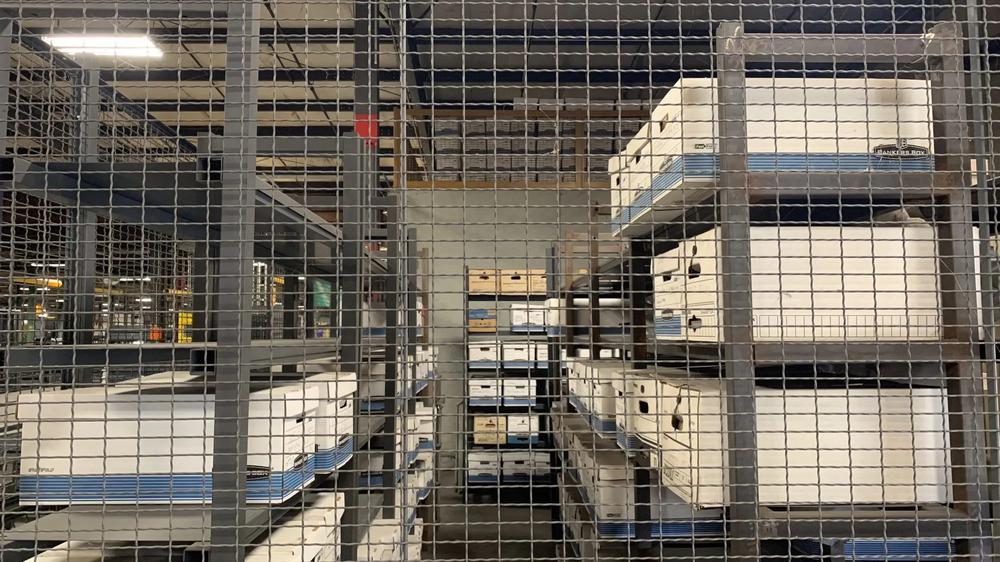
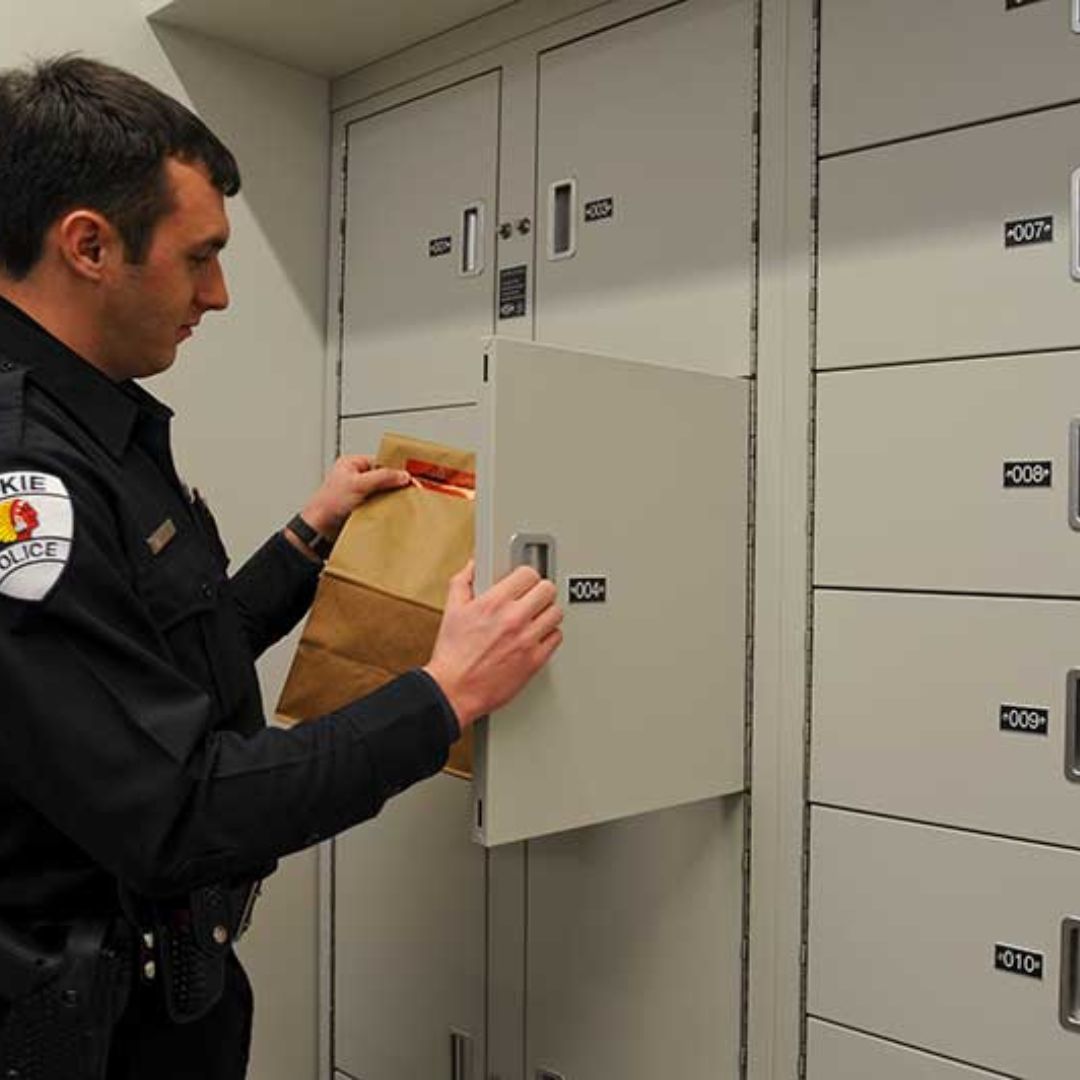
Real evidence room installations designed and supplied by Material Handling USA.

From Concept to Completion
Getting a custom evidence room design is easier than you think. Here’s our proven process.
Share Your Needs
Tell us your department size, evidence volume, retention policies, and accreditation requirements.
We Design the Room
Our team creates a full CAD layout with product placement, workflow zones, and security features.
Review & Refine
We walk through the design, adjust for your specific compliance needs, and finalize the quote.
Ship & Install
Products ship direct. Professional installation available — we work around your department’s schedule.
Evidence Room Design FAQs
Common questions from law enforcement evidence managers and facility planners.
Our design and CAD layout service is completely free. You only pay for the products and installation. We’ll provide a detailed quote after reviewing your floor plan and requirements.
Yes. Every evidence room we design is built around CJIS security policy requirements, CALEA standards, and applicable state accreditation requirements. We design for compliance from the start.
Absolutely. Most of our projects involve retrofitting existing spaces. Send us your floor plan and we’ll maximize your available square footage with the right combination of storage products.
Most CAD layouts are completed within 5-7 business days after we receive your floor plan and requirements. Complex multi-room projects may take 2-3 weeks.
Yes. We offer professional installation nationwide. Our crews work around your department’s schedule and can install during off-hours or weekends to minimize disruption.
Related Products & Resources
Ready to Build a Better Evidence Room?
Send us your floor plan and evidence management requirements. We’ll design a compliant, organized evidence room that passes audit and serves your department for decades.