
Home › Security Cages › Utah Security Cages
Utah Security Cages
Welded wire mesh security cages, warehouse partitions and pallet rack enclosures designed, delivered and installed across Utah — from Salt Lake City and the Wasatch Front to Logan, Tooele and St. George. Free layouts, seismic-aware anchoring, and installation crews based here in Utah.

25+ yrs
Serving Utah facilities since 1997
10 ga.
Welded wire mesh standard
2–4 wks
Typical lead time on standard cages
Statewide
Design, delivery and installation
Security Cages in Utah: Protecting Inventory Along the Wasatch Front
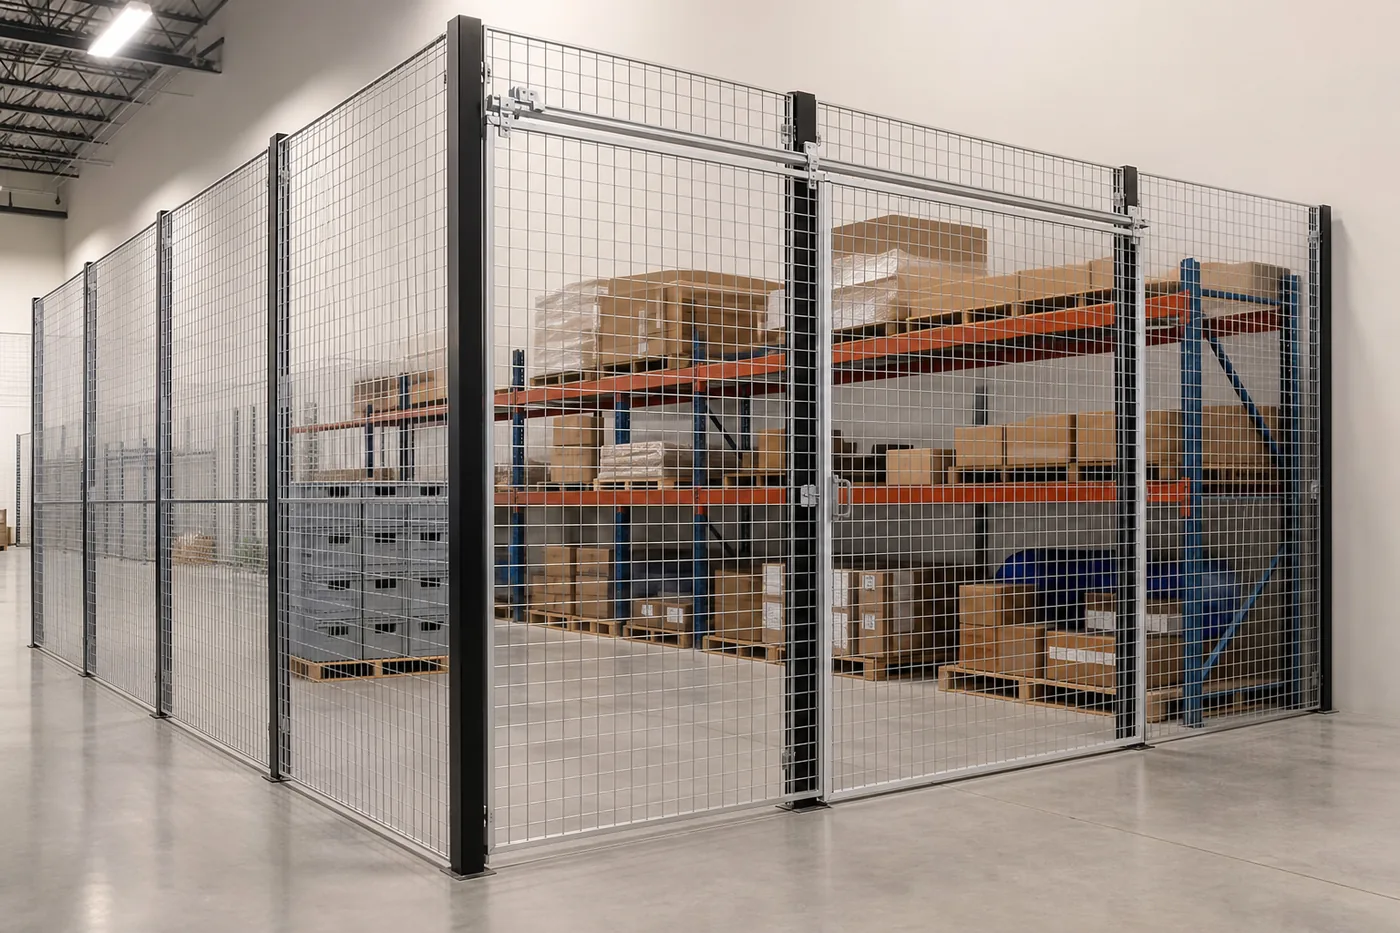
Utah has become one of the busiest distribution corridors in the Mountain West. The I-15 spine from Ogden through Salt Lake City, Lehi and Spanish Fork is lined with new distribution centers, third-party logistics operations, e-commerce fulfillment buildings and manufacturing plants — and almost every one of them ends up with the same problem. A handful of SKUs, tools or regulated items represent a disproportionate share of the risk, and an open warehouse floor gives everyone equal access to them.
A security cage is the cheapest, fastest way to solve that. Instead of building drywall partitions, re-keying the building or adding another layer of camera coverage, you enclose the space that matters with welded wire mesh panels, steel posts and a locking door. The cage goes up in days rather than weeks, it doesn’t block light or sprinkler flow the way a solid wall does, it can be reconfigured when the operation changes, and it creates a visible, auditable boundary that supervisors, insurers and auditors all understand.
Material Handling USA has been supplying and installing wire partitions, tool cribs, tenant cages and pallet rack enclosures for Utah businesses since 1997. Our office is at 222 S. Main Street in downtown Salt Lake City, our installation crews work statewide, and we handle the whole project — site measurement, CAD layout, submittals for the building department, manufacturing, delivery and installation.
Not sure what you need yet?
Send us a floor plan or a few photos of the area you want to secure and we will return a dimensioned cage layout with a firm price. There is no charge for the design work, and you can also lay out a cage yourself with our free Security Cage Designer.
What Utah Companies Cage Most Often
These are the applications we quote most frequently for Utah facilities. Every one of them is built from the same panel-and-post system, so a single project can combine several of them.
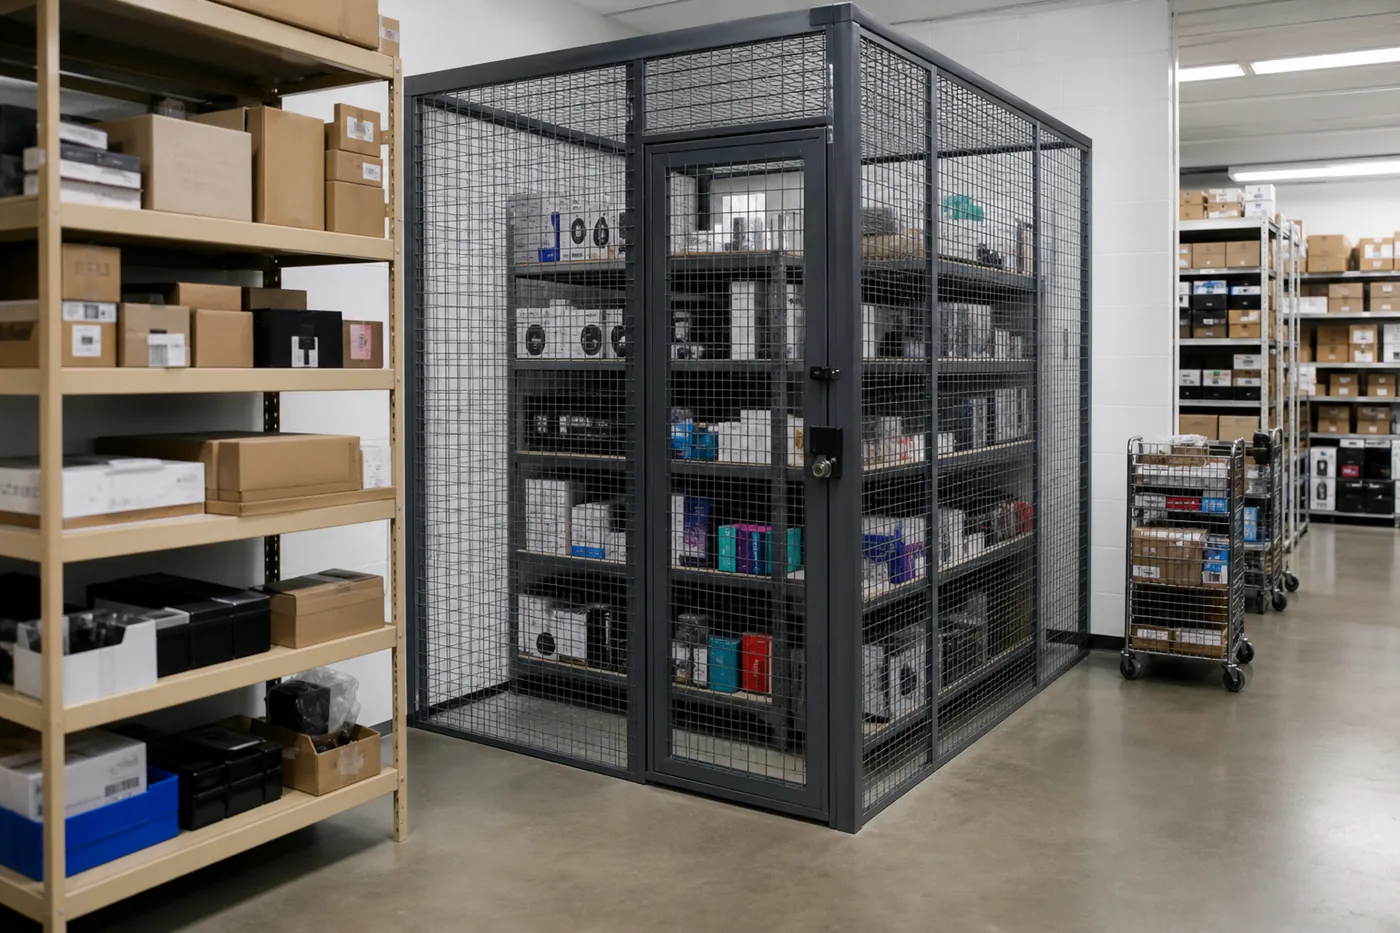 High-Value Inventory & Loss PreventionElectronics, small tools, batteries, nutraceuticals, apparel and anything else with a high value-to-volume ratio. A caged “high-value room” inside the warehouse concentrates the controls where the shrink actually happens instead of restricting the whole building.
 Tool Cribs & MRO CagesManufacturing plants, mining and energy operations, contractors and municipal fleet shops use caged cribs with a service window or Dutch door so tools are issued and returned through one controlled opening.
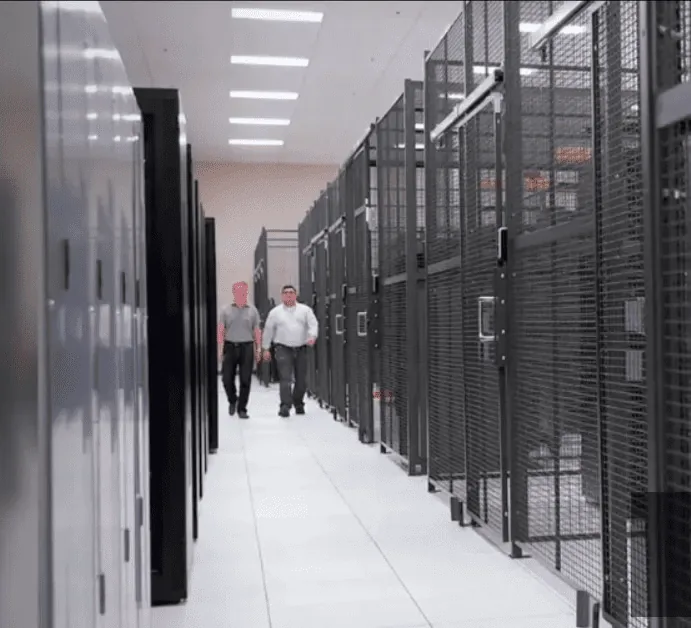 Data Center & Colocation CagesSilicon Slopes colocation providers and enterprise IT rooms use floor-to-deck mesh cages to separate tenants, protect racks and satisfy customer audit requirements — with card readers integrated into the cage door.
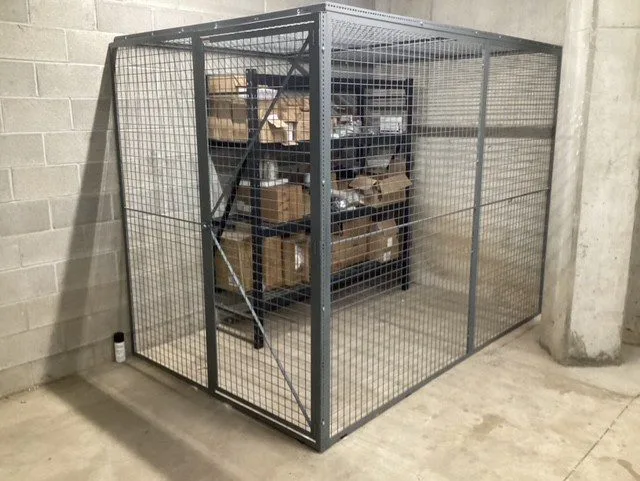 Controlled Substances & Regulated StockPharmacies, distributors, clinics, veterinary practices and cannabis licensees use heavy-gauge caging with self-closing, self-locking doors to satisfy physical security requirements for regulated inventory.
 Aerospace, Defense & GovernmentNorthern Utah’s aerospace and defense supply base needs controlled-access storage for program parts and export-controlled material. Wire cages give a documented, inspectable boundary inside a shared building.
 Tenant & Property Storage CagesApartment buildings, self-storage conversions and property managers along the Wasatch Front use individually locked mesh cages for tenant bulk storage in parking structures and basements.
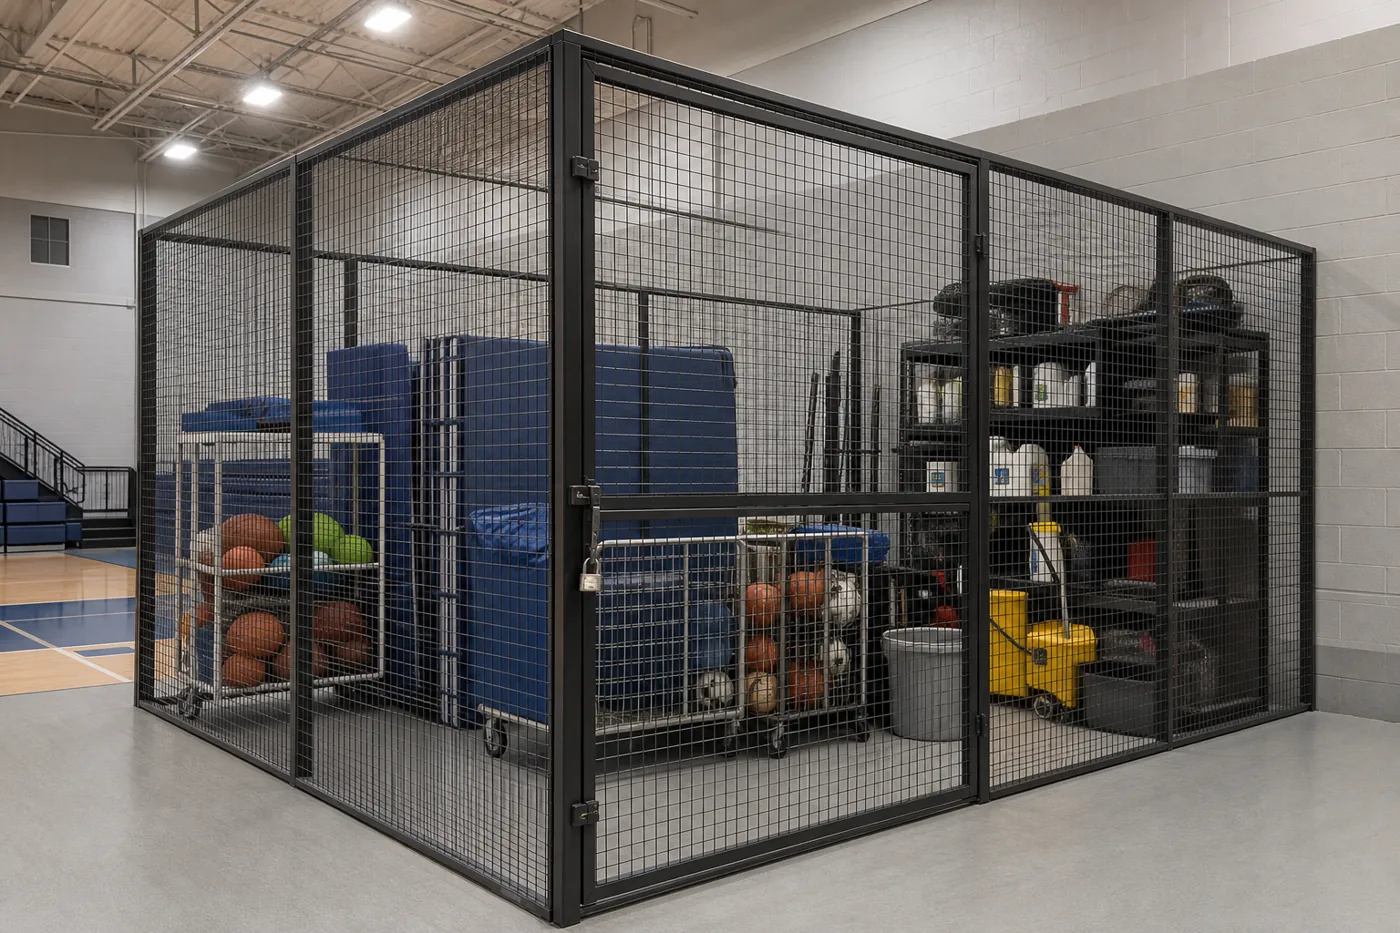 Schools, Universities & AthleticsUtah school districts and campuses cage athletic equipment, AV carts, technology stock and facilities supplies in shared buildings where dozens of staff hold keys.
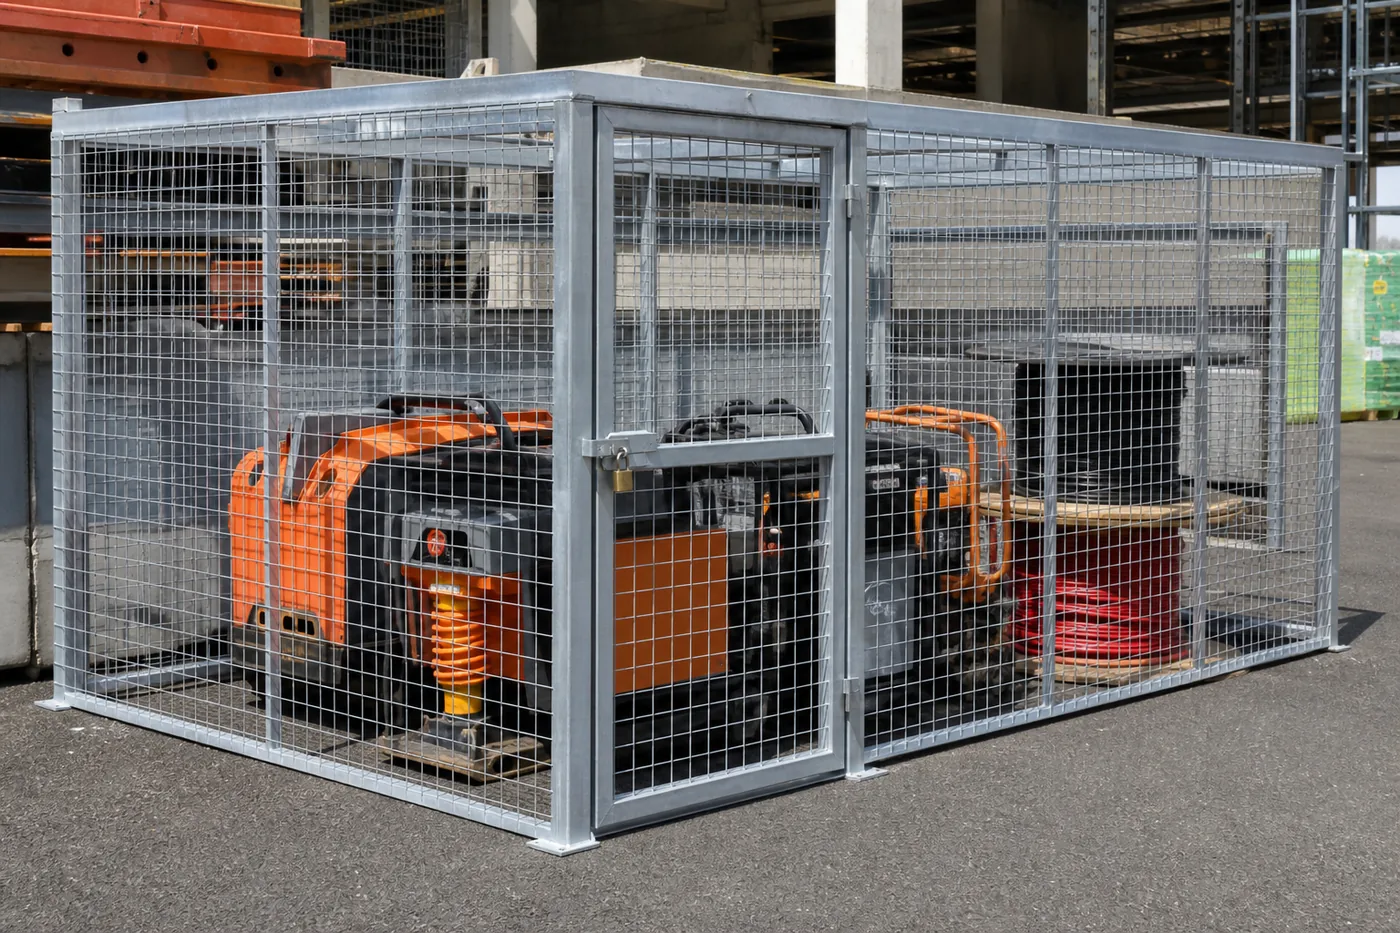 Construction Yards & Outdoor EquipmentGenerators, welders, spools and small equipment stored in a yard or an unheated shop get a welded cage instead of a chain-link pen that can be cut and folded back.
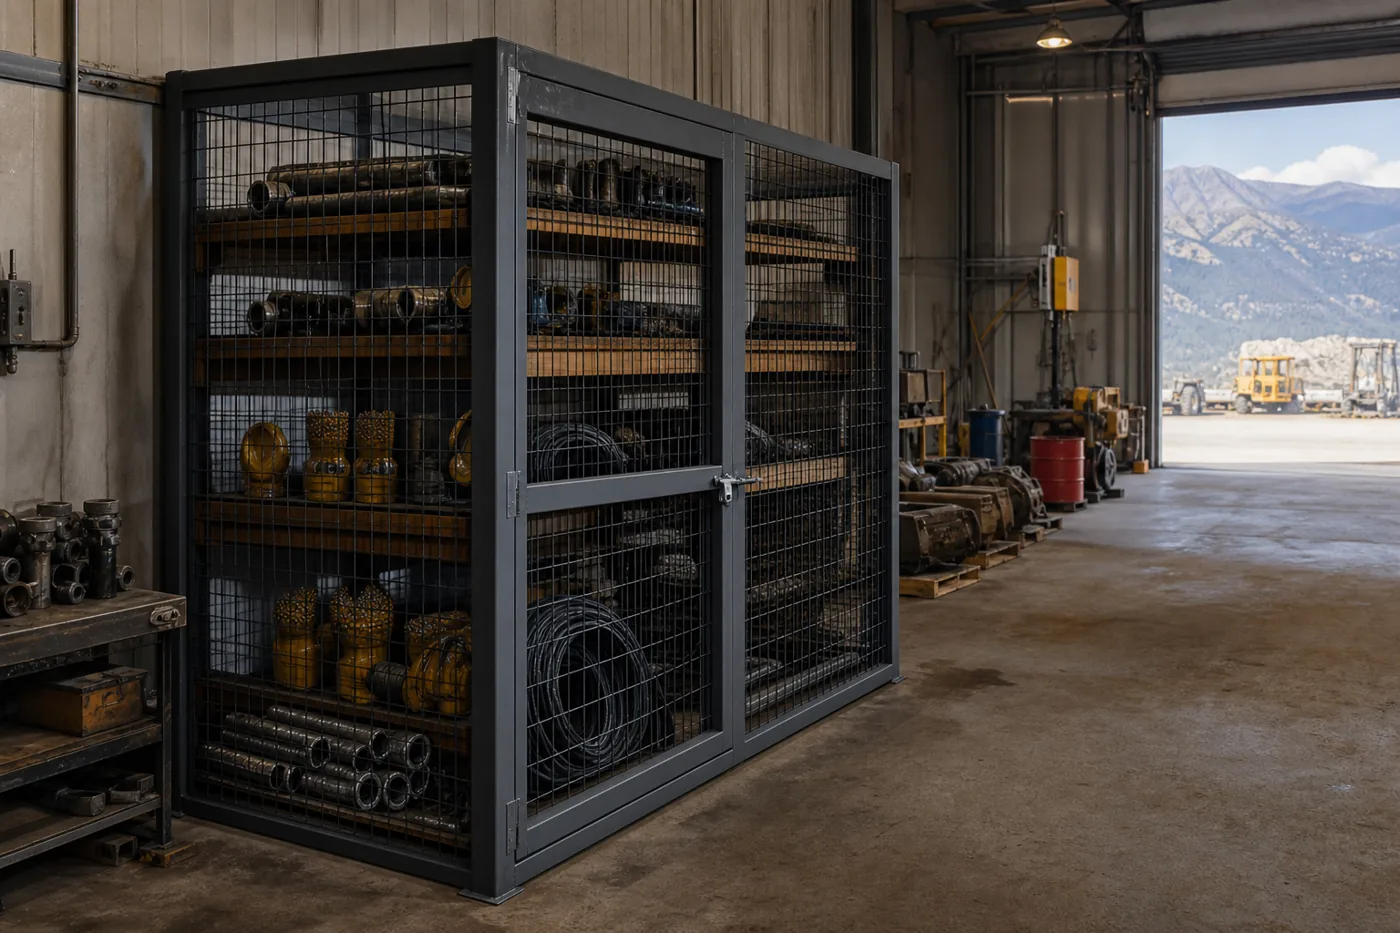 Mining, Energy & Heavy IndustryUtah’s mines, quarries, refineries and power operations run large critical-spares inventories. A caged parts room keeps expensive rotating spares under one crib attendant’s control.
Types of Utah Security Cages We Build
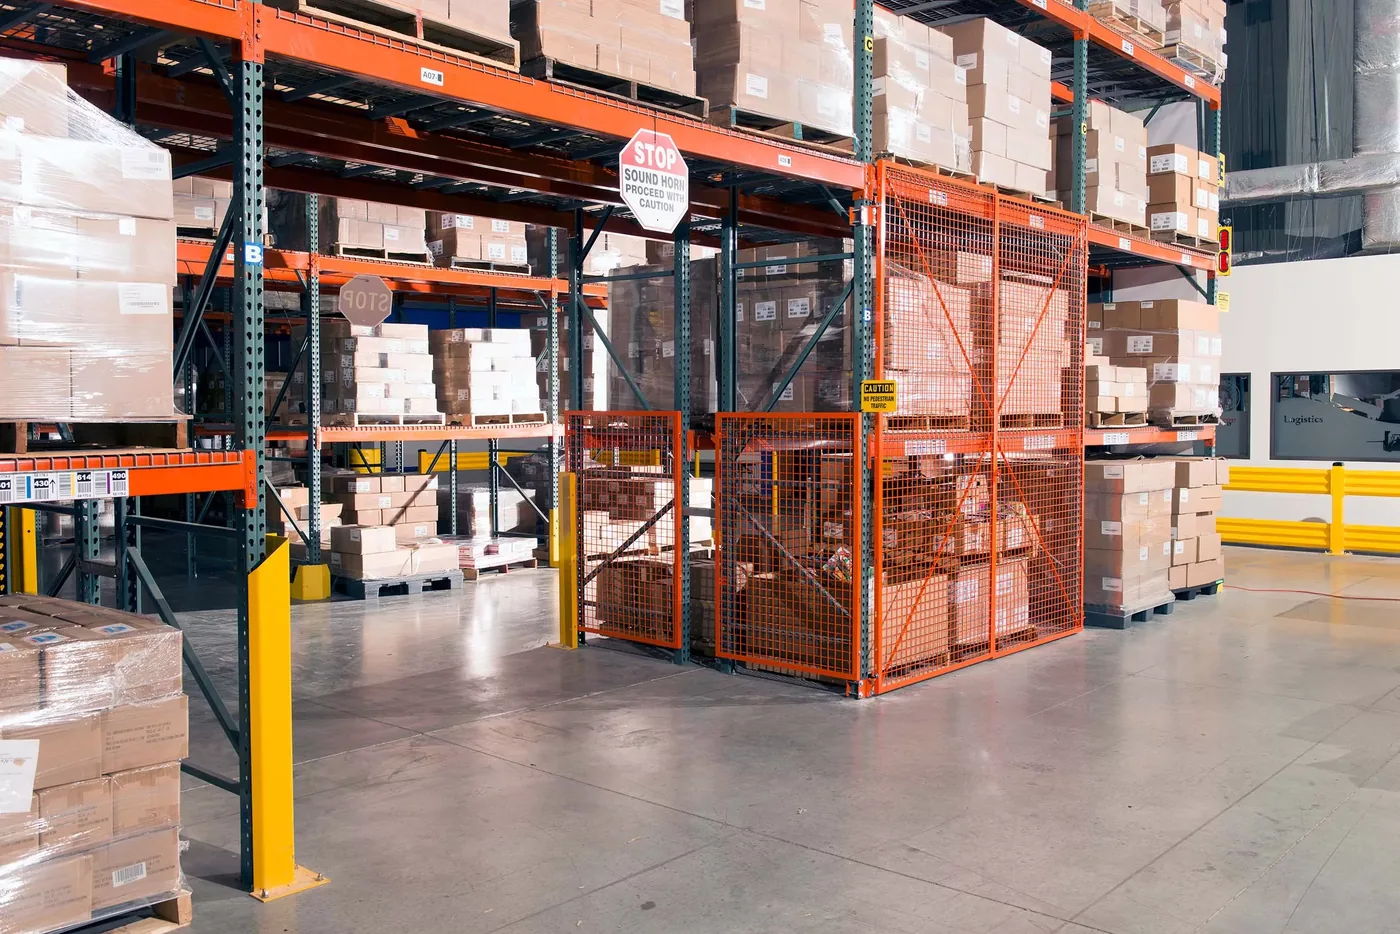
Almost every cage we install in Utah is one of five layouts. Knowing which one fits your space is usually enough to get to a real number quickly.
Free-standing four-wall cage. A complete enclosure with its own four walls, ceiling and door, set anywhere on an open floor. This is the layout to use when you can’t rely on existing building walls or when the cage may move later.
Partition cage using existing walls. The cheapest option: two or three new mesh walls closing off a corner of the building. Because the building already provides the other sides, panel count drops sharply — but the existing walls have to actually go to the deck to be worth anything.
Pallet rack security enclosure. Mesh panels attached directly to the back and ends of a rack bay with bi-parting or sliding doors at the pick face. This secures selected bays without giving up floor space, and it is the fastest way to create a secure area inside a running rack system.
Full-height partition wall. A long run of mesh dividing the building — separating shipping from receiving, tenant A from tenant B, or a leased suite from common space.
Machine guarding enclosure. The same panel system used as a perimeter guard around robots, presses and automation cells, typically with interlocked access doors.
| Cage type | Best for | Typical Utah use | Relative cost |
|---|---|---|---|
| Free-standing four-wall | Open floor with no usable walls | 3PL high-value rooms, fulfillment centers | Highest panel count |
| Partition using existing walls | Corners and alcoves | Manufacturing tool cribs, back-of-house | Lowest |
| Pallet rack enclosure | Securing selected rack bays | Distribution centers, retail DCs | Low to moderate |
| Full-height partition run | Dividing a building or suite | Multi-tenant industrial, dock separation | Moderate, scales by length |
| Machine guarding perimeter | Automation and robot cells | Manufacturing, food and beverage plants | Moderate, interlocks add cost |
More detail on each configuration lives on our main security cages hub, along with the warehouse security enclosure and machine guarding pages.
Specifications: What a Utah Security Cage Is Actually Made Of
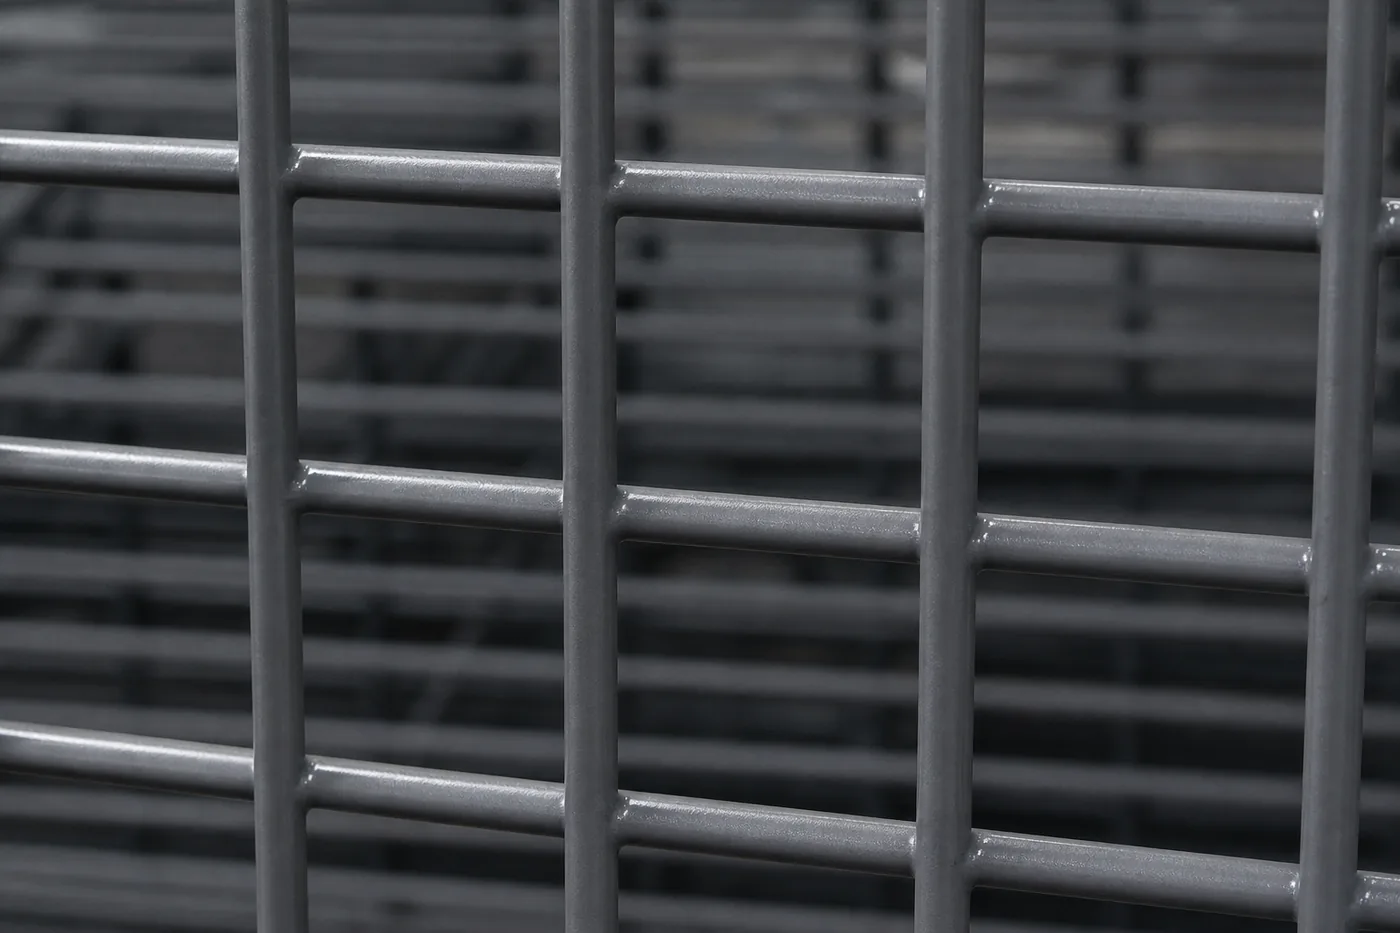
The systems we supply are built from welded wire mesh panels in steel frames, bolted to steel posts that are anchored to the slab. Nothing about it is proprietary or mysterious, and the specification below covers the vast majority of what ships to Utah jobs.
Mesh gauge and opening size are the two numbers that matter most. A heavier gauge resists cutting and prying; a smaller opening prevents someone reaching through to lift product off a shelf. Where a cage is protecting regulated inventory, the governing regulation may dictate both numbers, so confirm the requirement before you specify.
| Component | Typical specification | Notes |
|---|---|---|
| Wire mesh | 10-gauge welded wire, 2″ x 1″ mesh opening | Heavier gauges and tighter openings available for regulated storage |
| Panel frames | 1-1/4″ x 1-1/4″ x 12-gauge steel angle or channel | Mesh welded into the frame, not clipped in |
| Posts | 1-1/2″ or 2″ square steel tube, 14-gauge or heavier | Set at panel joints and corners; base plates anchored to slab |
| Standard heights | 8 ft and 10 ft, plus extension panels to the deck | Extensions close the gap between cage top and roof deck |
| Ceilings | Mesh ceiling panels on horizontal support tubes | Required whenever the cage does not run to the deck |
| Doors | Hinged (3 ft / 4 ft), sliding, bi-parting, or Dutch service window | Self-closing / self-locking hardware available |
| Hardware | Cylinder lock, padlock hasp, panic hardware or card reader strike | Access control integrates with existing building systems |
| Finish | Powder coat, standard gray; other colors to order | Galvanized available for damp or wash-down areas |
- Sweep space at the floor closed with a filler channel where product could be slid underneath
- Ceiling panels with hinged access hatches where sprinkler or lighting service is needed
- Framed cutouts around sprinkler heads, conduit and structural columns
- Removable panel sections so oversized equipment can be brought in later
- Slide doors on overhead track or floor casters where swing clearance is tight
- Full-height panels run to the roof deck for cages that must be fully closed
Want a spec you can hand to your GC?
We provide dimensioned CAD drawings, panel schedules and product data for permit submittals on every Utah cage project — including anchor layouts for the structural reviewer.
Seismic Anchoring and Utah Building Code
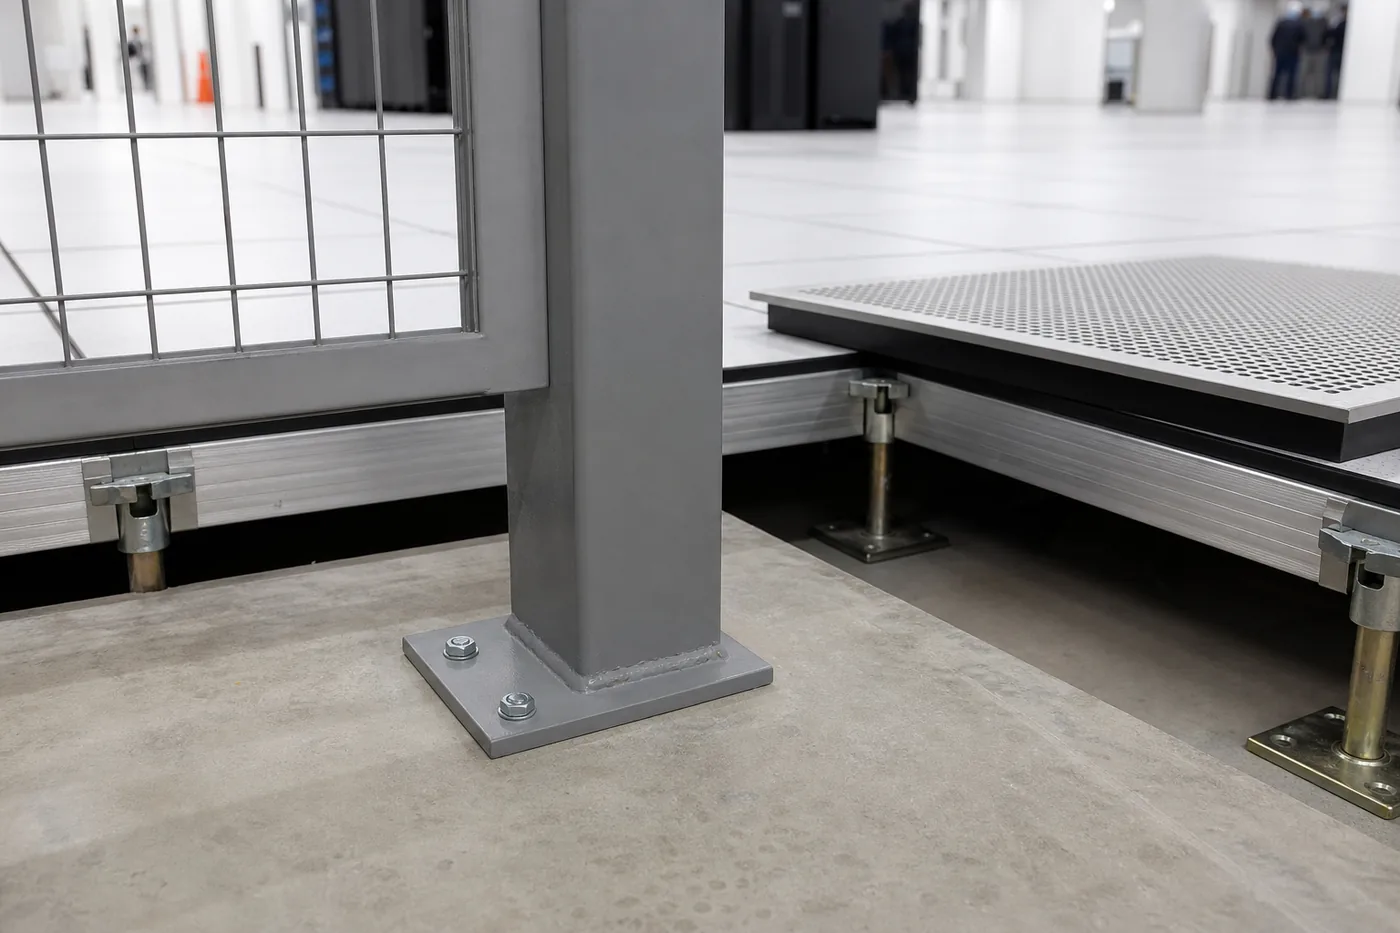
This is the part of a Utah cage project that out-of-state suppliers get wrong. The Wasatch Front sits on an active fault system, and Utah jurisdictions review anchorage seriously. Wire partitions and cage ceilings are treated as nonstructural components: their anchorage to the slab and any bracing back to the structure has to be designed for the seismic demands in the adopted building code (the International Building Code as amended by the State of Utah, which references ASCE 7 for seismic design of nonstructural components).
In practice that means three things. First, posts are set on base plates with mechanical anchors into the slab, not shot-pinned or left free-standing, and the anchor type, size and embedment need to be stated on the drawings. Second, tall runs and cage ceilings usually need lateral bracing or attachment back to the building structure so a long partition can’t sway or topple. Third, if the reviewer asks for stamped calculations, we can arrange them from an engineer licensed in Utah.
Nobody can promise you a permit — that decision belongs to your local building department. What we can do is give the plan reviewer complete, honest documentation the first time so the review isn’t the thing that delays your project.
Sprinklers, ceilings and the fire marshal
Adding a ceiling over a caged area changes how sprinkler water reaches the storage below it. Open mesh ceilings are common precisely because they interfere less than a solid deck, but whether existing sprinkler coverage remains adequate — and whether heads are required inside the cage — is a judgment your fire marshal and sprinkler contractor make under NFPA 13 and the local fire code. Bring them the cage drawing early; retrofitting heads after installation is far more expensive than planning for them.
Related reading: our guide to permitting storage systems in Utah covers the same review process for rack, and much of it applies directly to partitions and cages.
Regulated Storage: DEA, Cannabis, Defense and Utility Applications
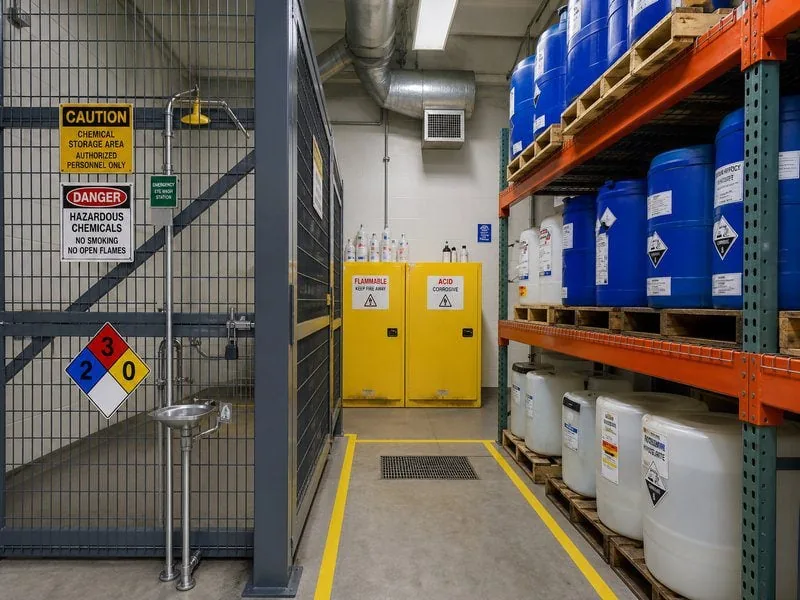
Controlled substances. Federal physical-security requirements for controlled substances (21 CFR 1301.72) describe cage construction in specific terms — heavy-gauge steel fabric on steel posts, a ceiling of the same material or equivalent, and a self-closing, self-locking door — for facilities that store Schedule I and II substances. Utah pharmacies, distributors, veterinary practices and research facilities specify cages against that language. We build to the specification your compliance officer supplies; verify the current requirement in the eCFR and with the DEA field office rather than relying on a vendor’s summary.
Medical cannabis. Utah’s licensed cannabis pharmacies and processors are required to keep product in secure, limited-access areas. Wire cages are widely used because they satisfy the restricted-access intent while keeping the product visible to cameras. Confirm current requirements with the Utah Department of Health and Human Services before finalizing a layout.
Defense and export-controlled material. Utah’s aerospace and defense suppliers use caged areas to separate program material inside a shared plant and to demonstrate access control during customer and government audits.
Utilities, water and chemicals. Municipal water and wastewater plants across the state cage chemical stores, meters and instrumentation — often combining a cage with dedicated chemical storage cabinets.
Honest limits
A wire cage is one layer of a security program. It delays and documents access; it does not replace cameras, alarm monitoring, access-control policy or an accurate inventory count. No supplier can certify that a product makes you compliant with DEA, state, or insurance requirements — compliance is a property of your whole program and is determined by the regulator and the authority having jurisdiction.
Doors, Access Control and Day-to-Day Workflow

The single most common mistake we see on cages bought online is the door. Cages fail operationally long before they fail structurally: the door is in the wrong place, it swings into a rack aisle, it’s too narrow for a pallet jack, or it’s propped open every day because the crib attendant can’t get through it while carrying parts.
Work through the traffic before choosing hardware. If a pallet jack or walkie has to enter, plan a 4-foot hinged or a sliding door and check the swing clearance against rack, columns and dock traffic. If only people enter, a 3-foot hinged door with a cylinder lock is usually enough. If material is issued but people do not enter, a Dutch door or service window keeps the crib closed while still moving parts.
Access control is straightforward: a card reader strike or electric lock in the cage door frame ties the cage into the same badge system as the rest of the building, giving you an audit trail of who entered and when. For controlled-substance and cannabis storage, self-closing and self-locking hardware is usually mandatory rather than optional.
How High Should the Cage Go?

Height is where budget and security meet. An 8-foot cage in a 32-foot-clear Utah distribution building leaves 24 feet of open air above it. That is fine when the cage is about accountability and deterrence — keeping honest people honest and creating a clear boundary. It is not fine when someone can climb adjacent rack and drop into the cage from above.
Three options solve that. A mesh ceiling caps the enclosure at 8 or 10 feet and is the usual answer; horizontal support tubes carry the ceiling panels across the span. Extension panels continue the walls up to an intermediate height where climbing is impractical. Full-height panels to the roof deck completely close the space — the most secure and the most expensive, and the option most likely to require sprinkler review.
Whatever you choose, close the sweep space at the floor. A two-inch gap under a panel is enough to slide small boxes out, and a filler channel costs almost nothing at the time of installation.
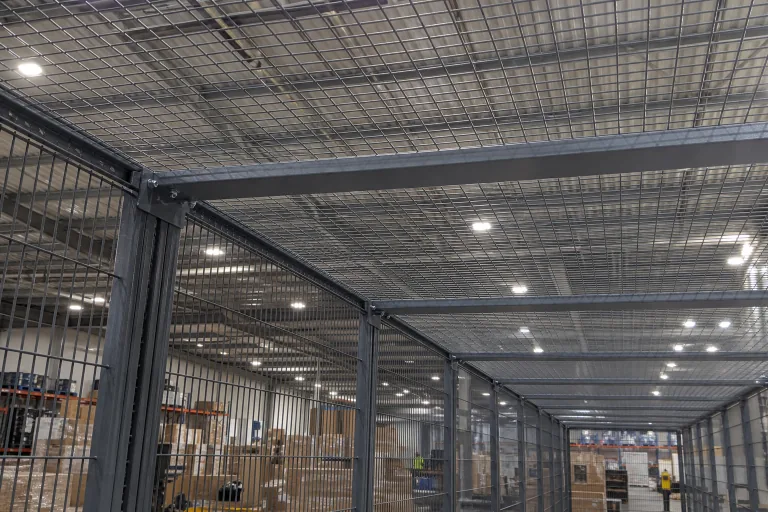 Mesh ceilings on support tubesHorizontal steel tubes span the cage and carry mesh ceiling panels, with hinged hatches where sprinkler or light service is needed.
 Driver access corridorsCaged corridors route drivers from a dock door to a check-in window without letting them into the warehouse — common at Utah 3PL and food distribution sites.
Where We Install Security Cages in Utah
Our installation crews cover the entire state. The majority of our cage work sits in the Salt Lake Valley and along the I-15 corridor, but we regularly ship and install in central and southern Utah as well.
Material Handling USA is headquartered at 222 S. Main Street, 5th Floor, Salt Lake City, UT 84101. Call (800) 326-4403 Monday through Friday, 8am–5pm MT, or contact us online.
How a Utah Cage Project Runs
Site survey and measurements
We measure the space, document ceiling height, columns, sprinkler heads, lighting, floor conditions and obstructions — on site in most of the state, or from your drawings and photos.
CAD design and layout
You get a dimensioned cage drawing showing panel and post placement, door type and swing, ceiling coverage and anchor locations, plus a firm quote.
Review and approval
Adjust the layout, confirm hardware and finish, and use the drawings for your permit submittal or internal approvals.
Manufacturing
Standard cages are typically built in two to four weeks; custom sizes, special gauges and non-standard finishes run four to six weeks.
Delivery and staging
Pre-cut panels, posts, doors and hardware arrive ready for installation and are staged where your operation can keep running.
Installation
Our crews bolt the system together and anchor it to the slab — most standard cages install in one to three days.

What Drives the Price of a Security Cage
Cage pricing is largely a function of linear feet of panel, height, and how many doors and options you add. The layout decisions below usually move the number more than the brand of mesh does.
| Decision | Cheaper | More expensive | Why it matters |
|---|---|---|---|
| Location | Corner using two existing walls | Free-standing in open floor | Existing walls remove entire runs of panel |
| Height | 8 ft with mesh ceiling | Full height to roof deck | Panel area and installation labor both scale with height |
| Doors | One 3 ft hinged door | Multiple sliding or bi-parting doors | Doors are the most expensive component per foot |
| Mesh | Standard 10 ga., 2″ x 1″ | Heavier gauge, tighter opening | Regulated storage may require the heavier spec |
| Access control | Cylinder lock or padlock hasp | Card reader with electric strike | Adds hardware plus low-voltage work by your integrator |
| Finish | Standard powder coat gray | Galvanized or custom color | Only worth it in damp, outdoor or wash-down areas |
| Site conditions | Clear, level slab | Columns, drains, uneven floors, active operation | Field modifications and off-hours work add labor |
For a full breakdown with real budget ranges, see the security cage cost guide, and use the sizing guide to measure your space before you request a quote.
Get a Utah cage layout and price
Send dimensions or a floor plan and we will return a dimensioned drawing and a firm quote — usually the same or next business day.
Utah Security Cage FAQs
How much does a security cage cost in Utah?
How long does it take to get a security cage installed in Utah?
Do I need a building permit for a security cage in Utah?
Does a security cage have to be anchored for seismic loads?
What gauge wire mesh should I specify?
Can a cage be built around existing pallet rack?
Will a cage ceiling interfere with my fire sprinklers?
Do you install outside the Salt Lake area?
Can the cage be moved or reconfigured later?
Do you sell cage panels only, without installation?
Related Security & Storage Solutions
 Security Cages (Main Guide)Our full security cage hub: configurations, manufacturers, specifications, applications and compliance.
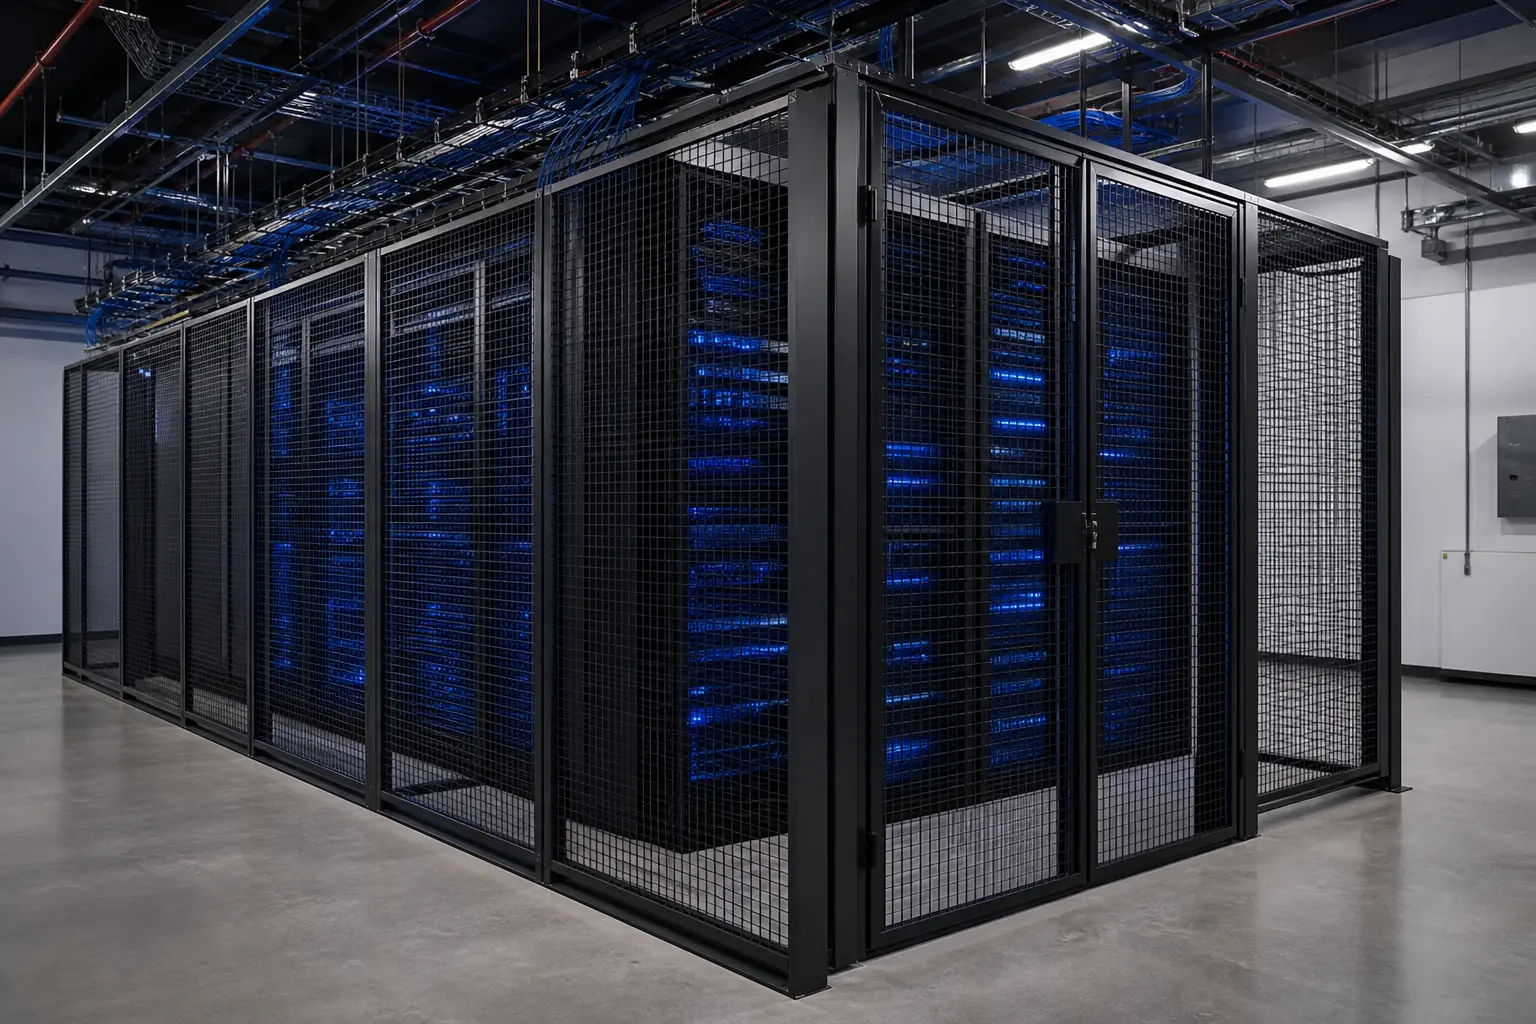 Server & Data Center CagesColocation and server room cages, cable management, raised-floor closures and access control.
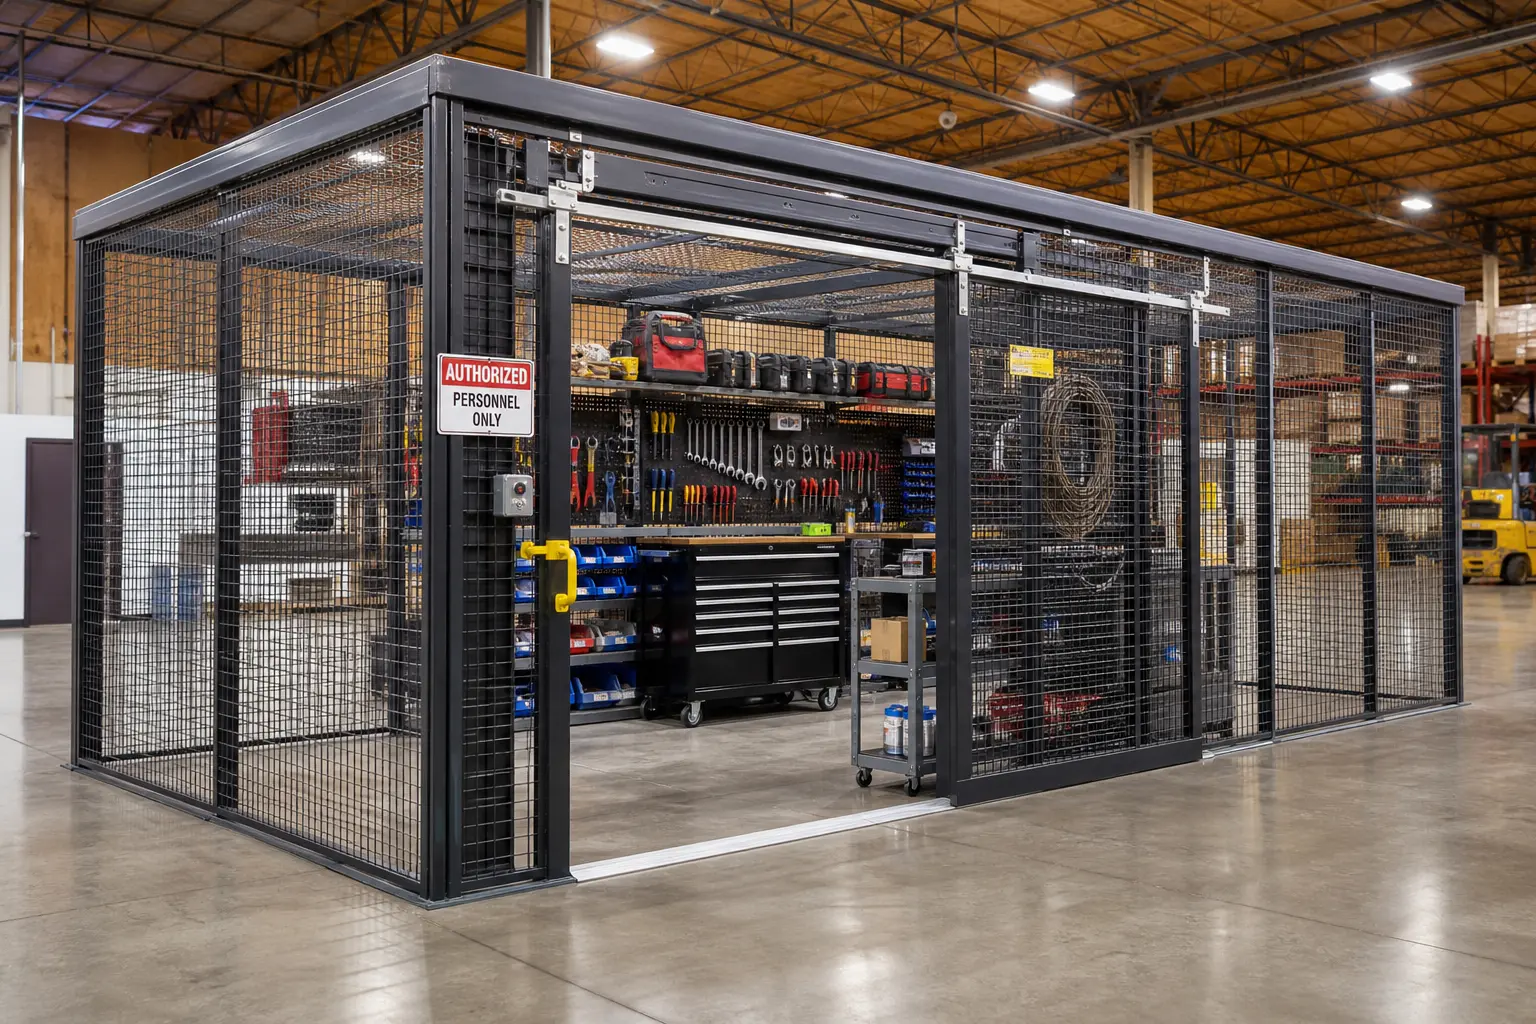 Tool CribsCaged tool cribs with service windows, shelving and issue-and-return workflow.
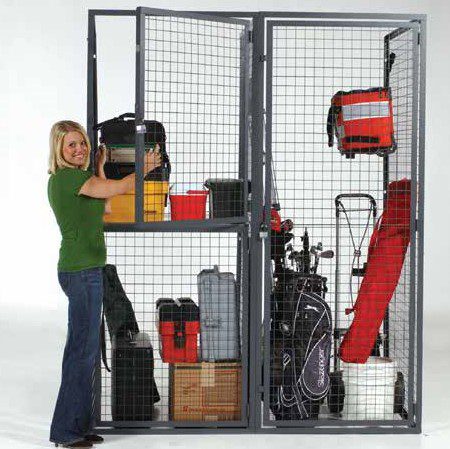 Tenant Storage LockersIndividually locked mesh storage for apartments, property managers and multi-tenant buildings.
 Utah LockersPersonnel, weapons, charging and ventilated lockers for Utah facilities, with statewide installation.
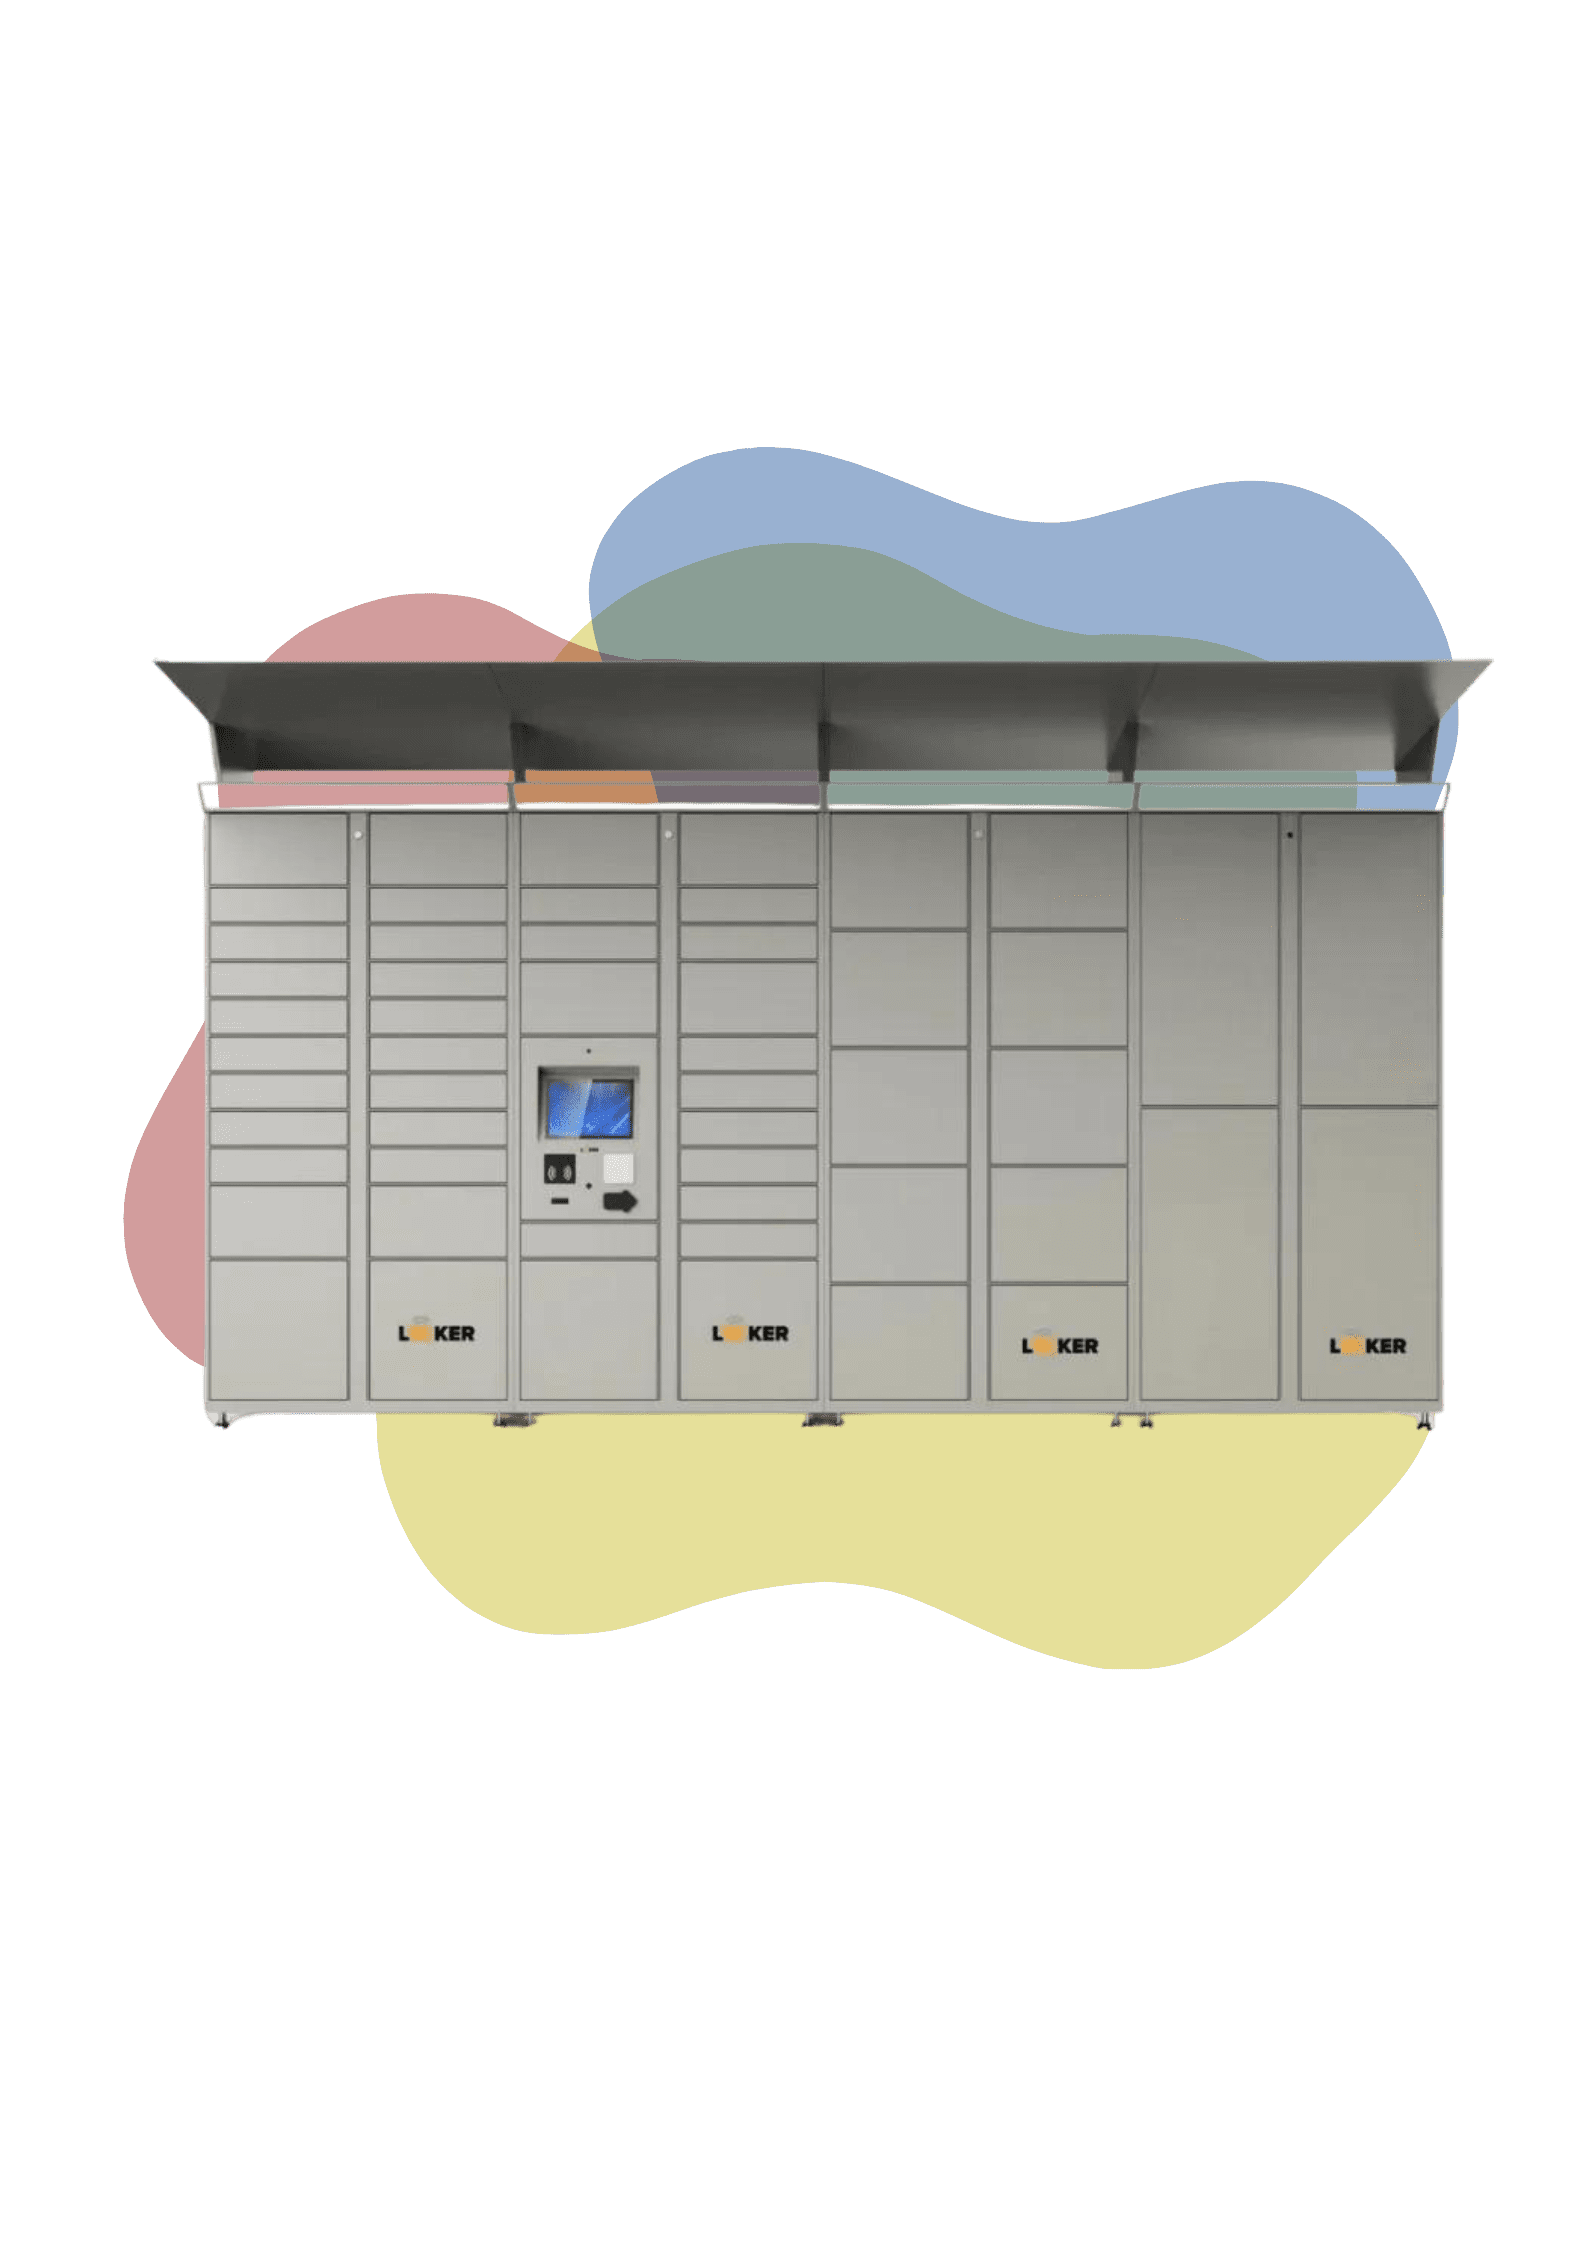 Utah Parcel LockersSecure package lockers for Utah apartments, campuses, offices and e-commerce operations.
Secure Your Utah Facility
Free cage layouts, honest lead times and installation crews based in Salt Lake City. Call (800) 326-4403 or request a quote and we will get you a drawing and a price.