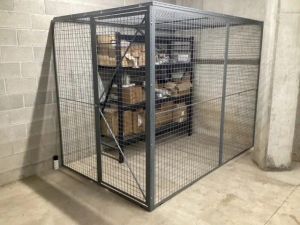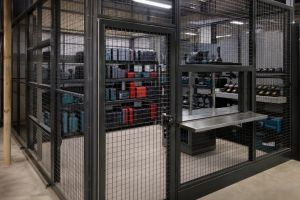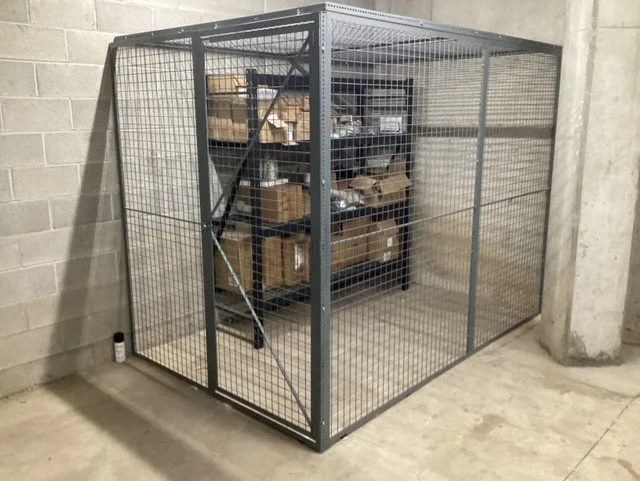
A Utah pharmacy can get through a normal morning with no trouble, then hit the same wall every evening. The last prescription is checked, the department closes, and the controlled substances still need to be secured in a way that holds up when staff leave and the space goes quiet. For that job, a controlled substance storage cage for Utah pharmacies is less about furniture and more about making the closing routine simple, repeatable, and inspection-ready.
The hard part is that the storage point can't be treated as a single locked box and left there. Utah's closed-door pharmacy standards focus on physical security, alarm response, authorized access, and records that can be reviewed later, so the cage has to fit into the whole room, not sit apart from it. That's why managers who are planning a new install often start with the cage, then build the rest of the access plan around it.
Securing Your Shift Change – Why Storage Design Matters
The closing shift is where most weak storage plans show themselves. A technician finishes count, the pharmacist checks the drawer, and then everyone asks the same question, where do the controlled substances go while the department is closed. If the answer is “a small cabinet that's already full,” the process usually turns into a bottleneck.
A better setup gives staff a place that's easy to lock, easy to audit, and hard to bypass. That matters because Utah rules expect controlled substances to be physically secured, access-controlled, and protected from unauthorized entry when the pharmacy is closed. A cage works when it supports that routine without forcing staff to stack containers in awkward places or keep reorganizing stock just to close on time.
The closing routine should not slow the whole department
When a pharmacy runs busy days, storage gets crowded fast. A standard cabinet can work for lighter volume, but once the space needs room for separate inventory, visible organization, and clear access for authorized staff, the cabinet can become the thing that slows everything down. That's where a cage earns its place, it creates a larger bounded area while still keeping the controlled-drug footprint locked down.
If you're thinking through the layout as a whole, planning physical security strategy can help frame the cage as one layer instead of the whole answer. That mindset is useful in Utah, where inspectors look at how the enclosure, door hardware, access process, and recordkeeping all work together.
Practical rule: If the cage makes closing more complicated, people will eventually work around it. The right design makes security part of the normal shift change, not an extra project at the end of the day.
Understanding Utah Storage and Accountability Requirements
Utah's pharmacy rules are more specific than many buyers expect. Controlled substances need to be stored in separately locked, permanently affixed compartments, and keys or access must stay with authorized personnel. The rule is not just “lock it up.” It's physical separation, fixed installation, and limited access.
The same framework also ties storage to monitoring. For closed hours, Utah requires a security system that detects entry and notifies an individual of unauthorized access, which means the cage should be planned alongside alarms, not after them. If the room itself isn't secure, a strong cage alone doesn't solve the problem.
Records and reconciliation are part of the storage design
Utah also requires controlled substance accounts to be reconciled monthly, with records of receipt and disposition maintained for review. Schedule III, IV, and V controlled substance records must be kept for five years Utah closed-door pharmacy inspection standards. Disposal records must also be retained for five years Utah controlled-substance rule. That means the cage can't be planned as a dead-end closet.
The physical layout needs to let staff identify, count, and reconcile stock without creating blind spots or forcing unnecessary movement of containers. A cage that supports clear sight lines, controlled entry, and organized shelving makes the monthly inventory process easier. It also makes it easier to show inspectors that the physical setup matches the written process.
The best cage layout is the one that supports your records, not the one that looks impressive on paper.
If you want a good compliance benchmark, state-specific pharmacist CE can be useful for keeping policy knowledge current while the facility side is being planned. A cage purchase goes much better when the pharmacy team and facility team are working from the same rules.
Comparing Cage Configuration Options for Pharmacy Use
Not every secure enclosure solves the same problem. Some pharmacies need a compact controlled area inside a tight room, while others need a larger perimeter that can still be locked and monitored. The right choice depends on how much inventory moves through the space, how the pharmacy is built, and how much room there is for access and counting.
A basic wire divider is the least convincing option when the site handles meaningful controlled-substance volume. It may define space, but it doesn't always create a strong security boundary. A fixed, anchor-bolted cage with reinforced framing does a much better job of creating a locked area that can work with alarm protection and documented access.
Configuration trade-offs matter more than appearance
The decision is whether the storage unit reduces risk or just relocates it. A cage with concealed fasteners, anchored posts, and a secure door limits the chance that someone can remove panels or back out hardware. A lighter partition may look cleaner, but it often leaves too much open to interpretation during inspection.
| Configuration Type | Security Level | Installation Complexity | Best For |
|---|---|---|---|
| Basic wire partition | Lower, mainly visual separation | Lower | Simple segregation, low-risk areas |
| Modular security cage | Moderate to high, depending on door and anchoring | Moderate | Pharmacies that need flexibility and controlled access |
| Fixed, anchor-bolted cage with reinforced door | High | Higher | Higher-volume storage and tighter inspection expectations |
For buyers comparing cage styles, the chain link storage cage category is a useful reference point for enclosure-based storage. The key is not to stop at the mesh. The door, anchoring, and room integration matter just as much as the wall panels.
Planning Your Layout and Measuring for Success
A cage that fits the room on paper can still fail in practice if nobody checks the actual clearances. Before you request a quote, measure the usable floor area, ceiling height, sprinkler locations, HVAC vents, and the paths staff use every day. If the room already has shelves, carts, or equipment near the walls, those objects can change how the enclosure has to land.
The cage also has to work with the room flow. Staff should be able to reach it quickly during business hours, but the door swing should not block the pharmacy entry or emergency paths. Sight lines matter too, especially if a camera needs to see the access point or if supervisors need to review who entered and when.
The best quote starts with a clean floor plan
If you can sketch the room and mark doors, vents, outlets, and the alarm panel location, the design conversation gets a lot easier. That's also where a free layout review can save time, because the supplier can spot conflicts before anyone orders steel or schedules labor.
security cage configurator tools are useful when the space has odd angles or tight clearances. They help translate a room into a buildable plan, which is a lot easier than fixing a mistake after delivery.
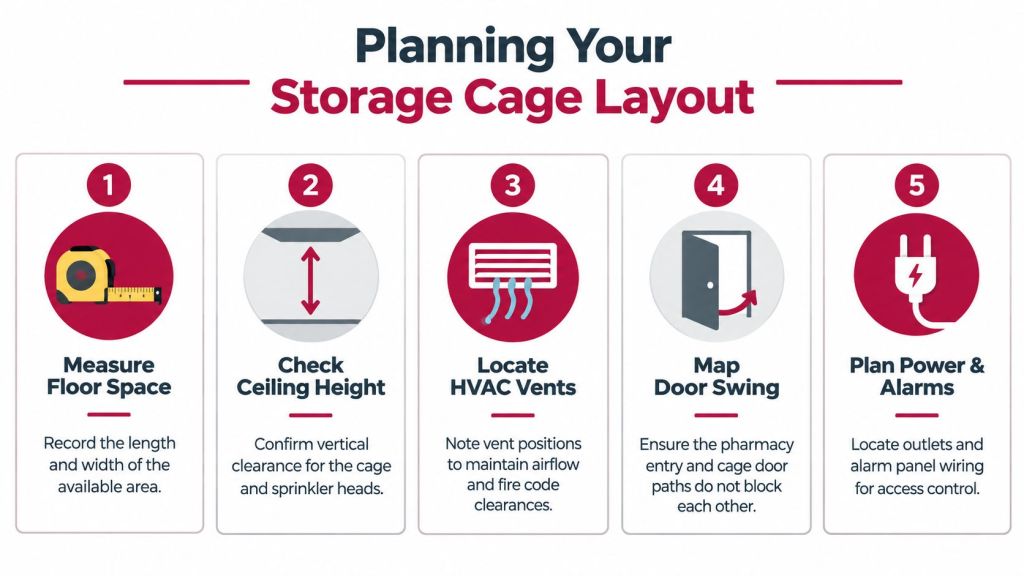
A simple planning checklist usually catches the biggest problems:
- Measure floor space: Record the actual length and width of the available area, not just the nominal room size.
- Check ceiling height: Confirm vertical clearance for the cage and any sprinkler hardware above it.
- Locate HVAC vents: Note vent positions so airflow stays open and code clearances stay intact.
- Map door swing: Make sure the pharmacy door and cage door don't fight each other.
- Plan power and alarms: Identify outlets and alarm wiring so access control can be integrated cleanly.
Practical rule: If you can't draw the cage on a floor plan without guessing, you're not ready to order it yet.
Navigating Utah Safety Codes and Installation Factors
Utah pharmacies have to think about more than security mesh and locks. Fire protection, emergency exits, ceiling conditions, and anchoring all shape the final install. A cage that blocks a sprinkler head or narrows an egress path creates a different problem, and that problem usually shows up during review.
Anchoring is just as important. If the cage can shift, lift, or be disassembled from outside the locked area, it stops feeling like a fixed security boundary. A properly installed unit should be tied into the floor and walls in a way that resists displacement and preserves the perimeter the inspector expects to see.
Electrical and structural details belong in the quote
Pharmacies also need the cage to work with their alarm system. That can mean basic contact protection, sensor placement at the entry point, or a broader system that covers the pharmacy perimeter and the secured storage area. The point is not to overbuild for the sake of it, but to avoid a gap between the enclosure and the alarm response.
Utah buyers should also ask for the engineering documentation that matches the install, especially if the site has unusual slab conditions or a complex building shell. A supplier that understands local building constraints can save a lot of back-and-forth when the installation gets reviewed. That matters more than shiny product photos.
Choosing the Right Solution for Your Specific Needs
The right cage depends on the kind of pharmacy you run. A hospital operation with heavy controlled-substance movement needs fast access, clear accountability, and a layout that supports recurring counts. A community pharmacy may care more about compact footprint and smooth closing procedures. A specialty compounding site may need a different access pattern because the stock mix changes more often.
For a tighter footprint, the goal is usually a smaller controlled area with strong anchoring and a practical door position. For higher-volume storage, the design often shifts toward a larger enclosure with a more rigid frame and a better internal organization plan. Some common sizes are stocked at select manufacturers, subject to confirmation, but custom configurations take more coordination and a longer production path.
Match the cage to the workflow, not the catalog
If your team receives, stages, returns, and reconciles controlled substances all in the same area, the cage has to support those handoffs without making the room cluttered. If stock moves into emergency kits or other controlled areas, the storage boundary needs to be defined clearly so custody transfers are documented at every step.
For buyers comparing storage styles across the facility, mobile shelving for pharmaceutical supplies can help solve adjacent storage problems without forcing the cage to do everything. I've also seen Material Handling USA used as a reference point when teams want one place to coordinate layout, storage, and secure-environment planning, especially when the pharmacy is part of a larger facility project.
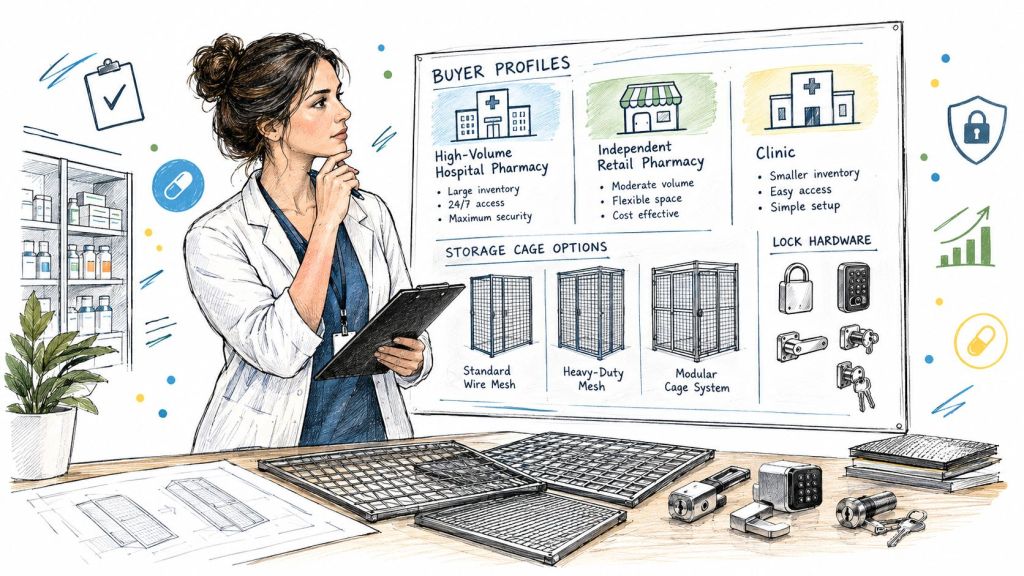
The practical buyer questions are simple:
- How often does the stock move? Faster turnover usually calls for better access planning.
- How much floor space can you spare? The answer changes the cage style.
- Do you need to see every container at a glance? If yes, layout matters more than mesh alone.
- Will the room be audited often? If yes, documentation and visibility matter more.
Common Misconceptions About Pharmacy Storage Compliance
A locked cabinet is not automatically the same thing as a compliant storage system. Utah rules are more demanding than that, because they call for fixed compartments, authorized access, and supporting security measures. A portable cabinet can be useful in some settings, but it doesn't carry the same level of permanence or perimeter control as a properly installed cage.
Another mistake is believing the cage itself “covers” compliance. It doesn't. The cage has to work with alarms, lighting, inventory procedures, monthly reconciliation, and record retention, or the facility still has gaps. The enclosure is one layer, not the whole compliance program.
Ceiling bypasses are easy to miss
Drop ceilings and false ceilings are a common weak point. Utah guidance addresses perimeter walls that must extend to the hard deck or use equivalent anti-entry measures where a false ceiling could allow bypass. If that detail gets ignored, the cage can look secure while still leaving a route around it.
That's why a site review matters before purchase. What looks like a simple rectangular room may need a roofed enclosure, a more rigid tie-in, or a different cabinet arrangement to support the rest of the security plan.
Final Steps for a Compliant and Secure Installation
A good controlled substance storage cage for Utah pharmacies fits the room, supports the workflow, and helps the pharmacy show its security story clearly. The best installs keep access limited, preserve clear counting space, and connect the enclosure to the alarm and inventory process instead of treating it as a standalone box.
If you're comparing options, start with the room measurements, the stock volume, and the way your team closes the department. Then ask for a layout review, a quote, and a plan that matches the Utah inspection environment, not just the catalog description. That's the fastest way to avoid redesign work later and to keep the storage area ready for the next closed-door review.
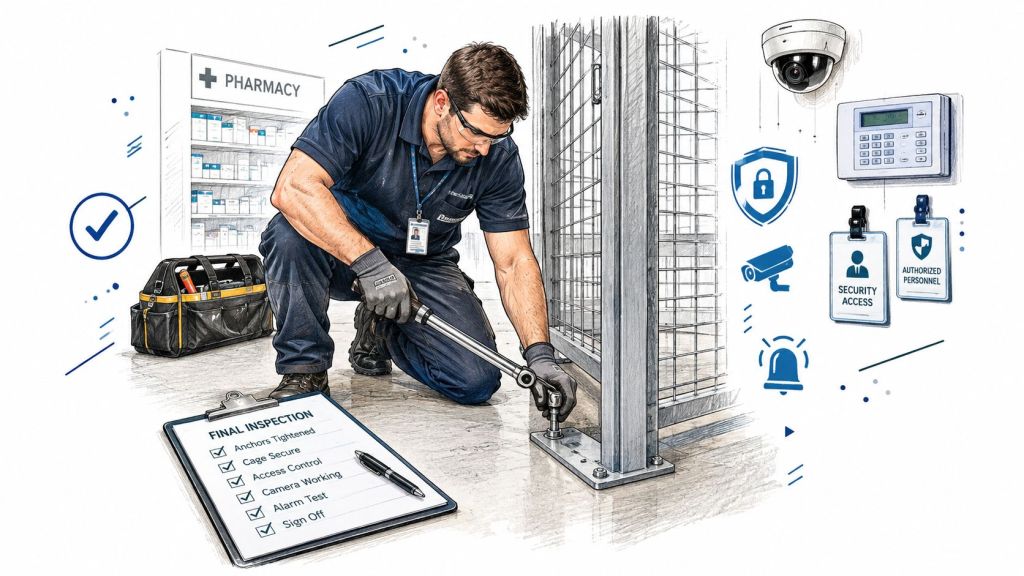
Material Handling USA can help you plan a controlled substance storage cage for Utah pharmacies, compare cage options, and request a layout review that fits your space and workflow. If you're ready to move from ideas to a real plan, visit Material Handling USA or call (800) 326-4403 to talk through a quote and installation path.