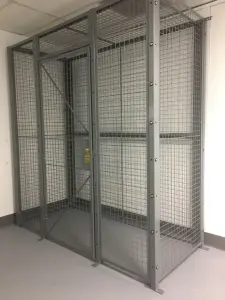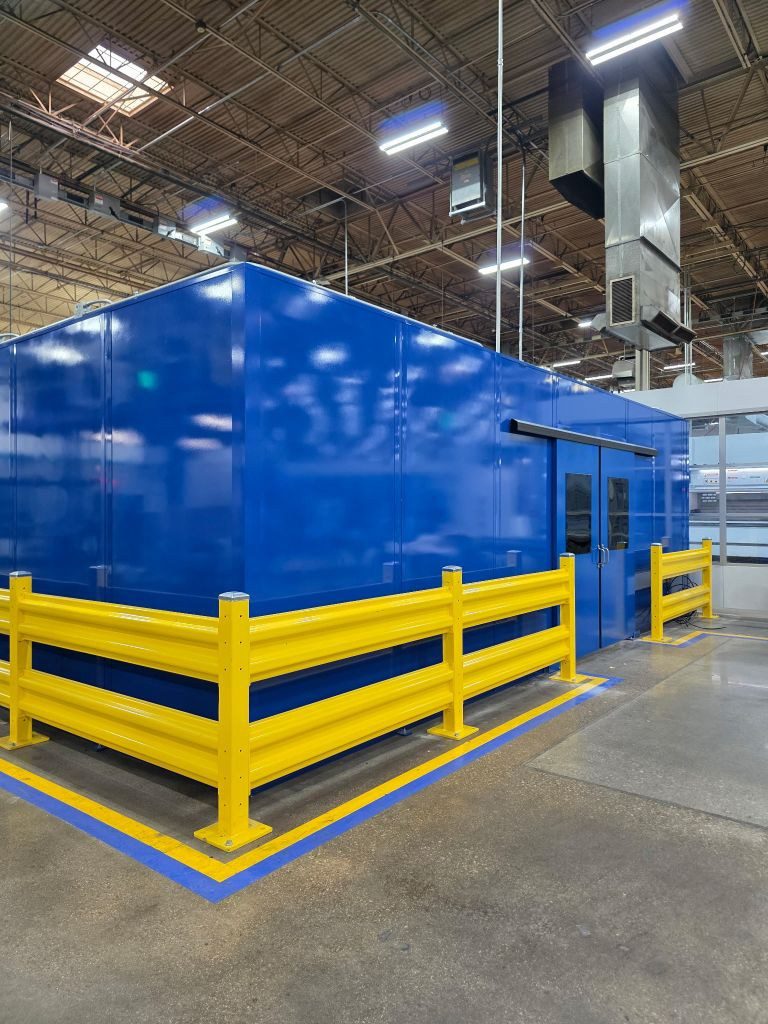
A modular building designer tool helps you turn a warehouse or plant need into a workable layout before you request a quote. You can test the footprint, wall system, doors, windows, HVAC, electrical, and interior arrangement while checking site access and code questions. The useful tool is not just a 3D picture. It gives your team a shared starting point for engineering, procurement, review, and installation.
For most buyers, the right goal is not to approve a building from a screen. It is to define the scope well enough that the next review catches missing information before fabrication. This guide explains what to measure, what outputs to expect, how to compare tool types, and what to send with a quote request.
What a Modular Building Designer Tool Should Help You Decide
A facility manager, plant engineer, and procurement lead may look at the same project from different angles. One needs a building that fits the floor. Another needs utilities, access, and code questions identified. Procurement needs a clear scope instead of a sketch that changes from file to file.
A capable configurator should help you organize four early decisions:
- Footprint and clear height: Does the building fit the slab, columns, overhead services, crane path, and delivery route?
- Use and layout: Where do people, equipment, doors, windows, and service connections go?
- Code path: Which occupancy, local jurisdiction, state modular program, seismic criteria, and inspection steps apply?
- Handoff quality: Can the layout, options, and preliminary materials list support engineering and a quote review?
Practical rule: Treat the saved configuration as a project record. If a field change is not reflected in the current layout and review package, it is not controlled.
Modular construction places important design decisions earlier than many site-built projects. Research on modular integrated construction identifies risks such as late supplier involvement, inaccurate information, design gaps between the designer and fabricator, and change orders. That makes a clear configuration and a documented handoff more valuable than a polished rendering alone.
BIM can add information and coordination when a project must work with existing steel, MEP systems, foundations, or a larger facility renovation. A visual configurator and a BIM authoring environment do different jobs. Use the first to define the concept, then involve the appropriate design professionals for detailed coordination and approval.

Compare the Four Main Tool Families
The phrase modular building designer can describe several different tools. Compare the output, user, and project stage, not just the software name. For a broader look at the category, see this Explore MH-USA modular building solutions.
| Tool family | Best use | Typical output | Important limit |
|---|---|---|---|
| Visual configurator | Define an early concept | Dimensions, options, layout, visual preview, preliminary materials list | Not a stamped permit or fabrication package |
| BIM authoring environment | Coordinate detailed design | Information-rich model, drawings, schedules, and coordination views | Requires trained users and disciplined inputs |
| Common data environment | Control reviews and revisions | Approved files, submittals, comments, and version history | Does not replace design or estimating |
| Estimating and specification workflow | Price the released scope | Quote package, bill of materials, scope notes, and cost inputs | Results depend on current assemblies and complete site data |
BIM authoring tools matter most on coordination-heavy projects. Autodesk documents how Explore MH-USA modular building solutions from concept through fabrication.
How the tool families fit together
Start with a visual configuration when you are testing the footprint and options. Move to BIM or another detailed coordination workflow when the building must be checked against structure, utilities, fire protection, equipment, or a broader renovation. Use a common data environment or clear file naming to identify the reviewed layout and current drawings. Then price the released scope with current supplier and site information.
A file export does not prove that every parameter, opening, utility note, or specification survived a software handoff. Ask what the output contains and which items still require manual review.
Measure the Site Before You Open the Designer
A configurator cannot correct missing field data, and a well-planned warehouse design and layout depends on accurate inputs. Build a one-page site brief that another person can use without calling you back for basic measurements. Record the source of each measurement and mark anything that still needs verification.
- Check the slab. Photograph cracks, joints, drains, embedded items, and damaged areas. Good documentation matters: this guide to construction site photography covers angles and lighting that make site photos useful later. Record available floor or survey information. Ask the engineer to review support and concentrated-load questions instead of assigning an unverified design value.
- Record height and overhead conflicts. Measure to the lowest obstruction, not only the roof deck. Note sprinklers, lights, ductwork, crane rails, and the path needed to set or move the building. Delivery clearance can be tighter than final operating clearance.
- Measure access points. Record clear doorway width and height, corridors, dock height, turning space, and door or roll-up travel. A building can fit on the floor and still fail at the dock or plant entrance.
- Locate utilities. Use existing drawings for electrical panels, water, drains, gas, compressed air, HVAC, and fire protection. Confirm voltage and available panel capacity with the responsible trade lead.
- Identify fixed obstructions. Mark columns, equipment foundations, conveyors, guardrails, pits, floor openings, and restricted zones on a simple plan.
- Confirm the authority having jurisdiction. Ask which local permits, state modular or industrialized-building program, occupancy classification, submittal format, and inspection steps apply. Requirements vary by location and project type.

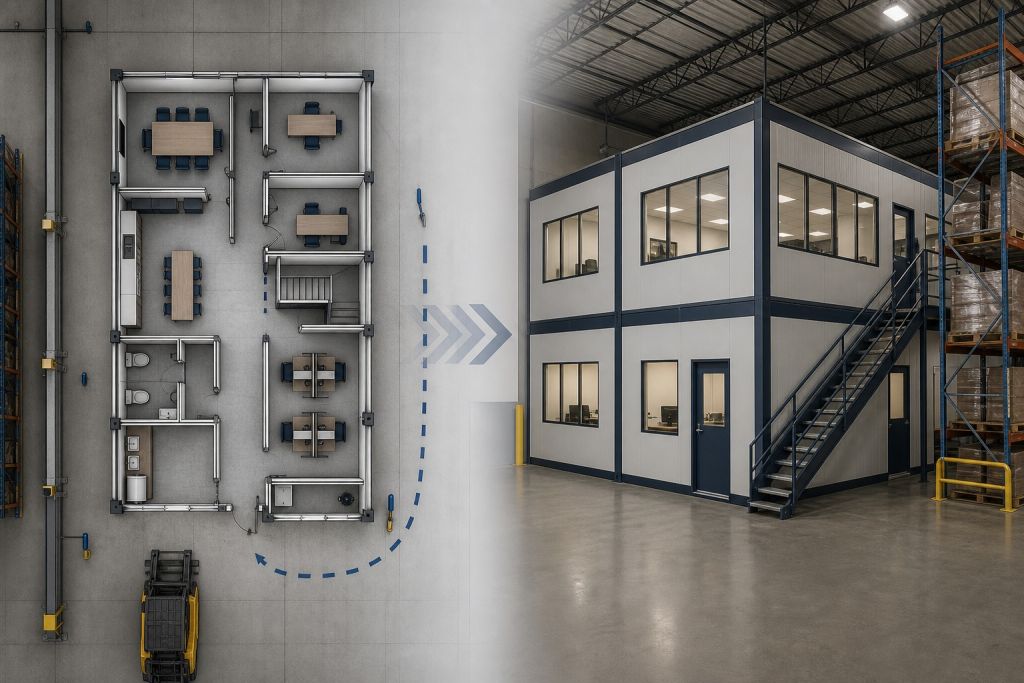
For an in-plant building on an existing hard floor, foundation work may be different from an exterior building. Review foundation assumptions early, then confirm the final support and anchoring approach with the project engineer, manufacturer, and authority having jurisdiction. See our modular building foundation options page for planning questions.
Choose the Building Type by Its Job
A module beside a production line is purchased for its job, not its appearance. An in-plant office may need durable finishes, controlled access, and HVAC suited to the work area. A cleanroom enclosure adds cleanable surfaces, pressure and filtration requirements, and a validation path. An equipment enclosure may prioritize service access and protection from the operating environment.
Use a designer to compare the scope of those choices. Do not treat a generic configuration as proof that a particular wall assembly, fire rating, cleanroom class, structural capacity, or utility arrangement is available. Those details require project-specific confirmation.
| Building type | Questions to resolve in the configuration | Review still required |
|---|---|---|
| In-plant office | Who uses it, where are doors and windows, what utilities and clearances are needed? | Egress, fire protection, structure, electrical, HVAC, and local review |
| Cleanroom or controlled room | What process, room relationship, services, and cleanable surfaces are needed? | Classification, pressure, filtration, finishes, validation, and specialist engineering |
| Equipment enclosure | What equipment, access, heat, noise, service, and maintenance conditions apply? | Loads, ventilation, fire protection, noise, access, and installation details |
| Guard booth or security building | Where is the access point, what visibility and service connections are needed? | Site access, anchoring, egress, utilities, and local requirements |
If you need a starting point for an in-plant office, use the Material Handling USA Modular Building Designer. The tool is intended to help configure dimensions and options, then begin a quote discussion. It does not replace structural, mechanical, electrical, fire, or permit review.
What Affects Cost and Schedule
A footprint and preferred building type are only the beginning of a quote. Cost and schedule can change with the options, site conditions, delivery plan, engineering, jurisdiction, and current material availability. A designer is useful when it records those decisions instead of leaving them in separate notes.
Review these inputs before you ask for pricing:
- Size and layout complexity: More rooms, openings, service points, and interior coordination can add design and fabrication work.
- Wall and finish selections: Insulation, skins, cleanable finishes, fire performance, and interior materials need confirmation for the application.
- HVAC and environmental needs: A basic conditioned office has a different scope from a room with special temperature, humidity, pressure, filtration, or exhaust needs.
- Electrical and plumbing: Service capacity, dedicated circuits, data, fixtures, drains, and connection points affect the review package.
- Foundation and site conditions: Interior placement, exterior foundations, soil, frost, wind, seismic criteria, and anchoring can change the work required.
- Delivery and installation: Access, turning space, dock conditions, crane or forklift planning, and site readiness affect logistics.

What can shorten the review
A settled footprint, complete utility information, standard openings, early code questions, and a clear delivery plan give the team fewer unknowns to resolve. Limiting unnecessary options can also reduce revision cycles. The exact timeline remains project-specific.
What can add review time
Late changes to doors, windows, HVAC, electrical loads, foundations, fire assemblies, or equipment can create new coordination work. Custom finishes, unusual loads, difficult delivery routes, incomplete jurisdictional requirements, and material substitutions can also require a revised quote or approval.
Review our modular building cost guide and modular building lead-time information for more planning questions. Treat any published range or schedule as an estimate until the project is reviewed.
Five Mistakes That Create Rework
Many modular problems start as coordination problems. A building can leave a factory correctly built and still arrive with the wrong opening, utility point, access path, or approval record for the site. Explore MH-USA modular building solutions exist for this reason, and following them reduces field surprises.
- Configuration drift. A field change to a door, wall, or utility connection should update the layout, approval set, and procurement record. Otherwise, the team may price or build from different information.
- Using the wrong tolerance assumption. Manufacturing, erection, and site conditions are not the same thing. Do not apply one allowance to every interface. Ask the engineer and manufacturer which tolerances govern the project.
- Ignoring seismic and anchoring questions. The applicable seismic design criteria depend on the site and building design. Confirm the design category, anchorage, connections, foundations, and inspection documents with the responsible professionals.
- Assuming one inspection path applies everywhere. State and local requirements differ. Identify the authority having jurisdiction and the applicable modular or industrialized-building program before engineering is released.
- Freezing the wrong package. Stamped drawings, the configuration, utility notes, foundation assumptions, and code criteria should describe the same project. Resolve open questions before fabrication, not after delivery.

Field check: If the installer has to ask which drawing is current, the project record is not ready for shipment.
Build a Quote-Ready Handoff Package
A quote is only as useful as the package behind it. Once the layout is stable, give the estimator and engineer files they can review, such as a PDF layout and, when available, a CAD or BIM file. Purpose-built platforms such as Explore MH-USA modular building solutions illustrate what a full CAD/BIM handoff package can include. Add the field survey brief, existing drawings, photographs, and a marked plan that identifies access routes, obstructions, and items that need verification.
Include these details:
- Loads: Equipment, shelving, suspended items, roof loads, and unusual point loads. State where each load occurs and whether it is continuous, moving, or concentrated.
- Clearances: Fork-truck paths, maintenance access, crane movement, door operation, and egress.
- Utilities: Electrical voltage and capacity, HVAC connections, plumbing, drains, fire protection, and controls.
- Jurisdiction: Local building department, state modular program if applicable, occupancy classification, seismic information, and inspection contacts.
- Delivery: Dock conditions, turning space, crane or forklift plan, site access restrictions, and site-readiness responsibilities.
Photographs should show scale and context, not just finished surfaces. Take consistent wide, mid-range, and detail views. Mark uncertain dimensions instead of presenting estimates as verified field conditions.
A practical handoff sequence
- Configure the building. Select dimensions, wall system, openings, HVAC, electrical, and interior options in the modular building designer.
- Check the configuration against the site brief. Confirm the footprint, clear height, access path, utilities, foundation assumptions, and unusual loads. A visual preview cannot confirm structural adequacy or installation clearance.
- Assemble the review package. Include the layout, preliminary materials list, measurements, photos, code questions, load locations, and open decisions.
- Request review and pricing. Ask what engineering, foundation coordination, permit, inspection, installation, and utility work is included or excluded. The answer should be tied to the actual scope.
Material Handling USA can help move a modular layout into a quote discussion for warehouse and plant applications. Start with the modular buildings category when you need to compare in-plant offices, cleanrooms, equipment enclosures, and related options.
Frequently Asked Questions About Modular Building Designer Tools
What does a modular building designer tool do?
It helps users configure a modular building by selecting dimensions, wall systems, doors, windows, HVAC, electrical, and related options. A useful output may include a layout, visual preview, and preliminary materials list. It does not replace engineering, permit approval, or site verification.
Can a modular building designer tool create permit drawings?
Some platforms can support drawing or BIM handoff, but a permit package depends on the jurisdiction, project type, structural design, and professional review. Confirm the required PDF, CAD, BIM, calculations, and stamp requirements with the authority having jurisdiction.
What should I measure before using a modular building design tool?
Measure the slab, clear height, doors, docks, corridors, columns, equipment, utilities, and delivery path. Also identify fire protection conflicts, electrical capacity, HVAC locations, occupancy, seismic questions, and the local inspection authority.
Can the tool design an in-plant office?
It can help configure an in-plant office concept. The project still needs review of production hazards, egress, fire protection, noise, ventilation, access control, utilities, structure, and the relationship between the office and operating equipment.
Does modular building software support cleanrooms?
It can help organize an enclosure concept, wall system, openings, and service locations. Cleanroom classification, pressure relationships, filtration, finishes, validation, and specialist engineering require project-specific review.
How does BIM improve modular building design?
BIM connects geometry with information. In modular work, a coordinated model can help review module locations, interiors, structure, and services before fabrication. It also supports controlled documentation and coordination when the right inputs and trained reviewers are involved.
How do supply constraints affect modular design?
Material availability can affect the practical cost and schedule of a selected design. A procurement-aware review can compare approved alternatives and supplier availability before the design is frozen. Confirm substitutions with the engineer and manufacturer.
What should I send with a modular building quote request?
Send the configured layout, preliminary materials list, site brief, photos, existing drawings, utility information, unusual loads, access constraints, jurisdiction, occupancy, seismic information, and target installation date. This gives the reviewer context to price the actual project.
Ready for the next step? Configure your project in the modular building designer, then send the layout and site information for review. Call (800) 326-4403 if you want to discuss the scope before requesting pricing.
Related Modular Building Planning Resources
- Modular in-plant office planning
- In-plant modular office buyer guide
- Modular building delivery timeline
- Modular buildings vs. stick-built cost comparison
- All interactive design tools
Questions about your site, scope, or next step? Call Material Handling USA at (800) 326-4403 or email Sales@MH-USA.com.