
Home › Food Service › K-12 School Kitchens
K-12 School & District Kitchen Equipment
Serving lines, mobile carts, transport cabinets, tray staging and dish rooms specified around a 20-minute lunch period, a summer install window and a district bid packet.

20-25 min
Typical lunch period
8-12/min
Trays per staffed line
Summer
Standard install window
1997
MH-USA serving the West
School Kitchens Are a Throughput Problem, Not a Menu Problem

A district kitchen is judged on one number: how many students got a reimbursable meal in the minutes the bell allows. Everything else — the menu, the equipment list, the layout — is downstream of that. A high school with 1,400 students and two 25-minute lunches has to move roughly 700 trays per wave, and no amount of good cooking recovers a line that stalls at the milk cooler or a dish room that backs up at minute twelve.
That is why we build school packages differently than restaurant packages. Restaurants care about a cook line. Districts care about points of service, mobility, tray flow, transport between buildings, and equipment that survives a decade of backpacks, carts and students leaning on it. Volume is predictable, the staff is small and cross-trained, the budget arrives on a fiscal calendar, and the install has to happen between the last day of school and the first day of school.
MH-USA represents Eagle Group, a stainless steel foodservice manufacturer founded in 1947 in Clayton, Delaware with more than 17,000 standard models, plus SpecFAB custom fabrication for the counters and hoods that never match a catalog dimension. We quote the whole district package — production kitchen, satellite sites, serving lines, transport, dish room and storage — from one schedule. Product-by-product detail lives in our commercial foodservice equipment cluster; this page is about how a school buyer should put it together.
Central Production Kitchen vs. Satellite and Finishing Sites
Most districts run a hybrid: one or two production kitchens that cook in volume, and a set of satellite elementary and middle schools that receive, hold and serve. The two site types need genuinely different equipment lists, and the most common budget mistake is buying a scaled-down production kitchen for a satellite site that will never cook.
| Site type | What actually happens there | Equipment weight lands on | Watch out for |
|---|---|---|---|
| Central production kitchen | Batch cooking, bulk receiving, pan-up, chilling, loading transport carts for other buildings | Heavy-gauge worktables and mixer stands, sheet pan racks, bulk dry storage and dunnage, a dish room sized for the district’s pans, exhaust and condensate hoods | Under-sizing pan rack count and staging floor space; there is never enough room to park loaded racks |
| Satellite / finishing site | Receiving hot and cold transport, short-hold reheating, serving, tray and flatware washing | Insulated transport cabinets, mobile serving units, tray and rack dispensers, compact dish table run, hand sinks, landing shelves | Specifying a full cook line and hood package that the site will never staff or use |
| Elementary cafeteria / cafetorium | One or two short waves, service into a room that doubles as an assembly space | Mobile hot and cold units that roll out of the way, lower shield heights, milk cooler staging, tray stands | Fixed millwork counters in a room that has to be cleared for assemblies |
| High school / multi-line commons | Multiple concurrent points of service, grab-and-go, second-chance breakfast | Multiple serving lines, grab-n-go carts, beverage and cashier units, high-capacity dish room | One long line instead of several short ones — throughput scales with points of service, not counter length |
| District warehouse / commissary | USDA commodity receiving, bulk storage, distribution to sites | Pallet rack, shelving, dunnage, carts | Treating it as a kitchen instead of a distribution operation; see our food and beverage storage page |
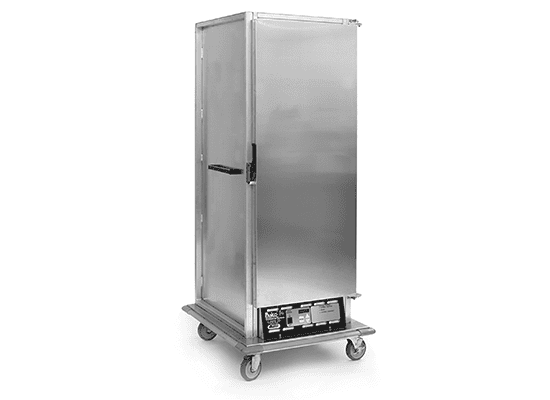
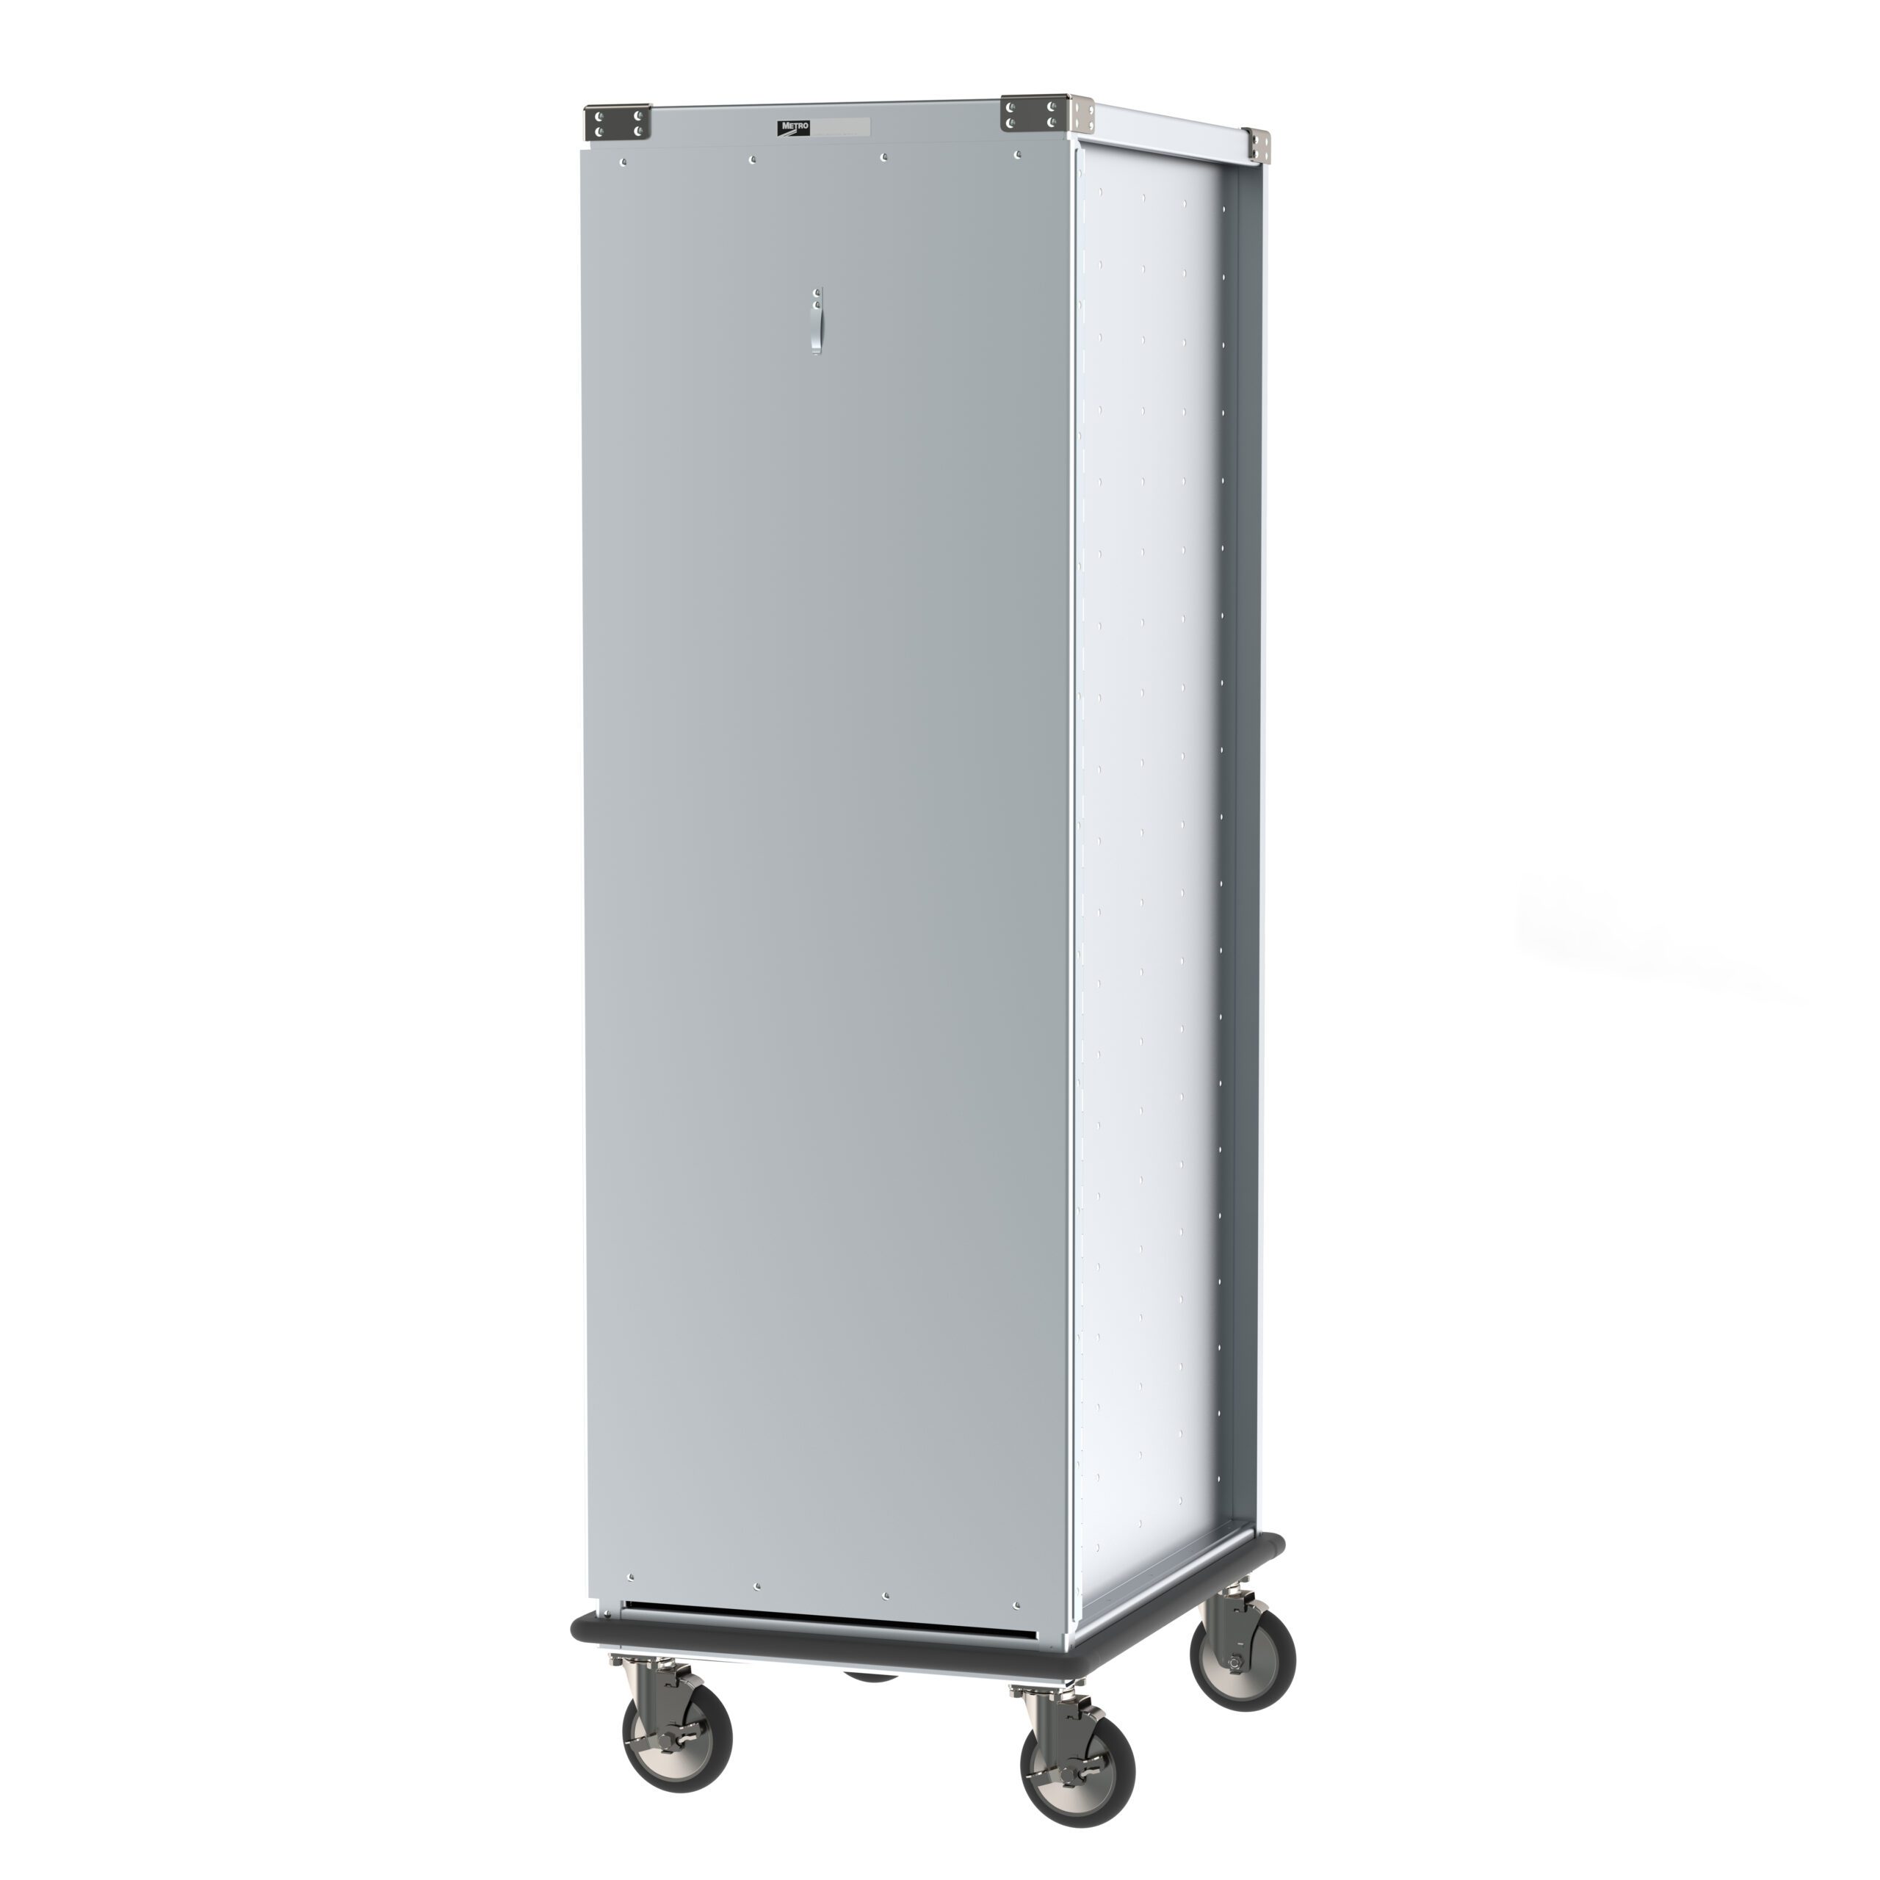
Transport is the hinge between the two. Full-size insulated transport heated cabinets use an aluminum interior and exterior with a patented TEMP-GARD air flow design, bottom-mount controls, an adjustable digital temperature control with LCD readout, removable slides on 2 1/4-inch standard spacing, a full perimeter bumper, an 8-foot cord and 5-inch heavy duty polymer casters with brakes. Those details are not trivia — the readout is what a satellite manager records on a temperature log, the bumper is what keeps a truck lift gate from destroying the cabinet in year two, and the caster diameter decides whether the cabinet crosses a parking lot seam. Full detail on the transport line is on our pan racks and transport carts page.
Designing for a 20-25 Minute Lunch Period
Take the enrollment at the site, multiply by your participation rate, divide by the number of waves, and you have trays per wave. Divide that by the minutes of actual service — not the bell-to-bell period, because the first two and last three minutes are always lost — and you have trays per minute. Then compare it against what a staffed line does: roughly 8 to 12 trays per minute for a standard hot line with a cashier at the end, higher for grab-and-go, lower for anything that requires a portioning decision or a conversation.
Once you know the gap, there are only four levers. Add a point of service. Move an item off the main line onto a cart. Shorten the transaction at the register. Or pre-plate more of the wave. Equipment can deliver the first two and help with the third; it cannot fix a line that is one register wide.
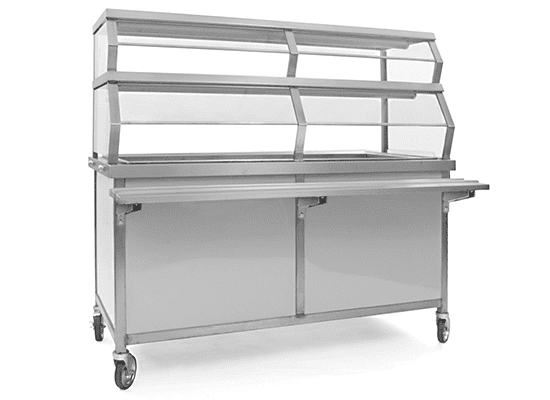
The physical rules that keep a line at its rated speed: keep the tray slide continuous with no gap a student can reach through, put the cold pan before the hot wells so cold items do not sit in a warm zone, place the milk cooler after the cashier only if you can supervise it, and never let a restock path cross the student path. Serving equipment options — sealed-well and open-well tables, cold pans, hot/cold units, tray slides and cashier stands — are detailed on our hot food tables and serving lines page.
| Site | Trays per wave | Service minutes | Trays/min needed | Practical configuration |
|---|---|---|---|---|
| Elementary, 350 students, 1 wave | ~280 | 18 | ~15.5 | Two short hot lines, or one line plus a pre-plated cart |
| Middle school, 700 students, 2 waves | ~280 per wave | 20 | ~14 | Two lines plus a beverage station off-line |
| High school, 1,400 students, 2 waves | ~560 per wave | 22 | ~25 | Three hot lines plus two grab-n-go carts and a second register |
| Satellite site, 180 students, 1 wave | ~150 | 18 | ~8.3 | One mobile hot unit, one cold unit, tray dispenser |
Count registers before you count wells
In most stalled school lines the bottleneck is the transaction, not the food. A line with four hot wells and one register is a one-register line. If you are adding capacity, price a second cashier unit before you price a longer counter.
Offer-Versus-Serve Layouts
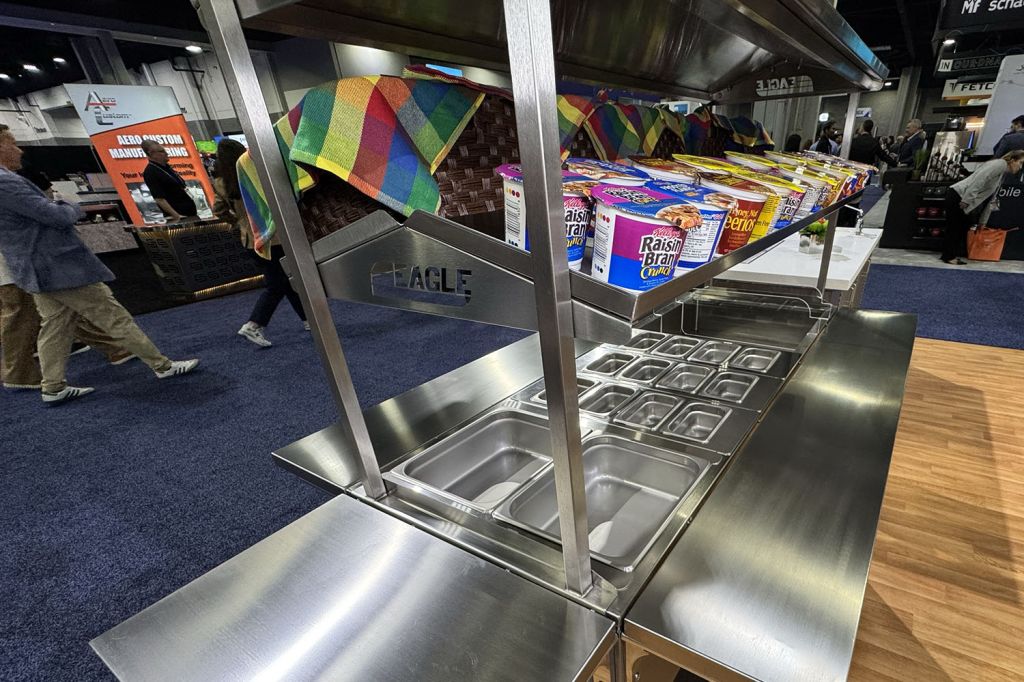
Offer-versus-serve changes the geometry of the counter because the student is choosing, not receiving. Every component the student must be able to select has to be visible, reachable and clearly separated from the components next to it, and the reimbursable-meal decision has to be verifiable at the register. That pushes three design choices.
First, spread the components. A crowded cold pan where fruit cups, salad and a vegetable option all blur together slows selection and creates rejected trays at the register. Wider, shallower presentation moves faster than deep, dense presentation. Second, put self-service components where a student can take them without breaking the line’s forward motion — a fruit and vegetable bar positioned parallel to the line rather than in it. Third, give the cashier a clear sight line down the tray so the meal can be verified in one glance instead of a conversation.
Modular mobile units make this practical, because offer-versus-serve layouts get revised. Units with quick-release spring-loaded docking devices lock adjoining pieces together, so a district can re-sequence a line over a summer without buying new counters — hot unit, cold unit, tray platform, beverage, cashier — instead of ripping out fixed millwork.
Mobile Service: Carts That Roll Into Cafeterias, Commons and Gyms
Very few school buildings have one dining room that only serves lunch. The cafetorium hosts assemblies, the gym hosts overflow, the commons hosts second-chance breakfast, and someone always needs the room cleared by 1:15. Mobility is not a convenience feature in K-12 — it is what lets one kitchen serve three rooms.
 Grab-N-Go CartsStainless open base with a 6-inch deep insulated pan, POS shelf on drop brackets, push handle and 5-inch casters with brakes. This is the fastest way to add a point of service for breakfast or a second lunch location.
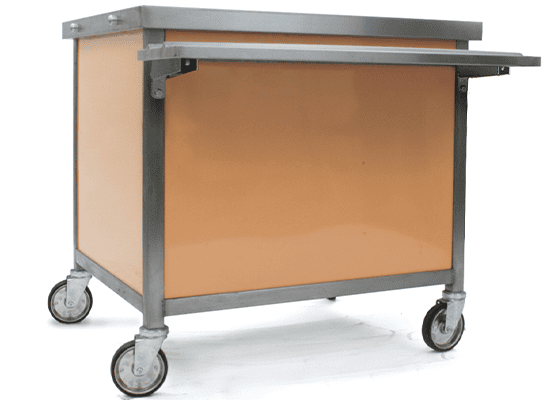
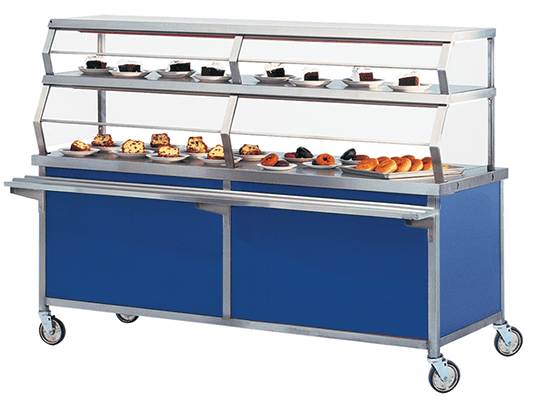 Solid Top Utility Units16/304 stainless top turned down on all sides, 1½-inch square all-welded tubular base, operator-side apron and quick-release docking. Fills a gap in a line or becomes a standalone condiment station.
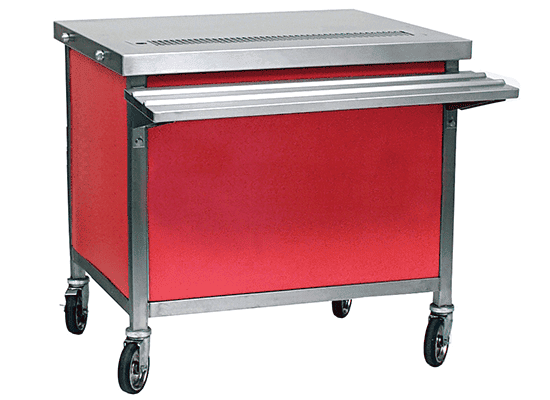 Beverage & Milk StationsUrn trough 2 inches deep by 4½ inches wide sloped to a 1-inch drain with a louvered anti-splash cover. Pulling drinks off the main line is often the cheapest throughput gain available.
 Tray Stands & Landing Points16/430 stainless top on a heavy-gauge cabinet base with 1⁵/₈-inch stainless tubular legs and adjustable bullet feet — for staging in the dining room, not the kitchen.
 Mobile Prep TablesA 22-gallon removable waste tank, two perforated half-size 304 stainless pans and three color-coded poly boards (red, blue, green). Useful for scratch-cooking programs and salad bar prep.
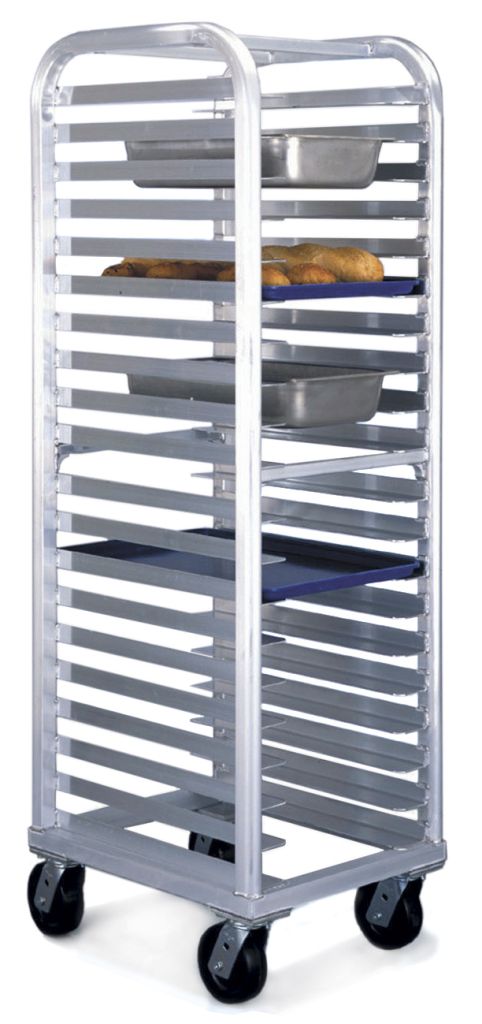
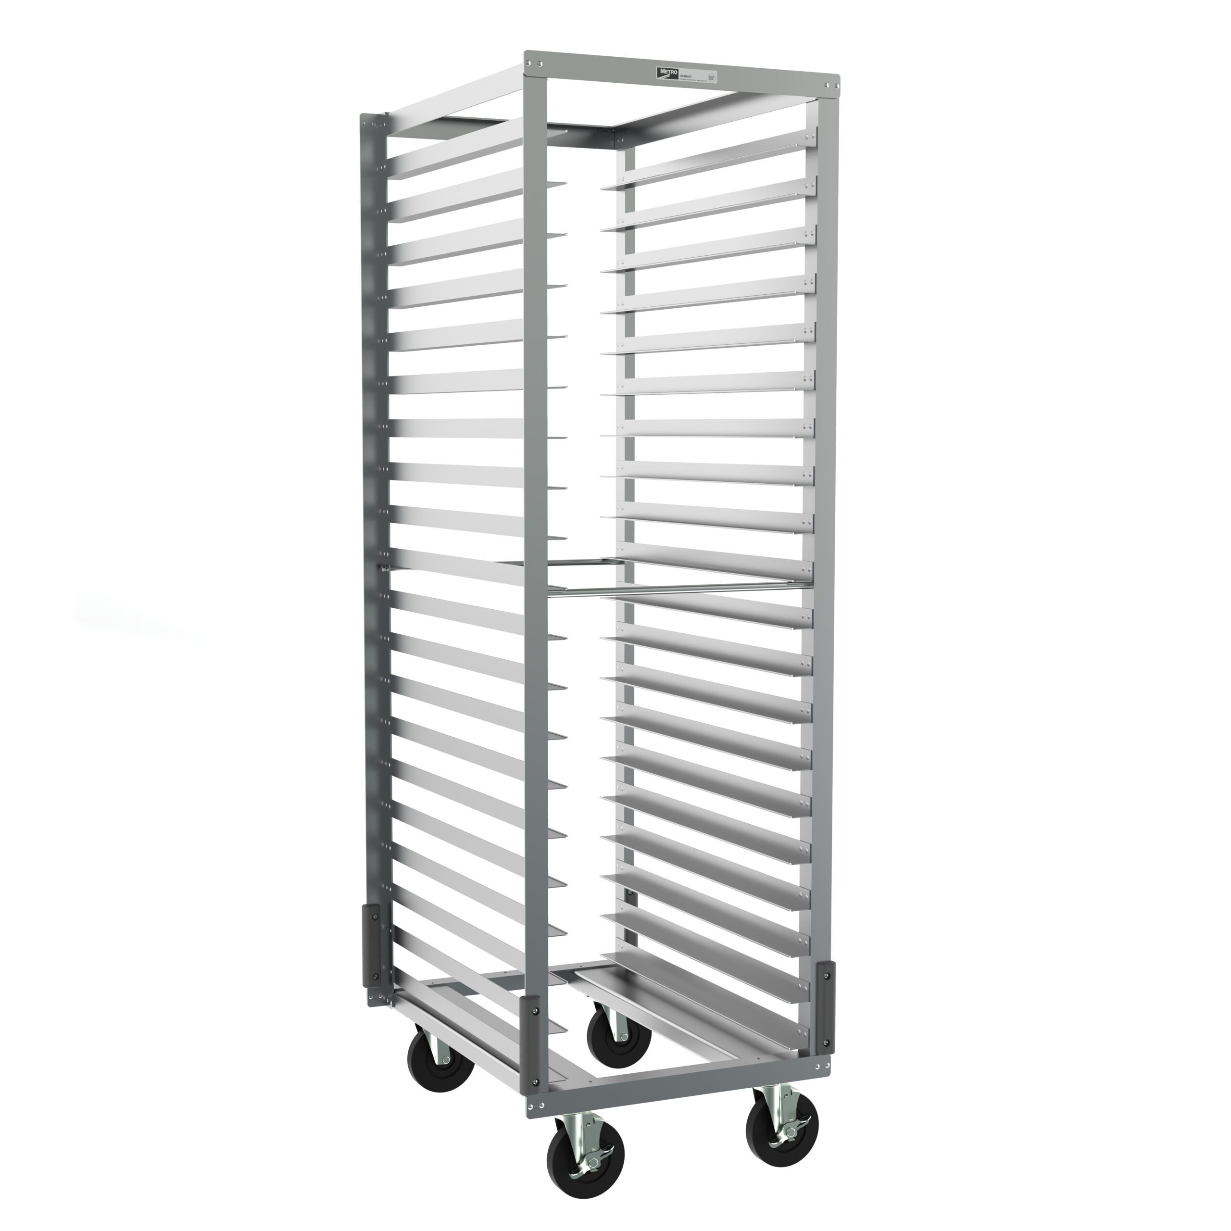
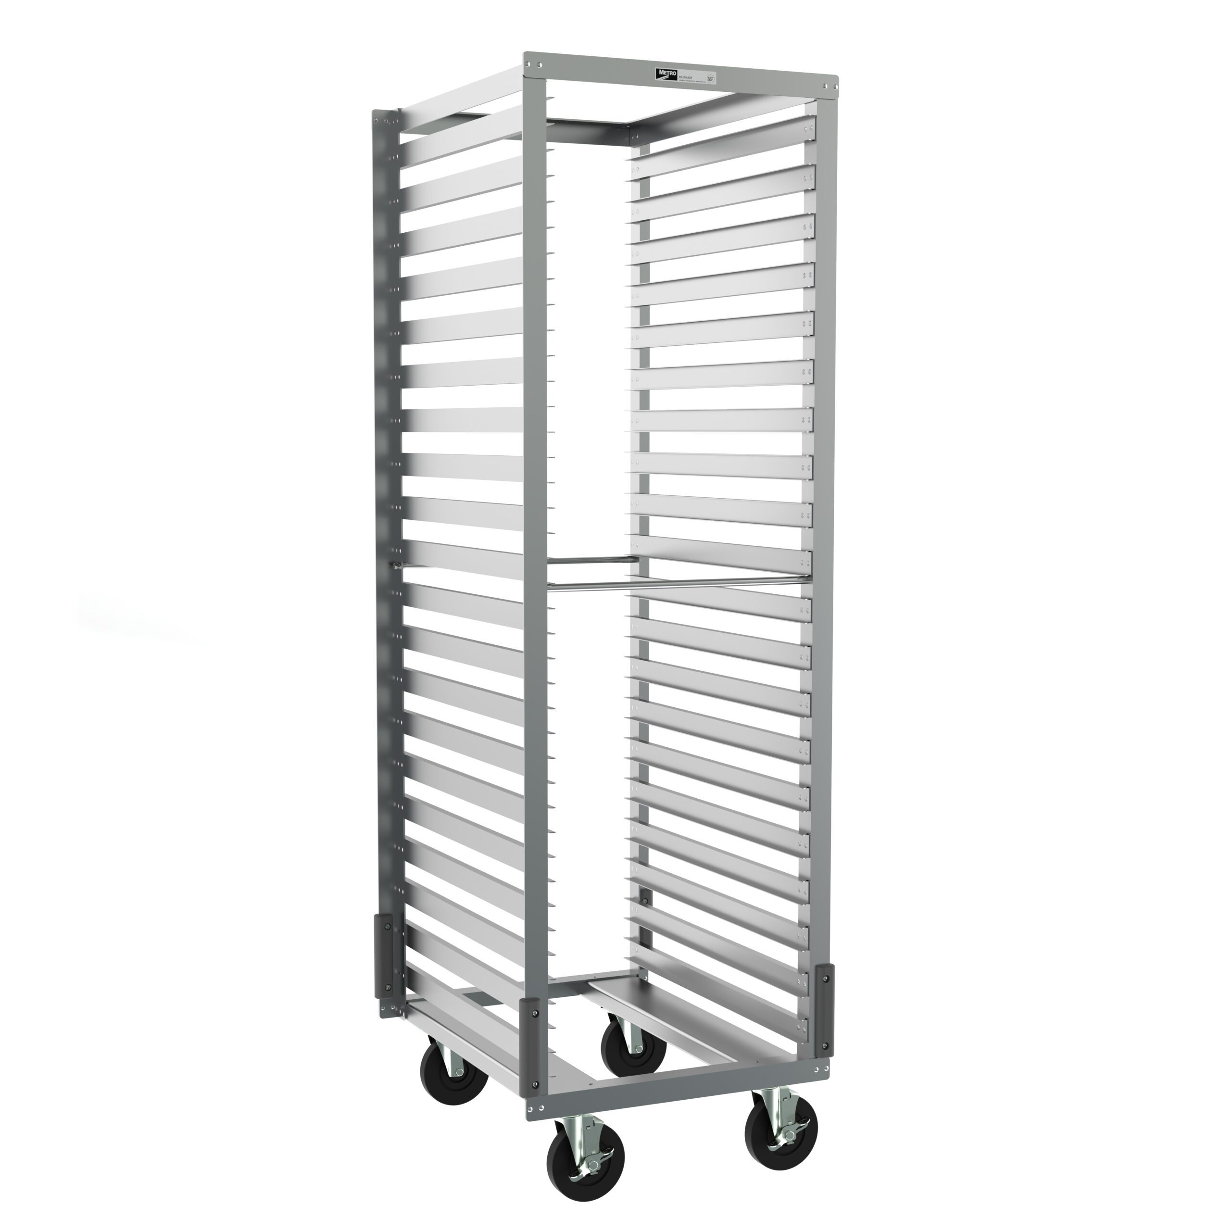
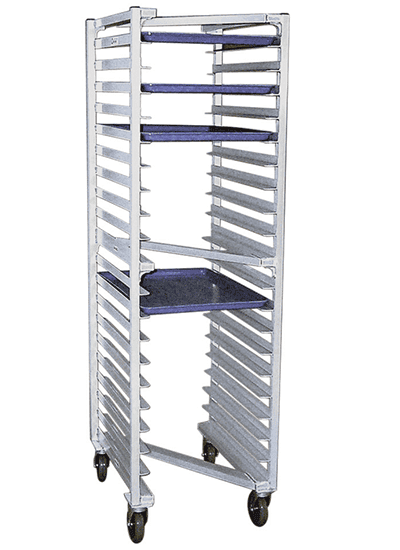 Nesting Pan RacksAll-welded aluminum "Z" shaped supports let racks nest inside each other, holding 20 or 30 18″ x 26″ sheet pans at 2-inch or 3-inch slide spacing. Floor space back when service ends.
Ask the caster question early
Every mobile unit in a school has to cross a threshold, a floor transition, an elevator or a loading ramp. Give us the narrowest door and the worst floor transition on the route and we will specify caster diameter accordingly — a 5-inch caster that works in the kitchen can stop dead at an exterior seam.
Tray, Flatware and Milk-Cooler Staging

The first ten feet of a school line decide its rhythm. If students hunt for a tray, reach across each other for flatware, or stop at a milk cooler placed in the traffic path, the whole wave runs behind and the kitchen never catches up. Staging is worth as much design attention as the hot wells.
Rack and tray dispenser units solve the first part: a 16/304 stainless top turned down on all sides, a 1 1/2-inch square all-welded 304 tubular base, self-leveling dispensers specified to your tray size, quick-release docking to the next unit, and full mobility on 5-inch poly casters with two brakes. Self-leveling matters more than it sounds — a stack that drops as it empties keeps the grab height constant for a 3rd grader and a senior alike.
For milk, the two questions are where the cooler sits and how it gets restocked. Placing coolers just past the tray dispenser starts the line strong but means restocking through the queue; placing them past the register keeps the line clean but requires supervision. Either way, stage backup crates on a cart or dunnage rack near the cooler so a mid-wave restock takes seconds, and specify enough stainless landing surface next to the cooler that staff are not setting crates on the floor.
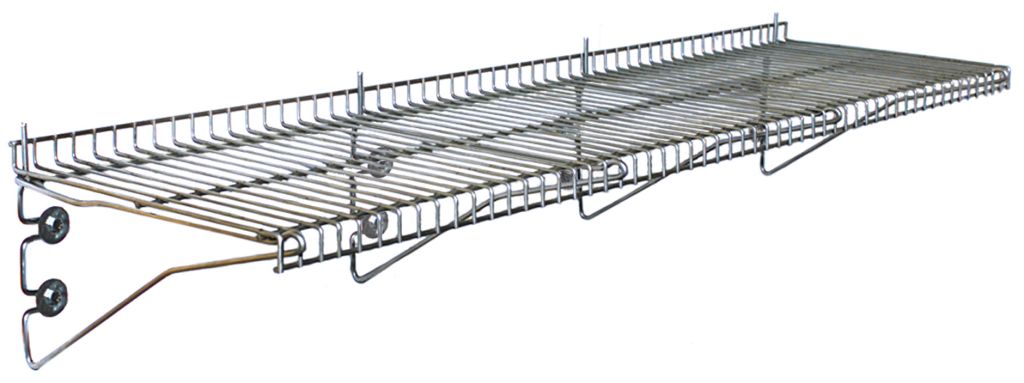
Flatware, condiments and napkins belong off the main line entirely. Every item a student stops for in the line costs the whole wave time; the same item on a side station costs only that student. Wall shelves and undershelves free counter surface for the things that actually have to be there — more options are on our foodservice shelving and storage page.
Breath Shields and Sneeze Guards for Younger Students
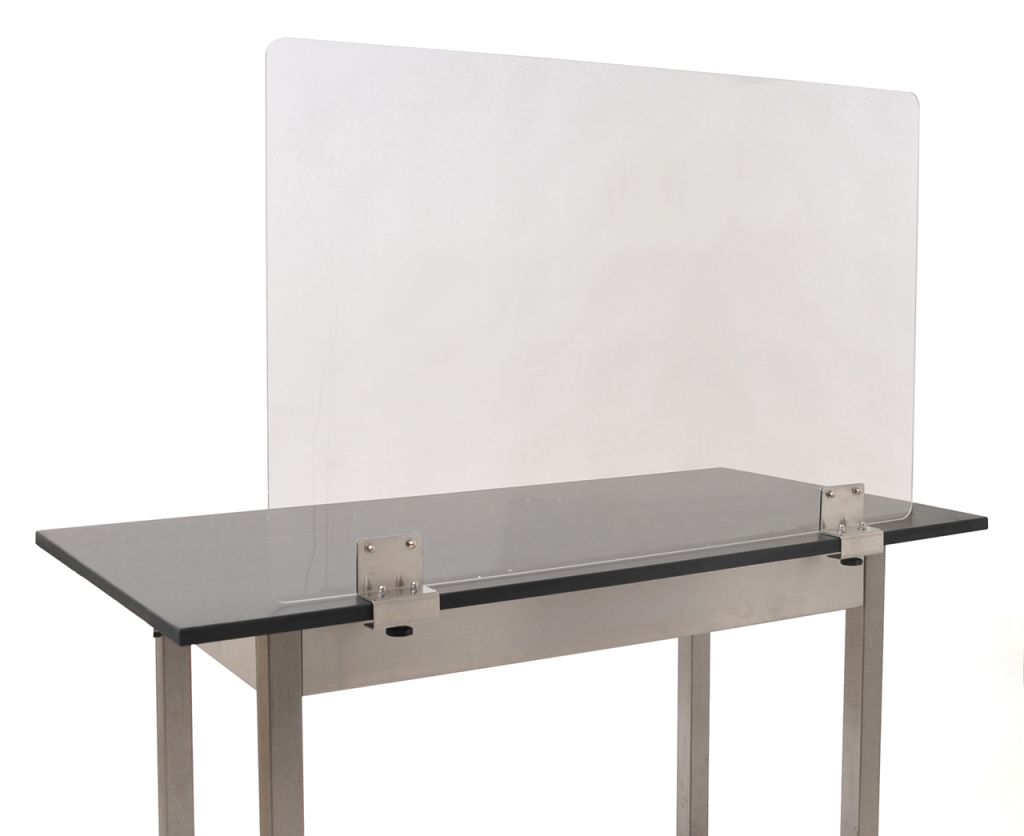
Shield selection in K-12 is an ergonomics decision before it is a sanitation decision. An adult-height shield over an elementary line forces small students to reach up and under the glass, which defeats the barrier and slows the line. Ask for the serving counter height and the age band, and specify the shield to the shortest student who will use it.
The practical options: clamp-on shields with overhanging clamps mount to the counter edge and can be reconfigured per layout, accepting surfaces from about 1 inch to 1 1/2 inches thick, with stainless clamps lined in rubber to protect the counter. Free-standing countertop shields are lightweight and portable, built from 7/32-inch plexiglass, available with or without a pass-through, assemble with no tools, lock into two 8-inch by 14-inch stands and knock down flat for storage. Ceiling-mounted and bolt-on styles exist where a permanent line needs a fixed shield with no counter clamps.
One caution and one honest limit. The caution: plexiglass in a school takes abuse, so plan on replacing panels and buy a configuration where a single panel can be swapped rather than the whole assembly. The limit: shield configuration requirements are set locally and change, so we do not promise a given model satisfies your jurisdiction — tell us the county or state agency reviewing your plan and we will match the configuration to what they are asking for now.

Send us your enrollment, your lunch schedule and your floor plan
We will come back with a serving-line configuration, model-specific spec sheets, dish room sizing and a freight-included quote your purchasing office can drop into a bid packet. Call (800) 326-4403 or send the plan.
Dish Rooms Sized for Tray Volume, Not Plate Volume

School dish rooms fail for a specific reason: they get sized like restaurant dish rooms. A restaurant dish room absorbs a steady trickle over four hours. A school dish room receives 600 trays in eighteen minutes, and then nothing. The peak is the design condition, and the fix is landing space and staging, not a bigger machine.
Work through it in order. How many trays arrive per minute at peak? How many trays can be stacked on the soiled table before the operator loses the surface? Is there a rack return or a dish drop window, and does the cart path from the dining room cross the clean side? Soiled dishtables with an integrated three-compartment sink give you scrapping, prerinse and pot washing in one run: 16/430, 16/304 or 14/304 tops with welded and polished seams, a 1 1/2-inch raised rolled rim, 8-inch backsplash, three 16-by-20-by-14-inch coved-corner 304 bowls, a 20-by-20-by-5-inch prerinse sink, and a 20 1/2-inch opening for the dish machine.
On the clean end, straight-design tables come in 14 or 16 gauge, 30 inches wide in lengths from 24 to 120 inches, with adjustable non-marking bullet feet; Spec-Master 14-gauge 304 dishtables add stainless cross-braced legs with gussets. Buy the longest clean table the room allows — clean-side landing length is what keeps a school dish room from stalling mid-wave. Layouts and accessories are on our dishtables and warewashing page.
 Clean-Side Landing30-inch-wide straight design tables from 24 to 120 inches. Specify long: peak tray volume needs somewhere to land while racks are swapped.
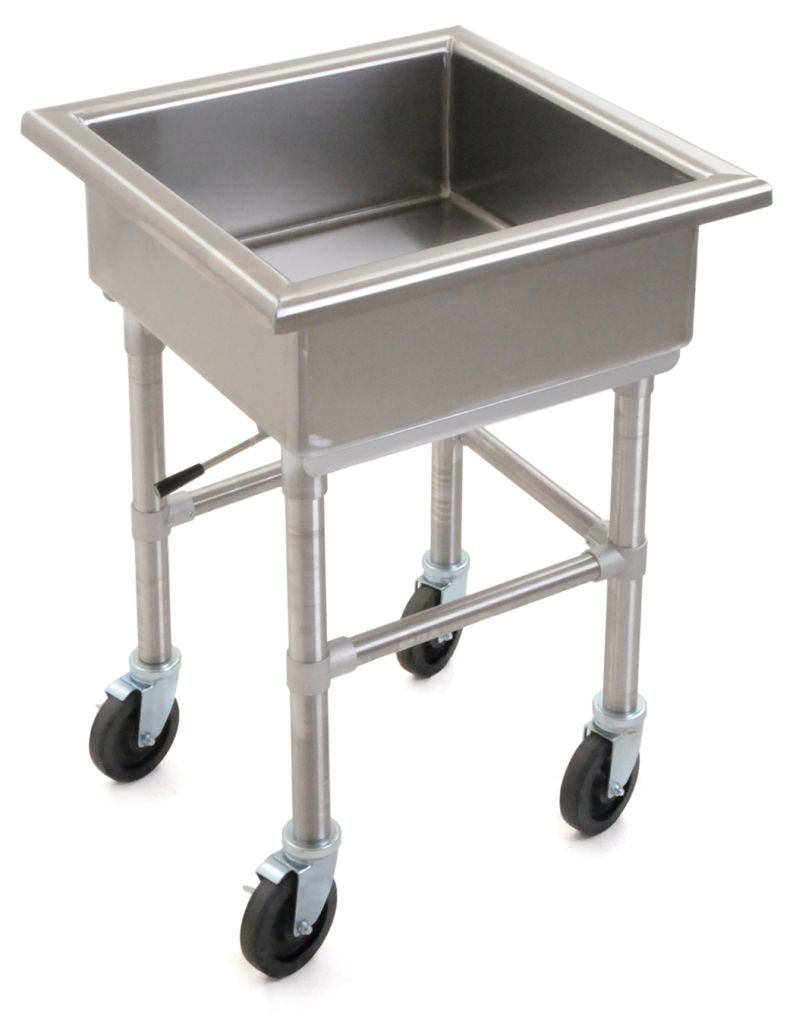 Mobile Soak SinksSteam table pans, sheet pans and stock pots from the production kitchen do not fit a tray machine. A mobile soak sink keeps them out of the tray flow.
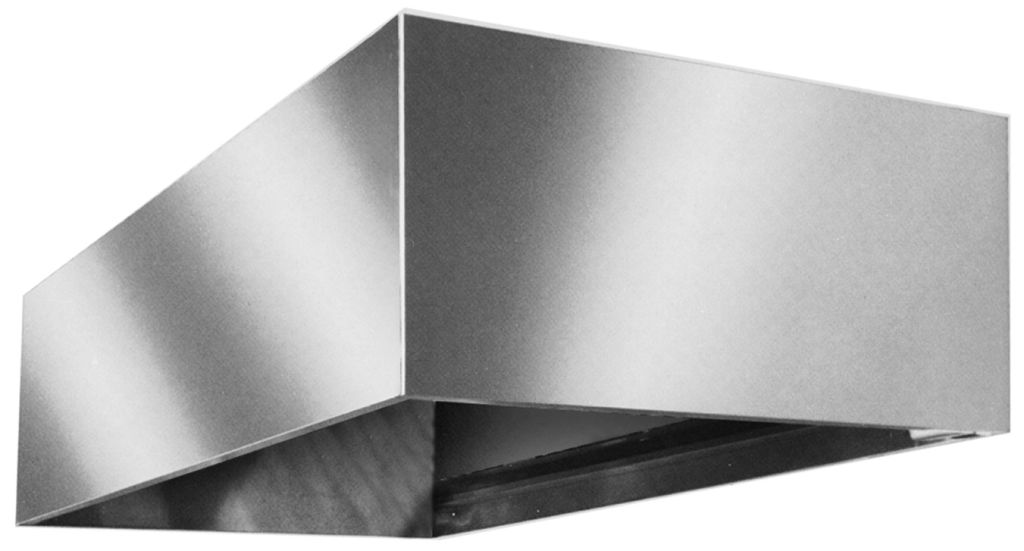 Condensate HoodsA dish machine in a school kitchen dumps steam into a room that already runs hot. Condensate hoods and Spec-Air exhaust are quoted with the package.
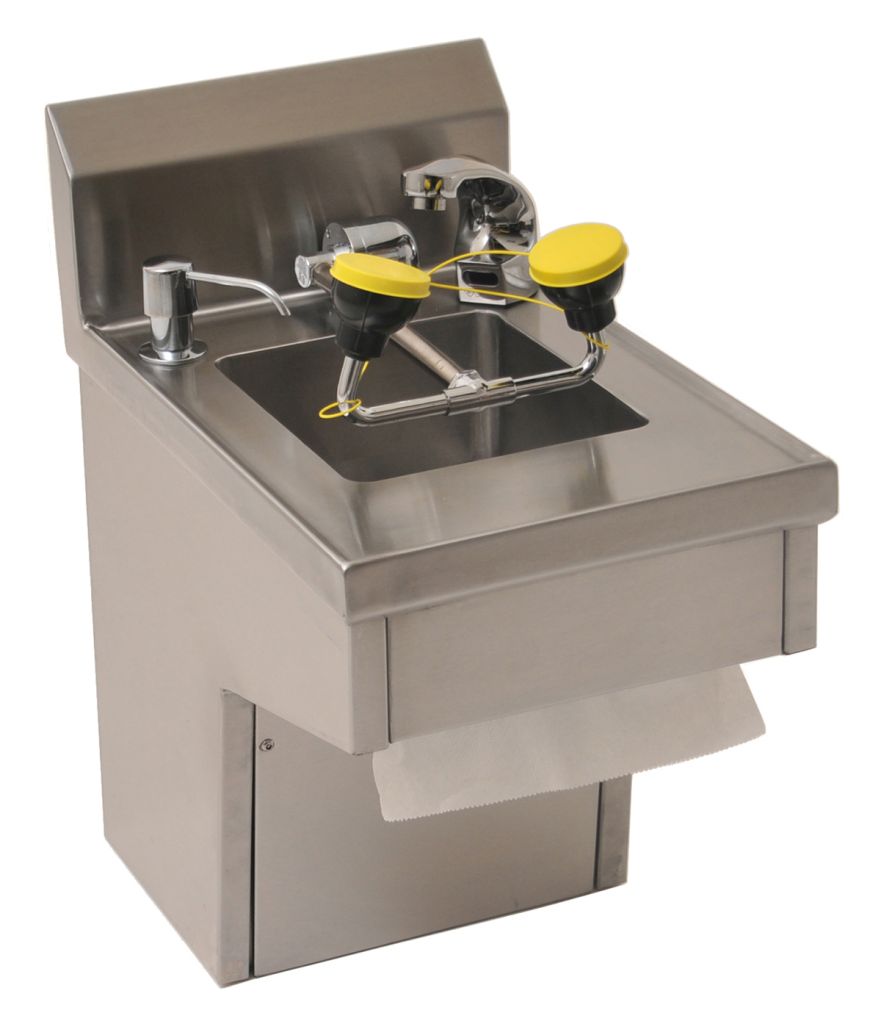 Hand Sinks & EyewashHand sinks belong within reach of every station, and eyewash-equipped units are commonly expected near chemical storage and the dish area.
Storage: Commodity Cases, Bulk Sacks and Nothing on the Floor
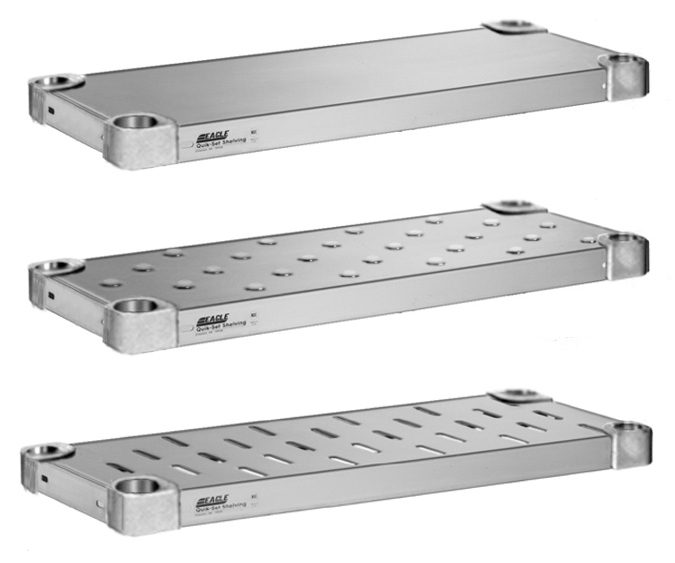
School storerooms carry a load profile no restaurant sees: USDA commodity cases that arrive in quantity on a delivery calendar you do not control, bulk flour and rice for scratch programs, and cases of shelf-stable entrees for the days a production kitchen cannot cover every site. The storeroom is either organized on day one or it becomes the room nobody can inventory by October.
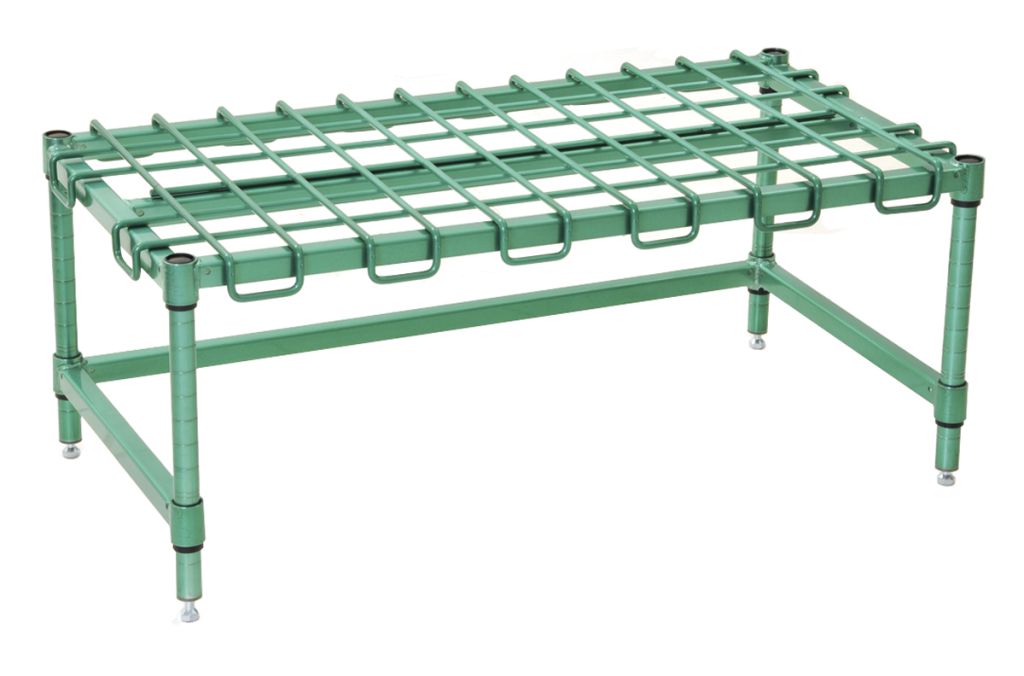
Two rules cover most of it. Nothing sits on the floor, and everything is reachable without a ladder. Dunnage racks handle the first — wire, aluminum and polymer versions keep sacks and cases at the off-floor height inspectors look for and let a pallet-load of commodity product break down in place. Solid shelving handles flour, sugar, spices and small items that fall through wire; wire shelving keeps air moving in coolers and walk-ins.
If your storage problem is bigger than shelving — a district warehouse, pallet loads, a freezer that needs racking — that is our core business. See food and beverage storage solutions and sanitation-rated shelving solutions for the heavier side of the same problem.
The Summer Install Window Is the Whole Schedule
A district equipment project has one immovable date: the first day meals are served. Everything is sequenced backwards from it, and the trap is that the items with the longest lead times are the ones people decide last — hoods, custom fabricated counters, anything with a field dimension. Here is the order we work with school clients.
Winter — scope and budget
Walk the sites, list what fails, confirm participation counts, and get a budgetary number before the board sets next year’s capital request.
Spring — specify and bid
Lock models, pull spec sheets and CAD/Revit files, release the bid or the co-op order. Long-lead hoods and SpecFAB items get released first.
June — stage and deliver
Deliveries sequenced by building and by trade. We hold freight when a site is not ready rather than dropping pallets in a hallway.
July-August — install and train
Set, level and connect, then walk staff through the line before the first wave. Punch-list items handled before students arrive.

Three scheduling realities worth planning around. Custom fabrication needs field dimensions, and field dimensions usually cannot be taken until the room is demolished — so budget for that gap or specify standard sizes with filler pieces. Summer receiving staff are thin, so confirm who signs for freight in July at every building. And electrical or plumbing rough-in for a serving line has to be confirmed against the actual model’s rough-in drawing, not the previous counter’s, before the floor closes up.
Bids, Purchasing Co-ops and What Your Packet Needs
District purchasing has rules, and quotes that ignore them get thrown out no matter how good the equipment is. We build school quotes to survive a purchasing review the first time.
- Model-specific spec sheets for every line item, so a reviewer can confirm the equipment matches the specification without calling us
- CAD drawings and Revit families from Eagle’s published library for your kitchen consultant or architect’s drawing set
- Rough-in dimensions and utility requirements per model, so mechanical and electrical scope is priced correctly
- Freight included and named on the quote, with delivery method and site access assumptions stated
- Or-equal documentation when your specification names another manufacturer and you need a comparable substitution reviewed
- Purchasing co-op formatting — tell us which cooperative your district buys through and we quote in the format that contract requires
- Phased quotes by building so a multi-site project can be awarded, funded or deferred site by site without re-quoting
What we will not do is make a certification or code-compliance claim to win a bid. Third-party sanitation listings are model-specific, and we confirm the current listing status of each model in writing rather than asserting it in a proposal. If your specification requires a listing on a particular item, send us the model and we will document it or tell you plainly that it does not carry one.
Durability Under Student Traffic
School equipment does not wear out from cooking. It wears out from backpacks against counter fronts, carts driven into table legs, students sitting on tray slides, and eight-hundred hands per day on the same shield edge. When we compare series for a district, abuse resistance is weighted higher than it would be for a restaurant of the same volume.
The choices that pay back: step up top gauge where equipment sits or carts hit — 14 gauge instead of 16 in the high-traffic runs; specify stainless bases and undershelves rather than galvanized anywhere near a wet zone; choose enclosed bases in cart-heavy aisles so debris cannot collect underneath; and pick cross-braced legs with gussets on dishtables, which take the worst of the lateral shoving. Sealed-well serving tables with recessed control panels keep knobs out of the path of a passing tray.
Where the front of a counter is genuinely exposed, SpecFAB custom fabrication can add a heavier front panel, a different laminate, or a full stainless face rather than accepting a standard panel that will be dented by Thanksgiving. Series-by-series comparisons are on our stainless steel worktables page, and countertop equipment options are covered under countertop cooking and warming.
Shop School Kitchen Products Online
Buy select items directly from our online store, or request a quote for volume, custom sizes and freight-rated orders.

Frequently Asked Questions
How many serving lines does a school cafeteria need for a 20-minute lunch period?
What is the difference between a central production kitchen and a satellite kitchen package?
Should we specify sealed-well or open-well hot food tables for a school?
What kind of sneeze guard or breath shield works best with younger students?
How do we get spec sheets and drawings into a district bid packet?
Can equipment be delivered and installed during summer break?
Is the equipment certified for school foodservice sanitation?
Does MH-USA work with school districts outside Utah?
Quote a School or District Kitchen Package
Send the enrollment counts, the lunch schedule and the plan. We will configure the lines, size the dish room and get a bid-ready quote back with freight — in time for a summer install.