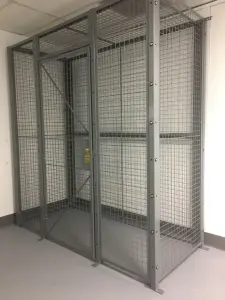
A data center security cage creates a controlled physical boundary around servers, network equipment, power equipment, or other sensitive assets. The cage can help limit direct access, separate tenants or departments, and make access points easier to monitor. It does not replace the data center’s access policy, cameras, alarms, visitor process, or rack-level controls. See our data center security cages and colocation enclosures page for product and application context, then use this guide to plan the details.
Data Center Security Cages at a Glance
The best design starts with the security objective and the room conditions. Before comparing mesh or door hardware, answer these questions:
- What needs protection? Identify the racks, cabinets, network gear, storage devices, or other assets inside the boundary.
- Who needs access? Define tenants, departments, contractors, escorted visitors, and emergency responders.
- How will access be recorded? Coordinate mechanical or electronic locks with readers, door contacts, cameras, alarms, and event logging.
- What must stay open? Preserve airflow, sprinkler or clean-agent coverage, cable paths, service clearances, egress, and maintenance access.
- What may change later? Leave a practical expansion path if racks, tenants, or equipment rows may grow.
For a quick visual reference, the installed cage photo below shows the type of defined perimeter buyers should discuss with their design and facilities teams.
What Is a Data Center Security Cage?
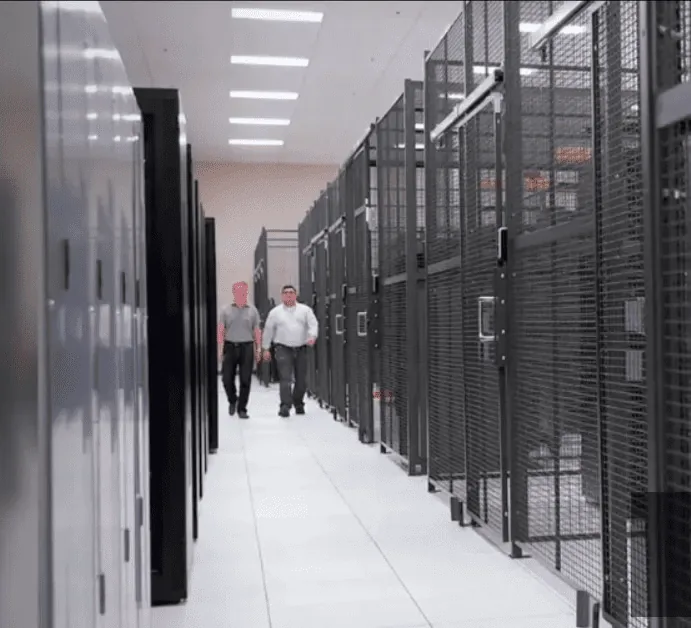
A data center security cage is a modular enclosure, commonly built from steel posts and wire-mesh panels with one or more controlled doors. It can surround one rack, several racks, a tenant area, or a restricted zone in a server room. Panels may be open at the top, extend to the deck, or use a mesh ceiling, depending on the security objective and the room’s overhead systems.
A cage is different from a server cabinet. A cabinet protects equipment inside one enclosure. A cage controls entry to a larger footprint that may include cabinets, service aisles, cable routes, and more than one equipment group. It is also different from a fire-rated room. A wire-mesh enclosure does not automatically provide a fire-resistance rating or establish compliance with a security framework.
In a colocation facility, separate cages can create defined tenant areas within a shared hall. In an enterprise data center, cages can separate production, development, backup, network, or other restricted equipment areas. The physical boundary is one part of a layered security plan, not a stand-alone compliance solution. Industry guidance describes this as a sequence of controls, not a single lock and door. See data center access-control guidance.
Why Use a Wire-Mesh Cage in a Server Room?
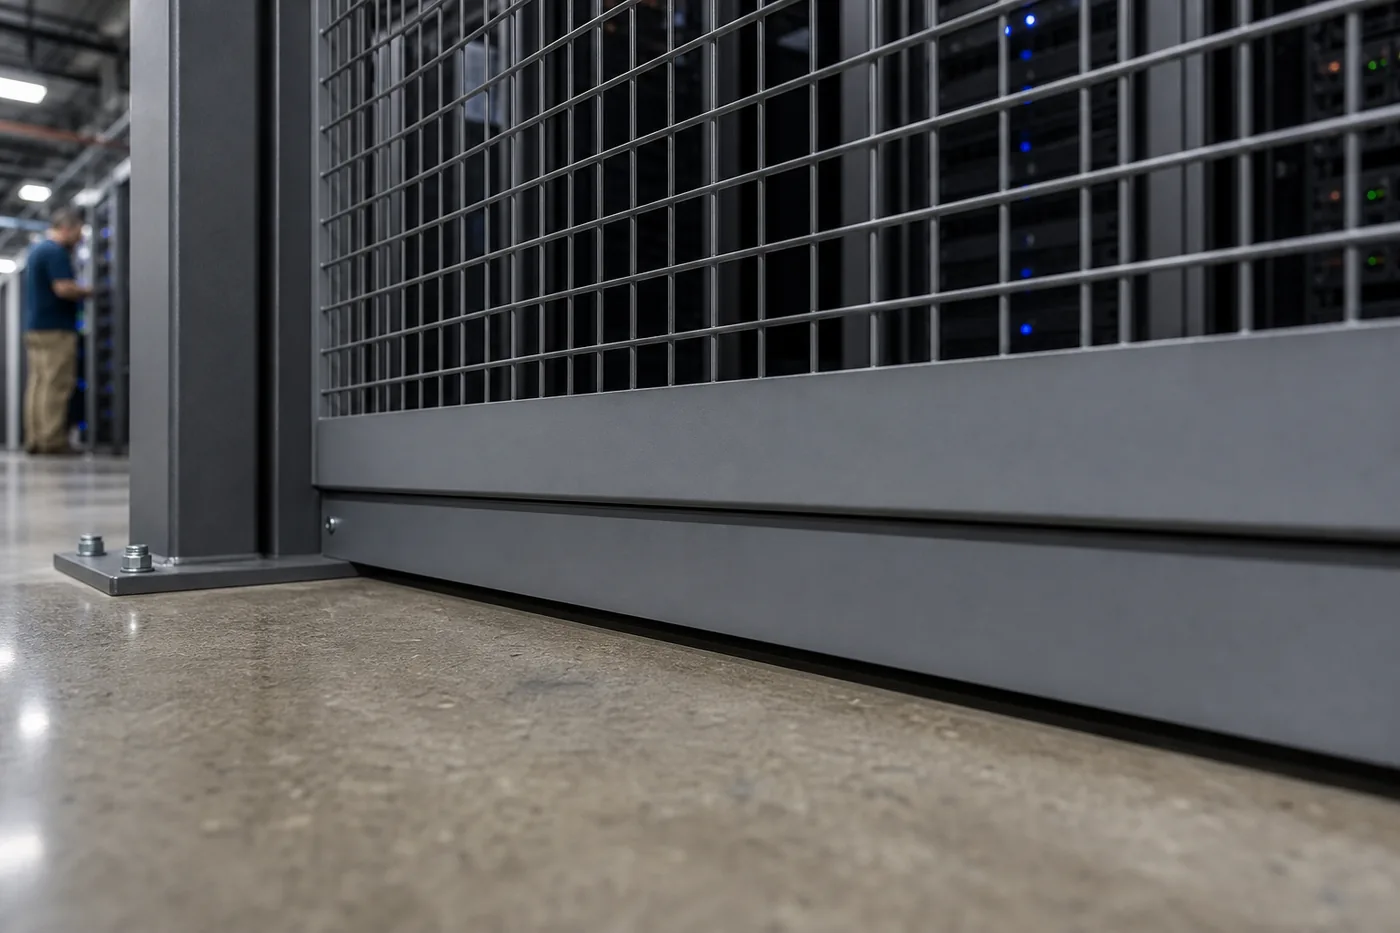
Wire mesh can provide a visible physical barrier while allowing teams to see equipment and maintain access to many overhead systems. Its open construction may also support the room’s existing airflow strategy. Those benefits depend on the selected mesh, ceiling treatment, room layout, and HVAC design. Do not treat an open panel as proof that cooling or fire protection will work without a design review.
Common objectives include:
- limiting direct contact with servers and network equipment
- separating tenants or internal departments
- defining the area covered by a door reader, camera, or intrusion sensor
- supporting physical access reviews and visitor procedures
- allowing future changes through a modular panel layout
Open visibility is useful for inspection, but it is not the same as complete security. A cage should be coordinated with the building perimeter, server-room entry, staff authorization, visitor records, monitoring, and response procedures. Similar boundary planning is discussed for Explore MH-USA security cage solutions, although the facility systems differ.
For a broader room-level view, compare the cage boundary with the recommendations in our server room security design guide. A cage is one physical layer within that larger plan.
Data Center Cage Configurations
Single-rack or small equipment cage
A compact cage can define a small footprint around one rack or a limited group of cabinets. The door location, front and rear service space, cable routes, and access hardware matter more than a nominal floor area. Measure the actual rack footprint and required working clearances before choosing a panel layout.
Multi-rack or tenant cage
A larger enclosure can contain a row or group of racks for one tenant, department, or equipment zone. Plan the perimeter around the full service route, not just the cabinet faces. Include door travel, staging space, power and data entry, cameras, and any containment equipment.
Open-top or full-height enclosure
An open-top enclosure may simplify coordination with cable tray, busway, lighting, and suppression systems, but it can leave bypass routes above the wall. A floor-to-deck or otherwise closed perimeter may provide a stronger physical boundary, while adding weight, overhead coordination, and installation requirements. The room’s fire-protection and airflow design should guide the choice.
Security cage with a ceiling or top closure
A mesh top can help close the route over a wall, but it must be coordinated with sprinklers, clean-agent discharge, cable penetrations, lighting, ductwork, and maintenance access. Never assume that a ceiling panel is acceptable simply because it is made from open mesh. The fire-protection professional and authority having jurisdiction should review the final arrangement.
How to Choose Mesh, Height, and Construction
There is no universal best mesh specification. Select the enclosure from the threat model, reach-through concern, visibility needs, room conditions, and any facility or customer requirements. A tighter opening or heavier wire can increase resistance to reach-through or cutting, but may also add cost, weight, and coordination work.
| Decision | What to review | Trade-off to discuss |
|---|---|---|
| Mesh opening | Reach-through risk, visibility, cable paths, cleaning, and airflow | Smaller openings may improve the physical barrier but can change material and handling needs |
| Wire and frame | Threat level, panel height, door size, anchoring, and structural support | Heavier construction can add weight and installation coordination |
| Height | Rack height, deck height, overhead utilities, cameras, and bypass routes | Higher panels close more of the perimeter but may be harder to deliver and install |
| Top treatment | Sprinklers, clean agent, cable tray, busway, lighting, and service access | A top closure may improve separation while adding overhead coordination |
| Finish | Indoor environment, corrosion exposure, appearance, and project requirements | Finish choice affects the specification and process, not just color |
Ask for the proposed mesh opening, wire size, frame construction, panel height, and connection method on the drawing or quotation. Avoid accepting labels such as “standard,” “enterprise,” or “high security” without the underlying construction details. The finish process may also affect the project schedule, so review the technical information on powder coating for large steel structures.
Review wire mesh panel options with the door and ceiling plan. A panel decision made without the access and infrastructure drawings can create rework later. A separate server room cage technical guidance resource also illustrates why opening size and reach-through risk belong in the specification.
How to Size and Specify a Data Center Security Cage
A quote-ready cage starts with a measured plan. Use these steps in order.
- Map the equipment. Record each rack or cabinet’s width, depth, orientation, front and rear service needs, and planned additions.
- Draw the cage perimeter. Show walls, corners, columns, doors, access paths, and the area that must be controlled. Do not draw the perimeter around cabinet dimensions alone.
- Check vertical conditions. Measure from the finished floor or slab to the deck. Mark cable tray, busway, lights, sprinkler heads, ductwork, beams, and other obstructions.
- Choose door locations. Identify swing direction or sliding travel. Keep the door from reducing required egress, blocking equipment service, or conflicting with a neighboring cage.
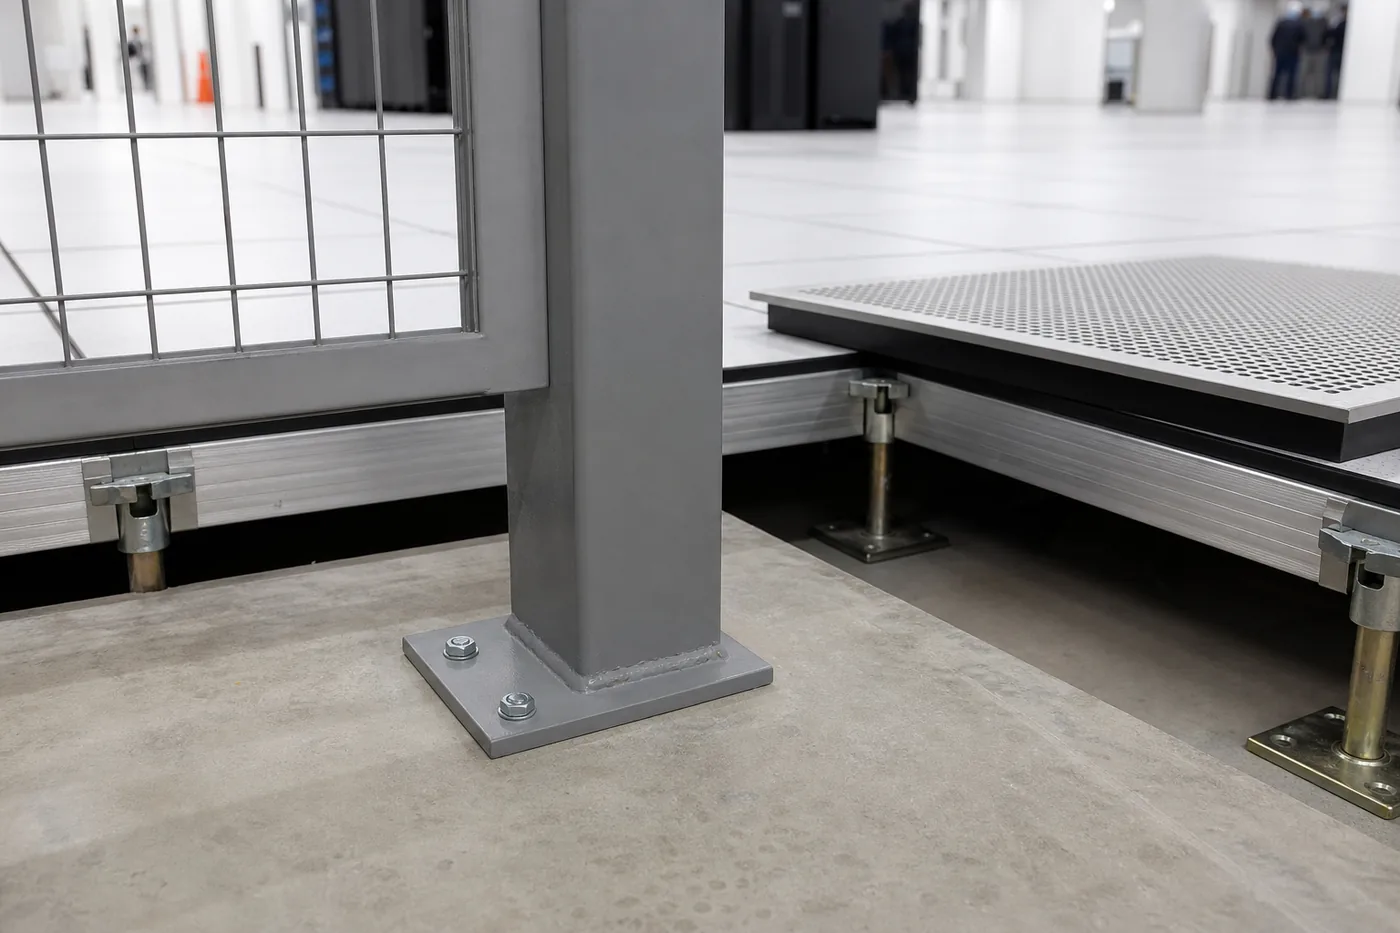
- Plan the floor and anchoring. Confirm slab conditions, raised-floor construction, pedestal locations, floor loading, level changes, and the proposed anchoring or bracing method.
- Coordinate interfaces. Mark power, data, cable penetrations, cameras, readers, door contacts, alarms, leak detection, containment, and maintenance routes.
- Confirm delivery and installation. Measure the receiving route, dock, elevator, corridor, turning areas, and any restrictions for working in an occupied facility.
- Approve a final drawing. The released drawing should show the cage, doors, rack rows, heights, overhead conditions, access hardware, and known system interfaces.
Use the security cage sizing guide to organize the site-measure inputs. In a raised-floor room, the lower perimeter and anchoring details deserve special attention.

Have a floor plan ready? Start a preliminary layout in the Security Cage Designer, then send the configuration to our team for review. This is a useful next step before you finalize door, mesh, and ceiling decisions.
Doors and Access Control
The door is the operating point of the cage. Select a swing or sliding arrangement based on the footprint, service traffic, equipment movement, and required clear opening. Then coordinate the lock, reader, keypad, biometric device, door contact, request-to-exit device, power, emergency release, and access-control panel as one system.
Before release, answer:
- Who can unlock the door, and are permissions separate from server-room access?
- How are visitors, contractors, and escorted maintenance staff handled?
- What event is recorded when the door is opened, held open, forced, or released in an emergency?
- What happens if power, the reader, the access-control panel, or the network is unavailable?
- Can security staff see the door and the area immediately inside it?
An electronic lock may provide useful event data, but the cage itself does not create an access log. The facility’s access-control system, policies, and record retention process do that work.
Airflow, Fire Protection, and Building Coordination
Data center cages are installed inside a room that already has cooling, power, fire protection, and maintenance systems. The final enclosure should be reviewed against those systems before fabrication.
- Airflow: Check how the wall line and any top closure affect hot and cold aisle paths, containment, return air, and environmental monitoring.
- Fire protection: Confirm sprinkler coverage or clean-agent discharge paths with the fire-protection designer. A mesh panel does not remove the need for a site-specific review. Use the FM Global data center fire protection guidance as a reference point, then have the responsible professionals apply the requirements to the project.
- Egress: Keep exit access and exit doors usable. OSHA describes an exit route as a continuous and unobstructed path of exit travel. The authority having jurisdiction must review the applicable occupancy and building requirements.
- Electrical and data systems: Keep access to panels, disconnects, busways, cable trays, and service paths. Ask the responsible engineering team about grounding and bonding where conductive enclosure components are used.
- Raised floors: Confirm which surfaces can accept anchors and how the cage interacts with tiles and pedestals.
These checks are coordination tasks, not a substitute for an engineered code review. If the project involves a new room, unusual suppression system, high-density equipment, or a change to egress, bring in the responsible design professionals and local reviewers.
Data Center Security Cage Cost Drivers
A universal per-foot price is not reliable because two cages with the same footprint can require very different materials and labor. The quote may change with:
| Cost driver | Why it changes the scope | Information to provide |
|---|---|---|
| Perimeter and height | More wall length or height means more panels, posts, connections, and handling | Measured plan and floor-to-deck dimension |
| Mesh and frame | Opening, wire, frame, and finish determine the panel construction | Required barrier objective and room environment |
| Doors and hardware | Door count, size, swing, sliding travel, and access hardware change fabrication and coordination | Access workflow and hardware requirements |
| Ceiling or top closure | Top panels, supports, penetrations, and system coordination add work | Overhead plan with suppression and cable systems |
| Site conditions | Columns, uneven slabs, raised floors, and field conditions affect layout and installation | Photos, dimensions, floor details, and anchoring constraints |
| Delivery and installation | Freight route, occupied-site rules, staging, and install access affect labor planning | Receiving route, restrictions, and requested installation scope |
For a more general budget framework, see the security cage cost guide. Request a project-specific quote after the layout and interfaces are defined.
Common Design Mistakes
- Using cabinet dimensions as the cage footprint: Include service aisles, door clearance, cable routes, and future equipment.
- Choosing an open top without checking bypass paths: Review the space above the wall and the location of overhead infrastructure.
- Adding a ceiling without a fire-protection review: Coordinate every top panel and penetration with the applicable system designer.
- Ordering before the rack plan is stable: Cabinet moves can change the door, corner, and service path.
- Ignoring raised-floor and slab conditions: Confirm where posts can be anchored and how tiles and pedestals are accessed.
- Specifying a reader without the lock details: Match the frame preparation, power, wiring, release behavior, and monitoring point.
- Skipping delivery planning: A panel that fits the room may not fit through the elevator, corridor, or turn.
- Approving a quote without a final drawing: Use the released plan as the shared reference for fabrication and installation.
Codes, Compliance, and Security Frameworks
A cage may support a facility’s physical access objectives, but the enclosure alone does not make a data center compliant with SOC 2, PCI DSS, HIPAA, FISMA, ISO 27001, or NIST controls. Compliance reviews can also cover authorization policies, visitor records, access logs, camera coverage, alarm response, maintenance records, and periodic permission reviews. Our security cage regulations and compliance guide provides related planning questions.
For data center security design, ISO/IEC 22237-6:2024 addresses physical security requirements and recommendations for data center facilities and infrastructures. It considers protection against unauthorized access, intrusion, internal fire events, and other environmental events. It does not replace the local code review or the facility’s full security program. See the ISO/IEC 22237-6 overview for the standard’s scope.
Have the authority having jurisdiction and the responsible fire, electrical, security, and data-center engineering teams review the final layout. Keep the product specification separate from the facility’s legal, code, and audit determinations.
What to Include in a Quote Request
Send a clear package so the proposed cage can be reviewed before fabrication:
- floor plan with rack and cabinet locations
- cage perimeter, wall lines, and door locations
- front and rear service clearances
- floor-to-deck height and overhead obstructions
- mesh, height, frame, finish, and top-treatment preferences
- lock, reader, keypad, contact, alarm, and emergency-release requirements
- power, data, cable tray, busway, camera, suppression, and leak-detection interfaces
- floor, slab, raised-floor, anchoring, delivery, and installation constraints
Material Handling USA can help review the layout and prepare a quote for a data center security cage. For product context, review data center cages and server room enclosures. Then start with the Security Cage Designer, or request a security cage quote when you have a drawing ready. For design questions, call (800) 326-4403.
Frequently Asked Questions
What is the purpose of a data center security cage?
It creates a defined physical boundary around equipment or a tenant area. It can limit direct access and support monitoring, access review, and tenant separation. It does not replace the facility’s access policy, cameras, alarms, or visitor process.
Does a security cage replace a server cabinet?
No. A cabinet protects equipment inside one enclosure. A cage controls entry to a larger area that may contain several cabinets, service paths, and equipment groups.
Does wire mesh block airflow in a data center?
Open mesh allows air to pass, but the complete cage can still change airflow if its walls or top closure affect containment, return air, or equipment paths. Review the proposed layout with the facility’s cooling team.
Should a data center cage have a ceiling?
It depends on the security objective, bypass risk, overhead systems, suppression design, and maintenance plan. An open-top cage may simplify overhead coordination, while a top closure can close the route above the wall. The final choice needs a site-specific review.
Can an electronic lock be added to a security cage?
Often, yes, when the door, frame, lock body, power, reader, release devices, and access-control system are specified together. Confirm the exact hardware and emergency behavior before fabrication.
How do I measure for a data center security cage?
Map the equipment footprint, service aisles, door travel, floor-to-deck height, columns, overhead systems, cable paths, and delivery route. Then show those items on a drawing for review.
How much does a data center security cage cost?
There is no dependable universal price without a layout and specification. Perimeter, height, mesh, doors, access hardware, ceiling treatment, floor conditions, delivery, and installation all affect the quote.
Does a cage make a data center compliant?
No. A cage may support physical access objectives, but compliance also depends on policies, systems, records, monitoring, procedures, and site-specific code reviews. Responsible facility and compliance teams must determine the applicable requirements.
Ready to plan your data center cage?
Use the Security Cage Designer for a preliminary layout, then send it to Material Handling USA for review and a project-specific quote. You can also request a quote online or call (800) 326-4403.