
Home / Warehouse Design / High-Density Storage Design
High-Density Storage Design: Maximize Your Warehouse Cube
Stop measuring capacity only in square feet. MH-USA designs pallet rack, mobile storage, mezzanines and Vidir vertical systems around your real inventory, access rules, building height and safety constraints.
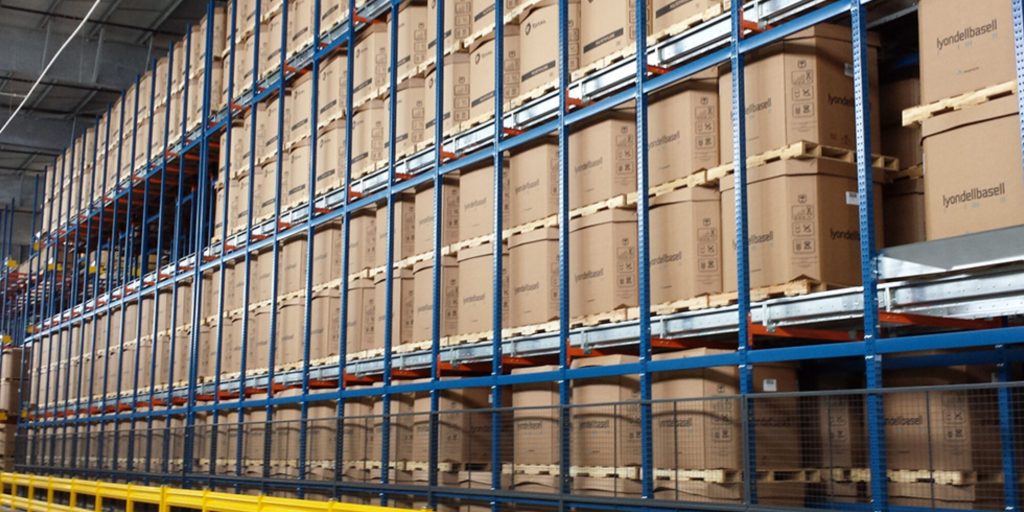
3D
Design the full usable cube
Net
Compare usable positions
Data
Slot by size and velocity
Phased
Install around operations
Unused Air Is Only Valuable When It Becomes Usable Capacity

Warehouses are usually discussed in square feet, but storage operates in three dimensions. If a building has safe, accessible clear height above the current top load, that volume may be able to hold another rack level, a taller shelving range, a vertical machine or an elevated floor. That is the opportunity behind “going vertical.”
The important word is usable. Roof height is not storage height. Sprinkler clearance, flue spaces, structural members, lights, ducts, egress, lift-truck capability and load stability all set limits. A layout that draws pallets in those spaces has not created capacity; it has created a problem for the installer and the fire-protection review.
Measure capacity in positions, not slogans
For pallet operations, compare net pallet positions by load size and weight. For shelving, compare usable shelf openings or cubic feet after dividers and access clearances. For automation, compare tray or carrier locations against the inventory that actually fits. Then model replenishment and pick travel. A denser system that creates a bottleneck at one opening can be the wrong answer for fast movers.
- Building envelope: clear height under joists and sprinklers, column grid, dock and door positions, slab thickness and condition, roof or wall bracing, and utility obstructions.
- Inventory cube: SKU count, unit-load dimensions, weights, maximum on-hand quantities, pallet overhang, carton condition and the percentage of locations that are actually occupied.
- Movement profile: receipts, picks, replenishments and pallet moves by SKU, plus peak-hour demand—not only monthly averages.
- Access rule: which SKUs need immediate direct access, which can share a deep lane, which require FIFO, and which can wait for a mobile aisle or automated presentation.
- Handling equipment: exact lift-truck models, turning geometry, load center, mast height, guidance needs, battery/charging area and any order-picking carts or conveyors.
- Safety and code constraints: egress, pedestrian routes, sprinkler clearance, flue spaces, commodity class, seismic criteria, rack load plaques and local permit requirements.
A better baseline
Count current locations, occupied locations, blocked or unusable locations and off-site overflow separately. That distinguishes a true building-capacity problem from poor slotting, excess inventory or damaged rack that should not be loaded.
Want a measured capacity comparison?
Send us a layout and inventory export. We can compare the current state with two or more high-density concepts and show net usable positions, equipment implications and installation phasing.
Request a Design Review Open the Pallet Rack Designer Call (800) 326-4403
High-Density Storage Systems: Choose by Inventory and Access
No storage technology wins every comparison. Density is created in four basic ways: use more safe height, narrow or eliminate aisles, store multiple loads deep, or bring goods to the operator. The right portfolio depends on SKU count, quantity per SKU, velocity, load shape, rotation rule and how quickly each location must be reached.
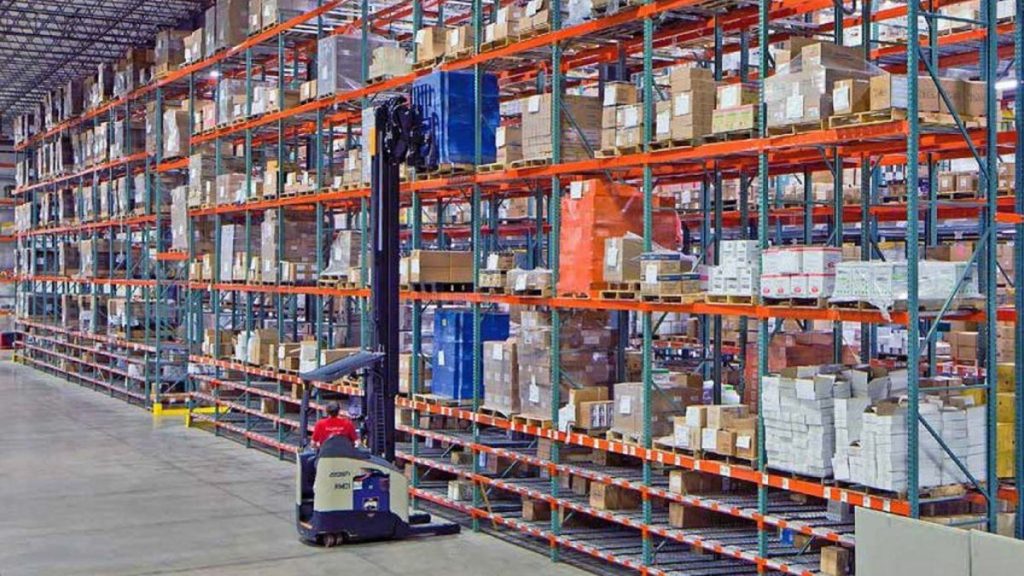 Tall Selective Pallet RackThe simplest vertical move: add engineered beam levels within the usable clear height while keeping direct access to every pallet. It preserves selectivity and works for broad SKU mixes, but each aisle still consumes floor area. The layout must be matched to the lift truck, slab, sprinklers, load size and rack design.
 Narrow & Very Narrow Aisle RackReduce the aisle width and the same building can hold more rack rows. Reach trucks, order pickers or guided turret trucks determine the aisle and lift height. VNA pays when the operation has disciplined put-away, flat floors, accurate pallets and enough throughput to justify specialized equipment.
 Pushback Pallet RackStore multiple pallets deep from one aisle. Pallets sit on carts, rollers or a manufacturer-specific mechanism and move toward the aisle as the front pallet is removed. It is a strong fit for several pallets per SKU where last-in/first-out rotation is acceptable.
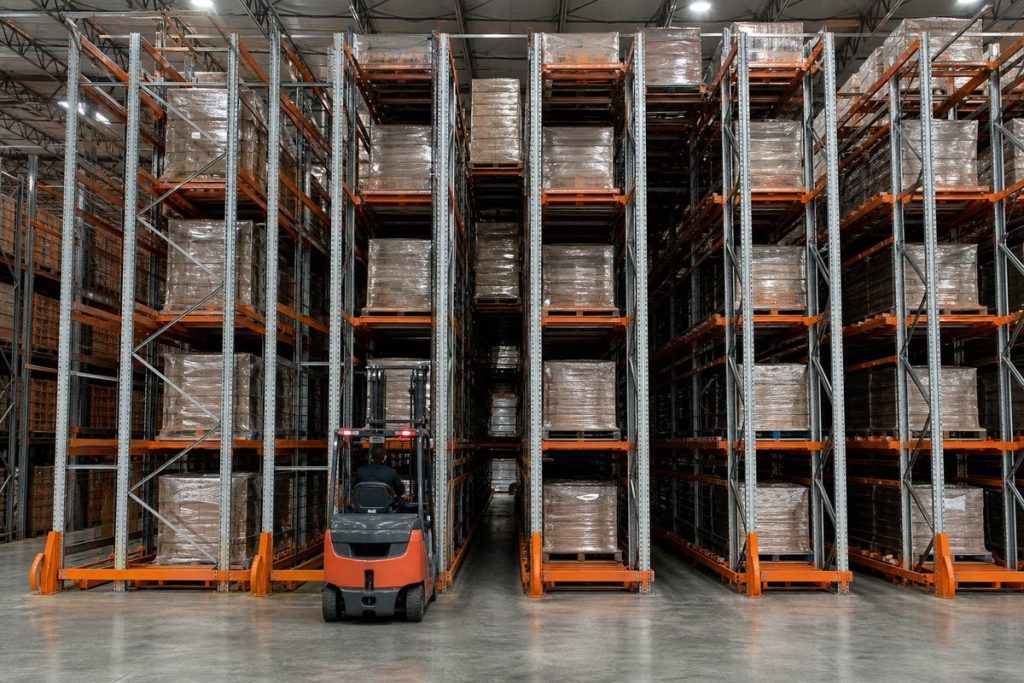 Drive-In Pallet RackThe lift truck enters a lane and places pallets on side rails, removing most intermediate aisles. Density is excellent for large quantities of the same SKU, seasonal buffers and cold storage, but selectivity is lower and load dimensions must be consistent.
 Mobile Pallet RackingRack rows ride on powered bases so only the working aisle opens. This reclaims fixed aisle area while retaining access to each row. It is especially valuable where every square foot is expensive to refrigerate, but the floor-rail, power, controls and emergency-release design must be planned early.
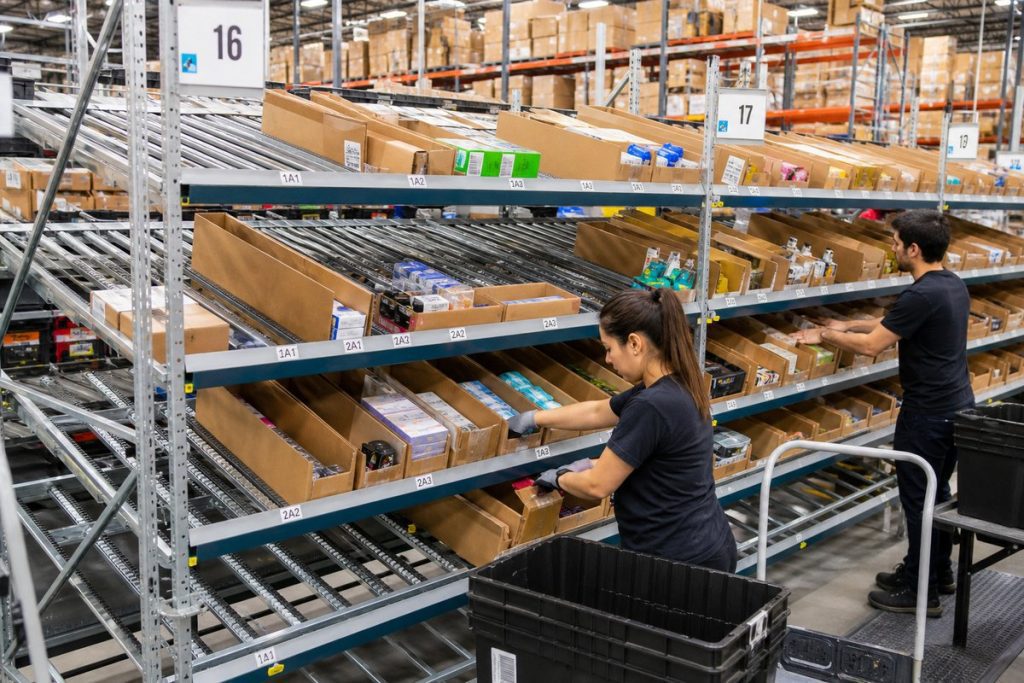 Carton Flow & Pick ModulesGravity lanes place reserve cartons behind a compact forward pick face. They improve cube use and reduce walking at the same time, which often matters more than raw capacity in fulfillment. The design must account for carton quality, weight, replenishment access and FIFO requirements.
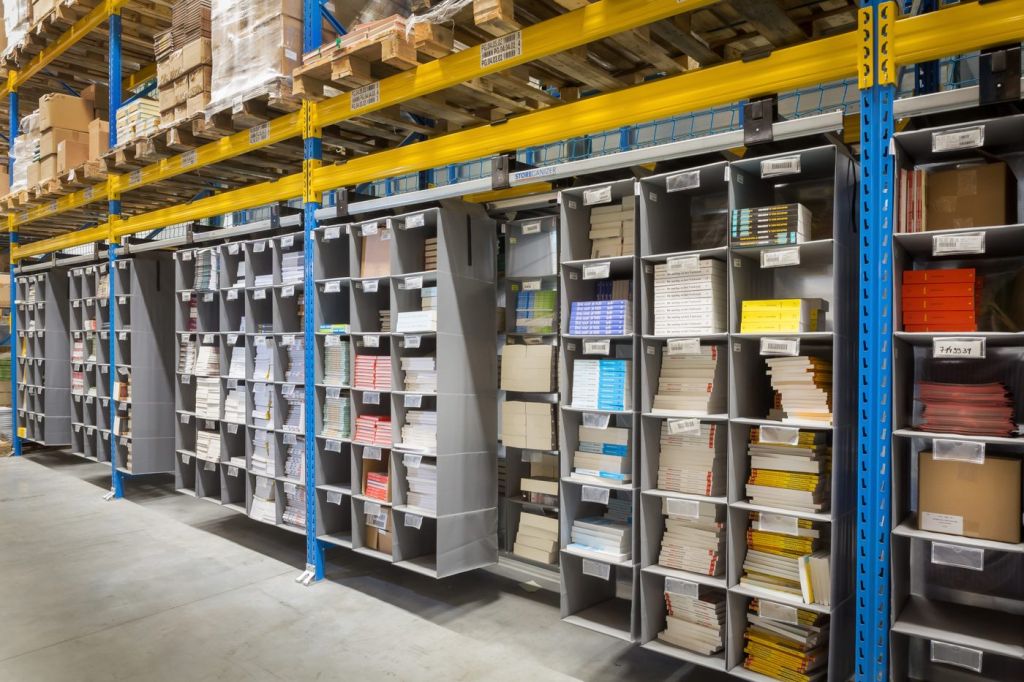 High-Density Pocket StorageFlexible fabric columns divide a rack bay into many deep, adjustable locations for small and irregular items. Storeganizer is useful for the long tail of e-commerce and service parts where conventional shelf openings waste air around each SKU.
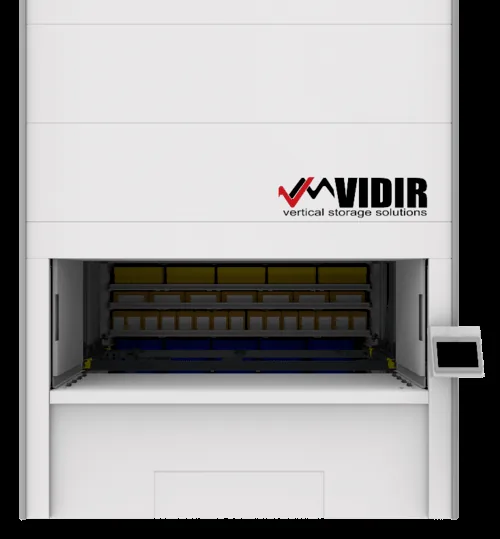 Vidir Vertical Lift ModulesAn enclosed tray-based goods-to-person system uses two towers of trays and a central extractor. The requested tray comes to a fixed access opening, so the machine uses height while controlling access and reducing travel. Vidir publishes 600- and 1,000-lb tray options; actual machine and tray sizing must follow the inventory profile.
 Vidir Vertical CarouselsCarriers rotate on a continuous loop to bring stored parts to the operator. A carousel suits relatively consistent carrier loads and frequent access; a VLM is often better when item heights vary. MH-USA uses Vidir imagery and equipment for this category—never a competing vertical-storage brand.
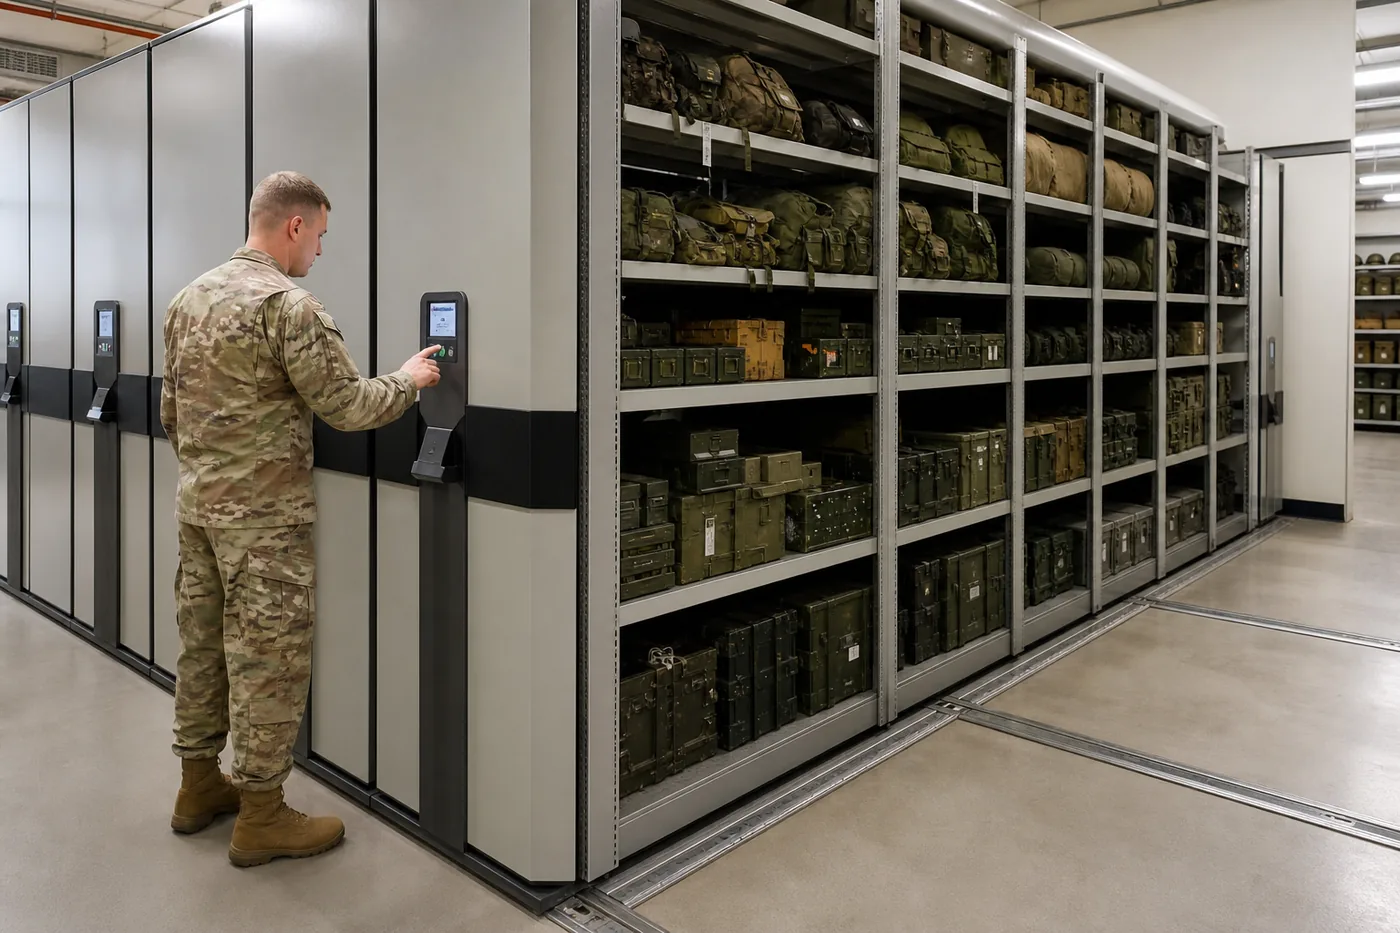 High-Density Mobile ShelvingShelving ranges mounted on carriages eliminate all but one active aisle. It is a practical answer for records, evidence, parts, supplies and boxed inventory that need human access but do not require every aisle to remain open simultaneously.
 Mezzanines & Multi-Level StorageA structural platform turns unused height into another floor for shelving, work areas or support space. It does not merely make rack taller; it creates occupiable area, with structural engineering, guards, stairs, egress, fire protection and permitting built into the project.
 Hybrid High-Cube LayoutsMany facilities need more than one system: selective rack for reserve pallets, carton flow for fast movers, a VLM for small controlled parts and a mezzanine for light-item picking. The highest-value design is usually a portfolio matched to inventory—not one technology forced across the building.
System Selection Matrix
Use this matrix as a first screen, not as a final specification. A facility with many SKUs but only one pallet of each usually values selectivity. A facility holding 20 identical pallets per SKU can trade selectivity for deep lanes. Small-item operations may get more value from reduced walking and right-sized locations than from pallet density.
| System | Inventory profile | Access pattern | How density is created | Best starting use |
|---|---|---|---|---|
| Tall selective rack | Many SKUs; direct pallet access | Every pallet face remains accessible | Aisles remain fixed | General warehousing and reserve storage |
| VNA rack | Many pallet SKUs; disciplined handling | Direct access with specialized trucks | More rows through narrower aisles | Tall clear buildings with good floors |
| Pushback rack | Several pallets per SKU | Front pallet of each lane | Multiple pallets deep | Medium-SKU, higher-quantity inventory |
| Drive-in rack | Few SKUs; many pallets per SKU | Truck enters each storage lane | Very high pallet density | Seasonal, cold and batch storage |
| Mobile pallet rack | High-value floor area; many SKUs | One powered aisle at a time | Removes most fixed aisles | Freezers and capacity-constrained sites |
| Carton flow | Fast case/each movers | Dense forward pick face | Uses lane depth for reserve | Fulfillment and assembly picking |
| Pocket storage | Small/irregular long-tail SKUs | Individual flexible locations | Fills rack-bay cube efficiently | E-commerce and service parts |
| VLM / carousel | Small parts, tools, controlled stock | Goods-to-person access opening | Uses tall enclosed machine cube | Parts rooms and manufacturing |
| Mobile shelving | Records, boxes, supplies, parts | One human aisle at a time | Eliminates inactive aisles | Office, evidence and slow movers |
| Mezzanine | Light items, people and work areas | New elevated level | Creates a second usable plane | Pick modules and in-plant expansion |
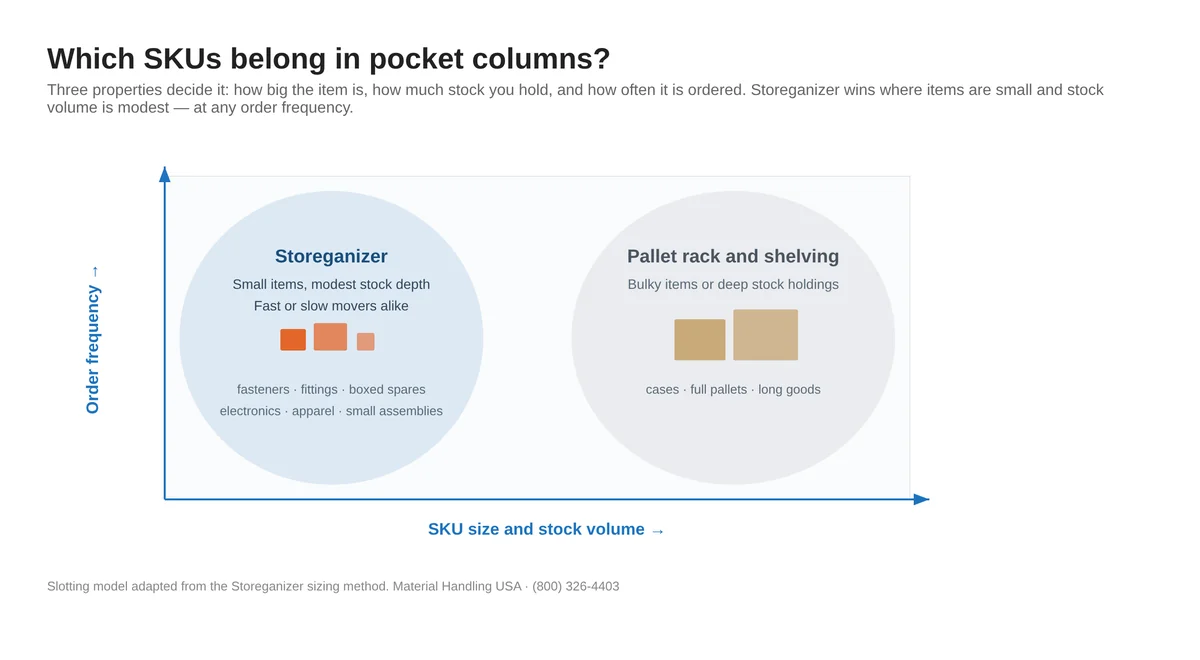
Slotting makes the steel work
High-density hardware cannot repair a bad slotting plan. Separate fast, medium and slow movers; then consider item size and quantity. A tiny fastener does not belong in a pallet opening, and a slow bulky carton should not occupy the golden pick zone. The storage opening should fit the handling unit with enough clearance for safe retrieval—no more, no less.
Velocity also changes by season. Build a re-slotting rhythm into the operating plan and leave a controlled amount of growth space. Filling every location on day one produces honeycombing and forces overflow into aisles as soon as the SKU mix changes.
Do not compare brochure maximums
Compare each option using your actual load dimensions, weights and peak quantities. Published machine or rack capabilities are boundaries, not a promise that every SKU mix achieves the same capacity or throughput.
Going Higher Changes the Engineering

Fire protection sets the top of storage
Storage height, commodity classification, rack arrangement and ceiling or in-rack sprinklers are connected. Required clearance beneath sprinklers and required transverse and longitudinal flue spaces must remain open. Those spaces allow heat and water to move through the array as intended; filling them with cartons or pallet overhang can defeat the design.
Coordinate the layout with the fire-protection engineer and local authority having jurisdiction. High-piled storage review may require plans showing commodity, top-of-storage elevations, aisle widths, flue spaces and fire-protection features. MH-USA supplies the equipment layout and product information; approval remains with the appropriate design professionals and authorities.
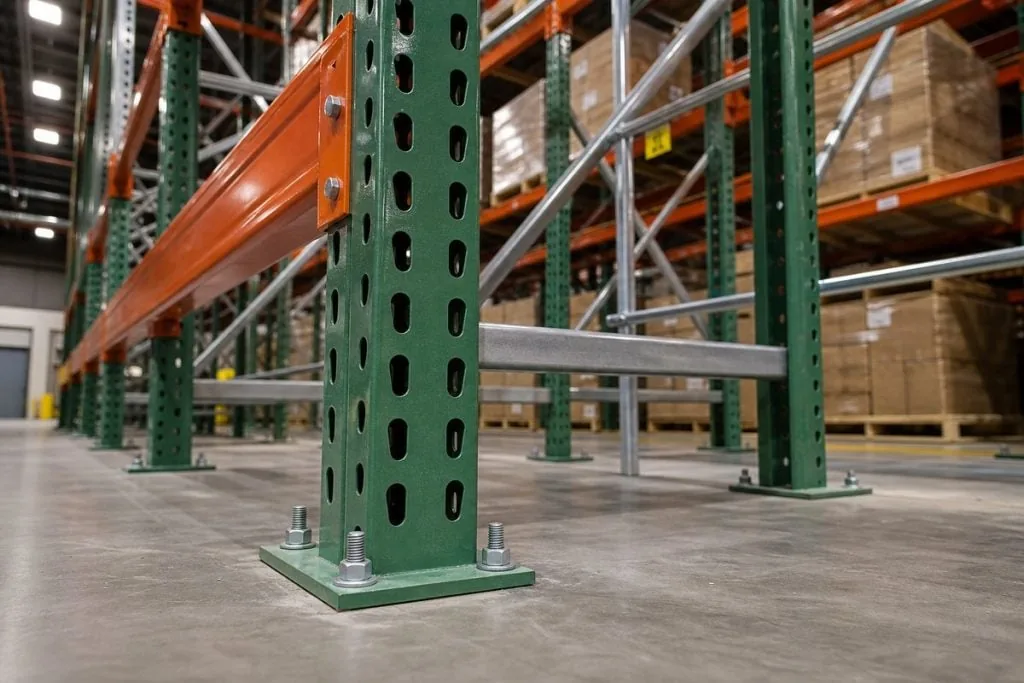
Rack, slab and seismic design work together
A taller rack frame carries more load and experiences larger overturning forces. Beam elevations, upright capacity, base plates, anchors, slab properties, row spacers and any ties must be designed as a system for the site and configuration. Never add levels, extend uprights or change load weights based on spare-looking holes in a frame.
RMI identifies ANSI MH16.1 as the specification used for industrial steel storage rack. Existing rack should be identified and evaluated before reuse or reconfiguration, and posted capacities must match the final engineered arrangement.

Aisles belong to people and equipment
OSHA 1910.176 requires sufficient safe clearances and aisles that are kept clear and in good repair. The required operating aisle also depends on the exact truck, load length, rack geometry and guidance method. A generic “VNA width” is not enough to release a layout.
Separate pedestrian paths from lift traffic wherever possible, protect exposed rack ends and columns, preserve emergency access, and plan where loads are staged. Density that pushes pallets into cross aisles or forces people through active truck aisles is not an improvement.
From Capacity Study to Installed System
Measure & Baseline
Document the usable envelope, existing rack, inventory population, aisle widths, travel paths and true occupied positions. A before-state capacity count makes every option comparable.
Segment the Inventory
Group SKUs by size, weight, velocity, quantity per SKU, rotation rule and access frequency. This reveals which inventory deserves direct access and which can be compressed.
Model Alternatives
Compare at least two layouts using net usable positions, equipment needs, pick travel, replenishment work, fire-protection effects and installation constraints—not brochure density alone.
Engineer & Phase
Complete rack/system engineering, coordinate the slab and fire review, create permit and installation drawings, then phase moves so live operations retain safe access.

Phasing protects the live operation
Most warehouses cannot empty the building for an installation. A credible plan identifies temporary storage, move zones, protected work areas, inspection points and the sequence for reloading verified locations. Electrical work, floor rails, lift-truck guidance or slab repairs happen before the system that depends on them.
At turnover, operators need more than a drawing. Location labels, load plaques, system controls, inspection expectations and exception procedures all have to match the new layout. The project is finished when inventory and people can use the density safely—not when the last anchor is tightened.
Start with the data you already have
A building plan, lift-truck model list and SKU export are enough to begin. We will identify the missing field measurements and build a defensible capacity baseline before recommending equipment.
Request a High-Density Layout Design Pallet Rack Online Call (800) 326-4403
Where High-Density Design Pays Off
The strongest applications combine expensive or constrained floor area with inventory that can be segmented cleanly. These examples show why the system changes with the work.
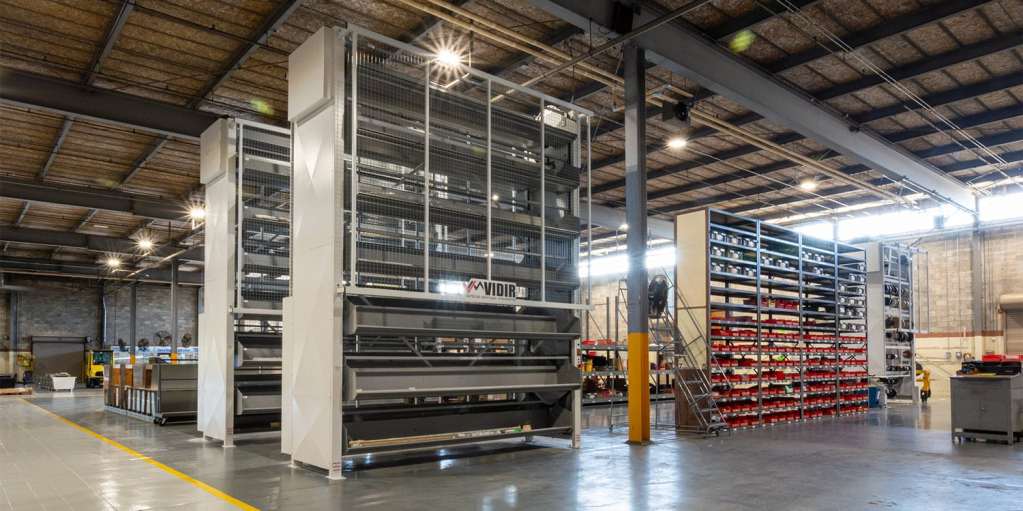 Manufacturing & MROVertical carousels or VLMs for tools and service parts, pallet rack for raw material, and point-of-use flow storage near production. The design separates controlled small parts from bulky reserve inventory.
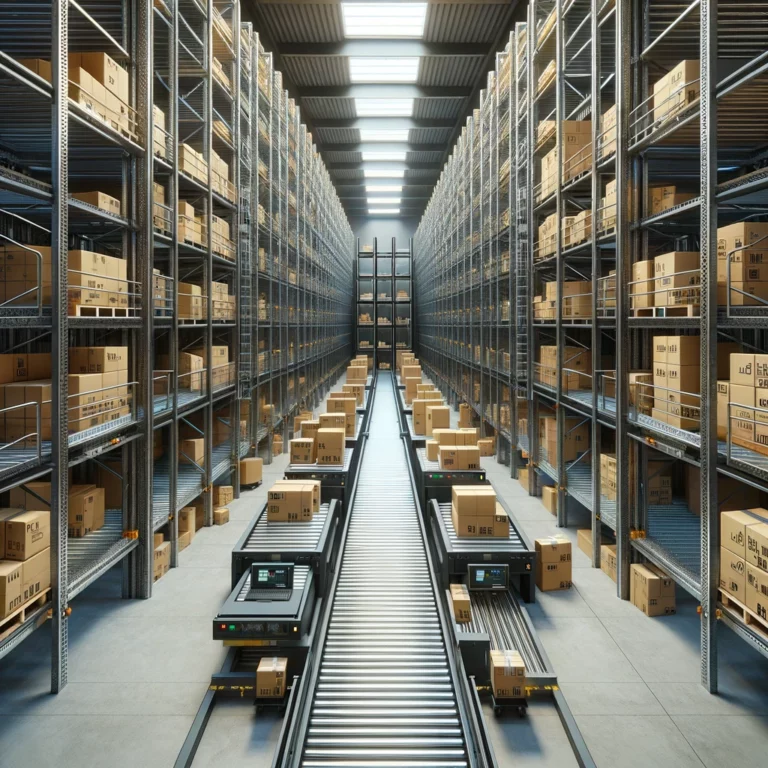 E-Commerce & FulfillmentPocket storage for the long tail, carton flow for fast movers and multi-level pick modules where order volume supports them. The goal is more pick faces with less travel—not simply more cartons in the building.
 Automotive & Service PartsDrawer and bin storage for small parts, Vidir equipment for vertical storage, selective shelving for medium cartons and dedicated tire storage. Each part family gets a location sized to its real cube.
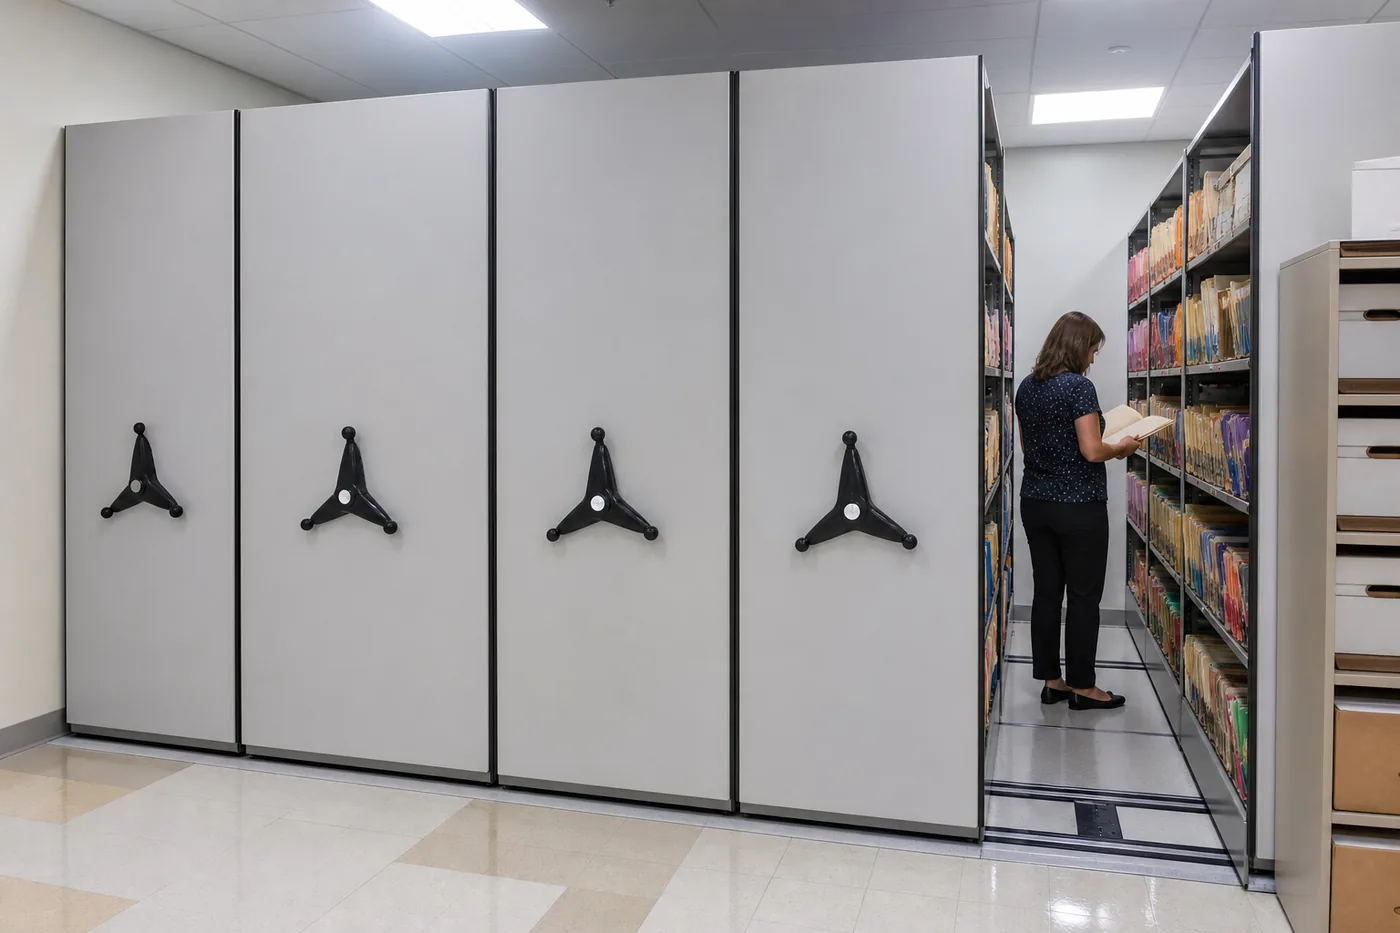 Records, Evidence & SuppliesMobile shelving can replace many fixed aisles with one active aisle, while locks and controls support access policies. Floor loading, rail details and egress remain part of the design.
Why a design partner matters
MH-USA is not limited to one storage medium. We can compare pallet rack, shelving, mobile systems, mezzanines, carton flow and Vidir vertical equipment in one layout. That matters because the best cube plan normally uses several technologies, each assigned to the inventory it handles best.
The deliverable is a buildable plan: system footprints, aisles, elevations, capacities, operating assumptions and phasing tied to the quote. Call (800) 326-4403 to discuss a constrained warehouse, or use the Pallet Rack Designer to create a starting configuration.
High-Density Storage Design FAQs
What does warehouse cube utilization mean?
How much capacity can high-density storage add?
Should we use VNA rack, deep-lane rack or automation?
Can we make existing pallet rack taller?
Does high-density storage automatically meet OSHA and fire code?
How do you install high-density storage without stopping operations?
What information is needed for a high-density storage design?
Related Products & Resources
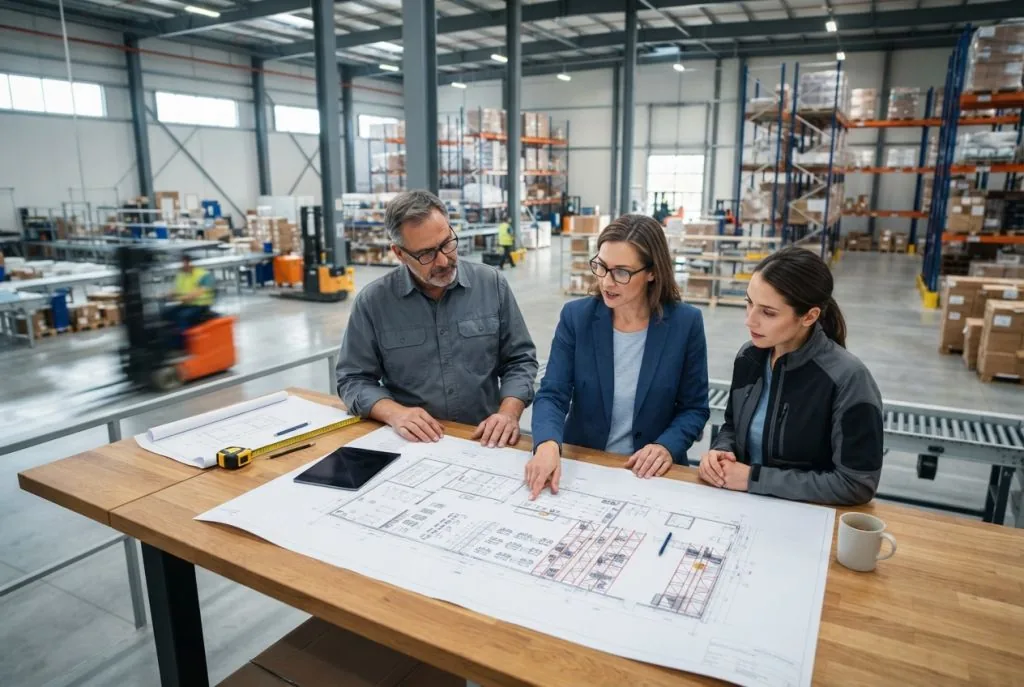 Warehouse Design & Layout SolutionsSite survey, flow, aisle, storage-system and phasing guidance for a complete warehouse plan.
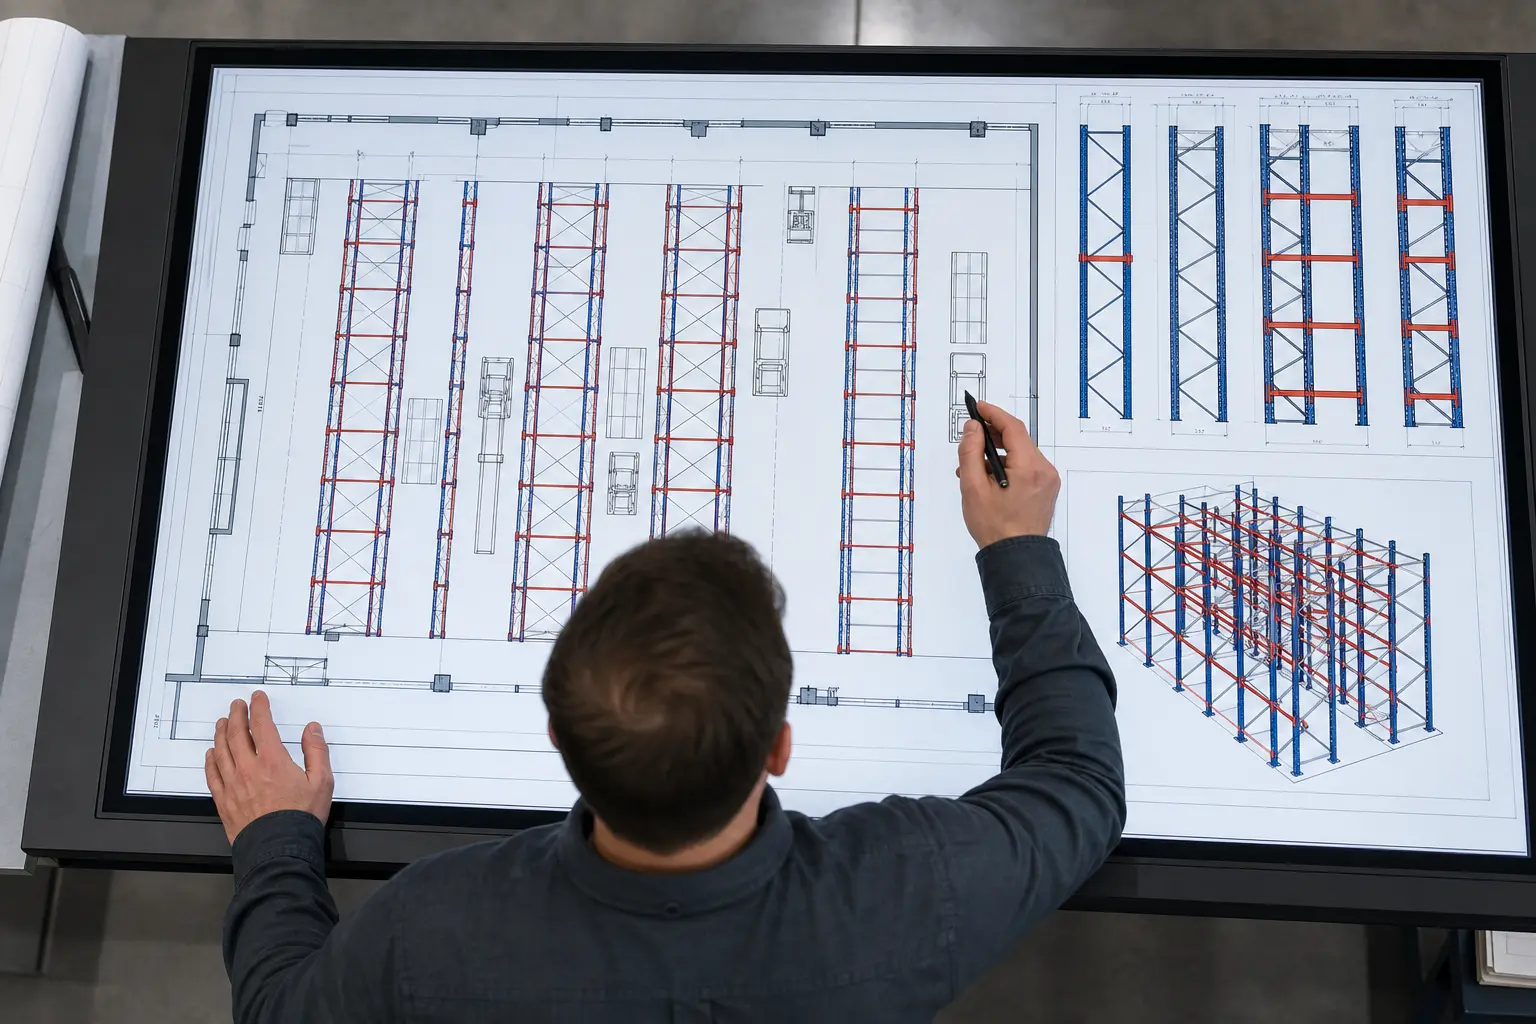 Pallet Rack DesignerConfigure a starting rack bay online, then send the design to our team for review and quoting.
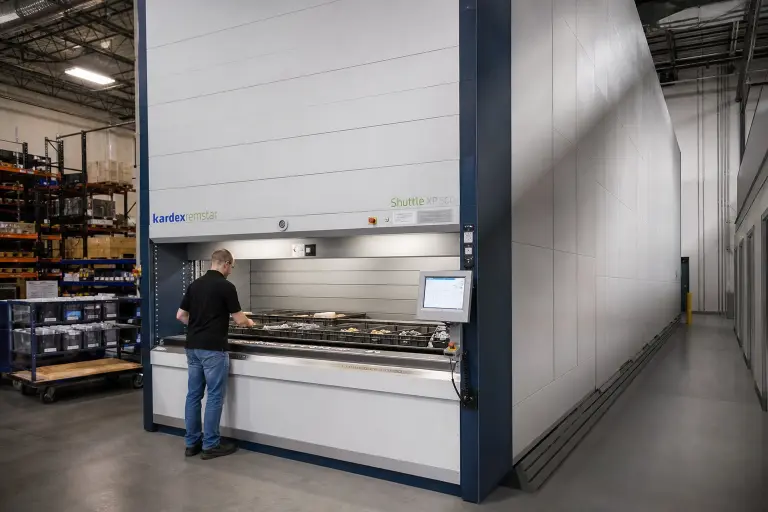 Vidir Vertical Lift ModulesTray-based goods-to-person vertical storage for parts, tools and controlled inventory.
 High-Density Mobile ShelvingEliminate inactive aisles for records, supplies, evidence and slower-moving inventory.
 Carton Flow Rack SystemsCreate dense FIFO forward pick faces for case and each picking in fulfillment operations.
 Warehouse MezzaninesAdd an engineered elevated level for storage, picking, offices or production support.
Related planning resources: cold-storage mobile pallet racking and our guide to sizing a high density storage warehouse cube.
Use the Cube You Already Pay For
Send us your layout, clear height and inventory file. MH-USA will compare practical high-density options, identify the constraints and build a phased plan around your operation. Free design consultation.