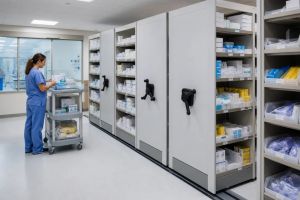
A cramped hospital supply room creates the same problems every day: staff open boxes to find one item, carts block the only aisle, and reserve stock becomes hard to count. In Salt Lake City, the right hospital medical supply mobile shelving system must do more than save floor space. It must support clean storage, fast picking, inventory visibility, emergency access, and Utah's seismic and safety requirements.
This guide is for hospital facility managers, operations teams, maintenance leaders, procurement staff, and designers comparing storage options before requesting a quote. The practical answer often combines dense mobile shelving for reserve inventory with fixed shelving or bins for supplies that staff pick throughout the day.
Understanding the Hospital Supply Storage Challenge
A medical supply room has two competing demands. It needs to hold a large and changing inventory, but staff also need clear labels, safe access, and predictable travel paths. Surgical packs, procedure kits, instruments, sterile packages, personal protective equipment, and general consumables rarely fit one shelf depth or one storage method.
The scale of the problem is easy to underestimate. A peer-reviewed review cites research estimating that more than 50% of a hospital's inventory assets relate to surgical supplies and instruments. That concentration makes storage layout an operational concern, not just a facilities decision. The review of sterile and surgical supply management also describes purchasing, organization, replenishment, and tracking as connected responsibilities.

Why fixed aisles waste useful room
Static shelving leaves an aisle between every row. That arrangement is simple, but much of the room becomes circulation space rather than storage space. Mobile shelving places rows on carriages and opens an aisle only where a worker needs access.
That approach works well for slow-moving reserve stock, sterile packs, and supplies that need organized location control. It works less well when several people must pick from different rows at the same time. A single open aisle can become a bottleneck if the room serves multiple departments or receives frequent cart traffic.
Practical rule: Use density where demand is predictable. Keep high-frequency picks in the easiest access zone.
A successful plan starts with the workflow. The hospital stock room design resource can help frame the room around receiving, put-away, picking, replenishment, and waste removal. Cleaning also matters. Storage areas must be easy to inspect and disinfect, so facilities teams may also review commercial cleaning services for medical offices when setting room protocols.
What Medical and Surgical Supplies Require
Hospital inventory needs identification, separation, and controlled access. A dense system that hides labels or forces staff to move several carriages before reaching a common item can reduce the value of its capacity. The better design assigns each category a clear location and matches shelf accessories to the package.
Sterile supplies should remain protected from dust, moisture, temperature changes, and unnecessary handling. Utah hospital rules require storage areas to have temperature and humidity controls, remain free of excessive moisture and dust, and exclude outside shipping cartons. The rules also require hospitals to provide space and equipment for cleaning, disinfecting, packaging, sterilizing, storing, and distributing patient-care supplies. Review Utah's hospital storage and supply requirements before approving a layout.
Match the shelf to the item
Use adjustable shelves for cartons and totes that change size. Use dividers or bins for small items that otherwise become mixed. Pull-out surfaces can help with heavy or awkward packs, but they need enough clearance for safe handling and cleaning.
Keep sterile and nonsterile materials in separate zones. Controlled or high-value supplies may need lockable storage and a defined issue process. Emergency supplies need obvious labels, an access plan, and a location that remains usable during a power failure or other disruption.
The CDC recommends storing sterile medical supplies 8 to 10 inches above the floor, 5 inches below the ceiling, and 2 inches away from outside walls. Supplies near sprinkler heads should remain at least 18 inches away. Use the CDC's sterile storage guidance when checking shelf heights, carriage tops, and wall clearances.
Mobile shelving also has to support inventory control. Location IDs should work with barcode or RFID scanning where the hospital uses those tools. First-expire-first-out handling, lot tracking, replenishment routes, and downtime procedures should be decided before the final bay layout, not added after installation.
Mobile Shelving Configuration Options
The main choice is how the carriages move and how much access the room needs during a normal shift. Manual systems can be a practical fit for smaller rooms and reserve storage. Powered systems may suit larger rooms, frequent access, or users who need push-button operation, but they add electrical and controls coordination.
The table below compares the main configurations without assuming that one option fits every hospital.
| Configuration Type | Load Capacity | Floor Space Saved | Best Use Case |
|---|---|---|---|
| Manual mobile shelving | Specified by shelf, carriage, and floor design | Reduces unused fixed aisles | Reserve supplies, records, and smaller rooms with moderate access |
| Mechanical-assist mobile shelving | Specified by the selected shelving and carriage system | Reduces unused fixed aisles | Rooms needing easier movement without a fully powered system |
| Powered mobile shelving | Specified by the engineered system and slab capacity | Reduces unused fixed aisles | Large inventories, frequent access, and controlled aisle operation |
Manual systems
Manual carriages avoid motor controls and may simplify the room's operating model. They still need anti-tip protection, positive stops, aisle locks, and a clear rule that no one moves a carriage while another person is inside the aisle. Review manual mobile shelving options when the room has moderate traffic and operators can safely move the loaded rows.
Powered systems
Powered units can make access easier for staff and can coordinate sensors, controls, and emergency stops. They also require a power plan, control locations, maintenance access, and a response procedure for outages. A powered system isn't automatically faster if staff must wait for an aisle to open or if the layout creates a cart bottleneck.
A combined layout often works best
Many hospital rooms benefit from two storage types. Dense mobile shelving can hold reserve cartons and less frequently picked items. Fixed wire shelving, bins, or open shelves can hold daily-use supplies near the access point. That combination costs more planning time, but it avoids forcing every item into the same access pattern.
Sizing and Layout Considerations
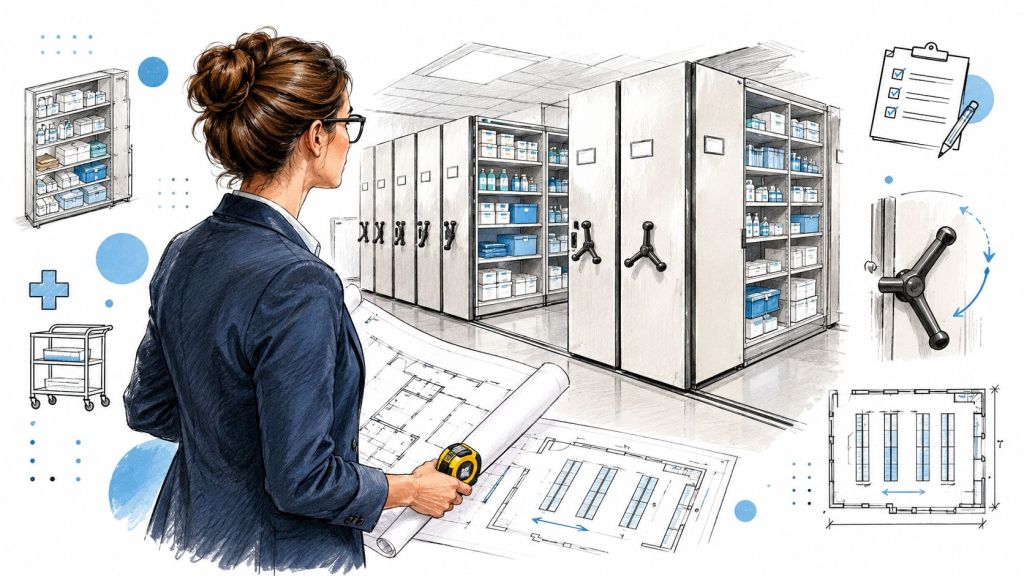
Start with the room, not the catalog. Measure the clear length and width, ceiling height, door openings, columns, wall conditions, sprinkler locations, HVAC paths, electrical panels, and floor transitions. Record slab information and any known floor-loading limits before selecting carriage width or shelf height.
Then map the work. Mark where receiving carts enter, where staff pick supplies, where replenishment carts turn, and where empty packaging leaves the room. A layout that fits on paper can fail when a loaded cart can't turn without blocking the open aisle.
Build the location plan before the shelf plan
List the items by criticality, package size, pick frequency, and storage condition. Put common picks near the primary access zone. Place reserve stock in denser positions only when staff can still identify and retrieve it without unsafe reaching or repeated carriage movement.
A healthcare-records study found that 79 cm aisle spacing did not fit the study's cited 80 to 200 cm range and associated the constrained arrangement with staff inconvenience and inadequate ventilation. The study wasn't a Salt Lake City hospital benchmark, but its lesson applies to compact shelving. Review the aisle and ventilation findings while validating the proposed clear aisle with the project team.
Use a field checklist before ordering:
- Room survey: Confirm dimensions, doors, columns, ceiling obstructions, and wall conditions.
- Load review: Document loaded shelf weight, carriage reactions, slab capacity, and anchorage needs.
- Workflow test: Place actual totes and carts in a mock bay and test turning, picking, and replenishment.
- Clearance check: Verify floor, ceiling, sprinkler, wall, fire equipment, exit, and electrical-panel access.
- Airflow review: Confirm that shelf depth and carriage arrangement don't obstruct HVAC paths.
- Digital mapping: Assign labels and location IDs that match barcode, RFID, or inventory records.
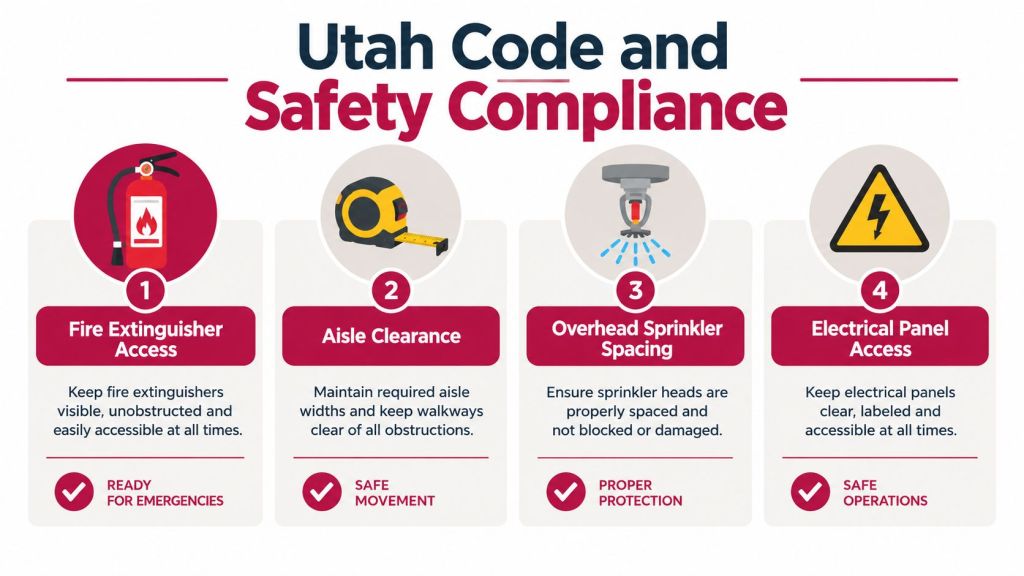
Utah Code and Safety Compliance
Shelving in a hospital shouldn't be treated as ordinary movable furniture. Salt Lake City's published commercial design criteria identify Seismic Design Category D and require site-specific seismic data. Additional ground-motion or site-response analysis may apply with conditions such as high spectral acceleration or Site Class E or F soils. Review Salt Lake City's current design criteria with the project architect and structural engineer.
ASCE 7 Chapter 13 governs seismic design for permanently attached nonstructural components, supports, and attachments. Hospital projects in Risk Category IV must evaluate components needed for continued operation. If shelving holds supplies required after an event, the team should determine whether an importance factor of Ip = 1.5 applies. Ordinary components generally use Ip = 1.0 when that higher factor isn't required.
Document the safety details
The specification should identify rack height, loaded weight, rail and carriage reactions, floor anchorage, end-stop capacity, aisle-locking controls, and the consequences of an open aisle during an earthquake. Tall, heavily loaded carriages need special attention because a low center of gravity, restrained contents, positive anti-tip interlocks, and engineered anchorage help reduce overturning and falling-object hazards.
Utah rules require supplies to be stored at least 4 inches off the floor and at least 18 inches below the lowest portion of the sprinkler system. These clearances must appear in the layout, not just in a general product description.
Central medical and surgical supply storage also needs environmental coordination. Parameters cited by The Joint Commission include positive pressure relative to adjacent areas, at least 2 outdoor air changes per hour, at least 4 total air changes per hour, maximum relative humidity of 60%, and a temperature range of 72 to 78 degrees Fahrenheit, or 22 to 26 degrees Celsius. Review the cited ASHRAE 170 storage parameters before finalizing enclosure panels or shelf density.
Installation, Lead Time, and Service
The installation plan should protect hospital operations. Confirm delivery access, staging space, infection-control barriers, off-hours work rules, freight elevator limits, and the route from receiving to the storage room. The installer should verify rail alignment, carriage movement, stops, controls, clearances, and labeling after the system is loaded.
Some common sizes are stocked at select manufacturers, subject to confirmation. Custom dimensions, powered controls, unusual shelf accessories, seismic details, or special finishes may require more coordination. Ask for a written schedule that separates design approval, submittals, manufacturing, delivery, installation, inspection, and staff training.
A proper quote should include more than a shelf count:
- Layout drawings: Show bays, open aisles, carts, exits, sprinklers, HVAC paths, and service access.
- Engineering information: State load assumptions, anchorage details, rail reactions, and seismic review needs.
- Operating controls: Explain aisle interlocks, emergency stops, outage procedures, and user training.
- Maintenance scope: Identify inspection points, replacement parts, response channels, and warranty terms.
- Commercial terms: Confirm competitive pricing, free quotes, delivery assumptions, and whether free layouts and designs are provided with no obligation.
Professional mobile shelving installation and service matters because a small alignment or clearance error can affect daily operation. Planning sooner can also improve the chance of fitting the project into a preferred installation window and avoiding delays caused by late engineering reviews.
Material Handling USA can help hospital buyers compare manual, mechanical-assist, and powered systems, prepare a free layout, and develop a quote around actual room conditions. Visit Material Handling USA for a design consultation, or contact the team at Sales@MH-USA.com.
A Practical Decision Guide for Buyers
Choose the system around the room's work pattern, not the highest possible density.
- For a small reserve room: Start with manual mobile shelving, adjustable shelves, clear labels, and a fixed pick zone near the door.
- For a central supply room: Compare mechanical-assist and powered carriages, then test cart movement with the busiest replenishment route.
- For sterile storage: Prioritize cleanable materials, environmental control, required clearances, and protection of package integrity.
- For emergency inventory: Keep critical supplies in a clearly marked zone with a manual access plan for power loss or other disruptions.
- For a renovation project: Complete the room survey, seismic review, HVAC check, and infection-prevention review before approving equipment.
- For a growing facility: Use modular components and location IDs that can support future reconfiguration without losing inventory control.
The Salt Lake City mobile shelving hub is a useful starting point for local planning. Buyers can also compare the broader high-density mobile shelving product range before requesting a project-specific layout.
Frequently Asked Questions
Is mobile shelving suitable for hospital supply rooms?
It can be suitable when the layout preserves access, ventilation, cleaning paths, and required safety clearances. It often fits reserve inventory well, while fixed shelving or bins may work better for high-frequency picking.
Should a hospital choose manual or powered shelving?
Manual systems may fit smaller rooms with moderate traffic. Powered systems can support easier movement and controlled access, but they require electrical planning, controls, maintenance, and an outage procedure.
What should be measured before requesting a quote?
Measure room dimensions, ceiling height, doors, columns, sprinkler locations, HVAC paths, electrical panels, floor transitions, and known slab limits. Also document actual shelf loads, carton sizes, cart dimensions, pick frequency, and emergency access needs.
How should sterile supplies be positioned?
Keep them off the floor, protected from contamination, and separated from nonsterile materials. Apply the CDC clearances for floors, ceilings, walls, and sprinkler heads, then confirm the final layout with infection-prevention and facility teams.
Does mobile shelving create seismic concerns in Salt Lake City?
Yes. The shelving, carriages, rails, contents, anchorage, anti-tip features, and aisle controls should be reviewed as part of the facility's nonstructural seismic design. The structural engineer should establish the applicable requirements.
Can mobile shelving support barcode or RFID workflows?
The shelving can be planned around location IDs, labels, and scanning access. The hospital should define how staff will handle lot numbers, expiration dates, replenishment, and downtime before selecting accessories or controls.
What should a hospital ask for in the quote?
Request a scaled layout, load assumptions, anchorage details, clearance checks, equipment specifications, delivery terms, installation scope, training, service coverage, and a clear statement of what is included in the price.
Conclusion
The right hospital medical supply mobile shelving in Salt Lake City balances storage density with access, airflow, infection control, seismic restraint, and emergency readiness. Mobile carriages can organize reserve supplies in a constrained room, but high-frequency items may need fixed shelving or bins. The final design should reflect actual inventory, carts, clearances, floor conditions, and hospital workflows.
Request a free layout and quote from Material Handling USA, or Call (800) 326-4403 to discuss your room measurements and storage goals. You can also Contact Us for pricing, delivery planning, and a no-obligation design review before equipment decisions create avoidable delays.
Design it yourself, then get a quote
Use our free online design tools to configure exactly what this article describes, then send the configuration to our team for pricing: