
Modular Clean Rooms
Prefabricated, panelized controlled environments that install inside your existing building — faster than conventional construction, easier to clean, and able to be expanded, reconfigured, or relocated as your process changes.
What Is a Modular Clean Room?
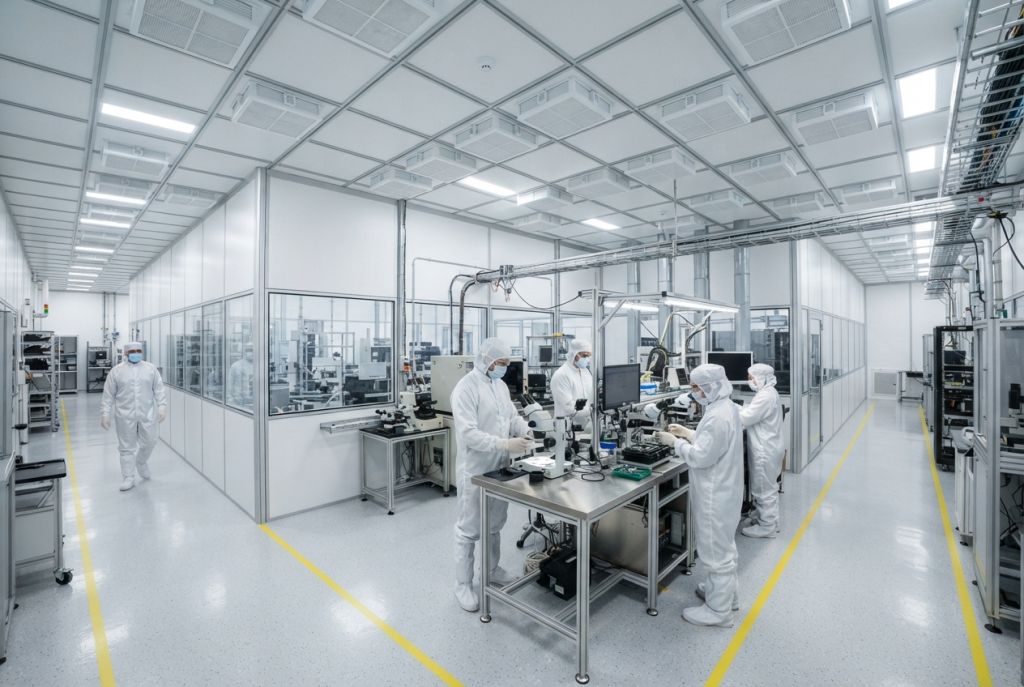
A modular clean room is a controlled environment built from prefabricated panels, framing, doors, and ceiling components that are manufactured off site and assembled inside your facility.
Instead of framing, drywalling, taping, and painting a room in place, you receive a manufactured kit of parts with cleanable, non-porous finishes already applied. Crews bolt the wall panels into aluminum framing, set the ceiling grid, hang the filtration, and connect power and air. The room that results performs the same job as a conventionally built clean room — it simply gets there by a different route, and it stays movable afterward.

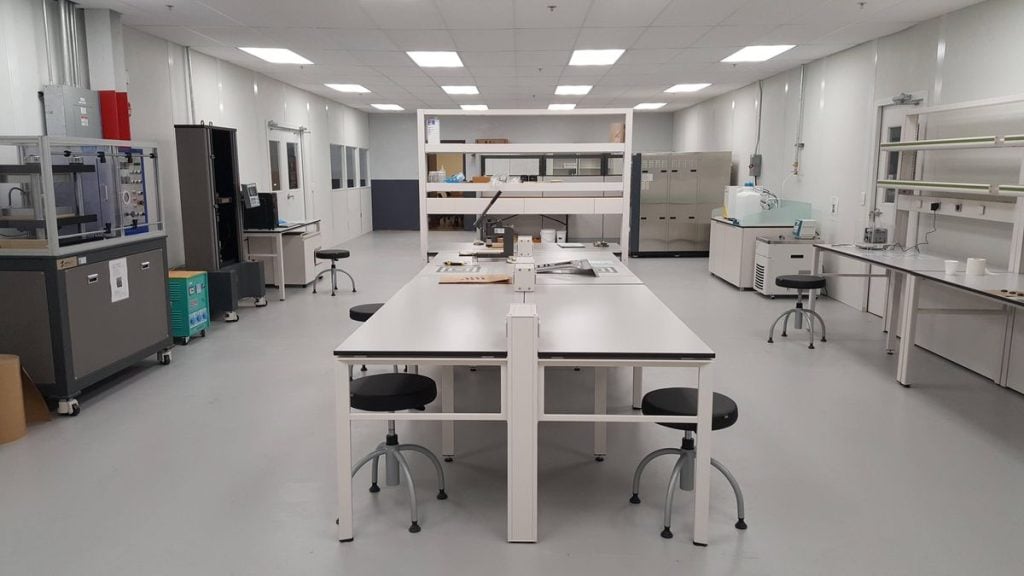
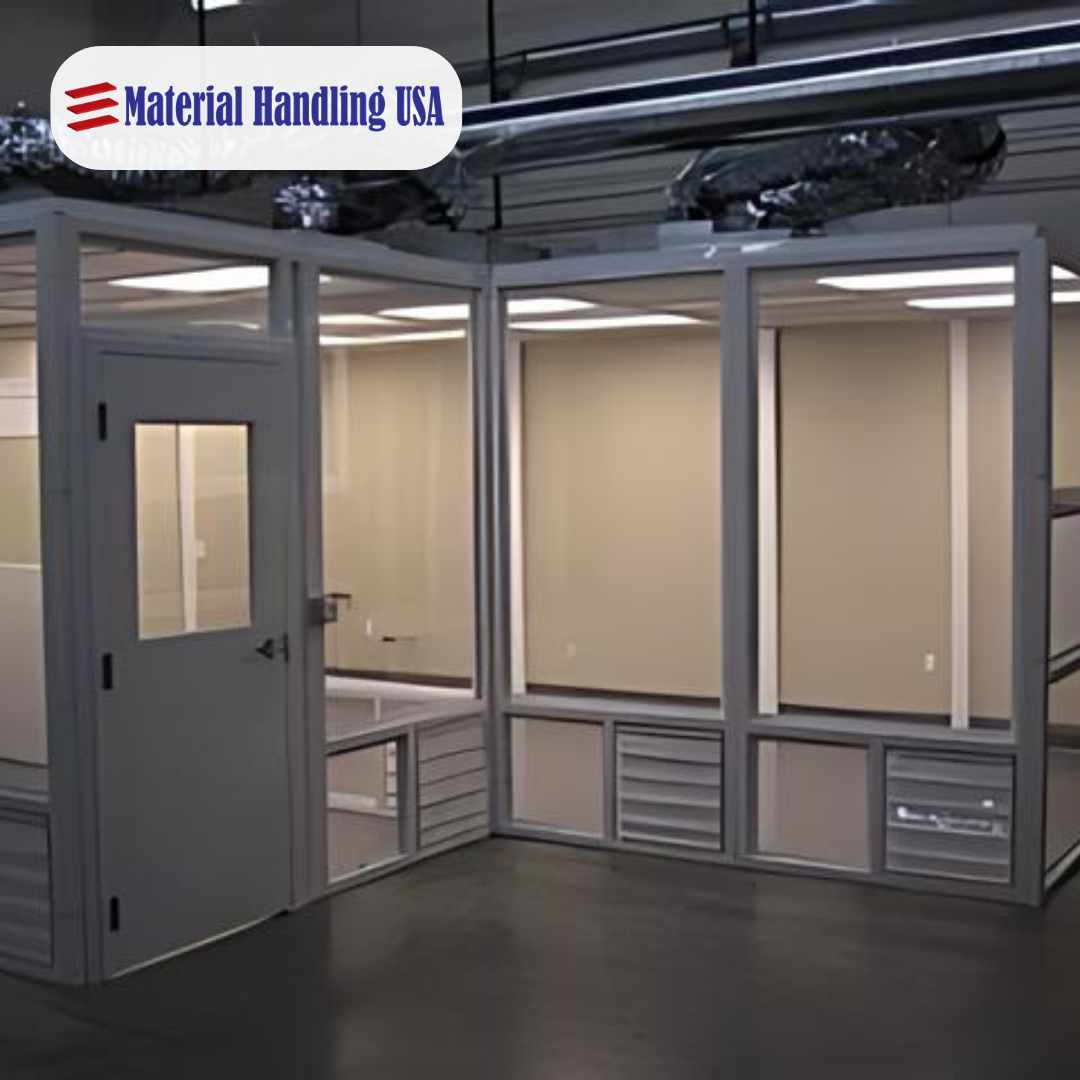
A panelized enclosure assembled inside an existing industrial building.
That distinction matters most to companies who do not know exactly what they will be making in five years. Product lines change, processes get added, contracts move work between buildings. A permanent room built for the process you run today becomes an obstacle when the process changes; a modular enclosure gets reconfigured instead of demolished.
Prefabricated Components
Wall panels, framing, doors, windows, and ceiling grid are manufactured to your dimensions and delivered ready to assemble.
Cleanable Surfaces
Non-porous, easy-to-clean facings with flush details and minimal ledges, so particles have fewer places to collect.
Fast On-Site Assembly
Site work is largely mechanical assembly rather than wet trades, which shortens the schedule and cuts dust and disruption.
Reconfigurable
Add panels, move partitions, or disassemble and reinstall the enclosure in a different part of the plant.
Freestanding or In-Plant
Built inside an existing building as a room-within-a-room, or configured as a standalone enclosure.
Designed to Your Class
The enclosure, filtration, and airflow are specified together against a target cleanliness class.
Modular vs. Conventional Clean Room Construction
Both approaches can deliver a classified environment. The differences show up in schedule, disruption, flexibility, and what happens when your requirements change. Use this comparison to decide which one fits your situation, not which one is better in the abstract.
| Consideration | Modular Clean Room | Conventional Construction |
|---|---|---|
| Construction method | Prefabricated panels and framing assembled on site | Framed, finished, and sealed in place by multiple trades |
| On-site schedule | Shorter — mostly mechanical assembly once components arrive | Longer — sequential trades, cure and dry times |
| Disruption to operations | Low dust and noise; work is contained to the assembly area | Wet trades, cutting, and finishing generate dust throughout |
| Surface finishes | Non-porous cleanable facings applied at the factory | Painted or coated on site; performance depends on the applicator |
| Flexibility | Panels can be added, moved, or removed later | Changes require demolition and rebuilding |
| Relocation | Enclosure can be disassembled and reinstalled | Not practical — the room stays with the building |
| Asset treatment | Often handled as equipment rather than real property — confirm with your accountant | Typically a permanent building improvement |
| Best fit | Changing processes, leased space, phased growth, tight schedules | Permanent single-purpose facilities designed from the ground up |
General comparison for planning. Confirm code, permitting, and accounting treatment for your specific project and jurisdiction.
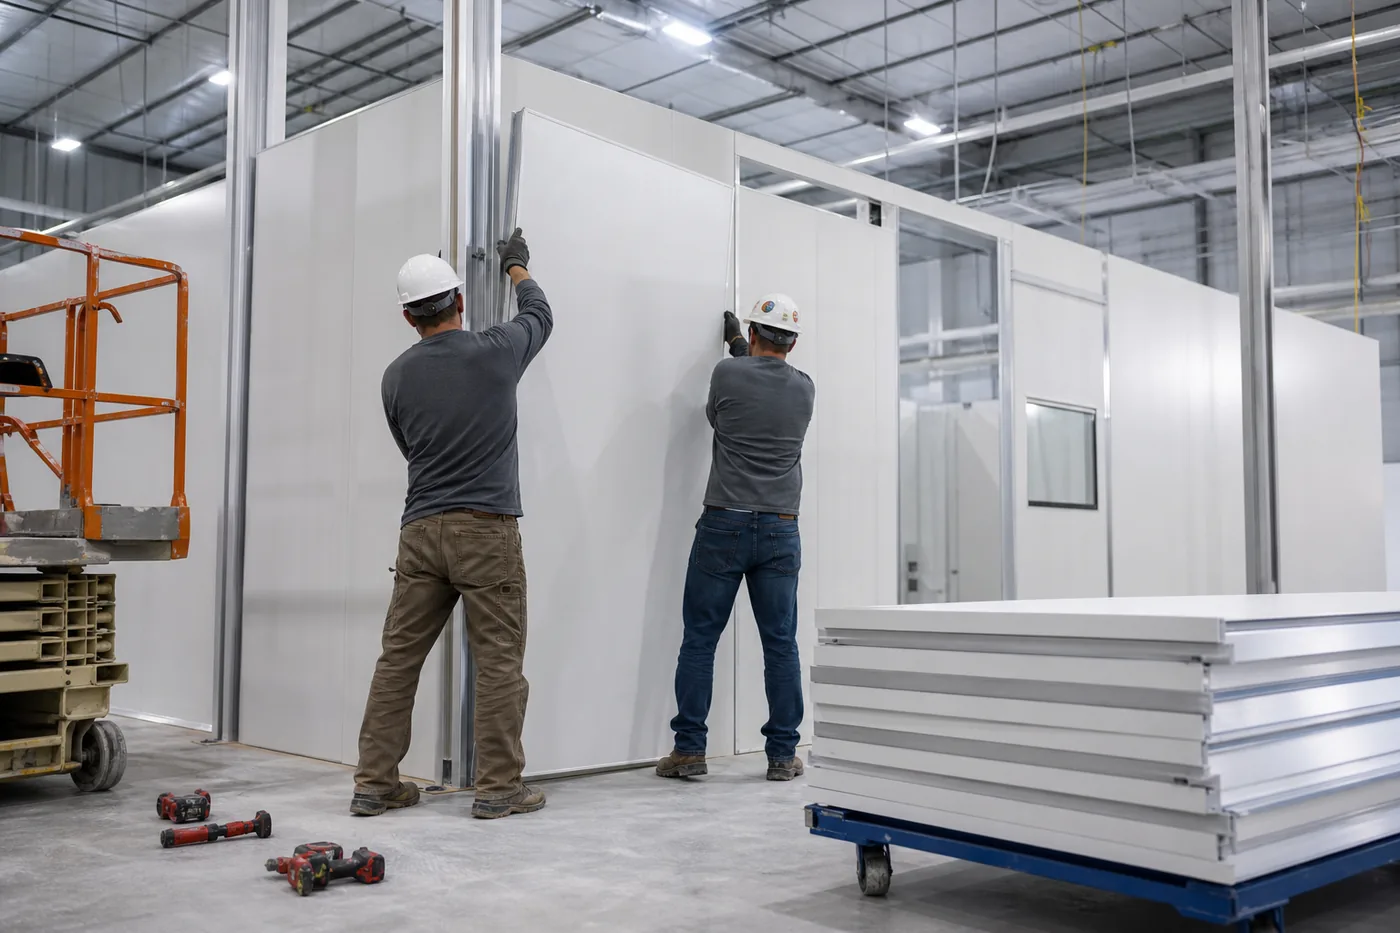
Wall panels set into aluminum framing — assembly rather than wet trades.
Hardwall and Softwall Clean Rooms
The first specification decision is the wall system, because it drives pressure control, durability, cost, and how the room can be used. Most production environments end up hardwall; softwall earns its place where the need is narrower or shorter-lived.
Hardwall Clean Rooms
Rigid panel walls form a solid, sealed enclosure with integrated windows, doors, and pass-throughs. Panel facings are typically vinyl-covered gypsum, FRP, aluminum, or stainless steel — all non-porous and cleanable with the disinfectants a controlled environment requires.
A hardwall system holds pressure differentials reliably, isolates sound and light, resists impact from carts and equipment, and supports mounted services. That combination is why sustained production, classified pharmaceutical and medical device work, and any room that needs a defined pressure cascade normally uses hardwall.
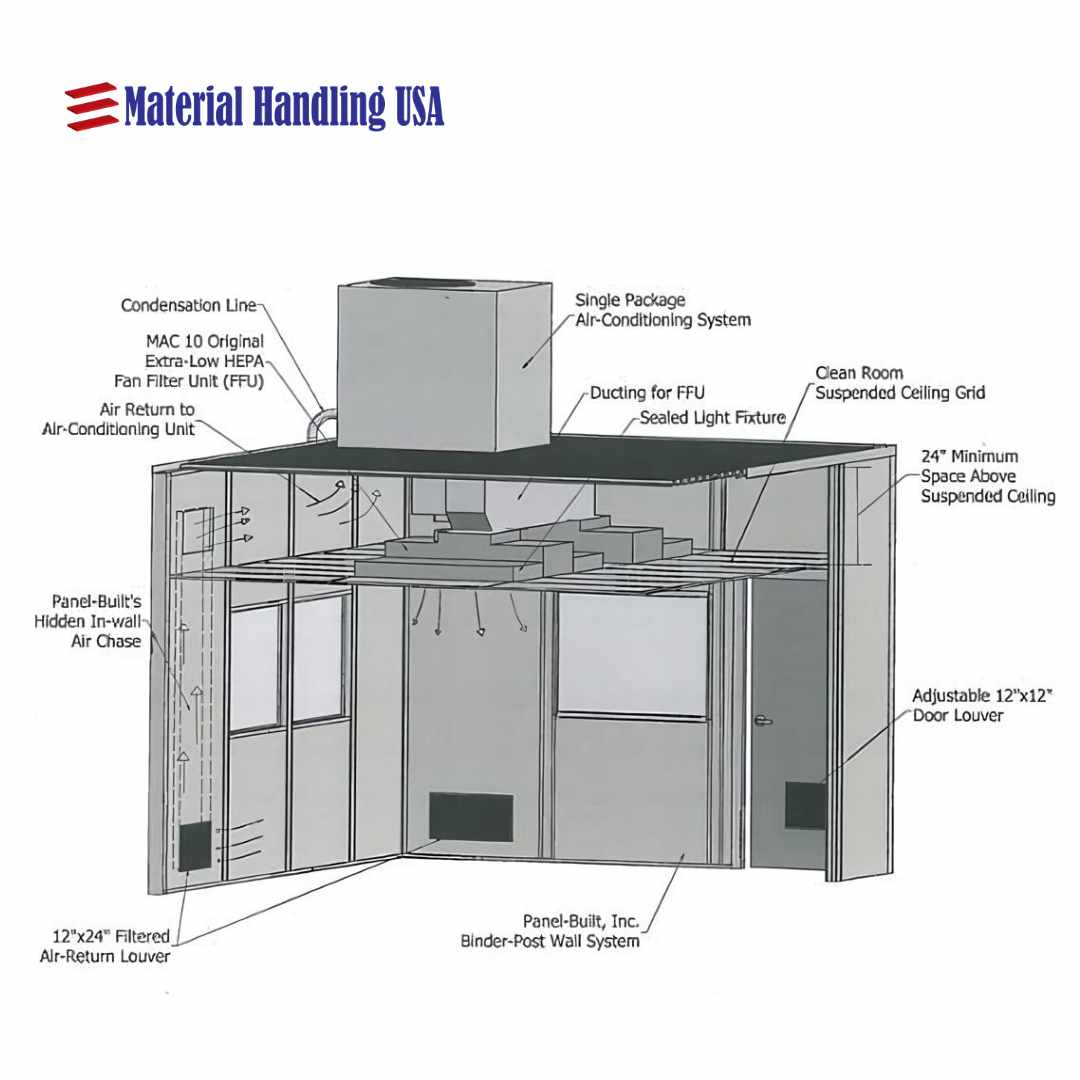
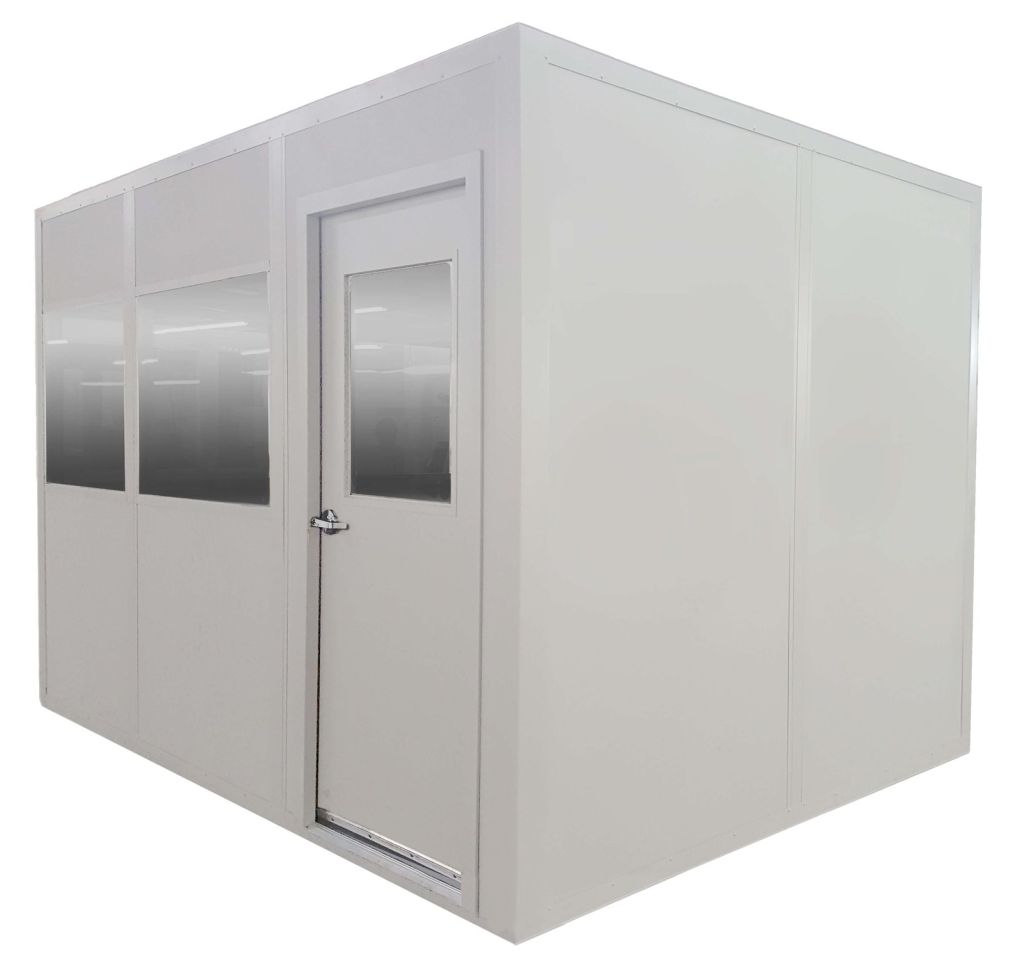
Hardwall panel construction with integrated windows and doors.
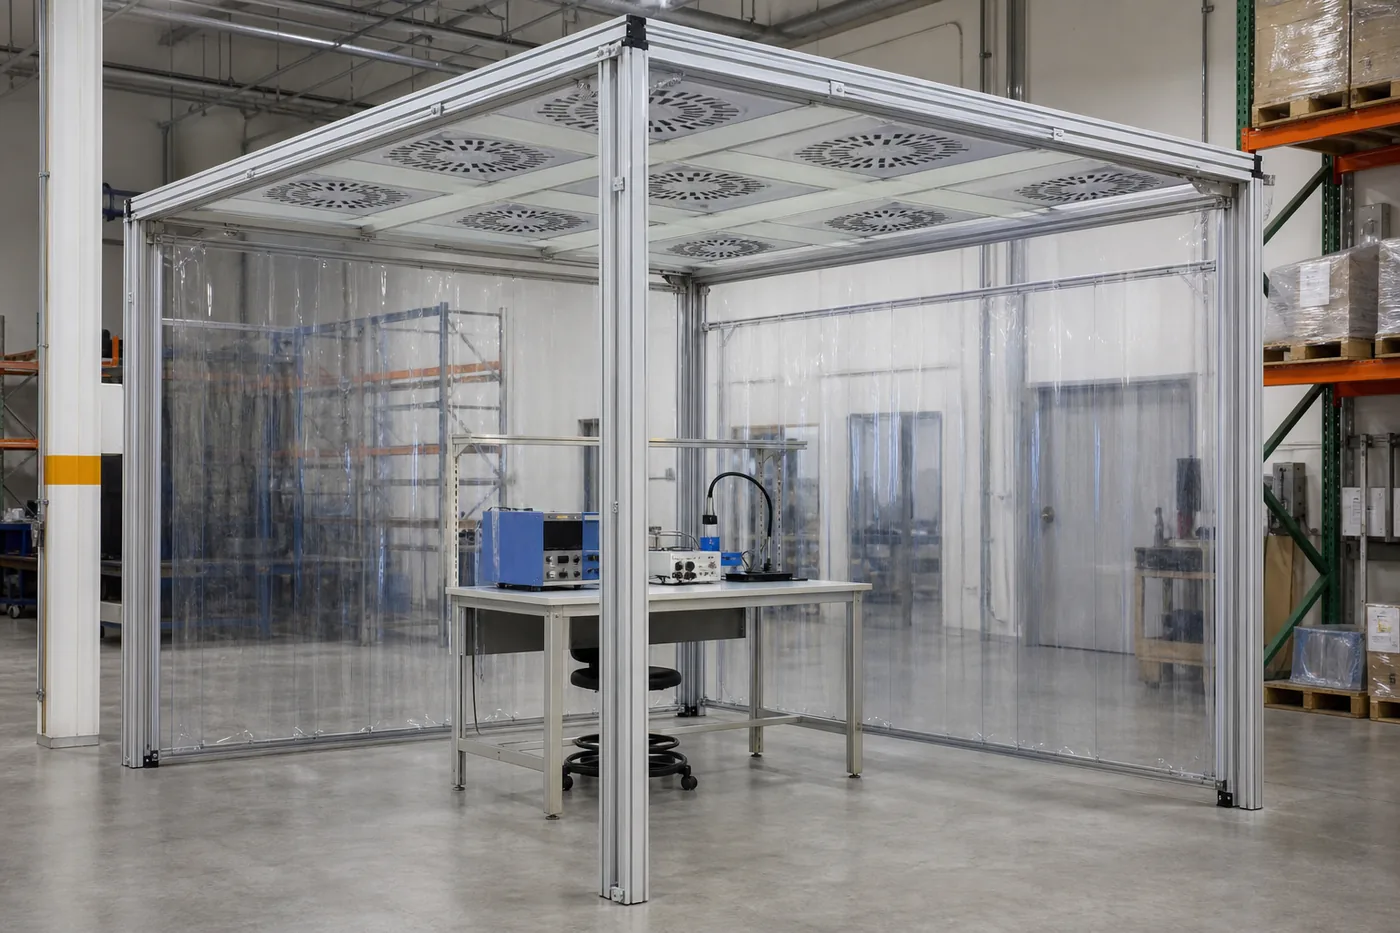
A softwall enclosure protecting one process inside a factory.
Softwall Clean Rooms
A softwall enclosure hangs clear flexible vinyl curtains from a rigid frame, with fan filter units in the ceiling above. Visibility into the space is excellent, the footprint can be small, and installation is quick.
Softwall suits a single process that needs local protection, a temporary or trial production run, a footprint that may move within the plant, or a budget that will not carry a full hardwall build. The trade-offs are real: curtains do not hold tight pressure differentials, they wear, and they offer no sound isolation. Choose softwall when those limits do not matter to your process.

ISO Clean Room Classifications
ISO 14644-1 classifies clean rooms by the maximum number of airborne particles allowed per cubic meter of air at specified particle sizes. The 0.5 µm column below is the one most often quoted in specifications and the one most process requirements are written against.
| ISO Class | Max particles ≥0.5 µm per m³ | FED-STD-209E equivalent | Typical applications |
|---|---|---|---|
| ISO 5 | 3,520 | Class 100 | Aseptic filling, semiconductor processing, precision optics |
| ISO 6 | 35,200 | Class 1,000 | Medical device assembly, sensitive electronics, sterile compounding support |
| ISO 7 | 352,000 | Class 10,000 | Pharmaceutical support areas, device manufacturing, laboratory suites |
| ISO 8 | 3,520,000 | Class 100,000 | General controlled manufacturing, packaging, gowning anterooms |
| ISO 9 | 35,200,000 | — | Room air conditions; used as a reference boundary |
Limits are from ISO 14644-1 for particles 0.5 µm and larger. FED-STD-209E was withdrawn in 2001 but its class names are still widely used in industry.
Which Class Do You Actually Need?
The class comes from your process, your customer, or the regulation you are working under — not from a preference. Start with the requirement you must document, then let the mechanical design determine the filtration, air change rate, and pressurization needed to hold it. Specifying a tighter class than the process requires raises both build cost and operating cost permanently.
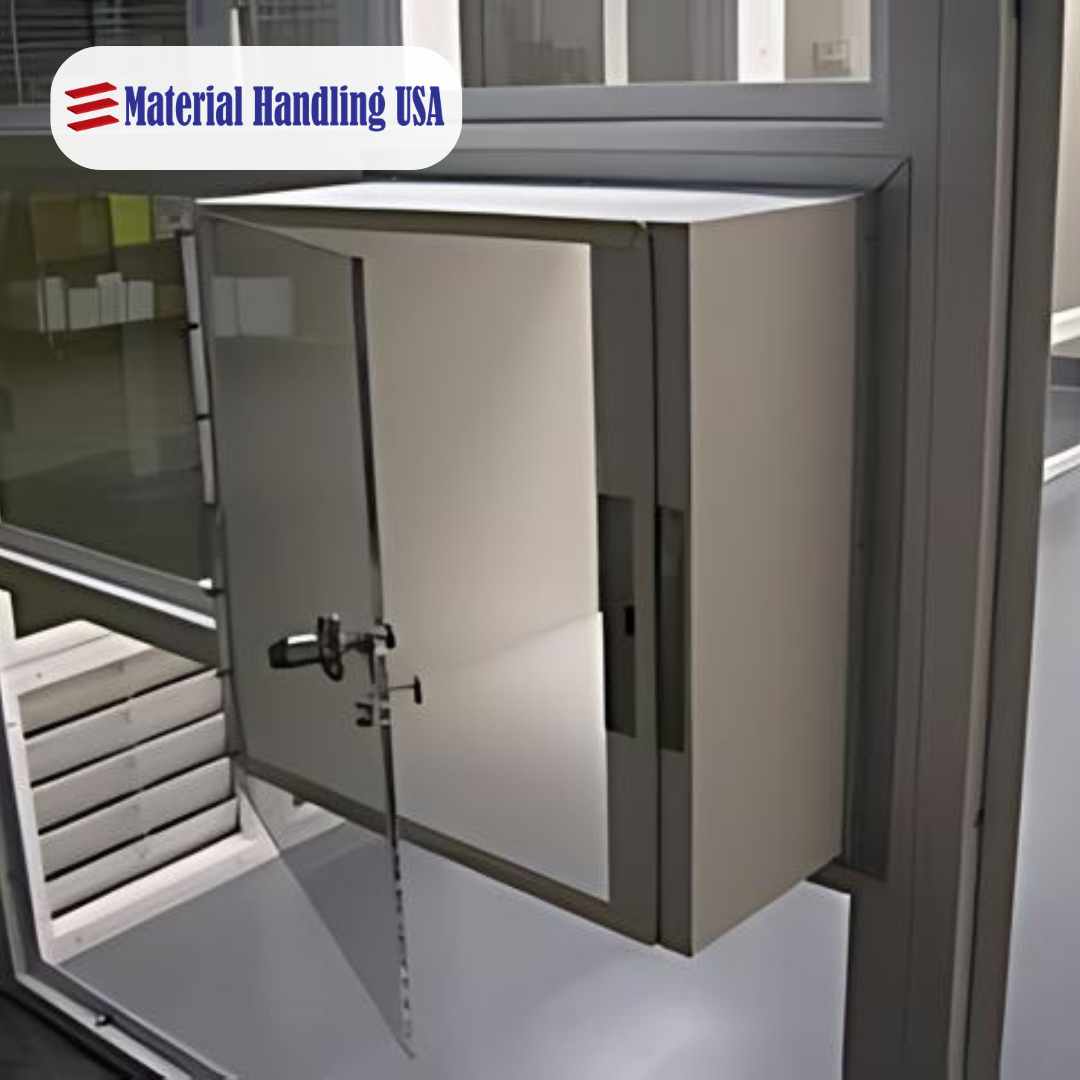
Sealed pass-through detail in a modular cleanroom wall.
What the Enclosure Contributes
Panel Built states that its cleanroom wall panels, windows, and doors meet Class 1,000, 10,000, and 100,000 requirements. The enclosure provides the sealed, non-porous, cleanable boundary the class depends on — but the class itself is a whole-system result.
Filter coverage, air change rate, pressure cascade between spaces, gowning discipline, material transfer procedure, and the equipment inside the room all affect measured particle counts. A perfectly built shell operated without a gowning protocol will not certify. Plan the enclosure, the air system, and the operating procedures as one package.
Airflow, Filtration, and Pressurization
The mechanical design is where cleanliness is actually produced. Three variables carry most of the work: how much filtered air moves through the room, how fine the filtration is, and which direction air moves between spaces.
Air Changes per Hour
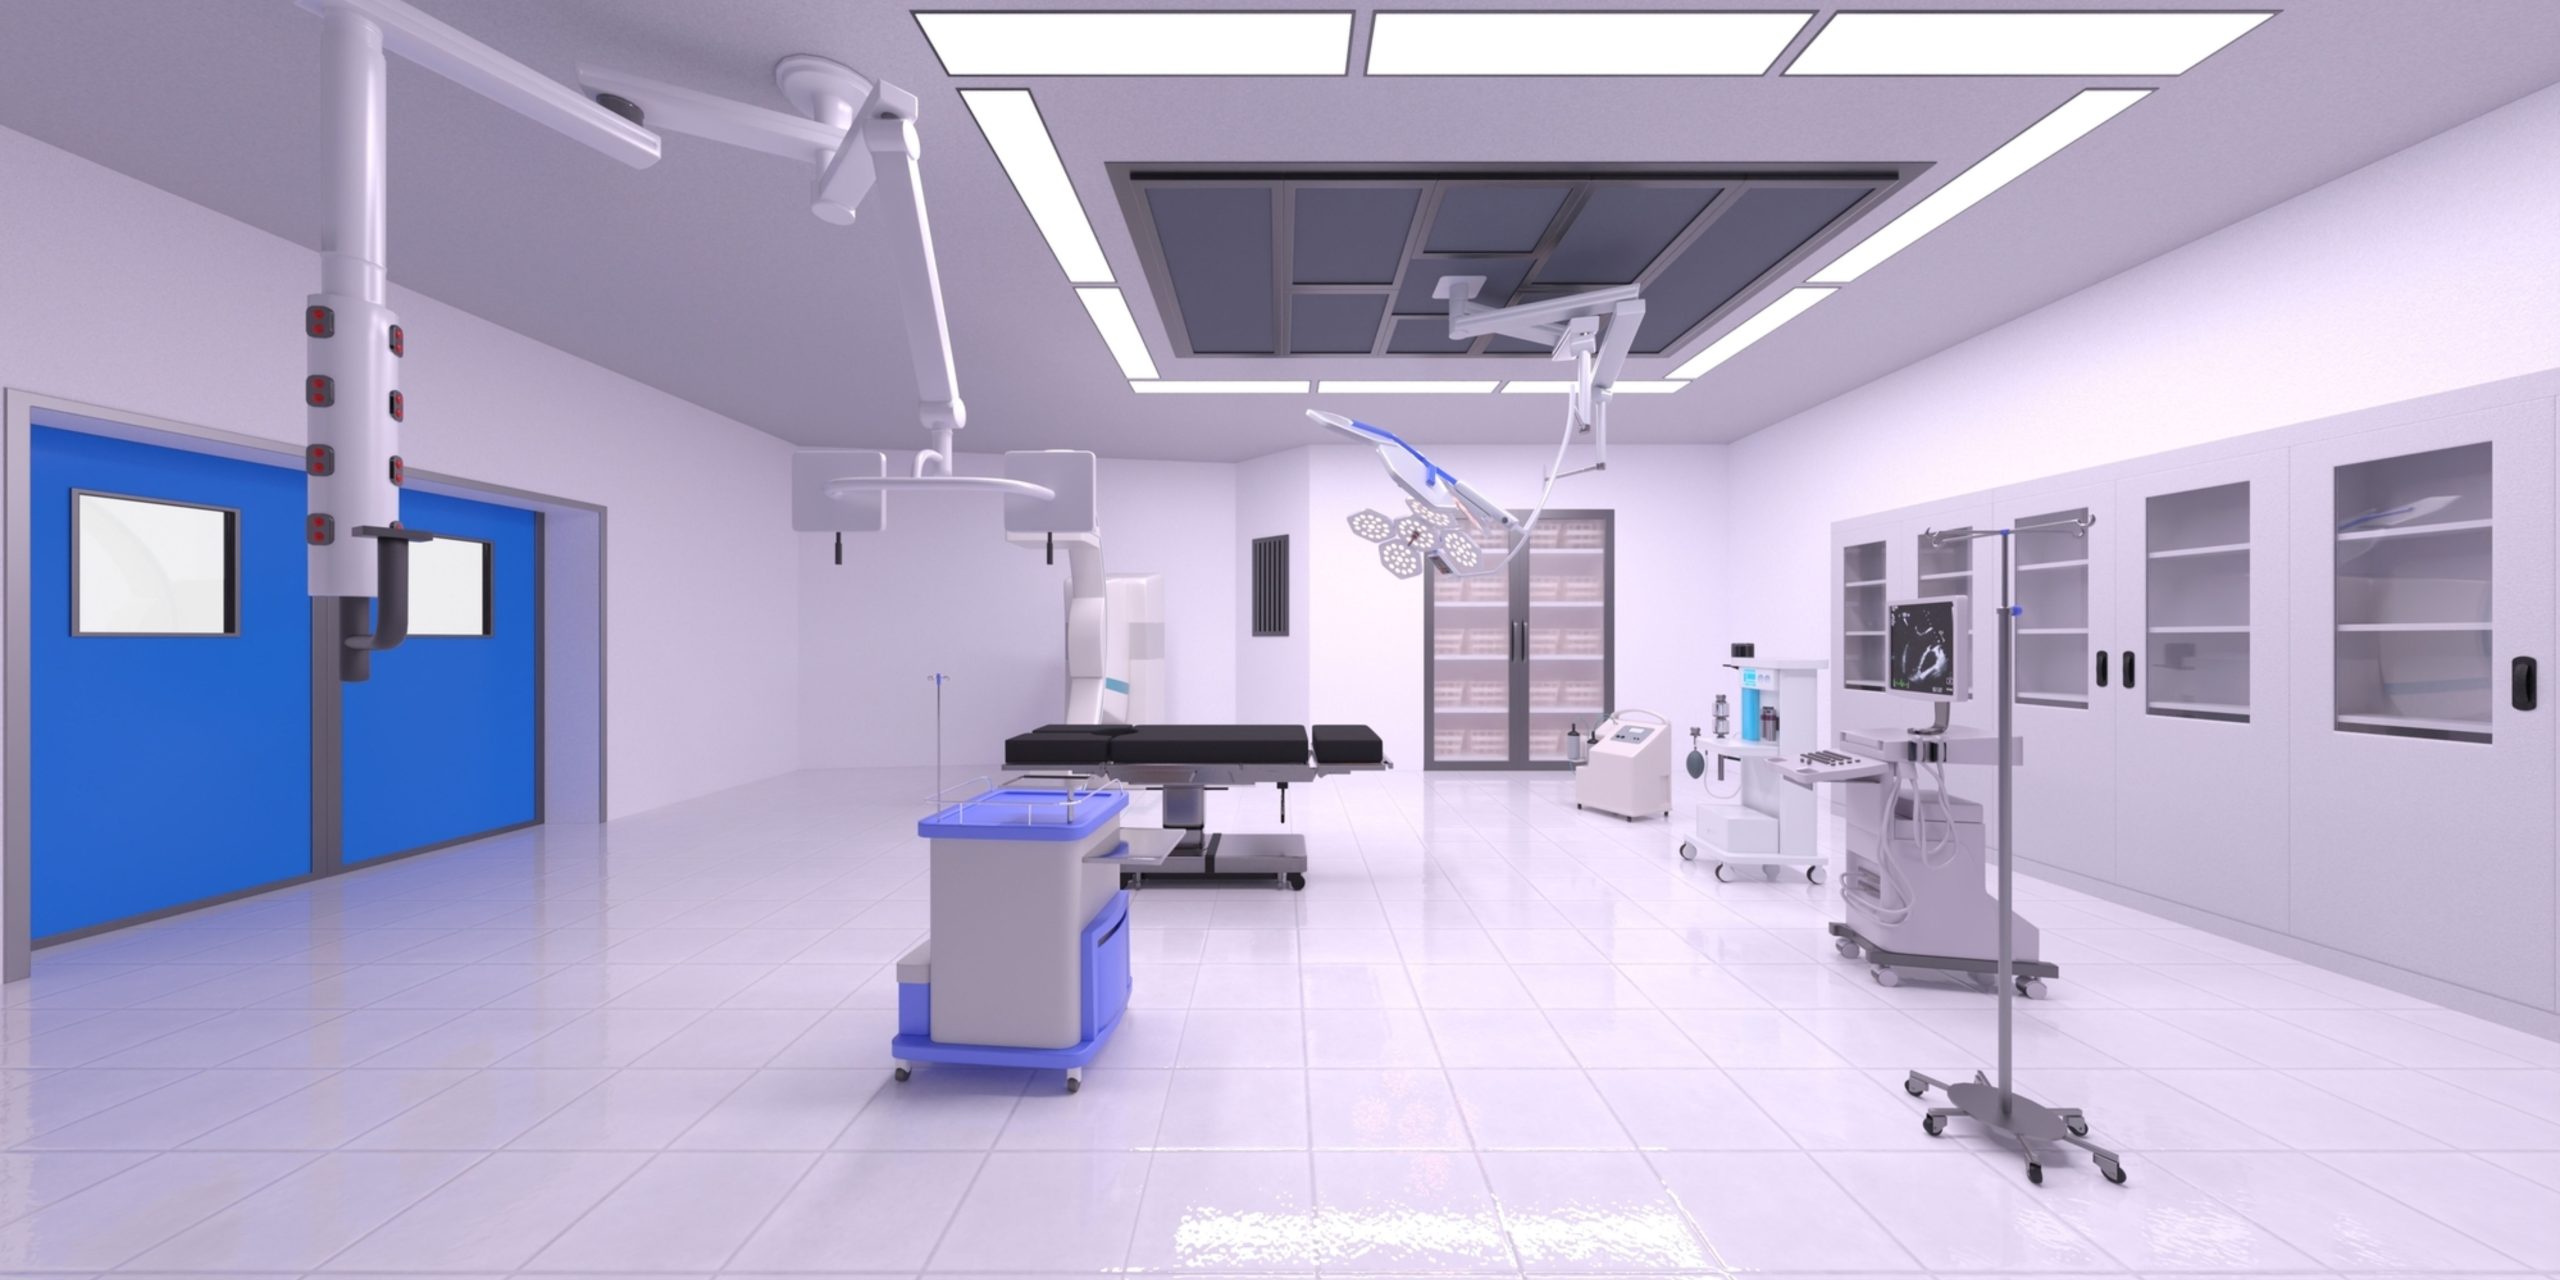
Air change rate — the number of times the full room volume of air is replaced each hour — is the primary lever for holding a class. Published design guidance varies widely, so treat the following as typical planning ranges rather than requirements: roughly 15–25 air changes per hour for ISO 8, 40–90 for ISO 7, and 80–240 for ISO 6. ISO 5 normally requires unidirectional airflow across the critical zone rather than a room air change target.
The right number for your room depends on the process, the number of people working in it, the particle load your operation generates, and the equipment heat load. It belongs to the mechanical design, and we work it out per project.
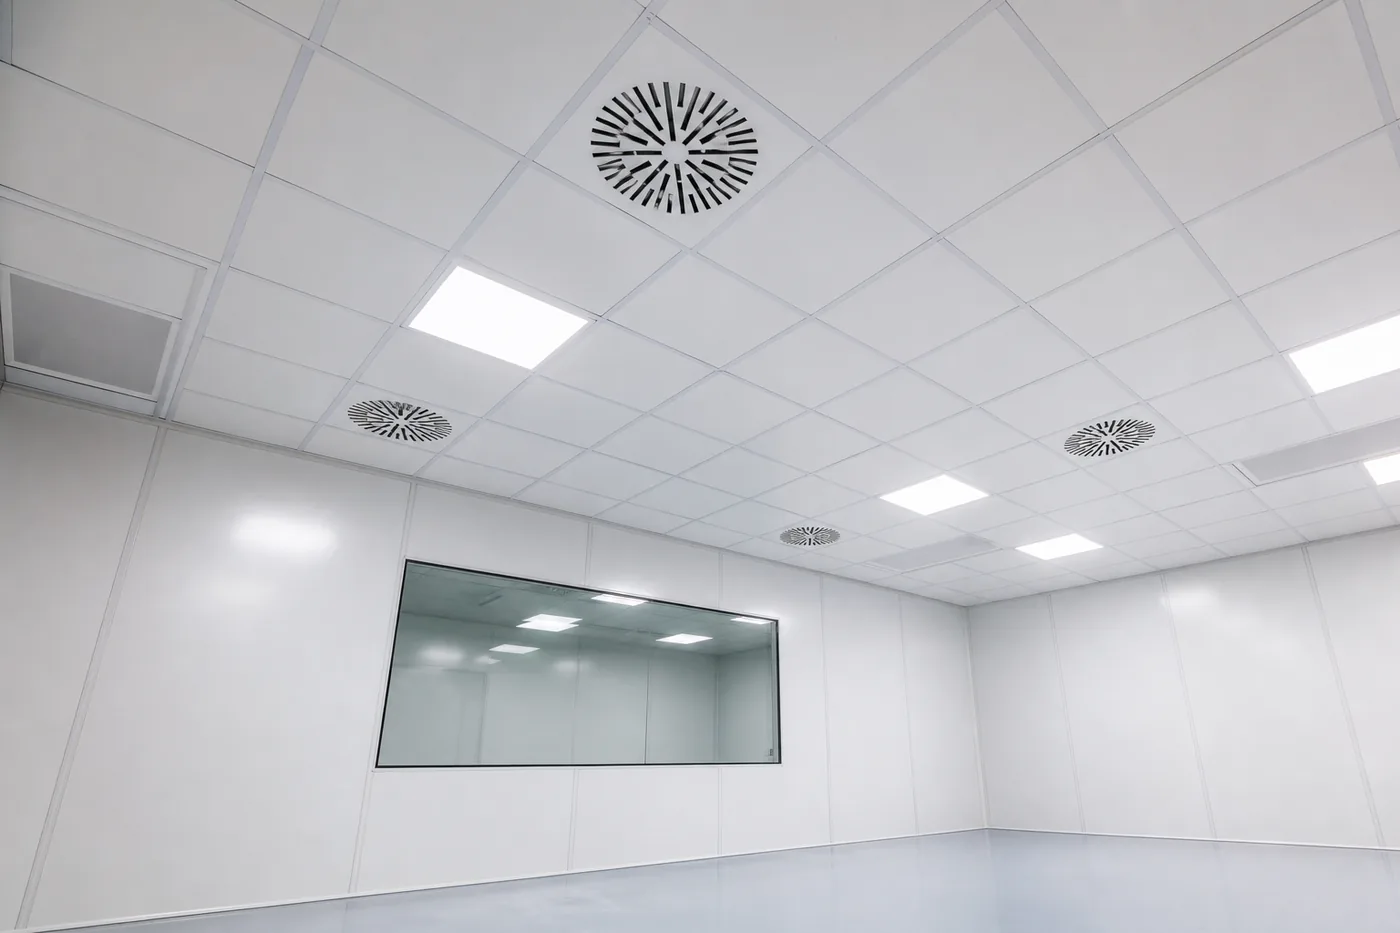
Fan filter units set into a sealed cleanroom ceiling grid.
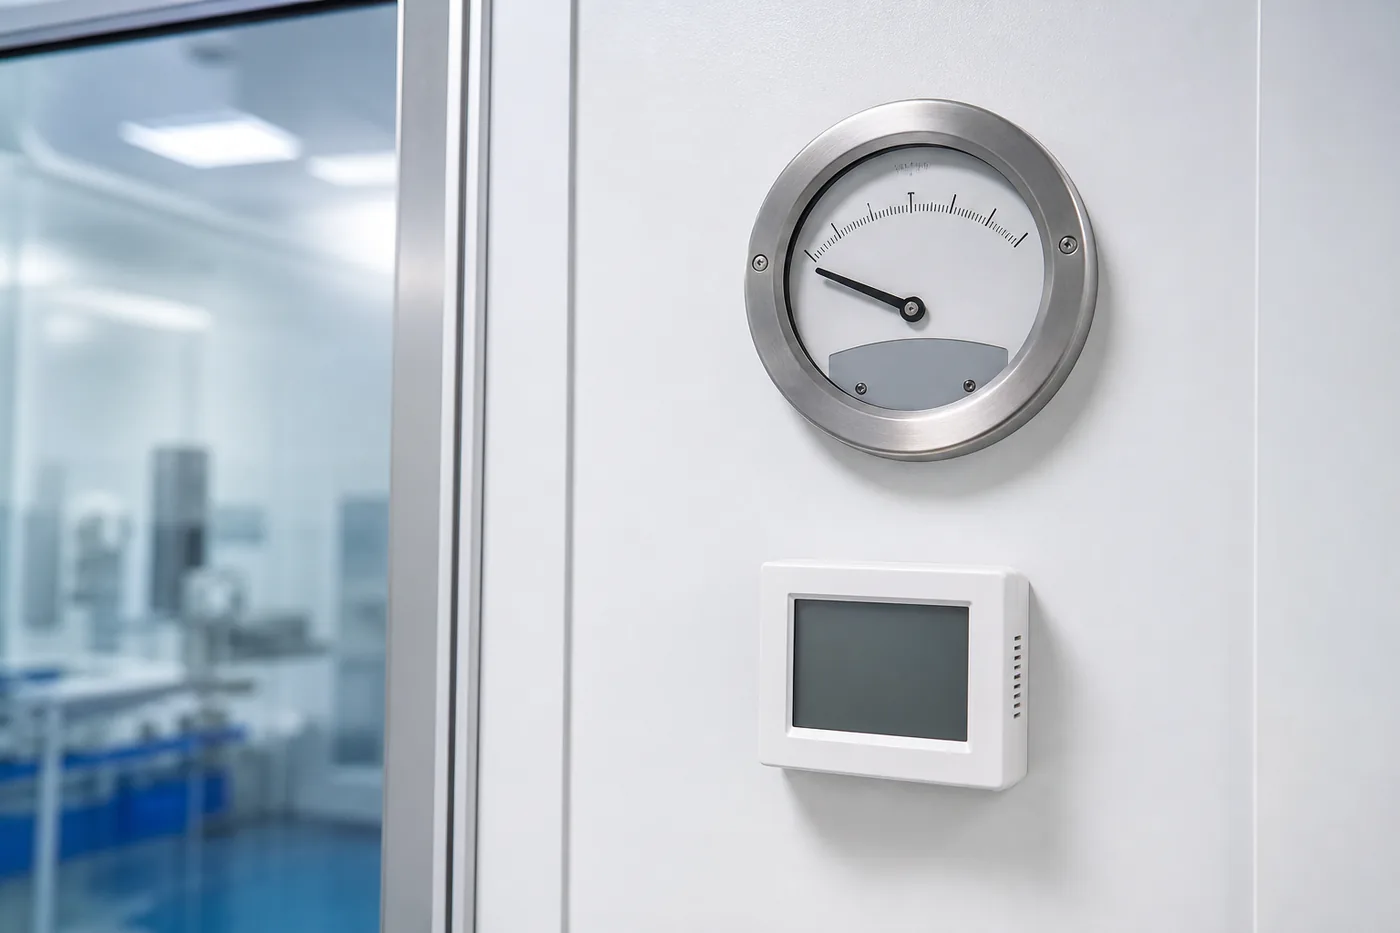
Differential pressure monitoring at a cleanroom door.
HEPA and ULPA Filtration
HEPA filters remove at least 99.97% of particles at 0.3 µm and are the standard for most cleanroom classes. ULPA filters remove at least 99.999% of particles at 0.12 µm and are specified where the process demands cleanliness beyond HEPA, such as some semiconductor and precision optics work.
ULPA is not a free upgrade. The finer media carries a higher pressure drop, which affects fan sizing, energy use, and filter replacement cost across the life of the room. Specify it because the process requires it, not as insurance.
Pressurization and Air Balance
Rooms are held at a pressure differential relative to adjacent spaces so air always moves in the protective direction. Positive pressure pushes air out of the clean space and keeps unfiltered air from migrating in — the normal arrangement for product protection. Negative pressure pulls air inward to contain a hazard inside the room, which is what containment applications require. Where a suite has several spaces, the differentials form a cascade from the cleanest space outward, and monitoring at each door tells operators the cascade is holding.
Sealed finishes, coved details, and flush fixtures make a room cleanable in practice.
Planning a Modular Clean Room?
Material Handling USA designs, supplies, and installs modular clean rooms for pharmaceutical, medical device, laboratory, electronics, and food production facilities nationwide. Request a quote or email Sales@MH-USA.com.
Modular Clean Room Components and Options
A modular clean room is a system of parts specified together. These are the components that appear on most projects and the questions each one raises during design.
Wall Panels
Vinyl-covered gypsum, FRP, aluminum, or stainless facings. Non-porous and cleanable, with flush joints and minimal ledges.
Ceiling Grid
A sealed walkable or non-walkable grid that carries filter units, lighting, and sprinkler penetrations.
Fan Filter Units
Ceiling-mounted HEPA or ULPA units that supply filtered air. Coverage percentage is set by the target class.
Doors and Windows
Flush cleanroom doors with sweeps and closers; large vision panels for supervision without entering.
Pass-Through Chambers
Interlocked transfer boxes that move materials in and out without opening a door to the clean space.
Air Showers
Entry vestibules with high-velocity nozzles that remove loose particles from garments before entry.
Gowning Anterooms
Transition space with step-over bench, garment storage, and a defined clean and dirty side.
Lighting
Sealed, flush-mounted, gasketed fixtures that do not trap particles or interrupt the ceiling seal.
Flooring
Seamless sheet vinyl, epoxy, or coved resilient flooring with welded seams and no open joints.
Monitoring and Controls
Differential pressure gauges, temperature and humidity readouts, and alarms at the points operators watch.
Electrical and Data
Flush outlets, sealed conduit penetrations, and data drops planned with the equipment layout.
Cleanroom Furniture
Stainless benches, gowning benches, garment racks, and carts specified for cleanroom use.


Gowning Rooms and Personnel Entry
People are the largest single source of particle contamination in a clean room. Skin cells, hair, fibers from street clothing, and cosmetics all shed continuously, which is why almost every classified room is entered through a gowning anteroom rather than directly from the plant floor.
A gowning room works by geometry as much as by equipment. A step-over bench establishes a physical line between the dirty side and the clean side, so the gowning sequence moves in one direction and the shoes that touched the plant floor never cross it. Garment storage, glove and mask supply, a waste receptacle, and a mirror sit on the correct side of that line. Get the sequence wrong and the room downstream inherits the contamination the anteroom was built to stop.
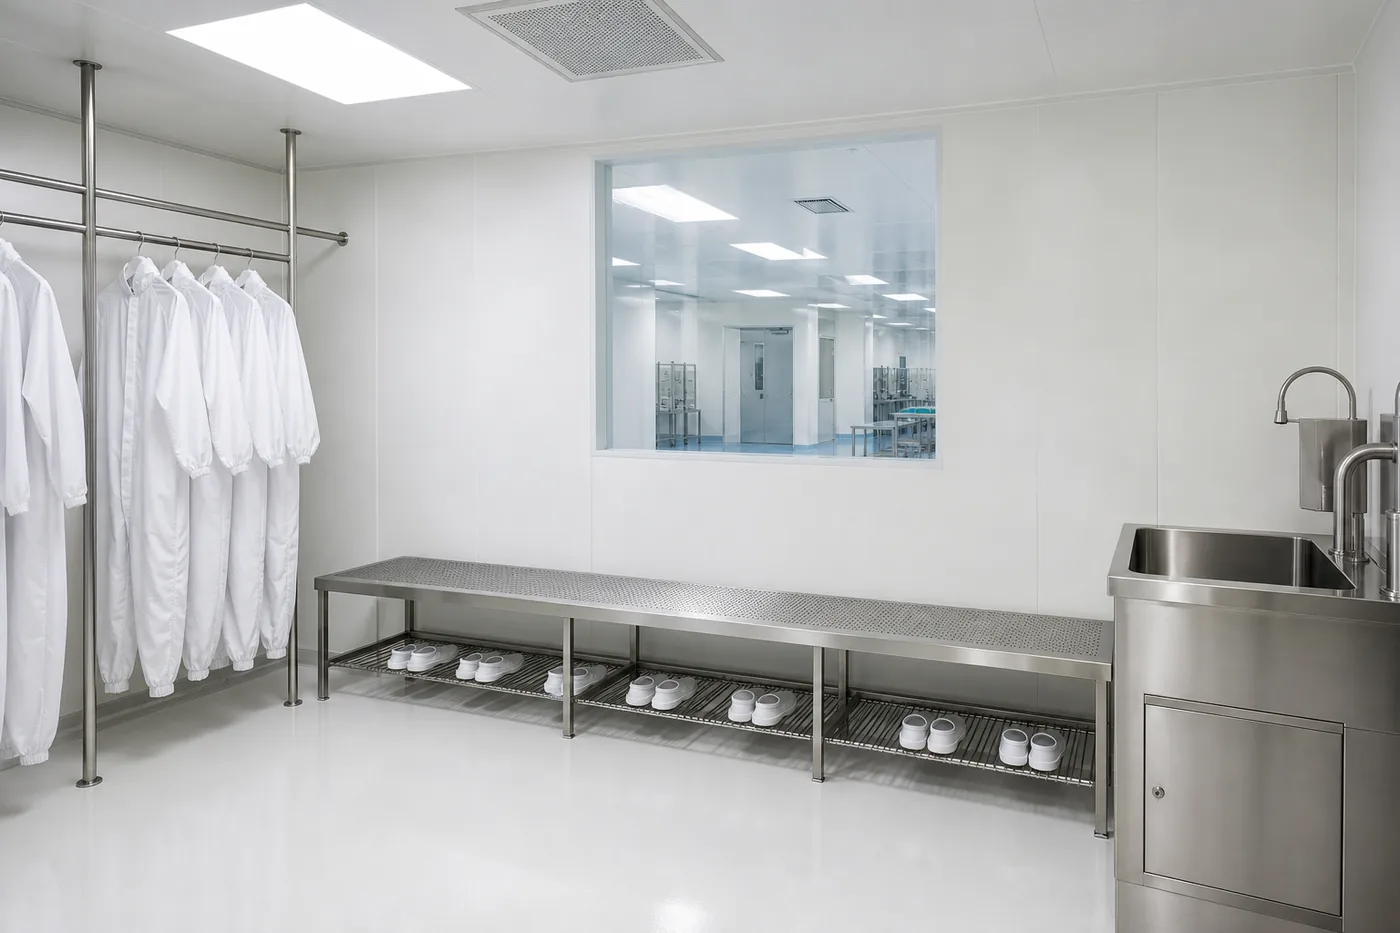
A gowning anteroom with a step-over bench separating clean and dirty sides.
1. Enter Dirty Side
Personnel enter from the plant floor, remove outerwear, and store personal items outside the gowning sequence.
2. Cover and Step Over
Shoe covers or dedicated cleanroom footwear go on at the bench, and the person steps across to the clean side.
3. Gown
Coverall, hood, mask, and safety glasses are donned in order, from the head down, on the clean side of the bench.
4. Gloves and Entry
Gloves go on last, the gowning is checked in the mirror, and the person enters through the clean-side door.
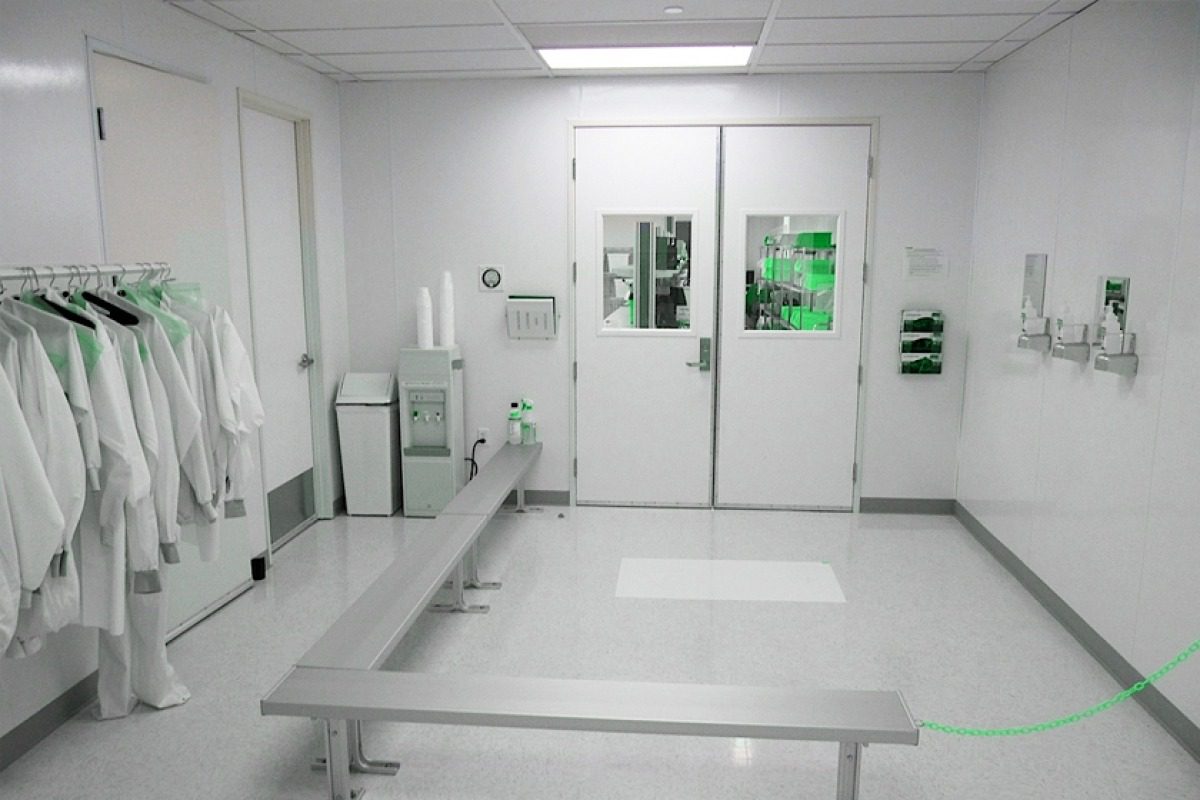
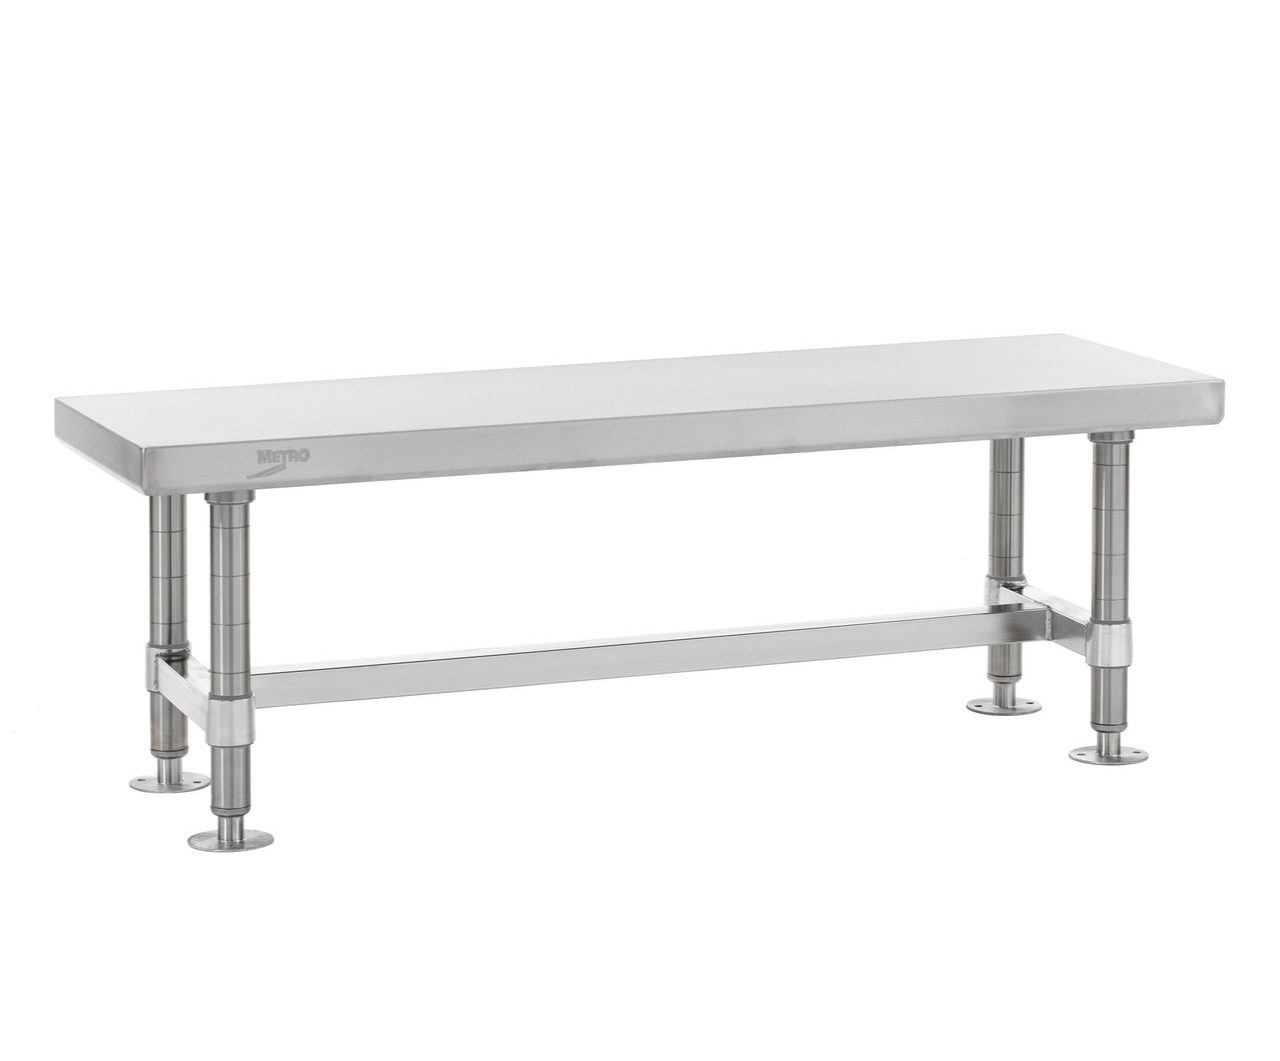

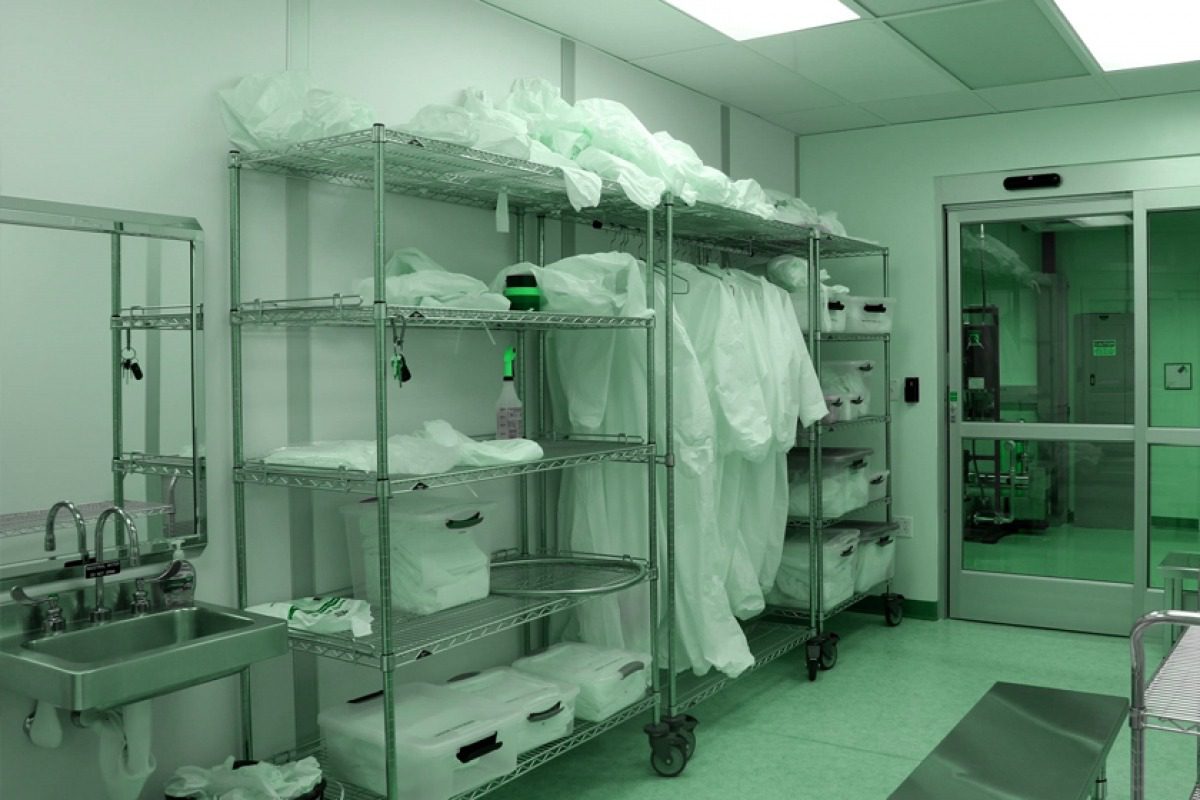
Anteroom casework and supply storage on the correct side of the boundary.
Anteroom Sizing and Traffic
Size the anteroom for the number of people who gown at shift change, not the average through the day. If four operators enter at once and the bench seats two, the protocol breaks down at the moment it matters most. Where shifts are large, a longer bench run or a second gowning point is cheaper than the contamination excursions that crowding produces.
Plan the material path separately from the personnel path. Pass-through chambers let supplies cross the boundary without anyone opening a gowning door, which keeps both the pressure cascade and the traffic pattern intact.

Smooth wall panels and coved details carry through the gowning corridor.
Industries That Use Modular Clean Rooms
The common thread across these industries is a documented air quality requirement inside a building that was not designed to provide one. Modular construction is what makes that retrofit practical.

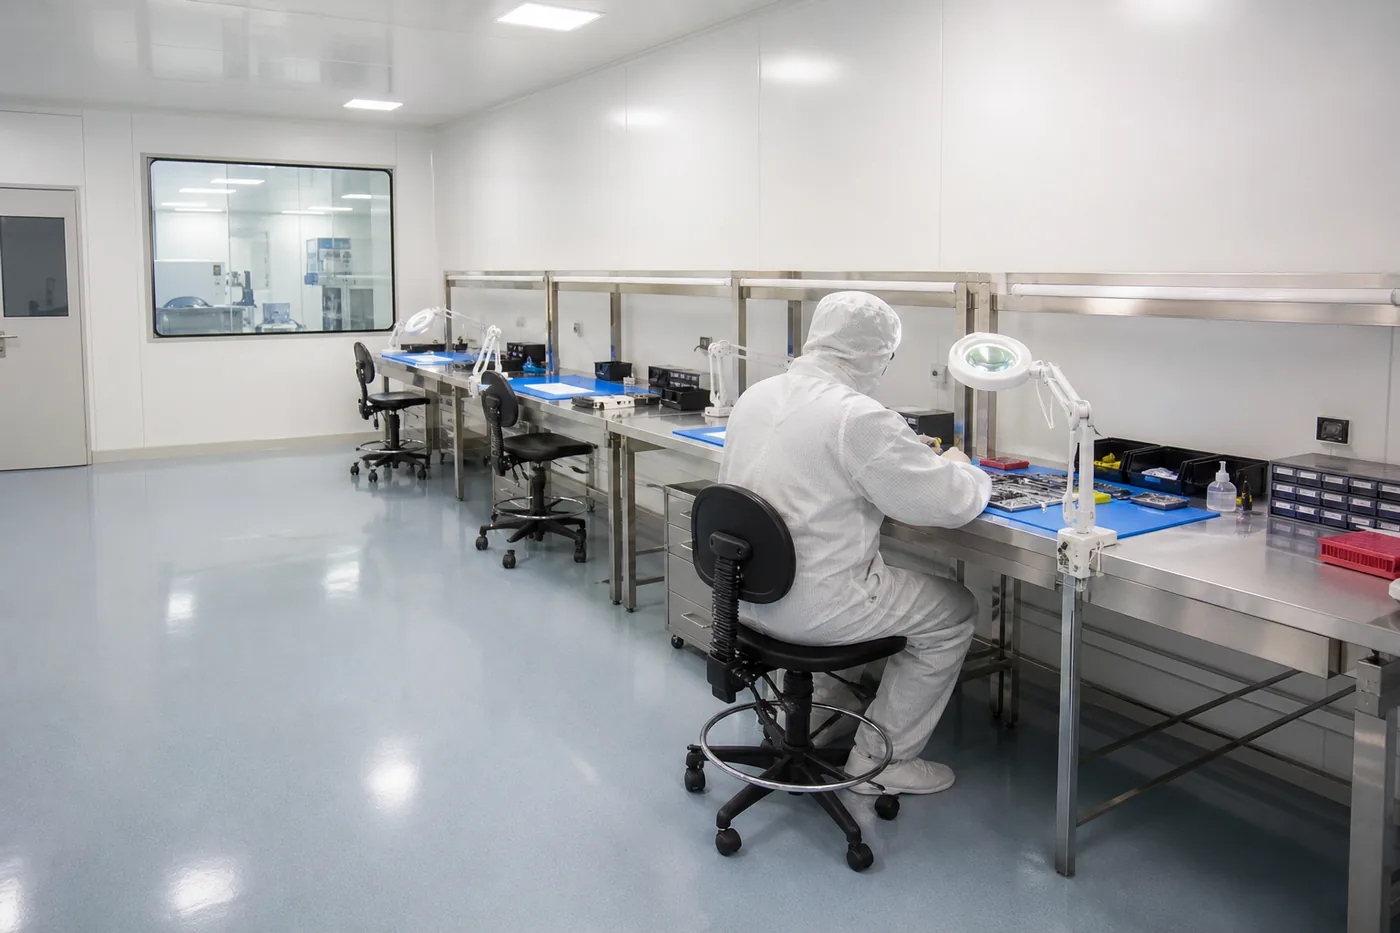
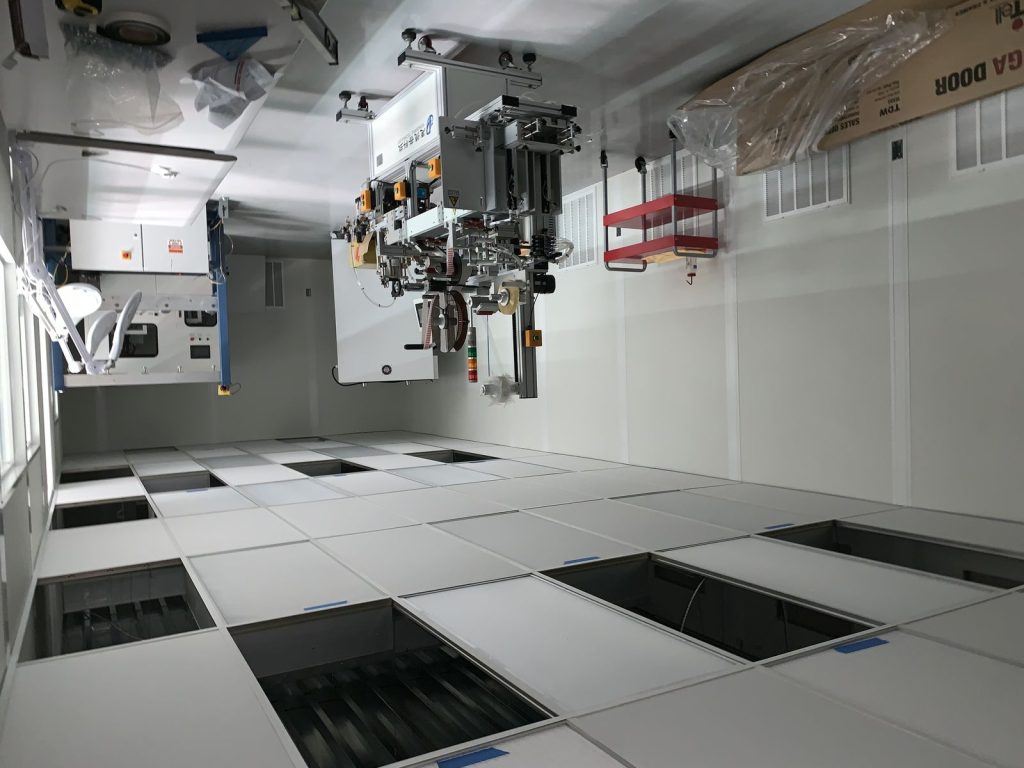


Aerospace component manufacturing, cosmetics production, additive manufacturing, and cannabis processing use the same approach. If your process has a written cleanliness requirement and your building does not meet it, a modular enclosure is usually the fastest route to compliance.
Panel Built Modular Clean Room Systems
Material Handling USA supplies modular clean rooms from Panel Built, a manufacturer of prefabricated modular buildings, in-plant offices, mezzanines, and cleanroom systems. Panel Built cleanrooms use panelized construction with non-porous, easy-to-clean surfaces, and the wall panels, windows, and doors meet Class 1,000, 10,000, and 100,000 requirements.
Panel facings are available in vinyl-covered gypsum, FRP, and aluminum or stainless steel, so the wall system can be matched to the cleaning regimen and the physical abuse the room will take. Each enclosure is engineered to the dimensions, class target, and site conditions of the project rather than pulled from a fixed catalog of room sizes.
Because the same manufacturer produces in-plant offices and modular buildings, a project that needs a clean room, an adjacent QC office, and a supervisor station can be designed and delivered as one coordinated package.

A completed Panel Built modular cleanroom inside a manufacturing plant.
- ✓Panelized construction with non-porous, cleanable surfaces throughout
- ✓Wall panels, windows, and doors meeting Class 1,000, 10,000, and 100,000 requirements
- ✓Vinyl-covered gypsum, FRP, and aluminum or stainless facing options
- ✓Hardwall and softwall configurations, freestanding or built into an existing building
- ✓Integrated gowning anterooms, pass-through chambers, and air showers
- ✓Engineered to your dimensions, class target, and site conditions
- ✓Coordinated with in-plant offices, mezzanines, and modular buildings from the same manufacturer
How a Modular Clean Room Project Runs
Most of the risk in a cleanroom project sits in the first two steps, not the last two. Getting the class target and the site conditions right is what keeps the build from being re-engineered halfway through.
1. Define Requirements
Target class, interior dimensions and ceiling height, process and equipment layout, heat load, personnel count, and material flow.
2. Survey the Site
Available footprint, clear height, floor condition, power capacity, existing HVAC, sprinkler layout, and access for delivery.
3. Engineer the System
Panel layout, filter coverage, air change rate, pressure cascade, doors, pass-throughs, lighting, and controls.
4. Manufacture
Panels, framing, doors, and ceiling components are produced to the approved drawings and shipped as a kit.
5. Install
Framing and panels are assembled, the ceiling grid is set and sealed, filter units are hung, and utilities are connected.
6. Balance and Certify
Air balance, pressure differentials, and particle counts are verified against the class target before turnover.
What Slows Projects Down
Three things account for most delays. The first is a class target that changes after engineering starts, which forces the filtration and air handling to be redesigned. The second is site conditions discovered late — insufficient clear height, an obstructing sprinkler main, or power capacity that will not carry the fan load. The third is permitting on the electrical and mechanical scope, which is easy to underestimate because the enclosure itself often is not treated as new construction.
All three are avoidable with an early site survey and an early conversation with your building department. Both cost days at the start and save weeks later.
Modular Clean Room Planning Checklist
Work through these before you request quotes. The answers are what any supplier needs to size and price a real system, and having them ready shortens the process considerably.
- What cleanliness class must you document? Cite the standard, customer specification, or regulation driving it rather than choosing a class by feel.
- What are the required interior dimensions and ceiling height? Work from equipment footprints and personnel workflow, then add clearance.
- What clear height and footprint does the building actually have? Measure to the lowest obstruction — ducts, sprinkler mains, lights, and structure.
- What equipment goes inside, and what heat does it produce? Heat load affects the air handling design as much as the class target does.
- How many people work in the room at once? Personnel count drives both particle load and gowning anteroom size.
- How do materials enter and leave? Pass-through chambers, door sizes, cart clearances, and staging space outside the room.
- Hardwall or softwall? Decide against pressure control, durability, cleaning regimen, and how long the room will be in place.
- What power and HVAC capacity is available? Fan filter units, lighting, and process equipment all draw from the building.
- What monitoring do you need? Differential pressure, temperature, humidity, particle counts, and where operators need to see them.
- What certification and documentation is required? Testing scope, acceptance criteria, and who performs and signs off on it.
- Will the room need to move or expand? Plan utility rough-in for the eventual footprint, not just the first phase.
- Who handles permitting? Confirm local requirements for the enclosure, the electrical scope, and the mechanical scope early.
Bring Us In Before the Layout Is Fixed
The cheapest changes happen on paper. If you involve us while the equipment layout and class target are still being decided, we can flag clear-height conflicts, filtration implications, and material-flow problems before they are built into the drawings.
Why Choose Material Handling USA?
Engineered per Project
Every enclosure is designed to your class target, dimensions, equipment layout, and site conditions.
Complete Scope
Enclosure, gowning anteroom, pass-throughs, furniture, and coordination with the mechanical scope.
Nationwide Installation
We supply and coordinate installation for facilities across the country, including phased and multi-room projects.
Free Quotes and Design Help
Quotes, layout review, and product recommendations cost nothing. Tell us what the process requires and we will help you specify it.
Frequently Asked Questions
What is a modular clean room?
How is a modular clean room different from conventional construction?
What ISO cleanliness classes can a modular clean room achieve?
What is the difference between a hardwall and a softwall clean room?
How many air changes per hour does a clean room need?
What is the difference between HEPA and ULPA filtration?
Do modular clean rooms require a building permit?
Can a modular clean room be expanded or relocated later?
What industries use modular clean rooms?
What does a modular clean room cost?
What is a gowning room and do I need one?
How do I get a quote for a modular clean room?
Related Clean Room and Modular Building Solutions
Material Handling USA supplies the full range of controlled-environment and modular construction products, from clean room design through gowning room equipment and in-plant offices.



Ready to Plan Your Modular Clean Room?
Tell us your target class, your dimensions, and what happens inside the room, and we will help you specify an enclosure, filtration, and gowning arrangement that will certify. Call 1-800-326-4403 or email Sales@MH-USA.com.