
Will-Call and Customer Pickup Security Cage: Prime Source Building Products Case Study
How a building-products distributor separates a customer pickup area from the working warehouse — so contractors can be served fast at 6 a.m. without anyone walking into live forklift aisles or open stock.
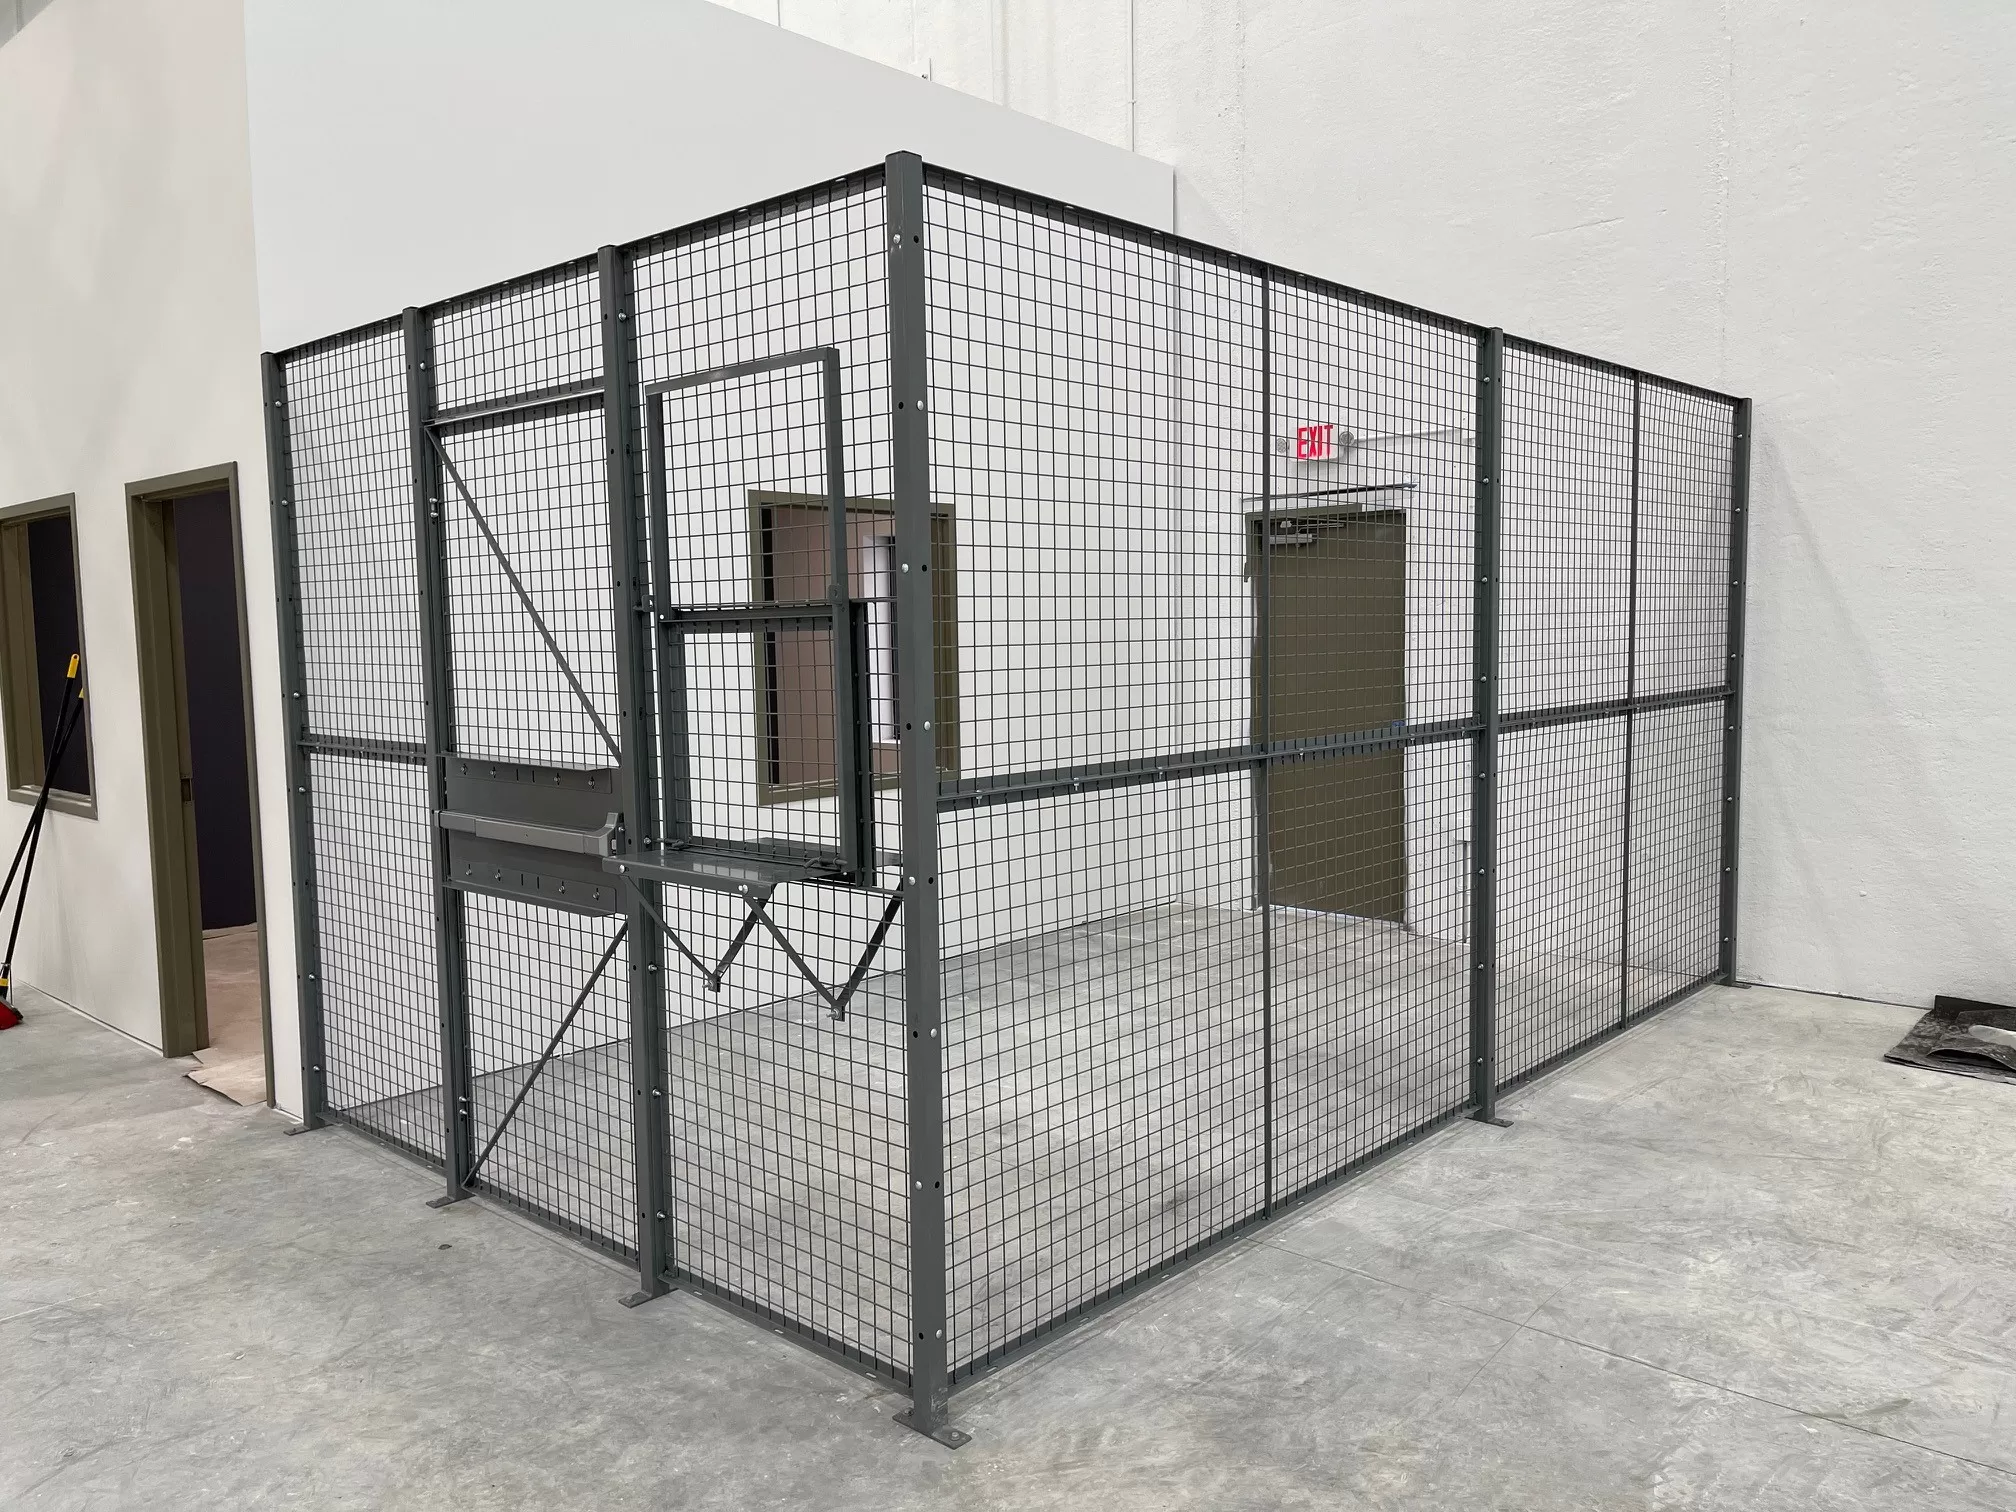
2018
Year Material Handling USA supplied security cage and wire mesh partition product
Building products
Fasteners, tools, hardware and jobsite materials distribution
Will-call
The pickup counter that is also the busiest door in the building
Nationwide
MH-USA designs, supplies and installs enclosures across the US
The project
Prime Source Building Products is a national distributor of fasteners, tools, hardware and building materials, serving lumberyards, contractor supply houses, home centers and independent retailers from a network of distribution centers. Material Handling USA supplied welded wire security cage and partition product to the company in 2018.
This page sits under our security cage systems hub and describes the general problem class a distributor faces at the will-call and customer pickup end of a warehouse, and how we approach it. It contains no facility layout, no dimensions, no inventory detail and no security specifics for this customer.
Will-call is the part of a distribution center that behaves least like a warehouse. Customers walk in. They arrive early, they arrive in a hurry, and many of them know the building well enough to help themselves. Every other zone in the facility can be designed around employees; this one cannot.
Why the pickup counter is where product goes missing
The customer is inside the building. A will-call transaction puts a member of the public on the warehouse side of the wall, next to staged orders, returns, and whatever was left on the floor overnight. Almost nothing here is theft in the dramatic sense — it is an extra box that walked out on a legitimate order.
Staged orders sit unattended. Picked-and-waiting orders are the most vulnerable stock in a distribution center: already assembled, already valuable, and nobody owns them until they are signed for.
The rush is at the worst hour. Contractor pickups cluster before the crews start work, which is exactly when the counter is thinnest on staff and the yard is busiest with outbound trucks.
Foot traffic meets forklifts. The safety exposure is larger than the shrinkage exposure. A customer wandering toward the racks to “grab one more box” is a pedestrian in a powered-industrial-truck aisle.
Returns and credits blur the line. Product coming back over the counter has no home until someone dispositions it, and unassigned stock is the easiest stock to lose.
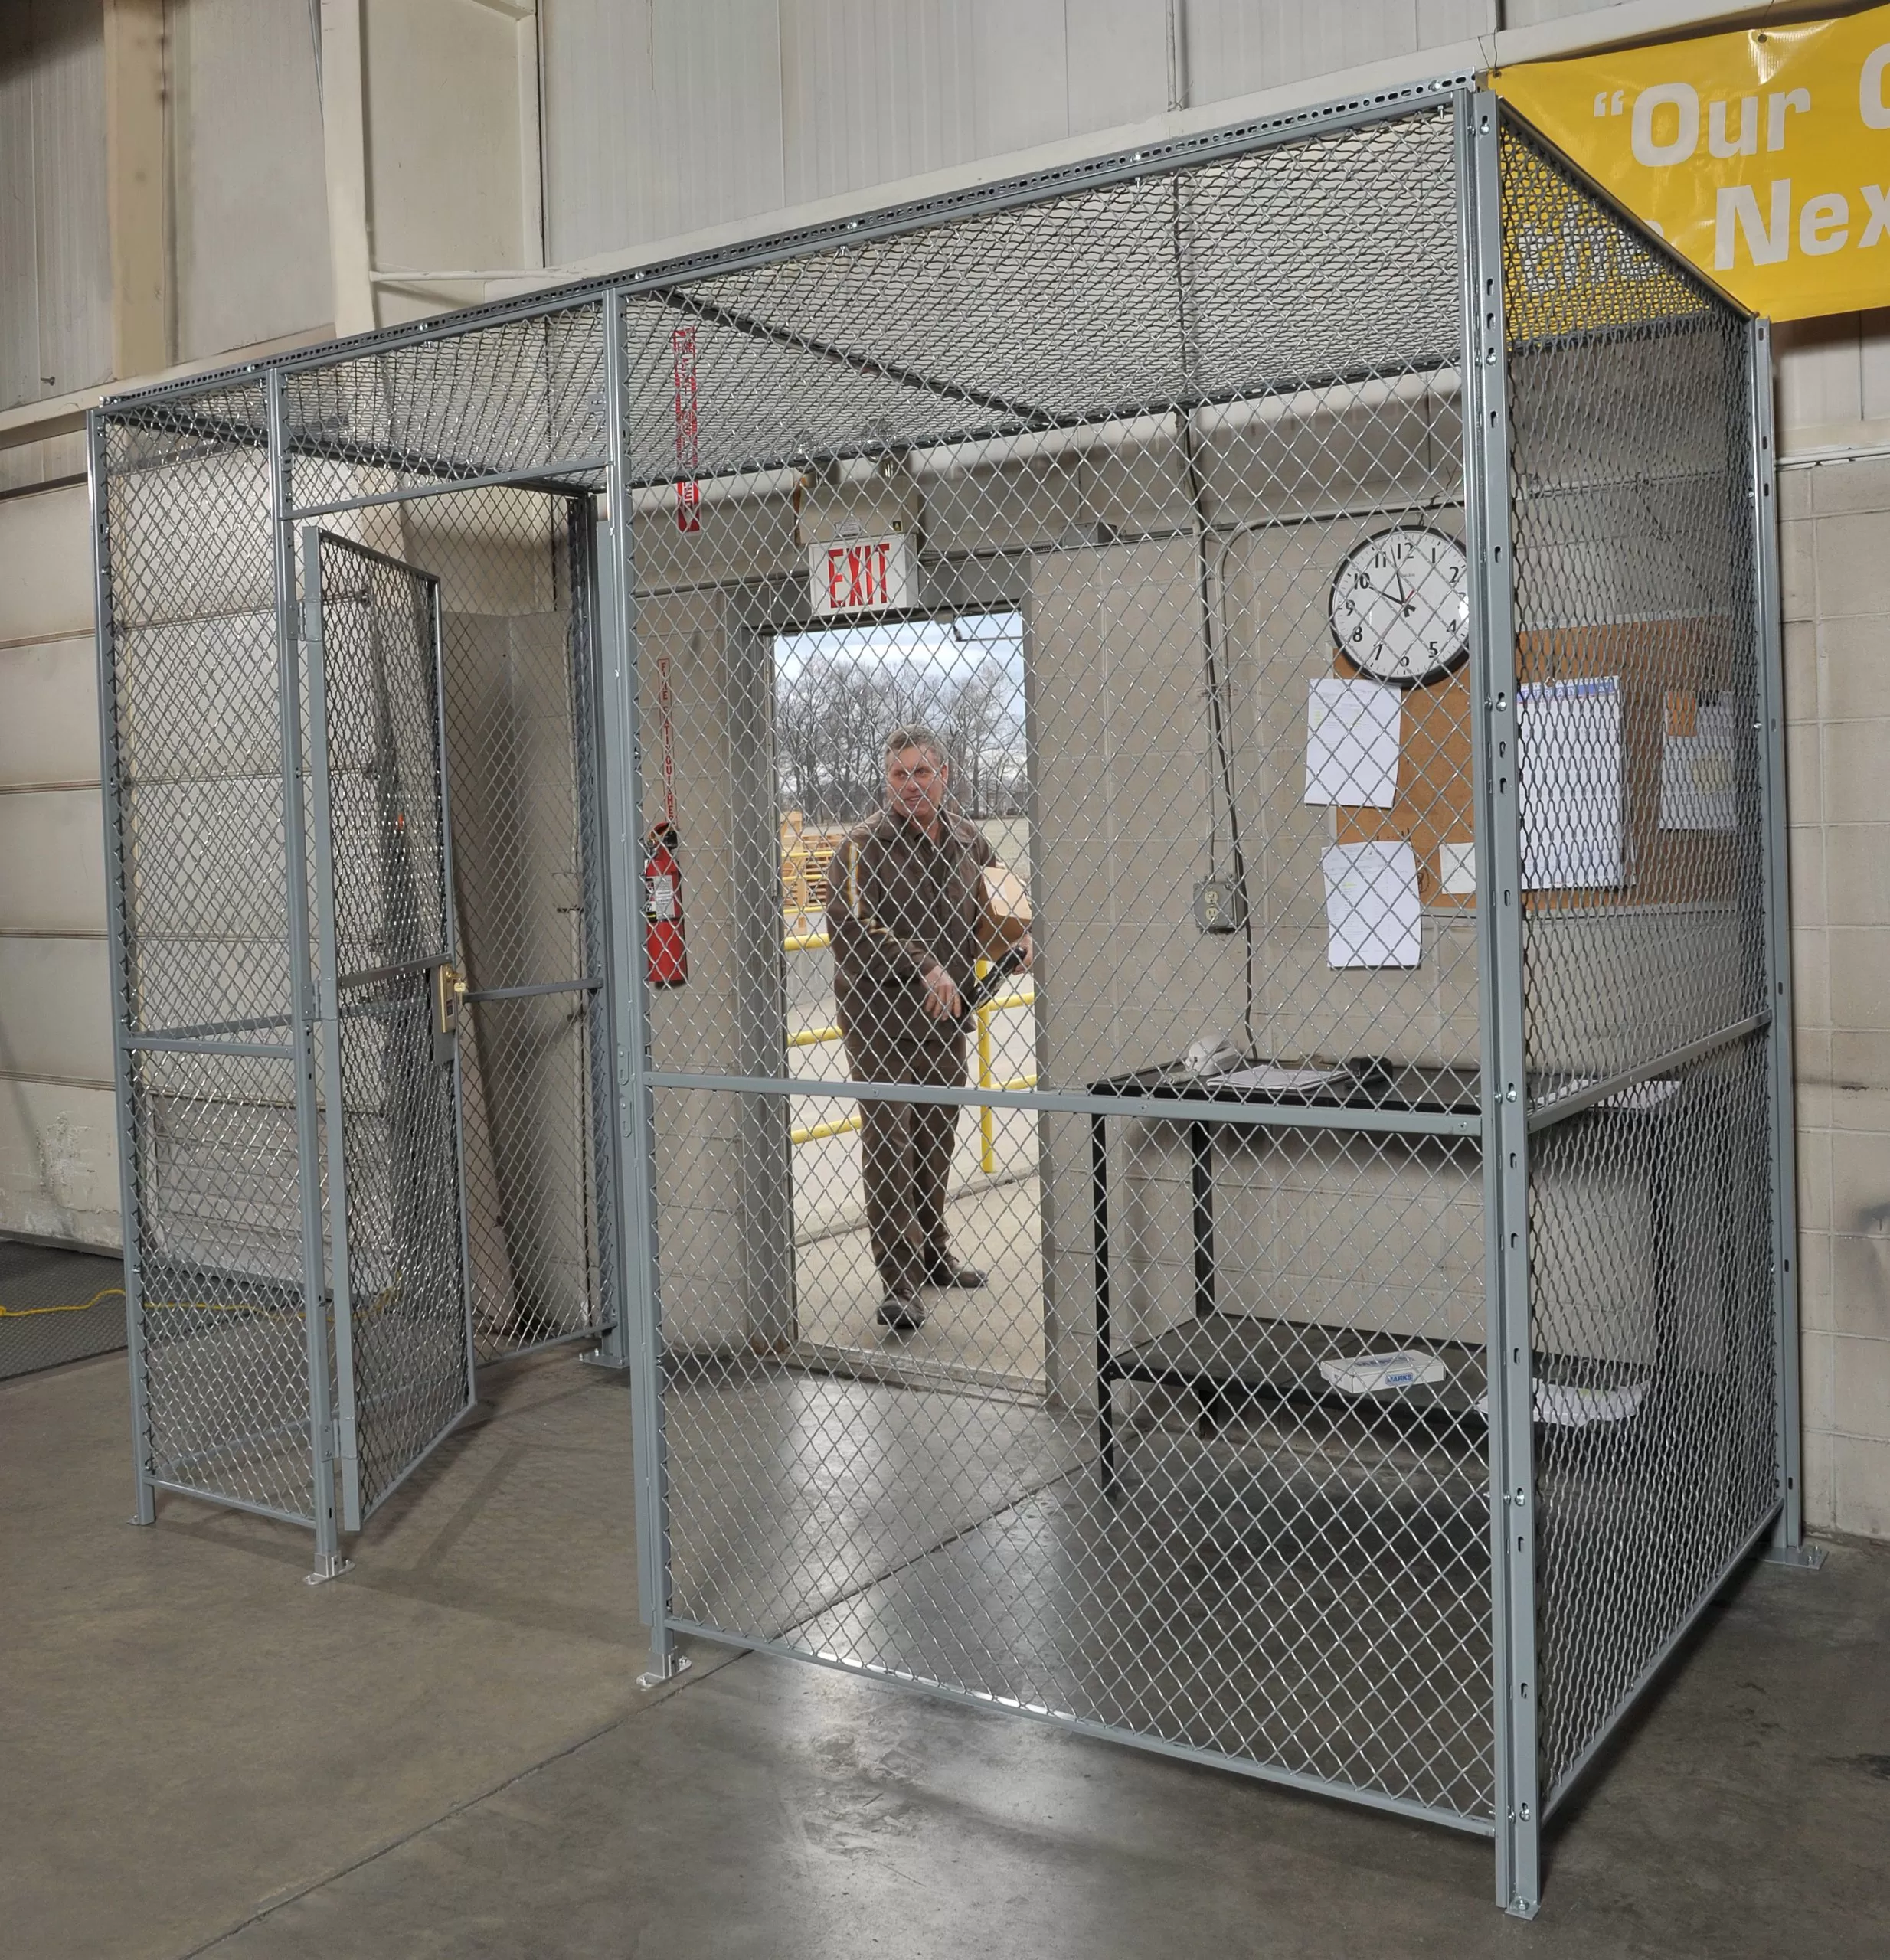
Designing the customer zone as a controlled boundary
The design goal is not to make the counter harder to use. It is to draw one unambiguous line that a customer can see, walk to, and be served at — without ever needing to cross it:
The same logic scales to a full distribution operation — our distribution warehouse security cage case study covers the deeper storage end of the building, and the warehouse security enclosures page covers the general pattern.
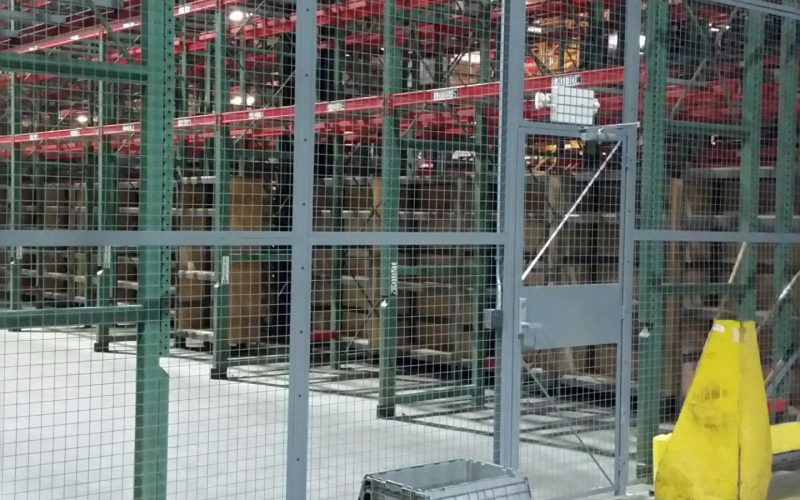
The pass-through decision
Almost every will-call design comes down to one question: how does material cross the boundary? Get this wrong and the enclosure is propped open by the second week, which is the same as not having one.
- Service window. Small, frequent items handed across a shelf. Fast, keeps the door closed, and works well for hardware and fasteners. See security cage service windows.
- Dutch door. The top half opens for conversation and paperwork while the bottom stays shut. Good where customers ask questions as often as they collect boxes.
- Pass-through shelf or roller section. For boxed orders too big for a window but too small to justify opening a vehicle gate.
- Wide sliding door for palletized pickups. When orders leave on a pallet, the opening has to accommodate a forklift or pallet jack, and a swing door rarely has the clearance. Door types are compared on our security cage doors page.
- Separate personnel door with a short access list. Staff need a way in that is not the same opening customers are served through.
The practical rule: if the fastest way to do the job requires unlocking the enclosure, the enclosure will stay unlocked. Design the transaction first, then the barrier.
What a distributor actually puts behind mesh
Caging everything is expensive and slows the operation down. In a building-products distribution center the list is usually short and specific:
- Staged and picked customer orders — the single highest-value, lowest-ownership stock in the building at any given moment.
- Small high-turn, high-resale items — cordless tool batteries, blades, bits, specialty fasteners and adhesives. Small enough to pocket, generic enough to be untraceable.
- Returns awaiting disposition — controlled for accounting accuracy as much as for theft.
- Damaged, recalled or quarantined material — product that must not be shipped should be physically prevented from being shipped, not just flagged in the system.
- Bulk high-value stock in the racks — often better handled by enclosing rack bays than by partitioning floor area. See pallet rack security enclosures.
- Samples, displays and marketing stock — low unit cost, high walk-off rate, and always stored somewhere temporary.
Items that do not belong behind mesh matter just as much. Flammable adhesives, solvents, aerosols, propane and similar materials carry their own storage requirements that a wire enclosure does not satisfy — a cage controls access, it does not provide containment or fire separation.
Codes, egress and mixed traffic
A customer-facing enclosure is one of the few places in a warehouse where the public, employees and powered equipment share space, so it gets more scrutiny than an interior stockroom.
- Never obstruct an exit route. Exit access has to stay clear and adequately wide under 29 CFR 1910.36. If an enclosure sits in a path of travel, the door swing, hardware and route must be reviewed before the panel layout is finalized.
- Keep aisles and passageways clear. The general storage requirements at 29 CFR 1910.176 apply to the floor around the enclosure as much as to the racks.
- Separate pedestrians from lift traffic. Mesh is an effective, visible pedestrian boundary; pair it with marked walkways and, where lifts operate close by, bollards or guard rail so a panel is never the thing that stops a forklift.
- Review sprinklers before adding a top. A mesh ceiling changes how the area is sprinkler-protected and is a conversation with the fire protection contractor, not a catalog choice. See security cage ceilings.
- Check occupancy and accessibility. A public-facing counter can bring accessibility and occupancy considerations that a staff-only stockroom does not.
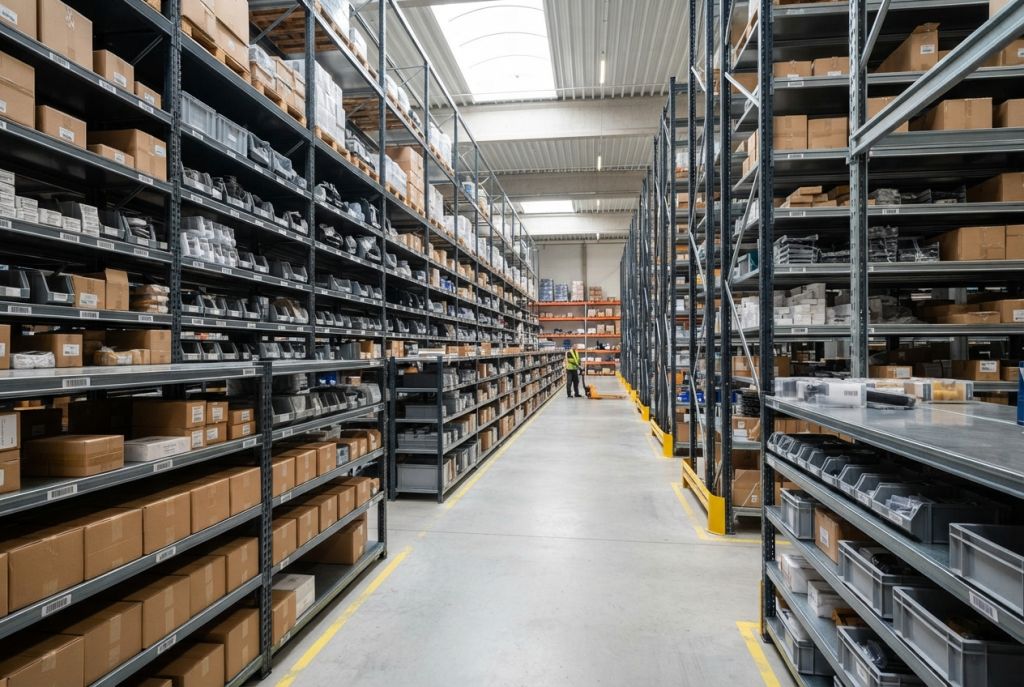
Specification notes for a customer-facing enclosure
A will-call cage is specified for traffic and visibility, not for maximum security rating.
Where the requirement is a simple perimeter around a fixed storage area rather than a customer-facing counter, a chain link storage cage is often the more economical answer.
Installing without closing the counter
Will-call cannot shut for a week. The work is sequenced so the counter keeps trading.
Survey during a peak hour
Watch the morning rush, not the quiet afternoon. Where customers actually walk, where orders actually stage and where trucks actually park determine the layout far more than the floor plan does.
Fix the transaction, then the boundary
Decide how orders, paperwork and returns cross the line — window, dutch door, pass-through or sliding door — before the panel run is drawn.
Build the staging enclosure first
The highest-value, lowest-ownership stock gets protected first, which delivers most of the benefit before the customer-facing work starts.
Install in sections around trading hours
Anchoring and panel setting scheduled outside the pickup rush, with one section completed and returned to service before the next is opened. Detail on our cage installation page.
Hand over the process and re-walk it
Who holds keys, where returns go, what happens when a customer arrives before staff. Latches and fixings then get checked periodically using our maintenance and inspection guide.
Frequently asked questions
What is a will-call cage?
Why use wire mesh instead of building a wall?
How do you keep the counter fast if everything is locked?
Where does most will-call shrinkage actually come from?
Can a security cage block an exit or fire route?
Should the pickup area have a mesh ceiling?
How do you separate customers from carriers and drivers?
Can flammable adhesives and aerosols be stored in a wire cage?
Can an enclosure be extended later?
Make will-call fast and controlled at the same time
Material Handling USA designs, supplies and installs welded wire security cages, customer pickup enclosures and driver access cages for distributors nationwide.