
Utah Guard Booths › Permits & Code Requirements
Guard Booth Permits and Code Requirements in Utah
Utah runs a statewide modular building program, sets its own snow and seismic design criteria, and still leaves the permit in your city’s hands. Here is what actually applies to a guard booth — and the 120-square-foot exemption people misread every time.

A Guard Booth Is a Building. In Utah, That Means Two Approvals, Not One.

Almost every guard booth page online — ours included, until now — treats permitting as a footnote: check with your local building department. That is true everywhere and useful nowhere. Utah is one of the few states where the answer is genuinely specific, because since 2024 Utah has run a statewide off-site construction program that changes who approves what.
A prefabricated guard booth arrives at your site as a finished, factory-built structure. Somebody has to confirm the box itself was built to code, and somebody has to confirm that the way it lands on your property is legal — foundation, anchorage, power, setbacks, sight lines, fire access. In Utah those are now two different somebodies. The state handles the first through its modular program; your city or county handles the second through a normal permit.
Buyers who understand that split get a booth staffed in weeks. Buyers who do not usually discover the problem the week the booth is scheduled to ship — which is the expensive week to discover it. This page walks the whole sequence for Utah sites, with the code sections and design criteria named, so you can hand it to a facilities team or a general contractor and have a real conversation with your building official. Configurations, sizes and lead times for the booths themselves are on the main Utah guard booths page.
The short version
Utah’s statewide modular program (Utah Code § 15A-1-304, built on ICC/MBI Standards 1200 and 1205) covers how the booth is designed and fabricated off site. Your local building department still reviews the site plan, issues the permit for installation, and inspects the foundation, anchorage and utility connections. A booth under 120 square feet is not automatically permit-exempt — and even when the building permit is waived, the electrical permit generally is not.
Utah’s Statewide Modular Program — What It Means for a Booth Buyer
In March 2024 Governor Cox signed SB 168, making Utah the first state in more than 25 years to create a new state-level program regulating off-site construction, and the second state after Virginia to fully adopt ICC/MBI Standards 1200 and 1205. The program is administered by the Division of Facilities Construction and Management (DFCM) under the State Construction and Fire Codes Act. Salt Lake City had already adopted the same two standards in 2021.
- ICC/MBI 1200 governs planning, design, fabrication and assembly — the manufacturer’s quality assurance program and the evidence that the unit complies with the building code.
- ICC/MBI 1205 governs inspection and regulatory compliance — permitting, in-plant inspections, third-party inspections, on-site final inspection and the authority having jurisdiction.
- Plan review and inspection of the unit happen once, at the state level, rather than being re-litigated by every one of Utah’s municipalities. That is the practical benefit: consistency, and a shorter path for a manufacturer whose booths ship into several Utah cities.
- Local regulators keep real authority. They review and approve the construction documents for on-site work, issue the permit for construction or modification of the unit, inspect the on-site installation, and verify the unit was installed per the approved documents. If a local inspector sees damage or suspects non-compliance in the unit itself, they are required to notify DFCM.
- The code is the same code. Modular units installed in Utah must meet the State Construction Code — the same requirements that apply to a stick-built structure. Off-site fabrication changes the process, not the standard.

The one question to ask your supplier. Before you sign anything, ask whether the booth will arrive carrying the state modular approval and label appropriate for Utah, and ask for the plan set the local building department will need for the installation permit. A reputable manufacturer answers both in a sentence. If the answer is vague, the risk lands on you at the gate, not on the factory.
Where this gets missed. Guard booths are small enough that people mentally file them next to sheds and job-site trailers rather than buildings. But a booth is occupied by a person for a full shift, usually has electrical service, heating and cooling, and often sits on a commercial site. That combination puts it squarely in building-code territory in most Utah jurisdictions, regardless of how compact it is.
Where it does not apply. A booth that is genuinely temporary, unoccupied storage, or a licensed vehicle — for example a trailer-mounted guard shack that stays on its registered chassis — can be treated differently, because a titled trailer is not a permanent structure. That distinction is one of the most common reasons Utah contractors choose a trailer-mounted booth for a phased job site. It is also a call your building official makes, not one a vendor can make for you.
The 120-Square-Foot Exemption — What It Actually Says

This is the single most misquoted rule in the guard booth market. The claim goes: booths under 120 square feet don’t need a permit. The real text is narrower on three counts, and every one of them matters for a guard booth.
IBC Section 105.2 exempts “one-story detached accessory structures used as tool and storage sheds, playhouses and similar uses, provided the floor area is not greater than 120 square feet.” A 4×6 booth is 24 square feet and a 6×8 is 48, so the area test is easy to pass. The use test is the one guard booths fail: a staffed booth is occupied by a worker for an entire shift, which is not a tool shed or a similar use. Many Utah building officials read it exactly that way.
Second, the exemption is only from the building permit. As Utah building departments put it in their own public guidance, the exemption “is strictly from obtaining a building permit for the building element of the project. Other permits may be required for Electrical, Plumbing and HVAC equipment.” A booth with lighting, receptacles, a heater and an HVAC unit has all three categories in play.
Third — and this is the one that ends arguments — an exemption from the permit is never an exemption from the code. IBC 105.2 states plainly that exemptions “shall not be deemed to grant authorization for any work to be done in any manner in violation of the provisions of this code.” The booth still has to meet snow, wind, seismic, egress and electrical requirements whether or not a permit is pulled.
There is a fourth trap specific to how the codes define an accessory structure: it must be accessory and incidental to a principal building on the same lot. Utah building departments note that if the property is vacant land, the structure requires a building permit regardless of size or use — because there is nothing for it to be accessory to. A guard booth on an undeveloped parcel, a new construction site or a standalone parking lot often falls into exactly that situation.
| The claim you will hear | What the code actually does |
|---|---|
| “Under 120 sq ft means no permit” | IBC 105.2 exempts detached accessory structures used as tool and storage sheds, playhouses and similar uses up to 120 sq ft. A booth occupied by staff is commonly read as outside that use category. |
| “No permit means no code” | IBC 105.2 expressly states an exemption does not authorize work that violates the code. Loads, wiring and clearances still apply. |
| “It’s small, so no electrical permit” | Utah building departments state that electrical, plumbing and mechanical permits may still be required for work in an otherwise exempt structure. |
| “It applies to any small building” | The structure must be accessory to a principal building on the same lot. On vacant land, a permit is generally required regardless of size. |
| “My contractor said 200 sq ft” | That is the IRC residential threshold. Commercial sites fall under the IBC, where the number is 120 — and local amendments can override either. |
Utah’s own statutory exemption does not cover you either
Utah Code § 15A-1-204(11) exempts structures used solely in conjunction with agricultural use and not for human occupancy, plus certain small sales structures — and even then, plumbing, electrical and mechanical permits may still be required. A staffed guard booth is human occupancy by definition, so this exemption is not the shortcut it is sometimes claimed to be.
Utah Design Loads: Snow, Wind, Seismic and Soil
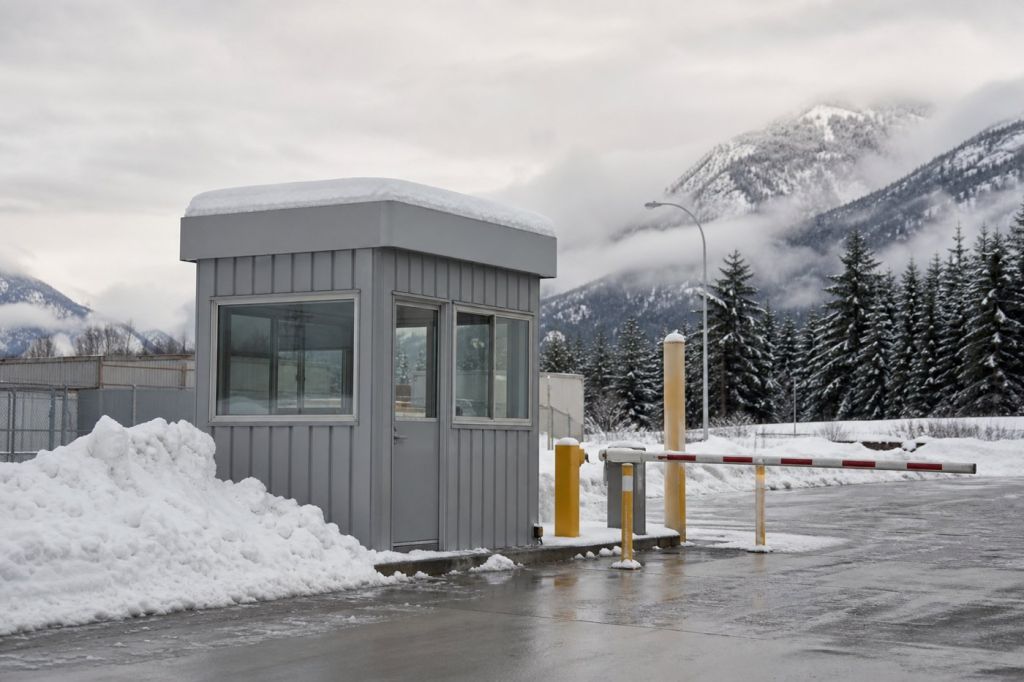
A guard booth bought from a national catalog is engineered to some baseline. Utah is not a baseline state. Ground snow load varies dramatically with elevation, the Wasatch Front is high-seismic, and site soils along the valley floor are not uniform. These are the criteria your plan reviewer will look for, using Salt Lake City’s published design criteria as the reference example — other jurisdictions publish their own, and higher-elevation sites will be worse.
Snow. Salt Lake City sets a minimum ground snow load of 28 psf for projects at or below 4,239 feet elevation. Above that elevation, the ground snow load must be taken from the Utah Snow Load Study maintained by Utah State University, as referenced by the State Construction and Fire Codes Act. Roof snow loads come from ASCE 7 Chapter 7. And where the roof snow load exceeds 30 psf, a percentage of that snow load must be included in the effective seismic weight of the structure — a Utah-specific amendment that catches out-of-state engineers.
Wind. Salt Lake City lists commercial 3-second-gust design speeds of 100 mph for Risk Category I, 105 mph for Risk Category II, 110 mph for Risk Category III and 115 mph for Risk Category IV, with exposure category assigned site by site (typically B or C). An open yard or a gate on an exposed frontage road is not Exposure B. A guard booth is a tall, flat-sided box with real sail area, which is why anchorage — not the booth’s own wind rating — is usually the governing question.
Seismic. Commercial projects in Salt Lake City fall in Seismic Design Category D, with site-specific ground motions expected to be pulled from the ASCE Hazard Tool because motions vary substantially across the valley. If a geotechnical report places the site near a Holocene fault, a surface-fault-rupture hazard study may be required under the Utah Geological Survey’s guidelines.
Soil. Absent a site-specific geotechnical report, Salt Lake City uses a maximum allowable foundation pressure of 1,500 psf and lateral pressure of 100 psf per foot. For a booth this rarely governs the design, but it does govern how a pad gets detailed.
| Criterion | Salt Lake City reference value | What it means for a booth |
|---|---|---|
| Ground snow load | 28 psf minimum at or below 4,239 ft MSL; Utah Snow Load Study above that | A catalog roof rated for a mild climate may not clear Utah; confirm the roof rating in writing |
| Roof snow load | Per ASCE 7-22 Chapter 7 | Drift against adjacent walls, canopies or gate structures must be considered |
| Seismic snow | Where roof snow exceeds 30 psf, a portion counts toward seismic weight | A Utah amendment (State Construction and Fire Codes Act) out-of-state engineering often misses |
| Wind speed (3-sec gust) | 100 / 105 / 110 / 115 mph by Risk Category I–IV | Governs anchorage and ballast far more often than it governs the shell |
| Wind exposure | Site-specific, typically B or C | Open yards, canyon mouths and highway frontage push toward C |
| Seismic design category | D for commercial; site-specific ground motions via ASCE Hazard Tool | Anchorage detail must be engineered, not improvised |
| Foundation / lateral soil pressure | 1,500 psf / 100 psf per foot absent a geotech report | Sets the pad thickness and footing detail |
| Fault hazard | Surface-fault-rupture study possible near Holocene faults | Relevant for permanent gate houses along the Wasatch Front |
Values above are drawn from Salt Lake City Building Services’ published design criteria for the 2024 IBC/IRC and from Utah’s statewide amendments, gathered September 2026. They are a reference, not a substitute for your engineer of record or your jurisdiction’s current criteria sheet — a booth in Park City, Logan or a canyon site will see very different snow numbers than one in the Salt Lake Valley.
Not sure what load ratings your Utah site needs?
Tell us the address, the elevation and how exposed the gate is. We will spec a booth with a roof and anchorage package that clears your jurisdiction’s criteria the first time, and give you the drawings your plan reviewer wants.
Request a Quote See Utah guard booth options Call (801) 328-8788
Zoning and Placement — the Approval That Comes First
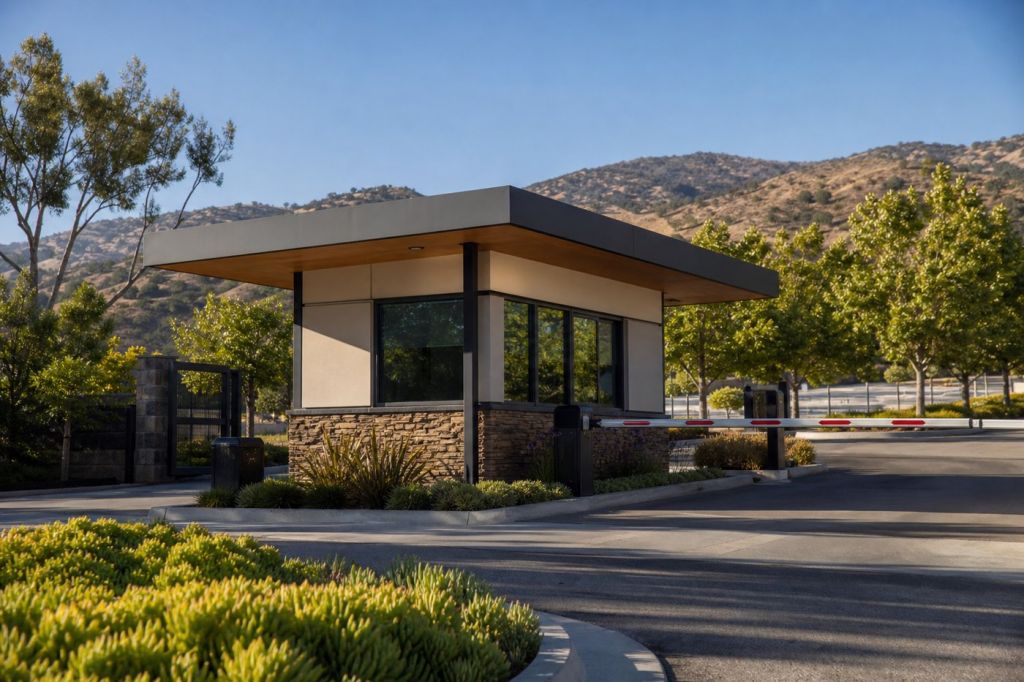
Most delays on a guard booth are not building-code delays. They are planning-department delays, and they happen because the booth was ordered before anyone drew it on a site plan.
Salt Lake City tells applicants directly that for a new structure, a commercial change of use, or exterior work in a historic district, the Planning Counter should be the first contact — before the building permit application. That order matters. Zoning sets where the booth can physically sit; the building permit only evaluates what you propose after that is settled.
Setbacks. A guard booth belongs at the property entrance, which is exactly where front and corner-side setbacks are tightest. Some jurisdictions allow small accessory structures in setback areas; others do not.
Sight distance and traffic. A booth placed at the throat of a driveway can obstruct the intersection sight triangle. Expect scrutiny of stacking distance too — how many vehicles can queue on your property before they back up into the public street. This is the most common reason a proposed booth location moves.
Fire access. Fire apparatus access roads have minimum widths and turning radii. A booth and its gate arm can narrow an access lane below the required clear width.
Parking and landscaping. Placing a booth in a landscape buffer or on required parking stalls can trigger a site-plan amendment.
Accessibility. If the booth is a place of employment, accessible route and clear-floor-space requirements can apply — this is a real design driver on small footprints and worth resolving before the booth is fabricated, not after.
Foundation, Anchorage and Frost
How the booth meets the ground is where the building official spends the most attention, because it is the part fabricated on your site rather than in an approved plant.
Set on existing pavement with ballast or surface anchors
Fastest option, and common for portable guard booths intended to relocate. It has to be engineered for uplift and sliding at your wind speed and exposure — a heavy booth is not automatically a restrained booth. Some jurisdictions treat an unanchored booth as temporary and an anchored one as permanent, which changes the permit path in both directions.
New concrete pad with cast-in anchor bolts
The standard for a permanent gate house. Thickness, reinforcement and edge detail come from the soil values and the anchorage reactions. Coordinate bolt layout with the manufacturer’s skid pattern before the pour — drilling epoxy anchors afterward is a change nobody enjoys paying for.
Frost-protected footings
Utah frost depths vary by jurisdiction and elevation and are set locally. Any footing that supports a permanent structure needs to extend below the local frost line, and this is a value to confirm with the building department rather than assume from a neighboring city.
Utility stub-up planning
Get conduit and any plumbing routed into the pad before it is poured, in the location matching the booth’s knockouts. This one detail saves more schedule than any other on a booth install.
Approach protection
Bollards or a curbed island keep delivery trucks off the booth. Not always code, always cheaper than the alternative — and reviewers increasingly ask about it at drive-through checkpoints.
Power, Heat and the Permits Behind Them
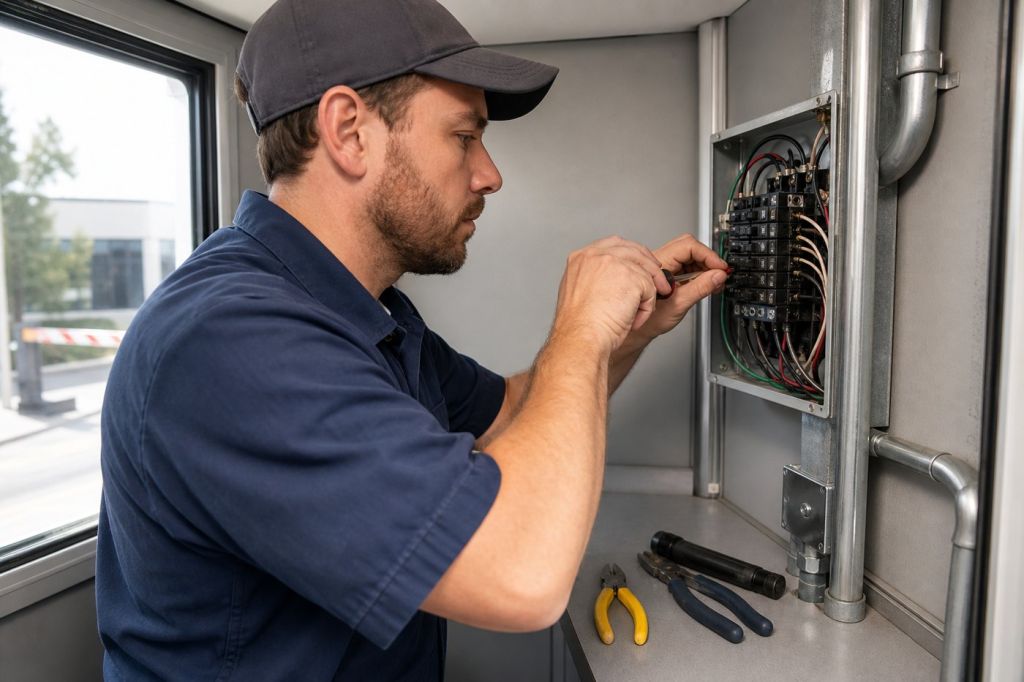
The electrical scope is where the “no permit needed” theory usually collapses. Running a new circuit to a booth, landing it in a panel, and wiring receptacles, lighting, a heater and an HVAC unit is permitted electrical work in every Utah jurisdiction we are aware of — independent of whether the building permit itself was exempt.
Service sizing. A booth with electric heat, air conditioning, lighting, a monitor and access-control equipment usually wants a dedicated 30A or 50A feed. Undersizing shows up in January, when the heater and everything else run at once.
Trenching versus overhead. Trenching across a drive aisle needs a saw cut, conduit and patch, and touching a public right-of-way brings its own permit. Cable ramps are for temporary posts, not permanent ones.
Climate. Utah runs both extremes: sub-zero inversions and 100°F summers. Size the HVAC for the glass area, not the floor area — a booth is mostly windows, and a unit sized off square footage will lose in both seasons.
Off-grid gates. Solar with battery backup can carry lighting, controls and communications at a remote mine or canyon gate, but it rarely carries electric resistance heat through a Utah winter. Plan for propane heat or a generator if there is no service.
Data and access control. Card readers, intercom, cameras and gate operators need low-voltage pathways planned with the power. Retrofitting conduit into a finished booth costs more than adding an empty raceway at the factory.
The Sequence That Keeps a Utah Booth on Schedule
Run these in order. Steps one through three cost nothing but phone calls, and they are where projects are won or lost.
Fix the location on a site plan
Mark the booth, the gate, the queue length, the sight triangles and the fire lane widths. Everything downstream depends on this drawing existing.
Call the planning counter, not the permit counter
Confirm the use is allowed, the setbacks work and no site-plan amendment is triggered. Ask specifically whether an anchored versus unanchored booth changes their answer.
Ask the building official how they classify the booth
Occupied structure or exempt accessory? Their answer determines whether you need a full plan review or only electrical and mechanical permits. Get it by email so it survives staff turnover.
Confirm design criteria in writing
Ground snow load at your elevation, wind speed and exposure, seismic design category, frost depth. Send these to the manufacturer before the booth is engineered.
Verify the unit’s state modular approval
Confirm with your supplier that the booth carries the appropriate approval and that you will receive the plan set your jurisdiction needs for the installation permit.
Submit for the installation permit
Foundation and anchorage details, electrical one-line, and the manufacturer’s approved drawings. Salt Lake City routes plan review through its electronic portal; most Utah cities now do the same.
Schedule inspections around delivery
Footing or pad inspection before the pour, then anchorage, electrical and final after the set. Booking the crane before the pad passes inspection is how delivery days get wasted.
Close the permits
An open electrical permit surfaces years later during a property sale or an insurance review. Get the finals signed.
Budget reality check
Permit cost is rarely the problem — schedule is. For scale, the Salt Lake County fee schedule effective July 2025 lists a $70 minimum building permit fee, a $100 plan check fee for smaller projects, mechanical/plumbing/electrical permits at a percentage of valuation, and a 1% state surcharge on permit fees. Fees vary by jurisdiction and valuation; confirm current numbers with your AHJ. [Salt Lake County / MSD FY2026 fee schedule, September 2026]
How Utah Jurisdictions Differ
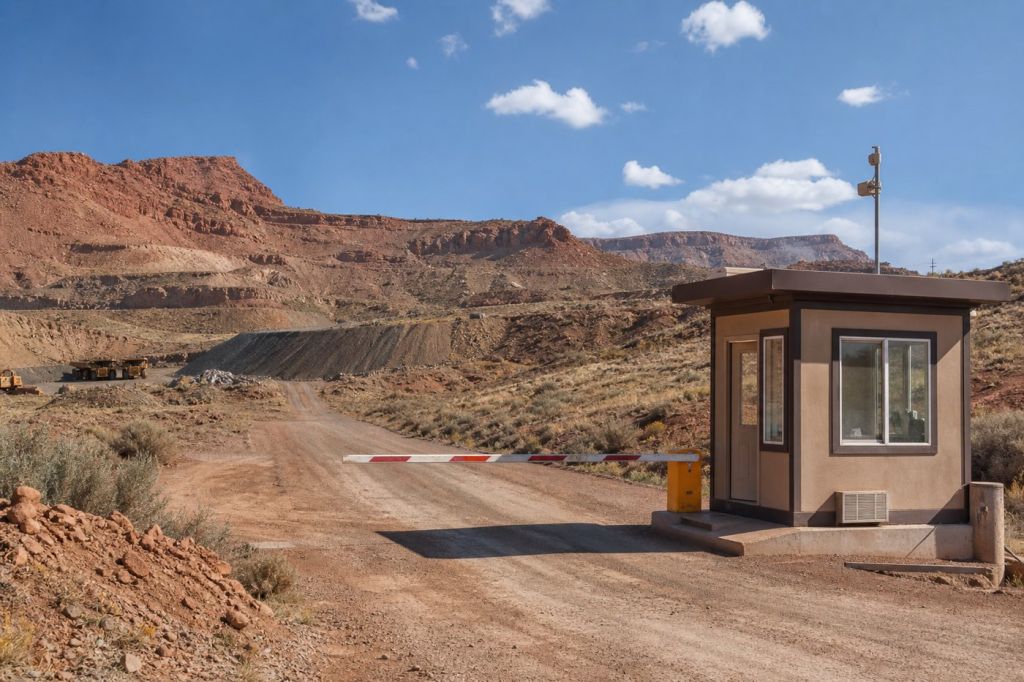
Utah’s modular program made the unit side consistent statewide. The site side is still local, and the differences are real. Two published examples show the range.
Ogden publishes an explicit accessory-building threshold: in commercial zones, structures under 120 square feet take a land use permit application with a site plan reviewed by the planning and building divisions, while 120 square feet and over require a full commercial new-build permit with building and site plans. Even the “small” path is an application with a drawing and a review — not nothing.
Salt Lake City directs new-structure applicants to the Planning Counter first, then a permit application through its Citizen Access Portal with plans submitted for electronic review. It also adopted ICC/MBI 1200 and 1205 back in 2021, so its staff are unusually fluent in modular construction.
Unincorporated Salt Lake County is served by the Greater Salt Lake Municipal Services District, which handles planning, zoning and building permits on the county’s behalf — so a site in Magna, Kearns or Emigration Canyon goes through the MSD rather than a city. Verify which jurisdiction your address is actually in before you call anyone; the boundaries surprise people.
Rural and county sites follow the same state code with far smaller staffs. Their published guidance is often the clearest writing on the subject — several Utah county building departments publish plain-language handouts explaining that permit exemptions never exempt a structure from the code itself.
| Site type | Who approves the unit | Who approves the installation | Watch out for |
|---|---|---|---|
| Salt Lake City commercial site | State modular program (DFCM) | SLC Building Services, after the Planning Counter | Historic districts, sight triangles, electronic plan review timing |
| Ogden commercial site | State modular program (DFCM) | Ogden City — land use permit under 120 sq ft, commercial permit at 120+ | The 120 sq ft line is explicit and enforced |
| Unincorporated Salt Lake County | State modular program (DFCM) | Greater Salt Lake Municipal Services District | Confirm jurisdiction by address before applying |
| High-elevation or canyon site | State modular program (DFCM) | Local city or county | Snow load from the Utah Snow Load Study; overlay zones; access in winter |
| Federal or military installation (Hill AFB, Camp Williams, Dugway) | Federal review process | Installation engineering, not the city | Federal specifications and security requirements govern |
| Trailer-mounted booth on its registered chassis | Vehicle registration, not modular approval | Often no building permit, but zoning still applies | Long-term placement can be reclassified as a structure |
Jurisdiction details above were gathered from published municipal guidance in September 2026 and change without notice. Treat them as a starting point for your call to the AHJ, not as a determination.
Checkpoint Supplies, Shipped
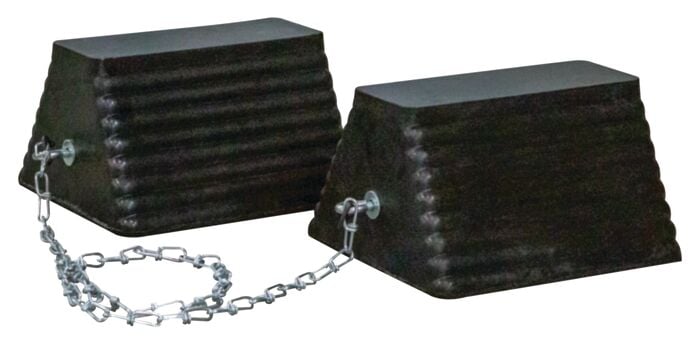
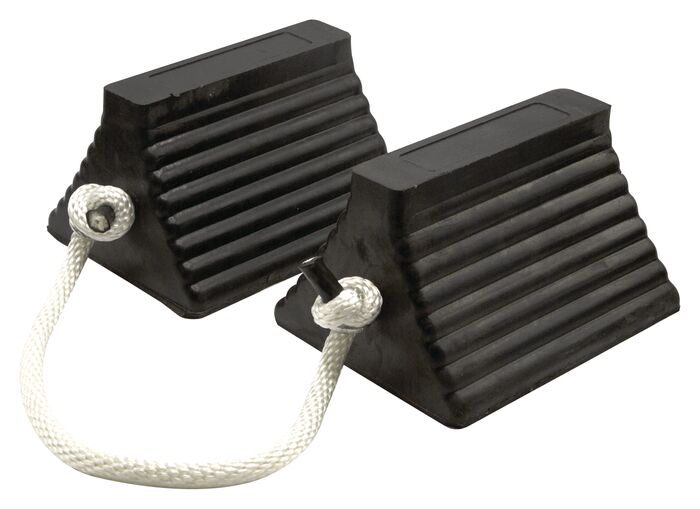
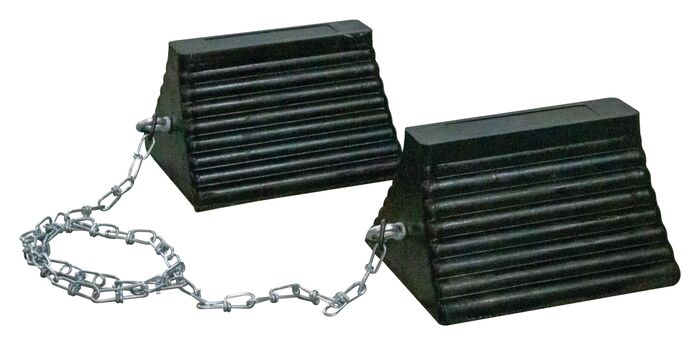
Cones, barricades and chocks for the traffic side of a new Utah checkpoint ship from our online store. Booths themselves are quoted per site — call us.
Utah Guard Booth Permit and Code FAQs
Do I need a building permit for a guard booth in Utah?
Is a guard booth under 120 square feet exempt from a permit in Utah?
What is Utah’s statewide modular building program?
What snow load does a guard booth need in Utah?
What wind and seismic requirements apply to guard booths on the Wasatch Front?
Do I need a permit for a trailer-mounted guard shack in Utah?
How long does it take to get a guard booth permitted and installed in Utah?
Can Material Handling USA handle the permitting for our Utah guard booth?
Get a Utah Guard Booth Quote With the Code Requirements Handled
Material Handling USA is headquartered in Salt Lake City and has outfitted Intermountain West facilities since 1997. Tell us the site, the elevation and how the gate is used — we will spec a booth that clears your jurisdiction’s snow, wind and seismic criteria and hand you the documentation your building official asks for.