
Modular Buildings / Panel Built
Panel Built Modular Buildings, Offices, Cleanrooms & Mezzanines
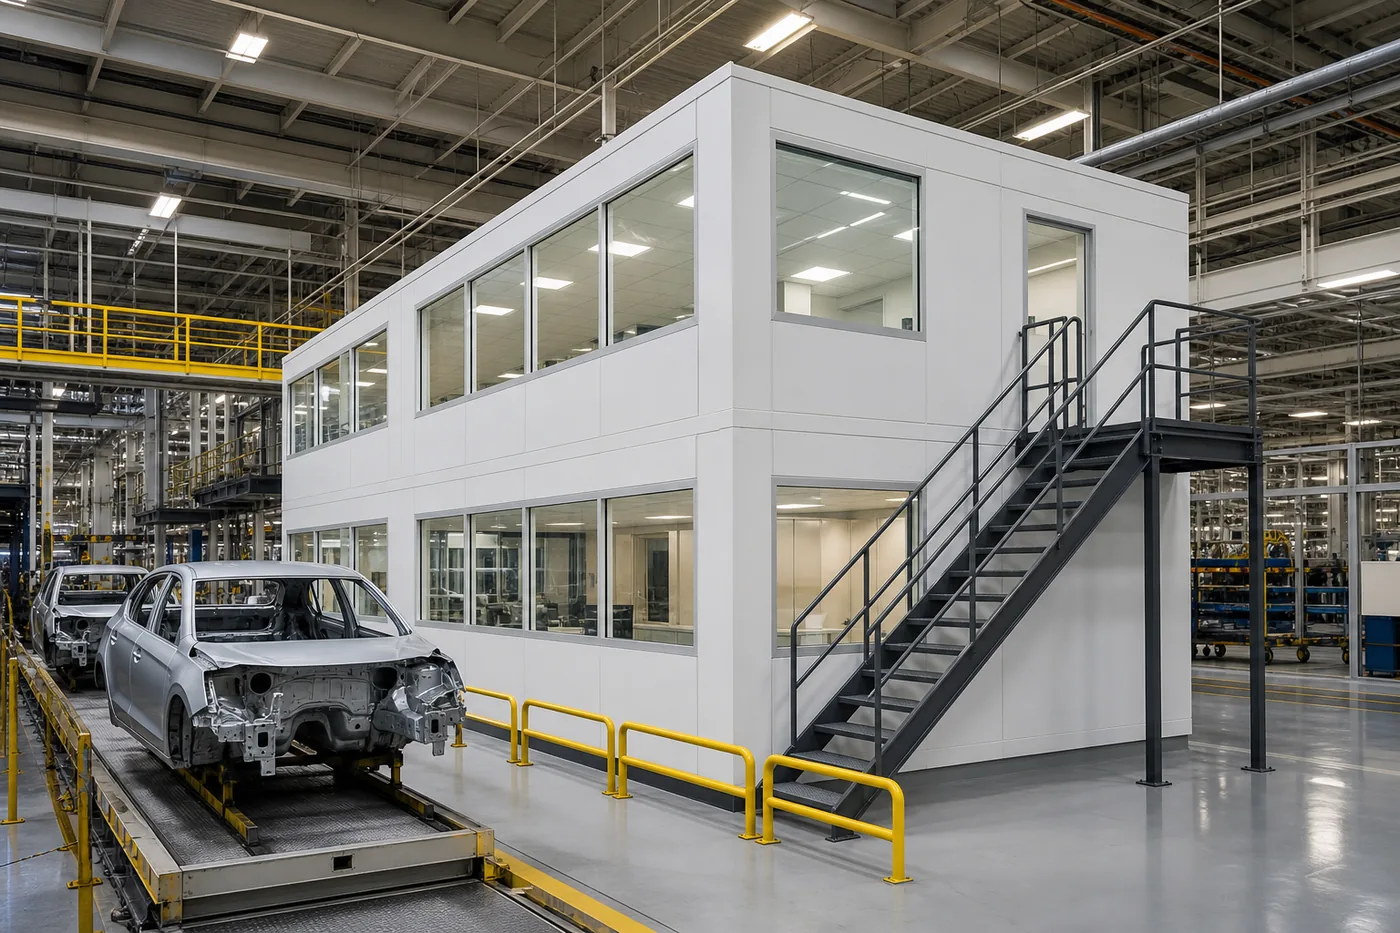
Material Handling USA designs, supplies and installs Panel Built prefabricated in-plant offices, cleanrooms, equipment enclosures, guard booths, exterior buildings and steel mezzanines — factory-built, code-compliant and installed in days.
25+
Years of Panel Built modular experience
3″
Standard wall panel thickness
15′
Maximum standard panel height
4–12
Weeks from order to occupancy
Prefabricated Space, Built in a Factory and Assembled in Your Building
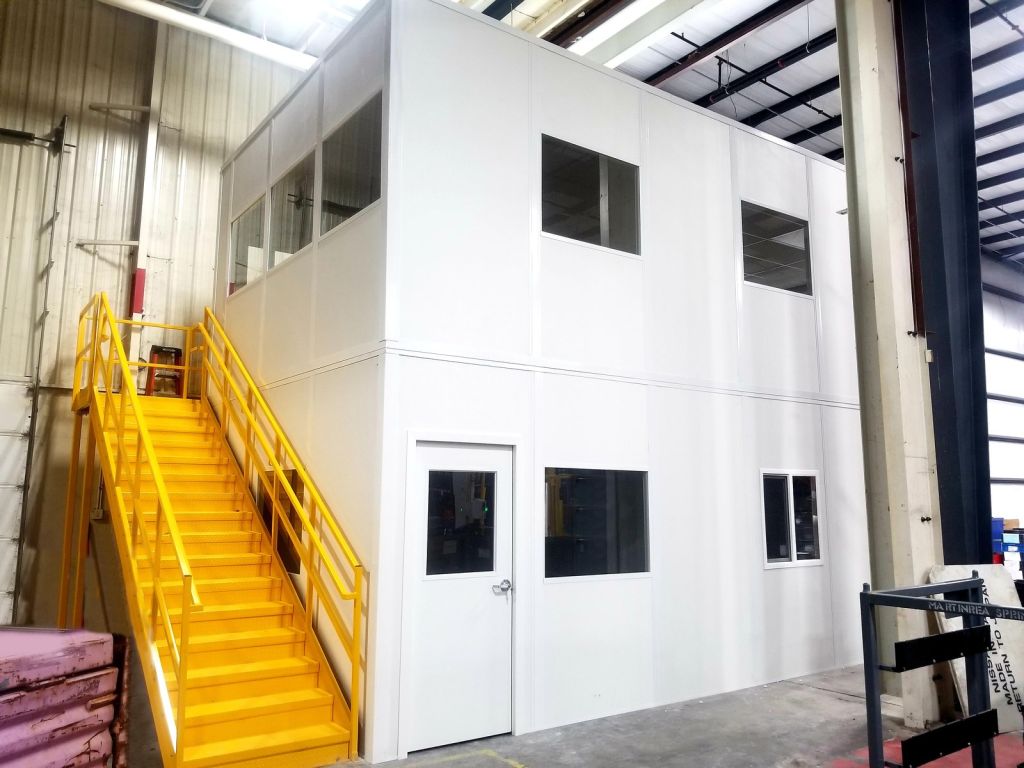
Panel Built, Inc. has spent more than 25 years building modular structures — in-plant offices, cleanrooms, equipment enclosures, guard booths, exterior steel buildings and bolt-together mezzanines. Material Handling USA is an ISDA member dealer for the line: we size and specify the system, produce the 3D layout, handle submittals, and install it on your floor from Salt Lake City across the Mountain West and nationwide.
The appeal is simple. Components are fabricated and pre-wired in a controlled plant, delivered as panels or as a pre-assembled unit, and bolted together on a level slab — so you get a finished, conditioned room without a general contractor, a concrete pour or months of dust in the middle of production. When the operation changes, the same panels come apart and go back up somewhere else.
Below are the product families we specify most often, the published wall-panel and interior specifications, realistic cost and lead-time ranges, and the questions buyers actually ask. If you already know roughly what you need, you can sketch it yourself in our modular building configurator.
Panel Built Product Families
Panel Built organizes its catalog into interior buildings, exterior buildings, bolt-together mezzanines and stairs, and steel shelters and canopies. These are the configurations we quote most often for industrial and institutional facilities.
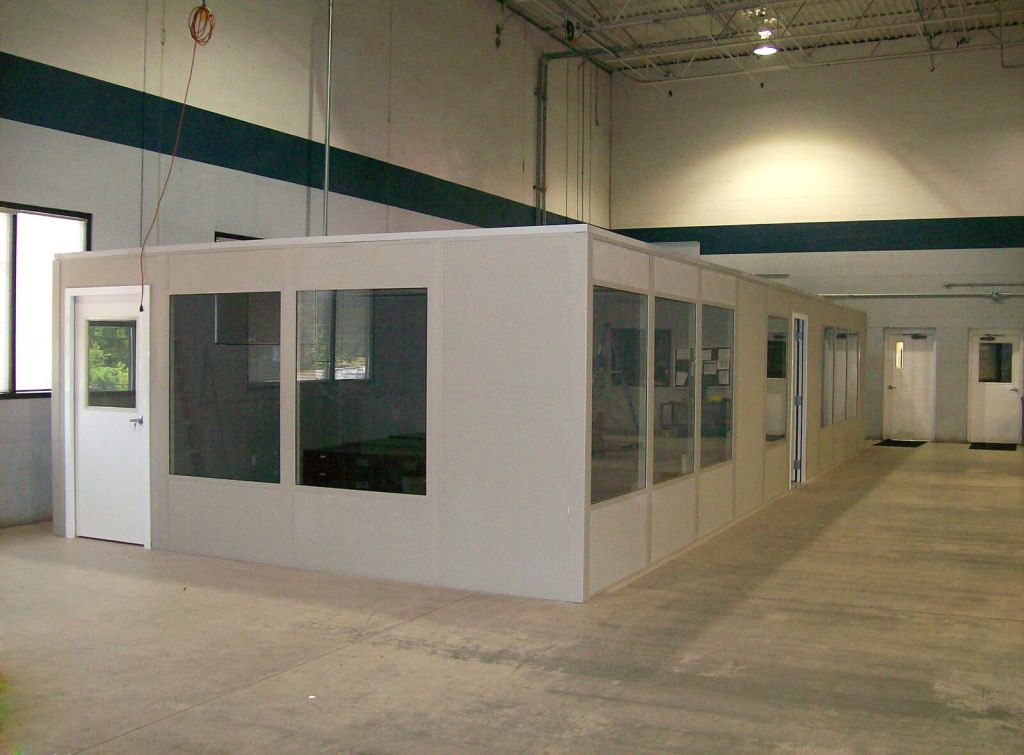 Modular In-Plant OfficesFree-standing offices, supervisor booths and break rooms assembled from 3″ panels inside your existing building. Panel heights start at 8′ and go to 15′, with pre-wired electrical, acoustical ceilings, 20-gauge steel doors and picture, sliding or vision-panel windows.
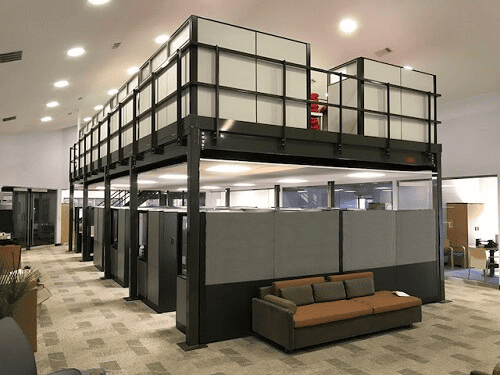 Two-Story & Elevated OfficesStack a second office level, or set the office on a mezzanine or raised platform, and you double the usable area inside the same footprint. The usual answer when the floor space you want is already occupied by production or storage.
 Modular CleanroomsPanelized hardwall cleanrooms with HEPA (99.99%) or ULPA (99.999%) filtration, fan-filter units or ducted supply, positive pressure and air cascading, plus anterooms, airlocks and gowning rooms. Designed to align with ISO 14644, FDA 21 CFR and cGMP.
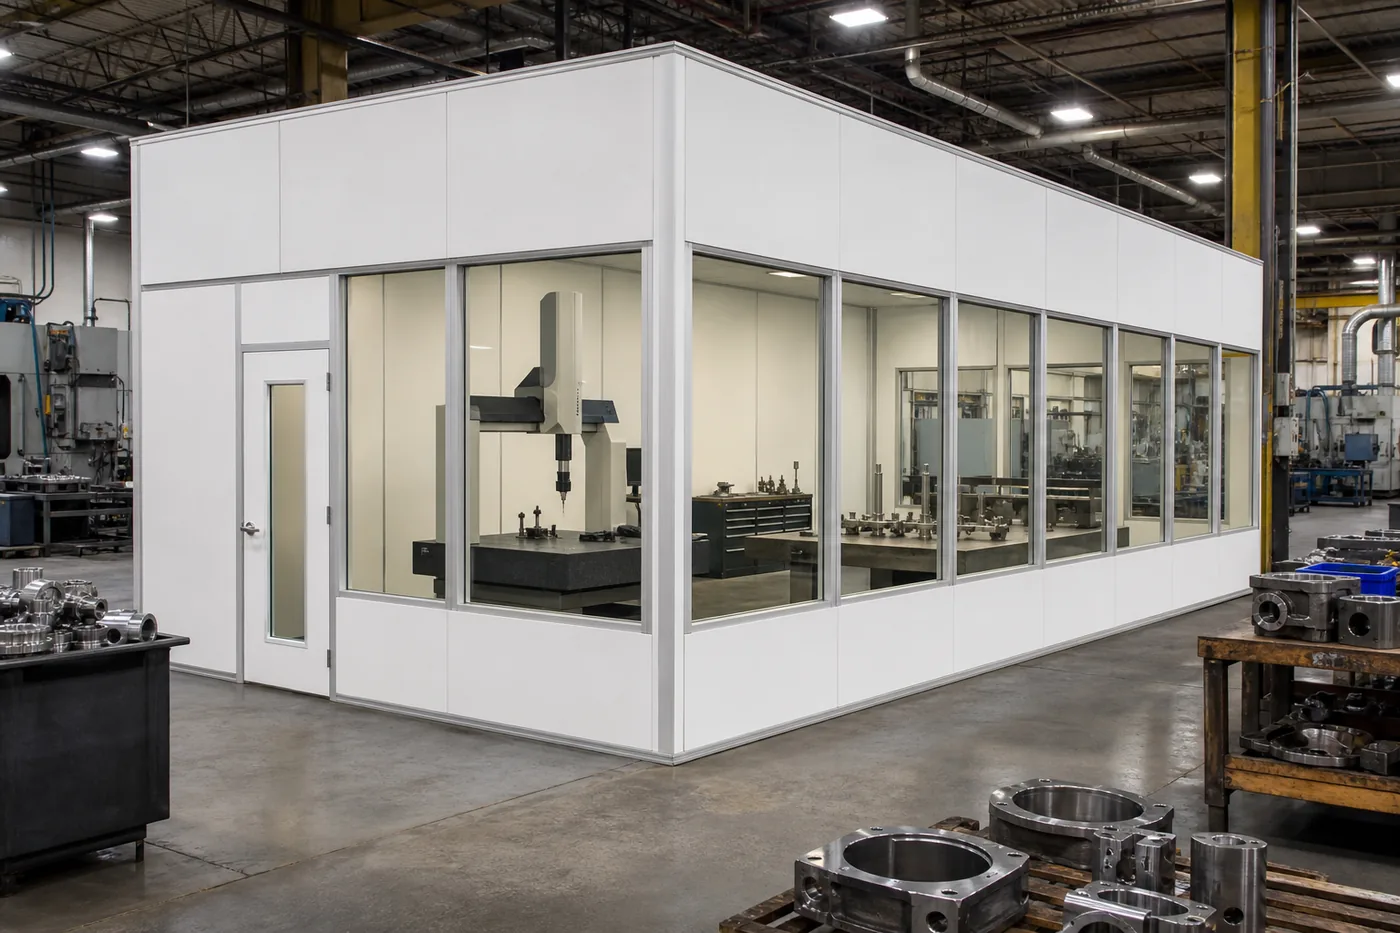 QC, CMM & Inspection RoomsClimate-controlled, vibration-isolated rooms for coordinate measuring machines, gauge labs and incoming inspection — built on the plant floor so parts do not travel across the building to be measured.
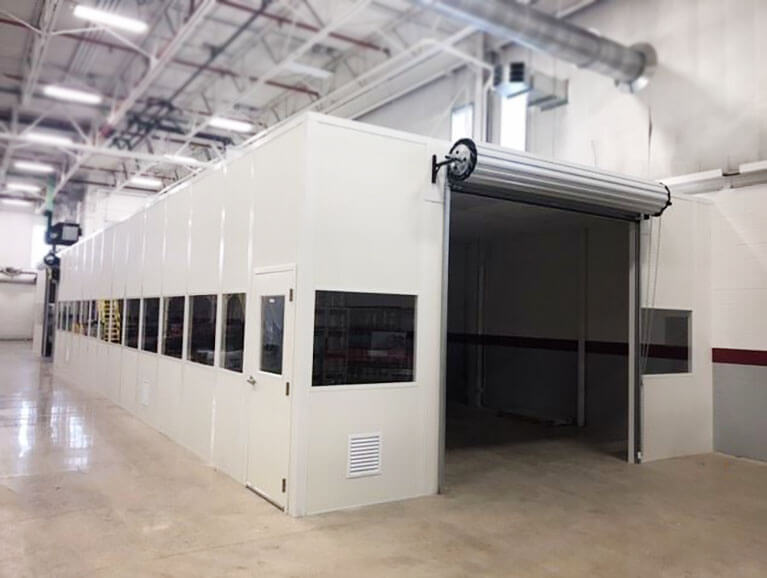 Equipment Enclosures & Machine RoomsSound-dampening or dust-tight enclosures around CNC machines, compressors, servers and process skids. Higher-STC wall assemblies drop noise at the source instead of relying on hearing protection alone.
 Temperature-Controlled & Environmental RoomsInsulated panel rooms with integrated HVAC, heating, cooling, ventilation and dehumidification for stability testing, curing, grow rooms and any process that needs a held setpoint inside an unconditioned building.
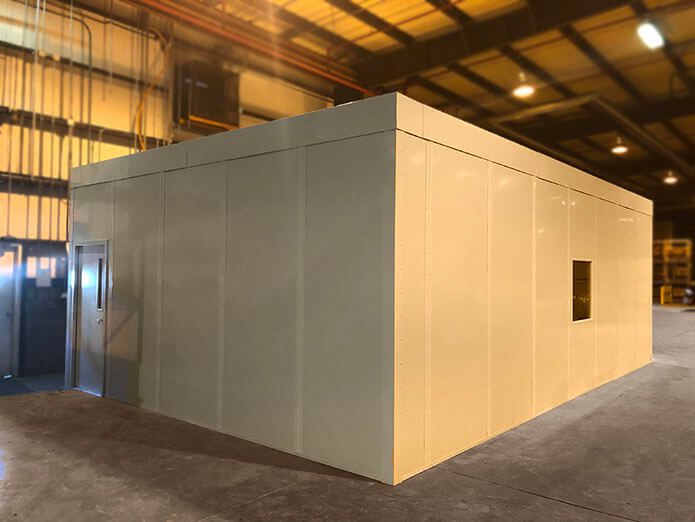 Fire-Rated Enclosures & WallsNon-combustible and one-hour fire-rated assemblies using steel studs and mineral wool, for battery rooms, hazardous storage, electrical rooms and demising walls where the fire marshal sets the specification.
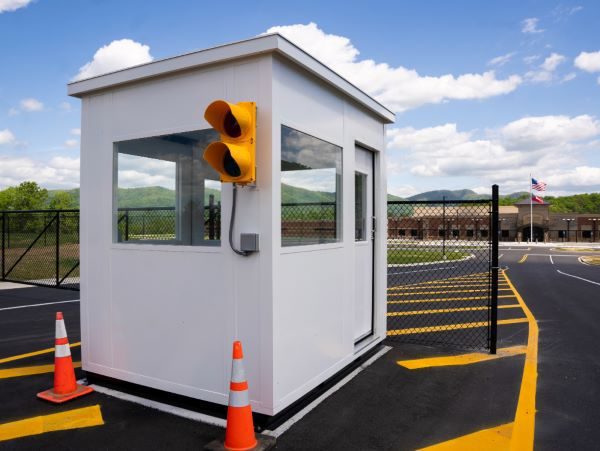 Guard Booths & Security BoothsPrefabricated guard booths, gate houses, scale houses and inspection booths with through-wall HVAC, sliding transaction windows and shed, gable or hip roofs. Ballistic ratings to UL 752, NIJ and STANAG levels are available.
 Exterior Prefab Buildings & SheltersWelded and panelized exterior buildings, e-houses, pump houses, transit and bus shelters, steel canopies, covered walkways and towers. Engineering is available for wind loads above 180 mph in exposed sites.
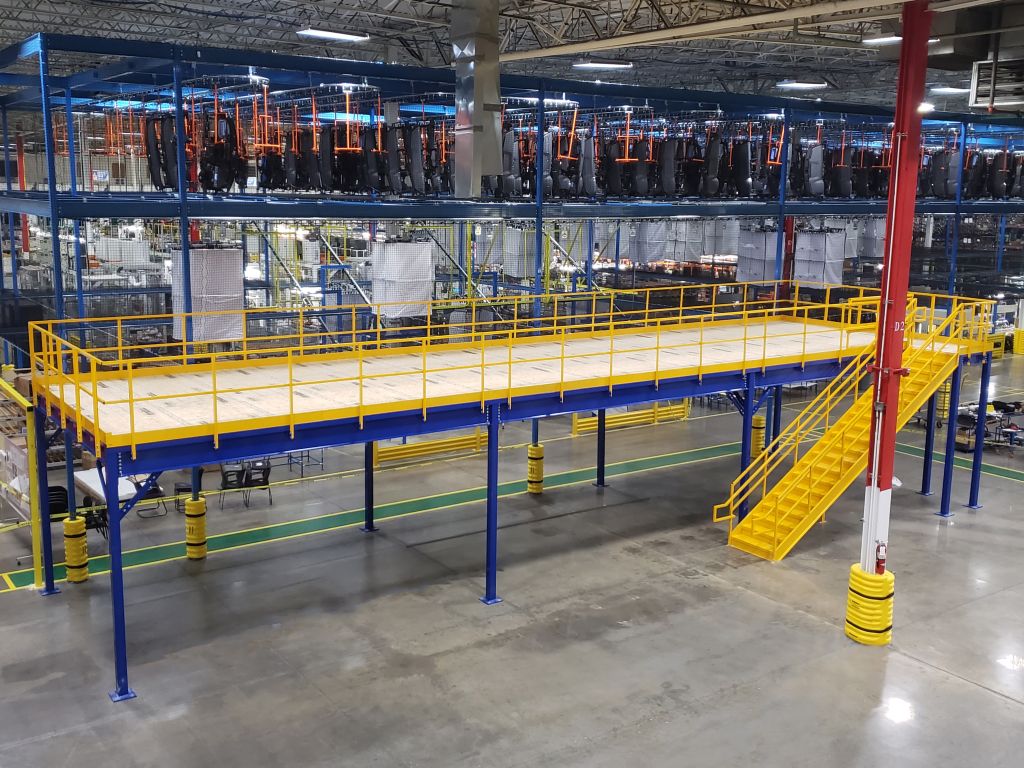 Steel Mezzanines, Catwalks & StairsBolt-together structural steel and cold-rolled mezzanines with configurable decking, IBC and OSHA-compliant guardrails, industrial stairs, cage ladders, safety gates and catwalks — engineered to your load case.
 Modular Wall SystemsFree-standing or three-wall partitions that use an existing building wall as the fourth side. Facings include vinyl-covered gypsum, painted steel, FRP, aluminum and porcelainized steel, with sound-rated and fire-rated cores.
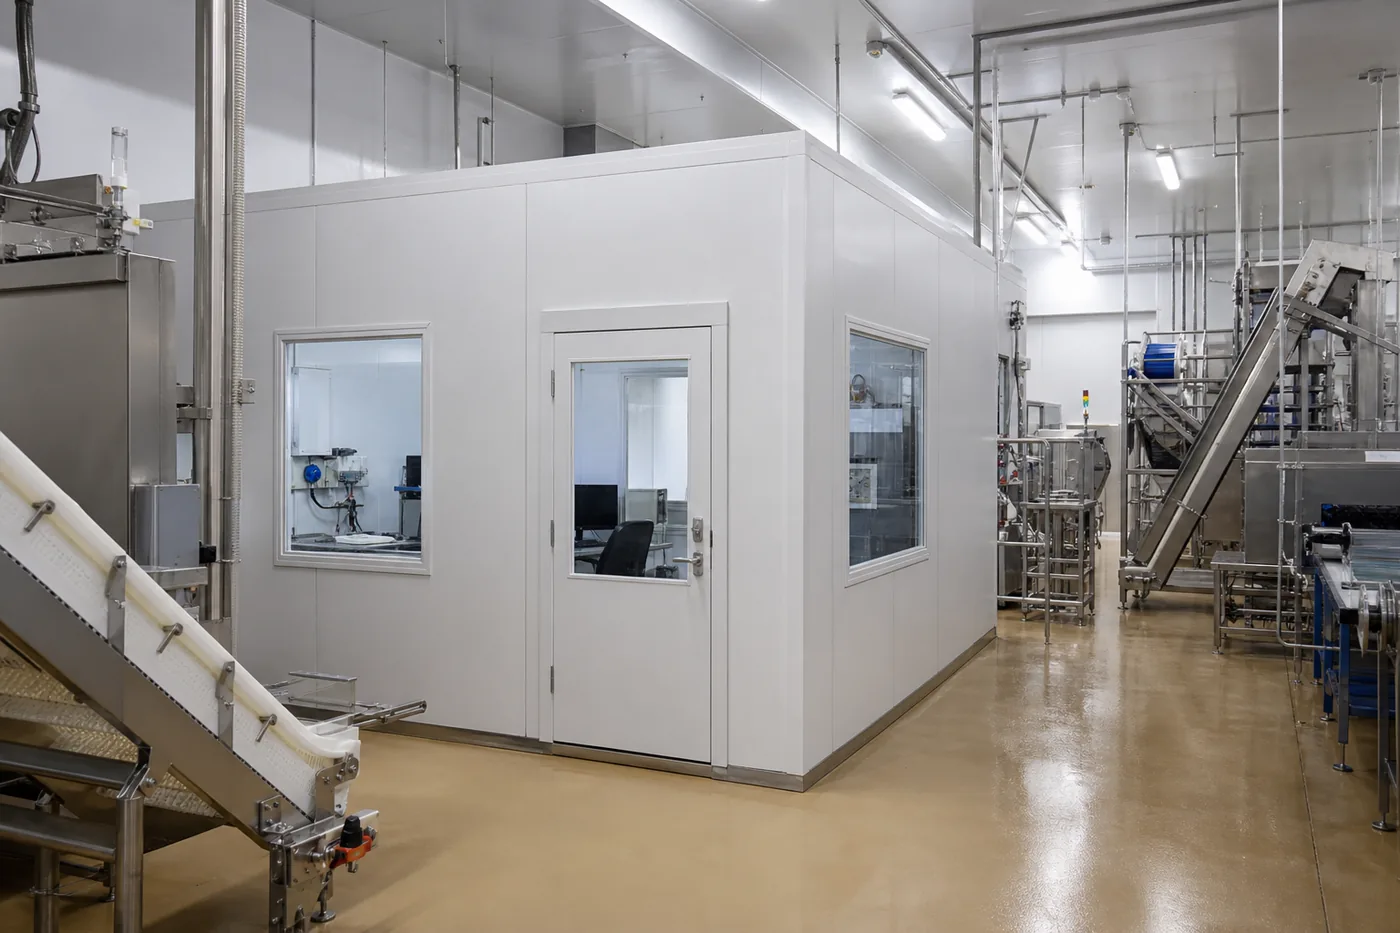 Washdown & Food-Grade RoomsFRP-faced, sealed-joint rooms for food and beverage plants, where control rooms and QA spaces have to survive daily sanitation. Same panel system, finishes selected for the washdown environment.
Lay out your building before you call
Our free modular building configurator lets you set the footprint, wall height, doors, windows and HVAC, then send the configuration straight to our team. Prefer to talk it through? We can size a room over the phone in a few minutes.
Open the Modular Building Configurator Request a Quote Call (800) 326-4403
Wall Panels & Interior Specifications
Everything in the interior line is built from the same panel platform, so a break room, a CMM enclosure and a cleanroom share the same framework and differ mainly in facing, core and mechanical package.
| Item | Published specification |
|---|---|
| Wall panel thickness | Nominal 3″ composite sandwich panel, 48″ wide |
| Panel height | Standard 8′-0″, available up to 15′-0″ |
| Core | Expanded polystyrene, ASTM E84 Class A fire-resistant, one-pound-per-cubic-foot density |
| Structural framework | Extruded aluminum alloy 6063-T5 with painted or anodized finish |
| Fire-rated option | One-hour fire-rated core with steel studs and mineral wool; non-combustible assemblies |
| Doors | 20-gauge steel doors with picture windows, vision panels or sliding glass; industrial hardware |
| Windows | Fixed or sliding aluminum-framed windows with factory-installed glazing |
| Ceilings | Acoustical ceiling tile in a metal grid, with optional insulation above |
| Electrical | Pre-wired package: switches, outlets, breaker panel, interior and exterior lighting, data upgrades |
| HVAC | Through-wall or integrated HVAC with factory-framed cutouts; heating, cooling and dehumidification |
Standard Wall Panel Types
Facings are what you touch and what has to survive the room, so pick them for the environment rather than for looks alone.
| Panel type | Facing | Core | Where it fits |
|---|---|---|---|
| Vinyl-covered gypsum | ½″ vinyl-covered gypsum | 2″ polystyrene core | Offices, conference and break rooms — the standard finished look |
| Painted / embossed steel | 26-gauge steel facing | 2-7/8″ polystyrene core | High-traffic plant floors, forklift aisles, impact-prone walls |
| FRP | Smooth fiberglass-reinforced panel | 2-7/8″ one-pound-density polystyrene | Washdown areas, food and beverage, wet processes |
| Exterior aluminum | .021 stucco-embossed aluminum sheet | 2-7/8″ laminated polystyrene | Exterior buildings, booths and weather-exposed walls |

What Comes Pre-Built Into the Room
A modular office is not a shell. The electrical package arrives pre-wired with switches, outlets, a breaker panel and interior and exterior lighting, with data and cabling upgrades available. Ceilings are acoustical tile in a metal grid. HVAC can be through-wall or integrated, with factory-framed cutouts so nothing is field-cut on your floor.
That is why installation is measured in days: the trades work is mostly done before the truck leaves the factory, and the site work is a level pad, an anchor pattern and utility tie-ins. For the full submittal-level detail, see our modular building interior specifications.
Ask for sound and fire ratings up front
Higher-STC assemblies and one-hour fire-rated cores with steel studs and mineral wool are options, not defaults. If the room sits next to a press, a battery charger or a hazardous storage area, say so during design — changing the panel spec later means changing panels.
Modular Cleanrooms & Controlled Environments
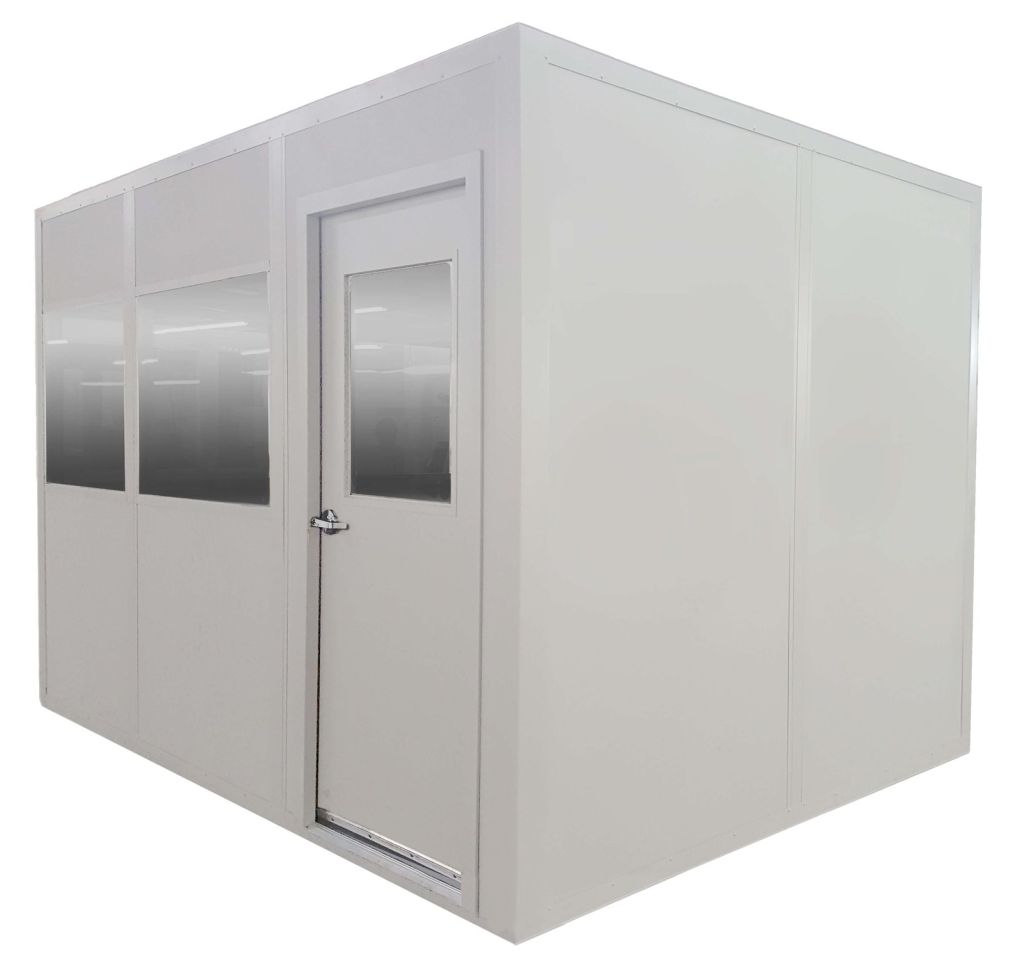
Panel Built builds panelized hardwall cleanrooms that drop into an existing facility, which is how most life-science and high-tech operations get a controlled space without rebuilding the building. Filtration is HEPA at 99.99% or ULPA at 99.999%, delivered through fan-filter units or a ducted supply for laminar or turbulent airflow.
Rooms are designed to align with ISO 14644, FDA 21 CFR and cGMP guidance, and to hold positive pressure so filtered air cascades outward every time a door opens. Anterooms, airlocks, gowning rooms and material pass-throughs control what crosses the boundary. Typical environmental control is on the order of ±1°C and ±5% relative humidity, with monitoring for pressure differential and particle count.
- Decide the ISO class first — filtration, air changes and pressure scheme all follow from it
- Add an anteroom or gowning room; most classification failures happen at the doorway
- Plan for validation: particle counting, pressure testing and third-party certification
- Choose non-porous, sealed, cleanable facings — vinyl-covered gypsum, FRP, aluminum or stainless
- Leave room to expand; panels can be added later without demolition
Bolt-Together Steel Mezzanines, Catwalks & Stairs
Going up is almost always cheaper than going out. Panel Built mezzanines are pre-engineered and pre-drilled off site, then bolted together in your building, so a project that would take months as a building addition is measured in weeks.
| System | Construction | Typical use |
|---|---|---|
| Structural steel mezzanine | Wide-flange beams and columns, bolt-together | Long clear spans, heavy loads, multi-tier builds |
| Cold-rolled mezzanine | Roll-formed steel framing | Lighter storage duty where spans and loads are modest |
| Rack-supported mezzanine | Platform carried by the pallet rack uprights | Pick modules and second-level order picking over racking |
| Equipment / conveyor platform | Framed opening and cutouts around machinery | Maintenance access and elevated process equipment |
| Catwalks and crossovers | Narrow elevated walkway with handrail both sides | Safe access over conveyors, tanks and process lines |
| Office mezzanine | Mezzanine with a modular office built on the deck | Adding office space directly above the work area |
Decking Options
| Deck | Why you would choose it |
|---|---|
| Resin-impregnated composite board | Smooth, quiet, easy to sweep; common for storage and picking |
| Bar grating | Lets light and sprinkler spray through; standard where the code or a fire marshal asks for it |
| Diamond plate / steel plate | Heaviest duty, wash-downable, used at equipment platforms |
| Plywood over deck | Economical storage platforms with lighter live loads |

Stacking Systems in One Footprint
The most valuable projects combine systems. Panel Built has installed a structural mezzanine directly on top of an ISO 8 cleanroom — a 2,496 sq ft installation at a Charlotte, North Carolina manufacturer — with a vertical reciprocating conveyor moving inventory between levels, effectively doubling usable area without touching the building envelope.
The same logic applies to office mezzanines, pick modules over pallet rack and equipment platforms with framed cutouts around machinery. Because the platform and the enclosure come from one manufacturer, column locations, guardrails, stair placement and load paths are engineered together. See our warehouse mezzanine systems for the full range.

Working out how much space you can add overhead?
Send us the clear height, the column grid and what has to fit underneath. We will come back with a layout, a load rating and an installed price — including stairs, gates and decking.
Guard Booths, Gate Houses & Security Buildings
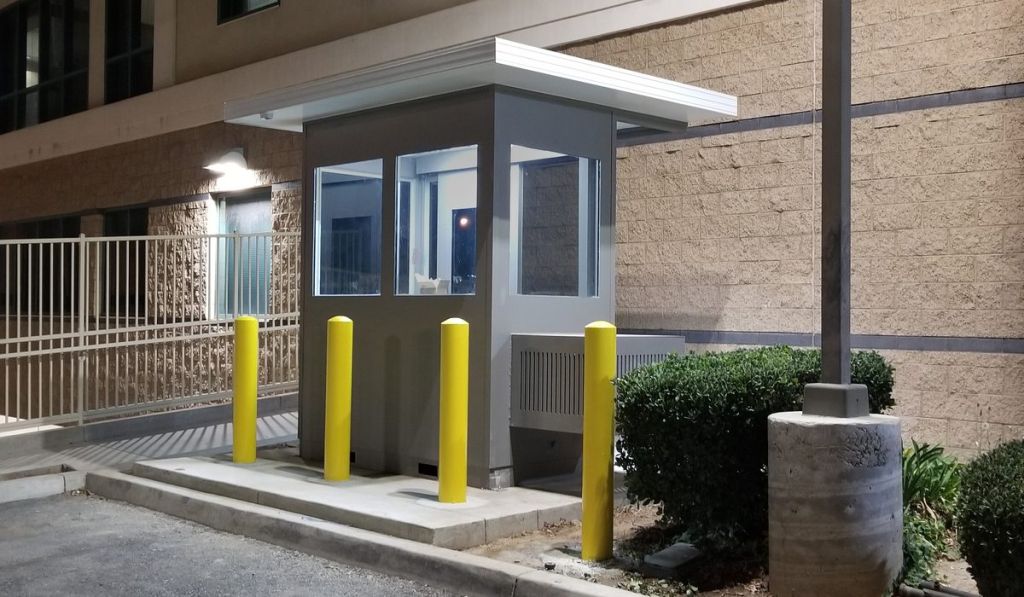
Panel Built has been building security booths for more than 25 years, for everything from school and campus entrances to corporate perimeters and military installations. Standard construction includes insulated wall panels, through-wall HVAC so staff are comfortable year round, weatherproof shed, gable or hip roofs, and picture or sliding transaction windows.
Where the threat profile calls for it, booths are built ballistic-rated to UL 752, NIJ and STANAG levels, and engineered for wind loads exceeding 180 mph. Options include exterior lighting, camera mounts, integrated access control, custom colors and, on larger buildings, a restroom or a full workstation. Fully assembled booths can often be set and connected to utilities within hours; modular booths typically install in one to two days.
In-stock booths are the quickest option when a site needs a controlled entry point now — see the sizes and finishes on our guard booths and guard houses page.
Cost, Lead Time & Return
These are the ranges Panel Built publishes, and they hold up well against what we see quoted in the field. Final pricing depends on size, mechanical scope, ratings and finishes.
| System | Typical cost | Typical timeline | Notes |
|---|---|---|---|
| Modular in-plant / warehouse office | $50–$300 per sq ft, most designs $65–$150 | 4–12 weeks order to occupancy | 20–50% less than a comparable site-built office |
| Modular cleanroom | $150–$600+ per sq ft by ISO class | Driven by filtration, HVAC and validation | ISO 8 near the low end, ISO 5 pharma at the top |
| Structural steel mezzanine | $35–$65 per sq ft | Weeks, not months | Far below the cost of a building addition |
| Guard / security booth | $8,000–$45,000+ per unit | In-stock booths ship fastest | 4′×6′ stock units lowest, custom ballistic highest |
Why Prefabrication Costs Less
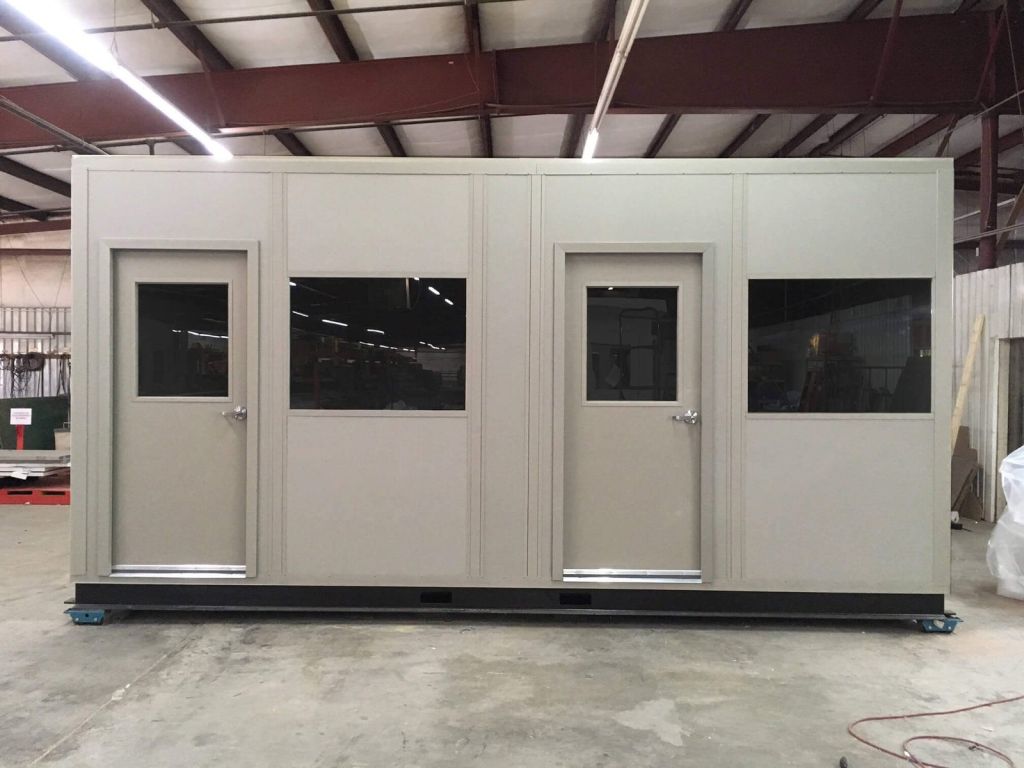
Factory fabrication removes the expensive parts of construction: no foundation work, far less field labor, almost no material waste and no weather delays. Panel Built puts modular construction at 20–50% below a comparable site-built office and 30–75% faster to complete, and most projects reach payback through productivity gains in under two years.
There is a second effect that is easy to overlook: because prefabricated structures are often classified as equipment rather than real estate, they may qualify for accelerated depreciation under Section 179 and bonus depreciation. Tax treatment varies, so confirm eligibility with your tax professional — but ask the question before you assume a building addition and a modular room are financially equivalent.
| Modular construction | Traditional build-out |
|---|---|
| Panels and wiring fabricated off site, delivered ready to assemble | Framing, drywall, wiring and finishing all performed on your floor |
| Assembly in days for a standard office; 4–12 weeks total | Months of schedule, with trade sequencing and inspections in between |
| Minimal dust, noise and shutdown risk to adjacent production | Active construction zone inside a working facility |
| Reconfigurable, expandable and relocatable; material is reused | Changes mean demolition and rebuild |
| Often depreciated as equipment (confirm with your advisor) | Generally a real-property leasehold improvement |
Industries We Build For
The panel system is the same; the specification changes with the environment and the regulator.
 Manufacturing & IndustrialSupervisor offices at the line, QC labs, machine enclosures, tool rooms and partitioned work cells installed without shutting production down.
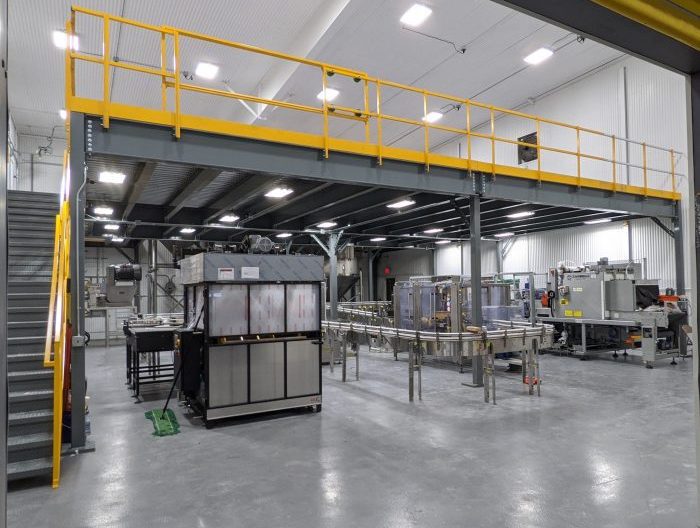 Warehousing & DistributionShipping and receiving offices, break rooms, and mezzanines or pick modules that add a second level over racking instead of leasing another building.
 Healthcare & PharmaceuticalsCleanrooms, compounding suites, gowning rooms and controlled storage designed around ISO 14644, FDA 21 CFR and cGMP requirements.
 Government & MilitaryOffices in hangars and depots, SCIF-style enclosures, ballistic booths and secure entry points built to federal facility specifications.
 Transportation & Public SafetyGate houses, toll and inspection booths, scale houses, transit shelters and access control points at the perimeter of the site.
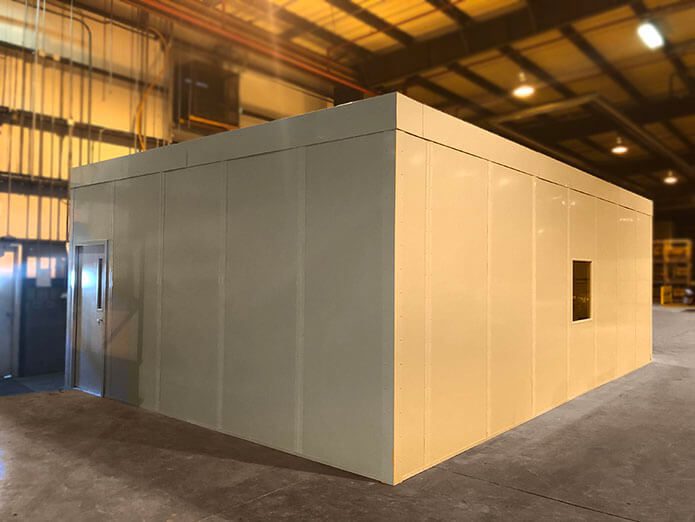 Utilities & EnergyElectrical houses, MCC buildings, control rooms and fire-rated enclosures for substations, pipelines and generation facilities.
How a Modular Building Project Runs
Site walk & requirements
We measure the space, note clear height, columns, sprinkler heads and power, and pin down what the room has to do — conditioned, rated, classified or plain.
3D design & engineering
Panel Built produces layouts and stamped drawings, typically in one to two weeks, including seismic, wind or fire-load engineering where the jurisdiction requires it.
Submittals & approval
Shop drawings, floor plans, finish samples and color charts go out for your approval, and we support the permit submittal to your authority having jurisdiction.
Fabrication & site prep
Panels, framework, electrical and HVAC are built in the factory while the pad or platform is prepared on your side — the two run in parallel, not in sequence.
Delivery & assembly
Units arrive knocked down or pre-assembled depending on access. Standard in-plant offices are usually up in one to five days.
Hook-up, inspection & handover
Electrical, HVAC and fire-suppression tie-ins, a walkthrough against the approved drawings, then the space is yours.
Talk to someone who has installed these before
Call and describe the space, or send photos and a rough footprint. We will tell you what is realistic on budget and schedule before you spend design time on it.
Request a Quote See All Modular Buildings Call (800) 326-4403
Panel Built Modular Building FAQs
Who manufactures the modular buildings Material Handling USA sells?
How long does a modular office project take?
What does a modular building actually cost?
How thick are the wall panels, and how tall can they go?
Can a modular building be moved or reconfigured later?
Do modular buildings meet building codes and OSHA requirements?
What ISO cleanroom classes can be built with a modular system?
Can an office be built on top of a mezzanine?
What ballistic protection is available for guard booths?
Do you install the building, or do we?
What information do you need to quote a modular building?
Related Products & Resources
 Modular BuildingsThe full MH-USA modular building hub: interior rooms, exterior buildings, options and finishes.
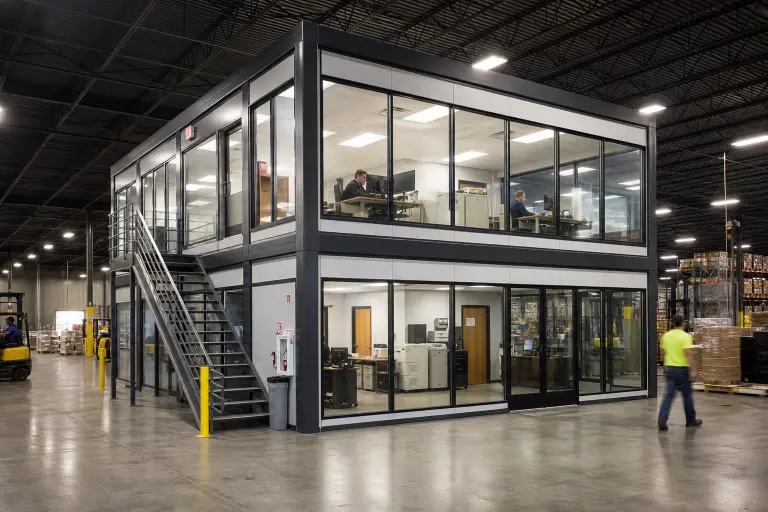 Modular In-Plant OfficesSizes, wall and window options, electrical and HVAC packages for offices on the plant floor.
 Warehouse MezzaninesStructural, cold-rolled and rack-supported platforms with decking, stairs and safety gates.
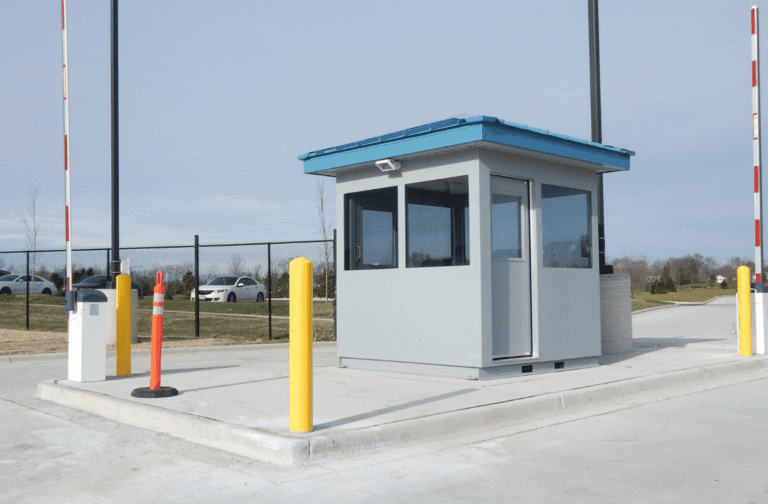 Guard Booths & Guard HousesIn-stock and custom booths, ballistic options, HVAC and transaction windows.
 Interior Building SpecificationsSubmittal-level detail on panels, framework, doors, windows, ceilings and mechanical systems.
 Modular Building ConfiguratorConfigure a footprint, wall height, doors, windows and HVAC, then send it to our team.
Need a Modular Building, Cleanroom or Mezzanine?
Send us the footprint and what the space has to do. Material Handling USA will design it with Panel Built, quote the building and the installation together, and stand behind it after handover.