
Pass-Through, Corridor and Alcove Rotary Cabinets
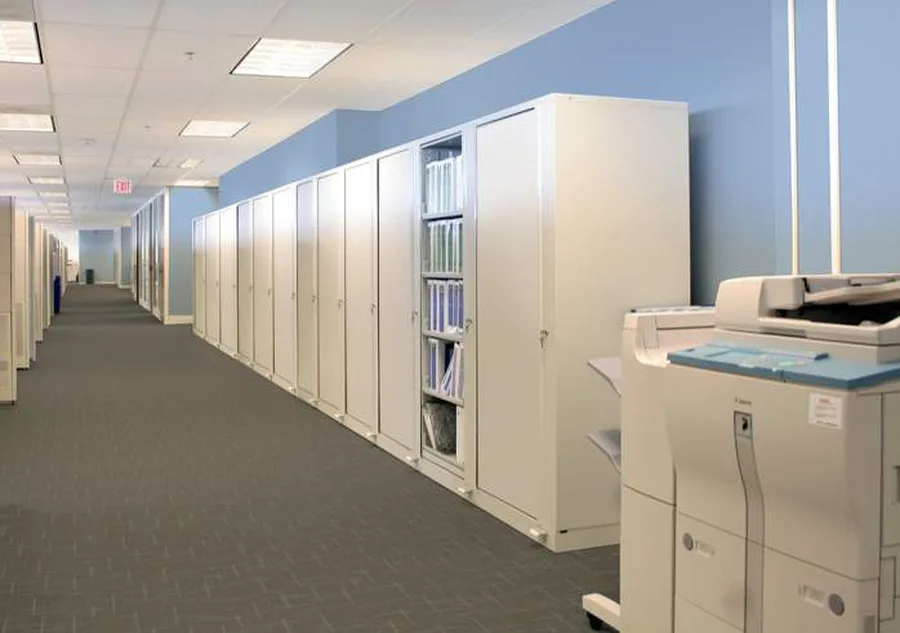
Aurora Times-2 rotary cabinets don’t need a file room. They fit a 31-inch strip of hallway, build into an alcove, divide two departments, or pass supplies through a wall from one room to the next.
31 in.
Depth needed along a corridor
10 heights
From 29 1/2 in. to 92 1/2 in.
2 sides
Room divider and pass-through access
1 spin
To close and show a flat panel face
Four Ways to Place a Rotary Cabinet Outside the File Room
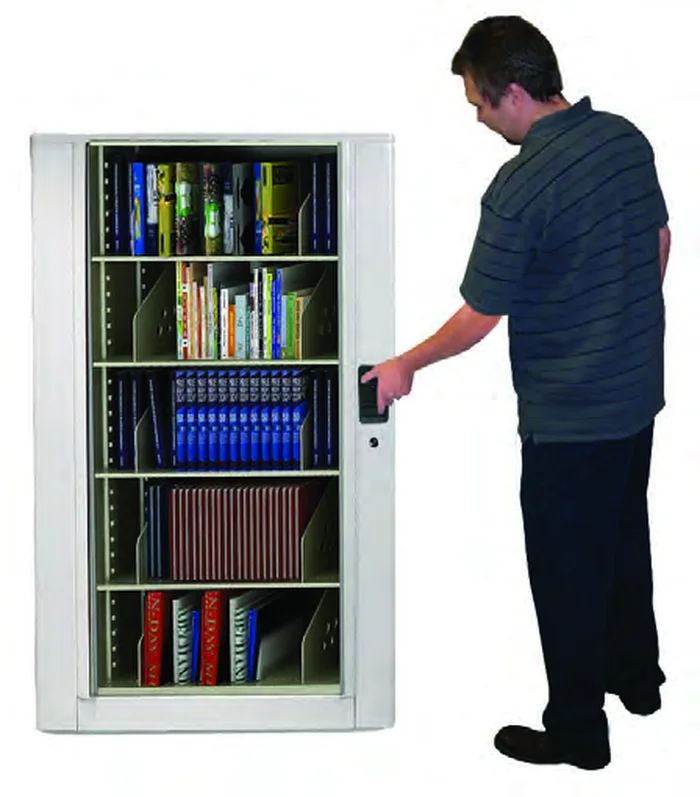
Most people picture a Times-2 rotary file cabinet standing in a records room. The cabinet’s design is what lets it work almost anywhere else. It is double-depth, it turns on its base, and when it is closed both sides show a flat panel. Half of what is stored faces the user, and the other half is one spin away. That means it can stand where a lateral file or a bookcase never could: against a hallway wall, inside a wall opening, or in the middle of a room with people working on both sides.
Aurora publishes planning sheets for each of these layouts. This page puts them together, explains which details matter for each one, and points out the accessories you have to order up front so the cabinet works the way the space needs it to.
Corridor and Hallway Storage
Hallways are often the only free wall space left in an office. Aurora’s corridor sheet says a Times-2 needs only 31 inches of depth along a corridor or hallway. That makes a row of rotary cabinets a practical home for departmental documents, binders and supplies that would otherwise fill desks and spare offices.
A corridor row can stand freely along the wall, be enclosed with demountable walls, or sit within a wall. Each unit closes with a single spin, so the hallway shows a run of clean panels instead of open shelves.
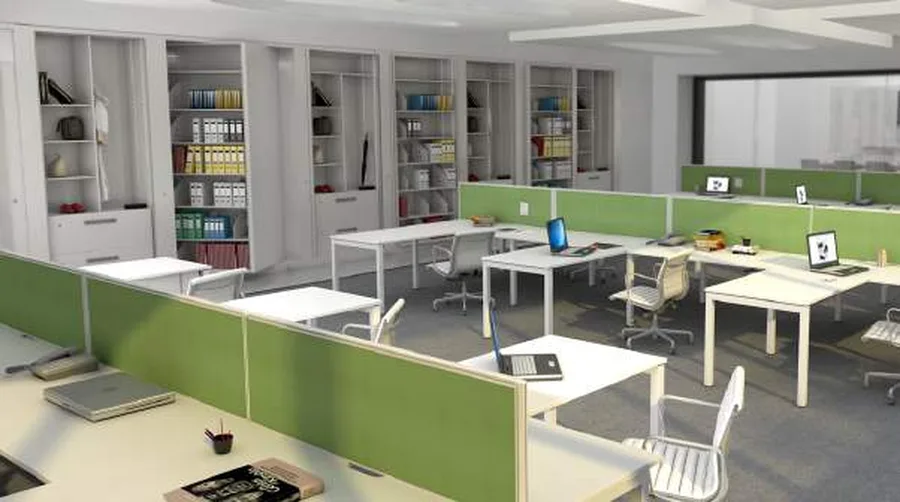

Corridor storage also fits the trend toward smaller workstations and benching tables. When the desks get smaller, reference material has to live somewhere close by. A rotary row on an interior wall keeps it a few steps away without blocking natural light, which an extra row of tall shelving along the window wall would do.
Inside, a corridor unit can mix shelves for binders, wardrobe sections for coats, individually lockable drawers, media drawers and pull-out reference shelves. Aurora makes Times-2 in ten heights from 29 1/2 to 92 1/2 inches, with starter widths of 36 1/2 and 45 1/4 inches, so a row can also step down to counter height where a copier or printer needs to sit on top.
Check the corridor before you check the catalog
Hallway rows still have to leave the clear width your building and fire code require, and a door opening into the corridor must not hit a cabinet. We measure the corridor, the door swings and the route in as part of every quote.
Built-In Alcove Storage
Every building has awkward pockets: the recess beside an elevator bank, the bay between two columns, the space behind a reception desk. Aurora’s alcove sheet treats these as storage rooms in waiting. A Times-2 set into the alcove and closed in with hard walls or demountable walls looks built in, and it turns hard-to-use space into a central supply point.
The planning guide adds a point architects like: because the cabinets are freestanding units set into the alcove, they can be positioned over structural beams or between columns, where built millwork or a storage room would be difficult.
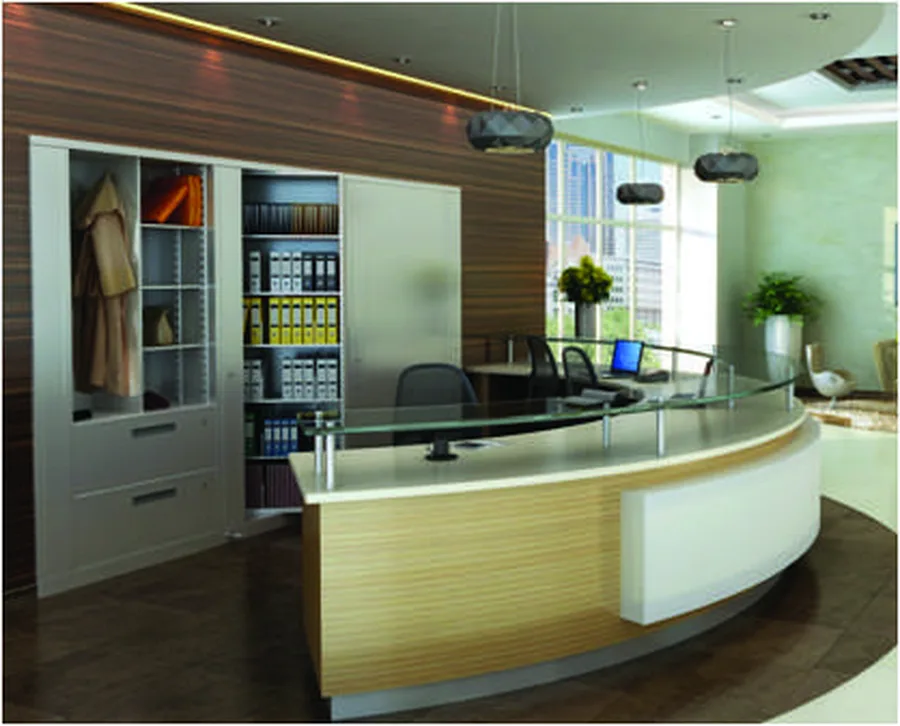
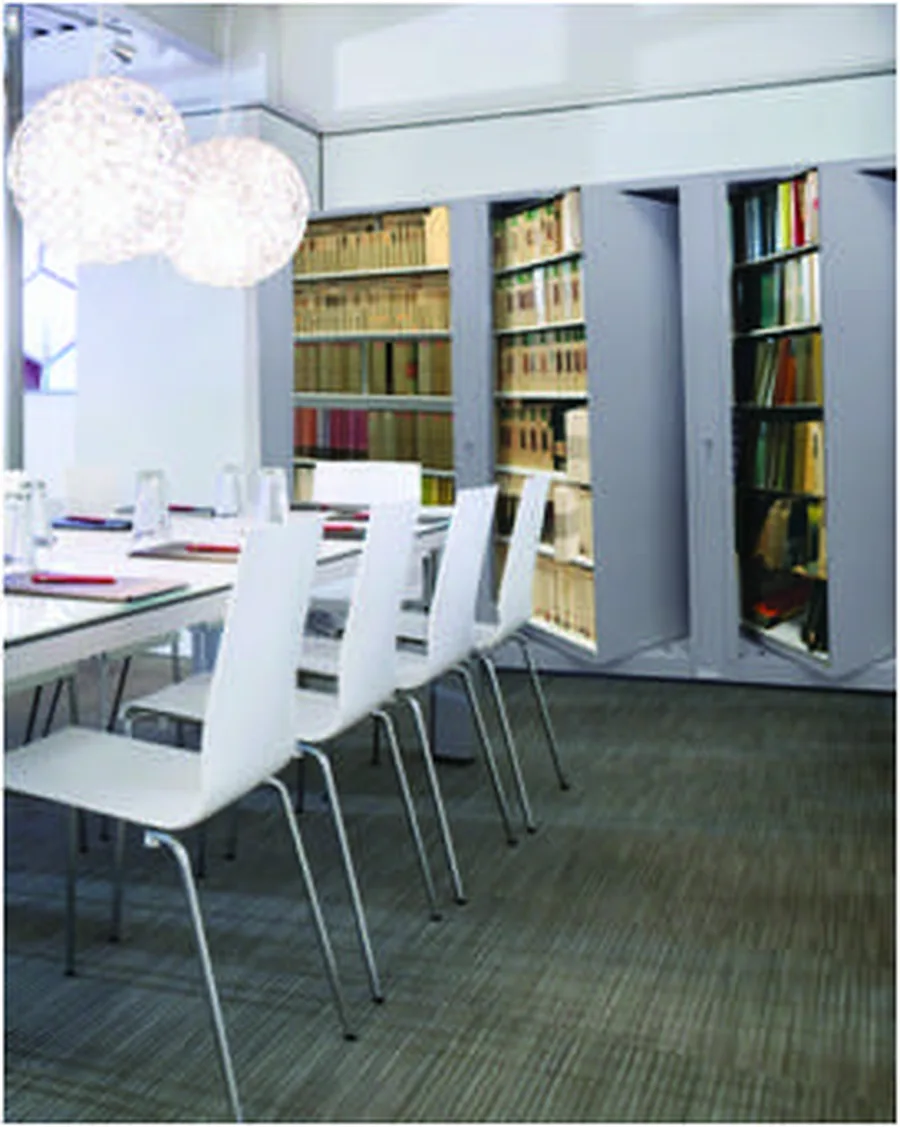
Alcoves work best in places that are seen by the public: reception areas, medical offices, showrooms and lobbies. Closed, the cabinet shows a paneled face and hides reference materials and clutter. Open, it puts everything staff need within reach of the front desk.
An alcove unit can also carry personal storage. A wardrobe tower or individually locking drawers give staff a place for coats, bags and backpacks, which helps in front-of-house spaces without a staff room nearby. Meeting rooms are another good fit, with binders and presentation supplies stored right beside the table.
Room Dividers With Two-Sided Access
Placed in the open between two teams, a row of Times-2 cabinets marks the boundary between the spaces and stores their shared files at the same time. Aurora points out that this can replace the construction or furniture panels you would otherwise buy to divide the room.
Because the cabinet is double-depth, both sides of the unit can be used at once. Staff from adjoining departments reach common materials from their own side, and when the cabinets are closed they are secured on both sides.
The detail that matters here is the pedal. A standard unit has one foot pedal, on one side, to release the rotation. For a room divider, Aurora says to specify the dual foot pedal option, so people on either side can turn the cabinet. It is much easier to order it with the units than to add it after they are installed.

Through-the-Wall Pass-Through Storage
A pass-through cabinet is set into a wall or furniture system so two rooms share it. With a push, the rotating interior turns and delivers what was loaded on the other side. Aurora’s example is a meeting room next to a service room: training materials, supplies, even lunches and drinks are loaded from the service side without disturbing the people in the meeting.
In this layout the cabinet sits flush with the wall on one side and projects into the room on the other. As with a room divider, a dual pedal must be specified whenever both rooms need to turn the cabinet.
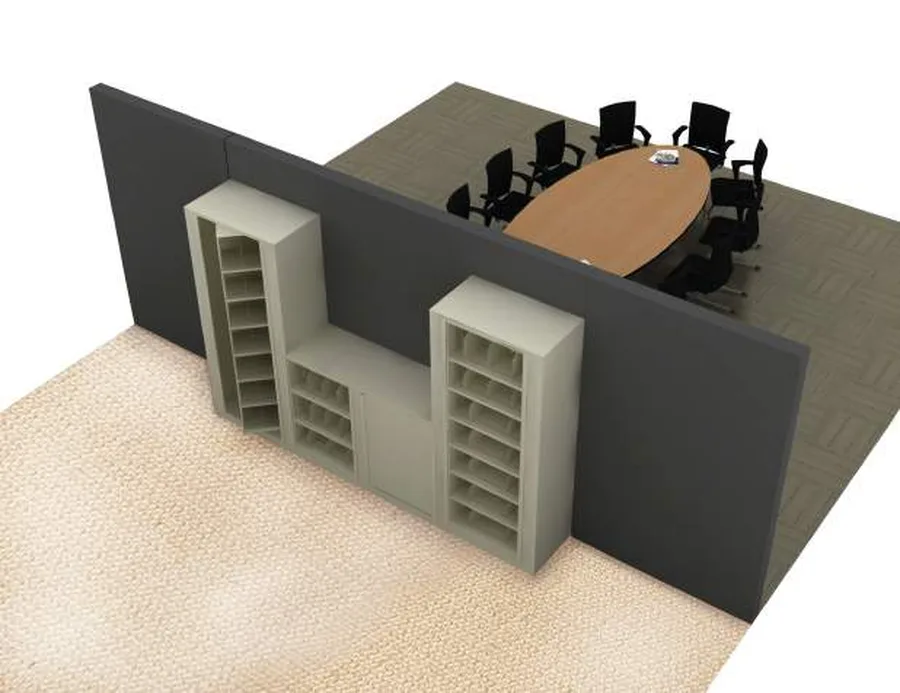

The pass-through sheet lists conference rooms, hotel meeting rooms, stock rooms and training centers as typical uses. In each case one room stocks and the other room uses. A cabinet lock protects the whole unit, and individually lockable drawers can hold anything that needs a second level of control.
For long or bulky items, Aurora offers a pass-through center panel for 6-, 7- and 8-tier units. It removes the center panel from the top two levels, creating one large opening that can be reached from both sides without turning the cabinet at all. The lower tiers still rotate as normal, and the interior can be reconfigured later as needs change.
| Layout | Who uses it | Order with the units |
|---|---|---|
| Corridor / next-to-wall | One side, from the hallway | Wall closing strip, extended canopy top if the gap shows from above |
| Built-in alcove | One side, from the room | Decorative doors or end panels to match the walls; closed backs if the rear is ever exposed |
| Room divider | Both sides at the same time | Dual foot pedal; finished end panels on both ends |
| Through-the-wall | Two rooms, one loading and one using | Dual pedal; pass-through center panel if you need a fixed two-sided opening |
Rotation Space, Closing Strips and Canopy Tops
A rotary cabinet needs a little room behind it to turn. Aurora’s planning guide gives the allowances. Next to a wall or panel, plan about 5 7/8 inches for letter-size units and 7 1/4 inches for legal-size units. Back to back, where two rows share the space, plan 11 3/4 inches for letter and 14 1/2 inches for legal. A built-in alcove uses the next-to-wall allowance.
The gap does not have to show. Color-matched wall closing strips cover it at the back, in single-depth, double-depth (for back-to-back rows) and canopy-top styles. An extended canopy top covers the rotation space along the top. On shorter units, a custom laminate or wood top can do the same job and give you a work surface.
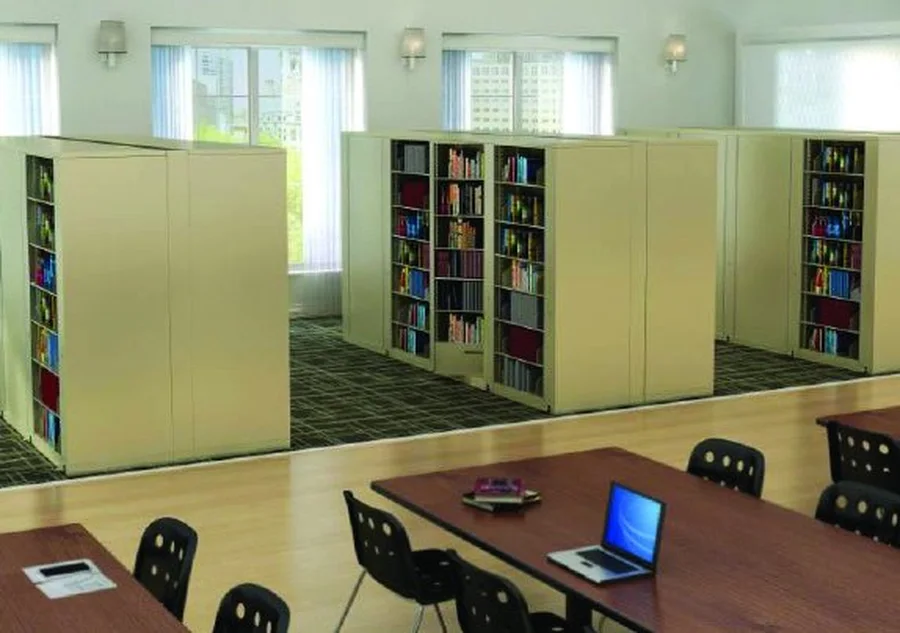

Two other planning options help where the wall is not straight. Interconnect joins units of different heights, tall to short to tall, so a row can run under a low window or a bank of building controls and still use the space. Aurora’s reception example frames a company logo with interconnected units that hold coffee supplies and visitor handouts.
In public areas the finish matters as much as the fit. Times-2 comes in 31 Gloss-Tek powder-coat colors, and end panels and doors can take slat wall, laminate, wood cladding, fabric or magnetic whiteboard overlays, so an alcove or corridor row can match the walls around it.
Rotation space, floor load and the delivery route are all part of the same site survey. Our Times-2 installation planning guide walks through the full checklist, including leveling and seismic anchoring.
Locks and Access When the Cabinet Faces Two Rooms
A cabinet in a hallway or shared wall is reachable by more people than one in a locked records room, so plan the locks with the layout. Every Times-2 can be locked as a unit with a standard key lock, and Aurora offers several upgrades:
- Medeco high-security lock cores.
- Twin locks on the front post, keyed differently, with the top lock as a supervisor’s key.
- Electronic keypad lock with separate user codes and a lockout after five failed entries.
- Locking security drawers inside the cabinet for items that need their own key.
- Closed-back units when only one side should ever have access. Existing units can be retrofitted with closed backs.
For accessibility, a Times-2 can be installed in the free-spin position, or a hand release can replace the foot pedal. On a room divider or pass-through, decide which side gets which release before the order goes in.
How We Plan a Corridor, Alcove or Pass-Through Layout
Measure the space
Corridor depth and clear width, alcove width and height, wall thickness for a pass-through, door swings.
List the contents
Files, binders, supplies, personal items. This sets letter or legal size, tier count and interiors.
Choose access
One side, both sides, or two rooms. This decides dual pedals, closed backs and lock type.
Finish and trim
Colors, door and end-panel overlays, closing strips and canopy tops so the gap never shows.
Send us a floor plan or a few photos with tape measurements and a rough list of what you want to store. We will lay out the units, confirm the rotation space and quote the accessories the layout needs. If you are comparing a rotary cabinet against lateral files for the same wall, our rotating office cabinet comparison covers capacity and cost. Utah buyers can work with our local team through the Times-2 Speed Files Utah page.
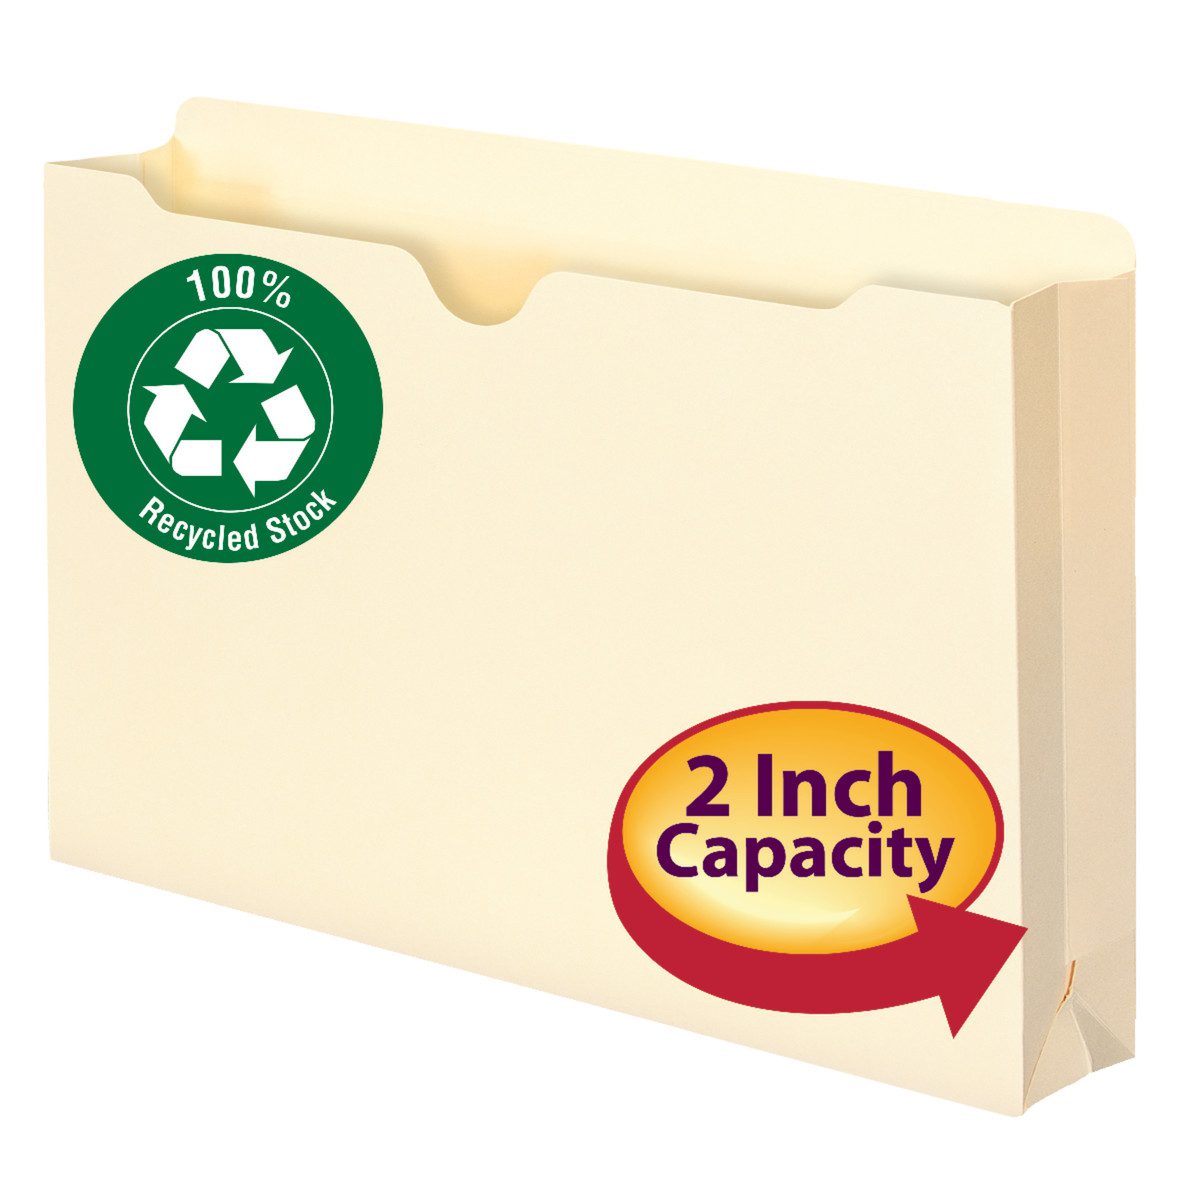
Shop File Folders and Records Storage
File folders, jackets and records boxes for filling a new rotary cabinet row and archiving what comes out of it.



Corridor, Alcove and Pass-Through Cabinet FAQs
How much depth does a Times-2 rotary cabinet need in a corridor?
Can a rotary file cabinet be used from both sides?
What is a pass-through storage cabinet?
Can Times-2 cabinets be built into an alcove?
How do you hide the gap behind a rotary cabinet?
Can a rotary cabinet in a shared space be locked?
Have a Hallway, Alcove or Shared Wall to Fill?
Send a floor plan or photos with rough measurements. We will lay out Times-2 units, confirm rotation space and quote the pedals, locks and trim the space needs.