
Electrical Power Equipment Plants: In-Plant Offices and Test-Area Support Buildings
Trystar builds power distribution equipment, cable assemblies and docking stations across a multi-plant North American footprint. Plants like these put people, paperwork and production testing in the same high-current building — and that combination sets the brief for every enclosed space on the floor.
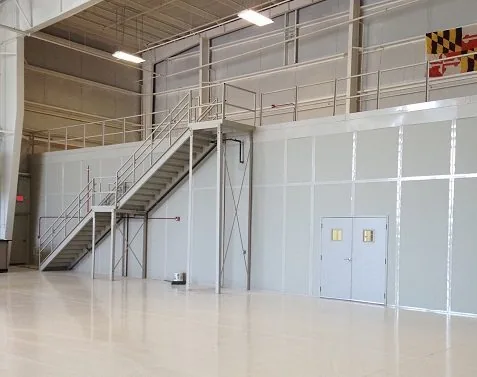
Closed 2026
Trystar, a Faribault, Minnesota power solutions manufacturer, worked with Material Handling USA on in-plant office scope
Six-plus plants
Trystar publishes locations in Faribault and Burnsville MN, Troy MI, Houston TX, Murfreesboro TN, Merrimack NH and Loveland CO
NFPA 70E
Arc-flash boundaries govern where an observation room, desk or door can sit near energized test work
Days, not months
Panelized structures go up inside a running plant without shutting a production cell down
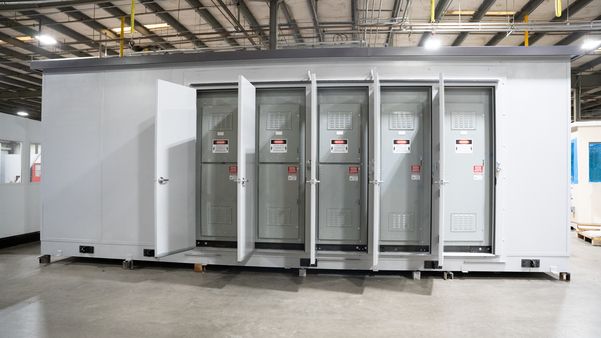
Why a power equipment plant is a different brief
Trystar designs and manufactures electrical power solutions — power distribution equipment, cable and cable assemblies, generator docking stations, load banks and power distribution centers — and its own published company material describes a vertically integrated operation that designs and fabricates parts, systems and assemblies in house. Founded in Faribault, Minnesota, the company now lists manufacturing and support locations in Faribault and Burnsville, Minnesota; Troy, Michigan; Houston, Texas; Murfreesboro, Tennessee; Merrimack, New Hampshire; and a Loveland, Colorado facility opened in 2026.
That product mix produces a floor that does not look like a general assembly plant. Copper and aluminum are cut, punched, formed and terminated. Cable is reeled, cut and assembled. Steel enclosures are welded, painted and populated. Finished assemblies are then energized for production testing before they ship. Each of those activities has a different reason to want an enclosed room next to it — and a different reason why the room cannot be in the obvious place.
Material Handling USA supplies prefabricated modular buildings into exactly this kind of plant: panelized structures that create offices, test observation rooms, quality rooms and meeting space inside an existing building envelope, without the disruption of conventional construction and without giving up the ability to move them when the line moves.
What this page is, and is not
The engineering below is our own general guidance for electrical equipment manufacturing environments. Trystar’s facility details, layouts, room sizes and project values are not published here, and product and facility facts about the company are taken from Trystar’s own website and news releases.
Where enclosed space is actually needed on this kind of floor
The request that arrives is usually “we need an office on the floor.” The useful conversation starts by separating that into the five or six distinct rooms a power equipment plant tends to need, because they have incompatible requirements and buying them as one room is how projects go wrong.
Splitting the brief this way changes the specification of every wall. A supervision office needs glass; a test observation room needs a rated line of sight and a controlled approach; a quality room needs temperature stability more than it needs windows. Our in-plant office systems page covers the base building blocks, and this page is about how they get combined in a high-current plant.
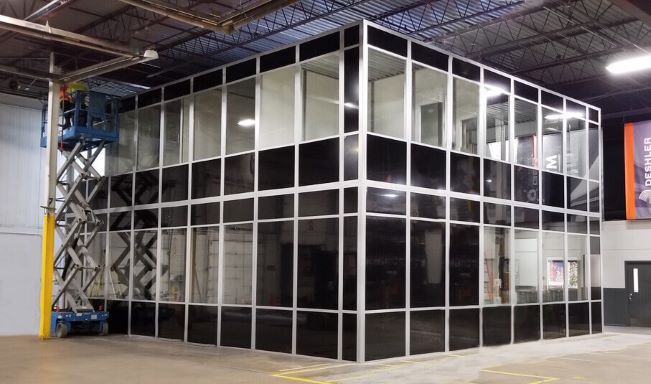
Siting a room near energized work
The first constraint in an electrical equipment plant is not floor space, it is electrical safety. NFPA 70E establishes shock approach boundaries and an arc flash boundary around energized equipment, and those boundaries are calculated for the specific equipment and available fault current — they are not a fixed distance you can assume from a catalog. A wall, a door swing, a desk or a walkway that falls inside a boundary changes who is allowed to be there and what they must wear.
Practical siting rules that come out of that:
- Get the boundaries before the layout. The plant’s arc flash study, not the aisle striping, defines where a room can go. Ask for the boundary distances at each energized test position.
- Keep working space clear. The National Electrical Code requires defined working space in front of, and headroom above, electrical equipment likely to be examined or serviced while energized, and that space cannot be used for storage. A new office wall must not encroach on it.
- Think about door swing and egress direction. Personnel doors serving certain occupant loads swing in the direction of egress; a door that opens into a test aisle is worse than no door.
- Do not put the room where the event goes. Arc flash energy vents in a direction. Siting an occupied room on the vent side of switchgear under test is a decision to make deliberately with the plant’s electrical safety authority, not by default.
- Leave room to change. Test positions get added. A relocatable structure has real value here precisely because the boundary map is not permanent.
Production test areas and the rooms around them
Power equipment is tested before it ships. Switchboards and switchgear are built to product standards such as UL 891 and UL 1558, industrial control panels to UL 508A, and manufacturers run production tests — continuity, insulation resistance, dielectric withstand, functional and sequence checks, and in some plants heat-run or load-bank testing — as part of that listing regime. Trystar’s own product literature for its power distribution centers cites UL-certified switchboards and a list of standards its units are built to, and describes units being fully wired, tested and commissioned before delivery.
An enclosed room next to that activity has to answer a specific set of questions:
| Question | Why it drives the building | What to specify |
|---|---|---|
| Who needs to see the test? | Observation from outside the boundary is safer than observation from beside the unit | Window size and position, glazing type, and sight line height from a seated operator position |
| Is the room occupied during energized testing? | Occupancy inside a boundary changes PPE, training and access rules | Locate outside the boundary, or treat the room as part of the electrically safe work practice plan |
| Where does the test data go? | Test records are quality records; paper and laptops migrate to the nearest flat surface | Data drops, bench depth, task lighting and a printer location inside the room |
| How much heat does the test produce? | Load-bank and heat-run testing rejects real heat into the bay | HVAC sized on the actual bay condition, not on a 72°F office assumption |
| How loud is it? | Blowers, contactors and load banks are noisy and often intermittent | Acoustic wall and roof assembly, sealed penetrations, and a door with real seals |
| Does the room need its own power discipline? | Nuisance trips and shared neutrals are avoidable with early coordination | Dedicated circuits, panel location, and separation from test-bay feeders |
Our prefabricated control buildings and modular control rooms page covers the occupied-control-room version of this problem in process plants; inside a factory, the same logic applies at smaller scale to a test observation room.

Heat, air and the HVAC brief
The single most common specification error we see in metal-fabrication and electrical assembly plants is sizing a room’s HVAC as though the room were in an office building. It is not. It sits in a bay whose ambient temperature is set by the process, and its walls see radiant load from equipment, lighting and, in this industry, from test loads that come and go.
What a defensible brief contains:
- The real bay condition, summer and winter, measured at the height the room will occupy — not the plant’s thermostat setpoint.
- Internal gains: people, computers, test instrumentation, and any equipment that lives in the room permanently.
- Envelope gains through insulated panels and glazing, with the glazing counted honestly — a glass supervision wall facing a hot bay is a load.
- Ventilation and pressure. A slightly positive room resists welding smoke, paint solvent vapor and metal dust migrating in through door openings. Where the plant welds, paints or grinds nearby, filtration on the make-up air matters more than tonnage.
- Condensation control where a cool room sits in a humid bay, or a conditioned room adjoins an unconditioned one.
- Service access. Units on the roof of an in-plant room need safe access; that is a design item, not a maintenance surprise.
The modular building HVAC options page covers equipment types and mounting arrangements; the wall panel and insulation page covers the envelope side.
Working through an in-plant office for a fabrication or test floor?
Send us the bay conditions, what happens within 30 feet of the proposed room, and what the room has to do. We will scope a structure that fits the process instead of fighting it.
Request a Quote Try the modular building designer Call (800) 326-4403
Noise, and what quiet is actually worth
Metal fabrication is loud. Punching, shearing, forming, grinding and enclosure assembly generate impact noise; test blowers and load banks add broadband noise on a duty cycle. OSHA’s occupational noise exposure standard sets permissible exposures on a time-weighted basis and requires a hearing conservation program above an eight-hour TWA of 85 dBA, so plants in this industry usually already have noise survey data. That data is the best input a modular building specification can have.
- Ask for the existing noise survey by area before specifying the wall system — it converts a subjective “make it quiet” into an achievable target.
- Remember that an office is a receiver, not a control: reducing noise at the source or with an enclosure around the machine is usually cheaper than upgrading every office wall.
- Sound reduction is an assembly property. Panels, roof, glazing, doors, door seals and every penetration contribute; the weakest element sets the result.
- Specify a roof. An open-top office in a loud plant delivers dust control and little else acoustically.
- Seal the penetrations. Conduit, ductwork and cable entries are the standard leak paths, and they undo an expensive wall.
- Treat vibration separately from airborne noise: presses and shears couple through the slab, which a wall system cannot fix.
Where the goal is to quiet the machine rather than the room, our modular sound enclosures page covers the enclosure approach, which frequently works out cheaper and helps everyone on the floor rather than only the people inside the office.
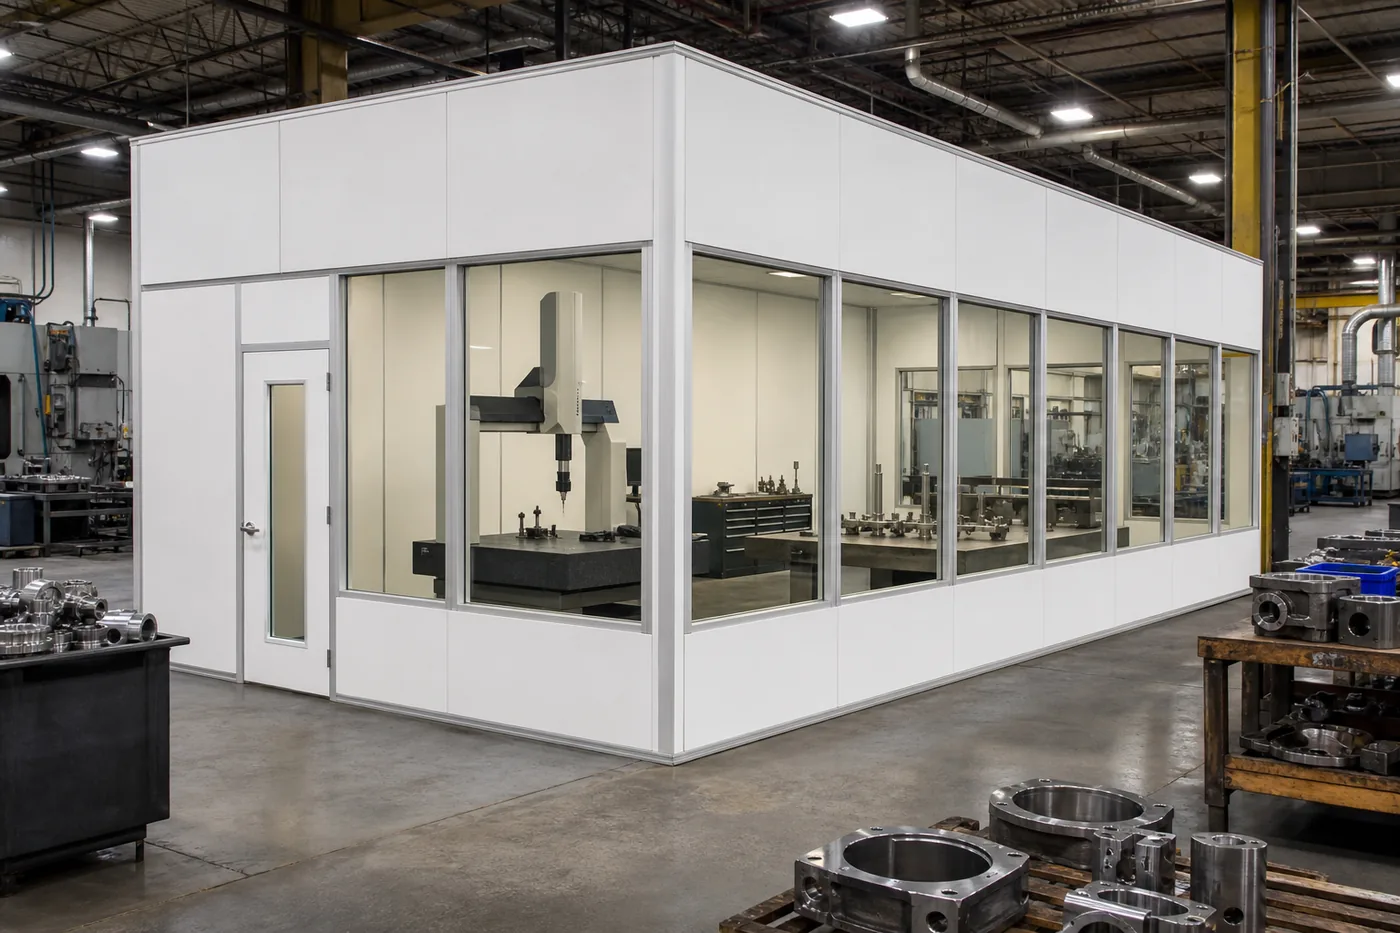
Power, grounding and interference
Putting an office in a building full of high-current work means the office’s own electrical scope has to be coordinated rather than assumed. Three items deserve explicit attention:
- Working space and clearances. Where a panelboard serving the room is installed, the National Electrical Code’s working-space and dedicated-equipment-space requirements apply inside the room just as they do on the floor. A panel behind a filing cabinet is a violation waiting for an inspection.
- Grounding and bonding. Structures assembled from steel panel systems are bonded per the electrical design; where sensitive test instrumentation lives in the room, coordinate the instrument grounding scheme with the plant’s electrical engineer rather than improvising a ground at the bench.
- Interference. High currents produce magnetic fields, and some instrumentation, displays and cameras are sensitive to them. If the room houses measurement equipment, discuss separation distance from bus runs and cable coils early; distance is by far the cheapest mitigation.
Beyond that, the ordinary items matter more than usual in this environment: circuit separation so that a test bay event does not dark a supervisor’s workstation, dedicated circuits for instrumentation, adequate receptacle density so nobody runs extension cords across a test aisle, and emergency lighting and exit signage inside the room. Our electrical and wiring options page covers how devices, panels and raceways are integrated into a panelized structure.
One specification across many plants
A manufacturer running six or more locations does not want six different in-plant office standards. It wants one specification that can be issued to any site, and a small set of pre-approved configurations that plant managers can request without redesigning the room each time. The payoff is not aesthetic — it is procurement speed, spare parts, and the ability to compare quotes.
Define the room types
Three or four standard rooms — supervision, test observation, quality, break/training — each with a fixed envelope, finish and services scope.
Fix the non-negotiables
Panel system, insulation, door and glazing hardware, electrical device standard, HVAC approach and finish colors, so every plant gets the same building.
List the site variables
Bay conditions, noise, boundary distances, slab condition, sprinkler status and local code — the items that legitimately change by site.
Standardize the submittal
One drawing and data package format so each plant’s approval and permit path is the same process, not a new one.
Plan for relocation
Specify for disassembly and reuse from the start; that is what makes the asset survive the next line change.
Relocatability is worth stating as a requirement rather than assuming it. Panelized structures are designed to come apart and go back together, and the difference between a building that relocates cheaply and one that does not is usually decided in the original specification — how the roof is built, how services enter, and how the structure is anchored. Our installation process page covers what a move actually involves.
Specification checklist for an electrical equipment plant
Answer these before requesting quotes and every quote you receive will describe the same building:
| Item | What to state |
|---|---|
| Room purpose | Which of the standard room types, and what happens inside it during a shift |
| Boundaries | Arc flash and shock approach boundary distances at the nearest energized positions |
| Working space | Confirmation that no wall, door swing or storage encroaches on required electrical working space |
| Bay conditions | Measured ambient temperature range and humidity at room height, summer and winter |
| Internal loads | People, instrumentation and equipment heat gain inside the room |
| Air quality | Whether positive pressure and filtration are required against weld smoke, paint vapor or metal dust |
| Noise target | Existing survey levels outside the room and the required condition inside |
| Glazing | Where sight lines are needed, and glazing type where safety or rating drives it |
| Electrical | Circuit separation, panel location and clearances, instrument grounding, receptacle and data density |
| Life safety | Sprinkler coverage under the roof, detection and notification inside the room, egress and door swing |
| Roof use | Whether the roof is storage, mechanical support or non-accessible — it changes the structure |
| Relocation | Whether the structure must be designed for disassembly and reuse at another plant |
Fire and life safety are not optional inside a plant
A roofed room inside a sprinklered building usually needs its own sprinkler coverage, and egress requirements apply to a 200-square-foot office the same way they apply to a building. Our fire-rated in-plant offices page covers when a rating is genuinely required and when specifying one only adds cost.
Related modular building resources
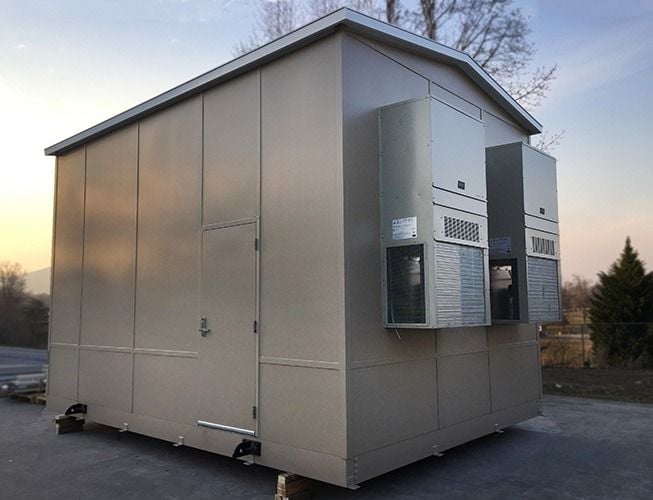 Modular Electrical HousesPrefabricated e-houses and power distribution enclosures for plant and utility power.
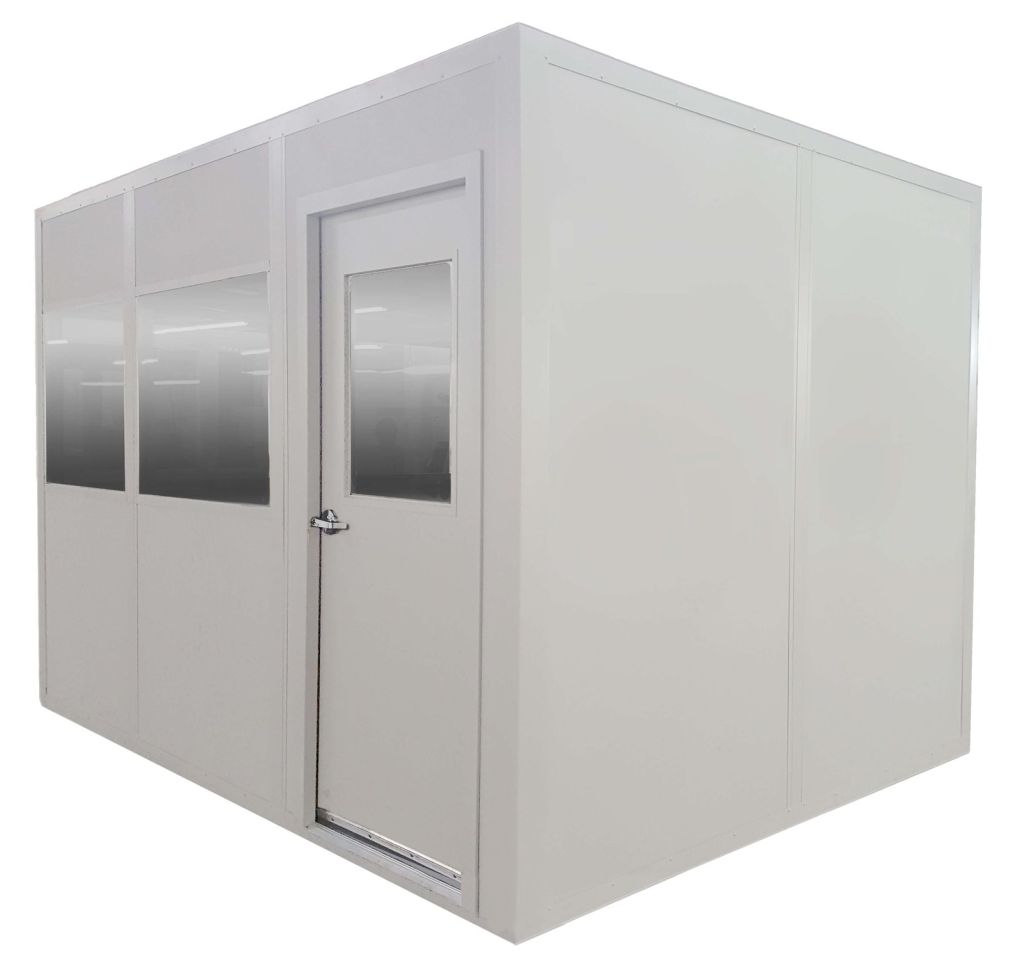 Manufacturing Modular BuildingsIn-plant offices, quality rooms and support space on the production floor.
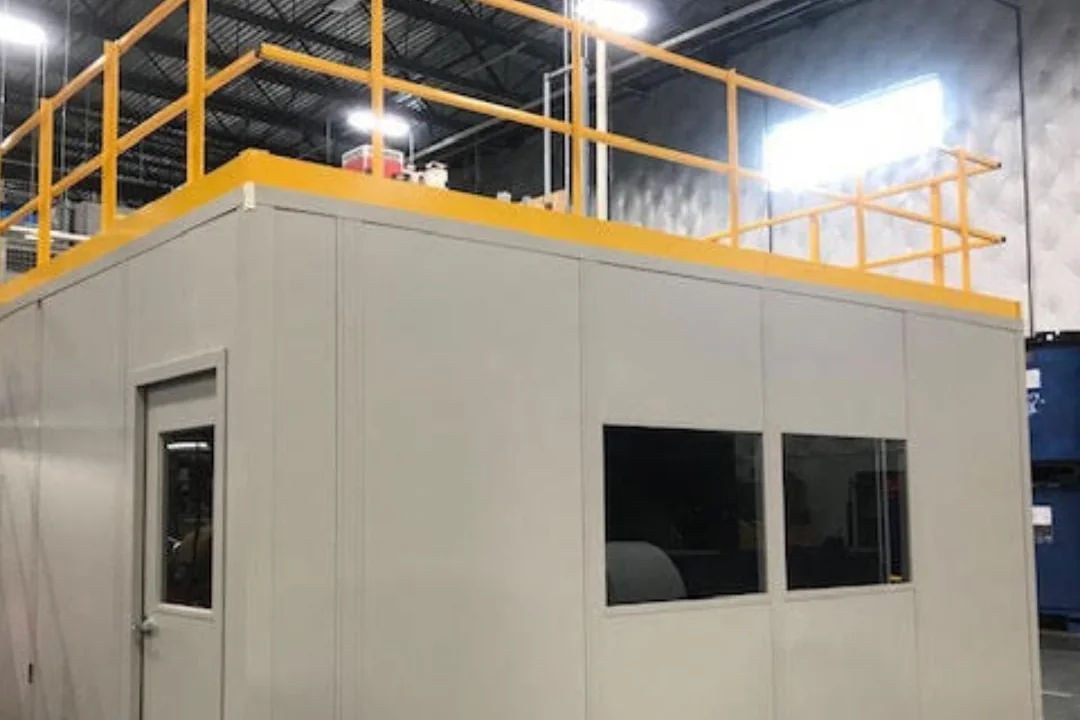 Energy Storage Manufacturing OfficesHow NEC working space and NFPA 855 separation shaped a battery plant’s offices.
Frequently asked questions
Can an in-plant office be installed near energized test equipment?
How should HVAC be sized for an office inside a fabrication plant?
What is the best way to make an in-plant office quiet in a metal shop?
Do modular buildings work for a manufacturer with plants in several states?
Does an in-plant office need its own sprinklers and alarm devices?
Will high currents in the plant interfere with equipment in the room?
How long does an in-plant office take to install in a running plant?
Scope the room around the process, not the other way around
Tell us what happens on the floor within 30 feet of where the room has to go — heat, noise, energized work, dust — and we will help you specify a structure that holds up in that bay.