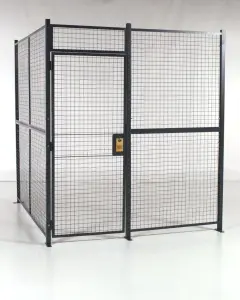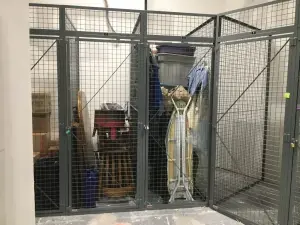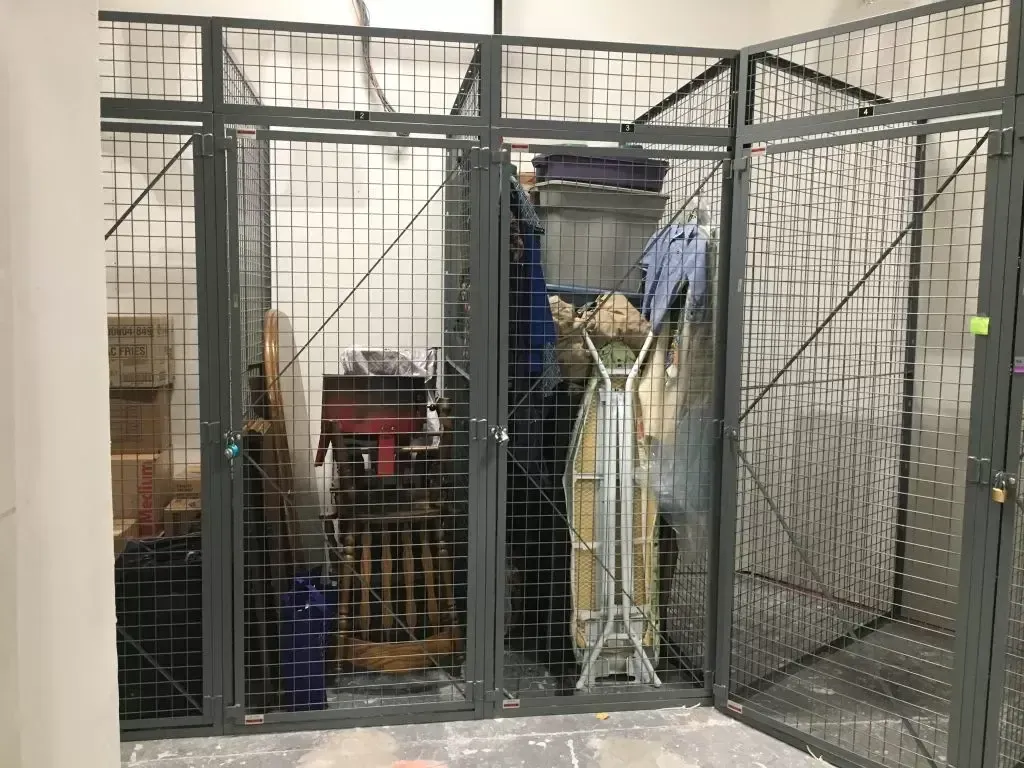
A Utah self-storage manager often sees the problem before the tenant does. A loading area fills with pallets, boxed household goods, seasonal displays, or equipment waiting for pickup. A shared corridor becomes harder to monitor, carts lose a clear path, and staff must decide whether an item belongs in a rented unit or in a controlled overflow area.
A tenant storage cage for Utah self-storage facilities can create that missing layer of organization. It separates stored property from common space while preserving visibility and controlled access. The right system depends on what tenants store, how often they enter, where the cage sits, and how Utah building, fire, accessibility, and lien requirements affect the layout.
Understanding the Tenant Storage Need
A facility with open shared areas faces a practical conflict. Tenants need convenient access to belongings, but managers also need clear corridors, orderly loading zones, and a way to restrict access to property that should not remain unsecured.
A dedicated cage can serve several applications. It may hold tenant overflow that does not fit a conventional unit. It may separate commercial inventory from household storage. It may protect property awaiting move-in, transfer, pickup, or lien-related action. In each case, the cage becomes part of the operating workflow, not merely a steel partition.

Where the problem usually appears
Managers commonly encounter the same pressure points:
- Shared corridors: Loose boxes or equipment reduce visibility and interfere with carts.
- Loading areas: Items staged for tenant access can remain exposed longer than planned.
- Oversized storage: Motorcycles, business equipment, and bulky goods may not fit standard units.
- High-value property: Cameras and perimeter gates monitor movement, but they don't create a barrier around the stored item.
- Frequent access: Tenants who visit often need a door and lock arrangement that staff can manage without disrupting nearby renters.
Utah has a substantial self-storage footprint, with more than 574 facilities and over 25.5 million square feet of storage space, according to SelfStorage.com's Utah market overview. The page is dated 2018 and has been updated, so operators should confirm the underlying counts before treating them as a current inventory estimate. The scale still shows why repeatable cage planning matters across both drive-up and multistory properties.
Practical rule: Design the cage around the movement of property, not just the empty floor area.
What Utah Self-Storage Facilities Typically Store
The contents determine the cage design. A facility holding boxed household goods has different needs from one serving contractors, retailers, collectors, or vehicle owners.
Household overflow may include furniture, appliances, cartons, and personal items. These loads need durable panels, a usable door opening, and enough clearance for carts or pallet equipment. The system should also allow staff to see into the cage without opening it.
Commercial tenants may store boxed inventory, tools, display materials, or equipment. Their access pattern can be more frequent, and their items may arrive on pallets. That makes door position, turning space, floor loading, and lock control more important than a simple perimeter barrier.
The storage gaps that drive cage demand
A cage often fits where a conventional unit doesn't:
- Palletized goods need direct handling access and a clear approach.
- Motorcycles and similar equipment need a wide route, impact-resistant enclosure, and a door that doesn't create a conflict with nearby traffic.
- Electronics and records benefit from controlled access and a visible enclosure, though the cage isn't a substitute for climate control or a fire-protection review.
- Seasonal displays may need temporary access without occupying a full tenant unit.
- Business inventory requires clear responsibility for keys, access logs, and removal authorization.
Perimeter gates and cameras still have a role. They control the site and record movement. They don't prevent another authorized tenant from reaching property placed in a shared interior area. A cage adds a local boundary, but it must be paired with lighting, access control, surveillance, signage, and written procedures.
A 2024 survey of more than 1,000 current, former, and prospective self-storage tenants found that 43% ranked theft prevention as their leading security consideration, compared with 32% for protection from environmental damage. The same Storable 2024 Tenant Insights Report reported that 43% were very satisfied with existing security measures, 37% lacked insurance for stored belongings, and 24% would pay more for enhanced security measures, including individual alarms. The survey is national, not Utah-specific, but it helps explain why tenant-level protection deserves separate attention.
Comparison of Security Cage Configurations
Three configurations cover most self-storage applications. The best choice depends on whether the priority is simple separation, vertical capacity, or future reconfiguration.
A floor-mounted wire partition is usually the most direct option. Posts and panels attach to the slab, creating individual enclosed spaces without relying on a storage rack. This layout is easy to understand and works well where cage height, door location, and aisle access are the main concerns.
A rack-supported cage uses an existing or planned rack structure as part of the enclosure. It can use vertical space more effectively, but the rack, floor, anchoring, and cage components must be designed as one system. It isn't a good shortcut when the rack was never intended to carry or support the enclosure.
Mobile cages can be useful when the operator expects changing space needs. They may support seasonal layouts or movable storage zones, but wheels, tracks, locks, and floor transitions add maintenance points. They also need careful review where egress, fire access, or accessible routes are involved.
For background on enclosed storage approaches outside a fixed facility layout, this secure storage container guide from Pacific Mobile Structures provides useful context. It shouldn’t replace a site-specific review for an interior cage system.
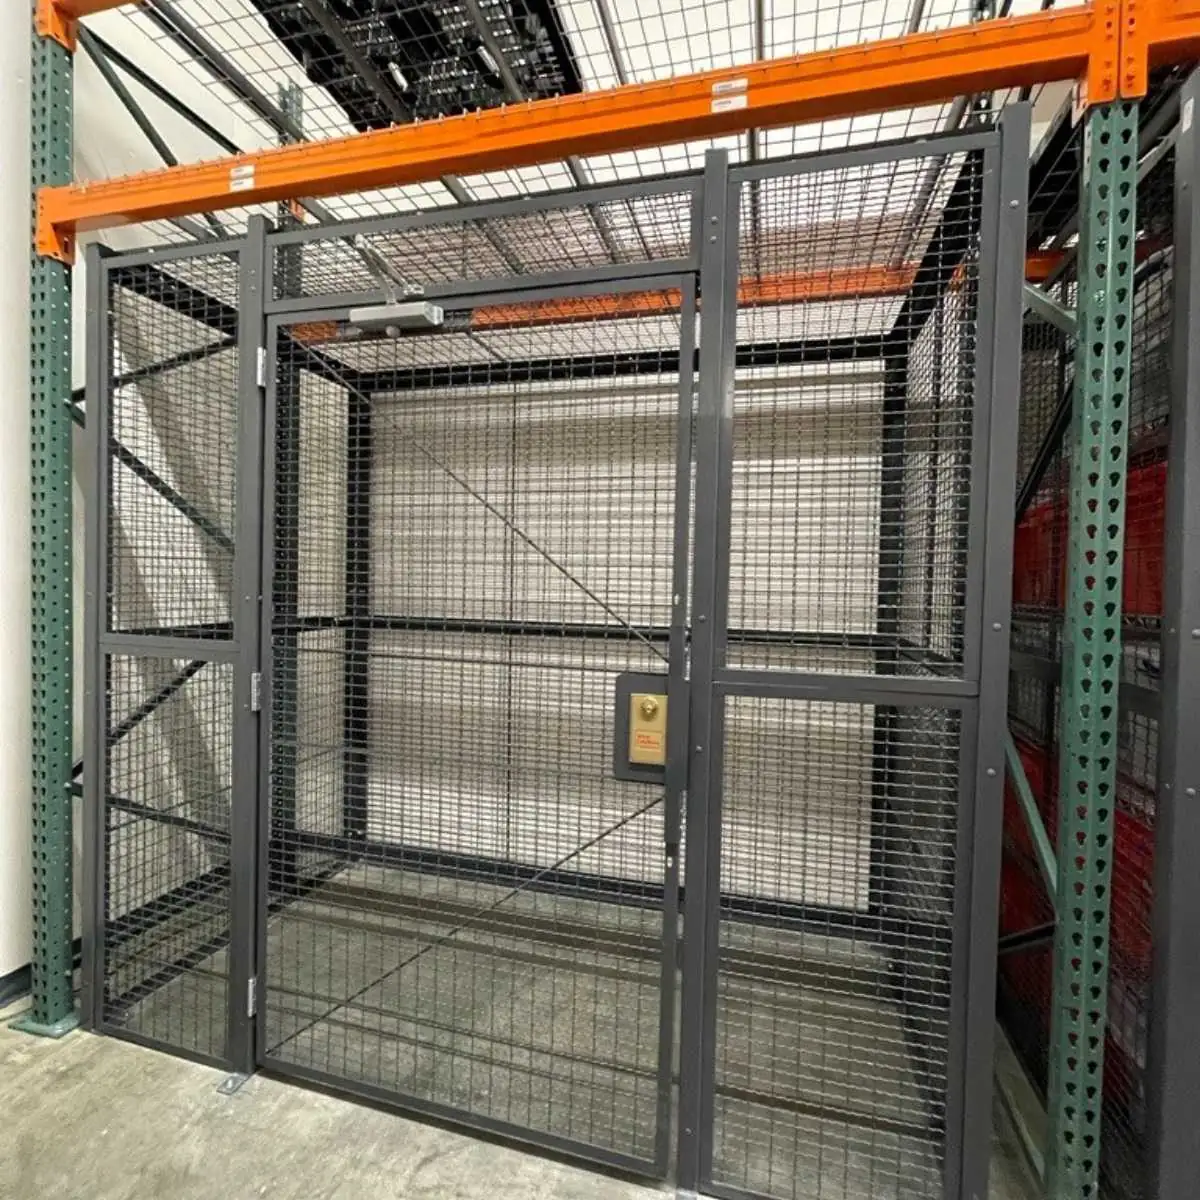
| Configuration | Space Efficiency | Load Capacity | Best For |
|---|---|---|---|
| Floor-mounted wire partition | Efficient for dedicated floor areas | Depends on slab, posts, panels, and stored load | Individual tenant cages and straightforward retrofits |
| Rack-supported cage | Uses vertical space well | Depends on the rack and enclosure design as a combined system | Facilities with suitable rack infrastructure |
| Mobile cage | Flexible footprint | Depends on frame, wheels, floor, and operating conditions | Areas that need periodic reconfiguration |
Before buying components, use the security cage configurator to organize the basic requirements. Treat the output as a planning starting point. The final design still needs verified measurements, door clearances, anchoring details, and local review.
Sizing and Layout Considerations
A cage can fit on paper and still fail in daily use. The door may open into a cart path. A column may block the usable interior. An accessible unit may be placed where a tenant can't reach it without crossing an obstruction.
Start with a measured plan. Mark columns, walls, drains, doors, sprinkler piping, fire equipment, electrical panels, and any area that must remain open. Then draw the cage footprint, door swing, approach area, and the route used to bring property inside.
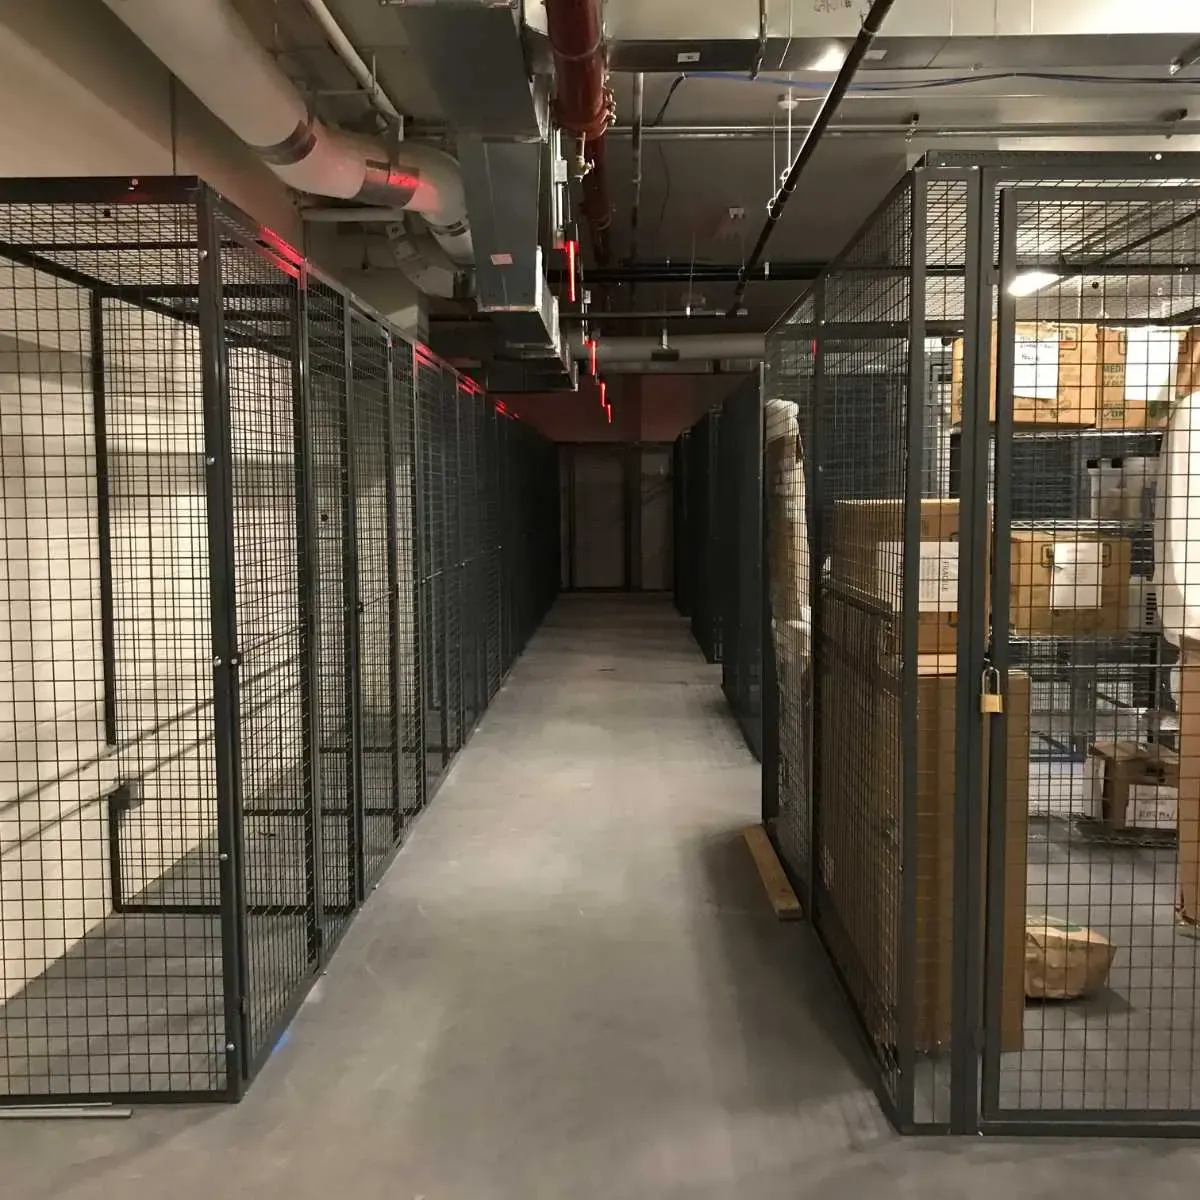
A practical layout sequence
- Record the stored items. Note whether tenants bring cartons, pallets, furniture, motorcycles, or equipment. Record the largest item and the handling method.
- Map movement. Trace the path from vehicle or loading area to the cage. Include turns, door approaches, and staff access.
- Reserve service access. Don't place panels across sprinkler controls, fire doors, electrical equipment, inspection points, or building services.
- Assign accessible cages early. Don't leave accessible inventory for leftover corners.
- Review the drawing with the authority having jurisdiction. A cage can change assumptions about occupancy, egress, fire protection, and accessibility.
Utah Building Code provisions have required accessible individual storage spaces in covered facilities. Facilities with 1 to 200 spaces must provide at least 5% accessible individual storage spaces, with a minimum of one. Facilities with more than 200 spaces require 10 spaces plus 2% of the spaces above 200, according to the Utah IBC 2021 accessibility chapter (a prior edition; Utah now uses the 2024 IBC, so confirm the current table with your building official). For example, a 120-space facility requires six accessible spaces under that formula, while a 300-space facility requires twelve.
The accessible requirement applies to the storage spaces, not only the corridor. Door hardware, threshold, maneuvering clearance, route, and interior clear floor area must work together. Use the security cage specifications resource and our guide to storage cage sizes and specifications to organize the design questions, then confirm the applicable interpretation with local officials.
Utah Code, Safety, and Operational Compliance
A stronger cage isn't automatically a safer cage. A partition that blocks an exit, sprinkler control, fire lane, or emergency access route can create a larger problem than the unsecured area it replaced.
Utah fire-service provisions require fire-apparatus access roads to remain at least 20 feet wide and 13 feet 6 inches high, and access doors, aisles, and exits must remain clear. Where a secured road or driveway restricts emergency entry, the code official may require an approved key box with access keys, as described in Utah fire-service access provisions.
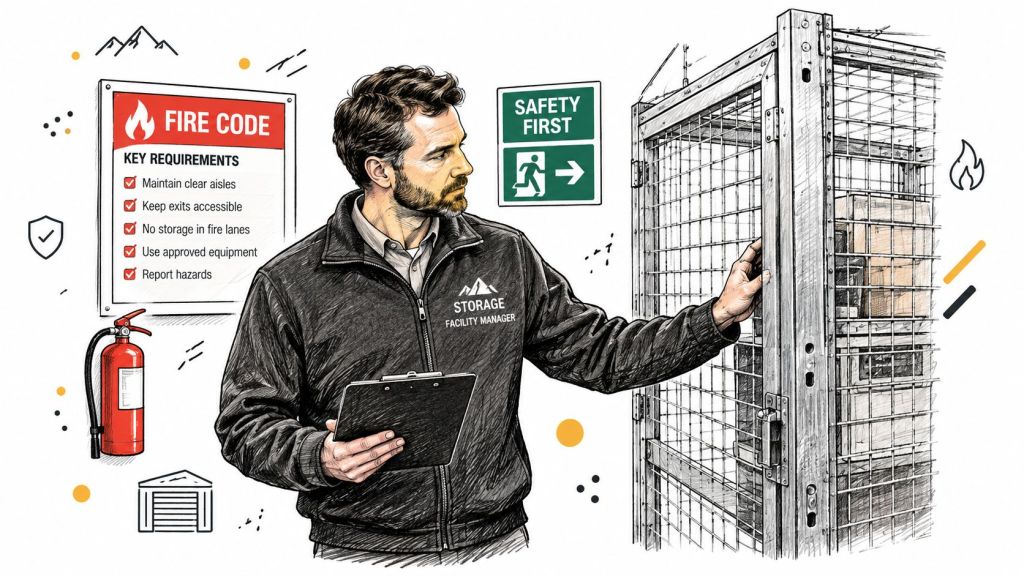
Fire and building review points
Before fabrication, verify:
- Egress: Panels and doors don't narrow required exit paths.
- Fire equipment: Sprinklers, fire doors, extinguishers, risers, and inspection panels remain accessible.
- Rated construction: Fasteners, penetrations, openings, and joints don't compromise a rated wall or assembly.
- Materials: Specify noncombustible or appropriately rated materials where the approved design requires them.
- Emergency access: Locks and gates can be overridden or opened under the procedure approved by the local fire official.
- Occupancy: The cage remains a storage enclosure, not a sleeping area, office, workshop, or unapproved business room.
The International Building Code can permit limited storage-facility sprinkler exemptions only when several conditions are met together. The cited conditions include a total fire area of 12,000 square feet or less, combined fire areas of 24,000 square feet or less, no more than one story above grade plane, and direct exterior access to every storage space, as summarized by the Self Storage Association's code update. An interior cage may change the analysis, so don't treat the exemption as blanket approval.
Lien access and tenant records
Utah law gives the facility owner a lien on personal property located at the facility for rent and related charges. The lien attaches when property is brought in and continues through the statutory process described in Utah Code Title 38, Chapter 8.
A missed payment isn't the same as immediate abandonment. The occupant must be in default for a continuous 30-day period before the owner may enforce the lien and sell, donate, or dispose of property under the process described in Utah's lien enforcement provision. Before a sale, the occupant can redeem the property by paying the amount needed to satisfy the lien plus reasonable expenses.
Operators should control duplicate keys, record authorized access, document cage identification, and define how staff respond to emergencies, law-enforcement requests, abandonment, and delinquency. For broader landlord and rental-law context, VerticalRent's Utah rental-law resource may help identify questions for legal counsel. For the physical system, review security-cage anchoring and seismic bracing before installation.
Installation, Lead Times, and Next Steps
Good cage projects begin with a drawing, not a product list. Give the designer a measured floor plan, cage count, preferred door locations, stored-item types, access needs, and known building constraints.
Ask the quote to identify the panel system, doors, locks or hasps, posts, anchors, finish, accessories, delivery scope, and installation responsibility. If the slab is damaged, uneven, or unsuitable for anchoring, fix it before the cage arrives. Anchors need sound concrete to hold.
A buyer-ready process
- Send site information: Include dimensions, photographs, columns, fire equipment, and service obstructions.
- Request a free layout: Compare cage locations before committing to fabrication.
- Confirm code review: Ask the authority having jurisdiction to review the proposed configuration.
- Separate standard from custom items: Standard kits may fit simple open areas. Custom doors, layouts, finishes, or anchoring details need more planning time.
- Coordinate delivery: Make sure the route, unloading area, installation window, and tenant communication plan are ready.
Material Handling USA can provide cage layouts and quote support for this application, including no-obligation design help. Browse security cages and wire partitions or tenant storage lockers, then request a quote. Confirm current availability and delivery timing before you order.
Frequently Asked Questions
Do tenant cages replace cameras and perimeter gates?
No. A cage controls the immediate storage area. Gates, cameras, lighting, access systems, alarms, and staff procedures address the wider facility. Use the cage as one layer in a coordinated security plan.
Can a cage be installed inside an existing building?
Often, but the existing layout controls the answer. Check egress, sprinkler coverage, fire-rated walls, service access, accessibility, slab condition, and the approved occupancy. The authority having jurisdiction should review any configuration that changes interior storage areas or access paths.
What should a cage hold?
Start with the actual inventory. Boxed household goods, commercial stock, equipment, motorcycles, and seasonal materials each create different requirements for door width, interior height, floor loading, visibility, and access frequency. Don't choose a cage based only on empty square footage.
How many accessible cages does a Utah facility need?
Under the cited Utah Building Code provisions, a facility with 1 to 200 spaces needs at least 5% accessible individual storage spaces, with at least one. A facility over 200 spaces needs 10 spaces plus 2% of the spaces above 200. Confirm whether the project and interior arrangement fall under the applicable requirements and exceptions.
Can staff inspect a tenant's cage contents?
A cage system doesn't create a general right to inspect property. Lease terms, emergency conditions, law-enforcement requests, insurance rules, and Utah lien procedures all matter. Have counsel review the agreement and create a documented access process.
Can a cage become a tenant workspace?
It shouldn't. Storage units and cages must not become sleeping areas, offices, workshops, or unapproved commercial operating spaces. Use clear lease language and signage, then address violations through the facility's established procedures.
What happens when a tenant stops paying?
Don't treat a temporary delinquency as abandonment. Utah's statutory lien process includes a continuous 30-day default threshold before enforcement actions may proceed. Keep payment records, notices, cage identification, access logs, and inventory documentation aligned with the legal process.
Should I buy a standard cage or request a custom layout?
A standard configuration may fit a simple, open floor area. Request a layout review when the site includes columns, mixed unit sizes, interior corridors, fire equipment, accessible spaces, unusual doors, or frequent pallet and vehicle movement. A small planning effort can prevent rework and installation delays.
Material Handling USA can help Utah operators review cage placement, accessible inventory, anchoring, door access, and delivery requirements before purchase. Contact Material Handling USA for a free layout consultation and quote, or call (800) 326-4403. Planning early can improve installation timing, preserve better layout options, and help avoid delays caused by missing measurements or late code questions.
Design it yourself, then get a quote
Use our free online design tools to configure exactly what this article describes, then send the configuration to our team for pricing: