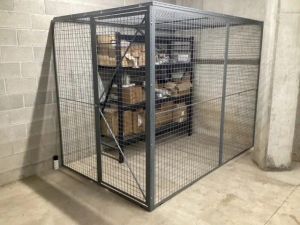
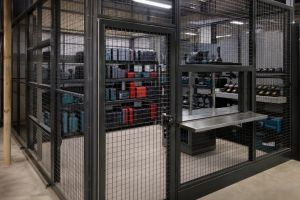
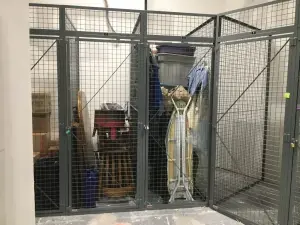
A facility manager can choose a cage from a catalog and still discover that the outside dimensions block an aisle, the door conflicts with a column, or the inside space won't hold the intended load. Storage cage sizes and specifications must be checked against the building, handling equipment, pallet footprint, mesh, wire gauge, anchoring, and compliance requirements before purchase. The right process starts with layout measurements, not a product label.
Why Storage Cage Sizes and Specifications Matter Before You Buy
A storage cage rarely fails because the listed width is completely wrong. It fails because the buyer used the wrong measurement for the decision. A nominal footprint may describe the product family, while the actual external size includes posts, frames, doors, and hardware. The internal size is smaller again, which matters when shelves, pallets, bins, or evidence containers must fit inside.
That difference affects more than storage volume. It determines whether a forklift can approach the door, whether a pallet can be turned into position, and whether the enclosure leaves enough working room around columns, sprinkler lines, lights, and HVAC equipment. A cage that fits on paper can still create a poor operating layout.
Installer's rule: Measure the building first, then select the cage. Product dimensions should confirm the layout, not dictate it blindly.
The wrong choice can lead to field modifications, moved anchors, delayed installation, or an enclosure that fails an inspection. Buyers also lose flexibility when they select a custom size before checking whether a standard pallet-aligned model would work.
A design-first review catches these problems early. Material Handling USA provides layout support alongside security cage products, so the proposed enclosure can be reviewed against the actual floor plan, access route, and intended use. That approach is especially useful for warehouse managers, general contractors, plant engineers, and public agencies that must justify the purchase and document the design decision.
Standard Storage Cage Sizes Built Around Pallet Footprints
Modern wire-mesh storage cages commonly follow pallet-footprint base sizes because warehouses already move goods with pallet jacks, forklifts, pallet racking, and dock equipment. Published specifications identify three common configurations: 800 by 600 mm, 1000 by 800 mm, and 1200 by 1000 mm. The same source lists typical load ratings of 800 kg, 1000 kg, and 1500 kg, respectively, with one series using 50 by 50 mm mesh and 6.0 mm wire across the models. See the published storage and workplace equipment specifications for the referenced model pattern.
A separate industry guide identifies common models at 800 by 600 by 640 mm, 1000 by 800 by 840 mm, and 1200 by 1000 by 890 mm, with capacities from 800 kg to 1500 kg depending on wire gauge and frame design. The 1200 by 1000 mm footprint is important because it matches a standard pallet base used across many global supply chains, which simplifies movement, stacking, and storage planning. These dimensions are discussed in guidance on tenant storage cage sizing.
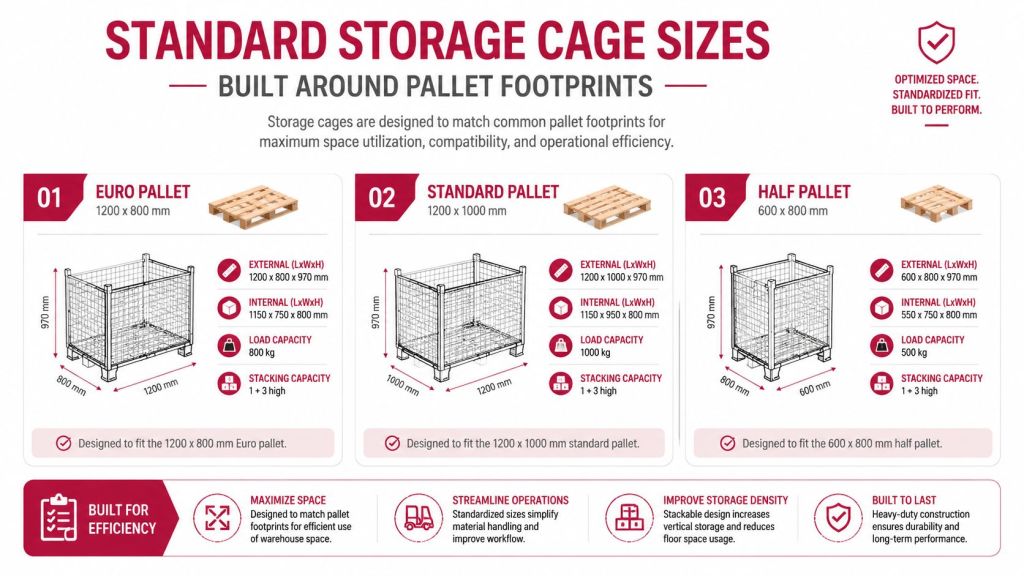
A practical comparison
| Common footprint | Typical listed capacity | Where it often fits |
|---|---|---|
| 800 by 600 mm | 800 kg | Smaller parts, compact inventory, limited floor space |
| 1000 by 800 mm | 1000 kg | General warehouse storage and medium loads |
| 1200 by 1000 mm | 1500 kg | Palletized goods and higher load classes |
These are reference configurations, not automatic design approvals. The actual rating depends on construction, load distribution, stacking method, floor condition, and handling equipment. A smaller cage can improve density and visibility for parts. A larger cage can reduce handling touches for palletized goods, but it needs more floor area and may require stronger structural planning.
Nominal Versus External Versus Internal Dimensions Explained
A spec sheet becomes useful only after you identify what each dimension represents. Nominal size is usually the product label. External size is the measurement that controls floor layout. Internal size is the usable space for stored material.
The frame, posts, mesh, door, and fittings consume space between the outside and inside measurements. That difference may be minor for loose inventory, but it matters when a pallet, cart, shelf, or long case must clear the opening.
Use each measurement for a different decision:
- Use external dimensions for the floor plan. Mark the full outside length and width, including corner posts and door framing. This tells you whether the enclosure fits between columns and leaves working space.
- Use internal dimensions for storage planning. Check the clear inside width, depth, and height against the largest item, pallet, bin, or shelf you intend to place inside.
- Check the door opening separately. A cage can have enough internal room but still have an opening that is too narrow for the load or handling equipment.
- Review sweep space and floor alignment. A common partition specification includes a 3.25 inch sweep space at the floor for door clearance and alignment. Confirm how the selected system handles this condition in the proposed layout using the Explore MH-USA security cage solutions.
- Ask for folded dimensions for freight planning. Folded size affects how many cages can ship together, how they move through doors, and whether the receiving team has room to stage them.

A useful quote package should show all measurement sets in one table. If a supplier provides only a nominal footprint, ask for the assembled external dimensions, usable internal dimensions, door opening, folded profile, and shipping arrangement before approving the order.
Wire Mesh Patterns and Gauge Options for Every Security Level
Mesh opening and wire gauge control the balance between visibility, containment, security, weight, and cost. A general warehouse cage may prioritize visibility and access. An evidence room or controlled storage enclosure may need tighter openings, heavier wire, a ceiling, and sturdier posts.
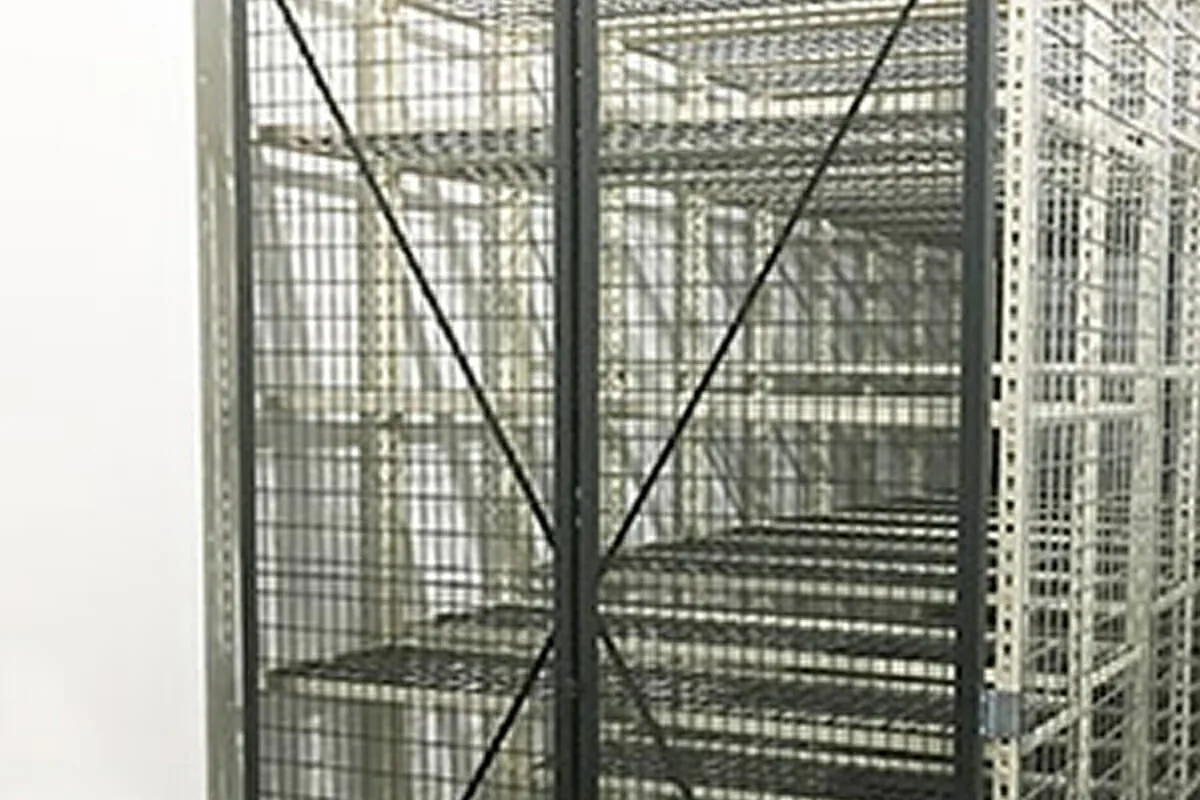
A common warehouse baseline uses 10-gauge steel wire with a 2 inch by 1 inch rectangular mesh, welded into a steel angle frame. Commercial panel systems commonly use modular widths from 1 foot to 10 feet, while panel heights are often 4 feet or 5 feet in the referenced architectural specification. Review the wire mesh panel options for security cages before choosing a configuration.
| Mesh pattern | Wire gauge | Typical application |
|---|---|---|
| 2 inch by 1 inch rectangular mesh | 10 gauge | Warehouses, tool cribs, tenant storage |
| 3/4 inch by 3/4 inch woven mesh | 10 gauge | Tighter general security applications |
| 3/8 inch by 3/8 inch woven mesh | 12 gauge | Smaller openings and controlled visibility |
| 1 1/2 inch by 1 1/2 inch woven mesh | 8 gauge | Heavier industrial construction |
| 2 inch by 2 inch woven mesh | 6 gauge | Heavy-duty applications |
| 2 inch by 2 inch welded mesh | Not specified in source | Modular partition systems |
The full range of architectural patterns is summarized in Explore MH-USA security cage solutions. For buyers comparing welded and woven systems, a chain link fence fabric guide can help clarify how opening and wire construction affect visibility and containment, although a warehouse cage still requires its own frame, door, and anchoring specification.
Higher-security guidance identifies configurations from 10 gauge to 4 gauge wire, mesh openings from 2 by 1 inches down to 1 by 1 inch, and posts increasing from 2 by 2 inches to 3 by 3 inches. Height options extend from roughly 8 feet to 16 feet, and regulated storage may require a full ceiling and floor-to-ceiling enclosure. Those choices affect structural loads, installation effort, visibility, and lead time.
How to Measure Your Space and Specify the Right Cage
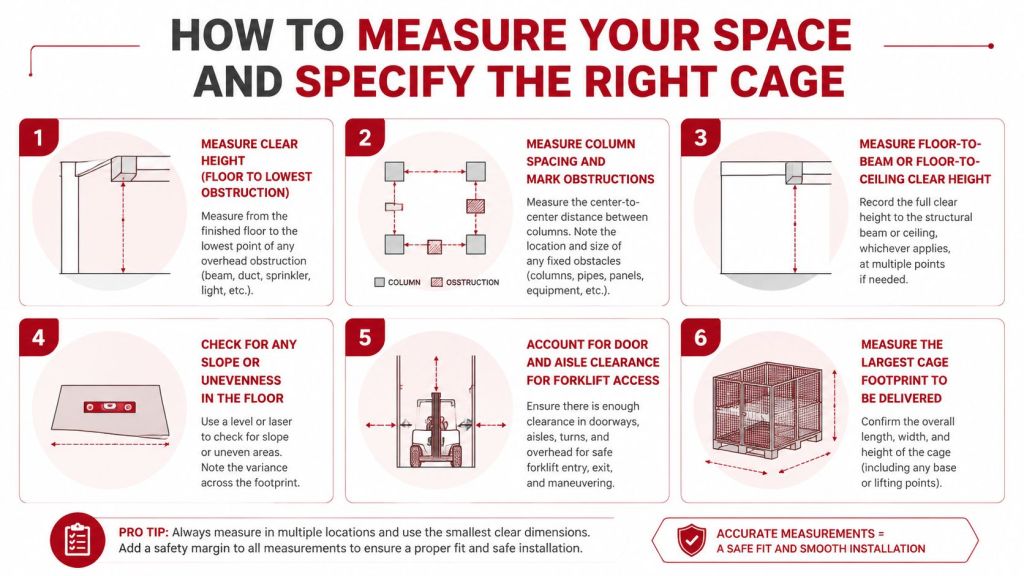
A reliable quote starts with a complete field measurement package. Collect these inputs before selecting a standard cage or requesting custom dimensions.
- Measure clear height. Measure from the finished floor to the lowest obstruction, not to the roof deck. Record sprinkler pipes, lights, beams, ductwork, and door tracks.
- Map columns and obstructions. Mark column faces, wall offsets, fire equipment, drains, electrical panels, and nearby doors. The external cage dimensions must fit the usable rectangle.
- Record floor-to-beam and floor-to-ceiling dimensions. A taller enclosure may improve cubic storage, but it can also require a ceiling, additional posts, or a structural review.
- Check floor condition. Note slope, uneven slabs, joints, cracks, drains, and areas where anchors cannot be installed. These conditions influence base plates and installation methods.
- Confirm door and aisle access. Measure the approach path, turning area, door swing, and clear opening. A cage that holds the load but blocks the handling route is not a workable design.
- Measure the delivery route. Check receiving doors, corridors, elevators, staging space, and the largest cage component or folded panel that must pass through the building.
Facilities with unusual overhead space still need a site-specific review before selecting a taller enclosure, since a roof, extra posts, or a structural check may come into play. Buyers can start a layout in the Security Cage Configurator and submit the configuration for review and pricing.
Compliance-Driven Sizing for Evidence and Controlled Storage
A larger cage isn't automatically a more compliant cage. For evidence, controlled substances, and other regulated storage, reviewers may focus on the complete enclosure, including mesh opening, wire gauge, post spacing, ceiling treatment, locking hardware, anchoring, and alarm integration.
One security-cage specification identifies 10-gauge wire, a 2 inch by 1 inch mesh, steel angle framing, and anchored slotted mounting holes as a common baseline. That may suit general warehouse security, but regulated applications can demand tighter openings, heavier construction, floor-to-ceiling walls, a full ceiling, or integrated detection. Requirements should be confirmed with the authority having jurisdiction and the agency responsible for the stored material.
The DEA-related drug storage cage guidance emphasizes the application-specific nature of these decisions. The important question isn't, “What is the biggest cage available?” It is, “What enclosure geometry and security package satisfy the intended use without creating unnecessary structural work?”
Questions to settle before approval
- What material will be stored, and how will it be packaged?
- Does the enclosure need a roof, a floor, or both?
- Is a tighter mesh opening required?
- How will doors, locks, cameras, alarms, and access records integrate?
- Does the building require seismic or structural review?
- Who will approve the final layout?
Oversizing can increase post count, ceiling framing, anchoring, and inspection coordination. Undersizing can force unsecured overflow outside the enclosure. The correct size is the smallest configuration that meets the operational and compliance requirements with room for the planned storage process.
Cost Drivers and Lead Times for Storage Cage Projects
Storage cage pricing depends on the complete specification, not just width and height. The main drivers are mesh opening, wire gauge, post size, panel height, total enclosure area, number and type of doors, ceiling treatment, locking system, finish, anchoring, freight, and installation conditions.
Standard modular panels usually provide simpler estimating and more predictable delivery than a heavily customized enclosure. Custom dimensions can solve a difficult floor plan, but they may require additional engineering, fabrication, review, and coordination. Compliance features can also add design time even when the footprint itself is straightforward.
A practical budget request should separate:
- Product: panels, posts, doors, locks, ceiling components, and hardware.
- Engineering: layout review, structural checks, seismic considerations, and approval documents.
- Installation: slab preparation, anchoring, field adjustments, and access requirements.
- Delivery: folded panel density, staging, unloading, and site restrictions.
The storage cage cost guide provides a useful framework for comparing these variables without reducing the project to an unreliable catalog price. Ask for a quote that identifies assumptions. A fast quote based on incomplete dimensions can become expensive when the installer finds a column, low beam, uneven slab, or restricted delivery route.
Availability also varies by selected mesh, gauge, height, door package, and finish. Standard configurations are generally easier to schedule than engineered or compliance-driven designs. Starting layout validation earlier gives the project more options and reduces the chance that a preferred installation window disappears while dimensions are still being revised.
Common Installation Mistakes and How to Avoid Them
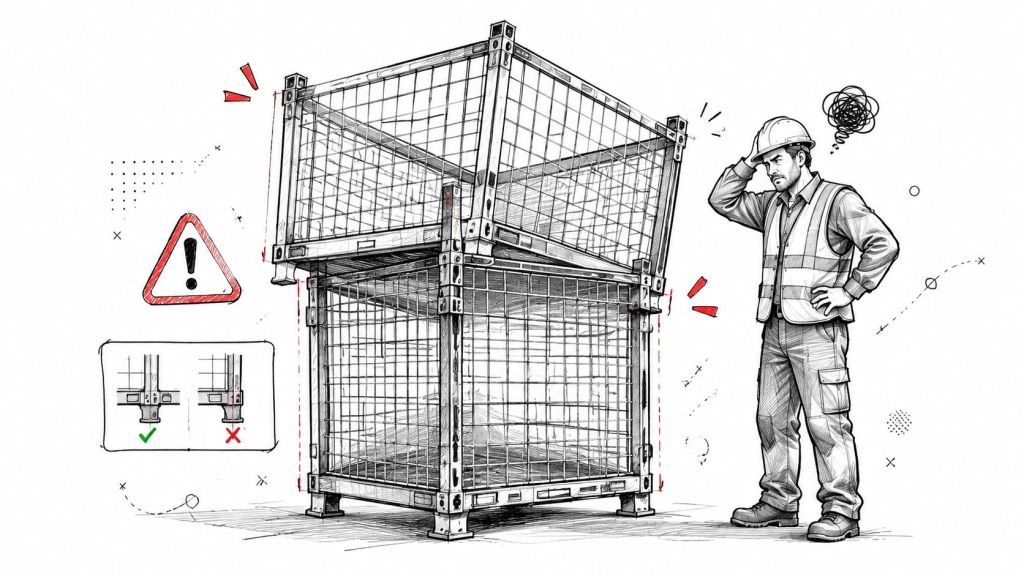
Most field problems come from a short list of overlooked conditions.
Ignoring the external footprint is one of the most common. The buyer measures the inside of an open area, then discovers that the cage frame projects into an aisle or conflicts with a column. Use assembled outside dimensions for the plan and mark the door frame separately.
Underestimating door clearance creates another avoidable problem. A door may open into a travel path, hit a rack, or leave too little room for a pallet jack. Show the door swing and approach path on the layout before ordering.
Choosing mesh by habit can also create trouble. Large openings may work for bulky items and visibility, but smaller parts can fall through or be removed through the mesh. Tight openings and heavier wire may be appropriate for higher-security use, but they add weight and cost.
Field checks that prevent rework
- Verify the slab: Confirm anchor locations, joints, drains, slope, and concrete condition.
- Check overhead conflicts: Include sprinklers, beams, lights, ducts, and fire protection access.
- Review the delivery route: Confirm that folded panels and door assemblies can reach the installation area.
- Confirm the security boundary: Identify whether the roof, floor, adjacent walls, and access controls complete the enclosure.
- Approve the final drawing: Have operations, facilities, safety, and the authority having jurisdiction review the same plan.
A design-first integrator earns its value by finding these conflicts before material arrives. The cheapest correction is the one made on the drawing.
Frequently Asked Questions About Storage Cage Sizes
How do I handle an uneven warehouse floor?
Measure the slab before finalizing panel and door dimensions. Small slopes can affect door clearance, latch alignment, and the gap beneath panels. Joints, drains, damaged concrete, and expansion cracks also affect anchor placement. A site survey should identify whether shims, leveling plates, or a revised base detail is needed.
What is the difference between an anchored and freestanding cage?
An anchored cage is fixed to the slab, which improves resistance to movement and helps define a controlled boundary. A freestanding cage can be relocated more easily, but it may shift during impacts or handling unless its design and location provide adequate stability. The choice depends on security requirements, floor conditions, equipment traffic, and whether the enclosure is temporary or permanent.
Can a storage cage be installed beside pallet racks?
Yes, provided the cage footprint, door swing, rack clearances, and equipment travel path are shown together on the layout. A cage can fit within the available bay yet still obstruct pallet removal or reduce turning space. Confirm rack uprights, aisle requirements, sprinkler access, and the approach needed to load the enclosure.
Do I need a permit for a warehouse storage cage?
Permit requirements vary by location, building conditions, and the cage's use. Review the proposal with the facility owner and the authority having jurisdiction before fabrication. Fire protection, egress, seismic conditions, electrical work, and the storage of regulated materials can affect approval. The enclosure may also need a roof, fire-rated components, alarms, or other measures based on the application.
How should I specify a cage for evidence or controlled storage?
Start with the custody process. Identify who needs access, how entries are recorded, which lock or access-control system will be used, and whether the enclosure must prevent reach-through or overhead access. Then confirm that the floor, roof, adjacent walls, door hardware, and monitoring system complete the security boundary. The cage alone does not define the full control system. For a retail backroom version of that decision, see our retail stockroom wire storage cage case study.
What should I provide for a storage cage quote?
Send a marked floor plan, available footprint, clear height, obstructions, pallet or container dimensions, door location, aisle approach, load type, security requirements, delivery route, and installation limits. Include photos of the slab, racks, columns, sprinklers, and nearby equipment. These details let the supplier check real fit and identify field changes before material arrives.
Get a Free Layout and Quote for Your Storage Cage Project
The right storage cage is a coordinated system, not an isolated box of panels. Start with the external footprint for layout, internal dimensions for usable capacity, mesh and wire gauge for security, and the complete enclosure for compliance. Then validate doors, aisles, overhead conditions, anchoring, delivery, and installation before committing to a purchase.
Material Handling USA serves buyers in Utah, Idaho, Colorado, Nevada, Arizona, and nationwide with product guidance, layout support, free quotes, and in-house installation crews. The team can compare modular and custom options, account for seismic and code conditions, and provide free layouts and designs with no obligation.
Use the Security Cage Configurator to configure a solution, then submit it for review. You can also call (800) 326-4403, email Sales@MH-USA.com, or Contact Us for a free design consultation. Earlier validation can protect the installation schedule, preserve standard configuration choices, and prevent avoidable field changes.
If you're planning storage cage sizes and specifications, Material Handling USA can help turn your measurements into a practical layout, product recommendation, and free quote. Configure your cage online or call (800) 326-4403 to discuss delivery, installation, and code-ready design requirements.
Design it yourself, then get a quote
Use our free online design tools to configure exactly what this article describes, then send the configuration to our team for pricing: