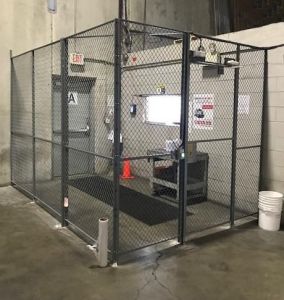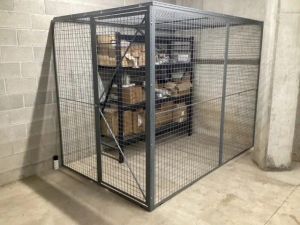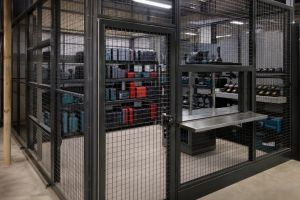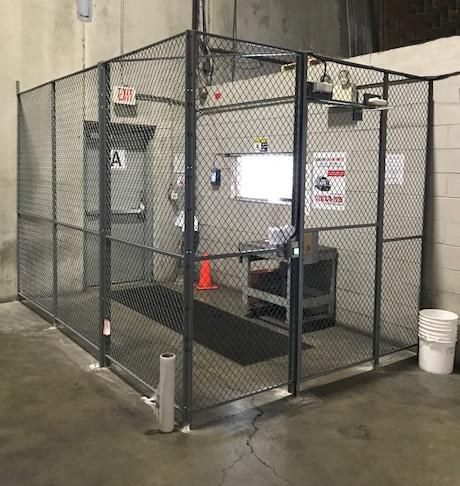
A Utah facility manager looking at a government contractor secure storage cage Utah project is usually dealing with more than theft. The real job is to control who can touch documents, media, tools, or equipment, while keeping the space easy to use for daily work, audits, and site rules.
That's why the cage has to fit the work, not just the floor plan. If the enclosure sits inside a federal contractor space, the decision often touches access logs, visitor handling, seismic restraint, egress, sprinkler clearances, and whether the material inside needs a locked container as well as a controlled area.
For Utah buyers, the starting point is usually a layout review, not a catalog page. Use the security cage designer to rough out size, doors, and panel height in a few minutes. The Utah security cages hub gives a focused path for local projects, while security cage theft avoidance guidance is useful when the same space also holds high-value inventory that needs a clear physical boundary.
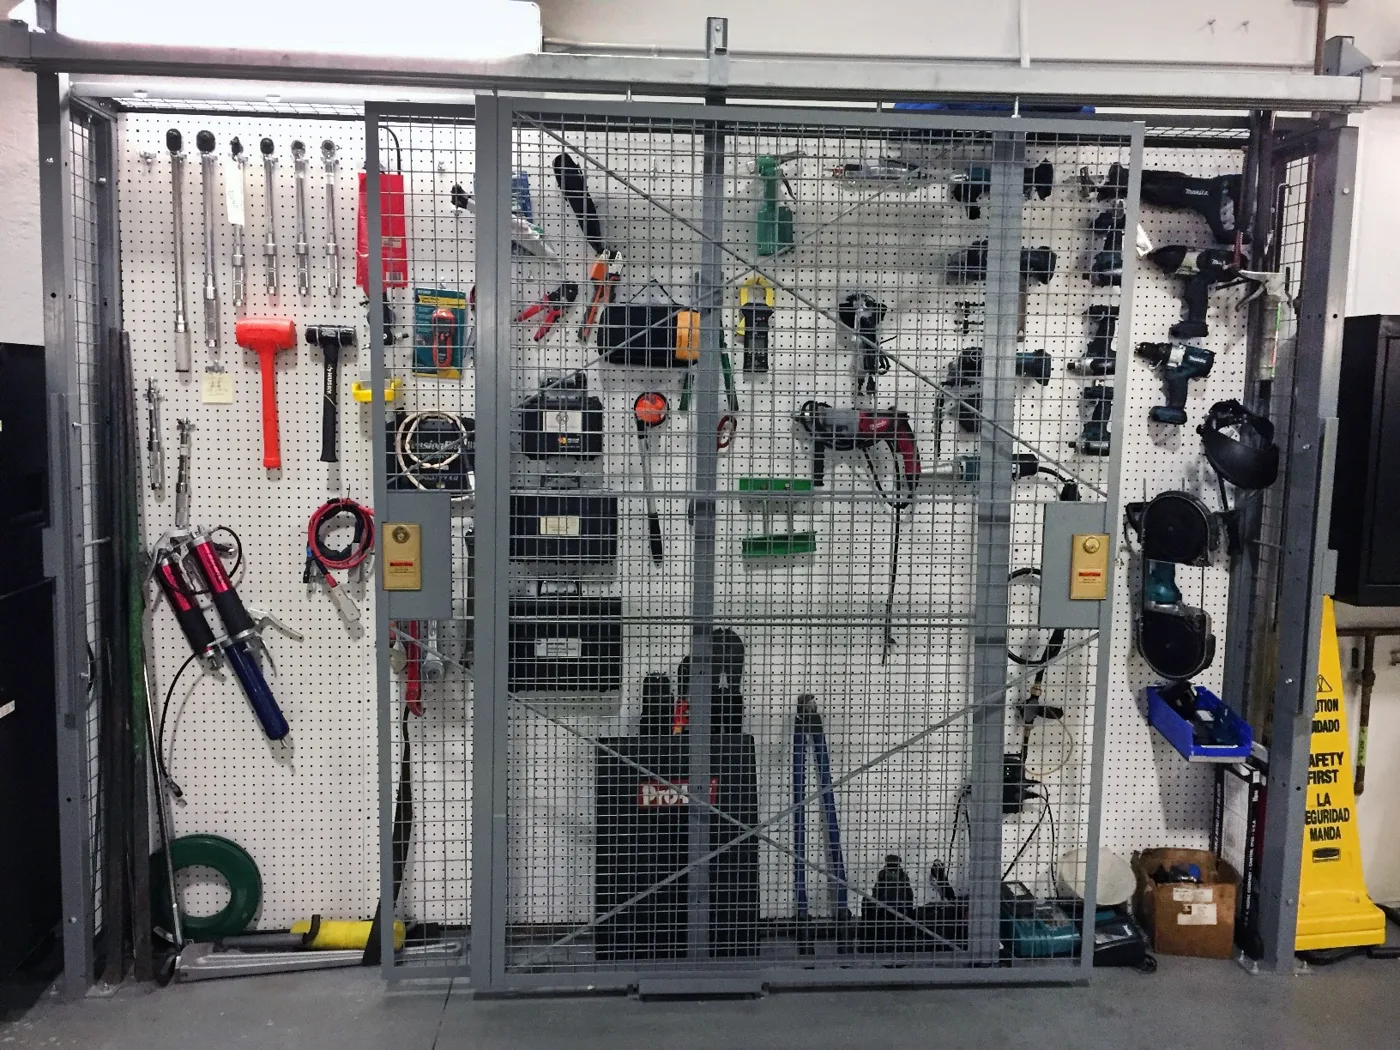
For contractors that handle controlled material, the safest mindset is to treat the cage as one layer in a broader access-control system. PeakFriend's small-business security is a helpful reminder that physical barriers work best when they support procedures, not when they replace them.
Quick Answer: What a Government Contractor Cage Should Do
- Create one controlled boundary around the material, with a clear entry point.
- Support an access record through a key log, keypad, or badge reader tied to an authorized user list.
- Keep material visible so supervisors can check it without opening the door.
- Fit Utah code needs, including seismic anchorage, sprinkler coverage, and clear exit paths.
- Stay honest about limits. A mesh cage is not a GSA-approved container and does not make a site compliant by itself.
What a Utah Government Contractor Storage Cage Is Really Solving
A secure cage in a contractor facility creates a defined boundary. That boundary matters when the site stores government records, technical documents, removable media, tools, hardware, or components that can't sit in open space without creating exposure.
The real problem is controlled access
Contracts that involve Controlled Unclassified Information (CUI) require it to be protected from unauthorized access, use, and disclosure. Many contracts also spell out what happens to the information when the work ends, such as return or destruction. That means the storage plan has to support custody over time, not just locking.
In practice, that puts the cage in the middle of a bigger process. Who gets in, who escorts visitors, what gets signed out, and how the site proves control after hours all matter as much as the mesh panels.

Practical rule: if the site can't explain who is allowed into the enclosure and how that access is recorded, the cage is underspecified.
This is why the enclosure is often a better fit for controlled staging, secure inventory, or segregated records than for a quick "lock it up" fix. If the operation is tied to federal work, match the cage to the contract's material type and the facility's procedures, not to a stand-alone product page.
Who this is for
This guide fits facility managers, operations leads, maintenance teams, procurement staff, and compliance owners who support defense, aerospace, infrastructure, healthcare, or records work. Utah has a steady flow of open federal, state, and local contract opportunities, which helps explain why secure staging and controlled storage keep showing up in local projects (see the ContractRadar Utah overview).
A cage is useful when the operation needs visibility, separation, and controlled entry without building a full permanent room. It's not the same thing as a classified storage container, and it's not a complete compliance answer on its own.
What These Operations Typically Need to Store
The contents drive the design. A cage for paperwork, a cage for media, and a cage for parts or equipment do not work the same way once people start using them every day.
| Material | Main risk | What the cage layout needs |
|---|---|---|
| CUI documents and records | Unauthorized viewing or copying | Single entry, user roster, file shelving, a place to log handling |
| Removable media and devices | Small items walk away unnoticed | Check-in and check-out point, lockable bins or cabinets inside |
| Tools, parts, and restricted hardware | Mixing controlled and open stock | Zoned shelving, issue counter or window, fast visual checks |
| Badges, keys, and credentials | Bypass of the whole system | Separate locked storage, tight key control |
CUI documents and records
Paper files, signed forms, drawings, and printed technical data usually need the clearest rules for access and handling. NIST SP 800-171 Rev. 3 expects organizations to physically control and securely store media containing CUI, keep a list of authorized users, monitor physical access, escort visitors, maintain physical-access logs, and secure keys and other physical-access devices (NIST SP 800-171 Rev. 3).
That pushes the cage toward a setup with one controlled entry, a user roster, and a place for loggable handling. Paper records also need shelf depth and file access that won't tempt staff to prop the door open. If the cage will hold shelving, the shelving designer can help you rough out the shelf units that go inside it.
Digital media and removable devices
USB drives, backup media, and small encrypted devices need tighter handling than bulky inventory. They're easy to misplace, which makes check-in and check-out discipline more important than enclosure size.
A small item that leaves the enclosure without a record can create more trouble than a pallet of visible stock.
Tools, components, and restricted hardware
Many defense-adjacent operations need a secure place for calibrated tools, spare parts, export-controlled hardware, or job-specific kits. Those items need clear separation, fast visual checks, and room for controlled issue and return. The Parts & Kitting Storage Planner helps size bins and shelving for kits before you set the cage footprint, and our tool crib security cage guide for Utah manufacturers covers issue-window layouts in more detail.
Badges, keys, and credentials
Access cards, keys, and visitor credentials are often the weak point in a secure area. If those items are stored with the wrong controls, the cage becomes easy to bypass no matter how strong the panels are.
What this means for layout
A cage that holds mixed contents needs zones. Documents, media, tools, and credentials should not all share the same open shelving if the site expects consistent accountability. That's why a good quote starts with the actual inventory mix, not a generic width and height.
Configuration Options and How They Compare
The best configuration depends on whether the site needs visibility, stronger separation, or a tighter perimeter around a sensitive zone. The main choices are less about style and more about how the enclosure works with access control, the ceiling, and site procedures.

Common Secure Cage Configurations for Utah Government Contractors
| Configuration | Typical Access Control | Ceiling Treatment | Best Fit |
|---|---|---|---|
| Full-height welded wire partition | Single door with lock, badge, or keypad | Open or covered, depending on the site | General controlled storage, staging, tool cribs |
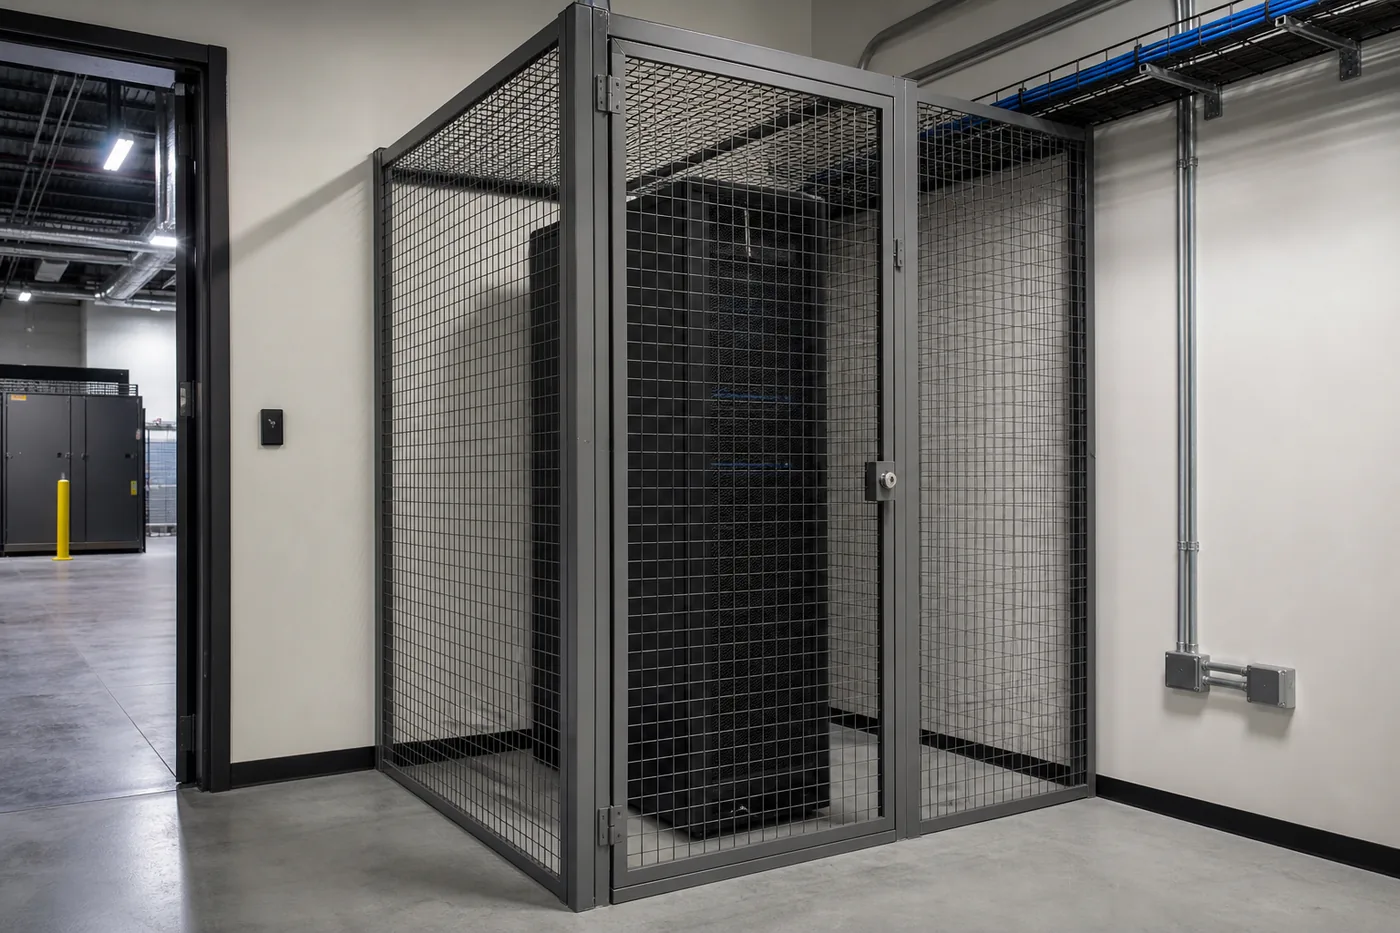
| Modular panel system with ceiling | Stronger boundary with managed entry | Fully enclosed top for tighter separation | Sensitive records, media, mixed-value inventory |
| Small parts or tool cage | Limited access for issue and return | Usually open top unless policy requires otherwise | Maintenance parts, handheld equipment, consumables |
| Evidence-room style enclosure | Single controlled entry with logs | Often tied to the room, not just the cage | Law enforcement support, contractor-managed evidence |
| Server or media cage | Restricted access plus monitoring | Usually enclosed to support separation | IT assets, backups, devices, controlled media |
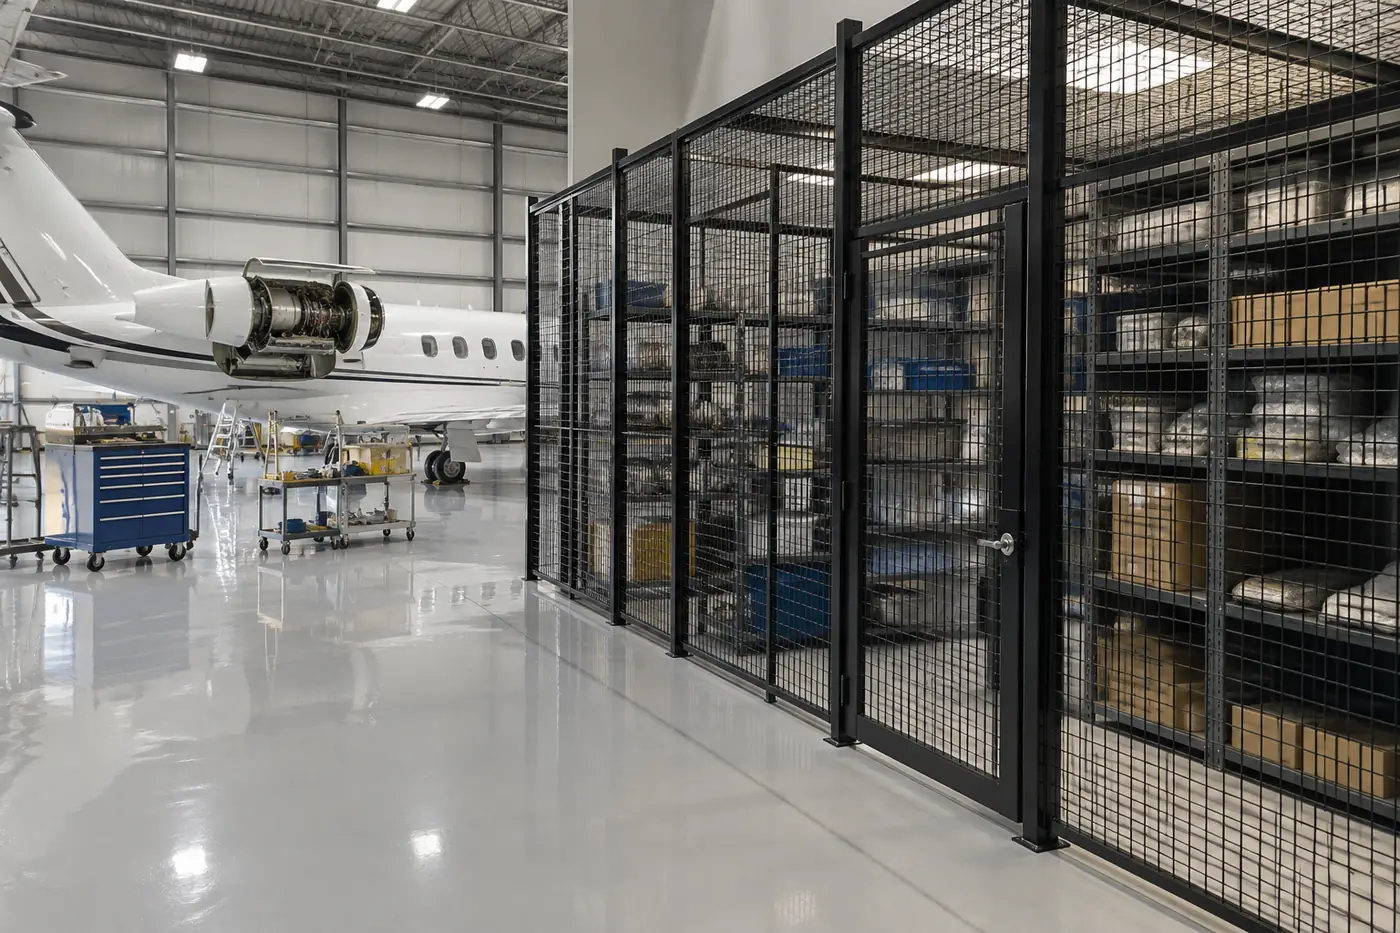
A full-height partition is often the best starting point when the goal is clean separation inside a larger room. It keeps visibility and airflow, which helps in active warehouse and back-of-house spaces. Compare mesh styles on our wire mesh panel options page.
A modular panel system with a ceiling is better when the site wants a stronger boundary and more formal control. The added top can help when the operation stores higher-risk material or wants to cut down on casual viewing.
For IT rooms, see our server and data center cages. For evidence work, our evidence storage guide covers chain-of-custody layouts.
Try a layout first. The security cage designer lets you set the footprint, doors, and panel height, then send the design to our team for a quote. Prefer to talk it through? Call (800) 326-4403.
Trade-offs that matter
Welded wire is usually simpler and more open. Ceiling panels add control, but they also add coordination with sprinklers, lights, and the install schedule.
Best-fit check: if the operation needs open visibility for daily supervision, don't overbuild the cage. If the operation needs tighter separation, don't underbuild it.
The wrong configuration usually shows up later as a daily workflow problem. Staff start bypassing the enclosure, leaving the door open, or storing items outside the boundary because the cage wasn't matched to how the operation really runs.
Sizing, Layout, and Access Considerations
Sizing starts with the inventory, but layout decides whether the cage works after week one. A well-built enclosure can still fail if the aisle is too tight, the door swings into traffic, or staff can't verify materials without leaving the entry unsecured.
Start with the actual flow
Map the path from receiving to storage to issue. If materials are checked in, logged, and then moved again, the cage should support that sequence without forcing staff to prop the door or drag materials across a busy aisle.
A single controlled entry is usually easier to manage than multiple doors. More doors can help workflow, but they also add control points and more chances for a gap in supervision. Our security cage sizing and door placement guide walks through door choices in more depth.
Measure for clearance, not just footprint
Footprint matters, but so do height, shelf depth, and door swing. Leave enough room for two staff members to verify items without one person standing in the open doorway.
Use these checks during planning:
- Footprint: match the cage area to the actual volume of stored material.
- Ceiling height: confirm vertical clearance for shelves, equipment, and any top panels.
- Door swing: make sure the entry doesn't hit columns, racks, or nearby equipment.
- Sightlines: keep visibility so supervisors can see what's inside.
- Aisle clearance: keep the path usable for carts, audits, and emergency movement.
For standard panel heights and footprint examples, see storage cage sizes and specifications.
Avoid the common layout mistakes
A corner install can look efficient on paper and still cause problems later if it blocks future expansion. A tight squeeze against a wall can also create a bad audit setup because staff and visitors end up crowded at one narrow point.
If the cage is being planned around shelves, leave growth space. If the operation expects to add files, parts, or media later, the layout should make that easy without moving the whole enclosure.
The Utah code and permit guidance for security cages is worth checking early when a project might affect building systems or approvals.
Code, Safety, and Site Considerations in Utah
Utah adds a layer that generic cage advice often skips: seismic restraint. Utah DFCM guidance, written for state building projects, says seismic restraint for nonstructural components has to meet the ASCE 7 requirements referenced by the International Building Code. It also says that can be shown through a project-specific design by a registered design professional or a manufacturer's certification that the component is seismically qualified (Utah DFCM seismic restraint guidance). Private sites answer to the local building official, but the DFCM approach is a useful benchmark.

Why anchorage matters
A cage can stay locked and still fail if the posts, framing, shelving, or stored loads shift in an earthquake. That risk is not just structural. A tipped shelf or loose panel can block access, damage stored material, or hurt someone.
A good closeout package includes anchor details, calculations or certification, installation records, inspection sign-off, and an updated floor plan that shows the controlled boundary and any exit path. Heavier media should sit lower, and shelves should be anchored on their own where needed.
Classified and CUI are not the same problem
CUI storage follows one set of rules, and classified storage follows another. DCSA guidance explains that when classified information is not in an authorized person's direct possession, it must be stored in a GSA-approved security container, such as a two-drawer or four-drawer cabinet, a safe, or a vault (DCSA classified storage guidance). For cleared contractors, the safeguarding rules are in 32 CFR 117.15, which also covers approved vaults and open storage areas.
That means a mesh cage can control access to unclassified assets, but it doesn't qualify as an approved classified storage container. If classified material is involved, the purchasing team needs the contract security clause, the applicable category, and the Facility Security Officer's review before the order goes out.
For buyers who also think about perimeter control, FenceScape's overview of controlled access is a useful reference point for how physical barriers and entry control work as a system.
Black-label replacement matters
GSA-approved security containers and vault doors made from 1954 through 1989 ("black labels") are being phased out for classified storage. The phase-out began October 1, 2024, starting with the oldest units, and the last black label containers reach end of service on October 1, 2028. Black label vault doors were extended to October 1, 2035 (DCSA black-label phase-out notice; see also ISOO Notice 2021-01). For Utah projects, check any older cabinets in the same room before the cage plan is final.
How to Prepare a Secure Cage Plan for Review
Use these steps to turn the ideas above into a package your security lead and your supplier can both work from.
- List what will be stored. Sort the items into documents, media, tools and parts, and credentials. Note anything tied to a contract clause.
- Define who gets in. Write the authorized user list, the visitor escort rule, and how entry will be recorded.
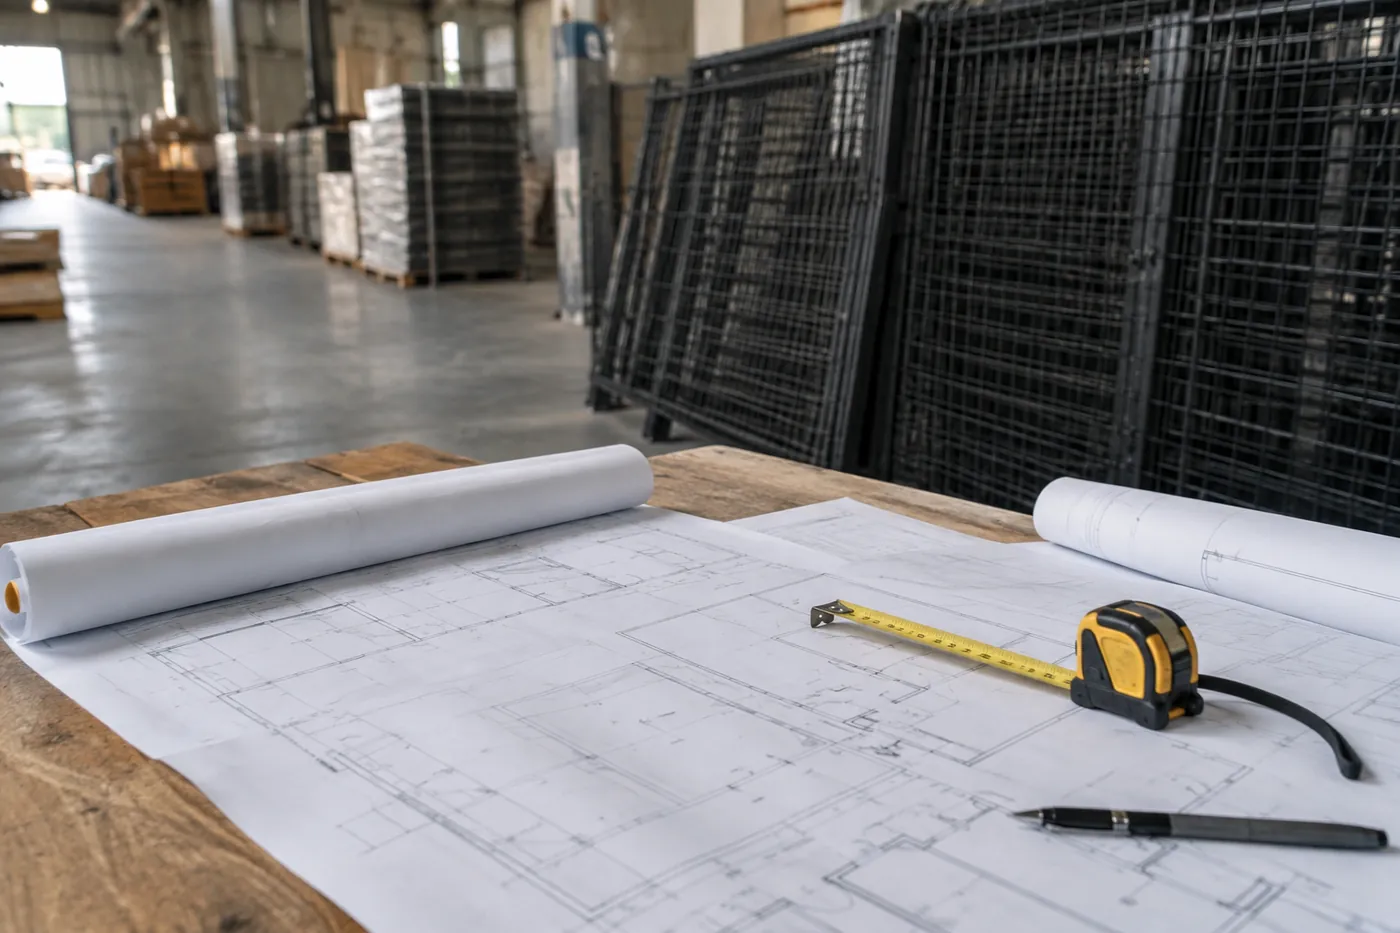
- Sketch the space. Mark columns, doors, aisles, sprinklers, exit paths, and the receiving to issue flow on a floor plan.
- Pick the configuration. Choose panel height, top treatment, door count, and lock or reader type based on the material and the bypass risk.
- Plan anchorage and code items. Ask for anchor details, seismic documentation, and any permit or landlord approval steps.
- Review with your security lead. Share the package with the Facility Security Officer or compliance owner before the order is released.
- Install, inspect, and file the records. Keep drawings, anchor records, and sign-off paperwork with your access procedures.
Installation, Lead Time, and Service Considerations
A cage quote should tell you more than price and panel count. For a federal contractor site, the key questions are what's included, what needs engineering, and what still depends on the building or the authority having jurisdiction.
Standard panel kits may move faster than custom work, but stock status changes, so confirm it at quote time. Custom heights, ceilings, doors, and seismic documentation can change the schedule. If the site needs drawings, stamped anchorage, or landlord approval, the lead time is usually tied to those steps, not just the steel.
What to confirm in the quote
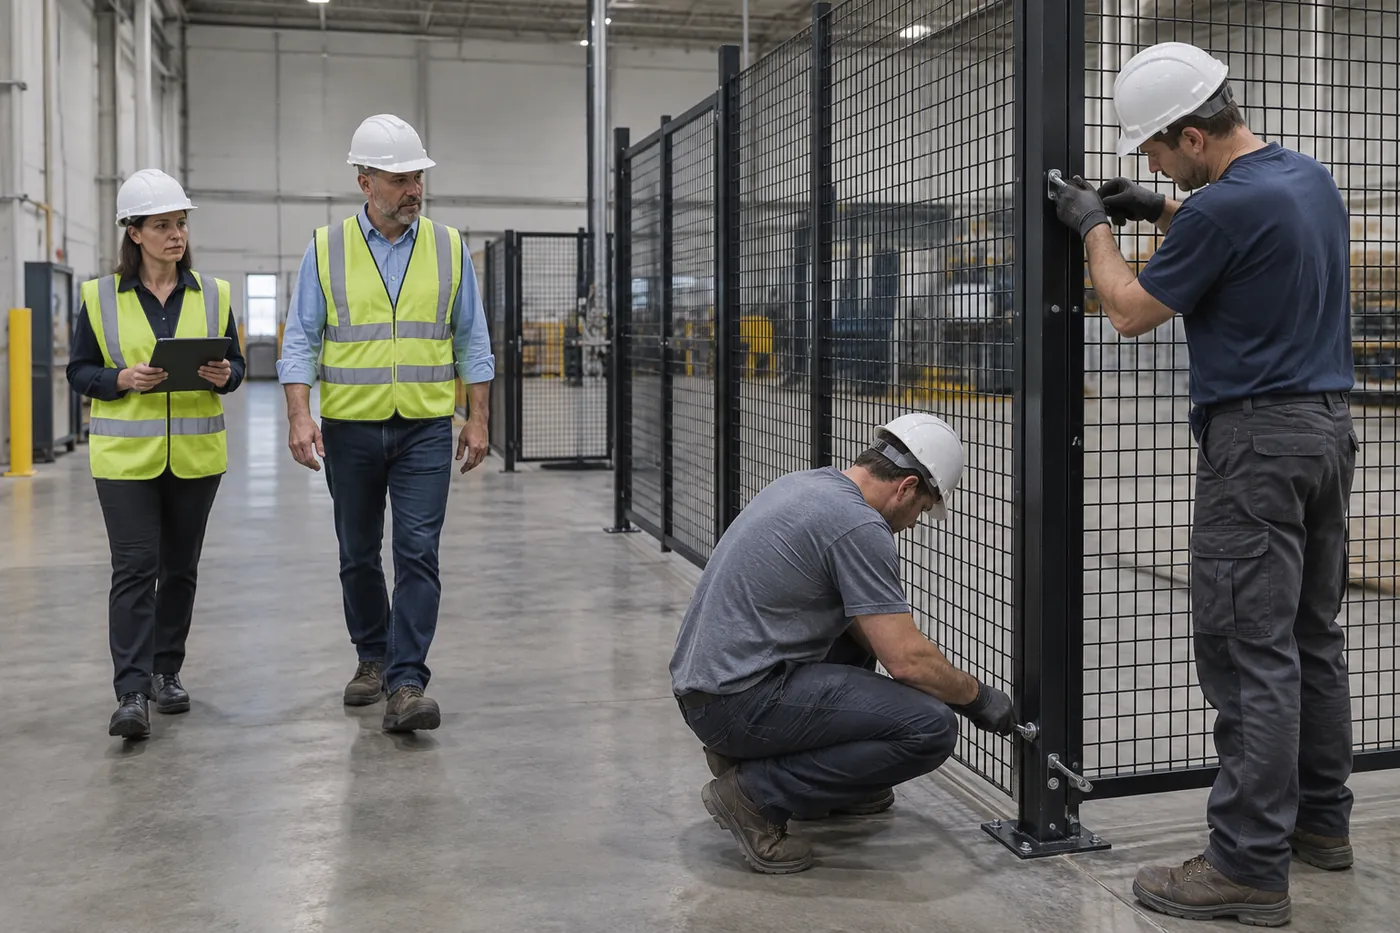
Ask for the layout, the number of access points, the lock or control method, and whether installation is included. Confirm whether the quote covers anchorage, field verification, and any after-install documents the agency might want to review.
If the space has sprinkler lines, emergency exits, or utility obstructions, the installer should show how the cage works around them. A low headline price can look fine until those items get added back in.
The questions that separate a real supplier from a catalog
- Drawings: Will you provide a plan view and elevation before fabrication?
- Submittals: Can you supply the documents needed for review or approval?
- Install crew: Has the crew worked in active facilities with restricted access?
- Post-install file: Will you provide anchorage records and sign-off paperwork?
- Service path: Who handles field changes if the slab, columns, or sprinkler heads don't match the original plan?
For buyers who want a local conversation, you can request a quote from Material Handling USA and get layout help and product selection without having to guess the configuration first.
Matching the Cage to Different Buyer Scenarios
A facility manager heading into a review with a Facility Security Officer needs a file, not just a cage quote. Bring the proposed use, who will access the space, what will be stored, and how the enclosure fits the site's access and monitoring rules.
| Scenario | Common starting point | What matters most |
|---|---|---|
| Defense-adjacent parts staging | Full-height welded wire, one controlled door | Shelf zones that keep issue items apart from backstock |
| Server or media cage with CUI | Enclosed cage with restricted entry | Monitoring, device handling, room rules |
| Contractor-managed evidence room | Single-entry enclosure | Disciplined access logging and clear sightlines |
| Shared records area for federal work | Modular panels with a ceiling | Stronger separation and less casual exposure |
A defense-adjacent parts staging area usually calls for a full-height welded wire partition, one controlled door, and shelf zones that keep issue items separate from backstock. Visibility matters because staff need to verify parts quickly without losing sight of what is inside.
A server or media cage that holds CUI needs tighter access control and a closer look at monitoring. The enclosure may be part of the answer, but room rules and device handling carry the same weight.
A contractor-managed evidence room needs disciplined access logging. A single entry, clear sightlines, and a log process that records who entered and why usually matter more than packing in extra storage.
A shared records area tied to federal infrastructure work often works better with modular panels and a ceiling when the site wants stronger separation and less casual exposure. If the records fall under a contract clause or approval process, gather that language before the meeting so the review stays focused on the actual requirement.
For the discussion, prepare the site sketch, the material category, the access method, and any installation or anchorage notes that could affect approval. That gives the FSO or reviewer a clear picture of how the cage fits the operation, not just how it looks on paper.
For Utah buyers who want help turning that proposal into a usable layout, the Utah security cages hub is the right place to start the conversation, and our main security cages page shows the full product range.
Buyer Questions About Secure Storage Cages in Utah
Does a wire security cage meet CUI requirements by itself?
No. A wire security cage alone does not automatically satisfy CUI obligations. The contract language, the type of information, and the site’s monitoring and access procedures still have to line up with the safeguarding requirement. The cage is one physical layer in that system.
Is a security cage the same as a GSA-approved security container?
No. A cage isn’t the same thing as a GSA-approved security container. If classified material will be unattended inside the space, it has to be stored in an approved container, vault, or approved open storage area, not just behind mesh panels.
Can I store classified material in a mesh cage?
Not on the strength of the cage alone. Classified storage rules are set by the contract security requirements and federal rules such as 32 CFR 117.15. Talk to your Facility Security Officer before you buy anything for classified work.
Why does the GSA black label phase-out matter for a cage project?
The phase-out matters if older cabinets are already sitting in the same area. GSA-approved containers and vault doors made from 1954 through 1989 are losing approval for classified storage in stages. Before you reuse one for controlled storage, check its label and confirm what it can still be used for.
Does a security cage need seismic anchoring in Utah?
Plan on it. Utah sits in an active seismic region, and nonstructural items that are permanently attached to the building are generally designed to resist earthquake forces under the building code. Your local building official decides what applies to your site, so ask for anchor details early.
What size secure storage cage do I need?
Size the cage to the material you will store and the way people use it. Count shelf units, carts, and pallets, add room to verify items inside the door, and leave space to grow. The security cage designer is a quick way to test sizes before you ask for a quote.
Should the cage have a ceiling?
Add a ceiling when the material is sensitive and someone could climb over or reach over the walls. Leave it open when the goal is visible separation and the overhead space has sprinklers, lights, or ductwork that would be hard to work around. Fire protection needs a site review either way.
What should I bring to a quote or FSO review?
Bring a site sketch, the material category, the list of authorized users, the access method, and any anchorage or installation notes. That gives the reviewer a clear picture of how the cage fits the operation, not just how it looks on paper.
If you're comparing options for a government contractor secure storage cage Utah project, the safest move is to size it to your actual material flow, not a guess. A layout review now can save you from a redraw later, especially when anchorage, approvals, and install windows start to tighten.
Design your secure cage, then get a quote
Material Handling USA can help you size a secure cage for your Utah operation, whether you need controlled staging, records separation, or a more structured enclosure for federal work. Start with the security cage designer, request a quote online, or call (800) 326-4403.