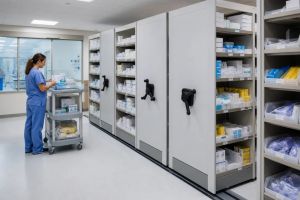
A cramped hospital supply room causes the same problems every day. Staff open boxes to find one item, carts block the only aisle, and reserve stock is hard to count. In Salt Lake City, the right hospital medical supply mobile shelving system has to do more than save floor space. It has to keep supplies clean, make picking fast, show what is on hand, keep emergency items reachable, and meet Utah hospital rules and local seismic requirements.
This guide is for hospital facility managers, supply chain and materials management teams, maintenance leaders, and designers who are comparing storage options before they ask for a quote. The short answer: most hospital rooms work best with dense mobile shelving for reserve stock and fixed shelving or bins for the supplies staff grab all day.
Key points for Salt Lake City hospital buyers
- Use mobile shelving where demand is steady and predictable. Keep fast-moving items in an easy, open pick zone.
- Utah hospital rules require separate sterile and nonsterile storage, temperature and humidity control, no outside shipping cartons, and supplies at least 4 inches off the floor and 18 inches below sprinklers.
- Salt Lake City lists commercial buildings in Seismic Design Category D, so rails, carriages, and anchorage need engineering review.
- Measure the room and map cart traffic before you pick a drive type. The Mobile Shelving Layout Planner gives you a fast first layout.
Understanding the Hospital Supply Storage Challenge
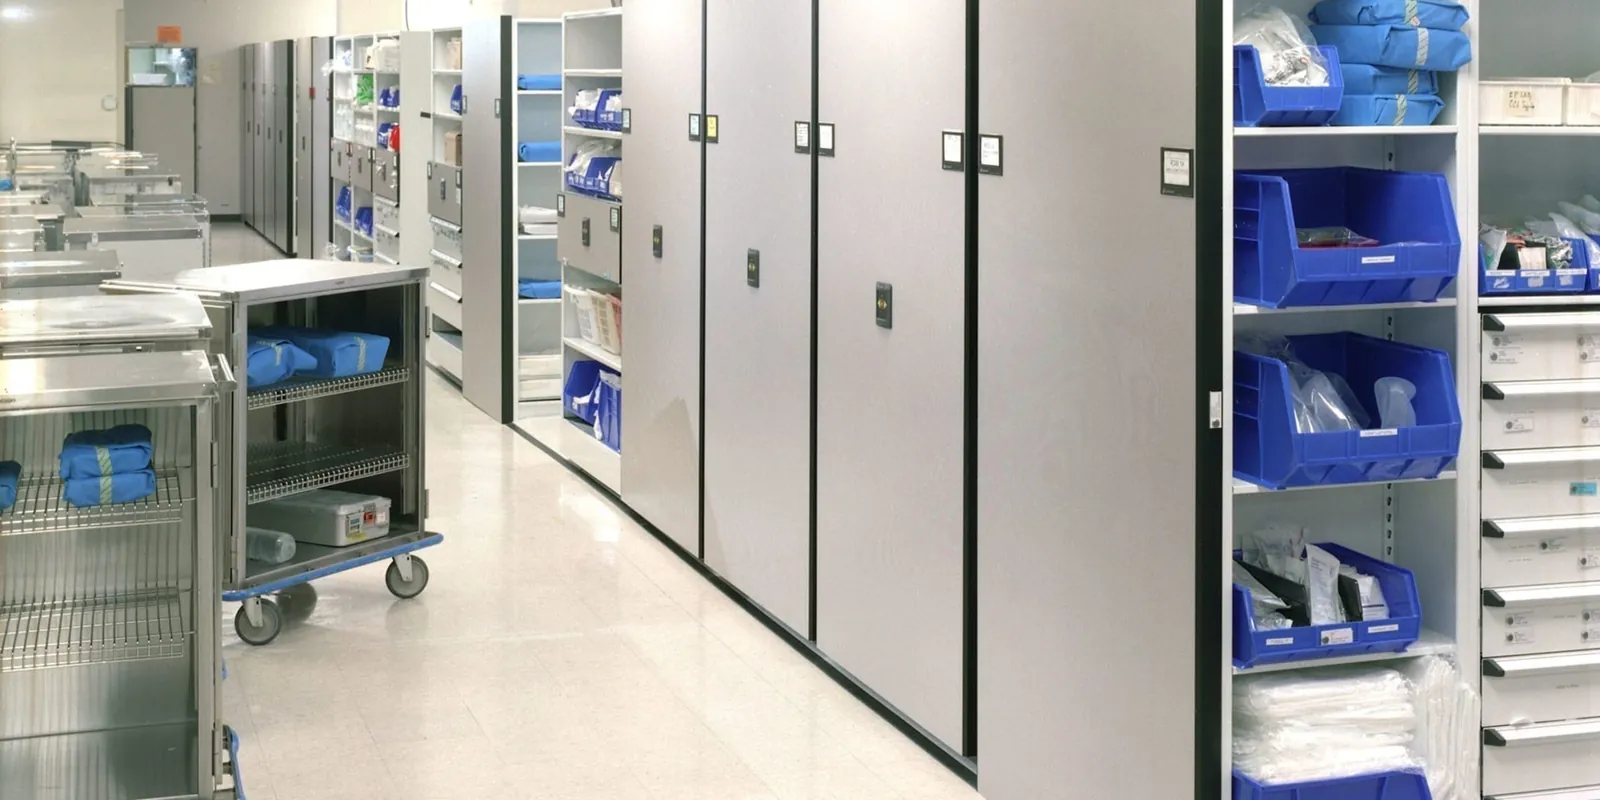
A medical supply room has two jobs that pull against each other. It has to hold a large inventory that changes all the time. It also has to give staff clear labels, safe access, and short, predictable walking paths. Surgical packs, procedure kits, instruments, sterile packages, personal protective equipment, and everyday supplies rarely fit one shelf depth or one storage method.
Supply storage also has a cost side. A peer-reviewed literature review on surgical supply and sterile instrument inventory describes the operating room as a major source of hospital cost and waste. The review of sterile and surgical supply management treats buying, organizing, restocking, and tracking as connected jobs. That is why storage layout is an operations decision, not only a facilities decision.
Why fixed aisles waste useful room
Static shelving needs an aisle between every row. That is simple, but a large share of the room becomes walking space instead of storage space. Mobile shelving puts the rows on carriages that roll on floor rails. It opens one aisle only where a worker needs to reach.
That works well for slow-moving reserve stock, sterile packs, and supplies that need tight location control. It works less well when several people need to pick from different rows at the same time. One open aisle can become a bottleneck if the room serves several departments or sees frequent cart traffic. Our healthcare high-density shelving page covers the main hospital uses in more detail.
Practical rule: Use density where demand is predictable. Keep high-frequency picks in the easiest access zone.
A good plan starts with the workflow. Our hospital stock room design service frames the room around receiving, put-away, picking, restocking, and waste removal. Cleaning matters too. Storage areas must be easy to inspect and disinfect, so facilities teams may also review commercial cleaning services for medical offices when they set room cleaning routines.
What Medical and Surgical Supplies Require
Hospital inventory needs clear identification, separation, and controlled access. A dense system that hides labels, or makes staff move several carriages to reach a common item, loses much of the value of its extra capacity. The better design gives each category a clear home and matches shelf accessories to the package.
Sterile supplies need protection from dust, moisture, temperature swings, and extra handling. Utah’s general hospital rule for central supply services requires hospitals to provide space and equipment for cleaning, disinfecting, packaging, sterilizing, storing, and distributing patient-care supplies. It also requires the storage area to be split into sterile and nonsterile areas, with temperature and humidity controls, no excessive moisture or dust, and no outside shipping cartons. Read Utah Admin. Code R432-100-36 on central supply services before you approve a layout.
Match the shelf to the item

Use adjustable shelves for cartons and totes that change size. Use dividers or bins for small items that would otherwise get mixed together. Pull-out baskets and shelves help with heavy or awkward packs, but they need enough clearance for safe handling and cleaning.
Keep sterile and nonsterile items in separate zones. Controlled or high-value supplies may need lockable storage and a set issue process. Emergency supplies need obvious labels, an access plan, and a spot that still works during a power failure or other disruption.
The CDC recommends storing sterile supplies 8 to 10 inches above the floor, 5 inches below the ceiling, and 2 inches away from outside walls. Near a sprinkler head, keep supplies at least 18 inches away. These gaps support air flow, easy cleaning, and fire code compliance. Use the CDC’s sterile storage guidance when you check bottom shelf heights, carriage tops, and wall clearances.
Mobile shelving also has to support inventory control. Location IDs should work with barcode or RFID scanning if the hospital uses those tools. Decide on first-expire-first-out handling, lot tracking, restocking routes, and downtime procedures before the final bay layout, not after installation. Our guide to hospital inventory management systems covers how storage and tracking fit together.
Mobile Shelving Configuration Options
The main choice is how the carriages move and how often staff need to get into the system during a normal shift. Manual systems are a practical fit for smaller rooms and reserve storage. Mechanical-assist systems use a handwheel and gearing to make loaded carriages easier to move. Powered systems suit larger rooms and frequent access, but they add electrical and controls work.
The table below compares the options. Load ratings are not listed because they depend on the shelving, the carriage, and the floor. Your supplier should state them in writing for your exact system. For a deeper look, see manual vs. mechanical-assist vs. powered mobile shelving.
| Storage type | How it moves | Best hospital use | Plan for |
|---|---|---|---|
| Fixed (static) shelving | Does not move. Every row has its own aisle. | Daily-use supplies, par-level stock, and rooms where several people pick at once | More floor area per shelf, clear labeling |
| Manual mobile shelving | Staff push or pull the carriage by its handle | Small reserve rooms with light loads and moderate access | Aisle locks, end stops, and short carriage runs |
| Mechanical-assist mobile shelving | A handwheel turns a gear drive that moves the carriage | Central supply and reserve rooms with heavier loaded carriages | Anti-tip design, aisle locks, rail and slab review |
| Powered (electric) mobile shelving | Motors move carriages at the push of a button | Large inventories, frequent access, and long carriage runs | Power, aisle safety sensors, an outage plan, and service access |
Manual and mechanical-assist systems

Non-powered carriages avoid motors and controls, which keeps the operating model simple. They still need anti-tip protection, end stops, aisle locks, and a firm rule that no one moves a carriage while another person is inside an aisle. Review manual mobile shelving for lighter, shorter systems and mechanical-assist mobile shelving when loaded carriages are heavy or rows are long.
Powered systems
Powered units make access easier for staff and can tie in sensors, controls, and emergency stops. They also need a power plan, control locations, service access, and a clear procedure for outages. A powered system is not automatically faster if staff wait for an aisle to open or if the layout creates a cart bottleneck. Compare electric mobile shelving options if your room has high daily access.
A combined layout often works best
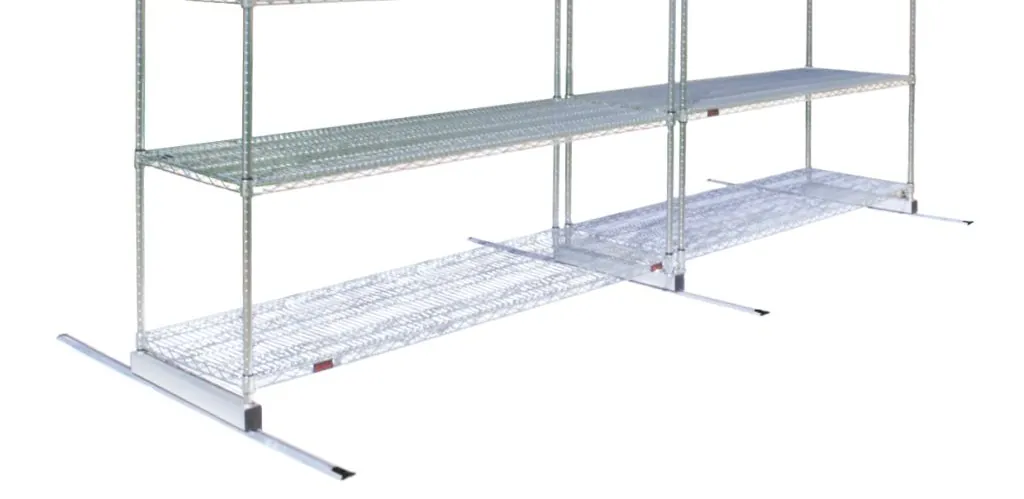
Many hospital rooms do best with two storage types. Dense mobile shelving holds reserve cartons and items picked less often. Fixed wire shelving, bins, or open shelves hold daily-use supplies near the door. That mix takes more planning time, but it avoids forcing every item into the same access pattern.
Not sure which drive type fits your room?
Enter your room size in the free Mobile Shelving Layout Planner to see a first layout, or call (800) 326-4403 and our team will review your hospital supply room with you.
Sizing and Layout Considerations
Start with the room, not the catalog. Then map the work. Mark where receiving carts come in, where staff pick, where restocking carts turn, and where empty packaging leaves. A layout that fits on paper can still fail if a loaded cart cannot turn without blocking the open aisle.
How to size a hospital supply mobile shelving system
- Survey the room. Measure clear length and width, ceiling height, doors, columns, sprinkler heads, HVAC paths, electrical panels, and floor transitions.
- Check the floor. Record slab information and any known floor-loading limits before you choose carriage length or shelf height.
- List the inventory. Sort items by how critical they are, package size, pick frequency, and storage condition (sterile, nonsterile, controlled).
- Set the pick zone. Put the most-used items in fixed shelving or the first carriage near the door.
- Size the open aisle. Test it with your real carts and totes in a mock bay, including turning and restocking.
- Apply the clearances. Mark floor, ceiling, wall, and sprinkler gaps, plus fire equipment, exit, and electrical panel access.
- Review loads and seismic needs. Document loaded shelf weight, rail reactions, and anchorage with the structural engineer.
- Map locations. Assign labels and location IDs that match your barcode, RFID, or inventory records.
You can rough out steps 1 through 5 in the mobile shelving planner, then send it to us for review. Our guide to mobile shelving weight capacity and load ratings explains what to ask for on loads.
Build the location plan before the shelf plan
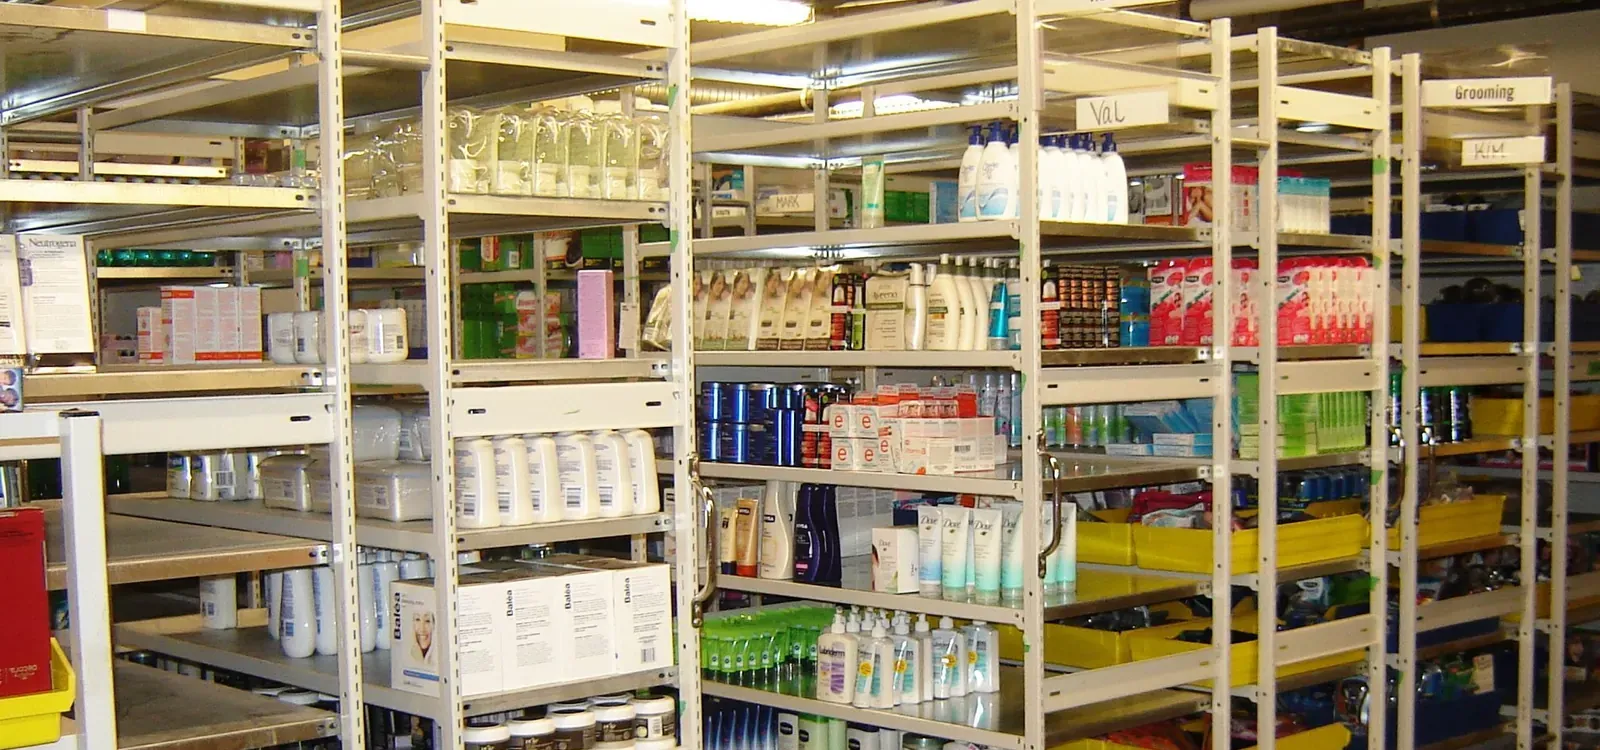
Put common picks near the main access point. Place reserve stock in denser positions only when staff can still find and grab it without unsafe reaching or moving carriages again and again. For more on labels, par levels, and zones, read our hospital supply room organization guide.
Aisle width deserves its own test. One healthcare records study measured a 79 cm (about 31 inch) aisle, found it fell below the 80 to 200 cm range the authors cited, and linked the tight layout to staff inconvenience and poor ventilation. That study was not done in a Salt Lake City hospital, but the lesson carries over to compact shelving. Review the aisle and ventilation findings while you confirm the planned clear aisle with your project team.
Utah Code and Safety Compliance
Shelving in a hospital should not be treated like ordinary movable furniture. Salt Lake City’s published commercial design criteria list Seismic Design Category D and require site-specific seismic data. Extra ground-motion or site-response analysis may apply under conditions such as high spectral acceleration or Site Class E or F soils. Review Salt Lake City’s current design criteria with the project architect and structural engineer.
ASCE 7 Chapter 13 covers seismic design for nonstructural components and their supports and attachments. Hospitals with surgery or emergency treatment facilities are Risk Category IV buildings. Components needed for the facility to keep operating after an earthquake can require a component importance factor of Ip = 1.5. Most other components use Ip = 1.0. If the shelving holds supplies the hospital needs after an event, ask the structural engineer which factor applies. Our article on earthquake-ready mobile shelving in Utah walks through the planning questions.
Document the safety details
The specification should list shelving height, loaded weight, rail and carriage reactions, floor anchorage, end-stop capacity, aisle-locking controls, and what happens if an aisle is open during an earthquake. Tall, heavily loaded carriages need extra attention. Heavy items on low shelves, restrained contents, anti-tip features, and engineered anchorage all help reduce tipping and falling-object hazards.
Utah’s hospital housekeeping rule requires stored supplies in every area to sit at least 4 inches off the floor and at least 18 inches below the lowest part of the sprinkler system. See Utah Admin. Code R432-100-38. These clearances must show up on the layout drawing, not only in a product description. Note that the CDC’s 8 to 10 inch floor gap for sterile items is stricter than the state’s 4 inch minimum, so many hospitals plan to the larger number in sterile zones.
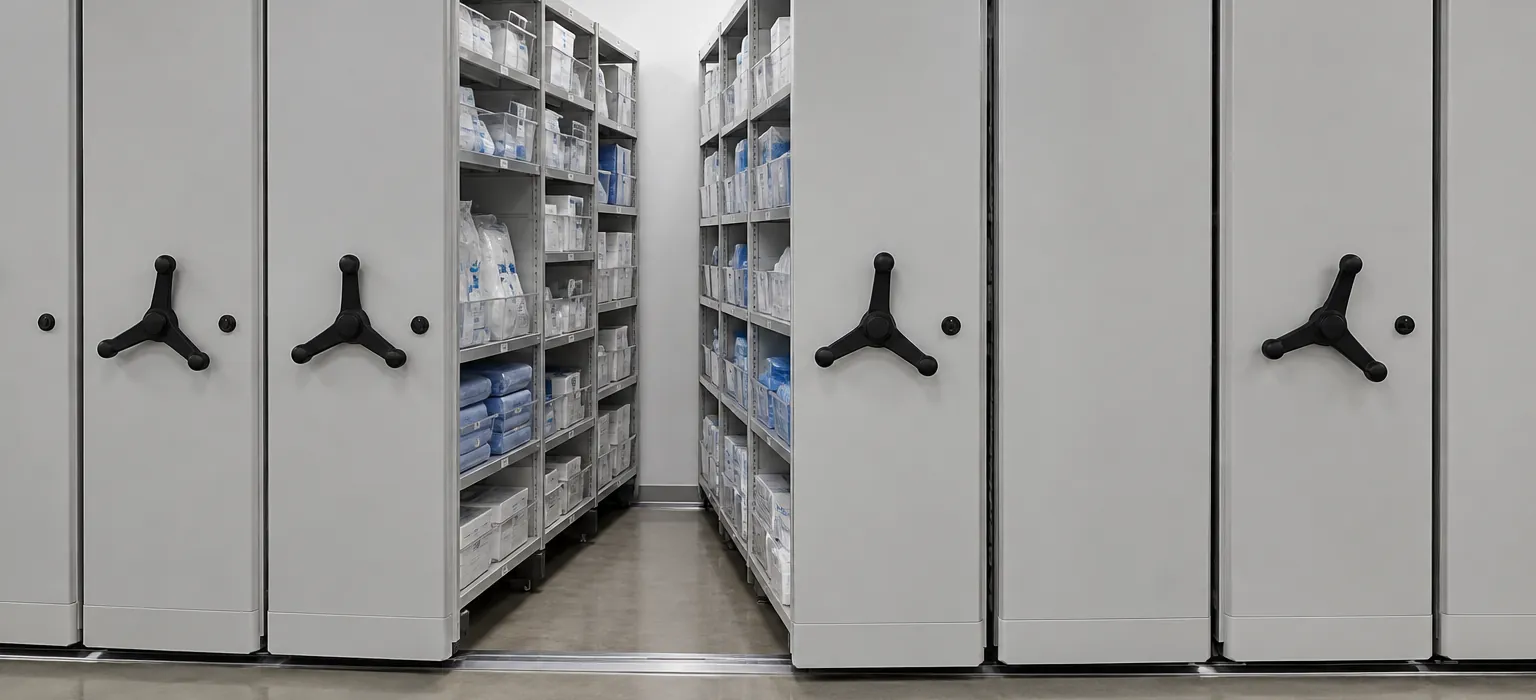
Central supply storage also needs HVAC coordination. Joint Commission guidance says it applies NFPA 99 (2012), which points to ASHRAE 170 (2008) for ventilation, temperature, and humidity in new or renovated spaces. For sterile storage in a central medical and surgical supply area, that edition lists positive pressure to adjacent areas, at least 2 outdoor air changes per hour, at least 4 total air changes per hour, relative humidity no higher than 60%, and 72 to 78 degrees Fahrenheit (22 to 26 degrees Celsius). Newer editions of ASHRAE 170 have changed some design values, so the mechanical engineer should confirm which edition your project follows. Review the Joint Commission’s ventilation, temperature, and humidity guidance before you finalize end panels, canopies, or shelf density that could block air flow.
Installation, Lead Time, and Service
The installation plan should protect hospital operations. Confirm delivery access, staging space, infection-control barriers, after-hours work rules, freight elevator limits, and the route from the dock to the storage room. The installer should check rail alignment, carriage movement, stops, controls, clearances, and labels after the system is loaded. Our mobile shelving installation and service team handles this work across the Wasatch Front.
Lead times depend on the manufacturer, the system size, and options such as powered controls, special shelf accessories, seismic details, or custom finishes. Ask for a written schedule that separates design approval, submittals, manufacturing, delivery, installation, inspection, and staff training. Starting early gives you a better chance of landing a preferred installation window and avoiding delays from late engineering reviews.
A complete quote should include more than a shelf count:
- Layout drawings: Bays, open aisles, carts, exits, sprinklers, HVAC paths, and service access.
- Engineering information: Load assumptions, anchorage details, rail reactions, and seismic review needs.
- Operating controls: Aisle locks, emergency stops, outage procedures, and user training.
- Maintenance scope: Inspection points, replacement parts, service contacts, and warranty terms.
- Commercial terms: What the price includes, delivery assumptions, installation scope, and schedule.
See how other healthcare and supply rooms were planned in our Taylorsville, Utah medical supply storage case study and our hospital pharmacy mobile shelving case study.
A Practical Decision Guide for Buyers
Choose the system around how the room is used, not the highest possible density.
- For a small reserve room: Start with manual mobile shelving, adjustable shelves, clear labels, and a fixed pick zone near the door.
- For a central supply room: Compare mechanical-assist and powered carriages, then test cart movement with the busiest restocking route.
- For sterile storage: Put cleanable materials, environmental control, required clearances, and package protection first.
- For emergency inventory: Keep critical supplies in a clearly marked zone with a manual access plan for power loss or other disruptions.
- For a renovation: Finish the room survey, seismic review, HVAC check, and infection-prevention review before you approve equipment.
- For a growing facility: Use modular parts and location IDs that can support future changes without losing inventory control.
Our Salt Lake City mobile shelving page covers local design and installation. You can also browse the full high-density mobile shelving product range before you request a project-specific layout.
Frequently Asked Questions
Is mobile shelving a good fit for hospital supply rooms?
Yes, when the layout keeps access, air flow, cleaning paths, and required clearances. It fits reserve inventory well. Fixed shelving or bins often work better for items staff pick many times a day.
Should a hospital choose manual, mechanical-assist, or powered shelving?
Manual systems fit small rooms with light loads. Mechanical-assist systems make heavier carriages easier to move with a handwheel. Powered systems make access easiest, but they need electrical planning, controls, service, and an outage procedure.
What should be measured before requesting a quote?
Measure room dimensions, ceiling height, doors, columns, sprinkler locations, HVAC paths, electrical panels, floor transitions, and any known slab limits. Also record shelf loads, carton sizes, cart dimensions, pick frequency, and emergency access needs.
How far off the floor and below the sprinklers should hospital supplies be stored?
Utah’s hospital rule requires supplies to be at least 4 inches off the floor and at least 18 inches below the lowest part of the sprinkler system. For sterile items, the CDC recommends 8 to 10 inches off the floor, 5 inches below the ceiling, and 2 inches from outside walls.
Does mobile shelving create seismic concerns in Salt Lake City?
Yes. Salt Lake City lists commercial buildings in Seismic Design Category D. The shelving, carriages, rails, contents, anchorage, anti-tip features, and aisle controls should be reviewed as part of the hospital’s nonstructural seismic design, with the structural engineer setting the requirements.
Can mobile shelving support barcode or RFID workflows?
Yes. The shelving can be planned around location IDs, labels, and scanning access. The hospital should decide how staff will handle lot numbers, expiration dates, restocking, and downtime before choosing accessories or controls.
What should a hospital ask for in the quote?
Ask for a scaled layout, load assumptions, anchorage details, clearance checks, equipment specifications, delivery terms, installation scope, training, service coverage, and a clear statement of what the price includes.
Conclusion
The right hospital medical supply mobile shelving in Salt Lake City balances density with access, air flow, infection control, seismic restraint, and emergency readiness. Mobile carriages can organize reserve supplies in a tight room, while high-frequency items often belong on fixed shelving or in bins. The final design should reflect your real inventory, carts, clearances, floor, and hospital workflow.
Start with the free Mobile Shelving Layout Planner, request a free layout and quote, or call (800) 326-4403 to talk through your room measurements and storage goals with Material Handling USA.
Design it yourself, then get a quote
Use our free online design tools to plan the storage this article describes, then send the result to our team for pricing:
- Mobile Shelving Layout Planner for high-density reserve storage
- Shelving configurator for the fixed, daily-use pick zone