
Aurora Storage Products / InterActivwall™
InterActivwall™ by Aurora Storage
The patented modular classroom storage wall from Aurora Storage Products: roughly 3× the capacity of traditional casework, up to 50 square feet of reclaimed floor space, and sliding whiteboard bays that become an in-room library, a STEAM store, a presentation zone, a teacher office or an inclusion zone. No floor anchoring, no wall patching.

3×
Storage vs. casework
350
Books per pivot wall
50 sq ft
Floor space reclaimed
0
Floor anchors required
A Classroom Wall That Stores, Teaches and Divides the Room
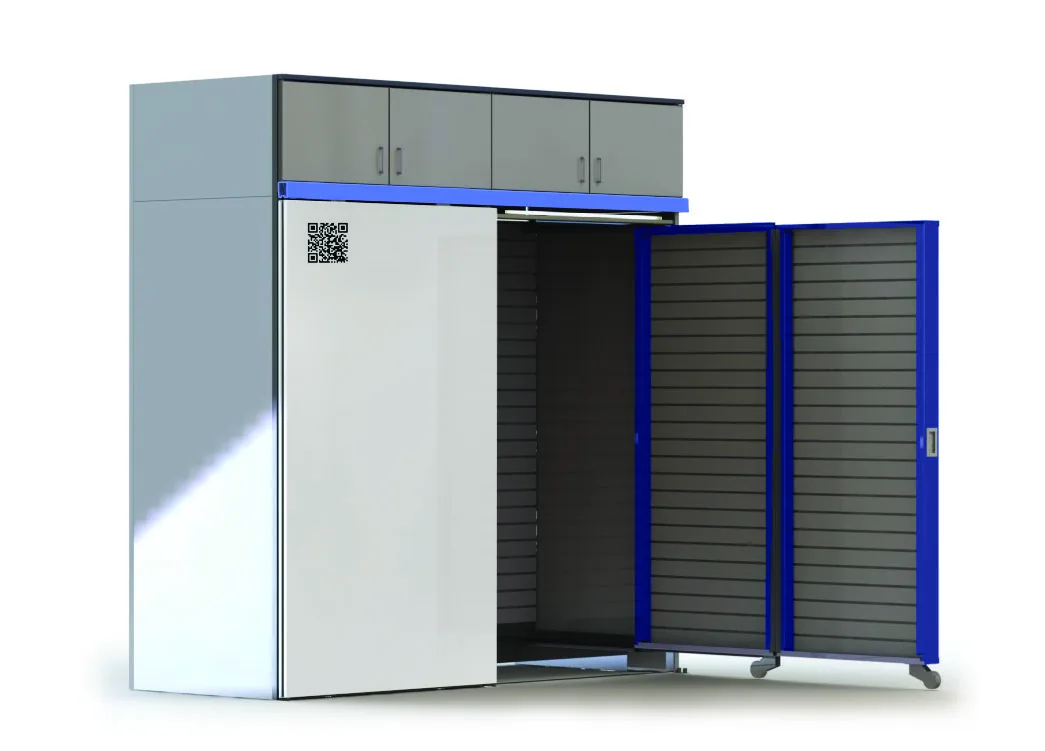
Most classroom storage problems are really floor-space problems. Casework runs along one wall at counter height, the library lives on a cart, the teacher’s desk takes a corner, and the STEAM materials end up in totes on top of everything. The room ends up full of furniture and short of usable space.
InterActivwall™ attacks that by building storage up the vertical plane and putting a working teaching surface on the front of it. Each 48″-wide module is a bay behind a sliding, magnetic, projector-capable whiteboard. Open a bay and it is a library, a maker store, a presentation stage, a teacher office or a quiet inclusion space. Close it and the room reads as a clean wall with a whiteboard across it.
Aurora Storage Products designed the system with teachers, and the design decisions show it: nothing is anchored into the floor, nothing requires wall demolition or patching, students can reach what they need without waiting for the teacher, and the slat wall interior means a bay can be re-purposed in an afternoon rather than in a summer renovation.
- Freestanding furniture — no floor anchoring, so older buildings with asbestos-containing flooring are not disturbed.
- No construction needed — installation options that do not require patching of the wall afterwards.
- High density — 470 to 590 cubic feet across four bays, about three times traditional casework.
- Floor area returned — up to 50 square feet back to the students.
- Power where it is needed — grommets and back panel access draw from existing outlets for charging and digital storage.
- Teacher personalization — slat wall accessories reconfigure the interior without tools.
Send us your classroom dimensions
Give us the wall length and the programs the room has to run and we will come back with a module layout, the finish options and a delivered, installed price.
The Seven InterActivwall Module Functions
Every bay is the same 48″ × 36″ module. What changes is what goes inside it — which is how one wall covers seven different jobs that would otherwise need seven pieces of furniture. All seven functions below are Aurora’s own published module family.
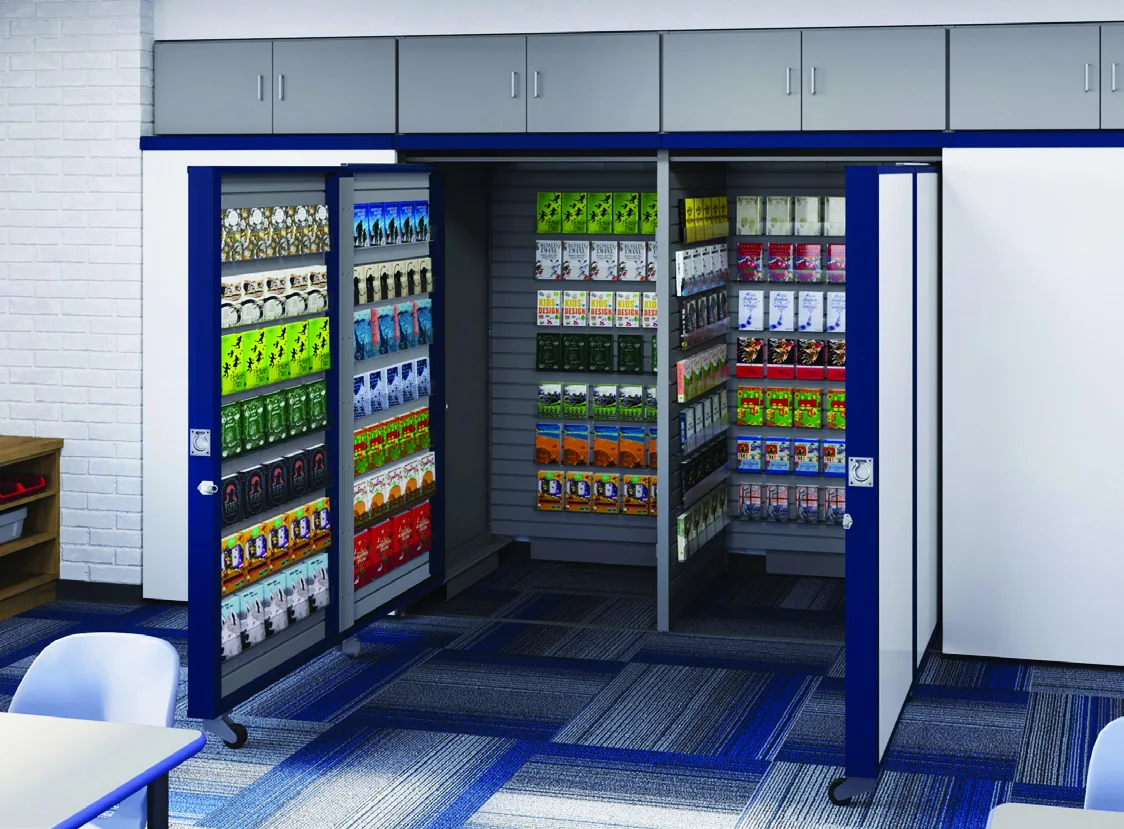 In-Room LibraryThe pull-out Pivot Wall reads as a wall when it is closed and swings out into an in-room library holding up to 350 books per module. Front-facing and removable book displays put covers at student eye level, and students can browse without the teacher unlocking anything or the class leaving the room.
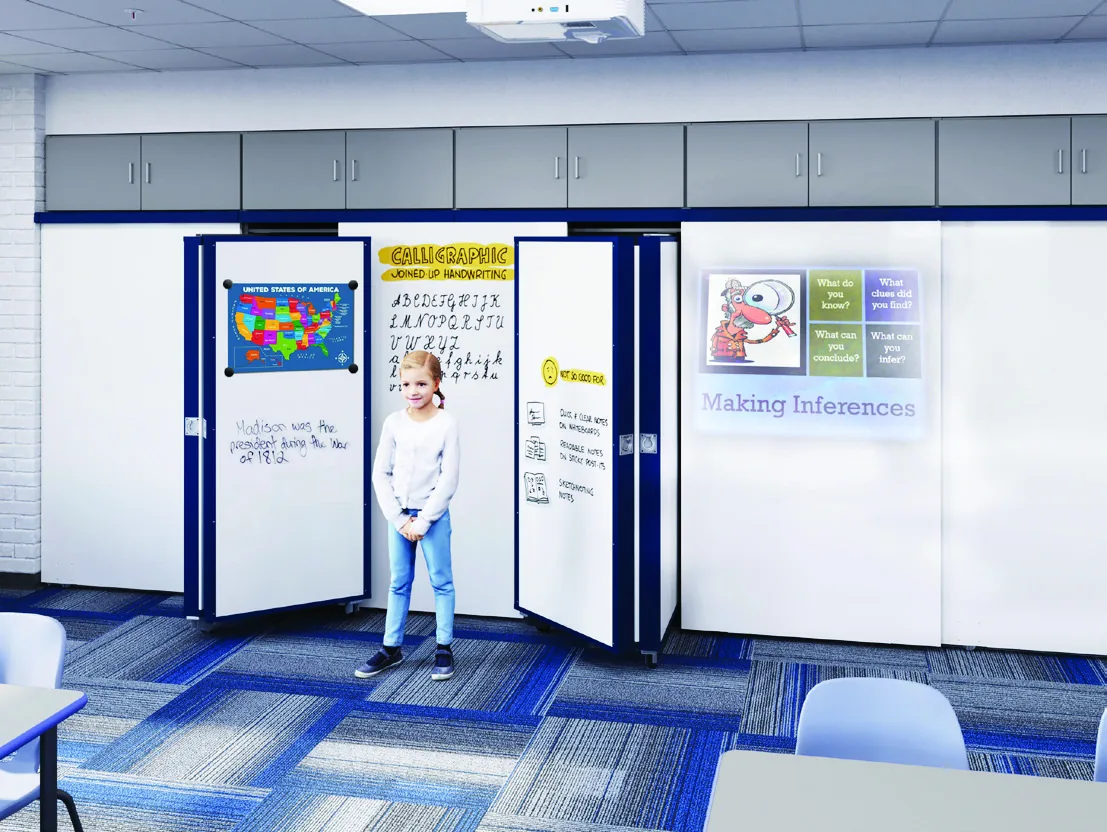 Presentation ZoneA stage-like dedicated presentation area with surfaces that are projector-screen capable, dry-erase writable and magnetic. It supports full-class instruction, a small group, or a single student rehearsing — and it is reconfigurable, so the same wall serves different teaching strategies through the day.
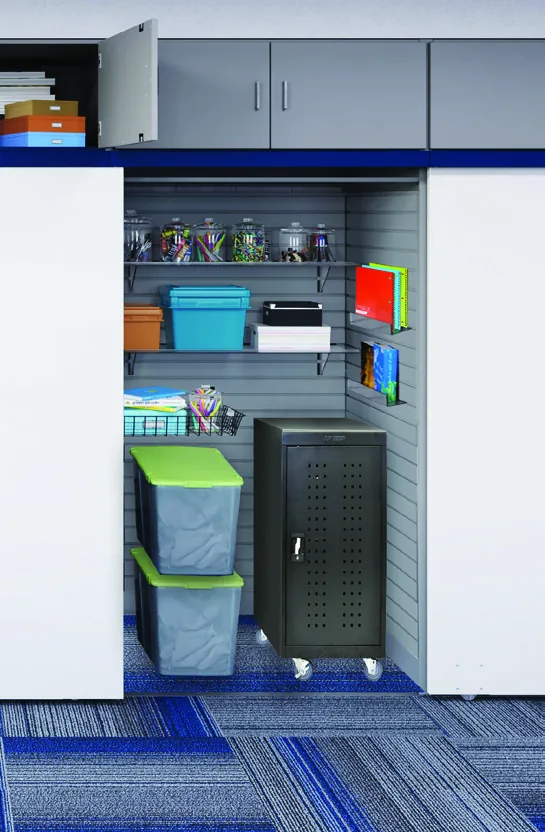 Workshop & STEAM StorageHigh-density, easy-access storage for teacher manipulatives, maker-space and STEAM materials and activity-based kits. In-wall electrical power supports digital storage and device charging, and slat wall accessories come standard so the layout is set by the curriculum, not by the cabinet.
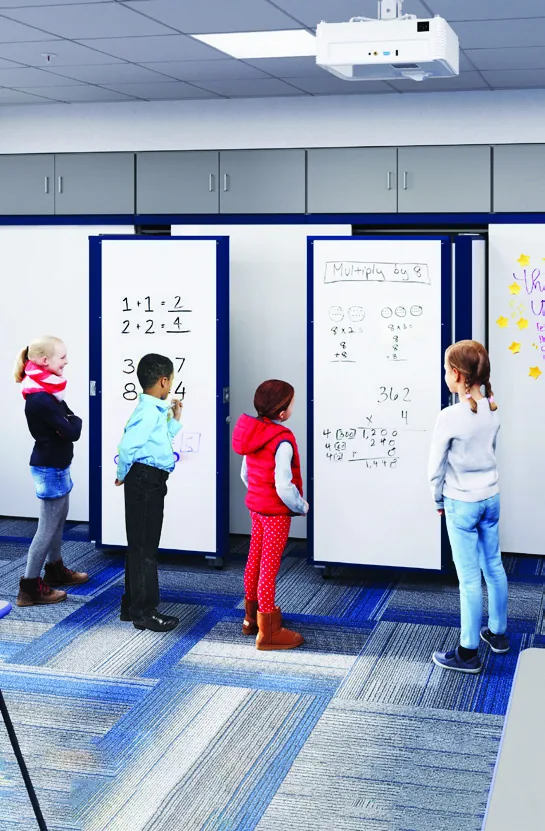 Collaboration ZonePivot walls pull out to create divided, semi-private team areas, giving up to six writing surfaces across the wall. Several groups can work on different material at the same time without the noise and sightline problems of an open room.
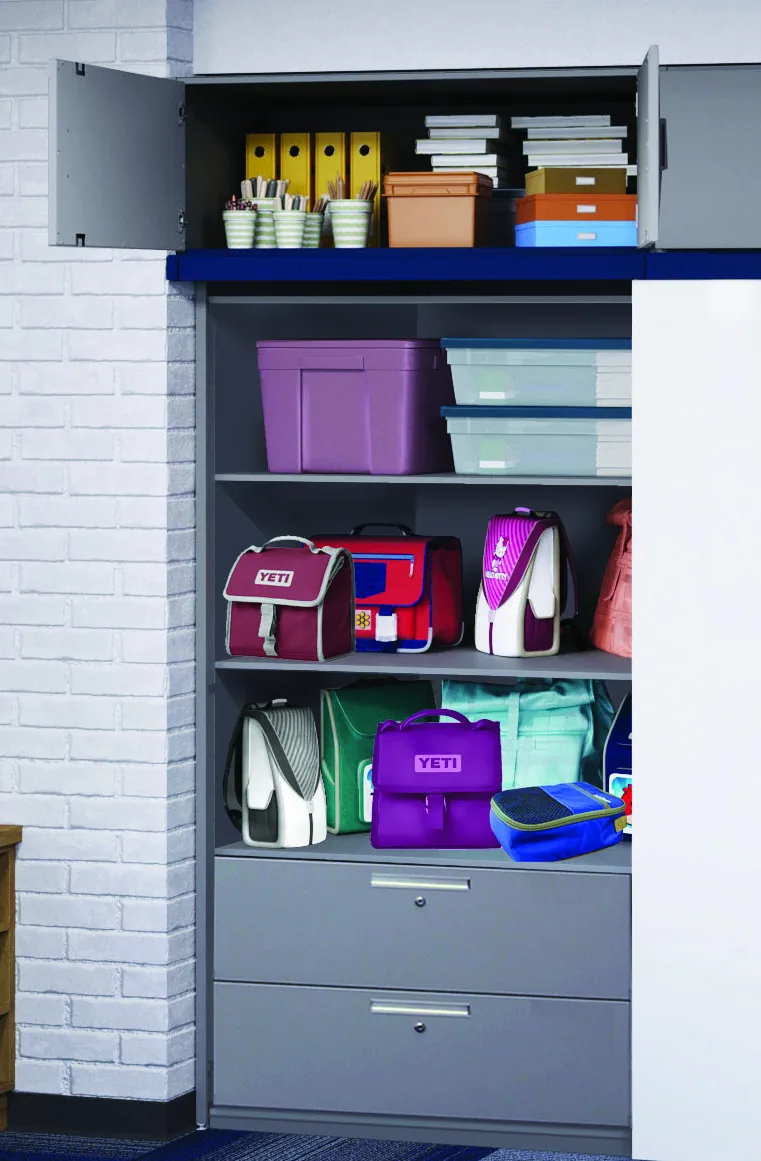 General Storage80 cubic feet of storage per bay for bulky or less frequently used materials, with shelves rated at 250 pounds per shelf and adjustable dividers for cubby-style storage. Totes, bins and backpacks fit; long-term supplies move up into the upper cabinet.
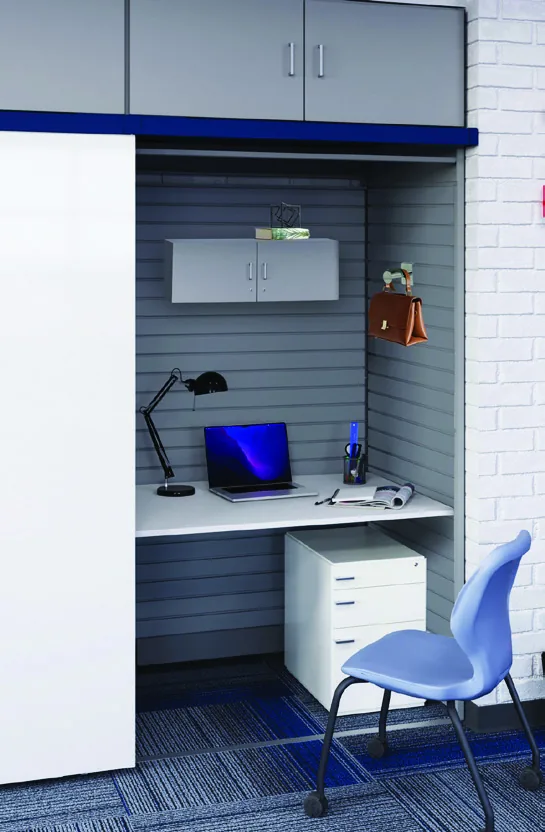 Teacher Office SpaceA teacher office built into the wall: a 12 square foot desk surface, integrated lighting and outlets, seating and slat wall storage for supplies — all of it hidden behind the sliding whiteboard when the bay is closed, which returns the floor area a separate desk would have consumed.
 Inclusion ZoneA designated quiet space for students on IEP and 504 plans, or for make-up work and re-testing, with optional electrification, lighting and a desk or workspace. Students stay in the room and stay connected to the class while they regulate, recharge and refocus.
Kenyon Woods Middle School
Aurora’s own project reporting describes a custom InterActivwall system of six multifunctional modules built to solve the same problem most classrooms have — not enough room for everything a teacher needs — combining quiet zones, an in-room library and a STEAM workshop in one wall. West Aurora School District 129 used the system for a dedicated presentation area and an in-wall teacher office with desktop, lighting and power.
InterActivwall Specifications
Published Aurora figures for the modular classroom storage system. Scroll the tables sideways on a phone.
Module options
| Model | Configuration | Key detail | Typical use |
|---|---|---|---|
| AWMOD-48736100-SH | Shelving Only | 80 cu ft of adjustable shelf storage, 250 lb per shelf | Bulky materials, totes, class sets, cubby storage |
| AWMOD4836100-NOPD | Slat Wall Only — 3 sides | Slat wall on three interior faces, full accessory compatibility | STEAM and workshop storage, teacher-personalized bays |
| AWMOD4836100-PD | Pull-Out Pivot Wall | Pivot wall with slat wall on 2 sides, pinchless hinges | In-room library up to 350 books, collaboration zone dividers |
Dimensions and capacities
| Specification | Published value |
|---|---|
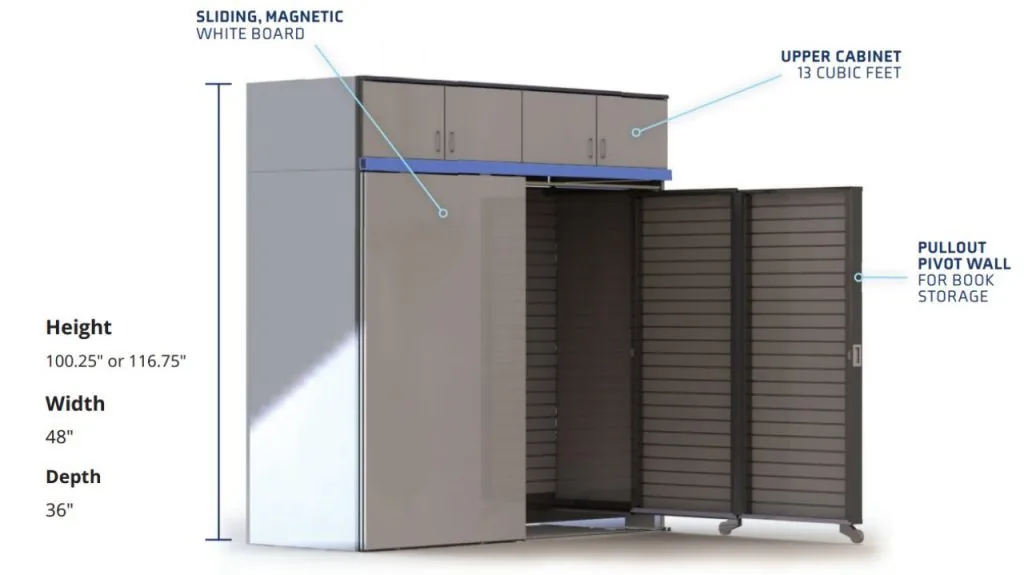
| Module height | 100.25″ or 116.75″ |
| Module width | 48″ |
| Module depth | 36″ |
| General storage capacity | 80 cubic feet per bay |
| Shelf capacity | 250 lbs per shelf |
| Upper cabinet capacity | 13 cubic feet |
| Storage capacity, four bays | 470–590 cubic feet total |
| In-room library capacity | Up to 350 books per pull-out Pivot Wall |
| Teacher office desk surface | 12 square feet |
| Writing surfaces | Up to 6 sliding, magnetic, projector-capable whiteboard surfaces |
| Floor anchoring | None required — freestanding furniture |
| Asset tracking | QR tracking on modules and sliding whiteboards |
| Lighting | Integrated LED, with app-accessible color-change option |
| Electrical | Grommets and back panel access to draw from existing outlets |
| Finishes | Gloss-Tek colors: Heritage Blue, Limon, Oliva, Adobe, Navy, Pure White, Cranberry (extended selection available) |
| Design resources | CSI specification and Revit objects for BIM published by Aurora |
Specify it properly the first time
Three decisions drive the quote: how many bays the wall length allows, which configuration each bay is (shelving, slat wall or pivot wall), and which of the accessory, lighting and electrical options each bay carries. Aurora publishes a CSI specification and Revit objects for BIM, so a design team can carry the system in the model instead of adding it as an FF&E line at the end.
Slat Wall Accessories
The slat wall interior is what keeps the system useful in year five. Accessories hang, move and re-hang without tools, so a teacher can rebuild a bay around the unit they are teaching rather than working around a fixed shelf layout.
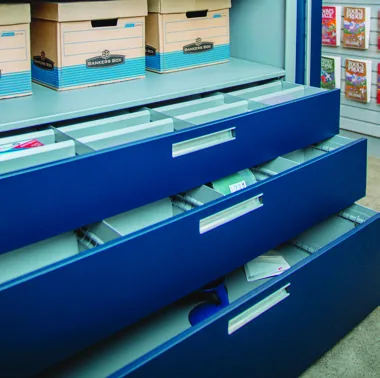 Drawers & Bin DividersDrawer units with adjustable dividers keep small consumables sorted and out of sight instead of spread across a counter.
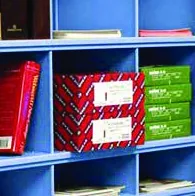 Shelf Dividers & CubbiesDividers split a shelf into cubby compartments for class sets, boxed kits and student folders without buying separate furniture.
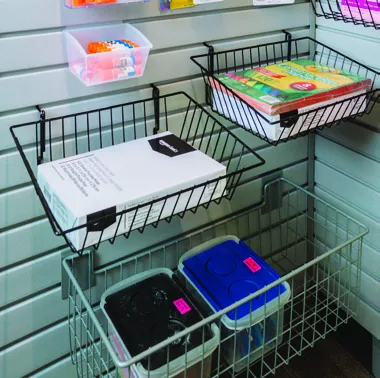 Wire BasketsSlat wall baskets hold games, loose materials and in-progress work where students can reach them without asking.
 Literature Bins & Paper HoldersClear bins and holders for handouts, notepads and reference sheets, mounted at the height the activity needs.
 Slat Wall Table TopA work surface that hangs off the slat wall, turning a bay into a standing or seated workstation and folding out of the traffic path afterwards.
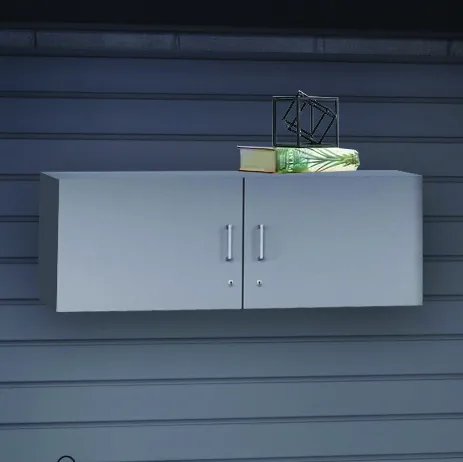 Locking CabinetA lockable cabinet on the slat wall for assessments, devices, medication forms and anything that should not be reachable by the whole class.
 LED LightingIntegrated LED lighting brightens the inside of a bay; app-accessible color-change LEDs are available on the module for zone signaling.
 Electrical & Back Panel AccessGrommets and back-panel access let the wall draw power from an existing classroom outlet, so charging happens inside the wall instead of across the floor.
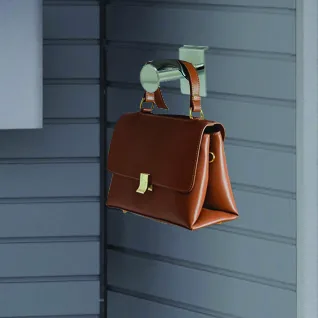 Garment & Bag StorageHooks and garment storage for coats, bags and instrument cases — the items that otherwise end up on chair backs and in the walkway.
Typical Classroom Layouts
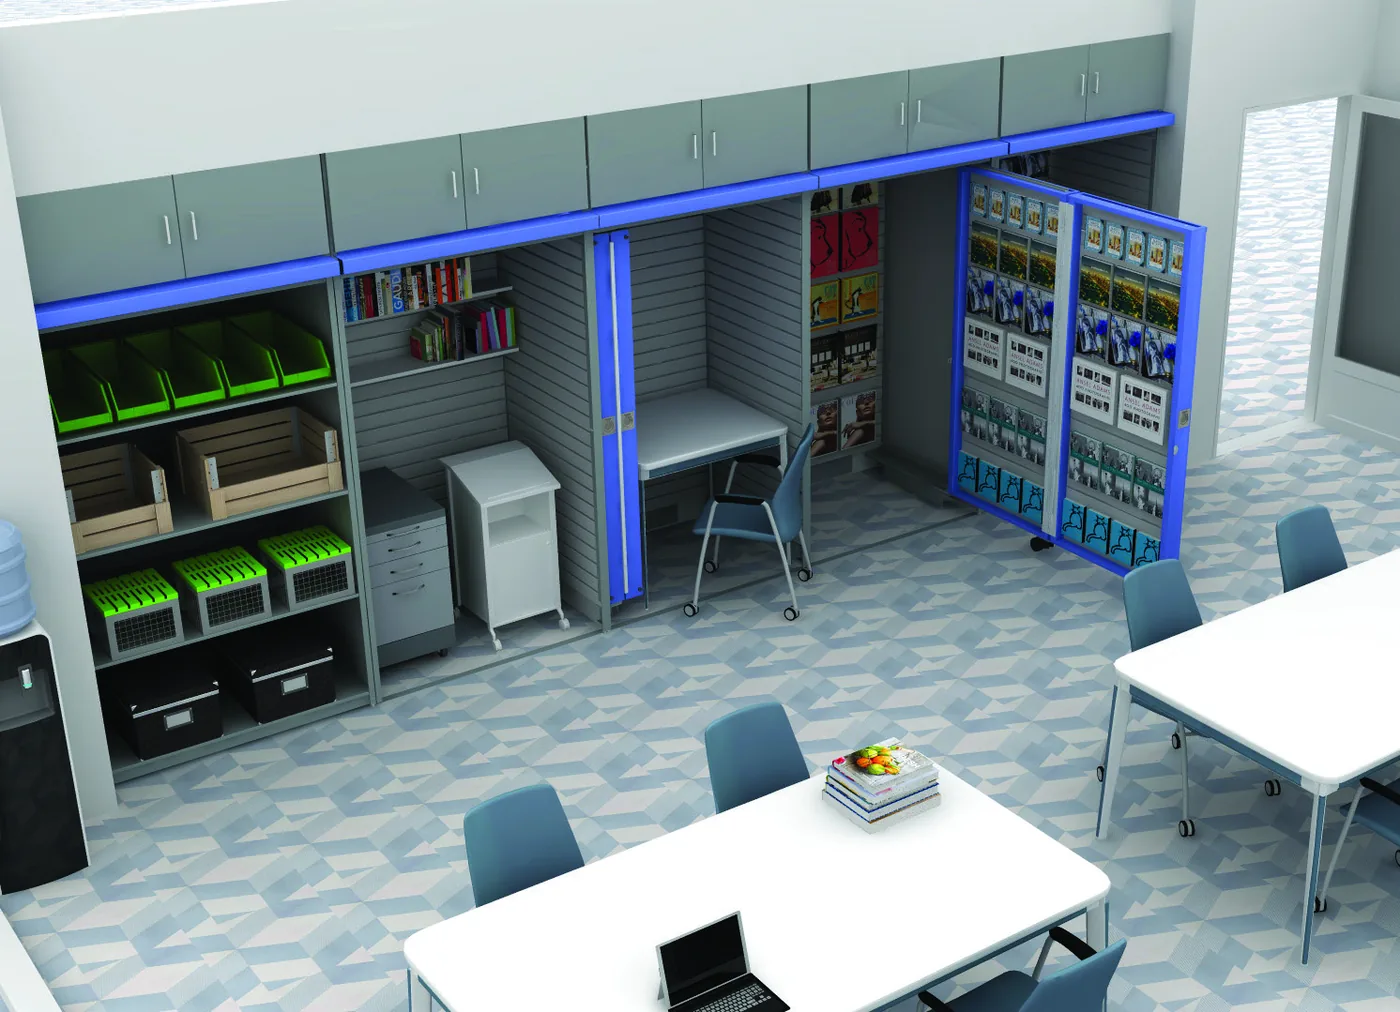
Aurora publishes two reference layouts. Both mix general storage, slat wall storage, folding pivot walls and overhead cabinets; the sliding whiteboards are omitted from the renders so the bays are visible.

Four modules — 16 feet across
The standard starting point for a typical classroom. Four bays absorb general storage, a slat wall workshop bay, a teacher office with desk and drawer unit, and a pivot wall library, with overhead cabinets running the full length above. This is the configuration that most often replaces a run of casework plus a teacher desk plus a book cart.
Five modules — 20 feet across
Where the wall allows 20 feet, the fifth bay is usually what makes the room work: a dedicated inclusion or quiet zone, or a second collaboration bay so two teams can work behind pivot walls at the same time. Five bays is also the point at which the wall can hold a full class set of devices, the library and the STEAM materials without competing for shelves.
What it looks like in use
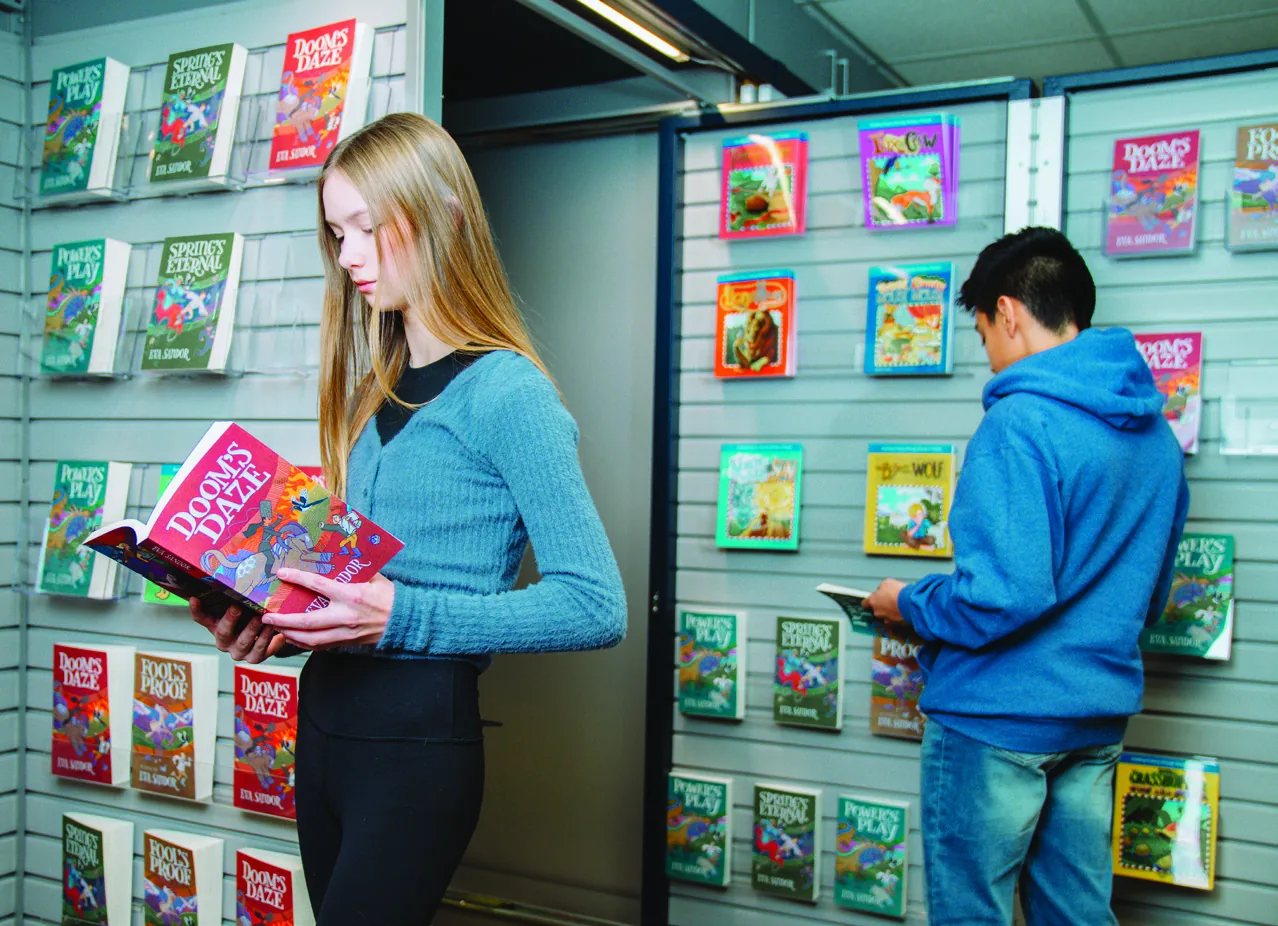
The measure of a classroom storage system is whether students use it without being shepherded. Front-facing book displays on the pivot wall put covers at eye level and let a student choose a book mid-lesson; slat wall bins put the materials for the current unit within reach; the inclusion bay lets a student step out of the group without leaving the room.
That is also what protects instructional time. Aurora’s design goal — student accessibility without teacher intervention — appears in every module in the family, and it is the difference between a wall of storage and a wall that participates in the lesson.
Lay out your room before you budget it
We will map your wall length to a four, five or six module configuration, mark the power and lighting options, and quote the finishes — then you have a real number for the funding request.
Request a Quote Education Storage Solutions Call (800) 326-4403
Why It Changes Teaching, Not Just Storage
Aurora positions InterActivwall around a pedagogy shift — moving students from passive listening to participation, discussion, analysis and application. The physical room either supports that or fights it. These are the four shifts the system is built to support.
In practice the mechanism is simple: the wall creates zones. A quiet corner for focused individual study, a hub for group work, an area for hands-on project work, a presentation platform, and a calm retreat — all defined by pivot walls and sliding whiteboards rather than by moving furniture. Fewer transitions, less visual clutter, and a room that can change shape between a lesson and the one after it.
InterActivwall vs. Traditional Casework and Carts
The honest comparison, using Aurora’s published figures against what fixed millwork and mobile carts actually deliver in a classroom.
| Consideration | Traditional casework & carts | InterActivwall™ |
|---|---|---|
| Storage capacity | Fixed shelf and base cabinet volume along one wall | Roughly 3× the capacity of traditional casework by using the vertical plane; 470–590 cu ft across four bays |
| Floor space | Casework depth plus a separate teacher desk and book cart | Reclaims up to 50 sq ft of classroom floor area by absorbing the desk, library and carts into the wall |
| Installation | Built in; anchored, scribed and patched into the wall | Freestanding furniture — no floor anchoring and no wall patching |
| Older buildings | Anchoring can mean drilling asbestos-containing flooring | No floor penetrations, so asbestos abatement is not triggered by the storage |
| Reconfiguration | Effectively permanent; changes mean demolition | Shelves, dividers and slat wall accessories move; modules can be uninstalled and reinstalled elsewhere |
| Teaching function | Storage only | Storage plus whiteboard, projection, presentation platform, library, teacher office and inclusion zone |
| Technology | Cords run to the nearest wall outlet | In-wall power and grommets for device charging and digital storage inside the module |
| Funding path | Usually construction/capital only | Qualifies as furniture and equipment, so equipment, annual building, Title and grant funds can apply |
Where casework still wins
If a room needs a plumbed sink run, a fixed lab bench or a fume-handling counter, that is casework and it should stay casework. InterActivwall replaces the dry storage, library, teacher desk and presentation functions — and in most classrooms that is the majority of the wall.
Funding, Installation and Lead Time
Lay out the wall
Send the room dimensions, the wall length and the programs the room runs. We return a module configuration, finishes and a budget number, using Aurora’s CSI specification and Revit objects where a design team is involved.
Match the funding source
Because the system is furniture rather than construction, capital funds for building improvements, education funds for equipment, annual building funding, and Title and grant funding can all apply. Districts often combine two to phase a wing or a grade band.
Order by classroom or by standard
We quote a single classroom, a wing, or a district-wide standard configuration so repeat rooms reorder against one part list instead of being re-specified each time.
Install without construction
No floor anchoring and no wall patching means installation is fast and clean. We plumb and level the modules, hang the sliding whiteboards, fit the accessories and hand back a room that is ready to teach in.
Reconfigure later
Accessories move without tools, and whole modules can be uninstalled and reinstalled in another room or building when programs change.
Material Handling USA is an authorized Aurora Storage Products dealer and an award-winning member of the International Systems Dealers Association. We also supply Aurora’s wider storage line — Aurora shelving systems, mobile and high-density shelving, library shelving and Times-2 rotary files — and hold GSA pricing on Aurora shelving for government and military buyers.
InterActivwall Frequently Asked Questions
What exactly is InterActivwall™?
How much storage does it actually add?
Does InterActivwall have to be anchored to the floor or built into the wall?
How many modules does a classroom need?
Can teachers change the configuration themselves during the school year?
Is there in-wall power for devices?
How does the in-room library work?
What finishes and colors are available?
How do schools pay for it?
Are specifications and BIM files available for architects?
Does Material Handling USA install it?
Related Products & Resources
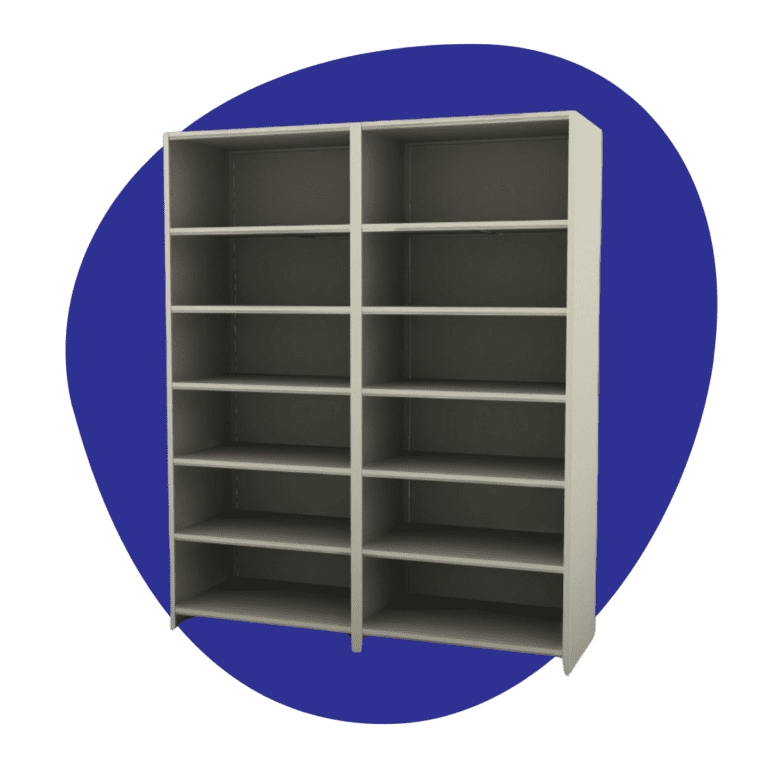 Aurora Storage ProductsThe full Aurora line we supply: shelving systems, high-density mobile storage, library shelving, lockers and Times-2 rotary files.
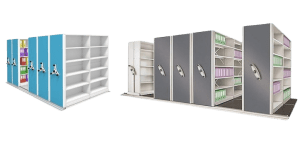 Aurora Shelving SystemsQuik-Lok, Wide-Lok and library shelving from Aurora for records, supplies, archives and stockrooms.
 Education & Government StorageHow we plan and supply storage for school districts, universities and public agencies end to end.
 Aurora Shelving BrochuresDownload Aurora product brochures, including installation instructions and full-line literature.
 GSA Aurora ShelvingGSA schedule pricing on Aurora storage for federal, military and state buyers.
Plan Your InterActivwall Classroom
Talk to a specialist about module layouts, finishes, accessories and funding. Call (800) 326-4403 or request a quote and we will lay out your room.