
Home › Construction Company Storage Ideas
Construction Company Storage Ideas
Contractors lose more money to material they cannot find than to material they do not have. Here is how to lay out a construction warehouse and yard so long stock, small parts, tools, and staged jobs each get storage that actually fits them.

4
Storage problems to solve separately
2–3×
Density gain from going vertical
0
Tools that should be unsecured
1 day
Typical layout consultation
Contractor Storage Is Four Different Problems
Most construction warehouses are disorganized for the same reason: one storage system was bought
and everything got crammed into it. Pallet rack fills up with loose conduit. Shelving holds
half-pallets. Tools live in whatever corner is free.
Contractors actually have four distinct storage problems, and each has a different
right answer:
1. Long material — pipe, conduit, lumber, studs, strut, extrusions. Anything
that will not sit inside a pallet footprint.
2. Palletized and bulk stock — fittings, fixtures, boxed goods, bagged
material, anything that arrives on a pallet.
3. Small parts — fasteners, devices, valves, connectors. High piece count, low
individual value, enormous cumulative cost when it goes missing.
4. Tools and high-value equipment — a security and accountability problem
before it is a storage problem.
Solve them separately and the warehouse works. Solve them with one product and it will be a mess
again within a year.
The cheapest square footage you own is above your head
Most contractor warehouses are using 8 to 10 feet of a 24-foot building. Before you lease a second facility or rent another container, price out what going vertical in the space you already pay for would cost. It is usually a fraction of the alternative.
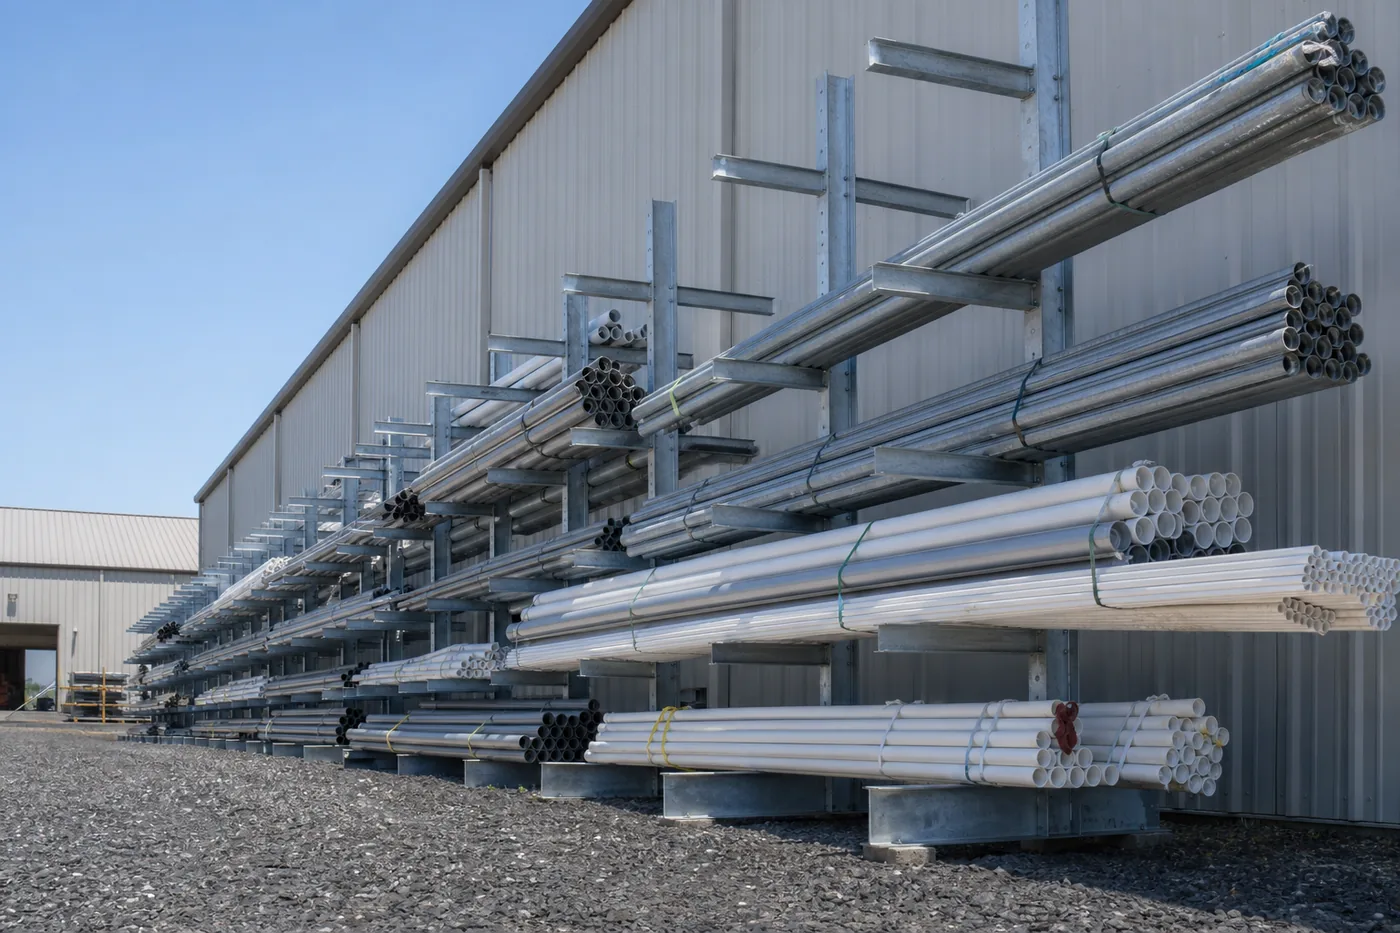
1. Long Material: Cantilever Rack
Pipe, conduit, lumber, strut, and steel do not belong on pallet rack. Beams create obstructions every few feet, so long bundles have to be threaded in from the end — slow, awkward, and hard on the material. Cantilever rack removes the front column entirely, leaving arms that project from a single upright column so a forklift or a pair of hands can load straight in from the aisle.
| Configuration | How It Works | Best For |
|---|---|---|
| Single-sided | Arms on one side only, against a wall | Perimeter storage where aisle space is tight |
| Double-sided | Arms on both sides of a shared column | Free-standing rows in the middle of a bay — twice the density per column |
| Structural | Hot-rolled structural steel members | Steel, heavy pipe, high-abuse yards, outdoor exposure |
| Roll-formed | Cold-formed steel, lighter and adjustable | Lumber, conduit, trim, moderate loads with frequent level changes |
| With decking | Wire mesh or wood decking laid across arms | Small bundles, boxed long goods, and mixed loose material |
- Sort by diameter or dimension, one level per size — not one level per job
- Add arm end-stops so bundles cannot roll off the front
- Double-sided rows in open floor; single-sided along walls
- Structural steel outdoors or anywhere a forklift will contact it
- Label arm levels the same way your purchasing system names the material
- Leave one level empty for overflow and incoming deliveries
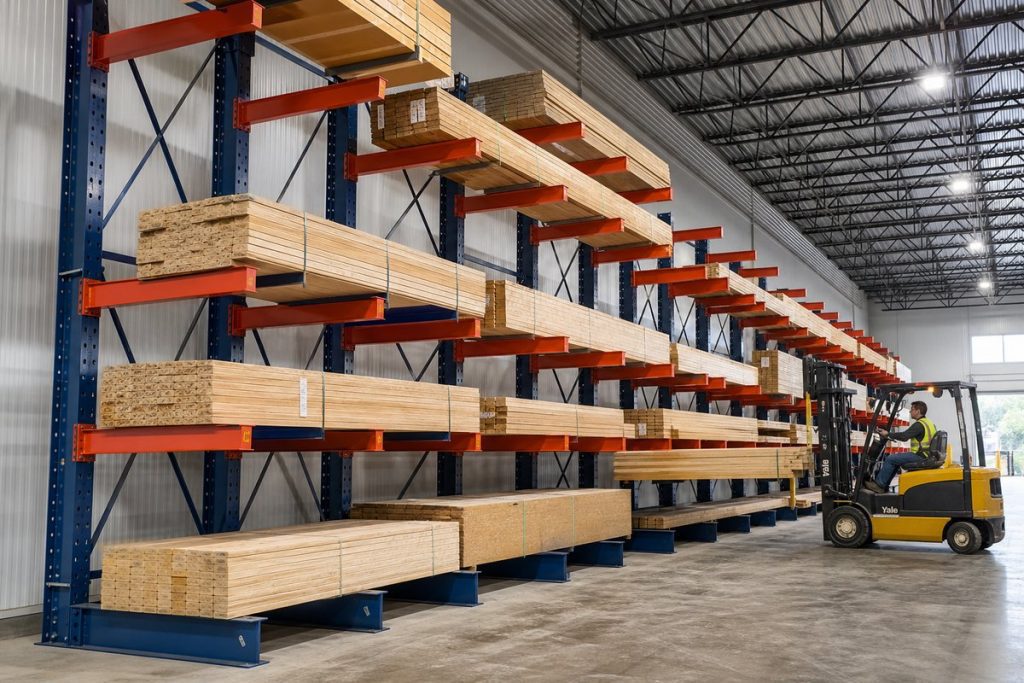
2. Palletized and Bulk Stock: Pallet Rack

Selective pallet rack is the right default for almost every contractor.
Every pallet position has its own aisle face, so you never have to move one pallet to reach another.
With hundreds of low-quantity SKUs — which is what a contractor warehouse actually looks like
— accessibility beats density every time.
Where it pays to deviate: if you buy one material in real volume — bagged mix, insulation,
a single fitting family — drive-in rack or push-back rack
stores several pallets deep and cuts the aisle count. Just be honest about how many SKUs genuinely
justify it. Usually the answer is one or two.
Two accessories matter more than people expect. Wire mesh decking lets you store
loose boxes, odd-sized items, and half-pallets safely on a beam level, which is most of what actually
sits on contractor rack. And row-end protectors and column guards pay for themselves
the first time a loaded forklift clips an upright in a tight aisle.
3. Small Parts: Shelving and Bins
Small parts are where contractors bleed money invisibly. Nobody notices a bin of connectors running out until a crew is standing on a jobsite waiting. The fix is not more storage — it is storage where a stock level is visible at a glance.
Boltless rivet shelving is the workhorse: no nuts or bolts, assembles with
a rubber mallet, adjusts on a 1″ increment, and takes real weight. Add wire or particleboard
decking depending on whether you need to see through the level or support small items.
Plastic bins on shelving, sized so one bin holds one part number, make counting
trivial. Label the bin and the shelf position, so an empty bin returned to the wrong place is
obviously wrong.
Set a reorder line inside the bin. A piece of tape at the reorder point turns
inventory management into something anyone walking past can do. It is the single highest-return
change most contractor stockrooms can make.
If your parts room is running out of floor, mobile shelving on carriages
eliminates all but one aisle and can roughly double capacity in the same footprint — worth
pricing before you expand the room.

| Storage Type | Use It For | Why |
|---|---|---|
| Boltless rivet shelving | General small parts, boxed goods, bins | Fast to assemble and reconfigure, strong, inexpensive per shelf |
| Steel clip / commercial shelving | Heavier parts, long-life stock rooms | Higher capacity per shelf, closed-back and side panel options |
| Bin shelving & small-parts drawers | Fasteners, devices, fittings | Highest density for tiny items; visible stock levels |
| Mobile shelving on carriages | Space-limited parts rooms | Removes redundant aisles — up to double the capacity in the same room |
| Industrial vending | PPE, blades, bits, gloves, consumables | Meters consumption by employee and job, and eliminates shrink |
4. Tools and High-Value Equipment: Secure It

Tool loss on a construction operation is rarely dramatic theft. It is attrition — a
tool goes to a job, the job ends, the tool never comes back, and nobody can say when it left. The
answer is a physical boundary with one controlled opening.
A welded wire tool crib encloses an area of the warehouse with see-through mesh
partitioning, a locking door, and usually a service window. Shelving and cabinets go inside. Tools
leave through one point, which is where check-out happens.
Because the panels are mesh, supervisors can see in, light passes through, and existing sprinkler
coverage is not obstructed. Because it is modular, the crib can be expanded or relocated when the
warehouse layout changes — which for a growing contractor it will.
For high-value or regulated items, add lockable storage cabinets inside the crib, and consider
industrial vending for consumables like blades, bits, gloves, and PPE. Vending
attributes every issue to a person and a job, which typically cuts consumable spend sharply the
first quarter it is in place.
- One controlled opening — a crib with two casual entrances is not a crib
- See-through mesh so supervision and light are not blocked
- Lockable cabinets inside for the highest-value or regulated items
- Battery charging on a dedicated shelf with its own circuit, inside the secure area
- Vending for consumables so usage is attributed to a person and a job
- Modular panels, so the crib can move when the warehouse layout does
Going Vertical Before You Lease More Space
Contractors outgrow warehouses long before they run out of building. If your racking stops at ten feet in a twenty-four-foot building, you are paying rent, taxes, heat, and insurance on air.
 MezzaninesA structural steel platform creates a second floor over an existing area — parts storage, a tool crib, or offices above, staging below. Usually the cheapest square footage you will ever add.
 Vertical Lift ModulesAutomated trays stacked to the ceiling deliver the right tray to an operator at waist height. Very high density plus a built-in inventory record for high-value parts.
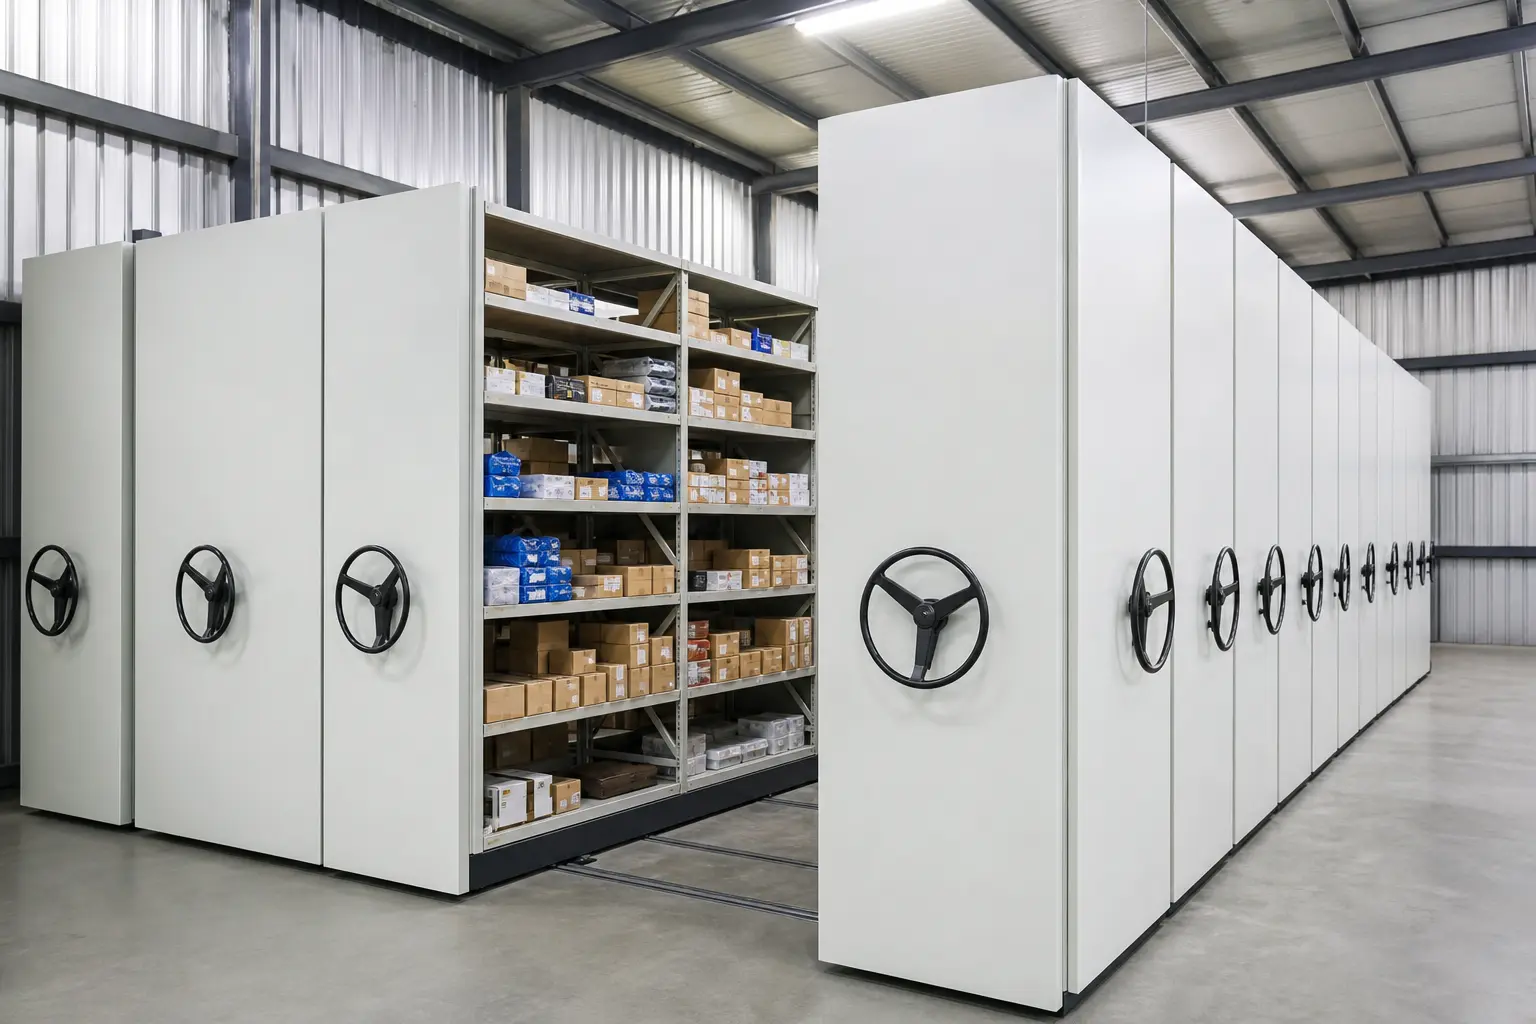 Mobile ShelvingShelving on carriages that closes the aisles you are not standing in. Roughly doubles capacity in a parts room without touching the building.
Do the comparison honestly
Before signing a lease on a second building, price a mezzanine, taller racking, and mobile shelving in the space you already have. In most contractor warehouses we walk, going vertical costs a fraction of one year of additional rent — and it does not split your inventory across two addresses.
The Outdoor Yard Counts Too
Yard storage is usually the least organized part of a construction operation, and it holds some of
the most valuable material. Three moves fix most of it.
Get material off the ground. Structural cantilever rack rated for outdoor use keeps
pipe, conduit, and lumber out of standing water and mud, sorted by size, and reachable with a forklift
or telehandler instead of by hand.
Define zones and mark them. An unmarked yard becomes a place where material goes to
be forgotten. Painted or posted zones for incoming, staged-by-job, returns, and scrap make the state
of the yard readable from the gate.
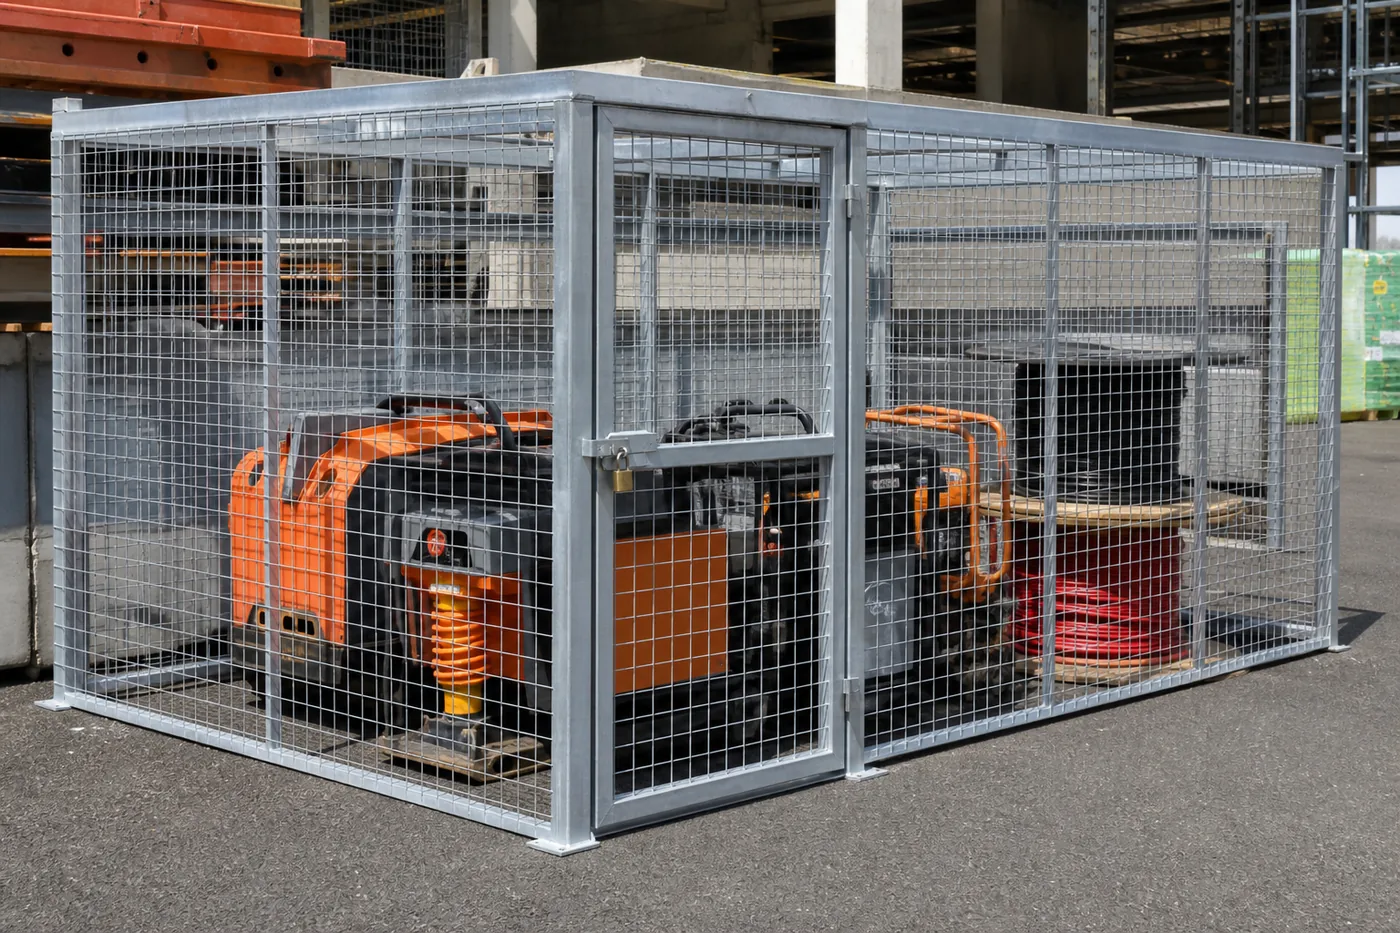
Cage what walks. Compactors, generators, cable reels, and small equipment belong
in a welded wire enclosure with a padlocked gate, not loose against a fence line.
Job Staging: Storing by Project, Not by Product
Contractor warehouses have a requirement that distribution warehouses do not: material has to be gathered by job and shipped as a set. If staging is not designed in, it takes over your aisles.
Give staging its own floor
Mark dedicated staging bays near the dock. Aisles are not staging areas, and a job kit sitting in an aisle will get picked from.
Kit against the material list
Pull to a printed or digital list, one job per bay, so a partial kit is visibly partial rather than assumed complete.
Label the bay, not the pallet
Bay signage with job name and ship date survives shrink wrap, weather, and a pallet being restacked.
Stage returns separately
Material coming back from a job is not warehouse stock until it has been counted and put away. Keep it in its own zone.
Close the loop
Anything not shipped goes back to its home location the same week — otherwise staging becomes long-term storage and the system collapses.
Where to Begin
You do not have to rebuild the warehouse at once. In practice the order that produces the fastest
visible improvement is consistent:
First, get long material onto cantilever rack. It clears the most floor, is
usually the biggest safety issue, and takes the least engineering.
Second, secure the tools. A tool crib stops an ongoing loss immediately, and the
savings are easy to see.
Third, fix small parts with shelving, bins, labels, and reorder lines. Low cost,
high impact on stockouts and on jobsite delays.
Fourth, go vertical. Once the storage types are sorted, you will know exactly how
much of what kind of space you actually need — and whether a mezzanine or taller racking is the
right answer.
| Step | Solves | Typical Payback |
|---|---|---|
| Cantilever for long stock | Floor clutter, damage, safety | Immediate floor recovery |
| Tool crib | Tool attrition and accountability | First quarter |
| Shelving, bins, labels | Stockouts and jobsite delays | Weeks |
| Vending for consumables | Consumable overspend and shrink | First quarter |
| Mezzanine or taller rack | Running out of building | Versus a year of extra rent |
| Yard racking and cages | Weather damage, equipment loss | First season |
Construction Storage FAQs
Can I store pipe and conduit on pallet rack?
You can, but it is the wrong tool. Pallet rack uprights create a column every few feet at the aisle face, so long bundles have to be fed in from the end of the row. That is slow, it damages material, and it wastes the beam level. Cantilever rack removes the front column so bundles load straight in from the aisle.
Is structural or roll-formed cantilever rack better?
Structural cantilever uses hot-rolled steel and handles heavier loads, forklift contact, and outdoor exposure — the right choice for steel, heavy pipe, and yard storage. Roll-formed is lighter, less expensive, and easier to adjust, which suits lumber, conduit, trim, and indoor use where levels get changed often.
How much space can mobile shelving actually save?
Conventional shelving spends roughly half its floor area on aisles you are not standing in. Mobile shelving on carriages collapses those aisles down to one, so most contractor parts rooms see capacity in the same footprint roughly double. The trade-off is that only one aisle is open at a time, which is fine for a stock room and wrong for a high-traffic pick face.
What is the fastest way to stop losing tools?
A physical boundary with one opening. A welded wire tool crib with a locking door and a service window means tools leave through a single controlled point, which is where check-out happens. Add lockable cabinets inside for the highest-value items and vending for consumables. Policy alone does not work; geometry does.
Do I need a permit for a mezzanine?
Almost always, yes. Mezzanines are permitted structures and typically require stamped engineering, and depending on size and use they may trigger egress, guarding, and fire protection requirements. We handle the engineering and drawing package as part of the project so the permit set is complete when it reaches your building department.
Will racking work in my building without modification?
Usually, but it depends on clear height, slab thickness and condition, column spacing, sprinkler layout, and lift equipment. Those five items determine how tall and how deep you can go. We measure them during a site visit before quoting so the layout you receive is one that actually installs in your building.
Can outdoor racking handle Mountain West weather?
Yes, when specified for it. Galvanized or painted structural steel, appropriate anchoring for wind and snow load, and hardware selected for outdoor service all matter. Snow load in particular is a real design input in Utah, Idaho, and Nevada — it is not the same specification you would use in Phoenix.
What does a layout consultation involve?
We walk the warehouse and yard, measure the building, look at what material you actually carry and how it moves, and come back with a layout drawing and a quote. There is no charge for the consultation, and the deliverable is a plan you can act on in phases rather than all at once.
Let’s Lay Out Your Warehouse and Yard
Send us your building dimensions and what you stock. We will come back with a layout, a phased plan, and a quote — no charge for the consultation.