
Laboratory Design / Baltimore Lab Casework
Lab Casework & Fume Hoods for Baltimore Fast-Track Projects
Plan, specify and install laboratory casework, work surfaces, storage and fume hoods as one coordinated package. Quick-ship options where the program fits; custom solutions where the science demands them.
4
Casework material families
One team
Design through installation
Quick ship
Standard configurations when confirmed
Free
Initial layout review
Fast-Track Laboratory Delivery Starts With Coordination, Not Shortcuts
A laboratory renovation is a chain of interdependent decisions. Casework fixes the bench geometry. Work surfaces determine sink and service cutouts. Fume hoods establish exhaust, power, plumbing and make-up-air requirements. Instruments determine clearances, loads and heat output. If those items are purchased independently, the schedule often fails at the interfaces.
Material Handling USA coordinates the package for Baltimore-area research, healthcare, education, quality-control and industrial laboratories. We work from architectural documents or field dimensions, review the equipment and chemical program, develop elevations, and separate standard quick-ship items from the components that genuinely need custom fabrication.
“Fast track” does not mean promising an arbitrary completion date. It means making the decisions in the right order, confirming inventory before the schedule is published, releasing long-lead items early and giving every trade the information needed to work without remobilizing.
A regional service page—not a fabricated case study
This page explains how we serve Baltimore laboratory projects. The real project photographs shown below document our team’s laboratory work in other locations and are labeled as such. We do not claim that they were installed in Baltimore.
Planning a Baltimore laboratory under a fixed occupancy date?
Send the floor plan, equipment list, chemical list and target date. We will identify quick-ship opportunities, long-lead decisions and trade coordination risks before the casework is released.
Request a Lab Project Review Open the Lab Layout Configurator Call (800) 326-4403
Choose Casework by Exposure, Cleaning and Change
The best laboratory rarely uses one material everywhere. Choose each cabinet zone according to chemical exposure, moisture, sanitation, physical abuse, appearance, budget and expected changes. The project specification should identify the exact product line and tested performance rather than relying on a broad phrase such as “laboratory grade.”
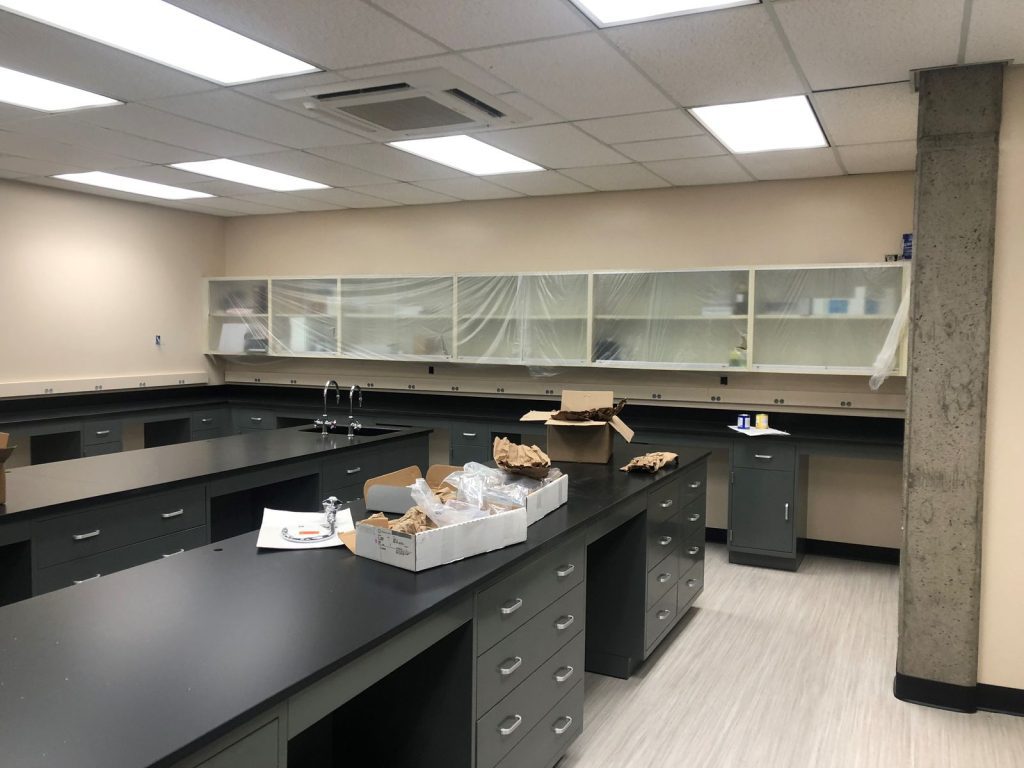 Painted Steel CaseworkA practical choice for teaching, research, quality-control and general chemistry labs. Powder-coated steel provides durable, cleanable cabinet bodies, broad configuration choices and access to quick-ship sizes. Use the project chemical list—not appearance alone—to confirm the finish belongs in each zone.
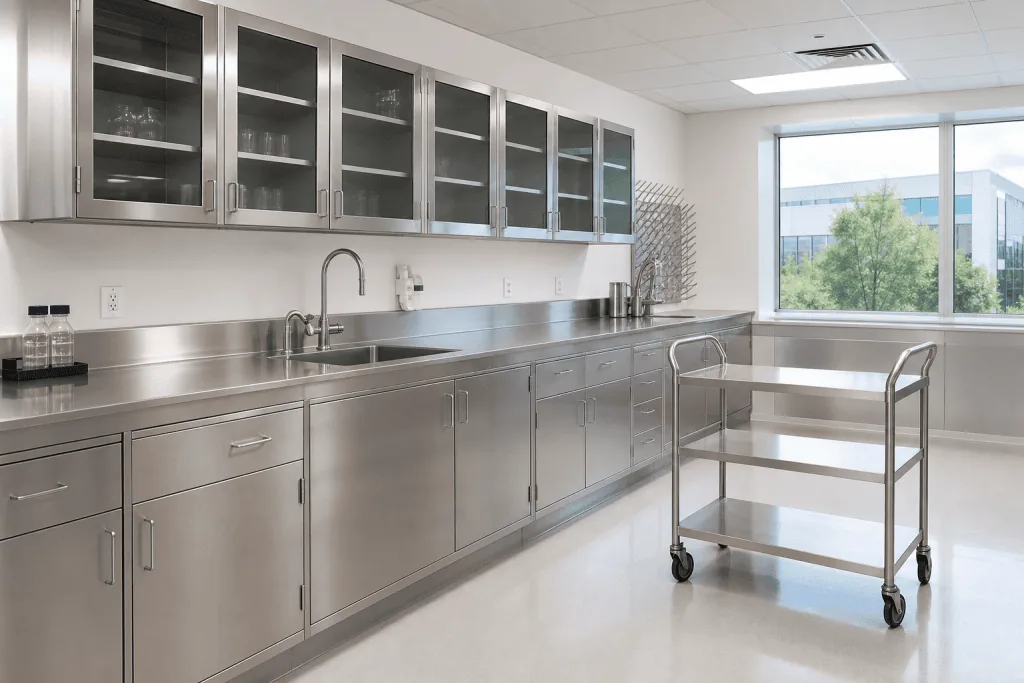 Stainless Steel CaseworkSpecified where frequent cleaning, moisture or sanitation requirements make an uncoated metal surface valuable. It is common at sinks, in healthcare and clean environments, and around wash-down work. Grade, seams, sink details and cleaning agents must be coordinated in the specification.
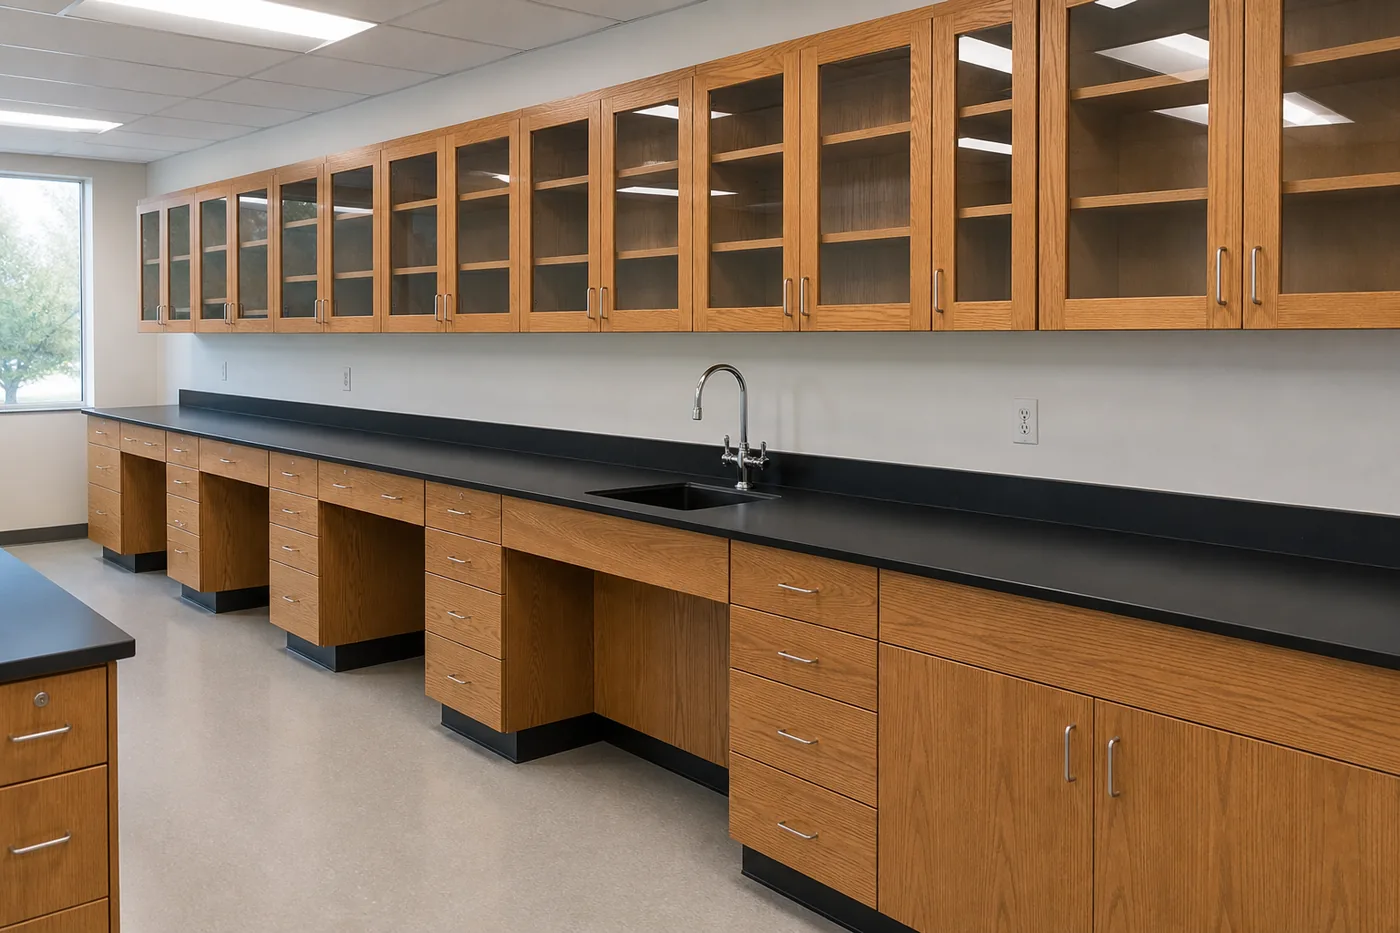 Wood CaseworkHardwood veneer casework brings an architectural finish to university, demonstration and client-facing laboratories. Chemically resistant finishes improve durability, but wood is normally kept away from constant-wet or highly corrosive work zones.
 Phenolic CaseworkSolid phenolic panels resist moisture and do not rust, making them useful in wet laboratories and harsh cleaning environments. Phenolic bodies can be combined with epoxy or phenolic tops and standard laboratory hardware for a durable, low-maintenance bench run.
Casework Planning Comparison
| Material | Primary strengths | Planning cautions | Typical applications |
|---|---|---|---|
| Painted steel | Durable, broad configurations, economical, quick-ship potential | Finish must be checked against chemicals and cleaning agents | Teaching, QC, research, general labs |
| Stainless steel | Moisture resistance, cleanability, integral details | Higher cost; grade and chlorides require review | Healthcare, clean areas, sinks, wash-down zones |
| Wood veneer | Architectural appearance, repairable finish, familiar millwork | Avoid continuous wet or highly corrosive zones | Universities, demonstration and write-up spaces |
| Solid phenolic | Moisture resistant, non-rusting, low maintenance | Edge, hardware and color details need early confirmation | Wet labs, biology and corrosive environments |
Configurations That Complete the Bench
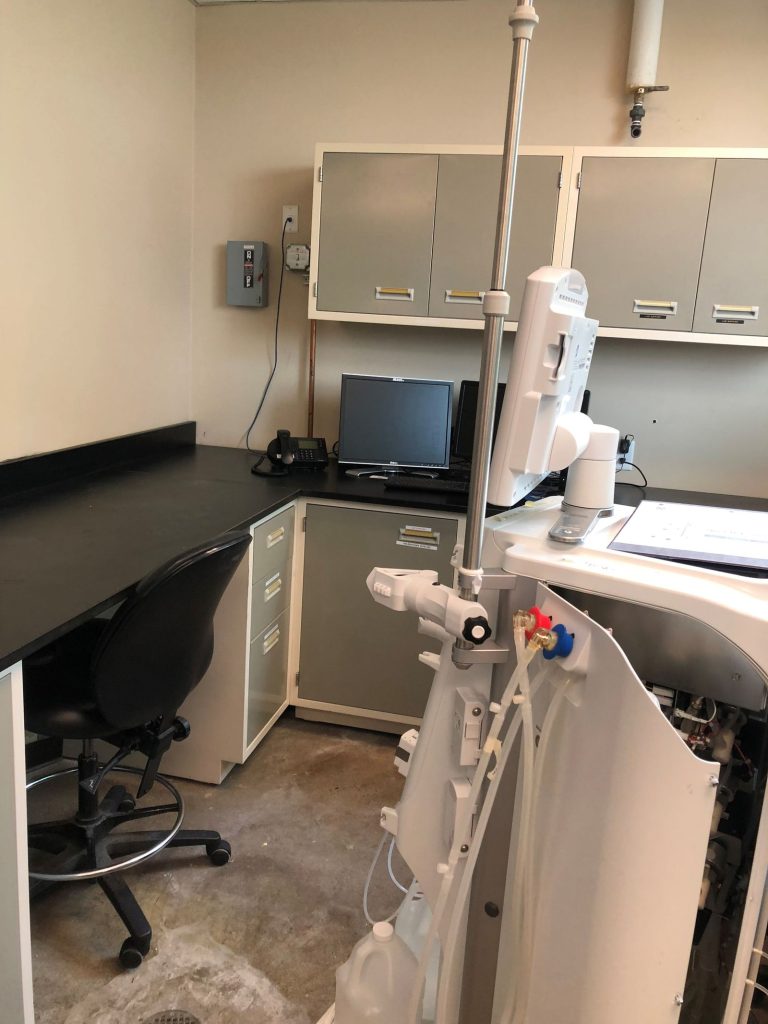 Base, Sink and Fume-Hood CabinetsDoor, drawer and combination cabinets support the work surface and keep supplies at the point of use. Sink and hood bases are coordinated with plumbing, exhaust, safety storage and maintenance access.
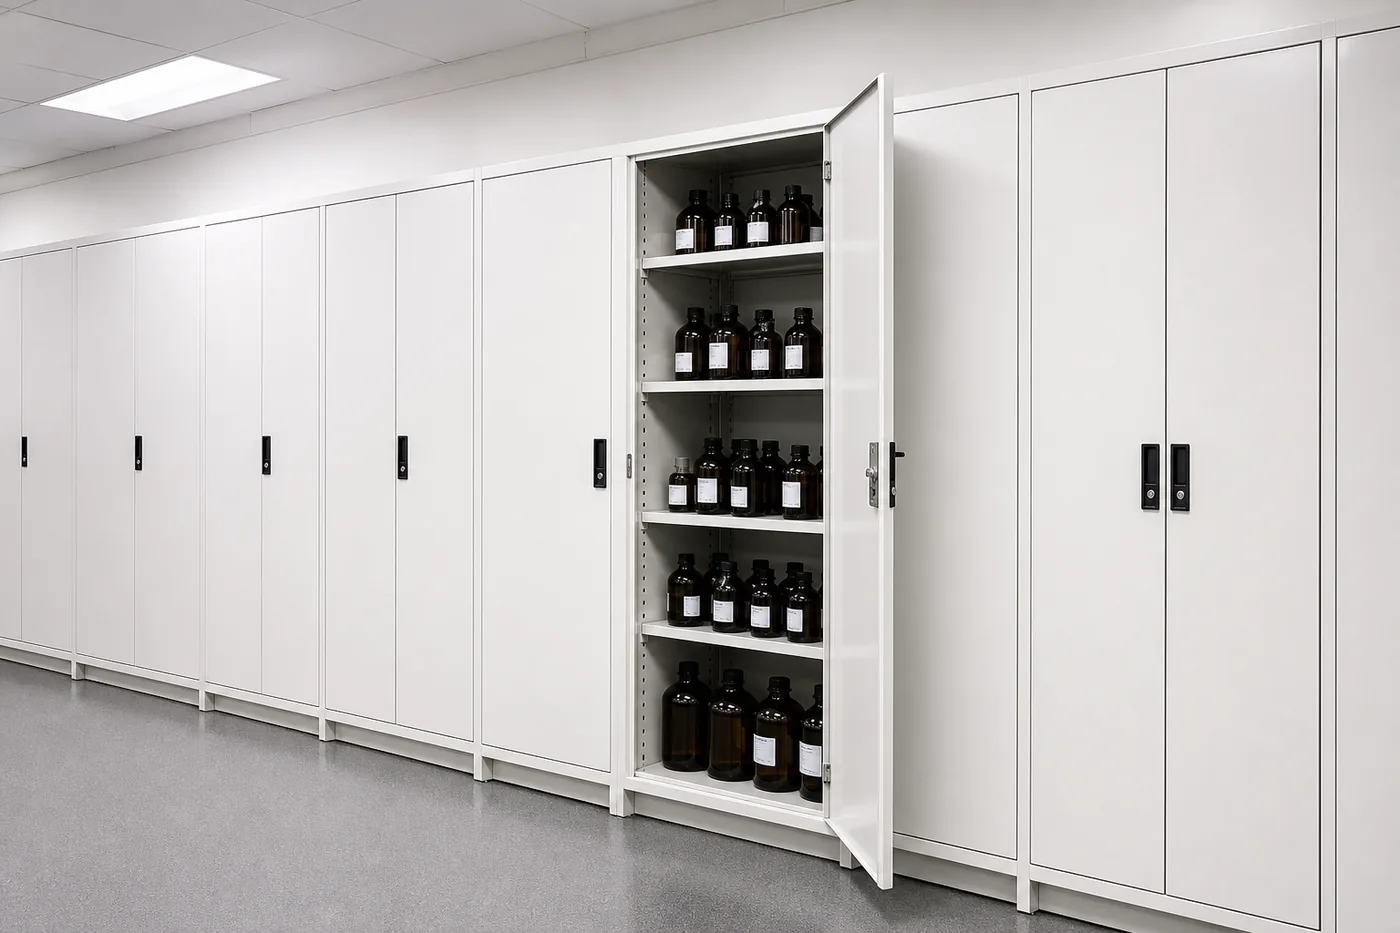 Wall and Tall StorageWall cabinets keep routine supplies above the bench; tall cabinets consolidate bulk stock and coats. Door style, glazing, locks, shelf loading and clearances are selected around the users and contents.
 Mobile and Modular FurnitureMobile cabinets and open-frame benches allow a laboratory to change as equipment and programs evolve. Utilities stay concentrated at planned service points while movable components preserve flexibility.
Work Surfaces, Sinks and Laboratory Shelving

The countertop receives the spill, supports the instrument and fixes the elevation of every sink and service fitting. Epoxy resin is a common choice for demanding chemical and heat exposure. Phenolic resin offers moisture resistance with lower weight. Stainless steel supports cleanable details and integral sinks. Chemical-resistant laminate belongs in lighter-duty and write-up areas when the chemical review supports it.
Final selection must be based on actual reagents, concentrations, contact times, temperatures and cleaning agents. Edge profiles, backsplash height, seams, sink type and cutouts belong on approved shop drawings. A late sink change can invalidate a fabricated top and delay an otherwise ready room.
Above the counter, bench-mounted reagent shelving and wall shelving preserve working depth. Shelf material, retaining lips, service rails, lighting and vertical adjustment should reflect what is stored and how users reach it—not simply fill the wall.
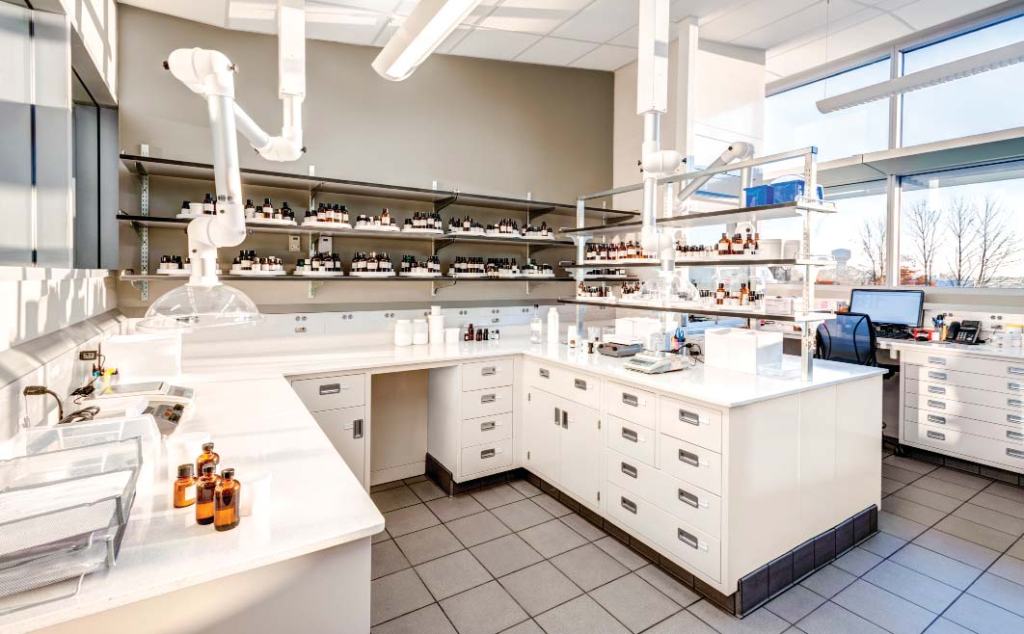 Service ShelvingAdjustable shelving keeps frequently used containers above the work surface while preserving clear bench depth. Coordinate poles, brackets, utilities and lights.
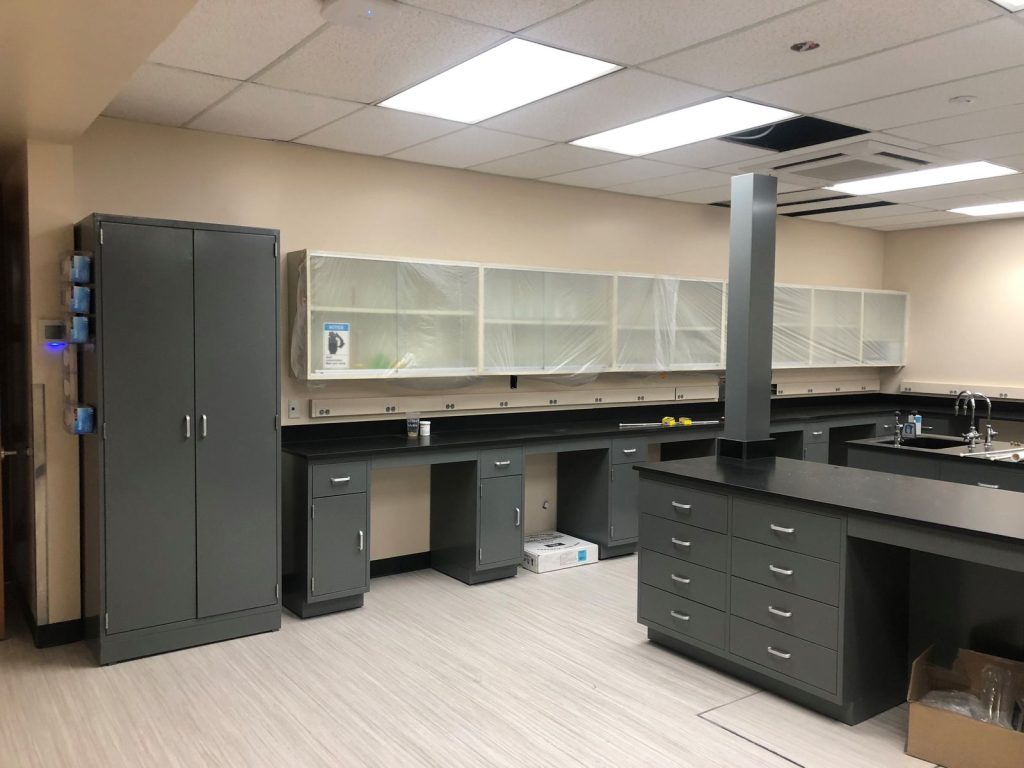 Teaching Lab BenchesDurable casework, accessible stations and clear instructor sightlines must be resolved together for high-turnover teaching environments.
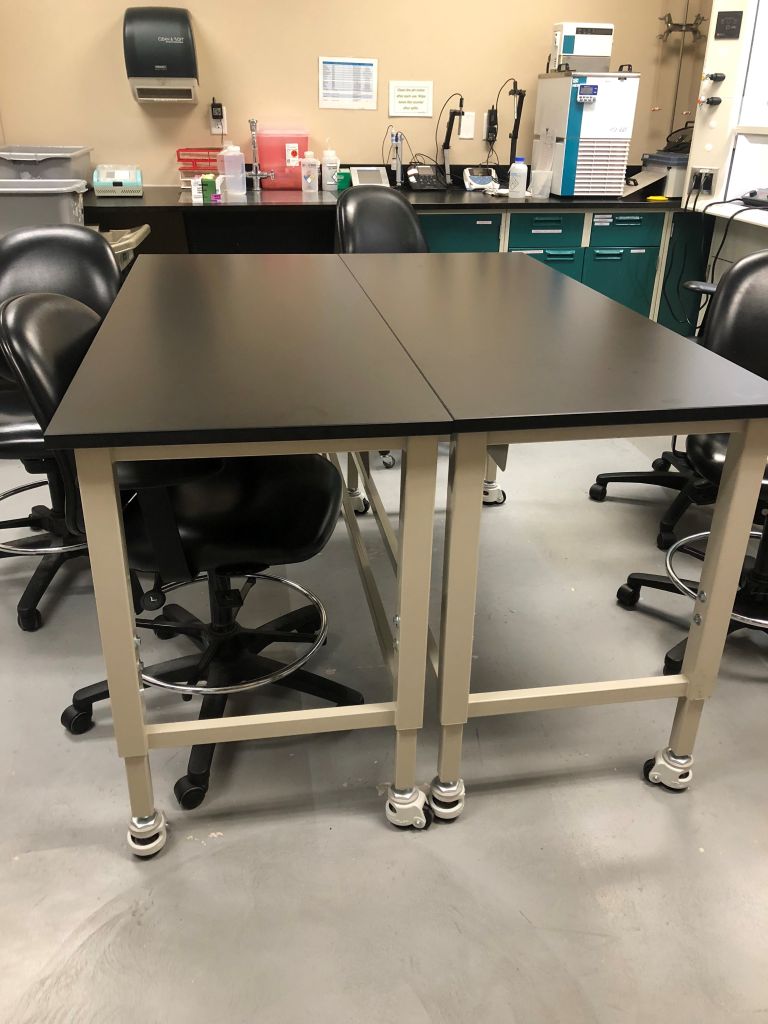 Instrument-Driven BenchesAnalyzer footprints, service access, heat, vibration, waste and seated work determine the storage pattern in clinical and testing labs.
Ducted and Ductless Fume Hoods: Make the Safety Decision First
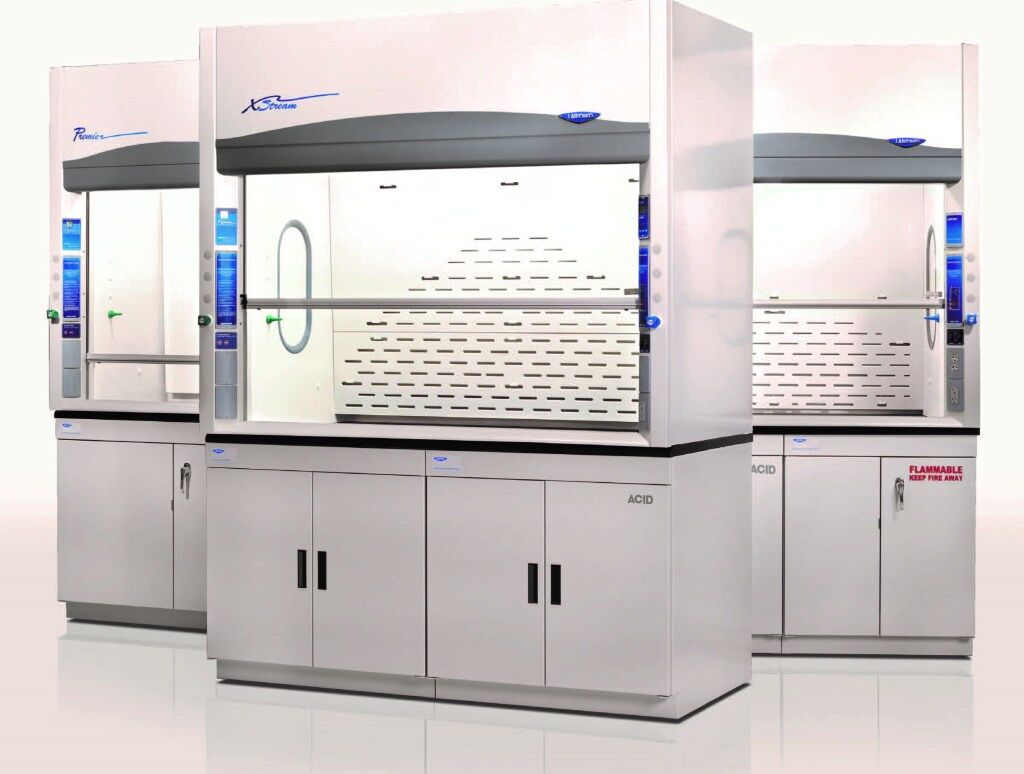
A fume hood is not interchangeable with a biosafety cabinet, clean bench or general exhaust canopy. The containment device must match the hazard. For chemical work, the selection begins with the chemical inventory, quantities, procedures, heat generation and frequency—not cabinet width or purchase price.
Ducted chemical fume hoods move contaminated air into a dedicated exhaust system and discharge it outside. They require coordination with duct routing, fan selection, roof penetrations, controls and make-up air, but they are the usual answer for broad or changing chemical programs.
Ductless fume hoods pass air through application-specific filters and return it to the room. Official Air Science literature positions its Purair Basic series for small volumes and space-limited applications, with carbon or HEPA/ULPA filtration selected to the hazard. The Purair Advanced family adds larger configurations and electronic monitoring. A ductless unit is appropriate only after a documented chemical/application and filter-life review by the manufacturer and the laboratory safety team.
| Decision | Ducted chemical hood | Ductless filtered hood |
|---|---|---|
| Air path | Exhausted outdoors through dedicated duct and fan | Filtered and recirculated to the room |
| Best fit | Broad, changing or higher-volume approved chemical programs | Defined, manufacturer-approved processes and chemicals |
| Building work | Duct, fan, roof/wall discharge, controls and make-up air | Usually less duct construction; power and room HVAC still require review |
| Ongoing responsibility | Inspection, airflow verification and exhaust-system maintenance | Filter tracking, saturation/life management and approved chemical control |
| Selection authority | Project EHS, industrial hygiene, engineer and applicable code/AHJ review | The same team plus written manufacturer application/filter approval |
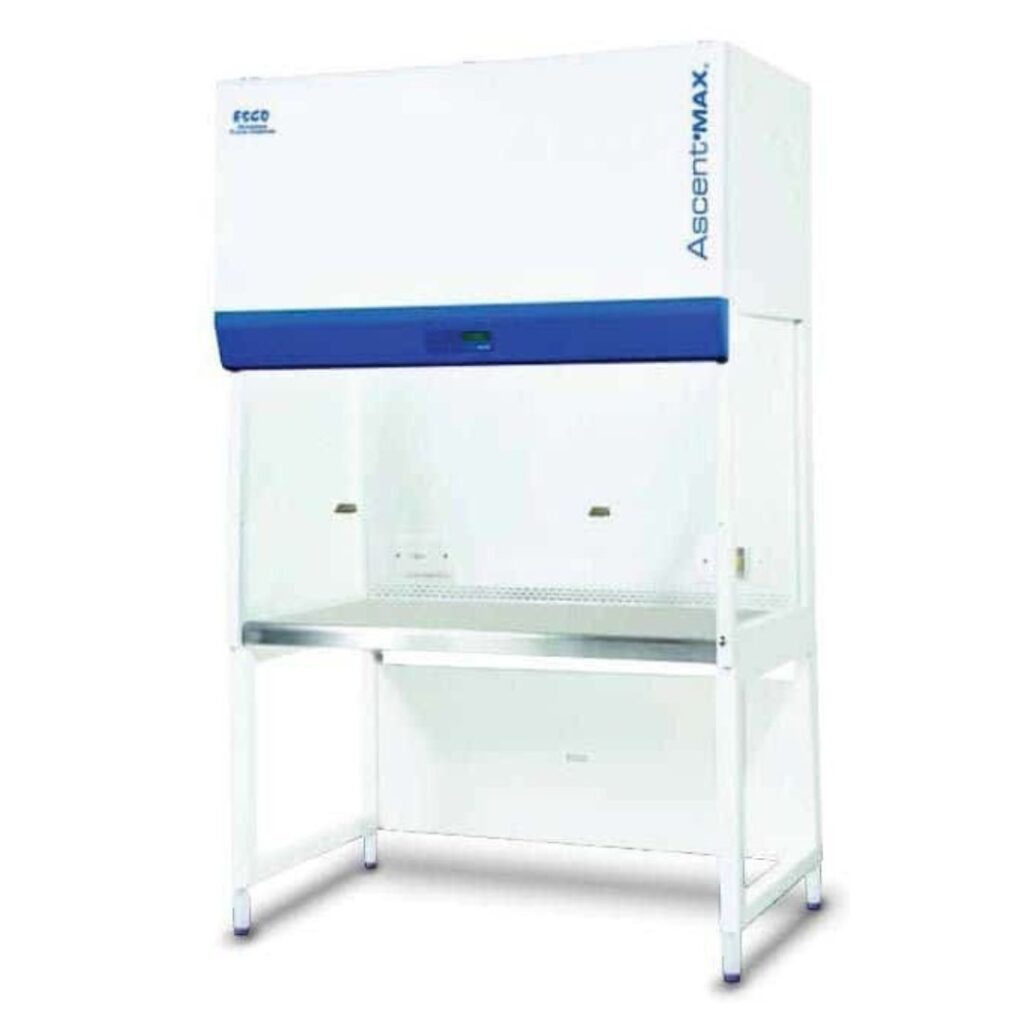
Integrate the hood into the room
The hood affects more than exhaust. Its base cabinet may be general, acid or flammable storage; its work surface needs the right cup sink and service cutouts; its sash and work opening require clear access; and its controls must communicate with the building system when the design calls for it. The adjacent bench must not obstruct airflow or force people to work in a circulation pinch point.
We provide the hood, base, surface and coordination information as a package. Final exhaust, fire, electrical, plumbing and controls design remains with the project’s licensed trades and engineer of record. The laboratory’s EHS or industrial-hygiene team approves the use protocol.
Need to replace a hood without losing the renovation schedule?
Send the existing hood dimensions, photographs, utility information, chemical list and exhaust details. We will identify the information the manufacturer and project engineer need before a replacement is selected.
A Practical Fast-Track Procurement Strategy
Quick-ship casework works when the room can use standard dimensions, configurations and finishes. Custom casework works when equipment, accessibility, architecture or exposure requires something different. A well-managed project uses both deliberately rather than forcing every cabinet into one procurement lane.
Freeze the room program
Confirm users, procedures, equipment footprints, chemicals, utilities, accessibility needs and target occupancy. Record unresolved decisions with owners and due dates.
Field-verify the shell
Check walls, floors, columns, doors, freight paths, utility rough-ins and hood duct routes. Do not release cabinets from an unverified background.
Separate stock from custom
Map standard cabinets to the layout, then isolate fillers, corners, special storage, nonstandard heights and work surfaces that require fabrication.
Release long-lead items
Approve hood, fan, specialty cabinet, stainless, wood, phenolic and special finish decisions early while standard items are reserved or ordered.
Coordinate every trade
Issue elevations, sections, cutout locations, connection points and required clearances to mechanical, electrical, plumbing, controls and general construction teams.
Install and commission
Sequence delivery, setting, tops, trade connections, punch work and required hood testing or commissioning before the laboratory is released for use.
- Confirmed cabinet inventory and factory dates—not assumed availability
- Approved floor plan and elevations tied to field-verified dimensions
- Equipment schedule with service, clearance, heat and loading requirements
- Chemical review for surfaces, finishes, storage and hood selection
- Freight, loading, elevator, corridor and room access plan
- Responsibility matrix for delivery, setting, plumbing, electrical, exhaust and controls
- Submittal dates, approval turnaround and change-control deadlines
- Punch-list, hood verification and owner training requirements in the closeout plan
Schedule language that protects the project
Lead times start from defined milestones—usually approved drawings, finish approval and release—not from the first phone call. Published or historical ranges are planning inputs, not guarantees. We confirm current inventory and factory capacity for the quoted package.
Installation in Occupied, Phased and Union Environments

Baltimore laboratories may sit in hospitals, universities, federal facilities, incubators, industrial plants or multi-tenant research buildings. Each has different badging, work-hour, elevator, infection-control, dust-control, shutdown and labor requirements. Those conditions belong in the installation plan before the truck is loaded.
Our installation scope can cover receiving, room distribution, setting and leveling cabinets, fillers and finish panels, work surfaces, sinks, shelving, punch work and coordination with project trades. Union or non-union requirements are established during estimating. Licensed trade connections, building exhaust, fire protection and controls are assigned explicitly rather than assumed.
For occupied facilities, we phase work by room or bench run. The plan defines what can be removed, what must remain operational, where temporary stock goes, which utilities require lockout, and the acceptance criteria for returning each area to the owner.
| Before release | Before delivery | Before turnover |
|---|---|---|
| Approved elevations and finishes | Access route and delivery windows | Cabinets level; doors/drawers adjusted |
| Verified dimensions and utility points | Room protection and laydown plan | Surfaces, seams and sinks inspected |
| Equipment and chemical review complete | Trade rough-ins checked against drawings | Utilities connected by assigned trades |
| Hood application and exhaust basis approved | Cabinet/hood sequence and lift plan | Required hood verification documented |
| Scope and responsibility matrix signed off | Safety orientation, badges and permits ready | Punch list, cleaning and closeout complete |
Real Laboratory Casework Projects
These completed-project photographs were retained from the original staging page because they show real installed work. They are examples of our laboratory capabilities and are not presented as Baltimore installations.
 BalchemA completed research-laboratory package combining base and wall casework, black work surfaces, glazed upper cabinets and furniture around the work being performed. Shown as an example of delivered work, not represented as a Baltimore project.
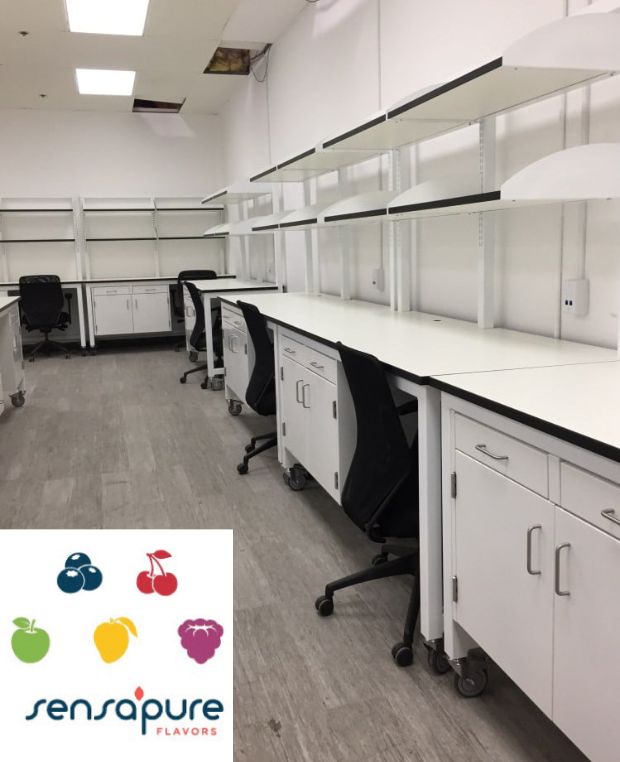 Sensapure FlavorsWhite laboratory casework, continuous benches and overhead storage supporting flavor research and development. The photograph demonstrates how casework, work surfaces and service shelving become one coordinated system.
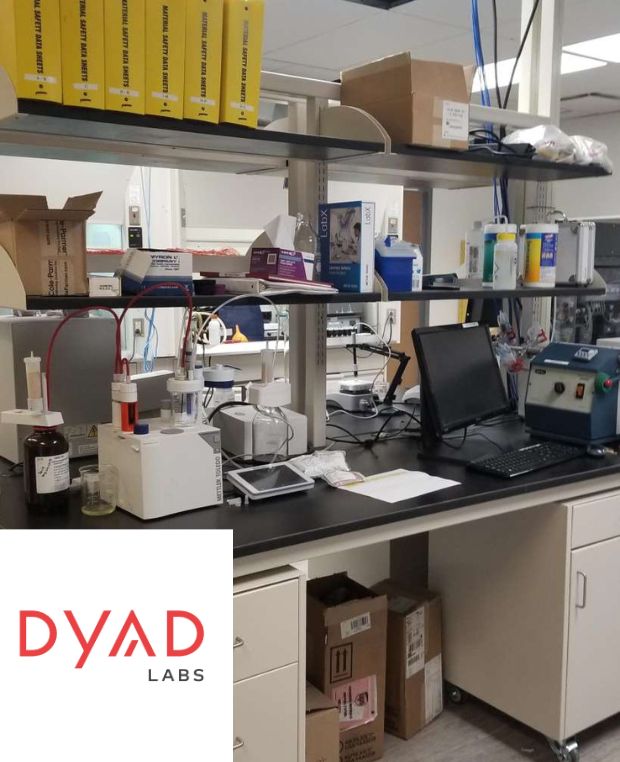 Dyad LabsInstrument-oriented casework and laboratory furniture for a materials-testing environment. Drawer storage and open work surface are distributed around instruments rather than forcing equipment into a generic cabinet layout.
Baltimore Lab Casework & Fume Hood FAQs
How fast can lab casework be delivered for a Baltimore project?
Can quick-ship and custom casework be used in the same laboratory?
Should our Baltimore laboratory use a ducted or ductless fume hood?
What is included in a laboratory casework installation?
Can you design from architectural drawings?
What work surface is best for a laboratory?
Does SEFA 8 mean every cabinet is right for every chemical?
Do you install in occupied or phased laboratory facilities?
Related Laboratory Products & Resources
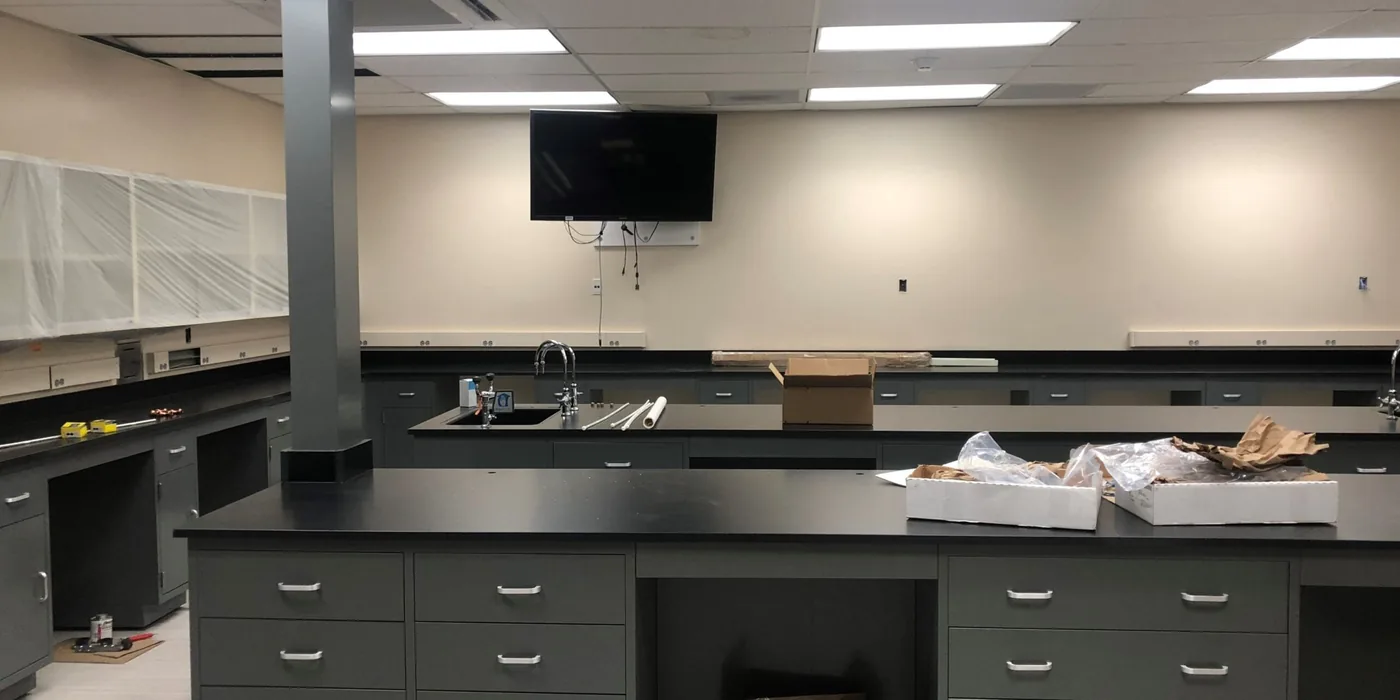 Laboratory DesignPlan casework, hoods, utilities, storage and workflow as one coordinated laboratory package.
 Premium Lab CaseworkCompare painted steel, stainless steel, wood and phenolic casework, cabinet configurations and work surfaces.
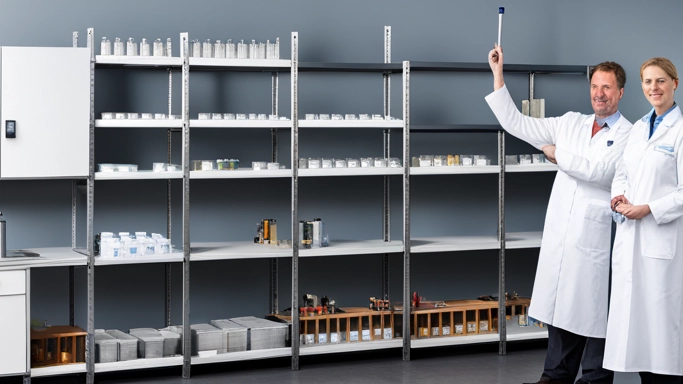 Laboratory Shelving & StorageBench, wall, wire and high-density storage solutions that keep supplies organized and working surfaces clear.
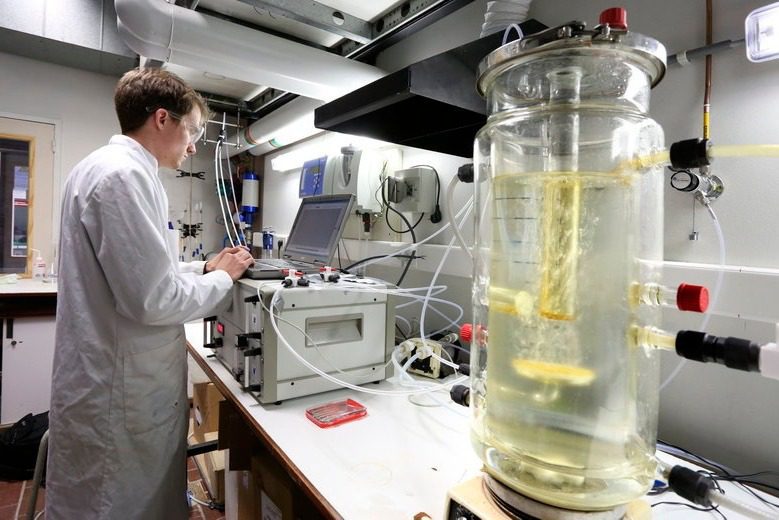 Comprehensive Laboratory DesignA broader laboratory planning resource covering furniture, equipment, containment and installation.
Bring the Baltimore Lab Schedule, Layout and Safety Plan Together
Send us your floor plan, equipment and chemical lists, project requirements and target date. We will identify quick-ship opportunities, define the custom scope, coordinate the casework and hood package, and provide an installation plan.