
Valet Booths for Hotels, Hospitals & Venues
Prefabricated valet parking booths that protect your attendants, secure guest keys and look right at the front door. Planned around your drop-off lane, canopy and brand.

A valet booth built for the front door, not the back gate
A valet booth is a small, enclosed building at a guest drop-off point where attendants check in vehicles, issue claim tickets, store keys and stay out of the weather between runs. Unlike a gate booth at a loading yard, it sits at your most visible entrance, so it has to work hard and look good at the same time.
Our prefabricated valet booths are part of our modular buildings range. They are factory built with insulated wall panels, a finished roof and options for electrical, lighting and climate control, then delivered ready to set. The photo at the top of this page shows the idea: a white, wraparound-window booth tucked under a hotel porte-cochère, where attendants can see every arriving car.

Start with the drop-off sequence
Tell us where cars pull in, where guests step out, where attendants walk to the garage and where cars return. That flow decides the booth position, window sides and door location before any finish is chosen.
Valet booth vs. valet podium: which do you need?
Many valet operations start with a podium: a lockable stand with a key box, a sign and sometimes an umbrella. Podiums are inexpensive and easy to move, and they suit events, restaurants with short evening shifts and mild climates. A booth is a different tool. It is an enclosed room with a locking door, real windows and lighting and power, and it can be equipped with heating and cooling; and it gives a key cabinet a secure home instead of leaving it on the curb.
| Question | Valet podium | Prefab valet booth |
|---|---|---|
| Weather | Attendant exposed; umbrella or canopy only | Enclosed, insulated room with optional HVAC |
| Key security | Lockable drawer or key box on an open stand | Key cabinet inside a locked building; can add cameras and alarms |
| Hours of operation | Best for short shifts and events | Built for all-day, year-round service |
| Power and lighting | Usually none or battery | Prewired outlets, interior and exterior lighting |
| Brand presence | Sign panel on the stand | Full exterior finish, color, signage and roof style matched to the property |
| Mobility | Rolled into place by staff | Set by forklift or crane; can be trailer-mounted or relocated |
If the valet stand is staffed for more than a few hours a day, sits in sun, rain or snow, or holds dozens of guest keys overnight, a booth is worth evaluating: it gives staff shelter and a controlled, lockable location for key storage. Weigh it against your total project cost and operating needs. Podiums still have a place for overflow lanes and special events, and many properties use both.
Key control and attendant workflow

Key handling is the core of any valet operation, so plan the interior around it. Decide where the key cabinet mounts, who can open it, and how the attendant moves between the ticket printer, the key wall and the door without turning their back on the lane.
A booth gives you a locked room for the cabinet, a counter for the ticketing tablet or printer, outlets for chargers and radios, and a place for a camera that records key handoffs. Ask for the counter height, outlet locations and data path you need so the factory can prewire them, rather than running cords after delivery.
- Key cabinet or key wall: size it for peak cars on site, not average, and keep it out of view from the transaction window.
- Ticketing and payment: plan a counter and power for printers, tablets, card readers or a digital valet app.
- Communication: radios, a phone or intercom to the front desk and space for a two-way speaker if guests pay at the booth.
- Visibility: windows facing the drop-off lane, the return lane and the garage route so one attendant can watch all three.
- Security options: locking doors, keyed or keypad entry, interior camera, alarm contacts and exterior lighting.
Design options that match your property
A valet booth is part of the arrival experience, so the exterior matters as much as the interior. Our manufacturer partner builds booths with insulated wall panels and offers a wide range of finishes so the booth can blend with a hotel facade, a hospital entrance or a restaurant patio.
Glass-forward booths give attendants clear sightlines and feel open and welcoming to guests. Tall or full-height windows work well under a canopy where the booth is part of a modern entrance. Tinted or low-glare glass can cut screen glare during afternoon sun.
Standing-seam metal roofs in hip, gable or flat-with-overhang styles, faux brick or faux stone wainscots and custom paint colors let the booth echo nearby architecture. Exterior signage, a lit valet sign and your logo can be added so drivers find the stand at a glance.
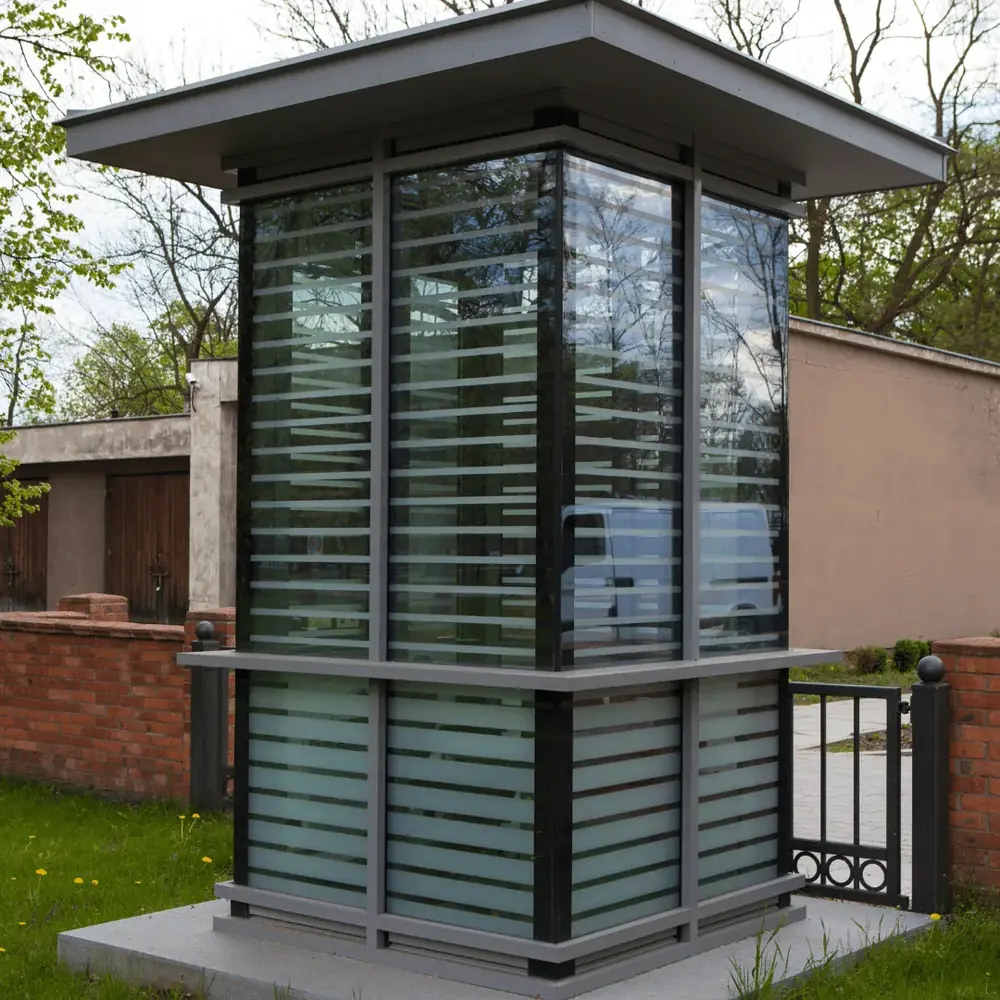
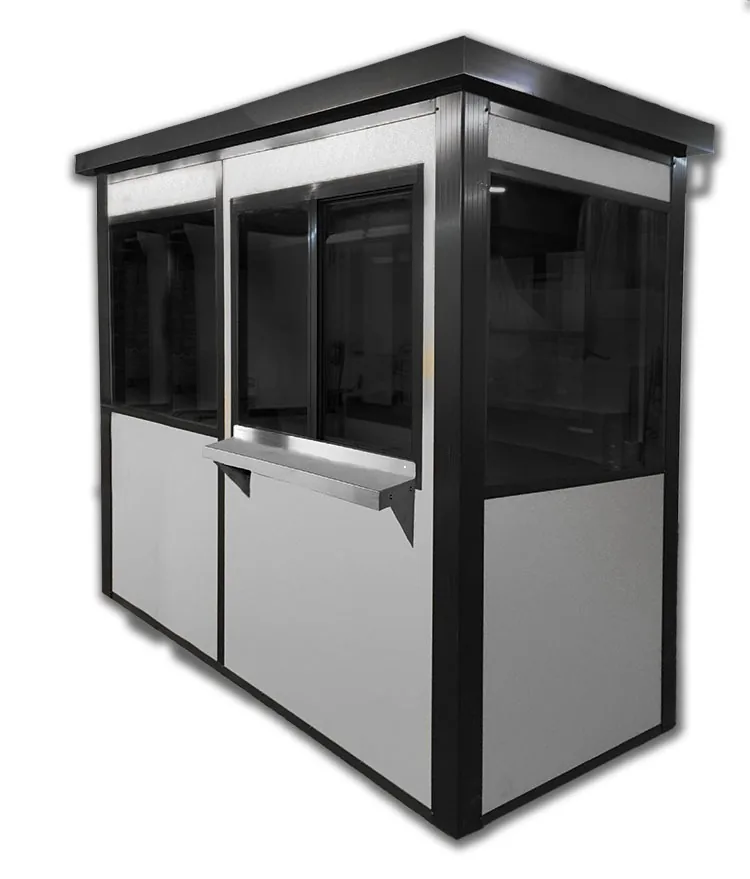
Sliding transaction windows with a shelf let attendants hand over claim tickets and take payment without opening the door. Speak-through ports and pass-through drawers are options where guests pay at the booth at night or in cold weather.
Inside, choose flooring, counter material, storage and lighting. Common electrical packages include LED lighting, outlets for equipment and chargers, a breaker panel and a through-wall or split HVAC unit sized for the booth and the sun it faces.
Compact one-attendant booths
Small footprints for a single attendant, a key cabinet and a stool. They fit beside a curb or under a canopy where space is tight, as on the hotel drive in our hero photo.
Two-attendant and dispatch booths
Larger plans for busy hotels, casinos and hospitals, with room for two stations, a bigger key wall, storage for umbrellas and cones, and a quiet corner for paperwork.
Trailer-mounted valet booths
Booths on a trailer chassis for seasonal sites, events, construction phases or properties that move the valet stand between entrances.
Where valet booths are used
Valet booths show up anywhere guests hand over their keys. Each setting brings its own priorities, and naming the setting in your quote request helps us start with the right plan.
Hotels and resorts
A permanent booth under the porte-cochère keeps attendants close to the front desk and luggage carts. Finish and color usually match the hotel entrance, and lighting matters for late arrivals.
Hospitals and medical centers
Patient drop-off lanes run all day and in every season. Plan for wheelchair handoffs, clear sightlines to the entrance and quick communication with security and the front lobby.
Restaurants and nightlife
Evening-only operations still benefit from a locked booth for keys and a lit sign at the curb. Compact booths fit narrow frontages.
Casinos and entertainment venues
High volume and late hours call for larger booths, multiple attendants, strong key control and integration with cameras and security.
Office towers, condos and mixed use
Resident and visitor valet at residential towers and corporate buildings, often in a garage entrance where a booth doubles as a concierge point.
Events, country clubs and car dealers
Golf clubs, wedding venues, stadium premium lots and dealer service lanes use booths for check-in, keys and a branded welcome point.
Running a paid or gated lot instead of valet service? Compare our parking booths and attendant stations. For staffed vehicle checkpoints at campuses and industrial sites, see our guard booths.
Plan the booth around the drop-off lane
Good valet booth planning begins with a simple sketch of the entrance. Mark the canopy, curb, drop-off and pick-up zones, the route attendants run to the garage or lot, and where guests wait for their cars. Then add the booth and test a few positions on paper.
| Planning decision | Information to provide | Why it matters |
|---|---|---|
| Booth location | Canopy layout, curb line, column locations, overhead clearance | The booth has to fit under or beside the canopy without blocking doors, luggage or traffic. |
| Attendants per shift | Peak staffing, hours, overnight key storage | Sets the footprint, counter length and key cabinet size. |
| Window sides | Arrival direction, return lane, garage route | One attendant should be able to see arrivals and returns without leaving the booth. |
| Door and access | Pedestrian route, door swing, ramps or steps | Keeps attendants out of the travel lane and meets site accessibility needs. |
| Power, data and HVAC | Nearest panel, network, climate and sun exposure | Lets the factory prewire and size HVAC instead of field retrofits. |
| Protection | Vehicle speeds, curb height, bollard plans | A booth at a busy drop-off needs bollards or a raised curb between it and moving cars. |
Measure the clear height under any canopy and confirm the booth roof, HVAC unit and lifting points will fit. Under a porte-cochère, a through-wall or split HVAC unit is often better than a rooftop unit, and the delivery crew needs room to set the booth without hitting the canopy.
Protect the booth from cars. Even slow valet traffic produces bumps, so plan bollards, a raised island or curb stops around the booth, especially at the corners nearest the lane. Valet lanes also need cones, belt barriers and signage to separate guests from moving vehicles, which you can order from our store below.
Factory build, delivery and installation
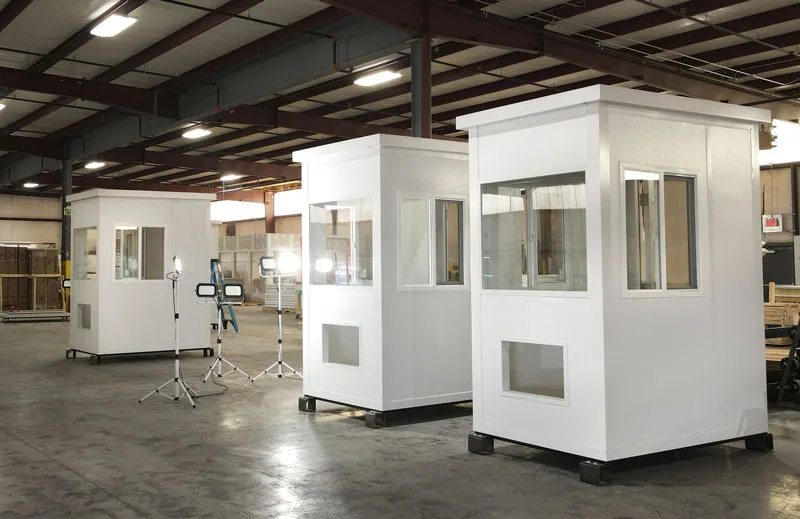
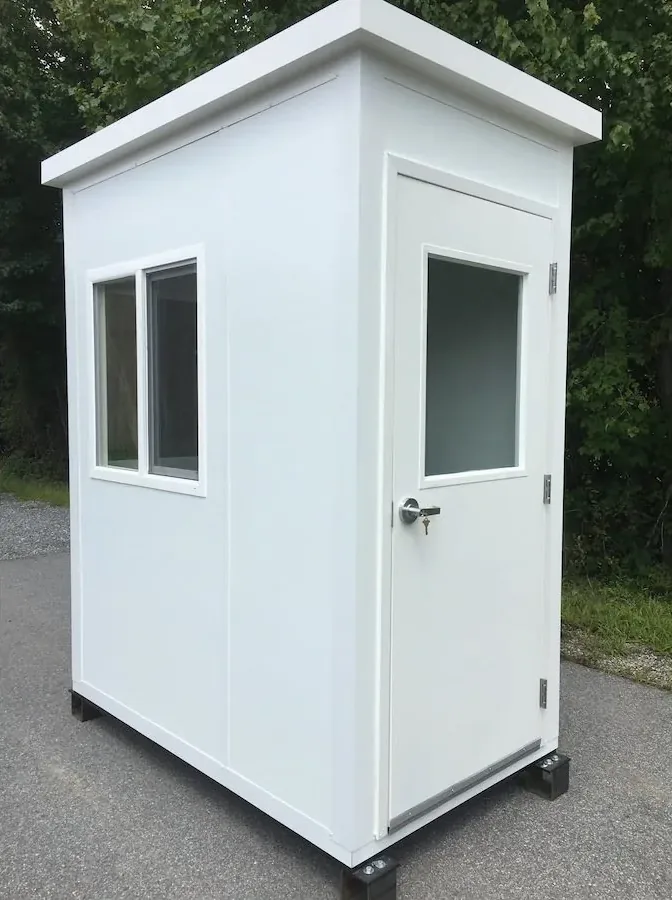
Valet booths are built and finished in the factory: walls, roof, windows, door, electrical and HVAC are installed and checked before the booth ships. That keeps construction noise, dust and trades away from your front entrance and shortens the time the entry is disrupted.
Most booths ship fully assembled on a flatbed. Forklift pockets or roof lifting lugs are available depending on size, so confirm the approved lifting method, booth weight and equipment before the delivery date.
Before delivery, prepare a level concrete pad or approved base, anchor locations and conduit stubs for power and data. Plan a clear path for the truck and the forklift, telehandler or crane, and schedule the set for a low-traffic hour so the entrance stays open.
After the booth is anchored, an electrician makes the final power connection and any data or camera hookups. Permits and inspections vary by city; your project team and local authority confirm what applies to your site.

Before delivery
Approve drawings, pour or verify the pad, stub utilities and confirm the truck route, overhead clearance and set location.
Delivery day
Set and anchor the booth with the approved lifting method, with a controlled work zone at the entrance.
Before opening
Connect power and data, test HVAC, lights, locks and equipment, install the key cabinet and signage, then train attendants.
What affects valet booth cost?
Valet booths are quoted to your project rather than sold as one universal size. The footprint is only one cost driver. Windows and glass type, door hardware, exterior finish, roof style, electrical package, HVAC, signage, security options and any trailer chassis all change the price.
Compare complete scopes
When comparing quotes, check whether each one includes the same finishes, electrical and HVAC, freight, offloading, anchors, pad work, utility connections, permits and signage. A lower booth price can leave out work another quote already includes.
Freight and site work matter too. Distance from the factory, the lifting method, pad preparation and the electrician’s connection are often separate line items. Seasonal and event operators sometimes compare renting a podium against owning a booth; for an all-year valet stand, compare the total project cost against your hours, weather exposure and key-storage needs.
For a useful first quote, send the property address, a photo of the entrance, the number of attendants, the hours you run valet and any brand or finish requirements. If you are not sure about a detail, list it as a question and we will walk through it with you.
From idea to an attendant-ready booth
1. Share your entrance
Send photos, a rough sketch of the drop-off lane and your valet volume and hours. We confirm the booth’s job and any canopy or clearance limits.
2. Choose size and finishes
Pick the footprint, windows, door, roof, exterior finish, electrical and HVAC with our manufacturer partner, and review drawings and inclusions.
3. Prepare the site
Pour or confirm the pad, stub power and data, plan bollards and arrange permits and the delivery window.
4. Set and open
Deliver, set and anchor the booth, connect utilities, install keys and signage and hand the booth to your valet team.
Shop Valet Lane Safety Equipment
Cones, belt barriers and bollards help separate guests from moving cars around a valet stand. These ship from our online store; valet booths are quoted to your project.



Request a valet booth quote
Tell us about your entrance, valet volume, number of attendants and the finishes you want. Add your property address and timing so we can start with the right size, delivery and site questions.
Valet booth frequently asked questions
What is a valet booth?
How big is a typical valet booth?
Can a valet booth match our hotel or building design?
Do valet booths come with heating and air conditioning?
How do we secure guest keys in a valet booth?
Is a valet booth delivered assembled?
Can a valet booth be moved later?
Valet booth or valet podium: which is better?
Related booth and building resources
Continue planning with our modular buildings hub, compare guard booth types, see parking attendant booths or browse ticket booths. Each covers a different staffed-booth job; this page stays focused on valet service at the guest entrance.
Plan a valet booth that fits your front door
Share your entrance photos and valet volume and we will help size, finish and deliver the right booth.