
Privacy Pods for Offices & Shared Workspaces
Give calls, focused work, and small meetings a dedicated place in your workplace. Explore modular quiet booths with Material Handling USA and plan a configuration around your people, floor space, and daily activities.

Make room for focus without losing shared workspace

Privacy pods give workplace planners another way to organize activities within an open office. The goal is to match a dedicated space to a recurring need, whether that is a customer call, an interview, or an uninterrupted work session.
Begin with what happens in your workplace today. Are meeting rooms occupied by one person taking a video call? Do employees step into hallways to speak? Is a shared desk area being used for conversations that interrupt neighboring teams? A clear description of the problem helps you decide where an enclosed space belongs and who it should serve.
A useful plan also considers the spaces you already have. A booth can be part of a broader workplace layout alongside desks, collaboration areas, and existing rooms. If your project needs a larger enclosure or several dedicated rooms, explore our modular buildings before settling on a compact pod.
Choose the configuration around the activity

Our manufacturer partner offers single-user booths, multi-person rooms, and custom layouts. Its current range includes acoustic wall construction, electrical integration, and pre-assembled or knockdown delivery choices. Select the configuration through a project review rather than treating all privacy pods as interchangeable.
Individual calls and focused work
For an individual space, identify whether the person will stand, sit, or alternate between the two. Consider the equipment that has to fit, including a laptop, monitor, keyboard, and any work materials. A short call and a long work session may need very different furniture arrangements even when both involve just one person.
Small meetings and interviews
For a shared space, sketch where people will sit and how they will enter. Think about eye contact, the position of a shared screen, and where bags or coats will go. A meeting area should be planned around the full activity rather than only the number of seats that can be placed inside.
Specialized workplace layouts
If your proposed location sits beside operations or a busy circulation route, explain that context during the quote process. Include nearby equipment, traffic, and visibility requirements. These details help distinguish a quiet work area from a supervisor workspace or a broader room project with different needs.
Compare your space options
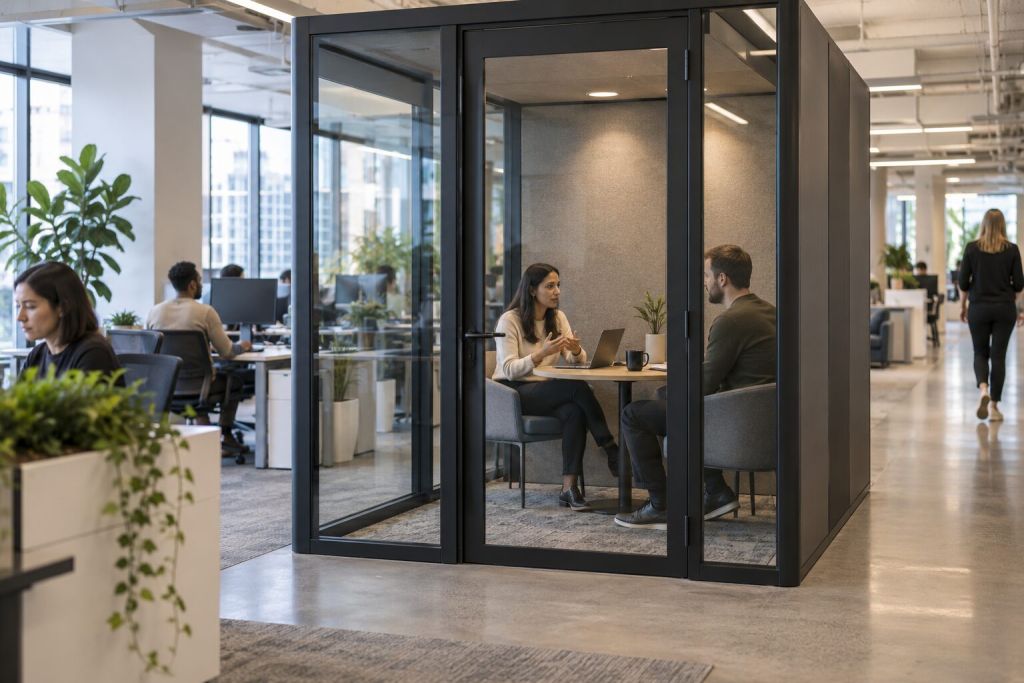
Use this planning comparison to decide what deserves a closer look. It describes questions to resolve for your workplace, rather than assigning a universal winner or promising identical performance across different products.
| Space approach | Consider it when | Questions to resolve |
|---|---|---|
| Individual privacy pod | One person needs a dedicated call or focus space. | Seating, work surface, equipment, availability, and placement. |
| Multi-person enclosure | Small meetings or interviews need a separate setting. | Furniture arrangement, movement, screen visibility, and entry. |
| Larger modular room | A team needs more workstations or a broader room layout. | Overall floor plan, services, access, and project scope. |
| Existing meeting room | A suitable room is available but scheduling is the main issue. | Booking rules, competing activities, and whether another space is necessary. |
Before purchasing, observe how your existing rooms are used across a typical workweek. Record activities as well as occupancy. If the same small group needs a private meeting each afternoon, a different solution may be appropriate than several individuals needing brief, unscheduled calls throughout the day.
Features and options to confirm in your quote

The manufacturer’s current product page lists pre-wired outlets, switches, and LED lighting, along with door and finish choices. It identifies the stainless-steel countertop, ventilation fans, and occupancy sensors as optional. Have the selected features itemized in your quote so the final scope is clear.
Work surfaces and furniture
Identify what belongs inside before selecting a layout. Describe the equipment, preferred working position, and any furniture you expect to supply yourself. If you want the optional countertop, include it explicitly and review its placement on the proposed drawing.
Power and connectivity
List the devices people will use and where their connections need to be. Ask how the proposed electrical arrangement connects to the building. Check network coverage at the actual location and discuss whether your project needs a wired connection.
Doors, visibility, and finishes
Consider whether users need outward visibility or greater visual separation. Review door operation alongside furniture placement. Choose finishes in the context of the surrounding workplace and ask for the relevant cleaning and care guidance before ordering.
Plan privacy and comfort deliberately
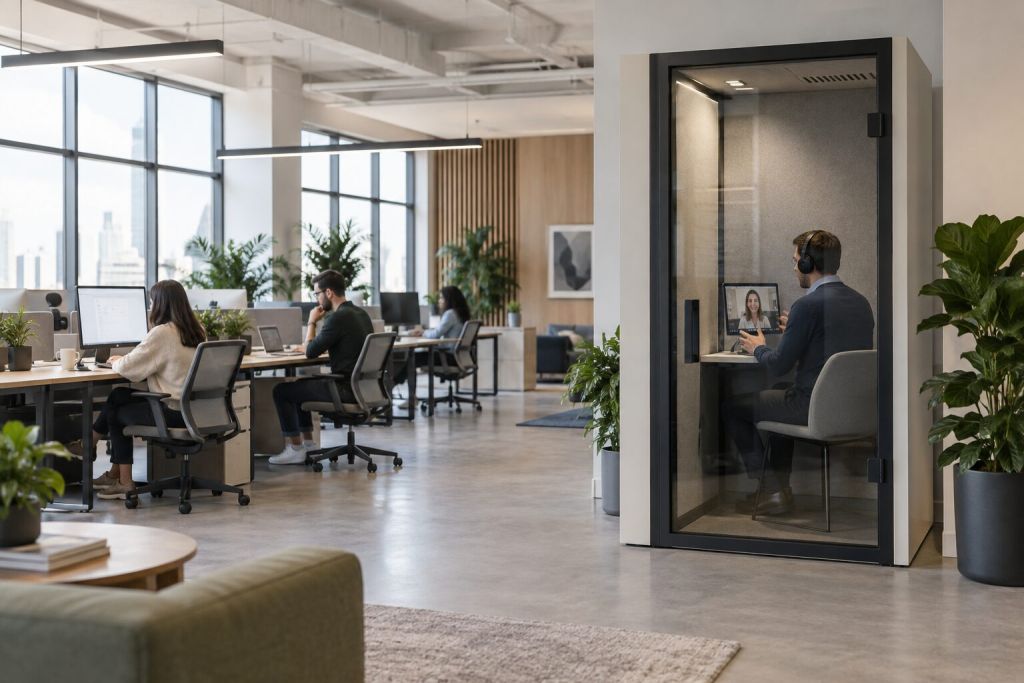
An enclosure creates a distinct place for work, but a successful privacy plan requires more than choosing a booth from a photograph. Define what people need to do inside and what nearby coworkers should experience outside. Separate visual privacy, acoustic expectations, comfort, and access into specific questions.
Noise and concentration
Describe the sounds around the proposed location, including conversation, printers, doors, or nearby operations. Explain whether the main concern is outside sound entering the space or speech traveling outward. Ask for documentation relevant to the complete proposed assembly.
Sensitive conversations
Identify the type of conversation and the degree of privacy your organization needs. Do not treat a general product description as a guarantee that speech cannot be overheard. Review the placement and configuration with the people responsible for your workplace privacy requirements.
Everyday comfort
Consider how long people will use the space, how it will be lit, and how fresh air and temperature will be addressed. Discuss these requirements before the order so comfort is part of the layout and equipment review, rather than an afterthought.
A wall component and a complete booth are different assemblies. Request applicable acoustic information for the proposed combination of walls, door, glazing, and other openings. This page makes no numerical acoustic claim or promise of complete sound isolation.
Check the location before choosing the footprint

A floor plan is most useful when it includes the space around the enclosure as well as the enclosure itself. Mark adjacent desks, circulation routes, storage, and existing doors. Include photographs from several angles so the project team can understand the conditions a drawing may not show.
- Approach and entry: Show how someone reaches the entrance, opens the door, and moves into the space without conflicting with nearby activity.
- Furniture and equipment: Sketch the proposed contents at a realistic scale. Include chairs in their occupied positions and the equipment users actually need.
- Building services: Identify nearby electrical services and relevant overhead features. Discuss the proposed location with your facilities team before finalizing the layout.
- Building review: Ask building management and the relevant project professionals what access, fire-safety, or other site requirements need to be addressed.
- Future use: Record possible staffing or layout changes so you can discuss how the proposed space fits the longer-term plan.
A photo cannot establish dimensions or clearance. Supply measurements and ask for a project drawing that identifies the ordered configuration. If there are unresolved site conditions, have them recorded and assigned to someone before the order is released.
Build a delivery and installation plan

Delivery planning starts outside the building. Identify where the vehicle can arrive, where unloading can take place, and how the unit or components will move to the final location. A receiving dock, a street entrance, and an upper-floor office each raise different coordination questions.
Document the complete route
Measure relevant access points and note narrow turns, elevators, corridor restrictions, and any limits set by building management. Send photographs of difficult sections. Ask the project team to evaluate those conditions when recommending the delivery approach, rather than assuming a unit that fits the room will also fit the route.
Assign responsibilities before delivery
Clarify who provides unloading equipment, who moves materials inside, who assembles the enclosure, and who completes final connections. Identify the receiving contact and agree on how delivery updates will be handled. Record any work-hour restrictions, loading reservations, or building coordination that applies to the project.
Share your target date and any move-in dependency early. Request a schedule for the actual configuration and site conditions. Do not base staffing moves or room bookings on a general statement that installation is quick.
From your first questions to a defined project
Use these four steps to organize the conversation with Material Handling USA. Each step turns a broad idea into information that can be reviewed, quoted, and coordinated with the people responsible for your workplace.
Consultation
Explain the problem you want to solve, the expected users, and the activities the space must support. Share the proposed location, photographs, quantity, and target date. Include concerns about noise, room availability, or interruptions.
Design and scope
Review a layout and the requested options. Confirm furniture responsibilities, equipment needs, door arrangement, and building coordination. Compare the proposal against your original use case so essential requirements remain visible.
Delivery and installation coordination
Confirm the receiving route, access arrangements, and division of work. Review the delivery and assembly scope before placing the order. Make sure each participant knows what needs to be ready at the site.
Handover and support planning
Request the relevant care instructions and identify the contact for product questions. Establish booking, cleaning, and reporting procedures within your organization so the space has a clear owner once it enters daily use.
Why plan your privacy pod with Material Handling USA?

Bring your workplace questions into a product conversation that considers the surrounding space. Material Handling USA can be your starting point for discussing a privacy pod alongside other office equipment and space solutions. A defined requirement makes it easier to compare the proposed enclosure with the alternatives available to your team.
When reviewing a quote, look beyond the name of the product. Check the chosen configuration, options, delivery destination, and division of installation work. Ask questions about anything described as optional or excluded. Keep the approved drawing and scope together so everyone is working from the same information.
Make the space useful after installation
Decide whether the booth will be reservable, available for short unscheduled use, or assigned to a particular activity. Communicate that policy to staff. Include a way to report maintenance or equipment issues, and review actual usage after people have had time to try the space.
Privacy pods: frequently asked questions
What is an office privacy pod?
An office privacy pod is an enclosed space intended for activities that need separation from a shared work area. Start by deciding whether you need somewhere for an individual call, focused laptop work, or a meeting. Those uses place different demands on seating, power, visibility, and the layout.
Which size should we choose?
Choose a layout around the people and equipment that will use it. Allow for furniture, movement, door operation, and the approach outside the booth. Send a floor plan and intended occupancy with your quote request. Review the proposed drawing before ordering instead of judging usable space from a photograph.
Will a privacy pod make conversations completely inaudible?
Do not assume complete speech privacy. Ask for acoustic documentation for the proposed assembly and discuss the surrounding noise, door, glazing, and ventilation arrangement. If conversations involve sensitive information, define the required privacy outcome before selecting a configuration. No numerical acoustic performance is promised on this page.
Is a stainless-steel countertop included?
A stainless-steel countertop is an optional feature on the manufacturer’s current quiet-booth product page. Include it in your request if you need a work surface, and have its location and inclusion confirmed in the project quote. Do not assume every pictured accessory is part of the base configuration.
How should we prepare for delivery?
Document the unloading location and the entire route to the final position, including doors, corridors, elevators, and turns. Share access restrictions and receiving hours before selecting a delivery approach. Ask the project team to confirm who handles unloading, movement into the building, assembly, and any final service connections.
Can we use a booth for video calls?
Plan the setup around your actual equipment. Check laptop or monitor placement, camera angle, lighting, microphone use, and a dependable network connection at the proposed location. Include these needs in the layout review so the booth supports the call workflow without trailing cords across the entrance.
How much do privacy pods cost?
Request a Quote for your project. A useful proposal should identify the selected configuration, options, delivery scope, and installation responsibilities. Provide the destination, quantity, intended use, and a sketch or floor plan so the quote addresses the work you actually need. No unverified starting price is presented here.
How long will installation take?
The schedule needs to be confirmed for the selected configuration and your site. Building access, receiving arrangements, assembly scope, and electrical coordination can affect the sequence. Share your target date early, and ask for a project-specific schedule before making commitments around occupancy or moving staff.
What should we send with a quote request?
Send your company and contact information, delivery location, desired quantity, intended occupancy, activities, and available floor area. Photos and a marked floor plan help explain access and placement. List requested furniture or equipment, power and network needs, and any building-management requirements you already know.
Request a Quote for Your Privacy Pod Project
Tell us who will use the space, where it will go, and what it needs to support. Send your floor plan or photos and requested options to start a project-specific conversation with Material Handling USA.