
Laboratory Specifications for Casework, Benches and Work Surfaces
Laboratory specifications turn a laboratory's working requirements into information that designers, suppliers and installers can use consistently. A useful specification identifies the tasks, equipment, materials, dimensions, services and acceptance criteria for the project. It also makes responsibilities clear where furniture connects with the building.
Material Handling USA helps teams organize casework and furniture requirements for review. Use this guide to prepare a coordinated equipment brief, then have the responsible design professionals complete the project documents and evaluate the proposed products for the laboratory's actual use.

Begin with a room and equipment schedule

Define what happens in each room before selecting cabinets or worktops. List the activities, number of users, equipment and storage needs. Distinguish routine bench work from instrument operation, washing, preparation and any activity that needs a separate controlled environment. The furniture schedule should support those distinctions.
Give each major item an identifier that appears consistently on drawings and schedules. Record the instrument's overall dimensions, weight, support requirements and service connections using manufacturer information. Include doors, covers, sample drawers and maintenance panels that need space to open.
Capture the working envelope
An instrument's footprint is smaller than the space needed to operate it. Staff may need room for samples, consumables, a computer and temporary containers. Service personnel may need access behind or beside the equipment. Include those requirements so a bench is not fully occupied before work begins.
Identify which information is confirmed and which remains provisional. A future instrument with unknown services should be marked for coordination, not represented by an apparently final connection point. Record the person responsible for resolving each open item before procurement.
Separate building requirements from movable furniture. Ventilation, electrical distribution, plumbing and structural support need coordinated design. A furniture supplier can provide product information and interfaces, but a casework drawing does not establish the adequacy of the building systems.
The premium laboratory furniture guide compares fixed casework, benches and adaptable arrangements. Use that comparison to describe the intended working environment before turning it into an equipment schedule.
Specify materials by exposure and maintenance requirements
Exposure
Identify substances, concentrations and contact times.
Evidence
Request tests for the exact proposed material.
Assembly
Coordinate edges, seams, sinks and sealants.
Material selection should follow the laboratory's actual exposure profile. Identify the substances, concentrations, temperatures and contact durations relevant to each work area. Include cleaning and decontamination methods where applicable, along with abrasion, impact and moisture conditions. A broad phrase such as chemical-resistant is not a complete requirement.
Ask for test documentation for the exact proposed material and finish. A result for one countertop, coating or cabinet construction should not be transferred to another product simply because the two look similar. Keep the tested condition connected to the intended application.
Describe performance precisely
The SEFA work-surface standard provides a framework for evaluating laboratory work-surface properties. Refer to the applicable current documents through the project team and identify the required evidence. A test standard is not a claim that a surface is unaffected by every substance or operating condition.
| Requirement | Information to provide | Evidence to request |
|---|---|---|
| Chemical exposure | Substance, concentration and contact time | Relevant material test results |
| Heat exposure | Temperature, duration and contact method | Product-specific limits |
| Cleaning | Approved products and procedures | Compatibility and care instructions |
| Mechanical use | Loads, impact and abrasion | Applicable performance documentation |
Coordinate the worktop, edge, backsplash, seams, sink and sealants as an assembly. A resistant sheet material does not automatically establish the performance of every joint or attachment. Identify which party fabricates and installs those details and which party reviews compatibility.
Discuss repair and replacement as well as initial appearance. Ask how damage is evaluated, whether a local repair is possible and what information must be retained for future replacement. Those practical questions help compare materials over the laboratory's intended operating life.
Define casework construction and usable storage
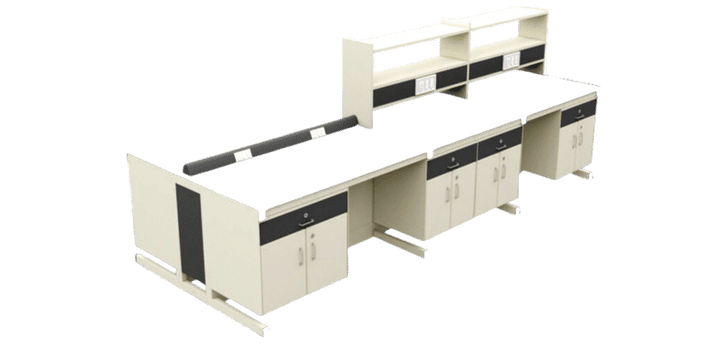
A casework schedule should state the cabinet type, dimensions, interior arrangement, door or drawer configuration and intended contents. Identify base, wall and tall cabinets separately. Include clear openings and access requirements, because exterior dimensions alone do not establish usable storage space.
Specify the information needed to evaluate loads. Shelves, drawers, countertops and complete units can have different ratings and conditions. Ask suppliers to document the proposed arrangement rather than relying on a generic capacity for an entire product family. Include concentrated instrument loads where they differ from distributed storage loads.
Review hardware and access
Drawer extension, hinges, pulls, locks and adjustable components affect daily use. Confirm that adjacent doors and drawers can operate without conflict and that the required contents can pass through the opening. A cabinet may fit the plan while being inconvenient for the item assigned to it.
ICI Scientific's CornerStone painted-steel family is one manufacturer example to review when steel laboratory casework is appropriate. The Explore Labs USA laboratory furniture solutions describes its available construction approaches. Identify the exact model and supporting documentation in the proposal; do not apply every feature to every cabinet.
Special storage requirements need explicit treatment. Ordinary casework should not be represented as a flammable-liquid cabinet, corrosive storage enclosure or other specially rated assembly without documentation for that exact purpose. Coordinate these needs with the laboratory's responsible safety and design teams.
Describe finish, color and visible details after the functional requirements are clear. Samples can help the team review appearance and cleaning expectations, but a color match does not establish material compatibility or performance.
Coordinate benches, ergonomics and service interfaces

Bench selection depends on the task, the instrument and the people using it. Identify whether work is seated, standing or changes between the two. Review usable knee space, reach, access to controls and the area needed for associated equipment. Do not assume one nominal height suits every activity.
For adjustable benches, specify the required adjustment range and the conditions under which adjustment is permitted. Confirm load limits, service management and whether connected equipment can move safely with the bench. An adjustable frame does not make a connected laboratory system automatically relocatable.
Make utilities a coordinated schedule
List each required service with its equipment identifier and location. Confirm connection details through the responsible project disciplines and instrument manufacturers. Identify who supplies fixtures, who makes final connections and who tests the completed services.
Plan service access without relying on routine removal of loaded cabinets. Include access panels, equipment clearances and the route used for maintenance. A clean elevation drawing should not conceal valves or connections that staff need to reach during operation.
Overhead shelves and service structures require their own support and loading review. Confirm compatibility with the selected bench and the proposed building attachment, if any. Adding a shelf to a photograph of a similar system does not establish that the proposed assembly is approved.
Where supply storage extends beyond the laboratory, the healthcare high-density shelving guide illustrates questions about access, cleaning and replenishment. Apply only the requirements relevant to the laboratory's materials and approved procedures.
Prepare drawings and submittals that resolve interfaces

The specification and drawings should describe the same arrangement. Use consistent identifiers, dimensions and terminology across room plans, elevations, equipment schedules and service information. Resolve conflicting assumptions before an order turns them into fabricated components.
Ask for submittals that show the actual proposed products. Include cabinet and bench configurations, worktop details, support conditions, accessories and service interfaces. A general catalog page may establish a product family but leave the important project-specific details unresolved.
Use a clear review sequence
Review room fit and workflow first, then equipment configuration and interfaces, then finishes and minor accessories. The sequence can vary by project, but major dimensions should not remain open while the team approves details that depend on them.
Record each revision and the reason for it. A changed instrument, sink location or cabinet size may affect several drawings. Identify the documents that must be updated together so installers are not working from a mixture of old and new information.
The manufacturer's Explore Labs USA laboratory furniture solutions provides supporting product information for ICI systems. Select the document that matches the proposed product and retain its revision with the project record. Download availability is not a substitute for a reviewed project submittal.
Clarify responsibility for field measurements. Existing walls, floors and services may differ from early drawings. State who verifies the conditions and when, particularly before fabrication of fitted worktops or casework. Record unresolved site conditions as actions rather than silently accepting them.
Define installation and acceptance requirements
Readiness
Verify room conditions before installation.
Inspection
Check the approved furniture arrangement.
Commissioning
Assign instrument and utility testing separately.
Installation planning should cover the route into the building as well as the final room. Identify delivery dimensions, unloading arrangements, lifts, door openings and temporary holding space. Confirm whether equipment arrives assembled and what work must occur near occupied laboratory areas.
Coordinate the readiness of floors, walls, utilities and other trades. Casework should not arrive to a room where essential dimensions or service locations remain unresolved. Establish the conditions required before installation begins and the person responsible for confirming them.
Inspect the complete installation
Check placement, level, specified attachments, doors, drawers and clearances against the approved documents. Review worktop joints, edges, sinks and penetrations using the agreed acceptance criteria. Utility and ventilation verification belongs with the responsible qualified parties and the applicable project requirements.
Separate furniture acceptance from instrument commissioning. A bench can be correctly installed while the instrument still needs manufacturer setup or testing. List those stages so the project does not treat delivery of furniture as permission to begin every laboratory activity.
Record deficiencies and their resolution. Include photographs where useful, the responsible party and any restriction on use until an issue is corrected. The record should make the room's status clear to staff who were not present during the inspection.
Collect operating and care instructions, load information, product identification and service contacts at handover. Keep them with the laboratory's facility records so later changes can be assessed against the installed equipment rather than guessed from appearance.
Keep the specification useful after handover
Retain
Keep product identifiers and approved drawings.
Review
Evaluate changed loads and services.
Update
Record changes to the installed arrangement.
Laboratories change as instruments, methods and staffing change. Preserve the approved equipment schedule and update it when a configuration changes. Include the original product identifiers and the assumptions used for loads, services and access.
Before moving an instrument, review its new support, utility and clearance requirements. A nearby empty bench may not have the appropriate rating or service arrangement. Similarly, adding storage beneath a work surface can affect knee space, maintenance access or the intended workflow.
Distinguish adjustment from redesign
An adjustable shelf may be intended for routine repositioning within stated limits. Relocating a bench connected to services may require a broader review. Give staff guidance on which changes are permitted under the installed system's documentation and which need approval by the responsible project team.
Review recurring operational difficulties. Crowded preparation space, inaccessible supplies or repeated temporary extension of services can signal that the original arrangement no longer matches the work. Document the task and requirement before selecting additional furniture.
Keep product documentation current when replacements are ordered. A similarly named component may have changed, and a substitution may affect compatibility, finish or performance. Ask the supplier to confirm that the proposed replacement suits the installed system.
To begin, send Material Handling USA the room layout, instrument schedule, storage requirements and material exposure information. Include the project's specification stage and unresolved interfaces. That package supports a focused discussion about the casework, benches and work surfaces the laboratory needs.
Frequently asked questions
What belongs in a laboratory furniture specification?
Include tasks, equipment identifiers, dimensions, loads, materials, interiors, service interfaces, installation responsibilities and acceptance criteria. Coordinate these requirements with the room drawings and instrument information.
Does chemical-resistant mean suitable for every chemical?
No. Performance depends on the material, substance, concentration, contact time and other conditions. Request relevant test documentation for the exact proposed product and application.
Are standard laboratory cabinets suitable for flammable liquids?
Do not assume so. Special storage requires a specifically documented assembly and review by the responsible laboratory safety and design teams.
Can an adjustable bench move with connected services?
Only within the documented arrangement and approved operating conditions. Review the bench, load, instrument and service connections together before adjustment or relocation.
Who verifies utility connections?
The project should assign responsibility to the appropriate qualified parties. Furniture supply, final connection, testing and instrument commissioning are separate tasks that need coordination.
What should be retained after installation?
Keep approved drawings, equipment schedules, load information, care instructions, product identifiers, service contacts and records of changes to the installed arrangement.
Turn laboratory requirements into a coordinated equipment brief
Share your application details, photographs and requirements with Material Handling USA to start a focused project discussion.