
Food & Beverage Warehouse Storage Solutions
Plan storage around product flow, sanitation access, and the real demands of your operation—from ambient distribution to temperature-controlled space.

Storage planning for food & beverage distribution
Food and beverage warehouses have to move a varied inventory without losing track of lot flow, access, or usable space. The right storage mix starts with how product arrives, how it is picked, and whether it needs room for inspection, staging, replenishment, or temperature control.
Build around the flow—not a generic rack layout
Receiving, reserve storage, pick faces, staging, and shipping all place different demands on a facility. We help teams evaluate the storage approach before finalizing a rack layout, then coordinate equipment around pallet type, lift equipment, available clear height, aisle needs, and operational priorities.

- First-expired / first-out (FEFO) or FIFO flow requirements
- Pallet condition, load weight, and product dimensions
- Sanitation, washdown, and inspection access
- Forklift aisle and staging-space needs
- Temperature zones and cold-storage considerations
- Future SKU mix and throughput changes
Storage systems matched to the operation
There is no one “food warehouse rack.” The best fit depends on product velocity, selectivity, available footprint, and the handling process your team uses every day.
Selective pallet rack
A practical choice when teams need direct access to a broad range of SKUs and straightforward replenishment.
Pallet flow rack
Gravity-fed lanes can support controlled product flow where a FIFO operating pattern fits the process.
Push-back rack
A higher-density option for multiple pallets of the same SKU where LIFO storage is operationally appropriate.
Structural pallet rack
Heavy-duty rack configurations for demanding applications, subject to the designed load and installation conditions.
Wire shelving & staging
Open shelving for lighter items, supplies, and staging areas that benefit from visibility and air circulation.
Mobile racking
For cold-storage environments where a compactable system may make better use of costly conditioned space.
Protect product flow from receiving to shipment
Rack selection matters, but the operating path matters just as much. Clear zones and a repeatable process help warehouse teams avoid creating a storage plan that looks good on paper but gets in the way during a busy shift.
FIFO capability where the process calls for it
Pallet flow systems use gravity lanes to move pallets from the loading side toward the pick side. That arrangement can support FIFO rotation, but it should be selected only after confirming product characteristics, lane depth, load behavior, and the team’s handling process.

Understand inventory
Review SKU mix, pallet types, velocity, and product-handling requirements.
Map the workflow
Locate receiving, storage, picking, staging, and shipping activity.
Develop the layout
Match storage equipment to access, density, and safe operating clearances.
Plan implementation
Coordinate the project around operations, installation conditions, and schedule.
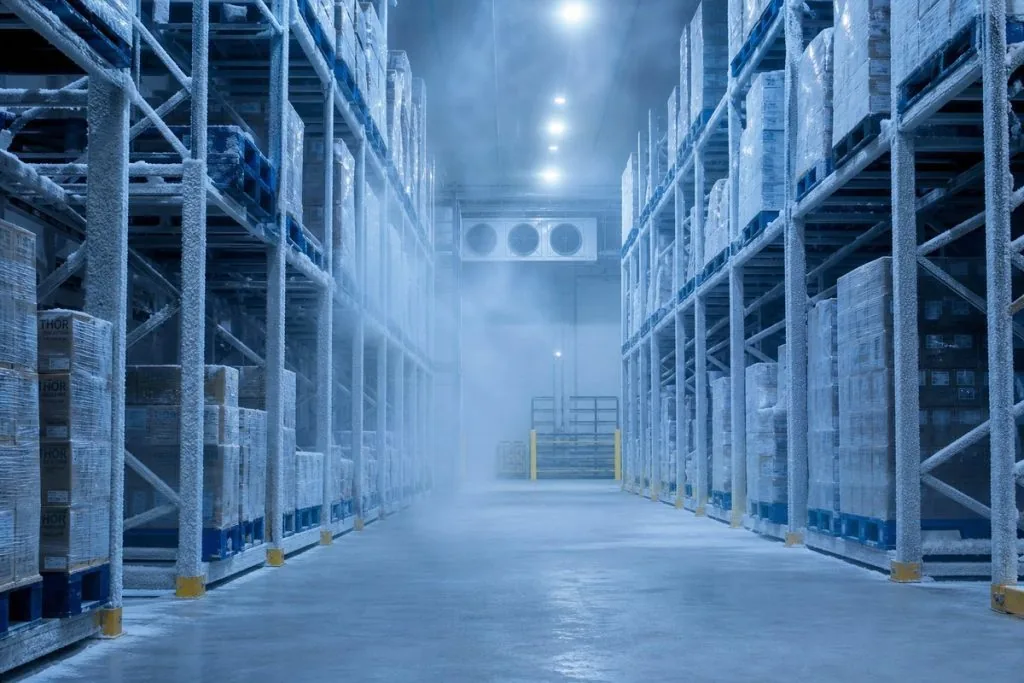
Cold storage and sanitation considerations
Cold-storage and food-adjacent areas require a more careful conversation than simply adding rack. Material selection, corrosion exposure, drainage and cleaning practices, airflow, frost, floor condition, and equipment traffic should all be evaluated with the facility team and the applicable requirements for the operation.
Design for access, cleanability, and the actual environment
In a freezer or cooler, every cubic foot is valuable. Selective rack, high-density options, and mobile racking each involve different tradeoffs around access and density. We can help compare the options and work from the constraints your facility provides—without representing a storage system alone as a compliance certification.
Common food & beverage applications
We help teams plan storage for a range of distribution and production-support environments.
Reserve storage, replenishment, and beverage distribution
From palletized ingredients and finished cases to beverage inventory and shipping supplies, the layout needs to accommodate how goods are actually received and moved. The goal is a workable balance of access, density, replenishment space, and a picking path your operators can maintain.

Food distribution centers
Reserve pallet storage, pick modules, replenishment, and shipping staging.
Beverage warehouses
Storage for high-volume palletized cases, promotions, and route-delivery inventory.
Ingredient & packaging storage
Bulk materials, packaging supplies, and production-support inventory.
Cold storage operations
Rack planning around access, density, airflow, and conditioned-space constraints.
Foodservice distribution
Mixed-SKU storage, staging, and replenishment for restaurant and institutional supply.
Maintenance & sanitation supplies
Visible wire shelving and organized back-of-house support areas.
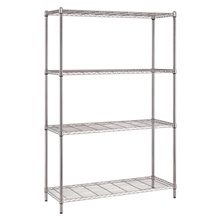
Shop warehouse shelving online
For smaller wire-shelving needs, these ready-to-order shelf kits are available through our online store. Larger food and beverage warehouse systems are quoted around the facility and application.

Restaurant & Foodservice Storage Considerations
Foodservice operations (restaurants, commissaries, and institutional kitchens) have their own storage zones distinct from a full distribution center. Here is what to plan for:
Storage Areas to Plan For
Most food operations have multiple storage zones, each with different requirements for temperature, humidity, materials, and access. Planning the right shelving for each area helps maximize space and simplify daily workflows.
🏭 Dry Storage
Ambient-temperature rooms for canned goods, boxed products, grains, and supplies. Dry storage shelving should be at least 6 inches off the floor with open-wire or solid polymer construction for easy cleaning.
❄️ Walk-In Coolers
Refrigerated rooms (typically 35°F–40°F) for produce, dairy, meats, and prepared foods. Shelving must resist moisture and corrosion. Polymer and epoxy-coated options are popular for cooler environments.
🧊 Freezer Storage
Sub-zero environments (0°F and below) for frozen proteins, ice cream, and frozen prepared foods. Shelving options rated for freezer temperatures are available in polymer and corrosion-resistant coated wire.
🍳 Prep and Kitchen Areas
Active cooking and prep zones where speed, access, and washability matter. Chrome wire shelving, stainless steel work tables, and mobile carts keep ingredients and tools within reach.
🚚 Receiving and Loading
High-traffic areas where deliveries are checked in and staged. Dunnage racks keep pallets and cases off the floor. Heavy-duty shelving handles bulk loads during receiving.
🍽️ Serving and Holding
Stations where food is held at serving temperature or staged for transport. Insulated carriers, heated cabinets, and mobile holding carts keep food safe between prep and service.
Food Storage Shelving Options
Material Handling USA carries a range of food storage shelving systems to match your environment, budget, and performance needs. Here is an overview of the main types and where they fit best.
Frequently asked questions
Which rack type is best for food and beverage storage?
It depends on SKU count, pallet type, product velocity, required access, and the intended flow method. Selective, pallet flow, push-back, structural, and mobile options all solve different operational problems.
Can pallet flow support FIFO inventory rotation?
It can, when the product and process are appropriate for a gravity-flow system. A proper review should cover pallet condition, lane depth, load behavior, pick process, and the facility layout.
Do you design cold-storage warehouse rack layouts?
We can help plan storage options for cooler and freezer environments. Final equipment selection should account for the project’s floor, temperature, cleaning, airflow, and operating requirements.
Can you help with existing warehouse reconfiguration?
Yes. A project can start with an existing-space review, current inventory needs, and a practical plan for rack changes, additions, or a new operating flow.
Plan a food & beverage warehouse that works on the floor
Tell us about the product, facility, and operating flow. We’ll help you start the conversation with a storage plan built around the work—not a one-size-fits-all rack package.