
Home › Raised Access Flooring
Raised Access Flooring
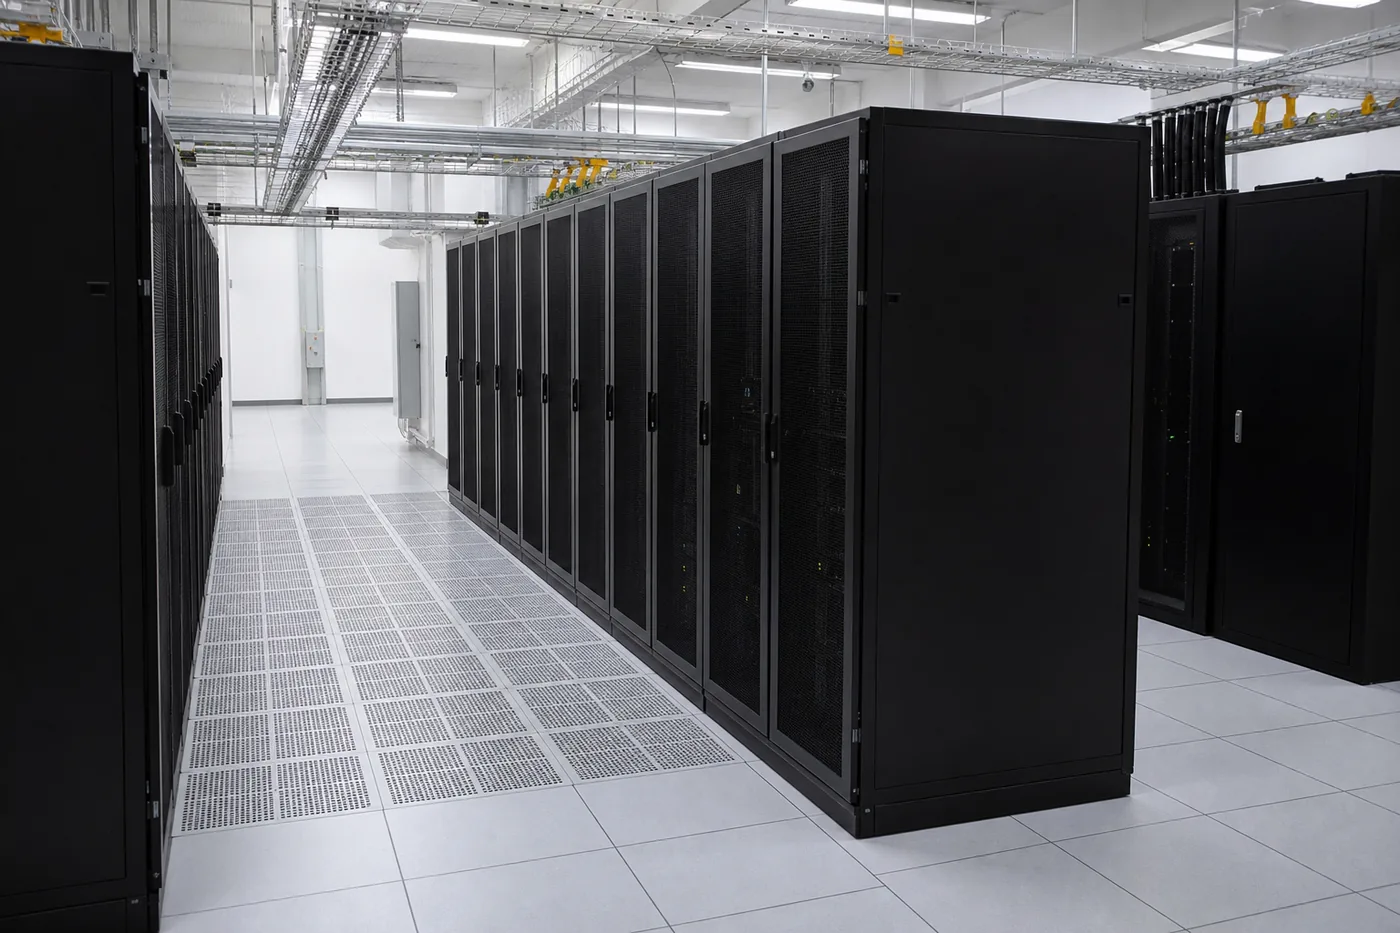
An elevated modular floor above the structural slab that turns the space underneath into usable, serviceable infrastructure. Route power, data, plumbing, and conditioned air where you need it — and re-route it later without opening a ceiling or coring concrete.
6″–48″
Typical plenum depth
24″ × 24″
Standard panel size
1,000–2,500 lb
Concentrated load range
100%
Panels individually liftable
How a Raised Access Floor Works
A raised access floor is a grid of removable panels held above the concrete slab on adjustable steel pedestals. The void it creates — the plenum — is where cabling, conduit, piping, and in many cases conditioned air are distributed. Because every panel lifts out individually, any point in that plenum stays reachable for the life of the building.
The pedestals bolt or epoxy to the slab and thread up or down so the finished floor sits dead level even when the slab underneath is not. On larger or more heavily loaded floors, steel stringers bolt between pedestal heads to lock the grid together and share load between adjacent panels.
Panels are typically 24″ × 24″, and plenum depth usually runs from about 6″ for a cable-only office floor up to 48″ or more where the underfloor space also has to move large volumes of air.
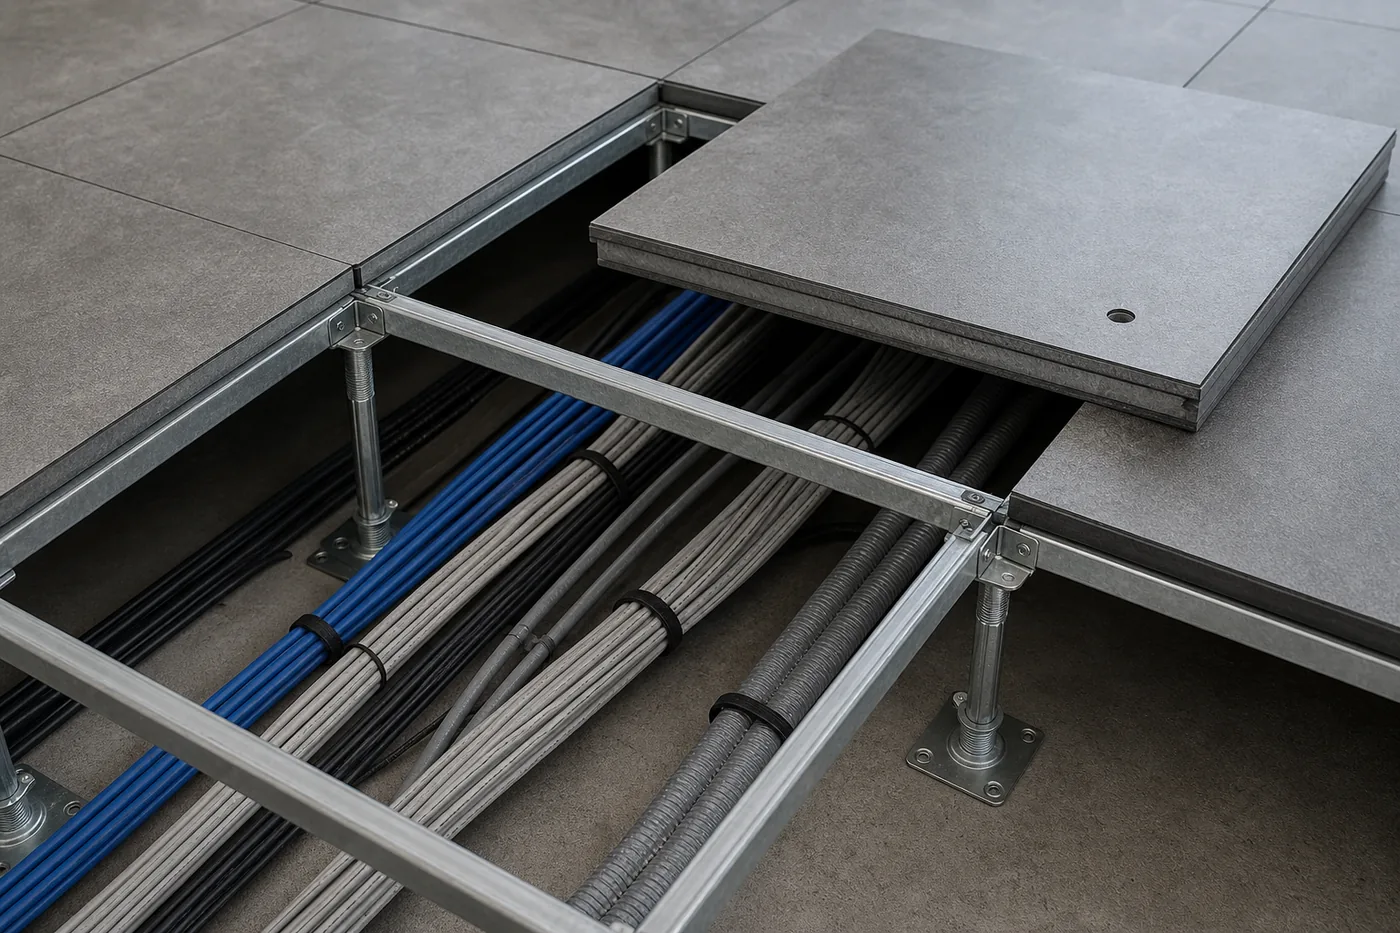
The real value is not the floor — it is the change order you never pay for
Raised flooring rarely wins on first cost against slab-on-grade with overhead trays. It wins over five to ten years, in a facility where equipment moves, densities climb, and circuits get added. If your layout will never change, you probably do not need one. If it changes every year, the floor pays for itself in avoided disruption.
Panel Types and When to Use Them
Panel construction determines load capacity, weight, acoustics, fire behavior, and cost. Most projects use one core type throughout and mix in perforated tiles where air has to come up.

| Panel Type | Construction | Best For | Trade-off |
|---|---|---|---|
| Steel, cementitious fill | Welded steel shell filled with lightweight concrete | Data centers, equipment rooms, high point loads | Heaviest panel; needs a lifter for routine access |
| Aluminium die-cast | Solid cast aluminium, ribbed underside | Cleanrooms, semiconductor, frequent-access areas | Highest material cost; excellent strength-to-weight |
| Wood core, steel encased | Particleboard core in a steel pan | Commercial offices, control rooms, trading floors | Lower cost and weight; moisture-sensitive if flooded |
| Calcium sulfate | Gypsum-based board in a steel tray | Laboratories, offices, acoustically sensitive rooms | Non-combustible and quiet; heavier than wood core |
| Perforated / grate tiles | Steel or aluminium with an open pattern, often with a damper | Cold aisles and any zone using underfloor air | Reduced load rating; must be placed deliberately, not scattered |
 Perforated TilesOpen-pattern tiles with adjustable dampers, placed directly in front of equipment intakes to deliver conditioned air exactly where the heat is.
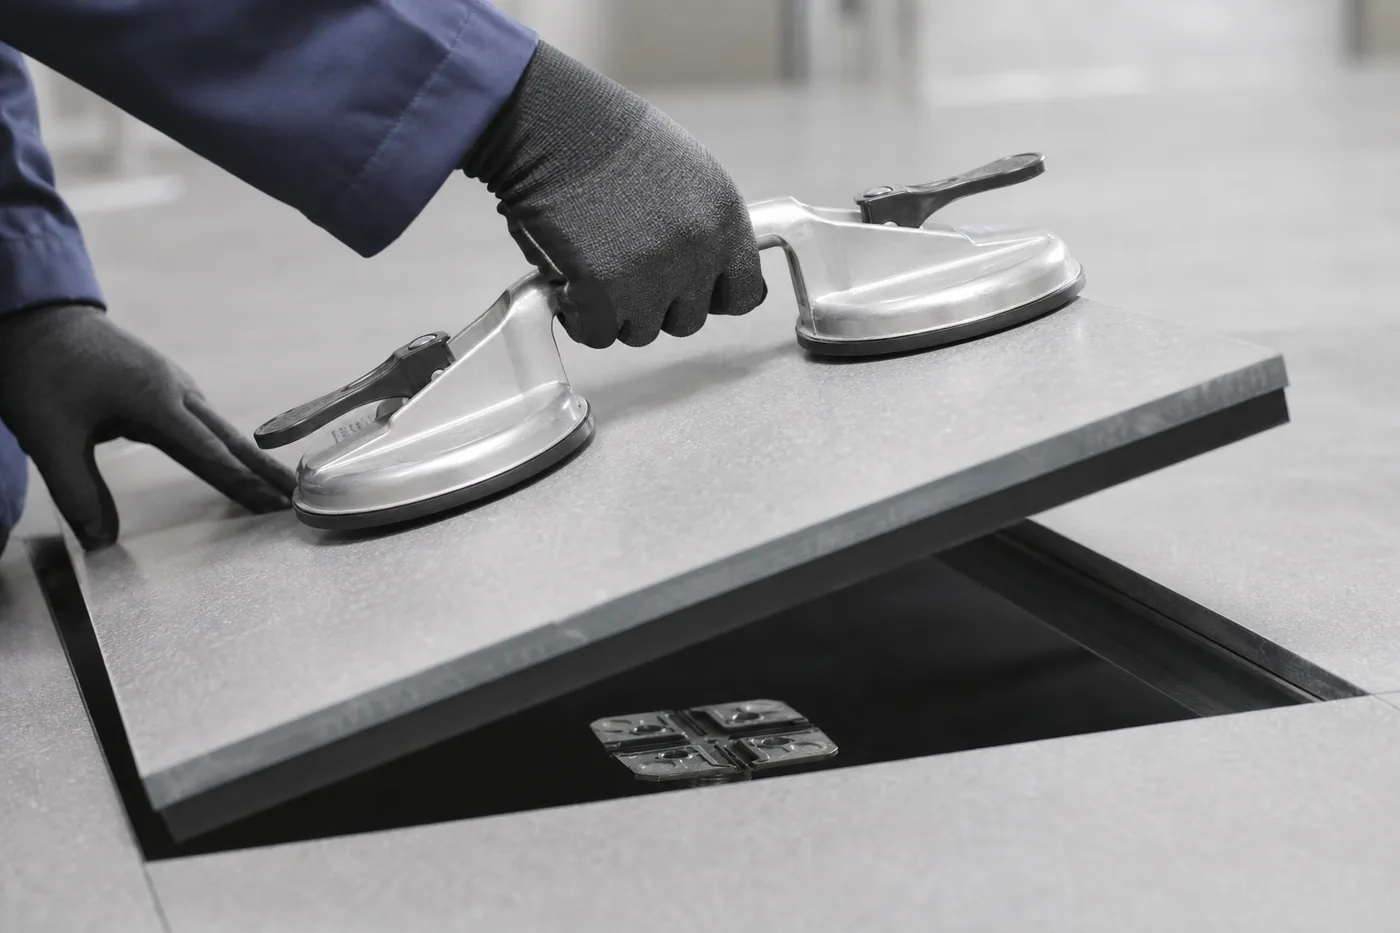
 Accessible EverywhereAny panel can be lifted with a suction lifter in seconds, so a moves-adds-changes ticket does not become a construction project.
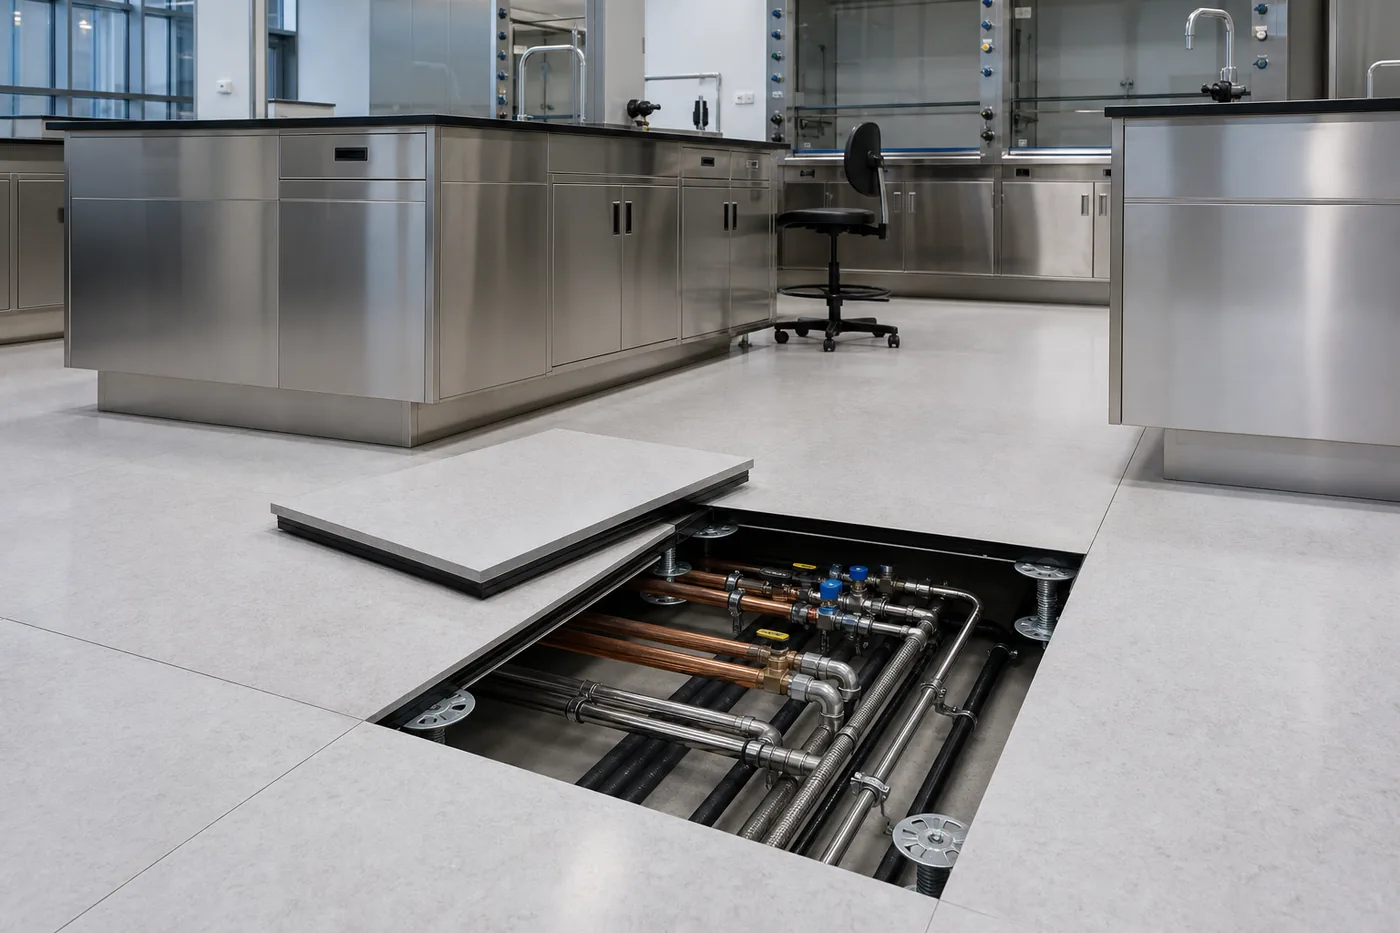 Finish OptionsPanels ship bare for carpet tile or high-pressure laminate, or with factory-applied static-dissipative vinyl for ESD-controlled rooms.
Load Ratings — the Number That Matters Most
Raised floors are specified by concentrated load: the point load a single panel can carry at its weakest spot, usually the center of an unsupported edge, without exceeding a defined deflection. That number, not the uniform load, is what governs whether a loaded server cabinet or a pallet jack wheel can cross the floor safely.
Three other figures belong in the same conversation. Ultimate load is the failure point and should sit well above your working load. Rolling load is how the panel behaves under a wheel passing over it repeatedly — critical along any path used to roll equipment in. And uniform load covers broadly distributed weight such as dense file storage.
Get these right at design time. Upgrading a floor’s rating after the fact means replacing panels, understructure, or both, in a room that is by then full of live equipment.
- Concentrated load — point load at the weakest panel location
- Ultimate load — failure threshold, with margin above working load
- Rolling load — repeated wheel passes along equipment routes
- Uniform load — broadly distributed weight across the panel
- Deflection limit — how much movement is acceptable under load
- Understructure class — stringered grids carry more than bare pedestals
| Typical Class | Concentrated Load | Where It Fits |
|---|---|---|
| Light commercial | ~1,000 lb | Open-plan offices, light control rooms, low-traffic areas |
| Standard commercial | ~1,250–1,500 lb | Offices with dense filing, broadcast and AV rooms |
| Heavy / data center | ~1,500–2,000 lb | Server rooms, network rooms, UPS and battery areas |
| Extra heavy | 2,000–2,500+ lb | High-density cabinets, switchgear, laboratory equipment |
Specify the route, not just the room
Equipment does not arrive by helicopter. The path a 2,500 lb loaded cabinet takes from the loading dock to its final position often needs a higher rolling-load rating than the room average — or temporary load-spreading plates during the move. Plan that path before the floor is ordered.
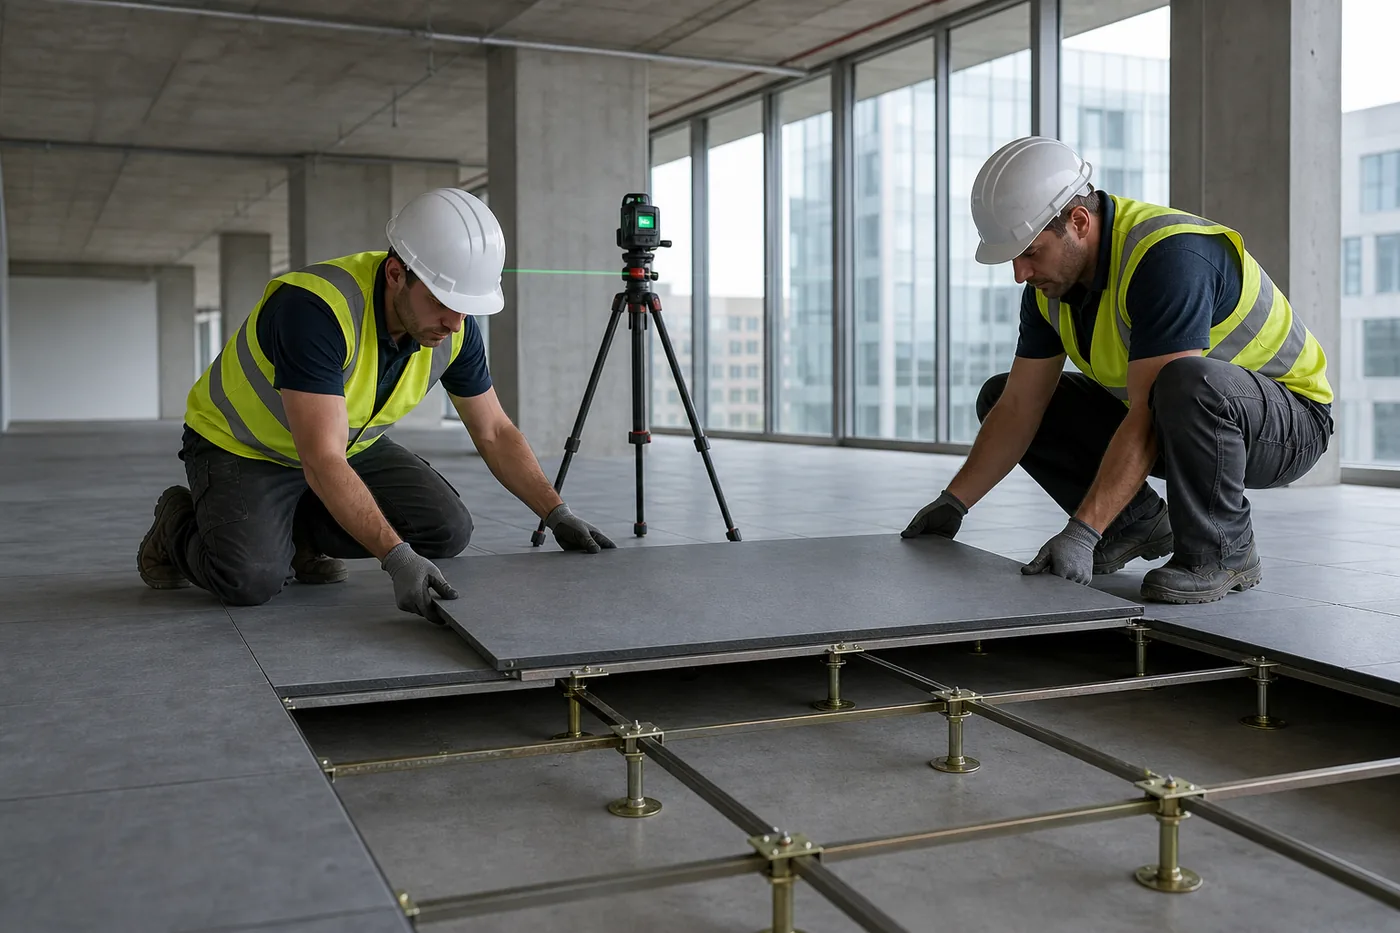
Understructure: Stringerless vs. Stringered
Stringerless systems set panels directly onto pedestal heads. They are faster to install and slightly cheaper, and they leave the plenum completely unobstructed for airflow. They also rely entirely on the panels themselves for lateral stability, which limits how high and how heavily loaded they can go.
Stringered systems bolt steel channels between pedestal heads to form a rigid grid. Each panel is then supported on all four edges, load transfers between panels, and the whole assembly resists lateral movement. Anything tall, heavily loaded, or in a seismic zone should be stringered.
Along the Wasatch Front and through much of the Mountain West, seismic bracing is not optional. That typically means bolted-and-epoxied pedestal bases, a fully stringered grid, and perimeter restraint tied into the building structure. Confirm what your local code requires before pricing anything, because it changes the bill of material significantly.
Underfloor Air Distribution and Cooling
In a data center the plenum is not just a cable chase — it is the supply duct. Cooling units pressurize the underfloor void, and perforated tiles release that air directly into the cold aisle in front of cabinet intakes. Done well, this is one of the most efficient ways to cool a room. Done carelessly, it is where efficiency quietly disappears.
Pressurize the plenum
Cooling units discharge into the underfloor void, which acts as a distribution duct across the whole room.
Release air at the load
Perforated tiles and directional grilles are placed only in cold aisles, immediately in front of equipment intakes.
Contain the return
Hot exhaust is kept separate from supply air using hot-aisle or cold-aisle containment so the two never mix.
Seal every leak
Brush grommets at cable penetrations and blanking panels in cabinets stop air escaping where it does no cooling.
Rebalance as you grow
Tiles get moved, dampers adjusted, and grommets added every time cabinet layout or density changes.
- Keep the plenum clear — abandoned cable is the most common airflow killer
- Use brush grommets at every cable cutout, not open holes
- Never place perforated tiles in a hot aisle; you are mixing supply and return
- Blank unused cabinet U-space so air cannot short-circuit through the rack
- Deeper plenums distribute pressure more evenly across a large room
- Re-audit tile placement after every significant equipment change

Where Raised Access Floors Earn Their Keep
The common thread is not the industry — it is change. Any space where equipment, circuits, or layout will be reconfigured repeatedly is a candidate.
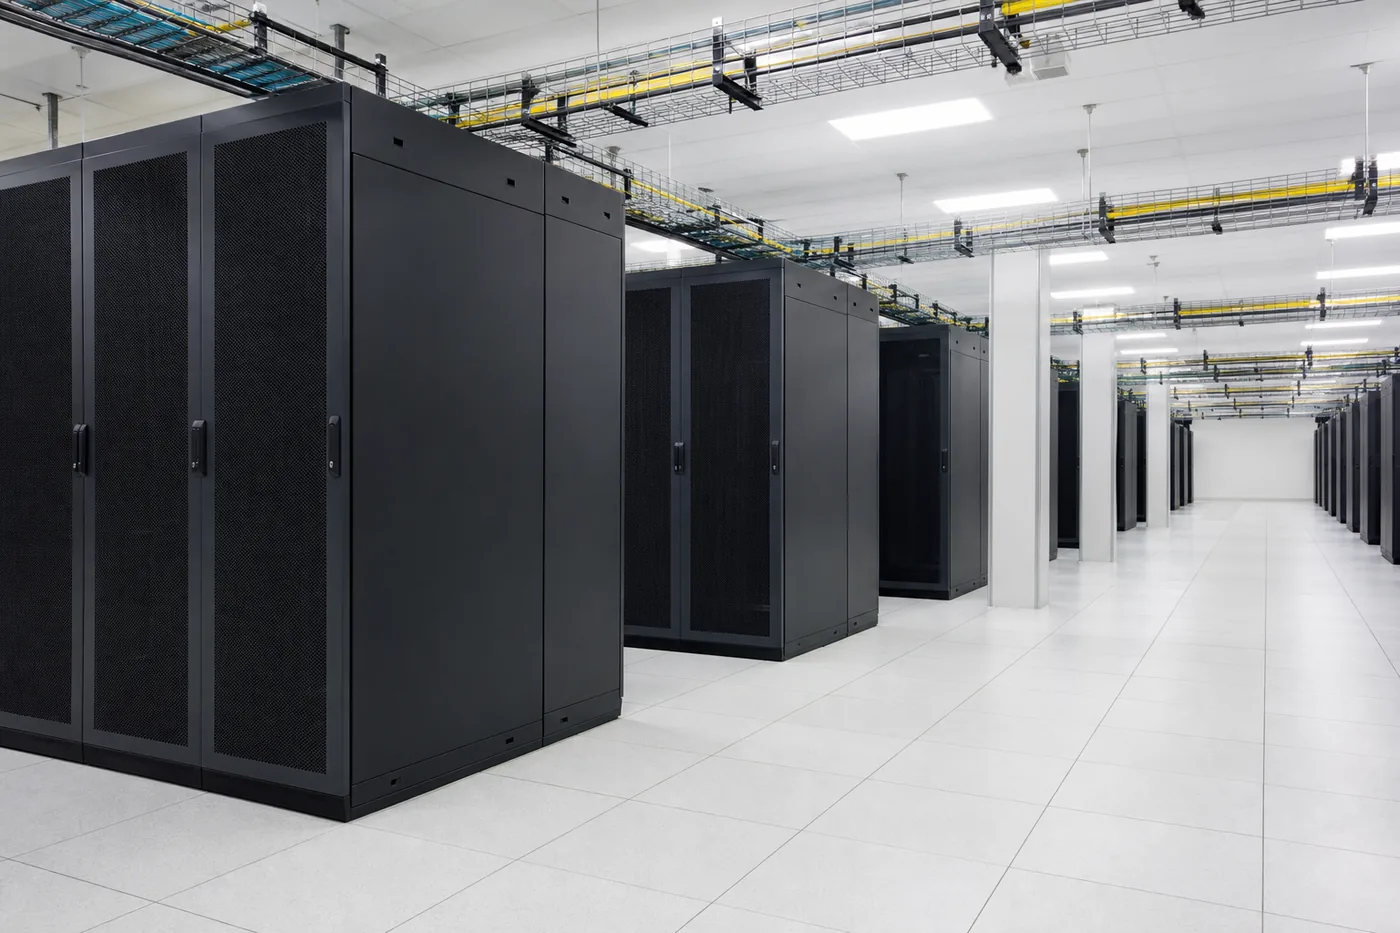 Data CentersCable management, underfloor cooling, and the ability to add or relocate cabinets without touching the ceiling. The original and still the most common application.
 Commercial OfficesPower and data reach any desk position, so churn — the constant reshuffling of teams and workstations — stops requiring an electrician and a ceiling crew.
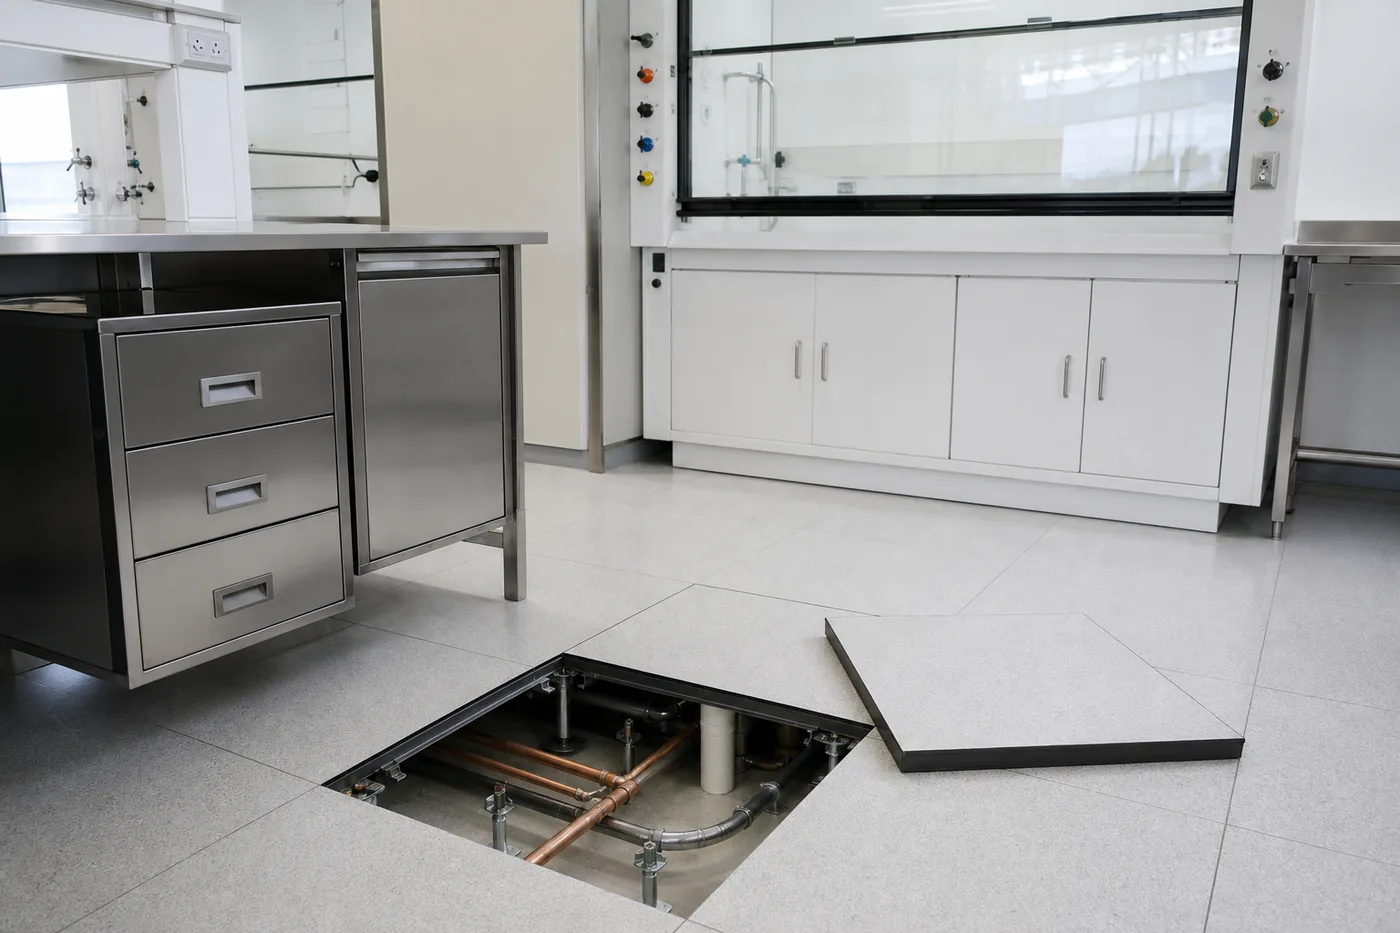 LaboratoriesGas, vacuum, drainage, and power to bench islands anywhere in the room, with non-combustible panels and a cleanable, static-controlled surface.
 Network & Comms RoomsSmall rooms with dense cabling and unpredictable growth get the most benefit per square foot from an accessible plenum.
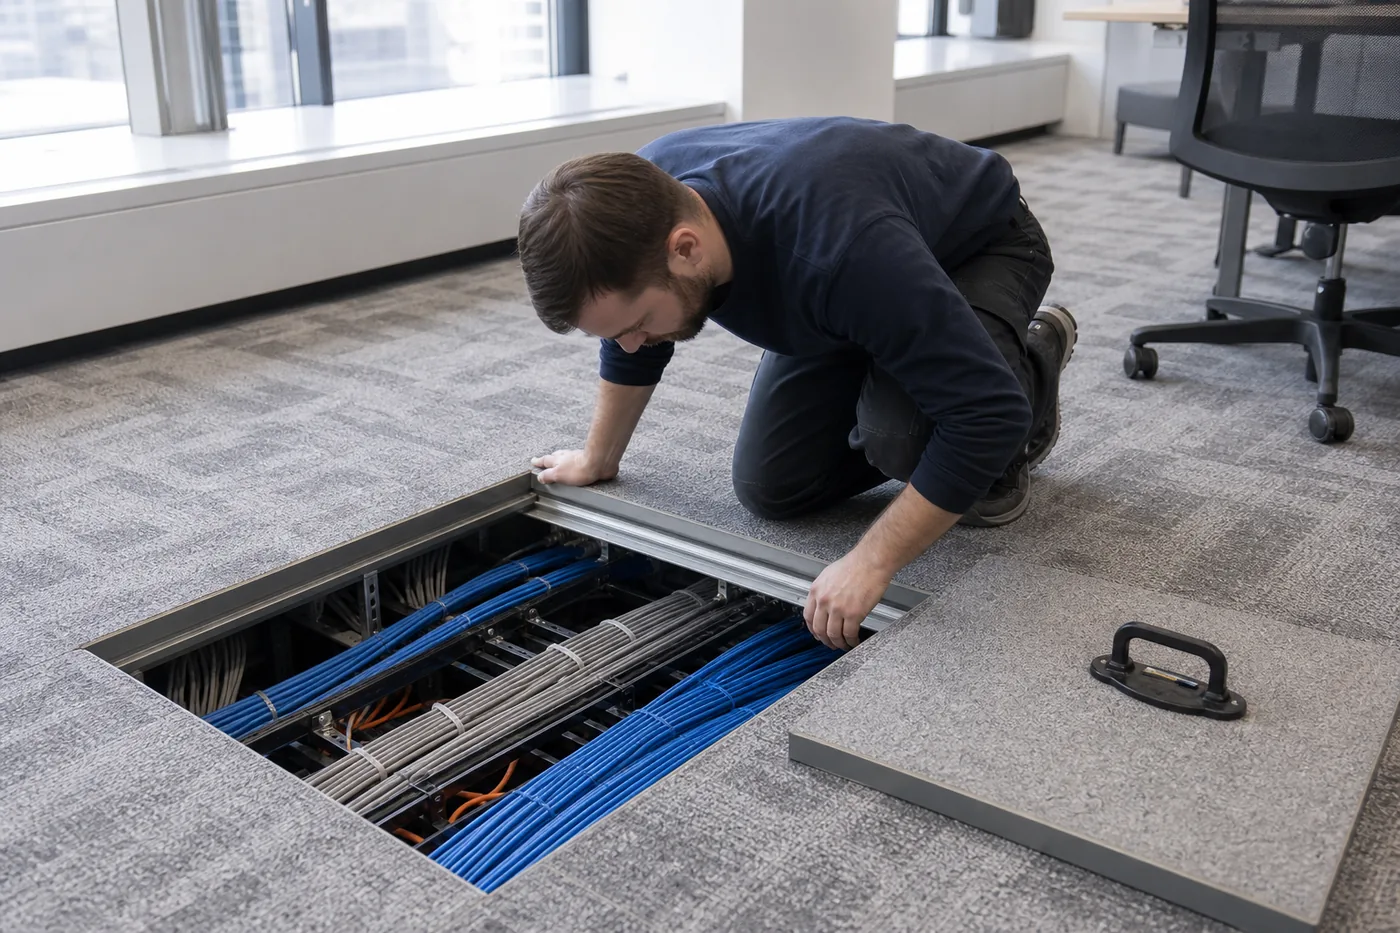 Control Rooms & DispatchConsoles need clean, hidden, reconfigurable cable routing to every operator position — and quiet, level flooring underfoot.
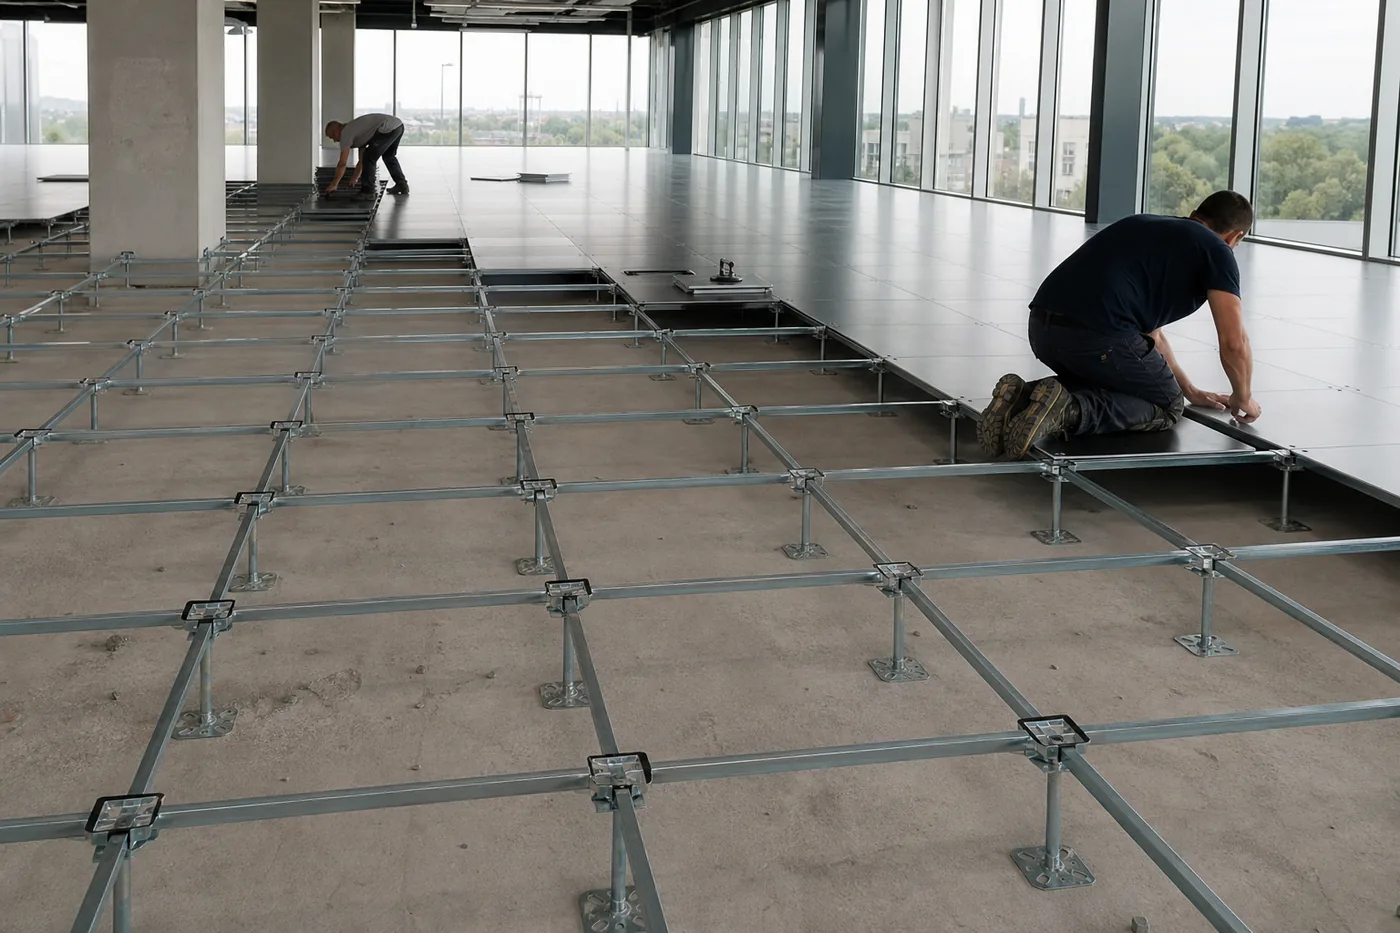 Cleanrooms & ManufacturingPerforated aluminium floors support downward laminar airflow while keeping process utilities accessible and off the production floor.
Planning a Raised Floor: the Decisions That Drive Cost
Finished floor height. Measured from slab to the top of the panel. Deeper plenums cost more in pedestals and ramps and eat clear height, but they distribute air far better and leave room for future cable. Under-sizing plenum depth is one of the most expensive mistakes on this list, because it cannot be corrected later.
Transitions. Every doorway, corridor, and adjacent slab-level space needs a ramp or step. Ramps must meet accessibility slope requirements, which means they consume real floor area — often more than people expect. Sort these out on the plan, not in the field.
Perimeter and penetrations. Cut panels at walls and columns are slower to install and more expensive per square foot than field panels. A layout that starts the grid thoughtfully can noticeably reduce cut work.
Fire, seismic, and electrical code. Underfloor plenums carry requirements for cable ratings, smoke detection, sometimes suppression, and grounding and bonding of the understructure. These are not upgrades — they are part of a compliant floor from day one.
| Decision | Why It Drives Cost |
|---|---|
| Plenum depth | Pedestal cost, ramp length, lost clear height |
| Load rating | Panel construction and understructure class |
| Stringered vs. stringerless | Steel quantity and install labor |
| Seismic bracing | Base fixing method, perimeter restraint, engineering |
| Panel finish | Bare, laminate, static-dissipative vinyl, or carpet tile |
| Cut-panel percentage | Irregular rooms and many columns add labor |
| Ramps and transitions | Accessible slopes consume usable floor area |
| Grommets and accessories | Airflow sealing, cable management, air dampers |
Order 3–5% extra panels and keep them
Panels get damaged during equipment moves, and finishes and profiles change between production runs. A small attic stock of matching panels and pedestals ordered with the original floor costs very little and avoids a mismatched patch years later.
Installation Sequence
Survey and layout
Confirm slab flatness, set benchmark elevations, and lay out the grid to minimize cut panels and align with the equipment plan.
Prepare the slab
Clean, seal, and where required apply a dust-proofing coating — the plenum becomes an air path, so it has to stay clean.
Set pedestals
Bolt or epoxy bases on grid, then thread heads to the benchmark elevation and check level continuously.
Install stringers
Bolt the channel grid between pedestal heads, squaring as you go, on any stringered system.
Lay field panels
Set full panels across the open area first, working from the established control lines outward.
Cut perimeter and penetrations
Scribe and cut edge panels, column surrounds, and openings, then add trim and grommets.
Ramps and transitions
Build ramps, steps, and closure panels at every change in floor level.
Commission the floor
Verify level, load performance, grounding continuity, and — where the plenum is a supply duct — airflow and leakage.
Living With a Raised Floor
Raised floors are low-maintenance but not no-maintenance, and the things that degrade them are almost always operational rather than structural.
Remove abandoned cable. Decommissioned cable left in the plenum accumulates for years, blocks airflow, and in older buildings can present a fire-load problem. Pull it when the equipment it served leaves.
Keep the plenum clean. If underfloor air feeds your equipment, then underfloor dust and construction debris feed it too. Periodic cleaning is worth scheduling.
Watch for rocking panels. A panel that moves underfoot usually means a pedestal has drifted out of adjustment or a stringer bolt has loosened. It is a ten-minute fix when caught early and a much bigger one when ignored.
Use a panel lifter, always. Prying panels up with a screwdriver chips edges and damages the finish. Keep two lifters in the room and make them the only accepted method.
Related Solutions From Material Handling USA
Raised flooring is usually one part of a larger build-out. These are the systems it most often shows up alongside.
 Server & Data Center CagesWelded wire enclosures that segregate colocation tenants, critical infrastructure, and restricted equipment inside a shared white space.
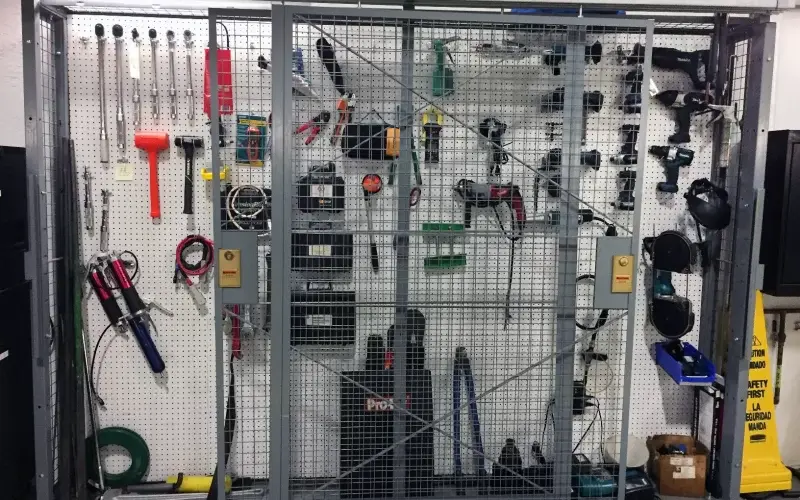 Wire Partitions & CagesSecure equipment rooms, tool cribs, and controlled storage areas built from modular welded wire panels.
 Mezzanines & Work PlatformsAdd usable square footage overhead when the constraint is floor area rather than utility routing.
Raised Access Flooring FAQs
How deep does the plenum need to be?
For a cable-only office or control room, 6″ to 12″ is often enough. If the plenum also distributes conditioned air, 18″ to 36″ is typical, and large or high-density data centers frequently go to 48″ or more so pressure stays even across the room. Depth is effectively permanent once the floor is in, so size it for the load you expect to have in ten years, not the load you have on opening day.
What concentrated load rating should I specify?
Roughly 1,000–1,250 lb suits general office space. Server rooms usually land in the 1,500–2,000 lb range, and high-density cabinets, switchgear, or heavy lab equipment push toward 2,000–2,500 lb or higher. Just as important, check the rolling-load rating along the path equipment will travel from the dock to its final position.
Do I need stringers?
Stringerless systems are fine for shallow, lightly loaded floors and leave the plenum completely unobstructed. Choose a stringered grid for anything tall, heavily loaded, or located in a seismic zone — which includes most of Utah, Idaho, and Nevada. Stringers spread load between panels and give the floor lateral stability it cannot get any other way.
Can a raised floor be installed in an occupied building?
Yes, and it happens regularly. It is normally done in phases, room by room or zone by zone, with temporary ramps and protection at the boundaries. The practical constraints are dust control, elevation transitions to occupied space, and getting material in and out. Expect phased work to cost more per square foot than an empty shell.
Are raised floors still used in modern data centers?
They are, though not universally. Some very large hyperscale builds run slab-on-grade with overhead distribution and in-row or rear-door cooling. For enterprise rooms, colocation suites, network rooms, and retrofits — where cabinet layout and density genuinely change over time — an accessible plenum remains extremely valuable.
How do cables pass through the floor without wasting air?
Use brush grommets or sealed cutout trim rather than open holes. An unsealed cable cutout leaks pressurized air where no equipment can use it, which forces cooling units to work harder for the same result. Grommets are inexpensive and are one of the highest-return items on a raised floor accessory list.
What happens if a panel gets damaged?
Individual panels are replaceable. Lift the damaged one, drop in a matching panel, and the floor is whole again. That is why we recommend ordering 3–5% attic stock with the original floor — panel profiles and finishes change between production runs, and a close-enough match is visible.
Can existing raised flooring be reused or extended?
Sometimes. The determining factors are the manufacturer and system generation, panel and pedestal condition, and whether the existing load rating meets your new requirement. We can survey an existing floor, identify the system, and tell you honestly whether extending it or replacing it is the better decision.
Planning a Raised Access Floor?
Send us the room, the plenum depth you have to work with, and the equipment going in. We will help you get the load rating, understructure, and airflow strategy right the first time.