
Security Booths for State Parks
Welcome visitors, collect entrance fees and give park staff a practical place to work. Plan a prefabricated park entrance booth with clear views, a useful transaction window and an exterior that fits its surroundings.
Entry
Fees, passes and directions
Exterior
Stone-look and custom finishes
Staff
Windows, counters and comfort
Site
Access, utilities and setting
A park entrance booth is more than a place to take payment
At a state park entrance, the same attendant may check a pass, explain campground directions, answer a trail question and help a visitor who arrived in the wrong lane. A security booth should support those everyday interactions while providing a defined, sheltered workspace. Its location and layout matter as much as its appearance.
MH-USA supplies prefabricated guard booths that can be configured for park entrances, recreation areas and ranger check-in points. Our manufacturer partner offers insulated enclosures with window, door, electrical, heating and cooling options. The brief starts with what your staff do throughout a shift, then brings the building and the surrounding site into one coordinated plan.
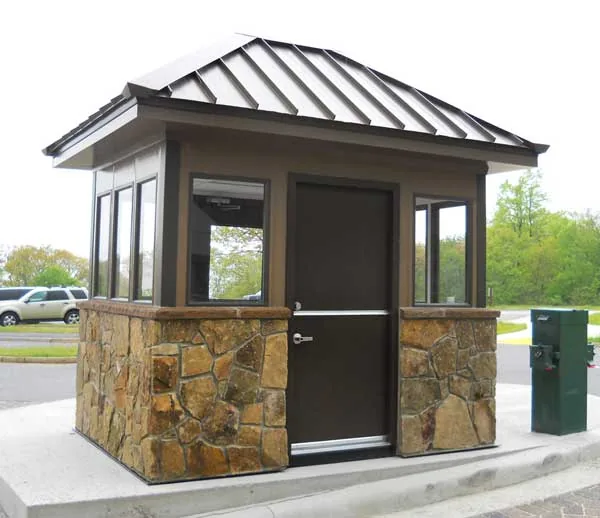
Configuration example from our manufacturer partner.
Where state parks use security booths
Day-use entrance stations
Provide a recognizable point for entrance fees, pass verification and visitor directions. Choose the service side around the actual approach lane and keep a clear staff route to the booth.
Campground check-in
Give arriving campers a staffed place to confirm reservations and receive directions. Allow for the space occupied by towing vehicles and trailers when the site designer plans the approach and queue.
Boat launch and recreation access
Support permits, access information and visitor assistance near a lake or recreation area. Coordinate exposure, drainage and the route used by trailered boats before selecting a location.
Seasonal visitor checkpoints
Create a defined staff position where a park operates an additional seasonal entrance. Review whether a permanent foundation or a separately specified relocatable configuration best suits the operating plan.
Ranger information points
Combine a staff workspace with visitor-facing windows for maps and questions. A booth can support information service, but should not be mistaken for a full visitor center with public interior space.
Managed recreation parking
Check parking permits or direct arrivals at a staffed access point. Separate the needs of vehicle transactions from pedestrians seeking information so neither group has to improvise a route through traffic.
Lay out the booth around staff and visitor interaction
Begin with a sketch of the operating day. Identify the number of attendants on the busiest shift, the equipment they use and where visitors stop. Mark which window serves vehicles, which side receives pedestrians, where the entry door belongs and how staff enter without walking into an active transaction lane. Outside dimensions alone do not tell you whether a workstation will be usable.
| Planning decision | What to include in the brief |
|---|---|
| Staffing and interior space | Peak simultaneous staffing, work chairs, storage, counters and door movement, with usable clearance checked on the layout. |
| Vehicle-facing service | Approach direction, stopping position, vehicle types and the proposed transaction-window location. |
| Walk-up service | Whether a separate pedestrian service point is needed and how visitors reach it without conflicting with moving vehicles. |
| Equipment | Pass printer, payment equipment, computer, radio, document storage and the associated power and data requirements. |
| Staff entry | Door position, landing, accessible route where required and a protected approach coordinated with the site plan. |
Think through both routine and unusual visits. An RV driver asking a long question occupies the lane differently from a returning passholder. Staff may need to reach a payment terminal, retrieve a map and see an approaching vehicle at the same time. A practical drawing shows those tasks together rather than treating counters, windows and equipment as independent accessories.
Transaction windows, counters and visibility
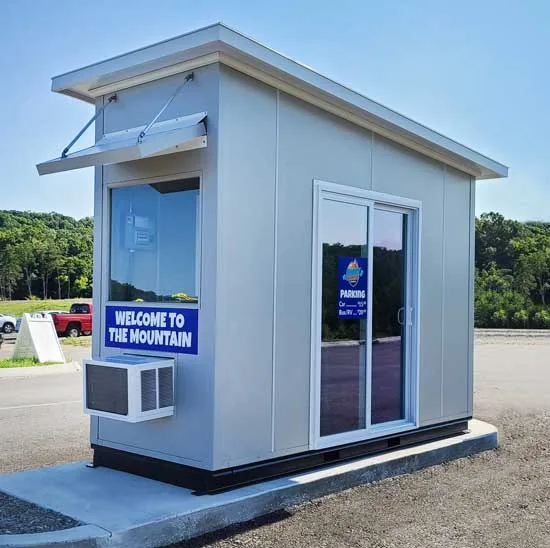
Sliding transaction windows and fixed picture windows serve different purposes. The service opening supports payment and conversation; the surrounding glazing helps the attendant see the approach and nearby activity. Decide which openings actually need to operate and which can remain fixed. Match counter placement and equipment access to the staff position.
Review the usable opening, counter location and reach with the project designer. A window placed for one vehicle type may not serve another comfortably, and a vehicle transaction window is not automatically an accessible walk-up service point. Ask for the window arrangement and workstation details to be shown in the proposed layout before approving fabrication.
Configuration example from our manufacturer partner.
Keep the service point straightforward
Put equipment within reach
Show payment equipment, printers and radios on the workstation plan. Identify mounting needs, cable paths and the counter space required for the actual devices. Equipment shown in a photograph is not included unless listed in the proposal.
Preserve clear views
Check what staff can see around window frames, displays, equipment and blinds. Landscape planting, approach signs and adjacent structures also affect visibility; building glazing cannot solve every site obstruction.
Plan after-hours closure
Specify how service windows and doors are secured when the booth is unstaffed. Review cash handling and electronic access arrangements through the park’s own policies and approved equipment requirements.
Stone-look siding and roofs that fit the park setting
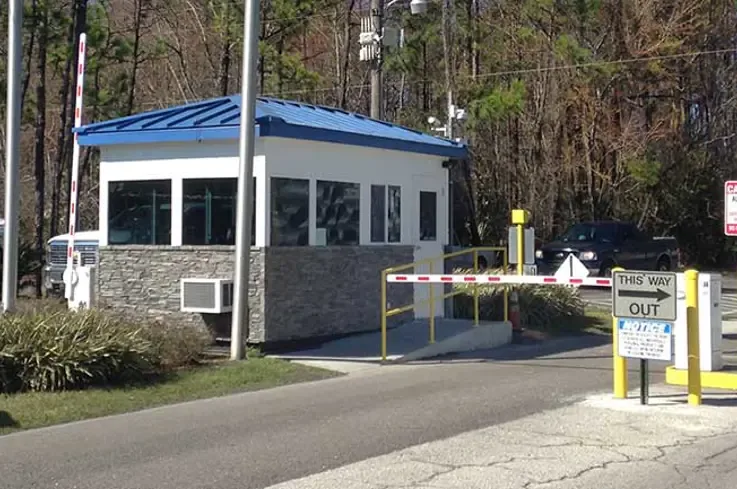
Natural-looking finishes can help a small entrance booth sit comfortably among trees, stonework and existing park buildings. Our manufacturer partner offers faux-stone and other architectural treatments, along with custom colors and roof configurations. A stone-look wainscot can be paired with a simpler upper wall and a shed, gable or hip roof, depending on the proposed design.
Use photographs to communicate the appearance you want, then confirm the actual finish system in the submittal. Stone veneer, manufactured stone and stone-look panels should not be treated as interchangeable materials. For a broader comparison, see our custom exteriors for modular buildings guide.
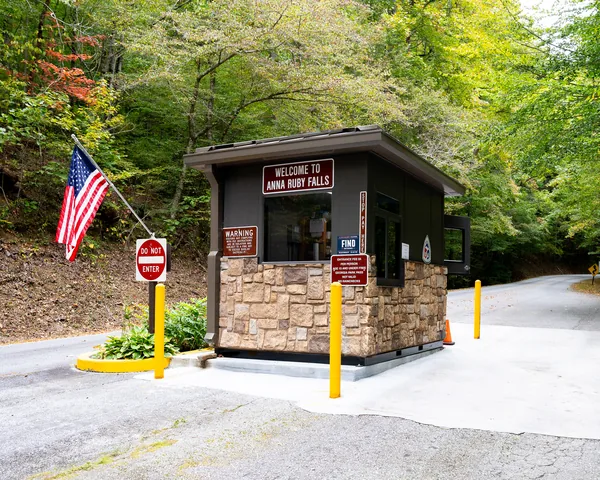
Configuration example from our manufacturer partner.
Choose exterior details for upkeep as well as appearance
- Share the park’s approved colors, architectural guidelines and reference photos before the exterior is finalized.
- Confirm the specified siding material, trim, fastenings and finish-care instructions rather than ordering from an image alone.
- Coordinate roof profile, overhangs and drainage with door landings, visitor windows and the surrounding site.
- Review cleaning access and how damaged panels, glazing or trim can be replaced.
- Account for nearby trees, leaf accumulation and snow-clearing practices when planning routine upkeep.
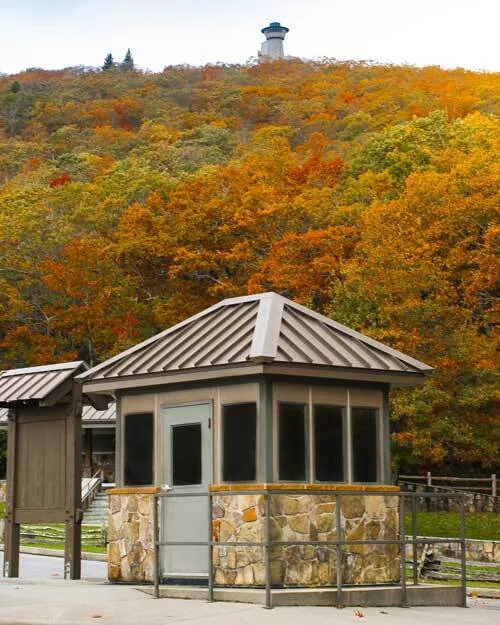
The entrance photograph at the top shows a compact booth with a stone-look base, extensive glazing and a metal hip roof in a wooded setting. It is an appearance reference, not a representation that every pictured feature is standard. Final roof geometry, cladding and supporting details belong on the approved drawings and the written scope.
Heating, cooling, lighting and data for an occupied booth
A booth used for a short summer shift and a station staffed through a cold winter need different environmental planning. Tell us the park location, operating season, occupied hours and expected equipment load. Our manufacturer partner offers insulated construction, electrical packages and HVAC options, but the proposed package must be selected around the actual building and local conditions.
Heating and cooling
Review insulation, glazing, solar exposure and operating hours together. Keep HVAC equipment and service access clear of the main visitor interface. Confirm the selected system and its electrical needs rather than assuming a universal package.
Interior and exterior lighting
Provide useful task lighting at the counter and consider the staff entry and visitor service area. Coordinate exterior fixtures with the park’s lighting policies, glare concerns and any applicable environmental review.
Electrical and communications
List power outlets, payment connectivity, radio equipment and data requirements. Define utility entry locations and who provides field connections. A factory electrical package does not bring power or reliable communications to a remote entrance by itself.
If the booth is remote, establish utility feasibility early. Trenching, power service, network coverage and backup-power requirements can affect the project more than a finish upgrade. The park’s IT and facilities teams should review payment connectivity and communications before equipment locations are locked in. A portable hotspot or solar system should not be assumed adequate without a project-specific assessment.
Site preparation and delivery: coordinate the whole entrance
Prefabrication moves much of the enclosure work away from the park. The receiving site still needs an approved supporting base, coordinated anchorage, utility provisions and a workable delivery route. A compact factory-built booth can be practical at an existing entrance, but its lifting and setting requirements must be established for the selected design.
Share access-road information, overhead obstructions and the intended setting location during planning. A narrow park road, low branches or a restricted unloading area can change delivery arrangements. Confirm the shipping configuration and lifting information with the manufacturer; do not assume an existing forklift or a photograph of another booth establishes the right equipment.
Configuration example from our manufacturer partner.
Assign site responsibilities before the booth ships
| Workstream | Resolve before ordering |
|---|---|
| Foundation and anchors | Supporting-base design, required loads, site conditions, anchor details and responsibility for civil work. |
| Utilities | Power and data sources, field routing, service capacity, entry points and licensed-contractor connections. |
| Vehicle and pedestrian movement | Approach lanes, stopping locations, pedestrian routes, staff entry and any required protective measures. |
| Delivery and unloading | Road access, delivery vehicle limits, overhead obstructions, unloading equipment and the setting sequence. |
| Weather and water | Site loading criteria, drainage, roof runoff, finished elevations and maintenance access. |
| Approvals and inspection | Applicable jurisdiction, agency review, drawing requirements, permits and final inspections. |
Keep the existing entrance operating plan in the conversation. The project team may need to establish temporary visitor service or a controlled work area while the site is prepared and the booth is set. Schedule those decisions with the park rather than assuming prefabrication means there will be no disruption. Confirm the installation scope with MH-USA and the responsible contractors in writing.
Accessibility and approvals are project-specific
A public-facing booth needs more than an accessible-looking door. Staff access, landings, routes, service counters and visitor interactions must be considered with the surrounding facility. The applicable requirements depend on the ownership, project scope and jurisdiction. A state park project and a federally managed recreation site may follow different approval paths.
Bring accessibility into the first layout review
Identify who uses each service point and how they reach it. Have the responsible designer review accessible routes, service-counter provisions, doors and site transitions before the building layout is approved.
The U.S. Access Board ADA standards resources are a primary reference for accessibility planning. Their application to a particular entrance should be reviewed by the project team. Neither the term “prefabricated” nor a photograph establishes code approval, accessibility compliance or a security rating for the completed site.
Security features should also follow the park’s documented requirements. Ordinary glazing and steel construction are not a ballistic rating. If specialized protective construction is required, identify that requirement explicitly so the proposed assembly and supporting documentation can be reviewed. Avoid specifying protection by visual appearance or a general claim that a booth is a security building.
What affects the cost of a state park security booth?
The price depends on the complete booth specification and the work needed to make it usable. A compact entrance enclosure with a simple workstation is a different scope from a larger station with multiple staff positions, a restroom or specialized protective construction. We quote the configuration rather than applying a single generic price to every park.
The factory-built enclosure
Footprint, framing, wall and roof construction, glazing, doors, exterior finishes and internal layout establish the building package.
Staff and service options
Counters, HVAC, lighting, electrical distribution and equipment provisions add scope. Identify owner-supplied devices and anything requiring separate installation.
The receiving site
Foundation work, utility extensions, permits, freight, unloading and setting can be separate budget items. Remote access or unusual equipment requirements should be reviewed early.
Compare proposals against the same scope list. Ask what is included, who handles each field connection and which drawings or approvals are required before production. Confirm the schedule after the design and site requirements are established. An estimate for a standard booth is not a promise that a custom architectural enclosure will have the same delivery date.
From a park entrance idea to a coordinated proposal
Describe the operation
Share the park location, service hours, staffing and whether the station handles fees, passes, information or check-in.
Review the layout
Coordinate the service windows, counters, staff door, equipment, utilities and architectural treatment.
Confirm site interfaces
Assign foundation, anchorage, utility, permitting, delivery and installation responsibilities.
Approve and prepare
Review the proposed drawings and schedule, then prepare the site to match the approved configuration.
For help assembling a technical brief, our guard shack specifications guide outlines the information to gather. Include a site photo or sketch and the park agency’s requirements when you contact us. Exact equipment models, operating needs and existing utility information are more useful than choosing a booth solely by exterior size.
After installation, retain the approved drawings, equipment information and finish-care instructions with the park’s facilities records. Assign routine checks for doors, windows, seals, HVAC and lighting. Have impact damage, water intrusion or anchorage concerns assessed by the appropriate qualified professional instead of treating them as ordinary cleaning tasks.
Request a state park security booth quote
Tell us where the booth will go, how it will be staffed and what visitors need to do there. Include your preferred size or available space, service-window requirements, exterior appearance and anticipated operating season. If you have a site sketch, architectural guidelines or an agency scope, describe them in your request.
We will help organize the enclosure requirements and identify the site information needed for a practical proposal. Share your target date as a planning requirement so the team can review drawing, approval, production and delivery dependencies together.
State park security booth questions
Can a security booth be used to collect state park entrance fees?
Can the booth have stone-look siding?
What size booth should a state park choose?
Are heating and air conditioning included?
Does a prefabricated booth need a foundation?
Is every park security booth ballistic rated?
Can visitors use a separate walk-up window?
How much does a state park entrance booth cost?
Shop Shipping Boxes & Packaging Supplies
Separate general shipping supplies from our online store. These are not security booths or park entrance equipment. State park booths are custom-quoted using the form above.


Plan a booth that works for your park entrance
Share your visitor-service needs, site and preferred appearance. We will help turn them into a clear booth specification.