
Agricultural Storage Solutions
Agricultural storage solutions should match what you store, how it moves and how demand changes through the year. A farm maintenance room, agricultural supply operation and controlled storage room have different requirements. Material Handling USA helps plan shelving, mobile storage and equipment organization around the needs of the specific facility.

Start with an inventory of storage requirements

Begin by separating the materials your operation handles. Maintenance parts, hand tools, packaging, seeds, harvested products and agricultural chemicals should not be treated as one interchangeable inventory. Their storage conditions, access needs and handling responsibilities can differ substantially.
For each group, record package dimensions, weight, normal quantity and peak quantity. Note whether the items are handled individually, in totes, on carts or as pallet loads. The outer package and handling unit often determine the furniture requirement more directly than the product name.
- List the largest and heaviest handling units.
- Identify items accessed throughout the day.
- Record seasonal arrivals and outgoing quantities.
- Separate special storage requirements for review.
Use the product label, supplier documentation and responsible facility team to establish any environmental or segregation requirements. General-purpose shelving does not create a suitable storage environment by itself, and one room should not be assumed appropriate for every material.
Define the project boundary
This page focuses on storage furniture, equipment organization and layout planning. Building systems, commodity preservation and regulated material storage may require additional specialist input. Identify those needs early so the equipment proposal does not omit essential work.
A simple inventory schedule makes discussions more productive. It allows your team to explain the requirement consistently and compare proposals using the same loads, quantities and operating assumptions.
Organize maintenance parts and everyday supplies
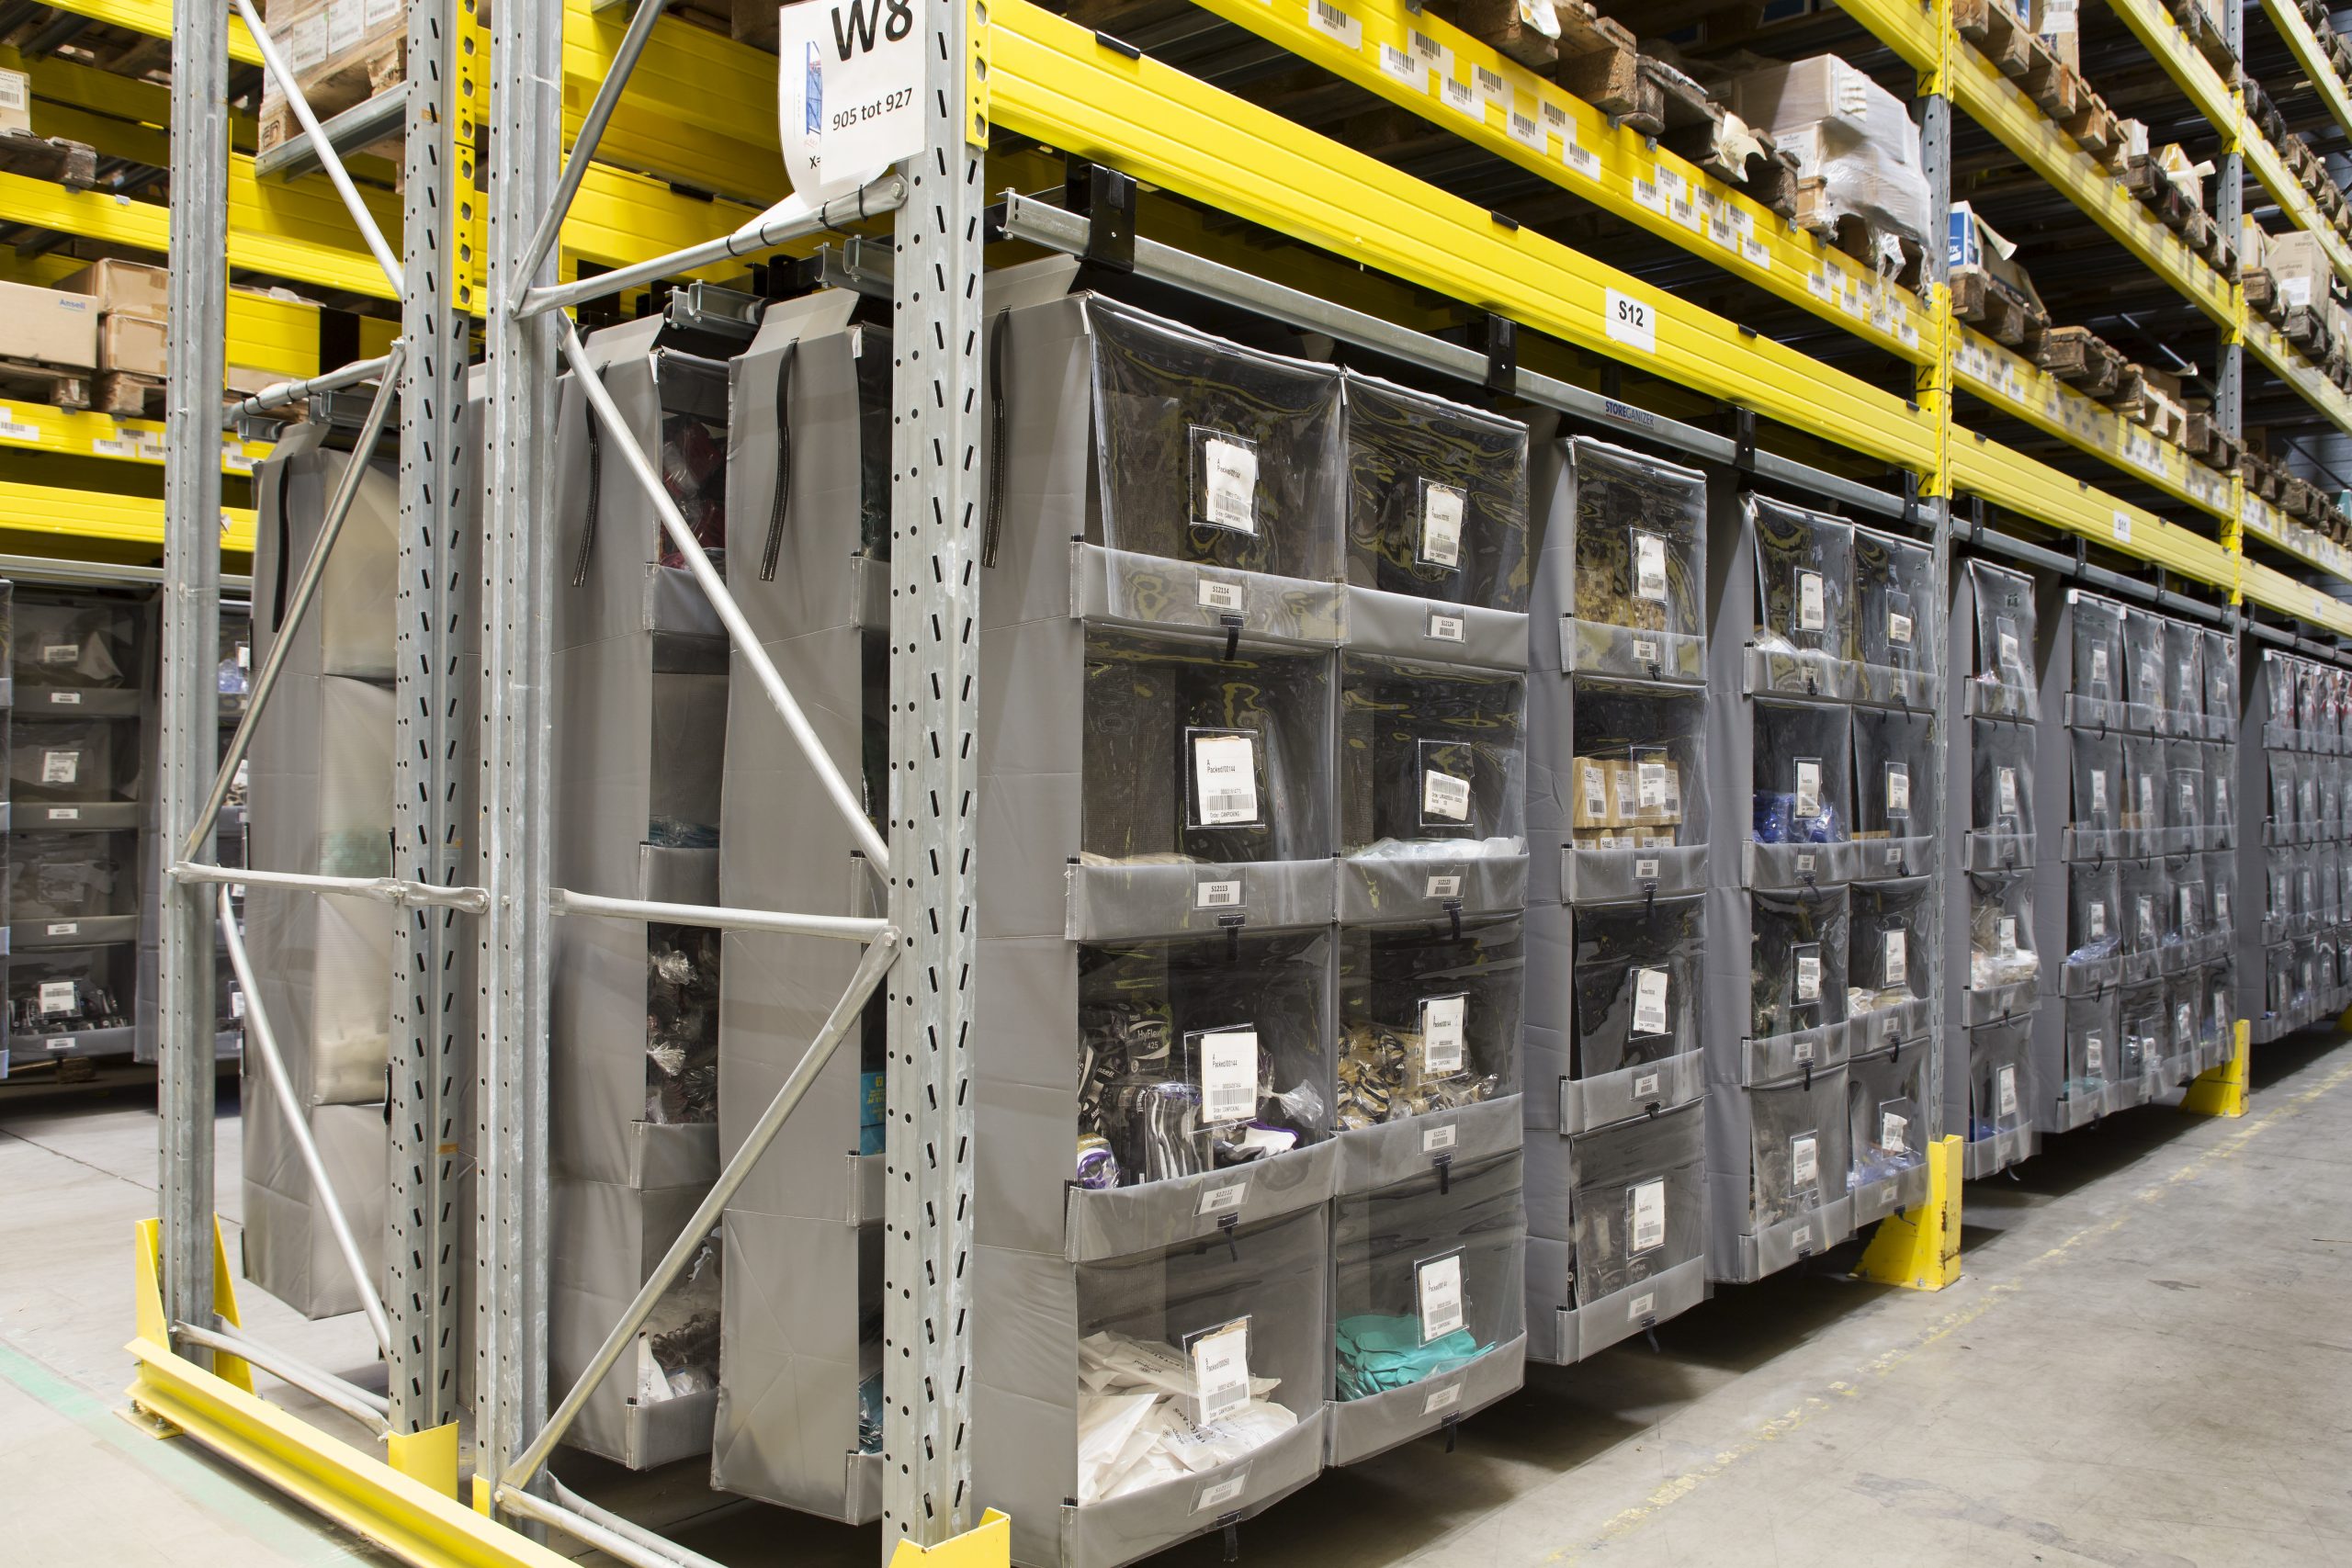
Small maintenance parts can consume a surprising amount of time when their locations are unclear. Group items by the way they are selected and used, then choose bins, drawers or shelves that fit the packages. Avoid choosing a cabinet solely because its outside dimensions fit an available wall.
Record usable compartment dimensions and the quantities that must be held. Include bulky accessories and spare assemblies that do not fit a standard small bin. A mixed arrangement may work better than forcing every item into the same container type.
Give returns and uncertain items a location
Parts waiting for identification, inspection or a purchasing decision should have an assigned place. Otherwise they tend to occupy working surfaces or become mixed with available stock. Define who reviews them and how they return to normal storage.
- Keep frequently selected parts easy to locate.
- Use a consistent location reference.
- Provide room for receiving and returns.
- Keep access to stored items and equipment clear.
Review the arrangement with the staff who maintain the equipment. They can identify tools or spares that are used together and items that need more protection from dust or incidental contact.
Location labels help only if the inventory record and physical arrangement remain aligned. Assign responsibility for updating locations after a shelf is moved or a new item is introduced. An organized system depends on that routine as well as the furniture.
Coordinate furniture with environmental requirements
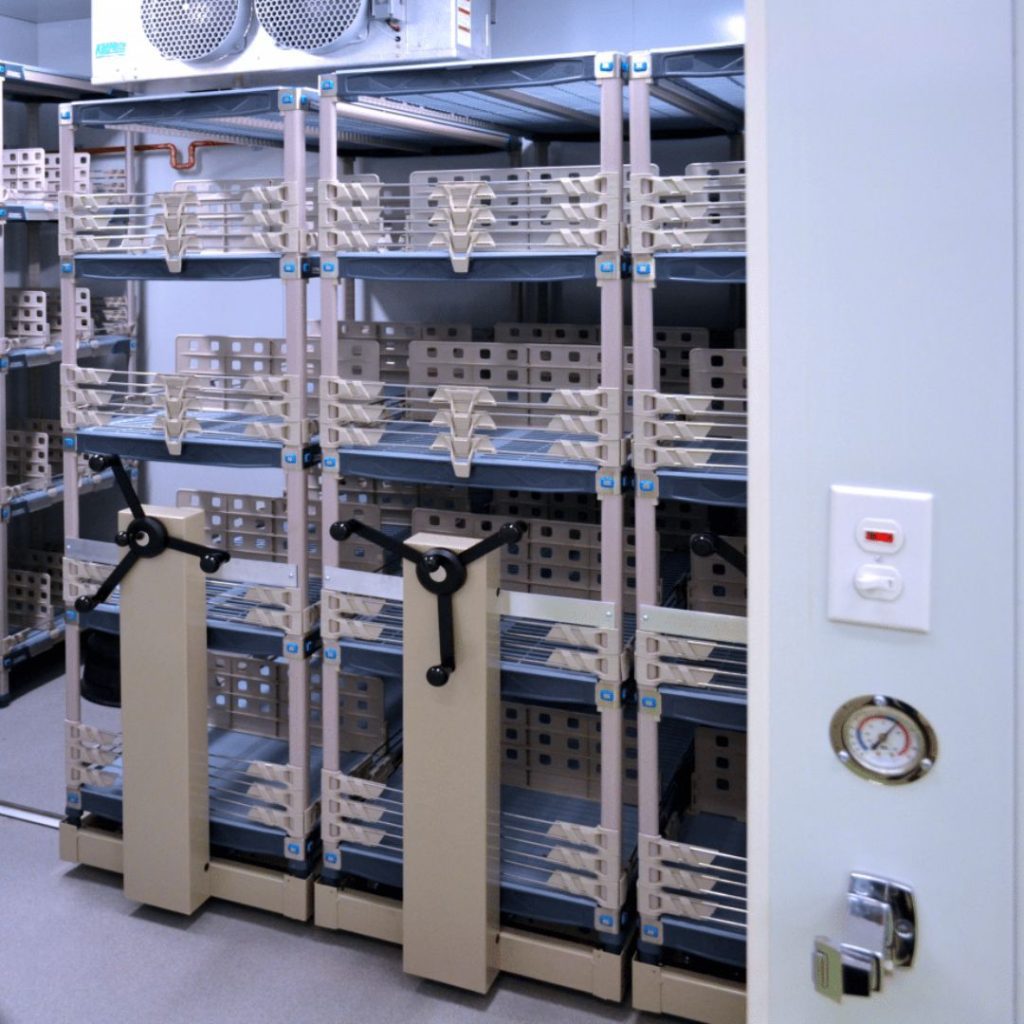
Some agricultural materials need defined storage conditions. Establish those conditions from the specific product requirements and the responsible specialists before selecting a room or storage system. Do not infer a suitable temperature or humidity from the broad category agriculture.
The photograph shows shelving within a controlled room, illustrating how furniture occupies space alongside environmental equipment. It does not establish the required conditions for your products or prove that the same arrangement is suitable for a different use.
Review the complete room
Ask how shelves, stored loads and access aisles interact with the room’s systems. The project team should review cleaning access, airflow requirements, doors, monitoring equipment and maintenance needs. A storage layout that fits on paper can still conflict with those functions.
| Requirement to document | Question for the project team |
|---|---|
| Stored product conditions | What does the specific product documentation require? |
| Furniture material and finish | Is it appropriate for the actual environment and cleaning method? |
| Access and service space | Can staff reach the items and room equipment? |
| Monitoring responsibilities | Who reviews conditions and responds to a problem? |
Confirm the selected furniture’s specifications rather than assuming every metal shelf tolerates the same conditions. Keep any building or environmental work separate and explicit in the proposal.
Storage furniture can support an organized room, but it should not be described as guaranteeing crop quality, preventing spoilage or establishing compliance with all requirements.
Compare stationary and mobile storage by access pattern

Stationary shelving provides access without first moving another storage carriage. Mobile systems can consolidate some access aisles when the inventory and work pattern allow shared access. The right choice depends on how many people retrieve items, how often they do it and what they handle.
Distinguish a shelving cart on casters from a high-density system that moves on a defined base or track arrangement. They have different installation, operation and access requirements. A photograph of one should not be used to promise the capabilities of the other.
Evaluate a complete operating cycle
Consider receiving, loading, picking, replenishment and cleaning. Ask whether people need simultaneous access to different locations and whether a cart or handling device must enter the aisle. A dense arrangement should not create an unworkable retrieval sequence.
- Compare usable storage positions and access.
- Review the floor and installation requirements.
- Confirm the load and operating method.
- Include user instruction and service access.
For seasonal items with relatively infrequent access, a shared-aisle approach may be worth evaluating. For supplies selected continuously by several workers, direct access may be more practical. These are questions to test against your operation rather than fixed rules.
See the floor-space planning guide for a broader discussion of density and access. Use the same inventory assumptions when comparing stationary, mobile and other storage options.
Plan tools, carts and movement routes together
Long-handled tools, portable equipment and maintenance carts need defined storage positions. Measure the full envelope, including handles and attachments. A tool that projects beyond a shelf or cart may interfere with an adjacent route even when its main body fits.
Choose holders and furniture for the intended items and loads. Keep tools secured in the arrangement specified for the equipment, and provide access that does not require moving unrelated items every time something is needed.
Account for the route beyond the room
If a cart travels to equipment elsewhere in the facility, review doors, turns, thresholds and the surfaces along the route. Confirm the selected cart, casters and loading arrangement are appropriate. Storage capacity alone is not a complete cart specification.
- List the items carried together.
- Measure the largest attachment or projection.
- Identify normal parking and loading positions.
- Review the actual route with intended users.
Give empty carts and containers a home. Leaving them in access aisles after unloading can recreate the congestion that the storage project was meant to address.
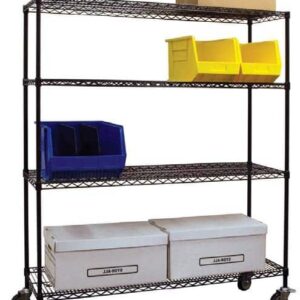
The existing wire-cart photo illustrates a storage format, not a promise that the shown bins or boxes are included. Confirm the model, accessories and quantities in the order. Keep chemical or other special-material storage decisions separate from general tool organization.
Allow for seasonal peaks and receiving work
Plan around a representative peak period as well as an average day. Agricultural operations can experience concentrated arrivals, maintenance campaigns and changing requirements through the year. Record which inventory increases and how long the higher quantity remains onsite.
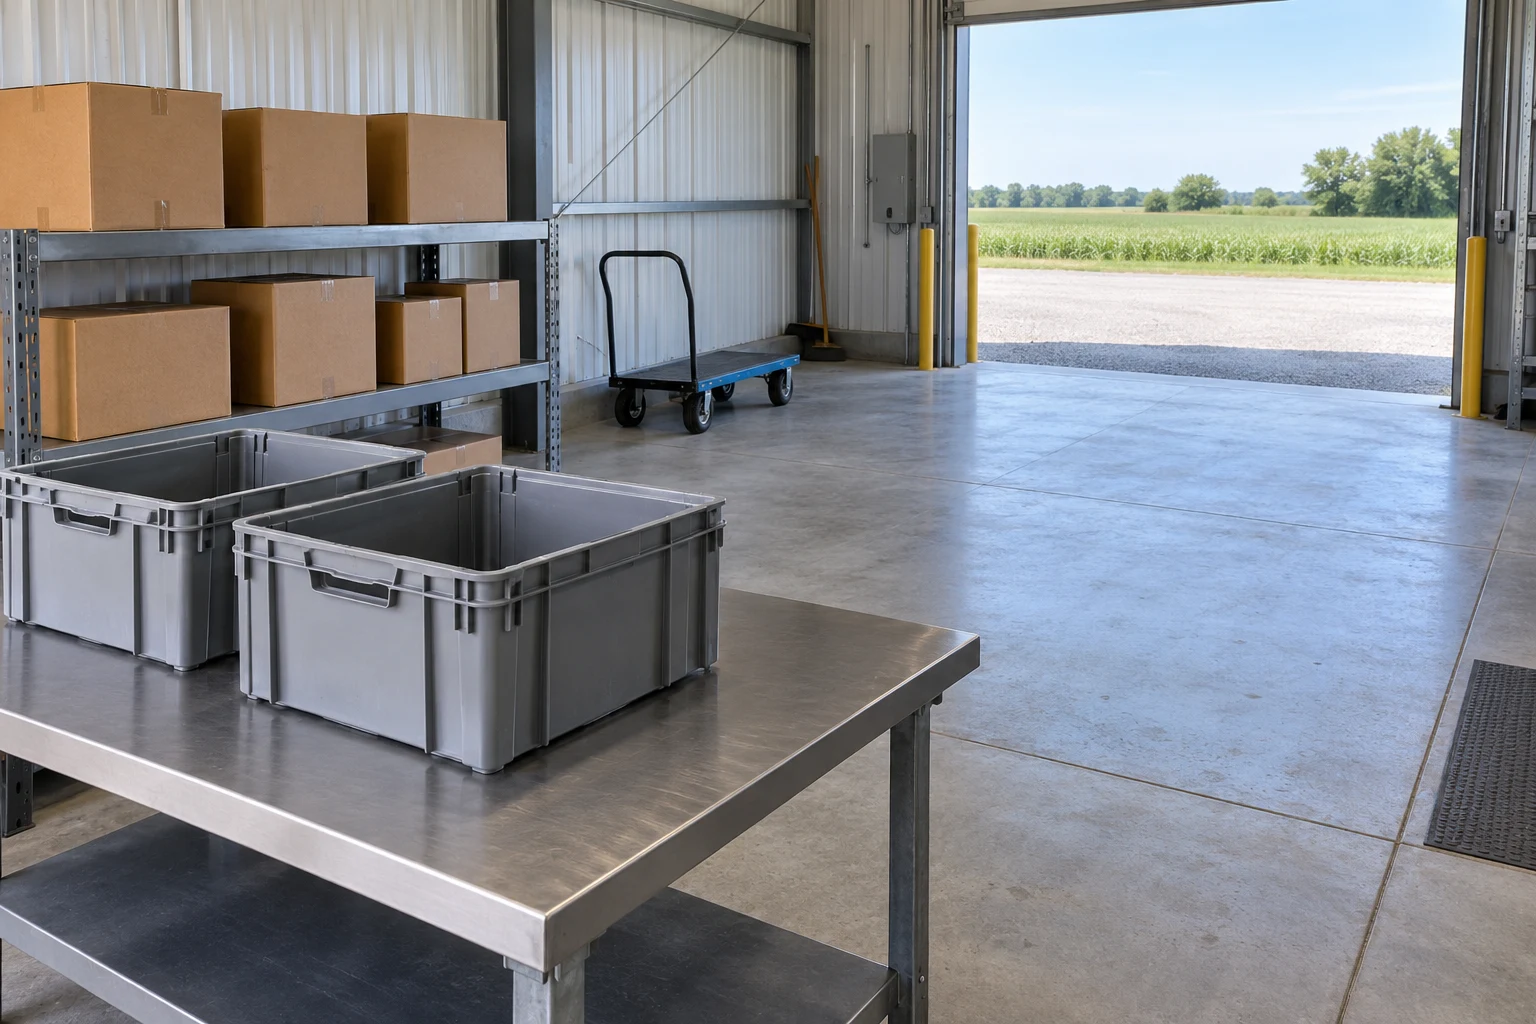
Receiving requires room to check, sort and place incoming items. Include temporary positions for deliveries that cannot go directly into storage. The AI-generated receiving-area image is a planning concept showing that function separately from the main shelving.
Make the seasonal change deliberate
Document any intended reconfiguration and confirm it is permitted for the selected equipment. Changing shelf positions can affect the arrangement being used; adding components or changing loads should receive the appropriate review.
- Record normal and peak quantities by item group.
- Identify receiving and outgoing staging needs.
- Assign temporary overflow locations in advance.
- Review the layout after the busy period.
Do not assume every seasonal increase requires permanently filling the room with additional furniture. Compare the duration of the peak, the handling workload and the effect on access before deciding.
Keep an agreed process for damaged, unidentified or returned material. A temporary pile with no owner can become long-term storage. Defined locations and review responsibilities help keep the capacity calculation connected to what actually happens in the facility.
Count the handling units that arrive together, not just the total annual quantity. A delivery of several large containers needs a different receiving arrangement from the same volume spread across small daily deliveries. Record how long checking and placement normally take, and which equipment is used. This makes the staging allowance traceable to a real operating condition rather than an arbitrary empty corner on the drawing.
After the season, compare the planned quantities with what actually occurred and retain those observations for the next purchasing cycle.
Develop a clear equipment and installation proposal
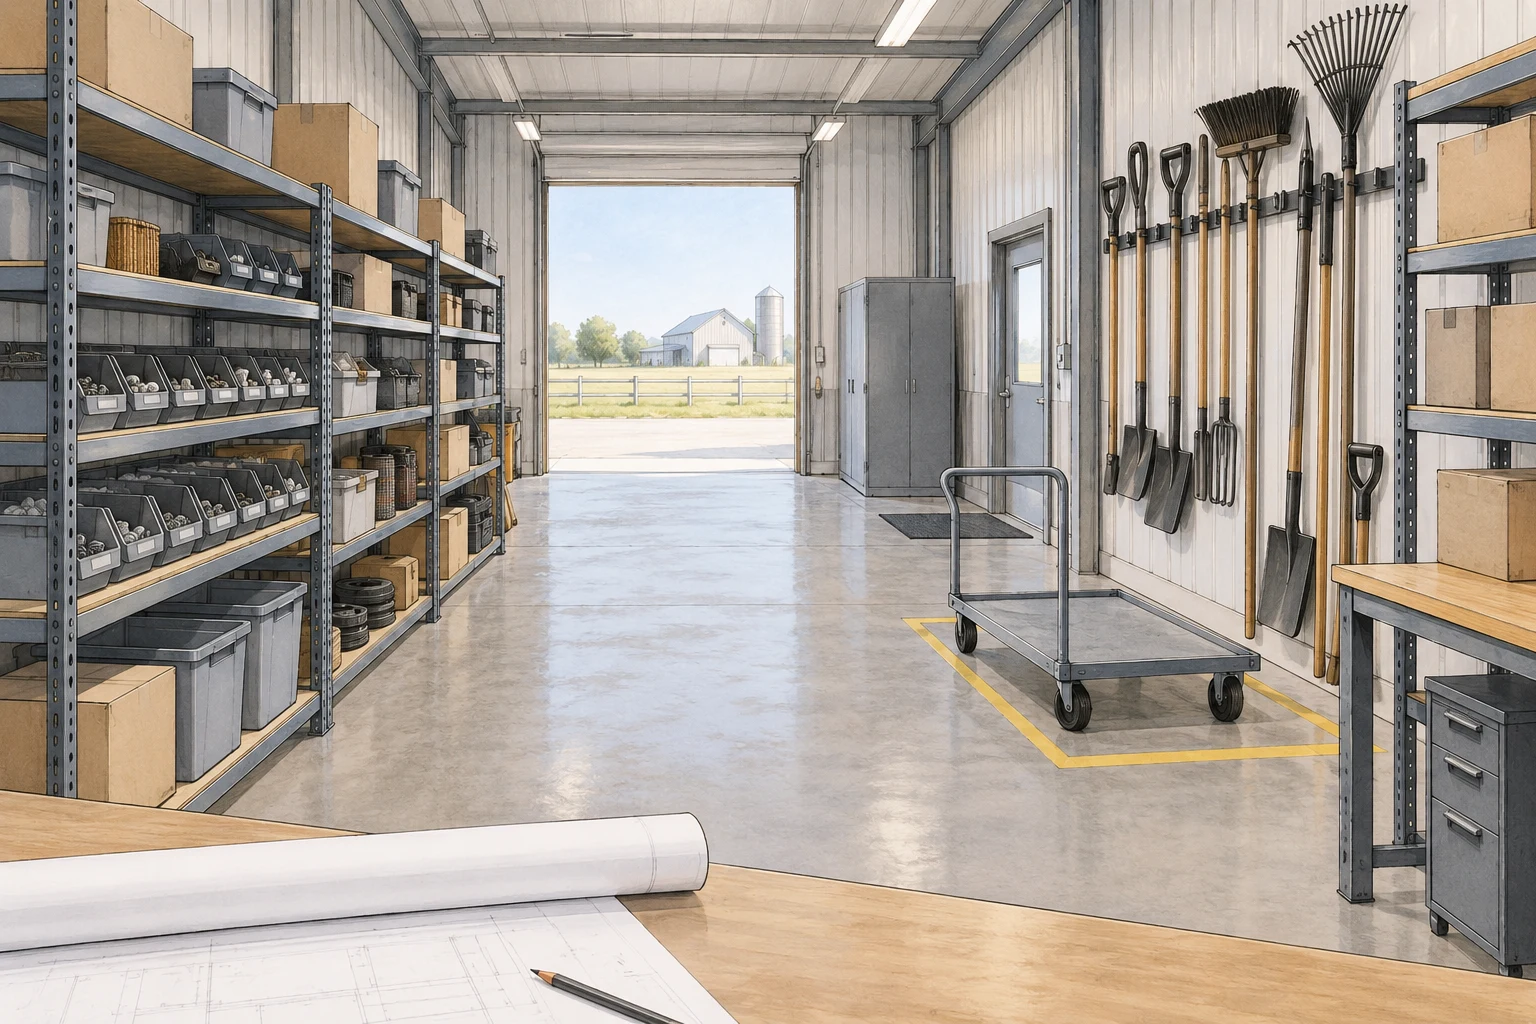
Prepare a room plan showing doors, columns, fixed services and existing equipment. Add photographs and the inventory schedule, including normal and peak quantities. Identify which areas can be changed and which functions must continue during installation.
Ask the proposal to distinguish the furniture, accessories, delivery, assembly and installation work. If environmental systems or building changes are required, state who is responsible for them. A complete scope makes quotes easier to compare.
- Confirm dimensions, loads and quantities.
- List materials and finishes for review.
- Define delivery and installation access.
- Assign acceptance and ongoing care responsibilities.
Review a representative arrangement with the people who will use it. They can identify a difficult reach, awkward cart position or missing receiving location before the configuration is repeated throughout the room.
Keep the final record useful
Retain the approved layout, model information and care instructions. Record any substitutions or changes before accepting the installation. This provides a reference when parts need replacement or the inventory changes later.
Material Handling USA can help organize the requirements and compare suitable storage systems. The goal is a practical arrangement that supports your operation, with the assumptions and limitations clearly stated.
Frequently asked questions
What information is needed to plan agricultural storage?
Provide the item types, package dimensions, weights, normal and peak quantities, room measurements and handling methods. Identify any special environmental or segregation requirements for specialist review.
Can one shelving system hold all farm supplies?
Do not assume so. Tools, parts, packaging, crops and chemicals can have different requirements. Select furniture for the actual items and environment, and keep special storage requirements distinct.
Is mobile shelving always better for seasonal storage?
No. It can be useful when shared access fits the work pattern, but stationary shelving may suit frequent simultaneous retrieval. Review the complete loading, picking and cleaning process before choosing.
Does shelving provide climate control?
No. Shelving organizes items within a space. Required temperature, humidity and other conditions depend on the stored products and the room systems. Coordinate the furniture with the responsible facility specialists.
How should we plan for a busy season?
Record peak quantities, how long they remain onsite and the receiving workload. Assign temporary staging and overflow positions before the peak, and review whether any furniture reconfiguration is appropriate.
What should be included in a storage quote?
List the equipment and accessories, dimensions and loads, delivery and installation scope, and any exclusions. Identify who handles building or environmental work and who accepts the installed arrangement.
Build a storage plan around your operation
Share the items you store, peak quantities, room dimensions and handling requirements. We can help compare equipment and develop a clearly scoped storage proposal.