
Borroughs Shelving › Distribution Centers
Borroughs shelving overview › Application guide
Borroughs Distribution Center Shelving & Storage Systems
Mezzanines, high-rise shelving, and multi-tier pick systems that add capacity to a fulfillment or distribution facility without adding square footage — sold and installed by MH-USA.
Adding capacity vertically instead of leasing more building
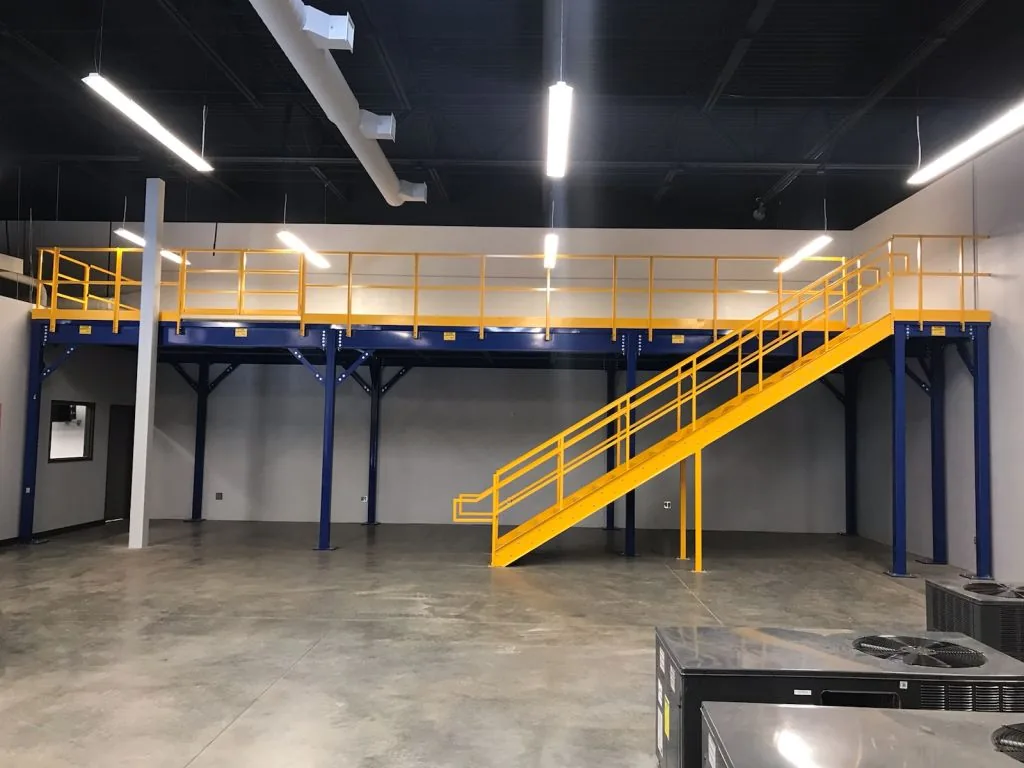
A fulfillment or distribution operation running out of storage usually has two options: lease more square footage, or use the cubic space already inside the building. MH-USA sells and installs Borroughs mezzanines, high-rise shelving, and multi-tier pick systems built specifically for that second option — adding a usable second (or third) level above an existing floor plan instead of expanding the building’s footprint. This is a different planning problem than our mobile/compact shelving work (which packs more storage into the same floor footprint) or our pallet rack installs (single-level, forklift-served bulk storage) — distribution center vertical buildouts are about adding an entire working level, with stairs, decking, and guardrails, above the existing floor.
What a Borroughs distribution center buildout typically includes
Per Borroughs’ own distribution center product line, the systems most commonly specified for fulfillment and DC facilities are:
- Mezzanines and multi-level structural platforms — a second working level built above the existing floor for picking, packing, or bulk storage, with stairs and guardrails engineered to the building’s floor load and ceiling height.
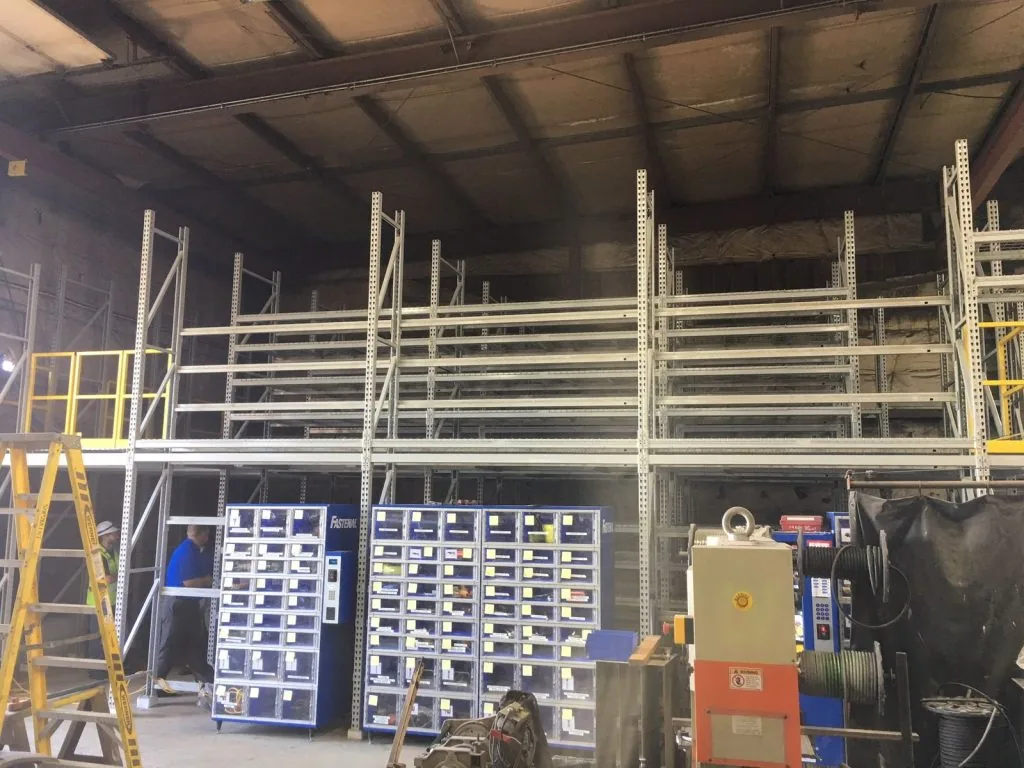
- Pick modules and high-rise shelving systems — multi-level shelving built for small to medium, non-palletized SKUs, sized for order-picking throughput rather than bulk pallet storage.
- Rivet-Span boltless shelving — the same riveted, tool-free steel shelving platform we install for record and bulk storage, used here for static shelving under or alongside a mezzanine deck.
- High-density modular drawer systems — drawer storage for small parts, tools, or security-sensitive items, built into or under a shelving/mezzanine structure.
Because these are structural systems, not off-the-shelf shelving units, every distribution center project is engineered to the building — existing column spacing, ceiling clearance, sprinkler coverage, and the local building department’s permitting requirements for an elevated structure all factor into the layout before hardware is ordered.
Planning a vertical storage buildout
A distribution center vertical expansion starts with the same questions as a ground-floor layout, plus a structural one: how much clear height is available above the working floor, and what does the building’s floor slab and roof structure allow for point loads. We work from your facility’s dimensions, picking volume, and SKU profile to size bay widths, deck height, and stair/guardrail placement, then confirm the layout against local building code before ordering.
Because MH-USA does not warehouse mezzanine or pick-module structural steel as retail stock, distribution center projects are quoted and engineered to the specific building — we sell and install this line, we don’t pull it off a shelf.
Where this fits versus our other warehouse storage lines
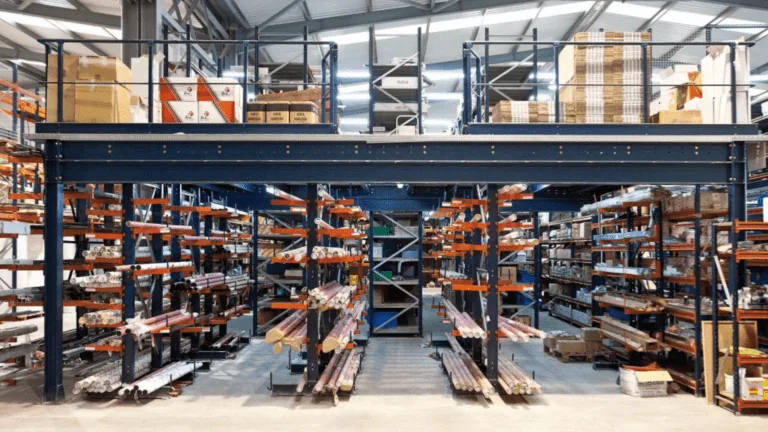 Pallet rack (ground floor, palletized)Our pallet rack line handles single-level, forklift-served bulk pallet storage — the floor beneath a mezzanine, not the elevated level itself.
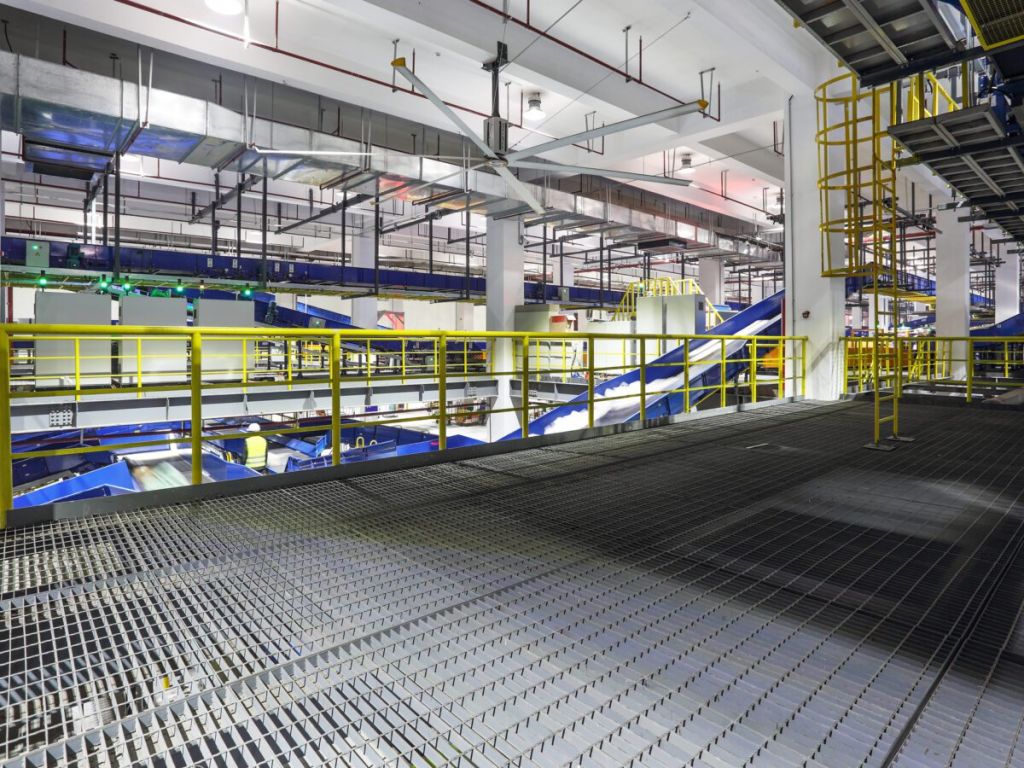 Catwalks & conveyor accessMaintenance and conveyor-access catwalks are a related but separate structure from a load-bearing storage mezzanine.
 Rivet-Span static shelvingThe same boltless shelving platform used for our record and bulk storage line is often installed under or beside a DC mezzanine deck.
Not sure whether you need a mezzanine or just more pallet rack?
If your ceiling clearance is limited or you’re storing palletized freight, ground-floor pallet rack is usually the lower-cost answer. If you have unused clear height and need more usable floor area for picking or packing, a mezzanine adds an entire working level without a building addition.
High-Rise & Multi-Tier: what’s actually inside a Borroughs vertical buildout
Borroughs’ High-Rise and Multi-Level Storage line (the hardware behind a mezzanine or pick-module project) breaks down into a few distinct system types, each suited to a different building and inventory profile:
- Multi-level catwalk systems — the most economical way to add a second level, built to integrate with barcoding, robotic, and wire-guided picking systems for small-to-medium, non-palletized SKUs.
- Multi-level full-mat systems — a continuous solid or grated deck over a shelving-supported structure, the format Borroughs documents as most common with automotive dealerships, distributors, and warehouses storing bulky, oddly shaped items.
- High-rise shelving — Box Edge Plus, B-Span, or Rivet-Span shelving built up to roughly 20–30 feet, accessed by anything from a rolling ladder to a “man-aboard” order picker; suited to archive storage and slower-moving inventory as well as active distribution.
- Free-standing mezzanines — a work platform on its own columns rather than shelving supports. Because they’re freestanding, most tax authorities treat them as equipment rather than a building structure, which affects depreciation versus a permanent addition. Every Borroughs free-standing mezzanine is PE-stamped for structural design integrity.
For denser sites, the same shelving lines can be paired with Borroughs’ Aisle-Saver mechanical mobile system, which converts static shelving rows into a compacting system: a 6:1 drive ratio lets one person move up to 6,000 lbs. of loaded shelving with about 1 lb. of push force, carriages are rated up to 1,000 lbs. per linear foot, and an optional seismic track (8-gauge gripper plates) is available for sites in higher seismic design categories. A safety lock (with an optional mechanical brake) prevents aisle movement while a bay is open.
Code and structural considerations before ordering
An elevated mezzanine or pick module is reviewed by the local building department as a structural addition, not a shelving purchase — expect scrutiny on point loads to the existing slab, egress/stair and guardrail requirements (International Building Code Chapter 10 and Chapter 16 structural loads), and sprinkler coverage under the new deck (NFPA 13’s in-rack and under-mezzanine provisions). We factor this into the layout and timeline during planning rather than after ordering hardware.
Because MH-USA does not warehouse mezzanine or pick-module structural steel as retail stock, distribution center projects are engineered to the specific building — existing column spacing, clear height, and code requirements all shape the design before anything is fabricated.
Distribution center storage FAQ
Are Borroughs multi-level shelving systems considered a permanent building addition?
What’s the practical ceiling height for high-rise shelving?
Does adding a mezzanine require a building permit?
What’s the difference between a mezzanine and a pick module?
Can existing pallet rack be used to support a mezzanine deck?
Do you install Borroughs distribution center systems, or just sell the hardware?
Can a distribution center buildout be added in phases?
Plan Your Distribution Center Storage Buildout
Tell us your ceiling height, floor plan, and picking volume and we’ll put together a layout and quote.